Hey All,
I remember early in my career, I had an engineer come up to me to chat about a set of IFC drawings we had produced for a somewhat unique geotechnical design involving multiple retaining walls, including some more artistic/creative rock-stack style walls/benches to improve the aesthetics of the finished area.
His initial comment was “Why do these drawings look kind of crappy…”
I think he could tell right away that his comment didn’t come out the way he had meant it, likely from the reaction and look on my face.
He quickly explained, not that my design or production drawing actually had any issues at all, it was a very detailed design and well drawn, and laid out. More so, that it was in Black & White, the “design” linework was technical and flat.
For how much time we spent designing this unique and aesthetic design that once finished would look great in person, the drawings didn’t convey this with any color, extra shading/texture, imagery, or even 3d views that would all make these drawing Pop to the Client.
I agreed..
The Drawings were technically correct. Yes.
Visually compelling? Not even close.
That was one of the first times I was given the push to really go the extra mile for the visual aspects of a design. There isn’t always the time, budget or team to do this but when possible, I always like to give my drawings a little extra something!
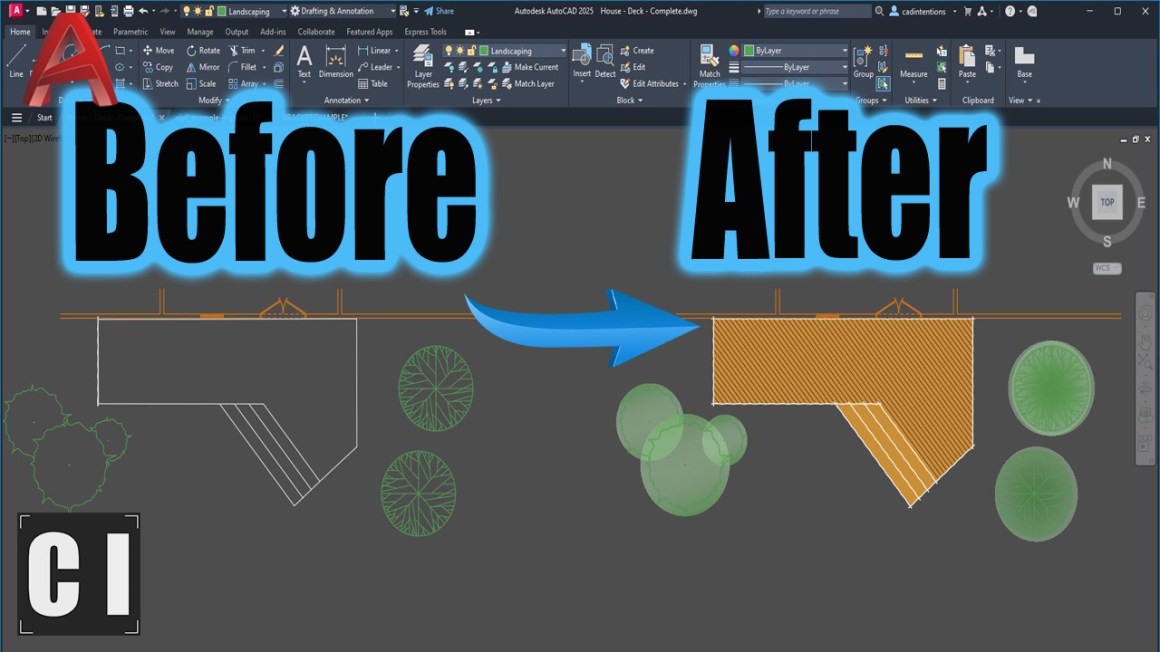
AutoCAD drawings don’t have to stay plain black-and-white linework. A few small visual upgrades can completely change how professional and polished your work feels, especially when presenting to clients or building a portfolio.
That’s what this week is all about.
Quick Tip: Use Lineweight Hierarchy
If you do nothing else, start here.
Most drawings look flat because every line has the same weight.
Try this:
- Heavier lineweights for borders and key elements
- Medium for primary geometry
- Lighter or greyed out styles for background or secondary info
Even in black and white, this instantly adds depth and clarity.
Your goal isn’t decoration, it’s visual hierarchy and ensuring the reader knows what’s important.
Visual Tricks That Instantly Upgrade Your AutoCAD Drawings
In this week’s video, I break down simple visual techniques that transform your drawings from plain to polished.
You’ll see how to:
- Use advanced hatches and transparency
- Upgrade your blocks
- Add subtle gradients and texture
- Use text masks for cleaner notes
- Insert isometric views for context
- Post-process for a presentation-ready look
These aren’t gimmicks; they’re small adjustments that make your drawings feel intentional and professional.
Watch the full video here: Visual Tricks That Instantly Upgrade Your AutoCAD Drawings

Need Cleaner Templates & Better Presentation by Default?
If you want your drawings to look polished before you even start designing, the Complete CAD Toolbox helps you build that foundation.
It includes:
- Better templates; build layers, blocks, styles, & titleblocks into every new drawing
- Smarter layout setups
- Cleaner annotation standards
- Workflow systems that reduce rework
Good presentation isn’t just styling, it starts with structuring drawings properly.
👉 Check out the Complete CAD Toolbox here
If you’d like 1 on 1 training and instant improvements to your templates/workflows, reach out for Custom Template Upgrades, Automations, Consulting etc.. Email me: brandon(at)cadintentions.com
Tool of the Week: GIMP (Free Photoshop Alternative)
If you want to take your presentation drawings one step further, try exporting your PDF from AutoCAD and dropping it into GIMP.
GIMP is a free image editor (similar to Photoshop) that lets you:
- Add soft shadows
- Brush in color highlights
- Overlay textures
- Add subtle marker-style effects
This is especially powerful for:
- Concept presentations
- Portfolio sheets
- Client visuals
It’s a simple way to bridge technical drafting and creative presentation.
https://www.gimp.org/
If you’ve ever felt like your drawings are technically solid but visually underwhelming, start with small tweaks, they compound quickly.
That’s it for this week!
Cheers and happy drafting,
Brandon
P.S. If you’ve got a colleague who is secretly artistic and wants to go the extra mile for their drawings, forward them this email or send them a link!
They’ll thank you later.

Brandon is a Civil Designer, Aspiring Blogger/Creator, Husband, Father to two Amazing Kids and Tech Aficionado from a small town in Canada. He has been obsessed with design and technology since he can remember and working as a Civil Designer for nearly as long. Brandon’s blog and Youtube channel, CADIntentions.com has been his outlet and excuse for keeping up with new tech and trends in the CAD design world for the last 10 years growing to more than 60,000 subscribers and over 15,000,000 views, while also being the source of many great friendships and unique opportunities.
If you would like to Sponsor CAD Intentions or Work together in some way, Please visit my About Page and send me an email: http://cadintentions.com/about-me/