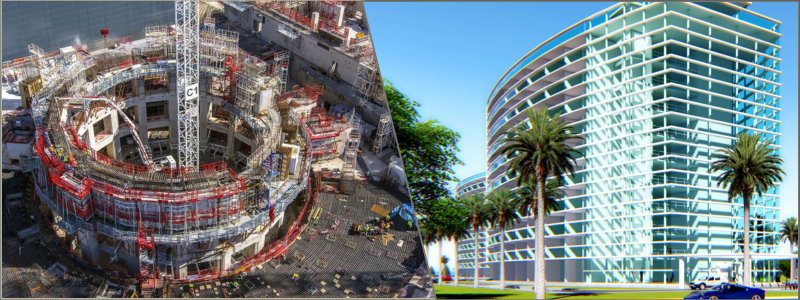
Essential Modern CAD Tools for Architectural Design Firms and CAD Drafting Companies


We all know that traditional design firms and drafting teams use tracing paper, manual tools, and blueprints for any architectural designs. With the expanding technology to make our lives easier, a model CAD software has been created to transform any idea into an actual construction. This shift in the workflow did not just make work faster but has also made collaboration between teams easier, revisions less tedious, and deadlines easier to manage. This article looks at the key CAD tools used by architectural designers that shape today’s architectural processes while still recognizing that design work is primarily creative, human, and occasionally messy.

From drafting tables to digital workstations

Until now, the drafting table has been the center of any architectural firm, but the same work can be done remotely compared to traditional deskwork. Pens and erasers are made obsolete by CAD tools with its many layers, functions, and the essential undo button that allows designers to revise with a click of the mouse. This change not only saves more time but it has completely changed the way architects think of new ideas and concepts, and makes changes together and individually without having to redo everything from scratch. Before, revisions used to take hours with a lot of back and forth, but now, redesigns can be made in minutes. This keeps the project moving forward at all times without the team experiencing any unnecessary stress and burnout. 

Creativity with a lot of precision

Architecture is a mix of creative talent and a tendency to stick to accurate measurements. A design can be very unique and creative, but even a small miscalculation in the measurement can result in future issues that cost a lot of money. With the help of modern CAD tools, architectural designers can explore their ideas freely while making sure every technical detail remains precise and exact. Instead of putting limitations on creative concepts, the software supports them. CAD tools can handle all the technical details in the backend while the architects can focus on design that also works well. 

RELATED: Questions to Ask Before Hiring a 3D Virtual Tour Company for Architectural Design Firms

2D drafting tools that still do the work 

Even with all the new 3D and modeling tools available, 2D drafting tools are still useful and relevant. A lot of architectural drafting firms still utilize these 2D tools to create detailed plans, sections, and construction drawings because they’re fast, familiar, and extremely precise. These are the exact documents that contractors will look for when the actual construction starts. When it comes to the teams that do the drafting, strong 2D skills are a main requirement because they present all the technical information clearly and accurately, which in turn allows the contractors to easily understand and interpret them with no problems. 

Why old school tools still matter

The reason why 2D tools are still being used is that people are familiar with using them and are used to them. Drafting teams don’t have to relearn how these tools work or what specific command buttons to press. Actually, using the same tools as before is like second nature for most people. Because people are very familiar with these tools, it’s like muscle memory to them, and they can work quickly and efficiently even when deadlines are fast approaching. The old school 2D software is still very reliable, so there are no surprises that can give drafting teams stress. In the end, teams can focus on finishing work instead of struggling with new technology.

How BIM is more than just drawing software

Building Information Modeling (BIM) services has been able to change how buildings can be designed and presented. Instead of technical lines, BIM uses real building components to make a smart and responsive model that is very true to life. This makes coordination easier and reduces errors for architecture firms. When there are changes or revisions, BIM can automatically update it to the model, which can really save a lot of time and stop little mistakes that pile up into a major revision that needs to be redone many times. 

Better team collaboration to prevent issues

The best way to maximize BIM is when all teams involved work together, including architects, contractors and even consultants. If they refer to the same model, are able to comment and catch issues ahead, this can result in time-consuming back-and-forth meetings. When possible problems and mistakes are spotted soon, they are easier to fix, which can result in smooth-sailing projects and a strong and healthy working relationship among all teams. For drafting companies that use CAD, it equips them with the capacity and capability to take on bigger projects.

RELATED: Integrating Drone Footage with 3D Architectural Animation: Aerial CGI for Companies

Parametric tools that promote creative play

This kind of design tool converts serious design work into a playful one. It gives the 3D modeling designers the decision of which rules to follow and how to test different variations. If, for instance, you change one setting, expect the entire design to adjust and change automatically. Through these tools, you are given the chance to explore and, at the same time, choose what is best for your design without being so cluttered. 

Balancing creativity with structure

Freedom is the opportunity to express your style without any condition or consideration, while discipline sets the limitation. Without clear rules, small changes can lead to unexpected results that slow projects down. When teams use these tools, they still need to be disciplined enough not to overdo the design. At the same time, the tools can unlock design options that traditional drafting can’t offer. When used thoughtfully, it leads to a stronger and more cohesive design without having too many unnecessary elements. 

3D modeling tools that clients can easily understand

In every business relationship good communication is important between the 3D modeling design firm and the client. Today’s 3D models make it easier for the clients to visualize and understand the space, the measurements, the scale of the project, and the story and intent behind the design without the confusing technical details. The ability to give clients a visual walkthrough and turn a drawing into an actual experience increases the chances of approval. 
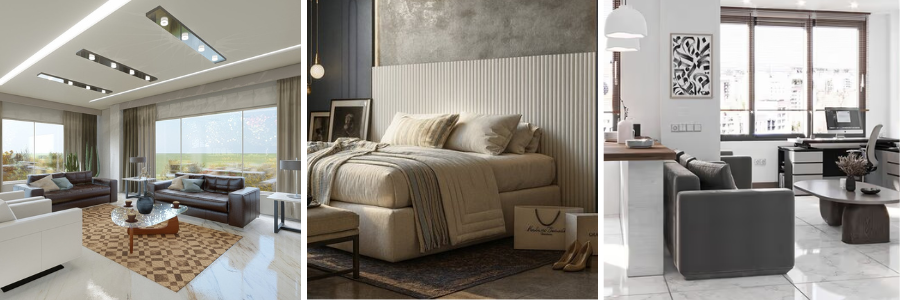
CAD tools for architectural design 2

Reducing the gap between vision and reality

With 3D modeling tools, ideas that were once a vision have now become reality. The drafting team can create drawings that are very true to life. With that, problems are spotted early, which prevents any eventual costly problems during the actual construction stage. The earlier they detect the problem, the better to easily address it, which leads to fewer revisions and a more efficient process.

RELATED: How Architects and Companies Leverage 3D CAD Technology to Develop Architectural Models

Fewer files and less stress with cloud-based CAD

We all know that the cloud is better than manual filing. File management no longer becomes a headache nowadays. Before, there were many versions, names were too confusing, and some changes were not explained, causing both stress and possible flaws in the filing systems. Now, with cloud-based CAD platforms, CAD design teams can work remotely and be distributed among different sites while having a controlled and centralized filing system without the usual file-related headaches. 

Better security and accountability in shared working environments

Collaboration becomes much easier when projects are organized. Everyone is accountable yet protected because changes are being tracked, and generally, access is limited to people within the project teams. For firms that are working on complex projects where information is sensitive, there is less risk when using these platforms and tools. 

Rendering tools that explain ideas, not hype them

Sometimes, to get better chances of making a sale, a seller tends to oversell a product. This no longer happens with rendering tools such as 3D product rendering services because visuals are now more realistic and can clearly show actual materials, lighting, and even present the possible atmosphere of the project. There is no need to exaggerate or oversell because it would look ridiculous and impractical. As a result, the clients can better understand the design, have the correct expectations and mindset, and feel confident about the proposal that they are seeing. 

Keeping visuals honest and buildable

It’s so easy to get impressed by a flashy rendering, but there’s a massive difference between a “pretty picture” and a design that actually works. High-level 3D rendering teams know how to use renderings to showcase the best parts of a project without disguising any problems and hiding away unresolved issues. At the end of the day, a rendering is only useful if it’s something you can actually build. The modern CAD process can keep the design and construction reality in sync.

RELATED: The Role and Benefits of CGI Rendering in Architecture: Why Service Providers and Freelancers Rely on It

Operating together is essential not optional

Projects only happen successfully when architects, consultants, and contractors are actually on the same page. This is easier said than done when everyone is using different software, and sometimes files are not compatible on different machines. Thankfully, modern CAD tools have gained much better flexibility and compatibility by using open formats that can export correctly regardless of software model or version. When the tools work together, the people usually work better together, with less friction and heated arguments. 

Choosing tools that fits the whole team

When you’re picking out CAD software, the fancy features don’t mean much if the tool doesn’t fit into your actual day-to-day process. Even the most powerful program may waste the team’s time and resources if it can’t be integrated into the rest of the workflow and other software being used. Experienced architectural visualization firms know that every project is a team effort, so they always prioritize tools that make collaboration easier, not harder.

Automation as a tool and not a replacement

CAD Automation doesn’t mean handing all the work over to a computer. It’s about offloading all the repetitive tasks that keep team members overly busy, like documentation and basic quality checks. Automated CAD tools are great for catching minor human errors and can help save hours of clicking. However, what they don’t have is human intuition and professional judgement. Decision-making still requires experience, insight, and creativity. 

Letting technology handle routine work

By letting modern CAD tools take over the more time-consuming, demotivating parts of a project, the whole design process starts to feel a lot more sustainable. 3D rendering designers end up spending less time troubleshooting minor technical glitches and more time actually refining the design. In the end, you get a better building and, more importantly, a team that isn’t burnt out by the routine work stuff that takes up so much time. 

RELATED:  Architectural illustrations vs. architectural visualization services

Software that provides everyday training and learning 

Modern CAD software understands that although people are committed to lifelong learning, nobody really has time to join a training class or session. That’s why modern CAD tools include built-in tutorials, tips, and community resources in their interface. Teams can pick up new features while they’re actually in the middle of a project, without stopping everything for formal training. Learning becomes part of the workflow, not another item on the to-do list. 

architectural visualization firm

Making it easier to master skills 

When learning tools are integrated into day-to-day software, people actually use them, and that builds confidence fast. It helps junior staff find their flow sooner and keeps the veterans sharp and up-to-date without formal retraining. For CAD drafting companies, that kind of shared growth makes the whole team more adaptable and a lot more competitive.

Humanizing digital tools 

At the end of the day, even the most high-tech CAD software is just a tool in some person’s hand. The real value of these tools is how smoothly and seamlessly they fit into how the team works day to day. Most of the successful firms don’t worry about how software can affect the progress of their tasks but choosing the right tools can also affect the overall vibe of the team. The right technology is able to support the entire team so that everything just flows and work becomes better. 

Practical and future-forward approach

CAD is always evolving with more automation integration and real-time collaboration happening every day. Smart 3D visualization firms need to be practical by adopting new features that actually add value without chasing every new trend or catchy feature. Always remember that the goal is to create a design that communicates clearly and builds things that last. 

RELATED: 3 Steps to Hiring a Reliable Architecture Firm & Freelance Services Architects

CAD tools doing important backend work

Instead of choosing popular platforms and trendy software, choose specialized CAD tools that focus on specialized tasks and functions like detailing, scheduling, clash detection, and even documentation. These tools don’t usually get special preference or attention, but when they’re working effectively, the entire team benefits from any efficient improvements. 

Details that really matter

Good architecture is only as good as its smallest details, which dictate whether a design either succeeds or fails in the real world. Professional tools help drafting teams create buildable solutions with exact and accurate details. 

Consistent while also preventing burnout

Instead of redrawing the same section multiple times, detailing software does all the repetitive work, which not only saves time but also prevents constantly correcting mistakes. The software does consistent work, so the team can focus more on the quality of the project. 

Catching problems early before they escalate

Detecting clashes early is one of the most important parts of a project. Spotting mistakes on the screen before anyone visits the construction site can really save time, money, and prevent stress later. With clash detection, both architects and drafters can show off their problem-solving skills to the clients and contractors. 

Turning conflict into conversation

The best thing about finding a clash early is that it prevents heated arguments at the construction site. When these discussions happen naturally during the design phase, potential disasters turn into simple coordination tasks, and corrections are made early on. 

Schedules and quantities that are realistic

For CAD platforms that have built-in scheduling and takeoff tools, drawings from CAD drawing experts are able to give a clear and complete rundown of the quantities of material and the necessary project timelines. This makes budgeting and purchasing easier for the team because now the designs are aligned with real-world costs that come from actual data provided by the software. 

RELATED: The Benefits of Using 3D Interior Design, CAD Drafting & Rendering for Your Company 

Connecting design with reality

CAD tools are able to bridge the gap between a big idea and the physical building of the project. They help architects think about how the actual construction will proceed, while giving drafters a better sense of how their work translates into wood, steel, and concrete. 
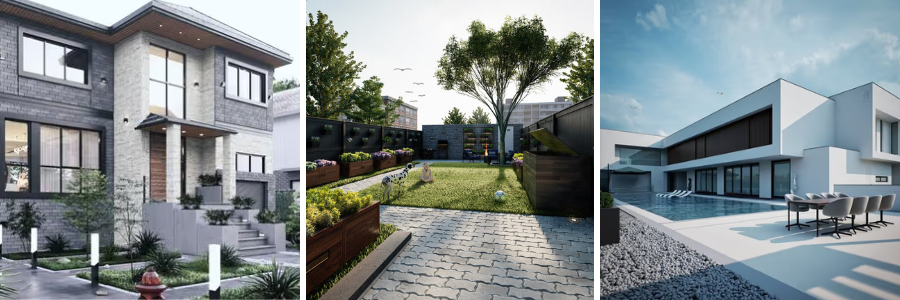
3D exterior rendering services

Visual tools that help teams 

Visualizations are not just polished photos used for client presentations. Some of the best visuals from expert 3D visualization designers are the quick diagrams and studies that help the team test an idea internally, whether it works or not, before starting the actual construction process. 

Getting clear before locking anything in

Modern CAD allows the team to explore and experiment with visualizations early. This gives the team room to refine and toss out ideas that are not workable in order to avoid numerous reworks and revisions later on. 

Working better across disciplines

Collaboration platforms bring together architects, contractors, suppliers, and even clients into one shared digital space where everyone can see updates in real time. Everyone works together, leading to more accurate and useful results. 

Working successfully with shared responsibility 

Working on the same platform and with the same tools allows for shared responsibility and teamwork, which can lead to better project outcomes and healthier work environments. 

Customizing software and tools to work your way

CAD Tools allows customization and scripting so teams can automate tasks, create shortcuts, and adjust the software to fit into their design process and workflow. 

RELATED: Techniques for 3D Architectural Visualizations and Tips for Your Services Firm

Efficiency based on actual experience

Teams refer to past experiences and challenges when they customize tools to fit their needs. With this personalized software, 2D & 3D design teams can build small fixes and create smoother workflows that are faster and more consistent. 

Choosing the right hardware 

The perfect software works better when used with the right hardware. Architecture firms need more high-tech machines that are fast and advanced enough to match modern CAD tools so that everything works well together. 

Better workspace means better productivity

Architectural firms today need to find a digital and physical setup with the right equipment that the entire team can comfortably work with. The right tools can help a team be more efficient and productive in terms of output, plus they can help boost morale and cultivate better attitudes. 

CAD tools on-the-go

Now that CAD tools can work on tablets and laptops, CAD drafting teams can bring drawings and models out of the office and straight to the construction site if needed. They can easily take notes, check the measurements, and make any necessary changes on the spot. Feedback becomes faster, and responses are quicker. 

Keeping drawings aligned with actual construction 

Mobile tools help make sure that the actual building and the drawings are in sync. This updates and corrects any construction issues that may arise. Architects and Contractors are on the same page from the beginning of the project to avoid major problems down the road. 

Letting data guide design decisions

3D tools that provide data on energy use, daylight, and building performance help teams make decisions ahead. These insights support the design and build process by keeping models accurate and reliable. 

RELATED: Best 50+ Freelance Jobs Sites for Architects and Finding Remote Work for Architectural Designers

3D interior rendering firm

No afterthoughts just informed choices

When modern CAD tools are integrated into the design process, teams can make a smart decision early instead of fixing and reworking later. 

Managing complexity without confusion

Avoid confusion by sticking to clear, simple standards in software utilization. By using templates and a bit of automation for filing and building design, everyone works with a unified direction, even if projects start to scale up.

Cultivating the right culture

When an effective working environment is focused on teamwork, clear communication, and promoting curiosity, there is a high chance that the architectural design team will be more effective just by adhering to the work culture.  

Evaluating tools without chasing the hype

Firms should focus on software that actually helps and improves their work process instead of chasing all the latest, trendy software. Choose tools that give actual solutions and not disruptions to the workflow. 

The Right mix beats a single solution

Most firms’ success story comes from being flexible and combining different platforms that add value to the workflow, minimize disruptions, increase efficiency, and play to the different strengths of the team. This allows firms to handle multiple projects at once while also meeting different clients’ needs. 

A practical take on what actually works

Seasoned professionals can immediately identify which tool works better and delivers better performance when the immediate deadline is looming. They rely on personal experience and practical choices to make the right software choices instead of relying on a marketing brochure.

Looking at CAD as a living ecosystem

In the future, CAD systems will be more connected, and data will flow more freely. These tools are a helpful assistant rather than a replacement for human talent, making collaboration a lot smoother as long as firms remain smart and approach with caution and common sense. 

RELATED:  How architects and companies leverage 3D CAD technology to develop architectural models

Digital support systems for actual people

Despite advancements in technology, the people who still do the actual work. The role of CAD isn’t to take over anyone’s actual job but to support human tasks and help make entire 3D architectural modeling teams work better together by streamlining workflows and creative processes. 

Why tools still rely on talent

Software can definitely give you an advantage over the competition, but it cannot be a substitute for an actual person’s experience, sense of judgment, and even eye for detail. A great team comes together based on individual strengths and talents. Their ability to do work is not based on software. At the end of the day, the tools are there to support decision-making and help solve problems.

Finding the right experts for complex projects

As projects get more complicated, the ability to integrate specialized tools becomes a huge advantage for the team. Whether it’s hiring a freelancer with a niche skill or a professional who can come in to help on multiple projects during a very busy period, bringing in outside experts can minimize the team’s workload without having to spend on expensive overhead that hiring a full-time employee entails.

Find out how Cad Crowd can work for you

If you need a professional who knows their way around modern tools and workflows, Cad Crowd can connect you with the right person for your needs. Our roster of seasoned architects and drafting experts can easily integrate into your team and provide real-world results using high-tech tools. 

author avatar

MacKenzie Brown is the founder and CEO of Cad Crowd. With over 18 years of experience in launching and scaling platforms specializing in CAD services, product design, manufacturing, hardware, and software development, MacKenzie is a recognized authority in the engineering industry. Under his leadership, Cad Crowd serves esteemed clients like NASA, JPL, the U.S. Navy, and Fortune 500 companies, empowering innovators with access to high-quality design and engineering talent.

Connect with me: LinkedInXCad Crowd

Top 35 Websites to Hire ArchiCAD Freelancers for Architectural CAD Design & Drafting Services


ArchiCAD is an all-in-one software package to help professionals in the AEC industry tackle the entire phase of architectural projects, from the conceptual phase and design to actual construction. More than just visualization software, ArchiCAD is a data-rich BIM (Building Information Modeling) software that provides computer-aided solutions in a digital environment for just about every aspect of architectural projects, big and small, including but not limited to building exterior, interior layout, structural engineering, and cost estimation.

It’s a professional tool with all the advanced features you need to plan, manage, and monitor an architectural project. But just like any other tool, you can only utilize the software to its full potential if you manage to find the right person to use it. ArchiCAD designer is a highly specialized profession, and this is where an AEC-focused freelancing platform like Cad Crowd comes in handy. With hundreds of thousands of architects, engineers, designers, drafters, and technicians in its network, Cad Crowd has become the go-to platform where you can find expert AEC freelancers at affordable rates. For more on the freelancing platforms and job boards where you can find and hire ArchiCAD designers, please take a look at the list below.

RELATED: Leading Home Design & Modeling 3D Technology for Builders, Companies, and Firms

AEC-focused freelancing platforms

The best thing about AEC-focused freelancing platforms is that they maintain a massive network of professionals with domain-specific expertise. These platforms have in their database nothing but freelancers with expertise and experience in the AEC industry. No matter the size of your project, the skill levels you expect, and the scope of work involved, chances are specialized platforms can connect you with the right talents to handle the jobs. Among the best AEC-focused talent marketplaces are as follows.

cadcrowd-logo

1. Cad Crowd

Nothing beats Cad Crowd when it comes to a talent marketplace for ArchiCAD designers or even AEC freelancers in general. About 15 years ago, Cad Crowd became the go-to platform to hire professionals of the architecture industry for all sorts of projects, from the relatively simple 2D floor plan and photorealistic visualization to complex structural engineering services and BIM coordination. As far as the hiring process itself, Cad Crowd is like many other platforms where you can browse professionals based on their specialization, post public or private projects, and launch design contests. Cad Crowd can also function as a project manager in case you need on-demand assistance for long-term ArchiCAD projects.

Website: Cadcrowd.com

GoPillar-logo

2. GoPillar

A crowdsourcing platform, GoPillar, facilitates architectural design competitions with the promise of giving you dozens of submissions from architects all around the world. GoPillar claims to maintain a network of over 70,000 architects with various specializations, meaning it can take on design projects of any size and complexity level while maintaining professional-quality submissions.

The design competition form is also pretty straightforward, containing a series of clear questions to help make sure that you give all the necessary details before the contest launch. It even gives you the option to choose the kind of resources you want to obtain for any given architectural design project. While this is not a traditional freelancing platform, the crowdsourcing model can be the start of a broader talent-hunting scope.

Website: Gopillar.com

RELATED: BIM vs. CAD: Which is Better for Modern Architectural Design Services Companies

Formwork Marketplace

3. Formwork Marketplace

Thanks to a rigorous vetting process and dedicated support, Formwork Marketplace makes for an excellent platform to help you connect with freelance architectural design professionals and engineers for your next ArchiCAD design projects. It also promises to deliver affordability while providing guaranteed high-quality results. You can navigate the marketplace without even logging in, but certain features, such as posting projects and direct messaging, are only available to registered members.

Formwork Marketplace places emphasis on helping architects find (temporary) junior designers to handle project documentation and drafting, so they can focus on the more critical tasks in an architectural project. General contractors and subcontractors can also use the platform to discover emerging BIM experts. You get the options to either post a project and wait for young professionals to apply for the job or connect directly with the specialists you need.

Website: Formworkmarketplace.com

Aedifico

4. Aedifico

Focusing on the construction and commercial real estate industry, Aedifico gives you direct access to AEC professionals with the right expertise for ArchiCAD design projects. The nature of direct, flexible connections between clients and professionals becomes part of Aedifico’s vision to play an active role in transforming the construction sector from a company-centric model into a project-based business facilitated by the Internet at large.

Aedifico welcomes specialists of all sorts, from strategic advisors to technical experts, to join the platform and engage in direct communication with potential clients. And if you’re in need of architectural detailing professionals, Aedifico caters to every project size, including one-off gigs and long-term partnerships. Creating an account is free, but some features are available only to premium members. The platform is still in its early stages of development, and at the moment, it operates as an invitation-only professional network.

Website: Aedifico.ai

buildingconnected logo

5. BuildingConnected

A no-nonsense freelancing platform of the AEC industry, BuildingConnected provides access to the contact information and portfolio of hundreds of thousands of subcontractors, and comes with a user-friendly interface to help you find them easily. The platform says that every contact information is up to date with the latest available details, such as the list of trades and service areas, to speed up your search and help manage your bids. BuildingConnected offers a range of great features to make it easier for you to collaborate on every step of a project, from design drawings to the construction phase, and everything else in between. You can also send out invites to prospective architectural drafting professionals and monitor progress from a single dashboard.

Website: Buildingconnected.com

RELATED: What Types of 3D Rendering Do Architectural Design Studios & CAD Freelancers Use?

Arcbazar

6. Arcbazar

Somewhat similar to GoPillar, the architectural projects posted to Arcbazar is set as a contest. The projects can be anything from a small renovation or remodeling of an existing residential building to a complete new design of a commercial space. To start the design contest, you need to provide basic information such as dimensions, images for design references, and a short description of the objective. Once all the required information is provided, the project gets enlisted in the platform’s competition page. You also set the project timeline and the amount of award money to be distributed to the top three design submissions. Arcbazar says that every competition is verified before it gets enlisted, but it doesn’t provide details about the verification process itself.

Website: Arcbazar.com

Arcdaily

7. ArchDaily Professionals Search

Unlike a typical freelancing platform, where you can post a project or purchase pre-defined service packages from professionals, ArchDaily Professionals Search looks more like a directory of architectural rendering firms rather than a talent marketplace. The directory contains more than 74,000 firms from all around the world; if you narrow down the scope to the United States only, there are still over 9,600 architectural companies ready to take part in your next design projects. Mind you that most (if not all) of them are not individual freelancers, but established firms with experience working in high-profile architectural projects in many different countries worldwide.

Website: Archdaily.com

Specialized job boards

In addition to AEC-focused freelancing platforms, there are also specialized job boards where everyone is welcome to post ArchiCAD design jobs or any other architecture-related projects. Some of the most popular job boards in the industry are listed below.

Archinect

8. Archinect jobs

A single job listing on the platform costs $125, for which the project remains online for 90 days or until you find an ArchiCAD designer to fill the position, whichever comes first. You can get discounts for multiple listings, and there are additional features to increase exposure. Archinect Jobs warns that every submission is instantaneous, so make sure all the information and details are correct before you post. Archinect says the job seekers on the site tend to be more technically proficient and design-savvy compared to those you encounter in general job boards, and that the platform has the highest traffic of all architecture-related sites across the web. Besides the usual job posting option, Archinect also has a Talent Finder feature.

Website: Archinect.com

RELATED: How to Choose the Best Freelance Architecture Visualization Services and Designers

dezeen jobs logo

9. Dezeen Jobs

With more than 100,000 visitors every month, Dezeen Jobs is one of the most popular architecture and design job sites in the world. It currently has over 95,000 registered job seekers from 135 countries, and there are, on average 12,000 job applications circulating through the site per month. Dezeen also has quite a following on social media, with thousands of 3D design professionals subscribing to every job announcement on Twitter, Instagram, and Facebook. A single job posting on Dezeen costs £150 or about US $200, for which the posting remains active for 28 days and is attached to the platform’s daily newsletter for greater exposure.

Website: Dezeenjobs.com

Architizer

10. Architizer

It’s a premium job board with a bold claim of having an audience that consists of a million architects, 3D designers, technicians, and students. Architizer doesn’t explicitly mention anything about the designers exclusively using ArchiCAD software, but it’s safe to assume that at least a good number of them are proficient at the tool. A single job posting on Architizer costs $95, for which the post remains online for 30 days. With the “Feature” add-on, which costs an additional $300, the job post will be highlighted on the platform’s job board homepage and included in the weekly newsletter sent out to more than 170,000 subscribers for as long as the post remains active.

Website: Architizer.com

Constructionjobs

11. ConstructionJobs

There’s a lot to like about ConstructionJobs. In addition to having an easy-to-use interface that allows for practical job post management, it also offers a range of advertising solutions for every budget. And as the name suggests, everything about the platform focuses on the construction industry; therefore, your job post will reach professionals with domain-specific expertise. But this doesn’t mean the platform only has a limited number of active job seekers. ConstructionJobs maintains a vast network of 2D and 3D drafting professionals that consists of thousands of qualified, skilled, and experienced candidates for various architecture-related jobs. A single job post costs $325, for which the post remains online for 30 days.

Website: Constructionjobs.com

RELATED: New Advances in Architectural Rendering Software

Riba Architecture

12. RIBA Architecture

Claiming to be one of the most popular job boards specializing in the architecture and design industry, RIBA sets a pretty steep price of £375 (a little more than US $500) for a single standard package job post. Your advert will remain online for 30 days and can be attached to the company profile as well as corporate branding. RIBA Architecture says only relevant candidates will receive the job alerts in their emails, so it does seem that the price also includes a targeted campaign feature. All applications are sent directly to your email or website, too. RIBA Architecture offers discounts for first-time users/clients.

Website: Jobs.architecture.com

AIA Career Center

13. AIA Career Center

The American Institute of Architects (AIA) has a “Career Center” feature where companies and firms can post contract and freelance roles for architects. A single job post costs $305, for which it will remain online for 30 days, and you get a Resume Search access. The platform currently has more than 1,500 candidates with searchable resumes. Keep in mind that only AIA members can post jobs and search the resume database, and the membership itself isn’t free. The exact cost of the membership fee is determined by your profession and location.

Website: Careercenter.aia.org

ArchGee

14. ArchGee

There are five major job categories listed in ArchGee, including architect, urban planner, interior designer, landscape architect, and BIM Specialists. Every job post will be shared on the platform’s social media profiles on LinkedIn, Facebook, and Instagram for increased exposure. The only pricing information available from the website is that job seekers can use the platform to find employment opportunities for free, whereas clients used to” be able to post jobs for free until June 30, 2024, as a limited-time offer. Details about the pricing have not been updated. Whether or not clients can still post jobs for free is unclear.

Website: Archgee.com

RELATED: The Power of Architectural CAD Services

AJ Jobs

15. AJ Jobs

Architects’ Journal (AJ) Jobs offers a few different options to promote your post. The standard option, costing £300 (about US $400), gives you unlimited wording in the post and online application management feature. At that price, the job post remains on the website for 28 days. The premium job package costs around £400 (a little more than US $540) for which you get all the benefits that come with the standard option and increased visibility. You can download candidates’ CVs in PDF format with full contact details, but this is also a paid feature, starting at £100 (around US $135) for 10 CV downloads.

Website: Architectsjournaljobs.com

General freelancing platforms and job boards

With generalized platforms, you have an assurance that there’s going to be a architecture design freelancer for every kind of job, including ArchiCAD design or even the more complex BIM management. A potential issue is the low barrier to entry. That being said, you can always check the freelancers’ project records, clients’ reviews, and ratings before you decide to hire anyone.

kolabtree logo

16. Kolabtree

The biggest selling point of Kolabtree is that nearly every freelancer registered to the platform has a PhD and many of them have also published research papers in various studies. Kolabtree primarily focuses on providing scientific writing services, but you can still find professionals specializing in the architecture and design industry, such as sustainable construction, commercial architectural drafting services, urban design, architectural engineering, industrial architecture, and more. Most freelancers on Kolabtree use an hourly rate pricing method. For the most part, however, Kolabtree is just like any other freelancing platform.

You can post projects and wait for the applications to come in or browse for professionals and invite them to submit proposals. Kolabtree gives an assurance that you will receive quotes from professionals within just 24 hours of posting a project. The platform also provides a dedicated account manager for every active project. Furthermore, you get the option to request for profile verification before hiring. With all those features, most people would assume Kolabtree is a premium platform, but it’s actually the exact opposite; Kolabtree is free to use for clients and you don’t even have to pay any payment processing fees for every completed project.

Website: Kolabtree.com

RELATED: 30 Architecture Design Inspiration Resources

toptal

17. Toptal

One thing that separates Toptal from most general freelancing platforms is the big claim that it only accepts just about 3% of all the thousands of freelancers registering on the site every month. The idea behind such a low acceptance rate is that you always get top-quality CAD design freelancers in their respective fields of expertise, regardless of who you end up hiring. Toptal has six major profession categories, including Designers, Project Managers, Product Managers, Developers, Management Consultants, and Marketing Experts. According to the latest available data from the platform itself, there are currently more than 2.7 million registered talents.

Not every single one of them is an ArchiCAD designer, of course, but you have the option to contact the Toptal team and provide detailed information about the specific talent you need, whether a single freelancer of a team of up to ten professionals. Bear in mind that Toptal is a premium freelancing platform with a flat monthly subscription fee of $79 to gain access to all its features. It’s good to know that Toptal offers a no-risk trial period, with which you won’t be liable for any payment in case you’re not 100% satisfied with everything it has to offer.

Website: Toptal.com

Freelancer

18. Freelancer.com

With more than 83 million registered members (clients and freelancers) and a record of over 24 million job postings, Freelancer.com is without a doubt one of the leading talent marketplaces all across the web. This is a general freelancing platform, so it’s safe to assume that the massive number of freelancers is composed of job seekers from diverse educational backgrounds, not just ArchiCAD designers. You can post projects, receive bids from design & drafting freelancers, and review their profiles on the platform free of charge. However, there’s a small processing fee of 3% or $3 (whichever corresponds to a higher dollar amount, based on the project value) billed to the client. Freelancer.com offers a Live Chat feature to help you communicate with freelancers and a mobile app to monitor progress.

Website: Freelancer.com

RELATED: 5 ADU Design Tips To Make Spaces Feel Larger with Architectural Services & Design Firms

Upwork-logo

19. Upwork

A massive talent marketplace with a broad range of skill categories and millions of freelancers from all around the world, Upwork appears to be the one-platform-fits-all choice for clients and job seekers alike. Upwork doesn’t charge a monthly subscription fee, but it takes a commission of anywhere between 3% and 10% (depending on project value) on every payment you make to the architectural drafting freelancer you hire. There’s also a contract initiation fee from $0.99 to $14.99 if the project is worth $100 or less.

Clients have three membership options: Marketplace, Business Plus, and Enterprise. Only if you opt for the Enterprise option will the contract initiation and commission fees be waived. Every membership account allows you to post projects and wait for applicants to place a bid or purchase pre-packaged services from freelancers. Like many other general freelancing platforms, make sure to use the filtering options to sort the candidates based on their skills or specializations.

Website: Upwork.com

Truelancer logo

20. Truelancer

You can manage all your projects, including the bids you receive and progress, as well as communication with freelancers, in the ‘Workflow” dashboard on Truelancer. You can post jobs and view freelancers’ profiles for free on the platform, but there is a processing fee of anywhere between 2% and 3.9% on every completed project. All the fees will be refunded 100% if you’re using a back transfer in USD. Truelancer is a general freelancing platform; the site currently has over 2 million registered CAD drafting services and freelancers from more than 120 countries, categorized into thousands of specific skills.

Website: Truelancer.com

Weworkremotely

21. We Work Remotely

A pretty straightforward job board, We Work Remotely comes with a user-friendly interface and several premium features to increase job post exposure. But it’s quite pricey, with a base price of $299 for a single standard job listing. The add-on options alone cost anywhere between $69 and $159. You don’t have to purchase any of the add-ons, but the platform promises greater visibility, partly because the listing is distributed to the partner sites. Considering the relatively high price tag, it’s good to know that WWR doesn’t entirely rely on AI to screen the applicants. Instead, the platform says that all the applications are reviewed by human to verify their qualifications and credibility.

Website: Weworkremotely.com

RELATED: Best 50+ Freelance Jobs Sites for Architects and Finding Remote Work for Architectural Designers

fiverr-logo

22. Fiverr

Known for its gig-based freelancing, Fiverr is like a stripped-down version of a general talent marketplace where clients cannot even post projects and let 3D architectural modeling freelancers make their bids. You hire someone on the platform by purchasing pre-defined service packages (or Gigs) set by the freelancers themselves. In short, you browse for freelancers’ profiles to verify their qualifications, review their service packages to see if they provide the services you need, and make the purchase.

Fiverr allows you to communicate directly with the freelancers (via the platform’s messaging feature, nonetheless) and ask for a custom package if needs be. It seems limiting at first, but the option to ask for a custom offer makes it a little bit more flexible. The standard service fee is 5.5% of the project value and there’s an additional $3.5 fee if you place an order of less than $100.

Website: Fiverr.com

Other platforms you may want to consider:

SimplyHired logo

23. SimplyHired / Indeed

The job posting feature in SimplyHired is available free of charge. It’s mainly a job search engine, and when you want to post a project, you’ll be redirected to Indeed website. You can boost the job posting visibility by purchasing the “Sponsored Jobs” option, although the platform doesn’t explicitly mention how it gives additional exposure.

Websites: Simplyhired.com / Indeed.com

wellfound logo

24. Wellfound

The site focuses on providing small businesses and startup companies a place to look for reliable yet affordable architectural design talent. Wellfound also has a built-in ATS to help you monitor the job posts and manage the incoming applications. The platform takes pride in its AI-powered recruitment service, said to have the capabilities to scan over 500 million job seekers based on your project requirements.

Website: Wellfound.com

RELATED: Ten Questions to Ask a Structural Engineer Before Hiring a Architectural Design Firm

braintrust logo

25. Braintrust

the ATS dashboard from Braintrust gives you direct access to more than a million talents from all around the world. The platform won’t be directly involved in the hiring process as it leaves the screening task partly to the built-in AI system (for candidate matching). Braintrust claims the method is up to 70% more efficient than using traditional staffing agencies to find freelancers.

Website: Usebraintrust.com

contracom logo

26. Contra

You’ll find that Braintrust and Contra have a thing or two in common, for example,both aren’t necessarily a traditional job board, but ATS with which you can manage your job post, review the applicants’ profiles, monitor progress of your projects, and make payments to freelancers you hire. Contra currently maintains a database containing over a million freelancers with more than 500 different specializations.

Website: Contra.com

workanacom logo

27. Workana

The vast majority of job seekers registered to Workana are based in Latin American countries. The platform only has two major professional categories: developers and freelancers. The former specializes in the creation and development of apps and software, while the latter is filled with a broad range of other skillsets, including ArchiCAD design.

Website: Workana.com

RELATED: How Architectural Design Services are Creating Sustainable Architecture

guru.com-logo

28. Guru

The platform works more or less the same way as other general freelancing platforms, like Upwork and Truelancer. One of the biggest differences is that Guru allows you to post as many projects as you want for free. There’s a 2.9% processing fee on every completed project, but the fee will be refunded if you’re using wire transfer or eCheck to make the payment.

Website: Guru.com

peopleperhour logo

29. PeoplePerHour

Much of the hiring workflow in PeoplePerHour is basically the same as what you find in Guru. You get to post projects and review the incoming proposals from 3D architectural visualization freelancers or contact the freelancers directly and ask them to place bids on your project. PeoplePerHour provides a “project stream” dashboard to help you to monitor progress and manage payment.

Website: Peopleperhour.com

Allremote

30. All Remote

A job board that operates like a staffing agency, All Remote is deeply involved in the candidate hiring and screening processes. The platform collaborates with you to prepare the questions for the interview and the technical assessments in accordance with your project requirements. It can even help you gauge the freelancers’ skill levels and negotiate a salary with the shortlisted candidates.

Website: Allremote.jobs

RELATED: The Role and Benefits of CGI Rendering in Architecture: Why Service Providers and Freelancers Rely on It

Worksome logo

31. Worksome Omni-Channel Sourcing

There are plenty of freelancer management tools from Worksome, and the Omni-Channel Sourcing feature is the one that most closely resembles a job board. It’s a central hub where you can post jobs and tap into the database of staffing agencies, talent marketplaces, and even private talent pools. The hub also comes with a communication tool and advanced filtering options.

Website: Worksome.com

remotehubcom logo

32. RemoteHub

A combination of a traditional job and a freelancing platform, RemoteHub allows you to post projects and purchase services directly from architectural visualization freelancers in its database. Job posting is free, and the platform currently has more than 120,000 professionals grouped into over 100 skill categories.

Website: Remotehub.com

Online communities

Apart from specialized and general freelancing platforms, online communities might serve as useful resources to help you discover ArchiCAD designers.

BIM Community

33. BIMCommunity

With a big claim of being the first global social network for AEC professionals, BIMCommunity has the potential to be a true one-stop platform to connect clients with the architecture industry at large. The platform promises to create an environment where BIM modeling professionals can engage in productive interactions within the community to help develop their careers. The community is also meant for architecture companies to broaden their reach into the workforce as part of the strategy to achieve their business goals. As a client, you can register to BIMCommunity to gain access to more than 10,000 professionals and companies, and immediately start your search for ArchiCAD designers.

Website: Bimcommunity.com

RELATED: The 10 Best Architectural Rendering Software for Designers

Reddit

34. Reddit

People don’t usually turn to Reddit to look for ArchiCAD professionals or freelancers of any sort, but this doesn’t mean the platform isn’t any good either. As far as online communities are concerned, Reddit is in fact one of the busiest across the entire web, frequented by millions of people from all kinds of backgrounds. While not every single one of them is an ArchiCAD designer, Reddit has several subforums dedicated to AEC professionals, including drafters, render artists, engineers, and even architects. Get to the specific subforums such as r/ArchiCAD, r/architecture, or r/freelance_forhire to begin your search. Bear in mind that some subforums don’t actually allow job posts, but you can always use the direct messaging feature. Also, Reddit is free to use.

Website: Reddit.com

LinkedIn logo

35. LinkedIn

You can say that LinkedIn is more like a social network rather than an online community, but everything about the platform seems to have been built around the idea of connecting companies and employers with professionals and job seekers alike. This social network focuses heavily on professional networking, where members likely connect with people they already know or are introduced to by someone else in the business circle.

For talent-finding purposes, LinkedIn Jobs offers a range of features to help you post projects and engage job seekers with targeted campaigns and management tools. You get to set your own budget for the campaign and control the spending as well. But for the most part, LinkedIn Jobs works like many other generalized online job boards out there.
Website: Linkedin.com

RELATED: 3 Steps to Hiring a Reliable Architecture Firm & Freelance Services Architects

Takeaway

ArchiCAD comes with powerful features not only to transform a mere concept into photorealistic visualizations, but also to plan the whole construction project with as many details as you need, from the structural engineering aspect to model-based cost estimation. Furthermore, ArchiCAD runs on open standards, meaning it can integrate the files and data seamlessly into a BIM workflow even if you must collaborate with a architectural planning and design team that uses different software. ArchiCAD is admittedly not the be-all and end-all software for all your architectural projects, but it’s such an invaluable project planning and management tool to improve workflow and cost efficiency a great deal.

How Cad Crowd can help

To make sure that you’re using ArchiCAD in the most effective way possible, you need a professional with the right skills and experience in the trade. Cad Crowd comes at the top of the list for the simple reason that it has become the hub where top ArchiCAD professionals offer their services and expertise for affordable rates to clients worldwide. Contact us for a free quote.

author avatar

MacKenzie Brown is the founder and CEO of Cad Crowd. With over 18 years of experience in launching and scaling platforms specializing in CAD services, product design, manufacturing, hardware, and software development, MacKenzie is a recognized authority in the engineering industry. Under his leadership, Cad Crowd serves esteemed clients like NASA, JPL, the U.S. Navy, and Fortune 500 companies, empowering innovators with access to high-quality design and engineering talent.

Connect with me: LinkedInXCad Crowd

Overcoming Errors in Outsourcing with Architectural Drafting Services Firms


Outsourcing architectural drafting services that form part of the industry leader Cad Crowd can seem a little like giving your beloved secret recipe to a stranger halfway around the world. You want to receive exactly the flavor, texture, and presentation, but there’s always this creeping fear: What if the end dish is not right? Or worse, what if the mistakes creep in and ruin your whole project timeline? Whilst outsourcing has proved to be a useful leverage for architecture firms to expand, economize, and access specialized expertise, it’s also full of pitfalls if not carefully managed.

But let’s get one thing straight: mishaps in outsourcing architectural drafting are not a given. They are problems waiting to be addressed with the right attitude, approach, and communication. If you’ve ever been stuck in the frustration of lost details, misaligned plans, or expensive reworks from outsourced drafting services, buckle up. We’re going deep on how you can outwit these mistakes and make outsourcing a winning proposition.


🚀 Table of contents


The allure and difficulty of outsourcing architectural drafting

Offshoring architectural drafting work presents a tempting combination of benefits: specialized skill, faster turnarounds, and usually a less costly financial impact than your own staff. You have access to worldwide talent pools where CAD coordinators and BIM experts provide innovative ideas and usually more current technical expertise. And, it releases your key architects to concentrate on design creativity instead of the drudgery of line work and documentation.

But here’s where it gets interesting. In contrast to working side by side, outsourcing introduces layers of complexity, distance, cultural subtleties, communication barriers, and time zone variations that can misplace or distort information. A misplaced dimension here, a misnamed layer there, and what was originally a simple drawing can turn into a mess.

So, what is the secret ingredient to getting past mistakes? Spoiler: It has nothing to do with eliminating outsourcing in general, but doing it right.

RELATED: 3 steps to hiring a reliable architecture firm & freelance services architects

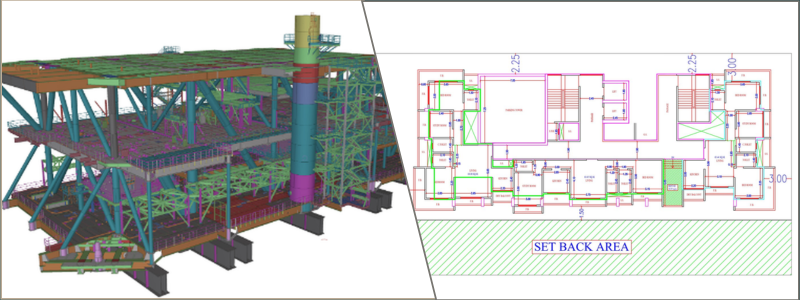
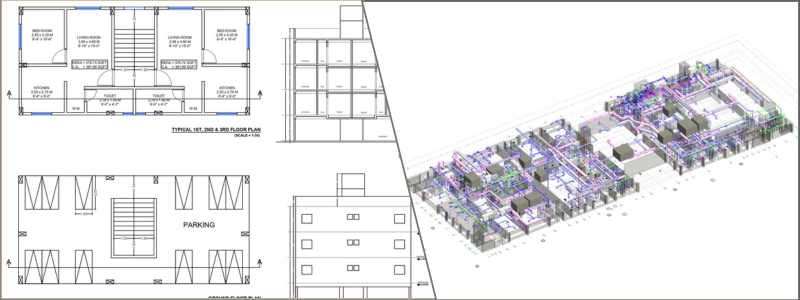
Floor plan drafting and MEP services example design by Cad Crowd experts

Communication: The key to effective outsourcing

If there’s one word that can rescue your outsourcing endeavor, that word would be communication. Not mere communication, but clear-as-day, regular, and collective communication. Without it, even the most skilled drafting group will struggle.

Think of it as a handoff in a relay race. If the hand is sloppy, the team trips. When you outsource drafting, you’re handing over key architectural information to another team, usually at a distance. You have to be clear about what you expect, what you require, and what your goals are.

Most architectural design companies err by believing the drafting team ‘just knows’ what they need. In fact, assumptions are the source of all errors. A misplaced wall thickness or an ambiguous note on structural support can snowball into costly reworks.

Instead, create detailed briefs that do not leave any scope for assumption. Add annotated sketches, 3D models, reference standards, and even video, if necessary. Be prepared to answer queries in a timely manner, and arrange frequent check-ins to monitor progress. Video conferencing or screen-sharing sessions can establish rapport and clarify details more quickly than round-the-clock emails.

Choosing the right architectural drafting partner

Not all outsourcing companies are the same, and selecting a good drafting service provider is deciding upon a co-pilot for your project flight. Experience is important, but so are processes, technology competence, and cultural alignment.

Be cautious of companies that offer low prices but lack strong quality control or industry expertise. A drafting company that is familiar with your area’s building codes, design requirements, and software applications (such as AutoCAD, Revit, and ArchiCAD) will provide fewer mistakes and quicker revisions.

Ask future partners about their quality control processes. Do they use multi-layered review procedures? Double-check drawings versus original specs? How do they manage revisions and client comments? These questions speak volumes about how seriously they take accuracy.
Also, think about their communication responsiveness and style. The best architectural planning and design partner is proactive, open about issues, and accommodating enough to work with as your project changes.

Clear standards and documentation: The architect’s shield against errors

One such underestimated aspect of outsourcing mistakes is that there are no clear drafting standards and documentation. Picture every project as a rich language, and without a common dictionary, the misunderstandings accumulate.

Having a complete drafting standards manual for your outsourcing partner is a game-changer. This manual should define layer naming conventions, rules for dimensioning, line weights, symbols, annotation styles, and file formats.

In addition to that, specify examples of desired deliverables, timelines, and revision procedures. The aim is to ensure your architectural vision flows smoothly into the drafting language.

When everyone is literally on the same page, the likelihood of mistakes diminishes significantly, including those that might affect collaborators such as mechanical engineering experts. It also accelerates onboarding new drafting crews or rotating personnel in the outsourcing company.

Using technology to overcome distance

Technology is your friend when it comes to working remotely with architectural drafting. Real-time file sharing, change tracking, and version control are available through cloud-based collaboration platforms such as Autodesk Docs, Trimble Connect, or BIM 360.

No more emailing huge CAD files between each other, with the possibility of working with old versions. Everyone has the latest model, and comments or markups appear on the screen instantly.

Moreover, most companies have project management software like Asana or Trello to manage tasks and deadlines and create transparency regarding project status.

Using Building Information Modeling (BIM) software, where the model combines architectural, structural, and MEP services, allows clashes to be detected early, before any drafting starts. This minimizes mistakes downstream and keeps all the stakeholders aligned.

RELATED: Top design & drafting tasks to outsource for architects and architectural services firms

Structural engineering and floor plan drafting design services by Cad Crowd experts

Training and relationship building: Outsourcing as a partnership, not a transaction

Too often, outsourcing is treated as a cost-cutting transactional activity and not as a co-operative relationship. This approach will plant seeds of neglect, poor communication, and ultimately mistakes.

Rather, view your outsourcing company as an extension of your very own staff. Take the time to train them on your business culture, project details, and feedback system.

This could mean virtual workshops or sharing recorded sessions on your design philosophy and quality expectations. The more aligned your partner is with your vision, the fewer surprises you’ll face.

Building relationships takes effort, but it pays dividends in trust and reliability. A trusted drafting partner will flag potential errors early, suggest improvements, and champion your project’s success.

Vigilant quality control: Catching errors before they catch you

Despite the best communication and standards, errors still do get through. The best way to deal with this is by catching them early through strong quality control procedures.

Before signing off on any outsourced drawing, have your internal team thoroughly review it against the original design documents. Utilize checklists that are specific to your project complexity, involving dimensions, annotations, layer compliance, and regulatory needs.

Some architectural design experts also have third-party reviewers or use computer programs that automatically review for drafting errors or code compliance.

Don’t hurry this process. A slight holdup here may save weeks of expensive rework on-site. Get your drafting partner to provide iterative review drafts instead of waiting till the last minute.

Managing time zones without losing time

One significant challenge in outsourcing architectural drafting services abroad is managing time zones. While your staff is waking up, your drafting firm might be closing down, and this window can hamper communication.

The key is astute scheduling and overlapping times. Determine periods in the day when both staff are working and make the most of that time for live communications.

Also, utilize asynchronous communication using emails, recorded video walkthroughs, and shared documents that enable every team to work effectively according to their schedule without relying on instant response.

You will find a rhythm over time that makes time zones a strength rather than a weakness, basically making your project a 24-hour shop.

Embracing flexibility and continuous improvement

Architectural projects are living things. Requirements evolve, regulations change, and design tweaks happen frequently. Outsourcing drafting services needs to embrace this flexibility.

Avoid rigid contracts that punish changes or revisions. Instead, build in scope flexibility and encourage ongoing feedback loops.

After each project phase, conduct post-mortems with your outsourcing firm. What worked? What errors crept in? What processes can be improved?

Sustained improvement is a hallmark of high-performing partnerships, resulting in fewer errors over the long term.

Real-world stories: Learning from outsourcing mishaps

The best lessons sometimes result from real-world anecdotes. One small architectural design and planning firm outsourced its drawings to a low-cost provider who was unfamiliar with local fire safety standards. The plans omitted necessary escape routes, leading to significant project delays and redesign expenses.

Conversely, another company spent big on ramping up their outsourcing partner, exchanging detailed CAD standards, having weekly video conferences, and creating a collaborative digital workspace. The payoff? Smooth drafting deliveries, negligible revisions, and an 18% quicker project cycle.

These anecdotes highlight the value of selecting the proper partner and spending in communication and standards from the outset.

RELATED: How architects embrace innovation for modern home design services with companies

Conclusion: Outsourcing mistakes aren’t a destiny

Outsourcing architectural drawing services doesn’t have to be a gamble filled with errors and headaches. It’s about approach, seeing your outsourcing partner as a collaborator, investing in clear communication and standards, leveraging technology, and rigorously managing quality.

Imagine it as cultivating a garden. You can’t simply sow seeds and wait for things to happen. You water, trim, and pamper the plants so they grow well. Likewise, by caring for your outsourcing relationships, you’ll reap precision, effectiveness, and success in your architecture projects.

Partner with Cad Crowd now!

So the next time you are inclined to turn away from outsourcing drafting due to tales of woe about mistakes, keep in mind, it’s not the tool that breaks, it’s how it is used. At Cad Crowd, the leading platform for freelance engineering and design services, we’re here to help you. With these tactics under your belt, you’re better than equipped to use them like a pro.

Call Cad Crowd and ask for a quote for free.

author avatar

MacKenzie Brown is the founder and CEO of Cad Crowd. With over 18 years of experience in launching and scaling platforms specializing in CAD services, product design, manufacturing, hardware, and software development, MacKenzie is a recognized authority in the engineering industry. Under his leadership, Cad Crowd serves esteemed clients like NASA, JPL, the U.S. Navy, and Fortune 500 companies, empowering innovators with access to high-quality design and engineering talent.

Connect with me: LinkedInXCad Crowd

Challenges and Unique Requirements of California Building Design for Architectural Services Firms


Companies providing architectural design services in California face unique challenges due to the state’s varied topography, climate, and ever-changing building codes. Coastal areas of the state are known for their Mediterranean-style homes, while urban areas, like Los Angeles and San Francisco, are known for their modern, minimalist designs.

Still, there are challenges inherent in all this variety. The architectural firms and architects at Cad Crowd have a double whammy: California’s stringent building codes and environmental laws, and the specific needs of a market that wants innovative solutions that are also sustainable. Cad Crowd is a freelancing platform with over 94,000 designers available for hire. If you need more information and help with your project, please contact us.

This article takes a look at the difficulties and special requirements that architectural service providers in California encounter when planning projects for the Golden State’s varied landscape.

Sailing through California’s complicated building codes

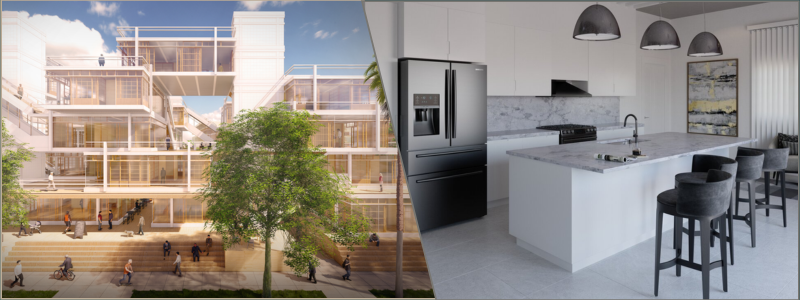
california building and construction design example projects

Learning and adhering to California’s intricate system of building codes and regulations is a major obstacle for architects working in the Golden State. Environmental sustainability, seismic design, and energy efficiency are some of the new issues that California’s construction codes are trying to tackle. Long and detailed, Title 24 of the California Building Standards Code specifies criteria for homes, businesses, and factories.

Due to the state’s proximity to important fault lines, such as the San Andreas Fault, seismic design requirements in California are among the most rigorous in the US. Earthquake resistance in building design calls for in-depth knowledge of structural engineering services and materials science on the part of architects. Methods that allow buildings to bend and absorb earthquake energy are commonly employed, along with the use of specialized materials and strengthened foundation systems.

On top of that, architects in California are frequently asked to design buildings with high energy-saving standards, since the state is known for its sustainability. Title 24, Part 6 of the California Energy Code mandates energy-saving features, such as efficient HVAC systems and high-tech lighting. Obtaining permits and satisfying customers becomes more important with additional green building certifications like LEED and CalGreen, especially as environmental issues escalate. This means that architecture service providers must keep up with the latest sustainable practices and technology, which may require them to invest in more resources and undergo continuous training.

RELATED: 6 industries revolutionized by 3D rendering freelancers & design services companies

Accommodating California’s climate diversity

The climate of California varies greatly across the state, from the arid south to the mild north, where you’ll find cool forests. Architects face unique challenges in each region when they plan and execute building projects, and they must take local environmental factors into account at every stage. For example, in the coastal areas of Southern California, architects often aim to make the most of natural light, make good use of open areas, and use materials that evoke the laid-back, beachy vibe of the region. Building materials may not last as long in coastal areas due to issues like high humidity and saltwater corrosion. To create buildings that can endure these severe weather conditions, architects must use weather-resistant materials and consider using specialized finishes.

On the other hand, Northern California, with its cooler climate and more wooded terrain, requires designs that maximize natural light and provide sufficient insulation for winter. Wildfires in the state are also becoming a growing concern, and architectural design experts are increasingly compelled to incorporate fire-resistant materials, defensible space, and fire breaks into their designs. In certain regions, there are even regulations on the types of landscaping that may be used to reduce the risk of fire.

In the Central Valley of California, where summer temperatures exceed 100°F, structures must be built with sophisticated cooling and shading systems. Passive design methods, such as strategically locating windows to enhance natural ventilation, are especially critical in these areas to conserve energy.

Architecture firms operating in California must excel in adapting their designs to the specific requirements of each climate zone, necessitating close collaboration with environmental engineers, landscape architects, and other specialists.

Sustainability and energy efficiency

California is at the forefront of environmental sustainability, with the most advanced building codes and green legislation in the country. Architects in the state are often asked to design buildings that not only conserve energy but also utilize sustainable building materials and green energy solutions.

The California Green Building Standards Code (CalGreen) outlines requirements for reducing environmental impact, including water conservation, waste management, and the use of sustainable materials, even for engineering services. Most clients today expect architects to incorporate green technologies, including photovoltaic solar panels, green roofs, and water harvesting systems, into their projects. This emphasis on sustainability is particularly noticeable in urban environments like San Francisco and Los Angeles, where density and environmental footprint are primary issues.

Passive house design principles are increasingly common in California, especially in residential and multi-family dwelling projects. These houses are designed to require minimal energy for heating and cooling, thanks to careful construction and high-performance windows and insulation that maintain comfortable interior temperatures. Architects creating these residences need to have a solid understanding of passive building techniques and sophisticated energy modeling to ensure designs meet the stringent energy efficiency guidelines outlined by initiatives like the Passive House Institute.

As energy efficiency remains a primary concern, California architects must also remain aware of state regulations regarding net-zero energy buildings. The California Public Utilities Commission has established a target for all new residential construction to be net-zero energy by 2020, and commercial construction is to follow soon after. Architects will need to collaborate with engineers to design energy-efficient heating, ventilation, and air conditioning (HVAC) systems, as well as renewable energy systems such as solar panels, to help achieve these ambitious targets.

California building prefabrication and apartment rendering in San Jose

RELATED: The impact of AI on 3D architectural rendering services for companies and firms

Urban density and multi-use spaces

With the population of California still on the rise, city centers such as Los Angeles, San Francisco, and San Diego are under increasing pressure to expand rather than outgrow. High-density living and mixed-use projects pose a singular challenge to architecture planning and design firms.

Architects must be highly creative in their approach to designing multifamily homes, office complexes, and shopping developments in tight urban spaces, balancing available space with comfort and usability. Architects need to incorporate multiple uses within a single development and comply with zoning regulations, which often vary from city to city and can be challenging to navigate. Space is at a premium in dense urban settings, and architects must design flexible, space-efficient floor plans that utilize every square foot to its fullest potential.

The requirement for integrated transportation solutions is also a major factor in urban planning. Most cities in California are investing in public transportation infrastructure, which requires the incorporation of transit-oriented development (TOD) principles. Architects need to consider how buildings can be integrated with transportation nodes, such as bus stops and train stations, ensuring that these developments are sustainable and minimize traffic congestion.

Additionally, urban community design involves the creation of spaces that foster social interaction, accessibility, and inclusivity. Planners and architects have to ensure that public spaces, including parks, plazas, and walkways, are accessible to individuals of all ages and abilities. This typically requires careful consideration of universal design principles and coordination with community stakeholders to ensure that the development meets the needs of the local community.

Regional aesthetics and cultural sensitivity

The cultural diversity of California is evident in its architectural environment, and architectural site plan companies should be sensitive to regional aesthetics while designing buildings. From Southern California’s Spanish Colonial Revival style to Palm Springs’ Mid-Century Modern architecture, the state boasts a diverse array of architectural traditions that reflect its rich history and varied cultural influences.

Clients often have a strong affinity for a particular architectural style or prefer to incorporate elements of their cultural heritage into the design. Architects must strike a balance between respecting these traditions and incorporating contemporary design elements that enhance functionality and sustainability. This typically involves close collaboration with clients to understand their vision and ensure that the final product meets their expectations while adhering to building codes and environmental standards.

In addition, where there is a rich history, such as in Old Town San Diego or downtown Los Angeles, architects are subject to regulations that prohibit modifying the exterior of a building or developing new buildings that do not conform to the neighboring historical environment. In such situations, architects must carefully balance preservation laws with local historical regulations’ constraints.

RELATED: Commercial 3D rendering rates for buildings, services costs, and pricing for architectural firms

Working with clients and stakeholders

Successful communication and interaction with clients and stakeholders are indispensable to the prosperity of architectural undertakings in California. With high property values, construction drawing design companies often have extremely distinctive ideas for their properties, and meeting these requirements demands a comprehensive understanding of design and construction methods.

Architectural firms must have the ability to handle client expectations, resolve budget and scheduling issues, and balance aesthetics with functionality. Frequently, the clients will be working with other consultants, including engineers, landscape architects, and interior designers. Architects must serve as project coordinators, ensuring that all stakeholders collaborate effectively to produce a unified design.

In addition, California is renowned for its vibrant and active communities, and architects may need to engage with the local residents during the planning and design phases. Public participation is crucial in certain areas, particularly for government or mixed-use projects. Architects must be prepared to engage in community outreach and attend public hearings to receive comments and address questions.

Conclusion

Architecture design and drafting firms designing buildings in California face an unprecedented set of challenges that require innovation, flexibility, and a deep understanding of the state’s intricate regulations and climate conditions. With seismic safety through to sustainability, architects need to stay ahead of the curve in terms of current codes and trends, designing with regard to California’s varied climates and cultural contexts.

How Cad Crowd can help?

As urban populations grow and technology advances, architectural firms will increasingly shape California’s built environment. Top designers on platforms like Cad Crowd focus not just on aesthetics, but also on functionality, sustainability, and resilience in California’s dynamic landscape. Contact us today for your FREE quote!

author avatar

MacKenzie Brown is the founder and CEO of Cad Crowd. With over 18 years of experience in launching and scaling platforms specializing in CAD services, product design, manufacturing, hardware, and software development, MacKenzie is a recognized authority in the engineering industry. Under his leadership, Cad Crowd serves esteemed clients like NASA, JPL, the U.S. Navy, and Fortune 500 companies, empowering innovators with access to high-quality design and engineering talent.

Connect with me: LinkedInXCad Crowd