Introducing AutoCAD 2026: Accelerate with Faster Performance, Autodesk AI, and Connected Design | AutoCAD Blog


Welcome to the future of design with Autodesk AutoCAD 2026!

Whether you’re working on intricate architectural plans or detailed mechanical designs, AutoCAD 2026 provides the tools you need to bring your boldest visions to life. Collaborate and benefit from significant performance enhancements and innovative capabilities that save you time with every DWG file. Discover new insights and automations powered by Autodesk AI. And take advantage of new integrations with Autodesk Docs, tailored workflows, collaboration, and enhancements to stay connected with your designs wherever you are.

If you’re eager to explore the latest AI and drafting capabilities, open the Autodesk Access application to start your update now!

Speed Up Design Time with Performance Enhancements and Autodesk AI

Experience significant performance enhancements and innovative features that save you time on every drawing. This is the fastest release of AutoCAD yet, with 2D and 3D files opening up to 11 times faster compared to AutoCAD 2025 and the application itself starting up 4 times quicker*.

And with the power of Autodesk AI, you can enhance your design processes by leveraging information contained in every design file to build a greater understanding of how your team works, letting you unlock new insights and automations. These performance enhancements mean you can spend more time designing, and less time waiting.

“Overall – Startup in AutoCAD 2026 is blazing fast, particularly opening files.”

Alan Neal, Chief Engineer, Foresite Group, Inc.

New Time Savings and Efficiencies with Smart Blocks and Activity Insights

Powered by Autodesk AI, enhancements to Smart Blocks: Search and Convert and Smart Blocks: Detect and Convert Tech Preview (formerly “Smart Blocks: Object Detection Tech Preview”) help improve design efficiency and standardization across your drawings, letting you enhance drawing clarity and organization by detecting objects that could be converted into blocks.

“These improvements and additional support items to Smart Blocks: Search and Convert will provide users more tools to expedite workflows and the time they work in drawings, freeing up more time to focus on the quality of their design versus software tools and steps or command sequences.”

Chad Franklin, Corporate Drawing Production Coordinator, Associated Engineering

With Smart Blocks: Seach and Convert Tech Preview, you can quickly search your drawings for matching objects, matching text, and variable text to convert into instances of a newly defined block, an existing or recently used block, or a suggested block from your Block Libraries with the help of Autodesk AI.

While Smart Blocks: Search and Convert helps you find instances of exact geometry matches one case at a time, Smart Blocks: Detect and Convert scans your whole drawing at once. Using the power of Autodesk AI, Smart Blocks: Detect and Convert Tech Preview makes intelligent inferences to determine all instances that you may want to convert into blocks.

Detecting these potential blocks all at once is especially helpful in situations when extensive cleanup is required or when geometry may vary slightly, such as for imported drawings. And in AutoCAD 2026, there are additional controls to refine and modify result with the new review toolbar and edit primary capabilities.

The latest updates to Activity Insights in AutoCAD 2026 allow you to stay informed throughout the project cycle with, ensuring that you are always up to date with project progress and changes.

Activity Insights in AutoCAD 2026 now includes the “What’s Changed” insight, giving you a detailed breakdown of activity during an editing session across collaborators. Enhanced search and filter capabilities make it even easier for you to find the drawing activity information you need in seconds.

Autodesk Docs Integrations for Connected Support Files, Markup Import, and Markup Assist

Manage consistent project standards and settings across all collaborators with the new Connected Support Files feature. CAD managers can now define project-aware support files that are unique to a specific Autodesk Docs project, meaning a user can have multiple DWGs from different projects open in AutoCAD each with their own set of support files at the same time! This allows teams to view and edit DWG files with the intended support files without additional configuration. This enables everyone to work with the correct files and settings, reducing errors and improving efficiency.

“This is a fantastic feature and a must have for AutoCAD and ALL verticals.”

Michael Shurgalla, Sr. Design Technology Specialist, Merrick & Company

Markup Import now supports Issues on PDFs from Autodesk Docs. You can see high level issue content with Markup Assist and launch further details in Autodesk Docs.

Multi-User Markups

Streamline collaboration on Autodesk Docs projects with multi-user markups. Collect and share feedback directly on drawings using intuitive Autodesk Docs markup tools—now available in early access with AutoCAD on the web.

The updated SHARE command lets you create markup links for simultaneous access to designs, facilitating efficient collaboration without duplicating or locking files. TRACE layers enable users to markup files that continuously sync back to the designer, providing flexibility for teams to review and markup changes together. This collaborative approach enables all feedback to be captured and addressed, leading to better project outcomes.

Tailor Workflows to Your Needs

Customize AutoCAD with specialized toolsets for discipline-specific features, functionality, and parts, including architectural, mechanical, and electrical design components. Make informed decisions with geographical information from ArcGIS® Basemaps, which can provide critical context for your designs.

Create and run custom automations with AutoLISP routines and access over a thousand third-party apps with the ability to build your own using the AutoCAD API. This level of customization enables AutoCAD to be tailored to meet the unique needs of your projects, improving efficiency and productivity.

Stay Connected Anywhere, Anytime

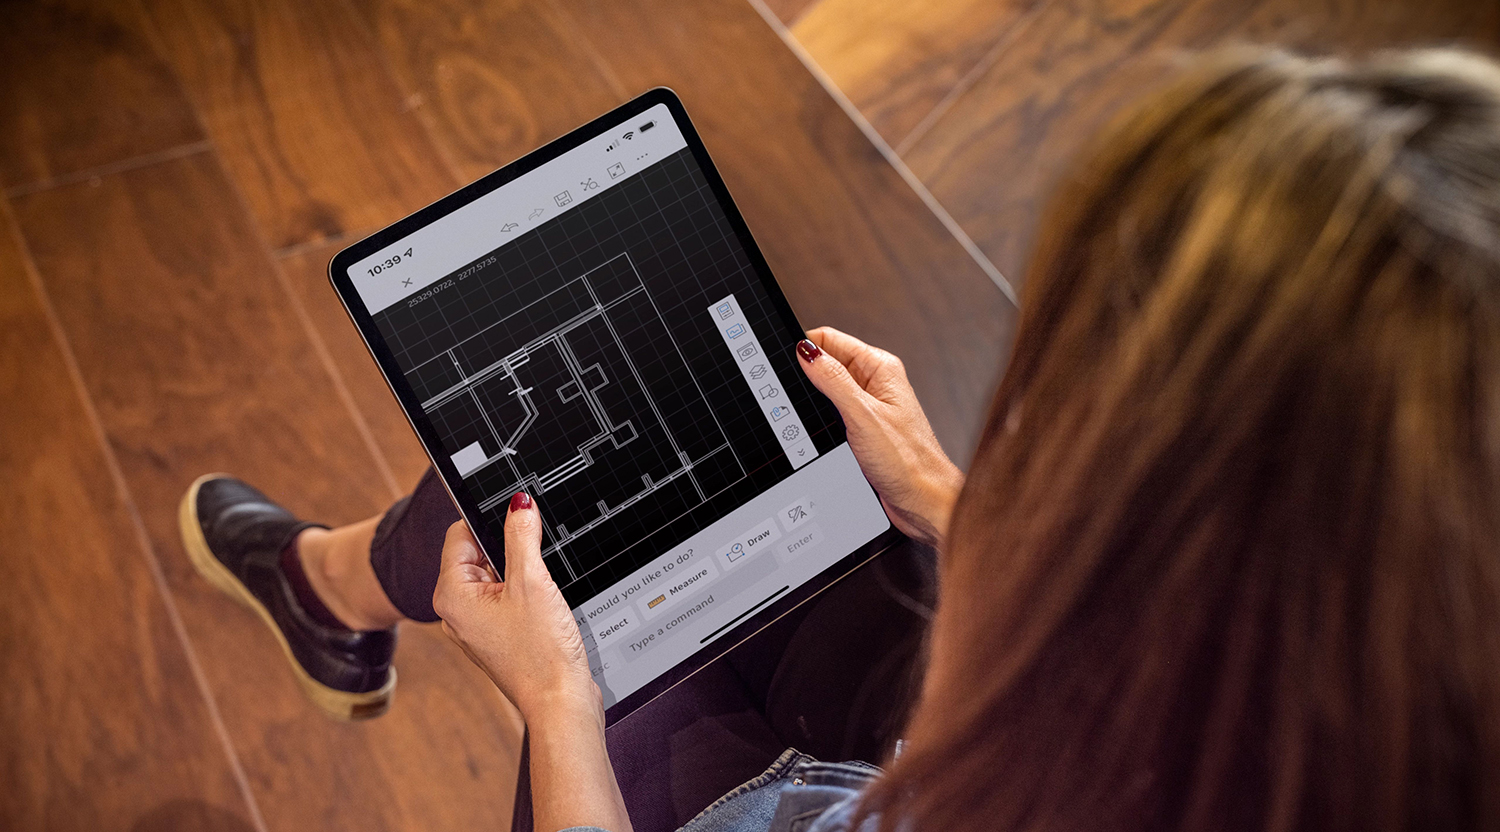
With AutoCAD 2026, you can stay connected to your designs no matter where you are. Use AutoCAD on desktop, web, or mobile to capture, share, and review ideas on the go. This flexibility allows you to more efficiently manage your projects, whether you’re in the office, at home, or on a job site. And with the latest enhancements to AutoCAD on the web, you can view and markup 2D and 3D DWG files, as well as visualize DWG files authored in architectural toolset. Take a look at our in-depth article where we cover AutoCAD Web in more detail.

Get Started Today

If you’ve already started your update, you’re one step closer to experiencing these incredible new features firsthand. If not, what are you waiting for? Get started today with the Autodesk Access application on your desktop. For those not yet subscribed, be sure to check out free trials of AutoCAD 2026, AutoCAD LT 2026, and AutoCAD Web.

Welcome to the next generation of design with AutoCAD 2026. We can’t wait to see what you’ll create!

Learn More

To explore these features and enhancements in detail, along with more updates included in AutoCAD 2026 and AutoCAD LT 2026, take a look at the following pages in the Help section:

*As with all performance tests, results may vary based on user experience, machine, operating system, filters, and even source material. While every effort has been made to make the tests as fair and objective as possible, your results may differ. Product information and specifications are subject to change without notice. Autodesk provides this information “as is,” without warranty of any kind, either express or implied. © 2025 Autodesk, Inc. All rights reserved.

Watch Now: AU 2024 AutoCAD Classes On Demand | AutoCAD Blog


AU 2024 General Session with Andrew Anagnos

AU 2024: The Design & Make Conference was held for the first time in sunny San Diego. This year the General Sessions and Industry Keynotes delved even deeper into the future of AEC, design and manufacturing, and media and entertainment. And, of course, there were hundreds of incredible sessions and classes that are the hallmark of the AU experience.

Even if you attended AU 2024, there were probably some AutoCAD classes you couldn’t pack in. And, if you weren’t there, we still want to bring all the great insights and content directly to everyone for free. Catch up on all the AU 2024 AutoCAD classes, sessions, and tips from the comfort of your own home or office. Here’s just a sampling of what you’ll find.

AEC Futures Briefing: AutoCAD

Curious about the road ahead for AutoCAD software? AutoCAD product managers and leaders shared new features and functionality supporting the capabilities and workflows you need to drive more efficient and more collaborative projects. Discover how Autodesk is incorporating Autodesk AI into AutoCAD to elevate your design and drafting capabilities. Learn about the strategic insights and decisions driving development directions and peer into the future of the product you use every day.

Those AutoCAD Tools You Were Never Told About

Shaun Bryant helps you discover workflows and methodologies you never knew would enhance your AutoCAD skill set. He also shares some of the cool, new stuff in AutoCAD 2025 software and demonstrates how the new 2025 features can boost your productivity, especially when meeting those ever-important deadlines.

AutoCAD Tips, Tricks, and the Most-Classy Drafting Techniques

During the seventh installment of this multi-award-winning session, you’ll learn new efficiencies with Donnie “The CAD Geek” Gladfelter as he delivers today’s top tips and tricks. This session dives deeply into today’s most-efficient AutoCAD workflows.

AU 2024 audience

Design Changes Using Trace, Markup Import, and Markup Assist in AutoCAD 2025

AutoCAD users spend most of their time drafting based on markups and incorporating revision changes. Volker Cocco shows you how to automate workflows and decrease the time spent on design changes using Trace, Markup Import, and Markup Assist in AutoCAD. Whether design changes are made in the field, at the office, or remotely, these tools will increase your efficiency and improve collaboration on markups and revisions.

Intelligent Connected Design with AutoCAD and Autodesk Docs

AutoCAD software unlocks intelligent and connected design collaboration across people, devices, and platforms that will improve design efficiency and ease management of design projects. In this session led by Audrey Boguchwal, Can Anbarlilar, and Kerry Ko, learn how you can unlock this experience for you and your team by connecting the best of Autodesk Docs—the cloud-based document management and common data environment—with AutoCAD.

Enabling a Connected Design Experience with AutoCAD Web and Mobile Apps

AutoCAD web and mobile apps redefine the design experience by providing an integrated, connected ecosystem for design and collaboration. In this session, Tedman Martinez, Wenqian Yan, and Sachin Singh demonstrate how AutoCAD web and mobile apps can revolutionize the way we work on DWG files, making the process more efficient and collaborative. Explore the collaborative features of AutoCAD web and mobile apps with real-world workflows.

Wait, There’s More

Check out the on-demand catalog for many more AU 2024 AutoCAD classes and watch the General Sessions and Industry Keynotes.

Can’t Miss AutoCAD Sessions at AU 2024: Part Two | AutoCAD Blog


We recently highlighted some of the many AutoCAD sessions available to register in-person at AU 2024. If you’re still looking to fill your schedule, here are more recommendations to make the most of your time in San Diego!

Design Changes Using Trace, Markup Import, and Markup Assist in AutoCAD 2025
Tuesday, October 15: 4:30 PM – 5:30 PM PDT

AutoCAD users spend most of their time drafting based on markups and incorporating revision changes. This session with Volker Cocco will show you how to automate workflows and decrease the time spent on design changes using Trace, Markup Import, and Markup Assist in AutoCAD. Whether design changes are made in the field, at the office, or remotely, these tools will increase your efficiency and improve collaboration on markups and revisions.

Autodesk AI: AutoCAD Smart Blocks and Markup Import & Assist
Tuesday, October 15: 3:00 PM – 4:00 PM PDT

Join Autodesk’s Anum Mithani and Anand Rajagopal to learn about AutoCAD software’s AI features that make your drafting more efficient than ever: Smart Blocks, Markup Import, and Markup Assist.

Enabling a Connected Design Experience with AutoCAD Web and Mobile Apps
Thursday, October 17: 9:00 AM – 10:00 AM PDT

AutoCAD web and mobile apps redefine the design experience by providing an integrated, connected ecosystem for design and collaboration. This session with Sachin Singh, Wenqian Yan, and Tedman Martinez from the AutoCAD team will demonstrate how AutoCAD web and mobile apps can revolutionize the way we work on DWG files and the collaborative features of AutoCAD web and mobile apps.

Empowering Renewable Energy: Using Autodesk Tools to Drive Value and Overcome Industry Challenges
Thursday, October 17: 3:00 PM – 4:00 PM PDT

AutoCAD files are critical in the renewable energy market, providing the precision needed, especially with the shift toward 3D designs for energy yield modeling. Well-optimized and structured preconstruction stage designs in AutoCAD can make or break a potential project’s funding and eventual construction, thus driving customer value. This panel will explore how Autodesk software can empower customers to unlock the renewable energy sector’s potential, overcome bottlenecks, and mitigate risks.

Enhancing AutoCAD Plant 3D: How Autodesk’s Custom Plug-in Transformed Artelia’s Design Process
Wednesday, October 16, 8:00 AM – 9:00 AM PDT

French engineering firm Artelia faced a challenge in generating secondary supports assembly drawings from AutoCAD Plant 3D software. Discover how Autodesk Consulting developed a new AutoCAD Plant 3D plug-in, leading to a 75% time reduction across Artelia projects, potentially saving approximately 208 days in the first year alone.

Skill Shift: New Approaches for a Resilient Workforce
Thursday, October 17: 1:30 PM – 2:30 PM PDT

Our built world is responsible for more than 40% of annual greenhouse gas emissions globally, including both embodied and operational carbon. Technology is being developed to reduce this impact—often faster than it can be implemented. Explore how we can adapt the construction processes and the products we use to meet the architectural needs of a growing global population in a way that’s better for people and the planet.

Sustainability in the Built Environment
Tuesday, October 15: 12:00 PM – 1:00 PM PDT

Our built world is responsible for more than 40% of annual greenhouse gas emissions globally, including both embodied and operational carbon. Technology is being developed to reduce this impact—often faster than it can be implemented. Explore how we can adapt the construction processes and the products we use to meet the architectural needs of a growing global population in a way that’s better for people and the planet.

And There’s More…

Check out many more in-person sessions at AU 2024 in San Diego!

Tackling a New Workshop Build With AutoCAD Web | AutoCAD Blog


AutoCAD Web is a fantastic tool with time-saving workflows that can make for seamless collaboration and accessibility between office and site, making your DWG files completely mobile. With AutoCAD Web, you have access to both AutoCAD on the web and on mobile. In this article, I’ll share how I put AutoCAD Web to the test for my own personal project.

I’m currently building a small, timber-framed building for a new workshop/office within an older, timber-framed outbuilding on our property in East Yorkshire, UK. While it’s a small project, I decided to apply AutoCAD technology to create simple, annotated drawings for ease of use. It was much easier than scribbling paper notes, sketches, and random notes on my iPad where references to those notes often got forgotten.

With no physical internet installed yet, I used my cell phone bandwidth with AutoCAD on mobile on an iPad Pro to update drawings so that I could work on them later with AutoCAD on my desktop in my temporary office in the house. Take this as you will, but you could (if you squint enough) relate this workflow to an office-based organization (with AutoCAD on desktop) collaborating with their site staff (AutoCAD on mobile) on a much larger project.

Initial Site Survey With AutoCAD Web

Existing dimensions needed to be obtained. This was for two main reasons: one was to get a good idea of the space available, and two was to ascertain (approximately) what quantities of materials were to be used. The outbuilding already had a reinforced concrete floor, so a damp-proof membrane (DPM) was needed for a raised, insulated timber floor. Timber framing with acoustic insulation was needed for the walls, allowing for door and window openings where required.

I started with my iPad Pro with AutoCAD Web, an Apple pencil, and a laser measure. The original outbuilding resembled a farmyard barn: timber framed with a pitched roof and large double barn-style doors to the front. I needed an overall plan to decide on the location of the new office building within the original outbuilding, and this is where my drawing up of the plans began on AutoCAD Web in earnest. It has all the legacy AutoCAD technology I needed, so I could draw full size in the Model tab and start to develop my existing plan drawing from the surveyed information on the go.

Computer and measurement equipment

The drawing excerpt (below) shows a draft plan of the concrete slab and front elevation, tidied up in AutoCAD desktop after saving to the cloud using Microsoft OneDrive. From drawing up the initial survey on my iPad using AutoCAD on mobile, it was then displayed in a layout tab using a simple portrait title block set to an ISO A4 metric sheet size. The viewport was set to 1:50.

AutoCAD drawing

All AutoCAD settings (such as object snaps, etc.) were initially set in AutoCAD Web, and any necessary refinements were completed in AutoCAD on desktop, as already mentioned. This is how easy it is to collaborate with AutoCAD Web when uploading your original DWG files to the cloud. It also gave me the dimensions to plan the new office building within the original outbuilding.

Utilizing the cloud, collaboration is seamless, reduces, time and effort, and removes many of the pain points and translated errors we used to have when drawings were sent via email as attachments and PDFs. You can still collaborate that way, but it is more of an A-B-C workflow. Now you can go directly from A to C.

Starting the New Build

Using the initial site survey information from the cloud on my AutoCAD desktop, I was able to develop the area to be used for the new office space, leaving workshop space around it for all my tools and racking for storage. This was a simple AutoCAD workflow with the floor plan space of the existing RC slab to space out the timber frames for the walls and timber floor frame. This allowed me to calculate the quantities of proprietary timber panels required to floor out the office and calculate the square area of DPM and floor insulation needed.

The drawing below shows the timber frame floor layout with the chipboard floor panels hatched. Each chipboard panel was a rectangular polyline drawn in AutoCAD on mobile, thus providing the total usable floor area, which, when divided by the area of the proprietary floor panels cut to size, allowed for a quantity and cost calculation for the office flooring.

AutoCAD drawing of timber frame floor layout with proprietary chipboard flooring panels hatched.
The proposed timber frame floor layout with proprietary chipboard flooring panels hatched.

NOTE: Take note of the bold outline of the reinforced concrete slab. The new office build sits middle-right, allowing for plenty of space around it for racking and tool storage. The door swing bottom-right is the entrance to the right half of the original outbuilding.

Letting in the Light

The old outbuilding was initially used as a welding workshop for large machinery. The lighting was archaic. The very old, dirty fluorescent light tubes were not only dangerous (especially when hit with a stepladder in error; been there, done that) but had old wiring that left a lot to be desired. A professional electrician was needed, and I prepared a drawing for the spacings of new light fittings and power sockets. Again, the iPad Pro and AutoCAD Web were used to measure and define the boundary of the new office area and the lighting positions, as shown below.

A comprehensive electrical drawing was created with AutoCAD desktop for the electrical refit, which was based on drawing revisions made with AutoCAD Web, using my iPad Pro. This, in turn, made for a much quicker electrical installation, saving time and money as the electrician could utilize the drawing provided and ensuring all electrical fixtures and fittings were placed quickly and accurately.

Electrical plan in AutoCAD
The electrical plan includes all dimensions, fixtures, and fittings, displayed in a layout tab on AutoCAD desktop.

As you can now see, utilizing AutoCAD Web for working on site and uploading edits and changes to the cloud made for quick and effective collaboration to create accurate drawings on the AutoCAD desktop to communicate design intent effectively. Imagine a large remote commercial building site, sending variations and edits via the cloud in real-time to the CAD team in the office for a quick turnaround on the project drawings.

Up in the Clouds

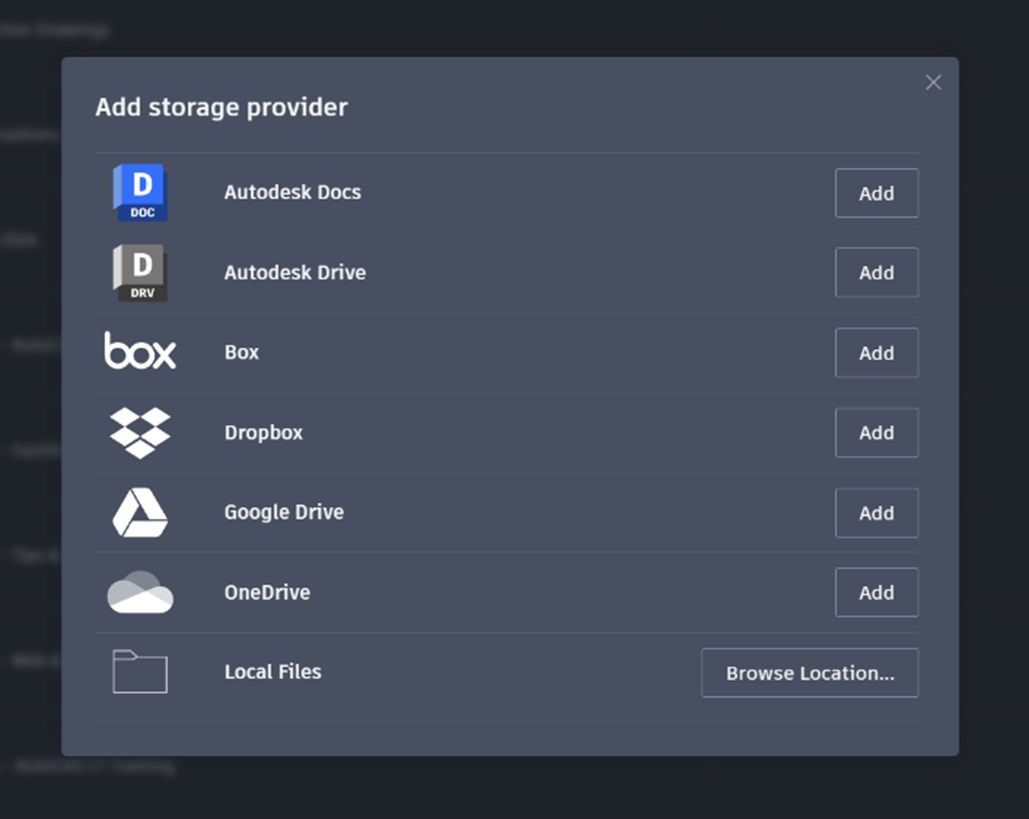
I have mentioned the cloud several times, and AutoCAD Web uses the cloud to the fullest. It is a fantastic way to collaborate with drawings, and AutoCAD Web offers numerous ways to interact with the cloud using several proprietary cloud-based offerings. With your drawings for a project in the cloud, you could use the AutoCAD Web & Mobile folders, OneDrive, or Dropbox. AutoCAD Web has you covered for all eventualities. It supports the following:

And, in its latest 2024 iteration, you can even browse to a local file location.

The various cloud storage provisions available in AutoCAD Web
The various cloud storage provisions available in AutoCAD Web.

On-the-go Access

The pandemic forced us to work differently. We often work from home or on site rather than being traditionally office-based. No matter where the projects we are working on are nowadays, our phones and tablets allow us to organize our calendars and meetings, read PDFs, and check our emails. We can even jump on a Zoom call if we need to.

Our tablets simply give the same access, with larger touchscreens and even more capability, just as my iPad Pro does. Plus, if you are like me, I love using an Apple Pencil on my iPad Pro when using AutoCAD Web. This level of access to our DWG files is incredibly useful. I mentioned my Apple Pencil. It allows me to draw up my survey information on the iPad and save it to a DWG in the cloud, which I then open on the AutoCAD desktop to refine and create a working CAD drawing.

Summing It Up

On a personal level, I love the technology that AutoCAD Web provides. So much so that I am practicing what I preach and using it for my new office build. I am doing that because it works.

On a commercial level, AutoCAD Web is a superb tool for collaboration between team members and stakeholders on multiple projects. Drawings can be shared quickly with easy dialogue between team members when urgent changes to the DWG files need to be made. That, combined with the new features and tools that Autodesk are working hard to include in the AutoCAD Web, makes for a very capable set of tools for anyone who needs to work on the go and take AutoCAD and their drawings on the road with them.

Sustainable Set Design With AutoCAD Takes Center Stage for Opera North and OC Theatrical | AutoCAD Blog


Stage with large ensemble and throne made of deer antlers.

Opera North’s production of Verdi’s Falstaff. Photo credit Richard H. Smith.

Opera North’s recent season hit all the high notes of thrilling drama, powerful arias, and the moving moments expected during an opera performance. But they also made a new impact beyond the stage.

Opera North, a national opera company based in Leeds, United Kingdom, performed its first fully sustainable season in an ambitious undertaking guided by the Theatre Green Book. With a collaboration between Buro Happold and a wide swath of the UK theatre community, the Theatre Green Book’s three volumes provide new goals, guidance, and sustainability standards for theatre productions, buildings, and operations.  

For Opera North’s “Green Season,” all three operas—Falstaff, La Rondine, and Masque of Might—shared scenic elements with a focus on reducing material use and creating new designs that were both distinctive and a similar aesthetic for continuity. All sets, props, and costumes were sourced from previous productions to adapt for reuse or purchased second-hand. Everything was brought to life in a reimagined and sustainable way.

Opera singers on a stage with large white panels
Opera North’s production of Puccini’s La Rondine. Photo credit Tristram Kenton.

“We wanted to take this ambitious next step for sustainability by creating our first fully Green Season of three operas,” says Richard Ashton, Operations Director, Opera North. “The result was an incredible season of productions for our audiences with a reduced impact on the planet and many learnings for our continued journey to a more sustainable future for the industry.”

Discovering Past Sets to Inspire New Designs

OC Theatrical is a consultancy based in the UK specializing in theatre and events. Owner and founder Oli Cooper has worked on a vast array of drafting and engineering projects over his long career, ranging from the National Theatre in London to touring productions of Hamilton, Six: The Musical, and many more. But helping to create a completely “green” set design was a first.

“Since everything was a recovery from another show or a secondhand purchase, it was particularly challenging on the drafting side,” Cooper says. “Normally I would be given a project, pick materials suitable to the construction of the object, and work out how and where to cut or weld.”

Large ensemble of opera singers on stage
Opera North’s production of Puccini’s La Rondine. Photo credit Tristram Kenton.

It was understood that there wouldn’t be massive, unique set structures. A core goal of the three-show season was to use the same set pieces but reimagine them with different configurations for each show. By reusing existing sets from their warehouse and sourcing existing materials, a new level of sustainability was reached.

The process itself started like any other typical show where Cooper received a 1:25 scale model from the designer. The designer went around Opera North’s storage to see what pieces were existing, and he provided recommendations to be sure and include. “It was up to us to come up with solutions to create that vision,” Cooper says.

Two level set design with man walking down stairs
Opera North’s production of Puccini’s La Rondine. Photo credit Tristram Kenton.

Drafting Scenic Elements With AutoCAD for Sustainable Set Design

Cooper visited Leeds and did several visits of Opera North’s warehouse space and storage to see what scenic pieces had been put aside and saved.

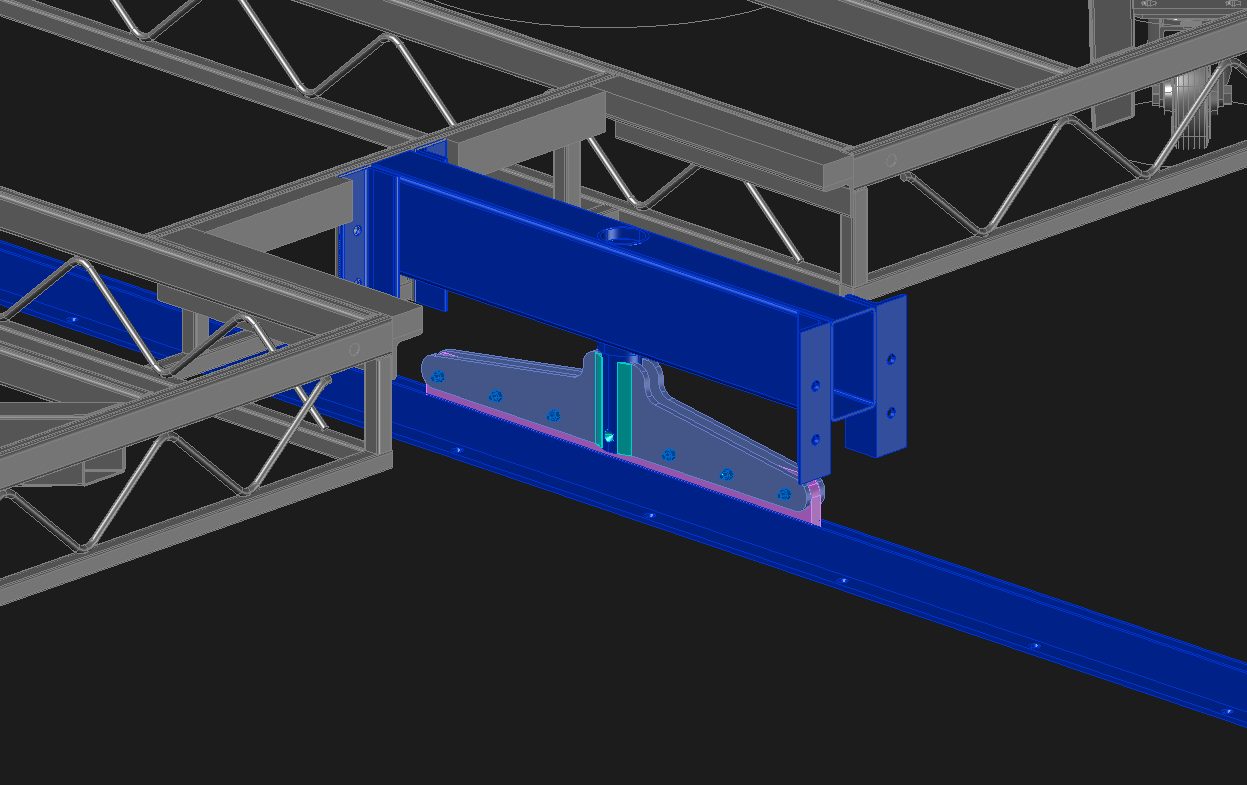
“For the beams of the structure, we found material going to scrap and were able to purchase it,” Cooper says. “The rest of the structure was used from materials in storage. I measured and surveyed pieces that would potentially work and then generated a 3D model in AutoCAD. From that, we could piece together the structure like LEGO and add in the components that were already existing and on hand.”

Screenshot of AutoCAD
Opera North set design in AutoCAD. Courtesy of OC Theatrical.

For other set pieces, some reference drawings were on hand and could be easily reimagined in AutoCAD. One of these set pieces included 20-foot high, period window frames that were originally static, but then transformed with a different truck base to wheel it on and off the stage. “We were able to take the original drawings in AutoCAD and modify the bases and braces by simply adding them on,” Cooper says. “It was a far more efficient process.”

One of the show-stopping scenes in Falstaff featured an enormous throne covered with deer antlers. The chair was modified from a previous show and the antlers were obtained from recovery in local parks. After the season ended, they were put in storage for reuse in future productions.

Man sitting on large throne of deer antlers with two people singing in front
Antler throne in Opera North’s production of Verdi’s Falstaff. Photo credit Richard H. Smith.
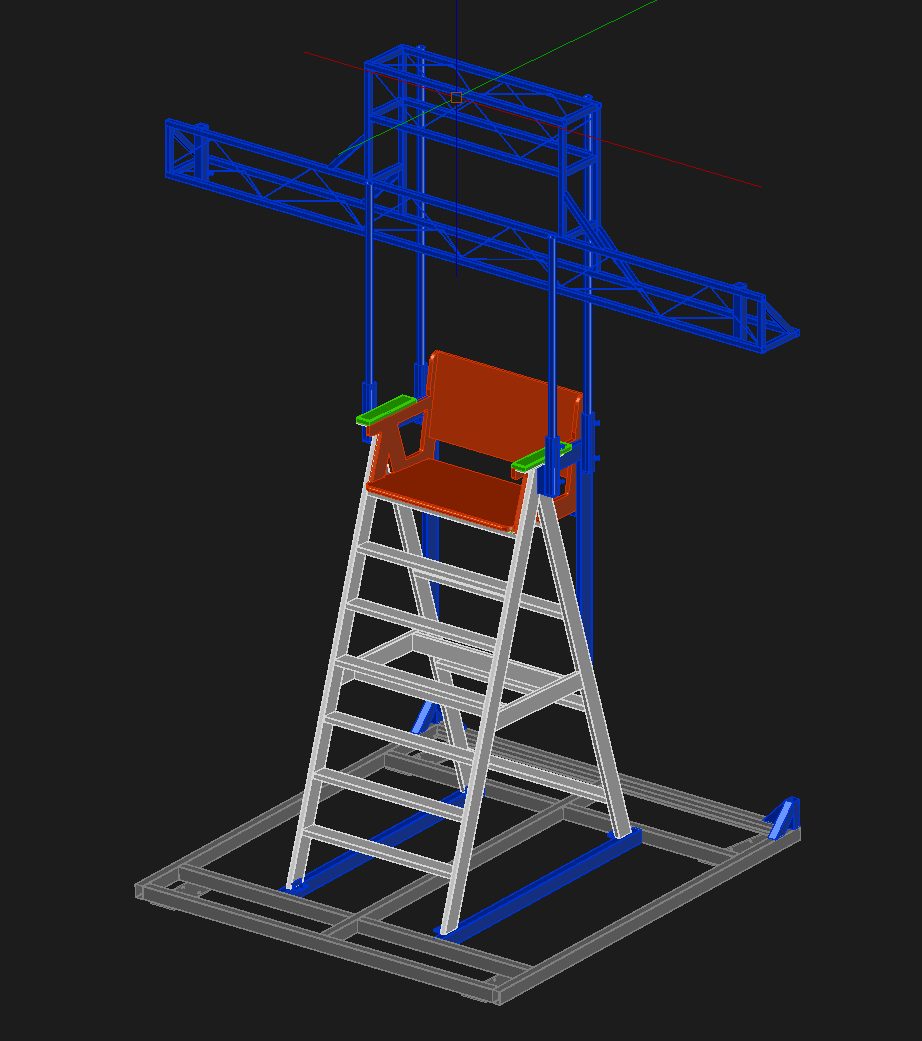
Screenshot of throne frame in AutoCAD
Design for antler throne in AutoCAD. Courtesy OC Theatrical.
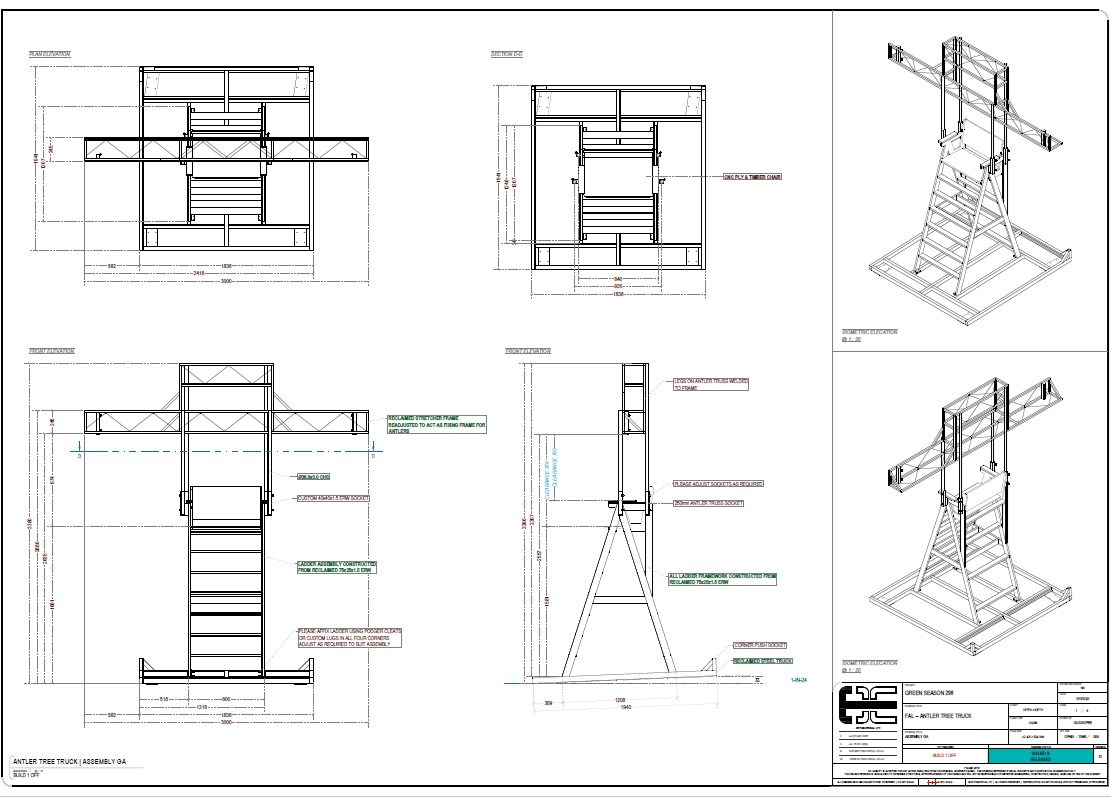
PDF of assembly for throne
PDF of assembly for antler throne. Courtesy of OC Theatrical.

“Working on the ‘Green Season’ for Opera North brought an entirely new way of thinking about fabrication, appreciating reuse, and approaching the drafting process,” Cooper says. “In the end, I delivered 110 drawings for 14 different elements, and it only would have been possible with AutoCAD.”

“One of the most important parts of AutoCAD is its flexibility. You don’t always need to necessarily know what you’re drawing before you draw it. You can add, remove, and carve away. It’s far more organic and dynamic than other software and gives you more flexibility.”

Oli Cooper, Owner and Founder, OC Theatrical

Communicating and Collaborating With AutoCAD

The documentation for the design and fabrication of Opera North’s season was both in DWG and PDF formats. Everyone was encouraged to view PDFs on tablets to save paper and keep in the green theme. These drawings were crucial for coordination, but the collaboration and communication extended far beyond a final set of drawings.

Shared Views in AutoCAD is important in all the work with my clients,” Cooper says. “It allows me to put things in 3D and anyone can go through the design. It’s so simple.”

“One of the biggest parts of my job is communication,” he continues. “I’m there to communicate ideas and many of my stakeholders are very creative, visual people. Having that ability to do it in 3D with AutoCAD with different levels of details is important.”

Courtesy of OC Theatrical.

Cooper also often uses AutoCAD on the web and on mobile for markups, quick sketches on site, or to review designs with a stakeholder. “If I’m just doing a survey of an area or need to draw something simple, I have my MacBook with me and I can just quickly knock it out then and there with AutoCAD on the web,” Cooper says. “It’s a powerful tool.”

For Cooper, AutoCAD is a critical component to his success.

“When you’re in a specialized field, it’s really hard to find a program that does everything,” he says. “I love how much you can customize with AutoCAD. I have many plugins that enable me to do what I do because it’s a base that you can add to. It’s like a pizza with anything you want to add and make it your own.”