Can AI-Powered CAD Services Save on Drafting Costs and Design Rates in 2026?


Design teams in 2026 are experiencing more pressure as they are asked to deliver more CAD services work within lesser time, while managing increasing operational costs. As the rates continue to rise, companies develop smarter ways just to stay competitive in the market. Artificial Intelligence (AI) has become a quick answer to improve and optimize drafting services. This article explores key areas where AI helps firms in improving efficiency while reducing costs. If this aligns with your vision, Cad Crowd connects your firm with vetted freelancers who are experts with AI-powered tools.  

Key AI-CAD impact stats at a glance

Metric Result Source
GM seat bracket: parts consolidated 8 parts → 1 parts GM / Autodesk
GM seat bracket: weight reduction 40% lighter GM / Autodesk
GM seat bracket: strength increase 20% stronger GM / Autodesk
Airbus A320 interior partition weight savings 45% reduction Autodesk
Go-kart steering wheel mass reduction 60% reduction ScienceDirect 2025
Gear wheel mass reduction (academic study) 37–46% reduction MDPI / PMC
Drafting speed improvement 3x faster Monograph
Design cycle compression Up to 60% faster Shalin Designs
DFM error reduction before manufacturing ~34% fewer errors Industry data
Architectural firm efficiency gains 25–30% Industry benchmark
Employee preference for automation 88% in favor Monograph
McKinsey R&D productivity potential from AI 10–15% of R&D costs McKinsey

Why CAD costs are under pressure in 2026

 Engineering design firms and design in-house have become costlier than it used to be. There are a lot of things to manage with such as software subscriptions, operating costs, and employee wages – all these while dealing with an even tighter deadline and client expectations. To keep up with all of these challenges, businesses turn to AI-powered tools and outsource freelancers who can use them. This significantly helps them to reduce costs while being efficient. 

RELATED:  Pros & Cons of AI for 3D Modeling Services and Your Cost Savings at Companies in 2026

There are four major pressure points that lead companies to using AI-Powered CAD Services:

  1. Rising labor costs in high-cost markets

In the United States, Canada and Australia, the demand for an increase in salary wages for CAD services is high. It has now turned above $80,000 per year. Not only that, benefits, overhead and workspace costs makes it even more pressing for the companies. This makes them shift to smarter and efficient alternatives. With AI tools and CAD professional freelancers combined, project costs are significantly lowered by 30-50% without compromising the quality of work. This is why companies tend to outsource professionals more nowadays to prioritize cost-effective options in delivering tasks. 

  1. Software license inflation

It is sometimes overlooked how subscription licenses incur costs over time. While it is indeed a useful investment for the company, especially if the CAD work is long-term, a full Autodesk Fusion with other feature extensions just costs thousands of dollars yearly. It wouldn’t hurt that much if only for one, but more than one license is needed in a full team and this makes a significant impact with the budget line. In outsourcing Cad Crowd 3D design freelancers, this problem can be resolved. Freelancers have their own devices and tools, as well as subscriptions needed for the tasks. There would be no need to finance the software license needed since freelancers absorb the tool costs. 

  1. Shrinking project deadlines

In 2026, the expectations in delivering tasks are more challenging. Clients expect quicker turnaround time and push tighter deadlines. Some companies find it hard to squeeze in more workload to their employees, so they’d need more staff. Another in-house employee would add more costs to the budget. AI changes this by significantly cutting delivery duration from weeks to just days. AI-powered drafting tools make it possible to complete a full drawing set in a couple of days instead of manually drafting. With it, speed would no longer be a problem. Instead, it is now a competitive edge for companies who take advantage of AI.

  1. The hidden ccost of in-house rework

Design errors found during construction or manufacturing cost way more than the error fixed during design stage. In-house CAD drafting and design teams tend to rely on manual checking and review to identify possible clashes, conflicts or material mismatches. Human judgment is relative and could sometimes fail to deliver accurate error identification. This is why AI-powered design tools are reviewed to have a more reliable option. It automatically flags issues in real-time. Its accuracy and speedy identification make it a more efficient approach, making rework less possible. 

RELATED: The Impact of AI on 3D Architectural Rendering Services for Companies and Firms
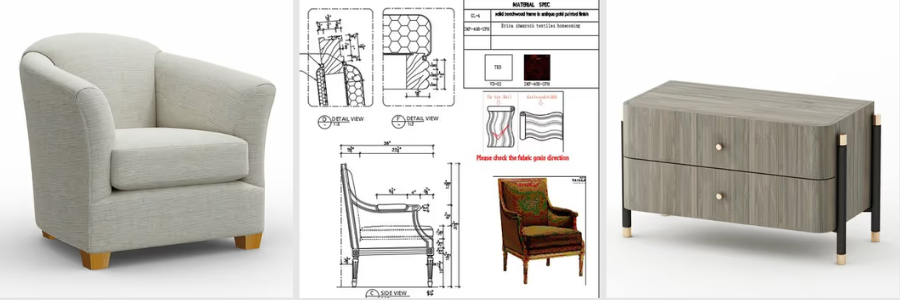
3D product modeling designers

Three categories of AI cost reduction

Category 1: Direct labor savings

AI automation makes a huge impact in reducing the time needed to complete a set of drawings, make a 3D model or documentation. This is a game changer in the design and planning stage. It pushes the team to spend less time on tedious, menial tasks and focus on other prioritized processes. 

  1. Drafting automation

There are drafting tasks that are considered menial and repetitive. It includes placing dimensions, adding title block information, and doing layouts for the drawings. Instead of manually doing all this, AI could take over and automate it. In AutoCAD 2026, it is possible to incorporate AI-driven predictive intelligence and smart block replacement. Using these tools doesn’t mean there’s a need for 2D & 3D drafters. AI does not replace drafters. It just takes tasks that can be simplified and automated for it to not take so much time. It efficiently eliminates processes that slow down a project and enhances quick delivery without compromising quality.

  1. Text-to-CAD tools

AI tools like Zoo and AdamCAD allow designers to convert simple texts to 3D models. Here, a plain text language describing the geometry can be converted into a parametric 3D model. It has significantly helped in compressing the timeline in producing models. While it is a useful and promising tool, there are still limitations in using these types of tools. it can’t fully replace 3D modelers when it comes to complex designs. But it can be used for simple and standard components, fixings or housings. It allows the designers to explore more ideas creatively and innovatively.

  1. AI copilots inside CAD software

With the introduction of AI copilots, CAD software is becoming more reliable and intelligent. SOLIDWORKS developed AI companions such as LEO (for design support) and MARIE (for manufacturing support). Meanwhile, PTC introduced AI-powered agents to help in automating workflows. AI copilots help in assisting with repetitive tasks instead of manually adjusting everything. Since modern CAD now has an advanced understanding of the workflow and design system, it is easier to automate the design. When there’s a design change on part, AI understands and updates the whole design model. There would be no need to manually correct, making it efficient and consistent. 

  1. Automated 2D drawing generation

One of the most tedious and time-consuming processes is turning the 3D model into a complete set of 2D plans. The extraction of the drawings is one thing. There’s still the need to create multiple blocks, add dimensions, insert and apply GD&T annotations and notes. Any standards and format have to be applied manually in every drawing set. It’s detailed that it will take more time even for small-scale projects. With AI automation, it is possible to manage this inside an advanced CAD system. There would be no need to build everything from scratch. The software can just automatically generate consistent views, annotations and organize the layouts based on design intent. 

RELATED: Will AI Replace 3D Artists in 2026? Expert Insights for ArchViz & Architects

  1. AI layer management

In traditional drafting, managing layers could be quite a struggle for designers. Since the design comprises different elements and disciplines, it has to be placed in the correct layer. For instance, separate layers are done for architectural layout, structural components and electrical lines. It is important that the layers are organized and managed correctly so it would be easier to edit and coordinate with other people. 2026 AutoCAD drafting & design services recognize the geometry and what layer it should be assigned to. It can identify whether it is structural or architectural based on contexts and design patterns. This detection is useful in clash detection, helping in reducing error fixes on site. 

  1. Natural-language design input

A natural-language interface is one of the most noticeable shifts in modern drafting. It allows the designers to use simple and relatable language as instructions and the software can understand it. A simple “make this wall 150mm thicker” would be enough for the software to execute and adjust the design accordingly. It is beneficial for both experienced and starting drafters. It makes it easy for beginners to explore and command based on their understanding, while experienced drafters benefit from the speedy routine edits. This AI feature reduces time spent on every task of the design workflow. 

AI Drafting tool comparison

Tool / Feature Platform Primary Benefit
Predictive design intelligence AutoCAD 2026 Anticipates next design step
Smart block replacement AutoCAD 2026 Auto-suggests correct blocks
AI layer management AutoCAD 2026 Auto-categorizes geometry
Natural-language input AutoCAD 2026 Edit models by text or voice
LEO AI companion SOLIDWORKS 2026 Real-time design guidance
MARIE manufacturing guide SOLIDWORKS 2026 Live manufacturability feedback
AI design agents PTC Creo 2026 Automates multi-step workflows
Text-to-CAD (Zoo / AdamCAD) Cloud-native Concept to model in minutes
Scan-to-parametric-CAD Backflip AI Legacy part reconstruction

Category 2: Material and manufacturing savings (generative design)

Generative AI is not limited to helping the 3D product design team to automate repetitive tasks. It can proactively help in creating optimized and efficient design. Engineers and designers can input their material and manufacturing preferences and I can generate options. 
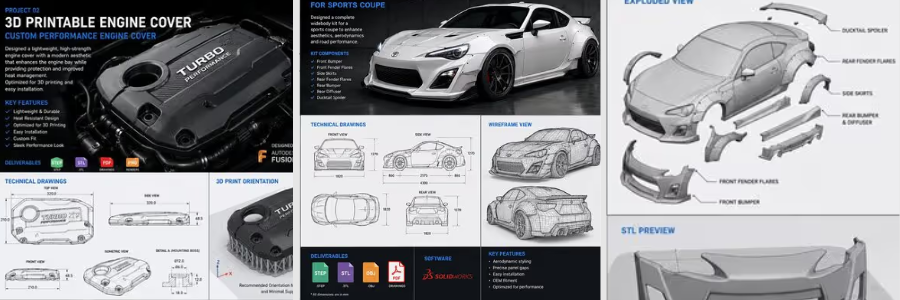
automotive engineering services

RELATED: How AI Trends Influence New Product Design and Development Companies

  1.  What is generative design?

Generative design is one of the AI-powered optimization approaches. This wherein the designer can type in their certain constraints or parameters, for instance, load computations, materials, limits, and the tool will generate several design options. Every solution is optimized and meets the standards and preferences as specified, while keeping cost at minimum. The speedy process and counterintuitive results are something that aren’t achieved much when done manually. This is why generative AI is considered a powerful tool that goes beyond conventional designs.

  1.  The GM seat bracket: a benchmark case study

One of the most remarkable case studies that prove how powerful generative AI is the collaboration between General Motors and Autodesk. The project is focused on redesigning a vehicle seat bracket, wherein it originally has 8 separate parts. AI generated a design option that consolidated everything into one. It did not only reduced the number of assembly steps but also made it 40% lighter and 20% stronger than the original design. This study has become a benchmark example of how AI can explore options that are beyond the traditional methods. Its exemplary result introduced entirely new structural possibilities, without compromising engineering quality and standards. It proves how AI is not just for speed but for improved design. 

  1. Airbus A320 interior partitions: 45% weight reduction

In aerospace engineering services, small weight reductions would directly affect long-term savings. Airbus used generative AI to redesign their Airbus A320 interior walls and made it lighter without compromising safety and strength. The AI design optimization results made it possible for the new partition design to be 45% lighter than the original. This example highlights how valuable the AI’s contributions are in the industry. Material efficiency matters as it impacts long-term operational costs. AI can create designs that does only maximize savings but also maintains its strength. 

  1. Academic validation: gear wheel mass reduction

Academic research has also proved effectiveness of generative design in delivering real-world savings. In a peer-reviewed study published through MDPI and PubMed Central, generative AI was used to produce optimized design that achieves weight reduction ranging from 37.46% to 45.68%. This is done through additive manufacturing, CNC machining, and casting.This academic study is relevant as it comes independently, removing vendor bias. It adds value and credibility to the increasing utilization and incorporation of AI in manufacturing. 

  1. Go-Kart steering wheel: 60% mass reduction

A 2025-published study in ScienceDirect documented how generative AI design can optimize the go-kart steering wheel’s structure. Their aim was to use AI-driven software to create and produce a lighter version, without sacrificing mechanical and safety standards. In the study, it is proven through physical testing and validation that the redesigned steering wheel achieved 60% reduction in weight. The study highlighted how generative AI design helped in reducing material usage without affecting its performance. It develops designs that are not only cost-effective but more efficient.

RELATED: How AI Innovations Transform Modern Consumer Product Design at Agencies & Companies

  1. Topology optimization 

Topology optimization is an engineering technique wherein a material is removed in areas that are non-critical and does not have an effect on its performance. An AI-assisted software can analyze and determine how loads move inside the components and show which materials can be removed. The goal is to minimize material usage without affecting functionality and safety. This is most applied to industrial 3D printing services or additive manufacturing, especially for metal parts. The final look of the parts may look unconventional and complex but feels more lightweight and carefully optimized to handle stress and load conditions. 

  1. Cloud-based generative design

Running generative design could require high-duty computers and devices, since it has to be capable of handling hundreds of simulations simultaneously. That was once an issue in the past. Today, it is possible through cloud-based platforms like Autodesk Fusion powered by Amazon Web Services.  Through this, there would be no need to invest on expensive workstations. The shift is more advantageous to startup companies to have access to generative design. It removes the barrier of being inaccessible and allows all businesses to make use of even advanced optimizations for their projects.  

  1. Reducing assembly complexity

Generative AI design is incredibly useful in CAD assembly because it optimizes material usage by simplifying the assemblies. It consolidates and combines parts into smaller components. It creates a more efficient design, while maintaining the same performance and integrity. Reducing material does not only mean savings, but it also minimizes failure points. A remarkable example of this is General Motors’ seat bracket redesign. A generative Ai design reduced an eight-part assembly into a single component. It created meaningful and valuable savings, which made it a benchmark for material optimization. 

Generative design case studies

Application Original Design AI-Optimized Result Key Benefit
GM seat bracket 8 parts 1 part 40% lighter, 20% stronger
Airbus A320 partition Conventional structure Lattice structure 45% weight reduction
Gear wheel (academic) Standard machined gear Optimized geometry 37–46% mass reduction
Go-kart steering wheel Conventional wheel Topology-optimized 60% mass reduction

Category 3: Avoided rework costs

One of the most expensive problems in engineering and design is rework. Errors that are caught on site or manufacturing are costlier than errors detected during the design stage. AI-powered tools can resolve this problem.

  1.  AI design review

Instead of relying on manual checking, the design and engineering team can use AI design review tools to automate the checking on models. This automated design review runs through the CAD and drawing packages to check for possible issues. This includes inconsistency, missing dimensions, GD&T mistakes or any violations in drawing standards. Checking could take a lot of time and sometimes, it’s prone to human judgment error. Using platforms such as CoLab Software speeds up checking. AI Design Review adds a layer of security and accuracy to the output. 

product design services

RELATED: Generative AI Design Technology for 3D CAD: A Comprehensive Guide for Companies

  1. DFM analysis: 34% fewer design errors

Not all designs are successful when it comes to the manufacturing stage. Design for Manufacturability (DFM) analysis helps in determining whether a product or a model is practical to produce even before it reaches the factory. It is important to detect issues early so it would be easier to fix, when materials are not yet costly. DFM analysis tools are proven to reduce approximately 34% reductions in design errors. Automated analysis is a more consistent approach in checking.  This is a game changer since it could save the project a lot of time, savings and resources. 

  1. Automatic GD&T and standards checking

Geometric Dimensioning and Tolerancing or GD&T, requires attention to detail since it consists of heavy detailed parts, which are costly. It is critical that there should be no conflicting tolerances, missing datums or any issues to avoid expensive reworks. Some of these errors are overlooked and don’t even get noticed until manufacturing starts.  AI-driven tools allow automatic review and checking GD&T definitions inside CAD drawings. It helps solve this problem by flagging even impossible tolerance slacks or any incomplete specifications in real time. This allows the designers to fix it early, improving overall quality.

  1. Real-time structural verification

The conventional way of checking the design’s structural integrity is to complete the design first then run a simulation. This process would often be time-consuming as it involves waiting time for finite element analysis (FEA) results in separate run batches. Doing this would slow down the process. Not only that, once an issue is found, designers would go back and make a fix and run again, repeating the whole process. AI-powered simulation can now verify the structural integrity of the model real time while 3D designers are still adjusting it. There would be less waiting time just to know its performance. 

  1. Predictive analysis for structural weaknesses

Modern AI tools can identify potential structural issues even early in the design stage. Platforms like Neural Concept use patterns from a pool of datasets to predict where the design could fail. There would be no need to run a full simulation just to identify high-risk areas or potential failure points. This is valuable for the project during the design stage since weaknesses detected early can also be fixed early. Predictive analysis allows changes in design when materials are still cheaper, saving time and money for businesses. 

  1. Consistency across large teams

When dealing with large-scale CAD projects, it mostly involves multiple product designers and engineering majors working on the same model. When this happens, there’s a tendency for inconsistent approaches in model naming conventions or even feature styles. Although everyone follows the same standards, there still would be slight differences which can build up and be an issue later on. AI-driven tools can resolve this problem by enforcing automatic features to make the whole design process consistent. It checks models, organizes layers and flag elements that do not match the standards or requirements. With this, there’d be no need for manual check up and instead maintain full uniformity, reducing coordination overhead. 

RELATED: Artificial Intelligence & AI’s Impact on 3D Rendering Design at 3D Modeling Companies

  1. Lessons-learned capture

Sometimes the lessons learned in every project are retained only to the people who handled or are involved with the project. So, when that employee leaves, and there’s a need to revisit the design of the project, it would be hard to know the history. AI-assisted knowledge management systems confront this issue by automating capturing design decisions, failure reports and data, and lessons learned from all previous model projects. It helps the company store the data instead of relying on the employee experience. It is valuable data for the DFM team to prevent repeated mistakes. 

  1. Reduced revision cycles

There’s a quiet cost incurred whenever there’s a design change or fix. Every time a design is being reviewed, sent back and re-edited, more time and labor effort is being consumed. Over time, it would build up and be expensive to take in. It does not just slow down the design process but also increases overall costs. AI-assisted quality checks save more time and money by being able to detect more issues early. There wouldn’t be a lot of back-and-forth checking and editing since it’s already detected, raised and edited on the first or second round. 

Speed: the hidden cost lever

In engineering and design, time is money. Speed matters since it determines the cost implications and timeline of the project. Reducing the time it takes to design is one of the most efficient ways to minimize overall project cost. AI can speed things up especially in the design stage without compromising quality of work. 

  1. 3x Faster drafting

AI-powered tools can increasingly improve speed in drafting. A full drawing set that was once taking 40 hours or manual labor can be done in approximately 13 hours. AI helps in automating repetitive tasks, doing layouts and putting annotations. It handles most of the menial tasks so product development designers can focus on technical decisions. Faster drafting means less manual work. It saves the company from hiring another designer to do more repetitive tasks. This way, the company can focus on hiring professionals who are knowledgeable in incorporating AI to their work smartly. 
3d product rendering 2
  1. Design cycles shrinking by 60%

It is reported that companies that utilize AI-assisted tools in their CAD workflows achieve 60% acceleration of the design process. It did not come from just one tool or one task done through AI. It is a progressive design development, assisted by AI, from design concept generation to drafting, review, documentation and revision. Each step contributes to major reduction in time. A project development that was once done in 10 weeks can be reduced to 4 weeks by incorporating AI-powered workflows. It helps the design team to move more efficiently.  

RELATED: What is Generative Design and Why it’s Important for Your Company

  1. From hours to minutes: concept to model

AI-powered text-to-CAD and sketch-to-model tools change the game dramatically by speeding up the whole design process. Manually drafting the first 3D model is time-consuming. It could take even a day to complete the drawing sets. Modern AI-powered tools can complete and generate the set in minutes. This shift allows 3D modeling designers to concentrate on polishing ideas and evaluate design options. Designs have more time to explore instead of spending more time on repetitive tasks. 

  1. Faster onboarding for freelancers

One of the practical perks of integrating AI-assisted CAD workflow is how easy it would be to onboard new designers into the project. Instead of allotting time for training and learning the company system, AI tools can reduce the learning curve. It guides inexperienced users by navigating through existing workflows. This makes the freelancers become more productive and solely focus on delivering their tasks. With AI, there would be reduced onboarding overhead and a more efficient and smoother collaboration. 

Speed benchmarks: before vs. after AI

Task Conventional Timeline AI-Assisted Timeline Improvement
100-sheet commercial drawing set 4 weeks 10 days ~60% faster
Concept to first 3D model 1–2 days Hours ~75% faster
Generative design study Weeks (HPC required) Hours (cloud) Days saved
Full design cycle (AI adopters) Baseline Up to 60% shorter Major compression

Practical adoption paths

Incorporating AI in their CAD workflow can’t be done overnight. Most of the businesses tend to apply gradual changes then later on expand AI capabilities one at a time. 

These are the most effective entry points:

  1. Start with AI design review

AI Design Review is easily the best entry point in AI utilization. There’s no need for new modeling tools or any overhaul in the design process. This just helps the 3D product modeling designers to detect and check the model for any potential issues or problems. It quickly catches missing dimensions or inconsistencies in the drawing. With this, it wouldn’t feel like a huge jump nor adjustment. It just simply improves the whole design process by taking care of the quality of work. It just adds in another layer of security. It is a practical step to adopting AI tools. 

  1. Partner with firms already using AI

One practical way to make use of AI is not by changing the whole company system but to work with companies that use AI or collaborate with freelancers who operate with it. There’s no need to build a whole internal process to catch up with modern advancement. Firms would just need to simply tap into professionals who have the capabilities to do it. Doing so reduces significant overhead costs, avoiding extra costs. 

RELATED: Trends Shaping the Future of Product Design for Industrial Design Services

  1. Pay for deliverables, not licenses

Design outputs would sometimes need a stack of software needed to complete it. Each software, multiplied by the number of designers who will contribute to the design model, is sometimes hard to justify, especially if the project is short-term. A more flexible and practical approach is to hire external CAD design professionals who already have access with the tools. There would be no need to pay for the tools being used, firms would just focus on deliverables’ rate. This is a more cost-effective approach, avoiding further costly commitment and overheads. 

  1.  The hybrid model: in-house plus outsourced

Most companies tend to do a hybrid approach since this is the safest and practical approach. This setup means having an internal design team to focus on core responsibilities and decision making, protecting intellectual property. While an external team handles the intensive and repetitive tasks. For both teams, AI can be incorporated to efficiently speed up the design processes. AI copilots accelerate the decision-making while external teams can use AI to increase the volume of tasks done in a shorter timeframe. 

  1. Architecture and construction: 25–30% efficiency gains

AI-powered tools are reported to deliver 25-30% efficiency gains in the architecture and construction industry. AI has explored assistance when it comes to drafting, clash detection and checking. The improvements and optimization have significantly sped up project duration, minimizing cost implications. 

The gains come from automated code compliance and clash detection. It has helped in avoiding site rework and improved coordination of the team. 

How Cad Crowd can assist

In modern design, AI has reshaped how work can be done. It drastically compressed project timelines in a more efficient way. It adds value to the project by capturing clashes early and optimizing material and design selection. AI-powered tools do not bring speed to the market, but also a substantial impact on delivering cleaner, consistent and accurate outputs. 

Adopting advanced software and tools is no longer a problem or an issue. Businesses and firms can operate in AI-integrated environments by outsourcing contributors to the project. Cad Crow’s network of vetted CAD designers can help the firms to leverage external expertise and deliver cost-efficient results. Contact us for a free quote.

author avatar

MacKenzie Brown is the founder and CEO of Cad Crowd. With over 18 years of experience in launching and scaling platforms specializing in CAD services, product design, manufacturing, hardware, and software development, MacKenzie is a recognized authority in the engineering industry. Under his leadership, Cad Crowd serves esteemed clients like NASA, JPL, the U.S. Navy, and Fortune 500 companies, empowering innovators with access to high-quality design and engineering talent.

Connect with me: LinkedIn ✦ X ✦ Cad Crowd

Top 27 Websites to Hire Freelance TurboCAD Experts for Engineering Design Firms


If you’re the kind of person who wants a mix of creativity and precision, you’re probably looking at using TurboCAD. Chances are, you like to turn your messy technical ideas into clean, feasible designs without turning it into a guessing game. One platform you can look for to turn your messy technical ideas into clean, feasible designs without is Cad Crowd. It is a hub full of pros, efficient in TurboCAD. Here are the top 27 websites to hire TurboCAD experts.

cadcrowd-logo

1. Cad Crowd

Cad Crowd connects engineering design firms with the most experienced freelance TurboCAD experts who can support the widest variety of technical projects. Cad Crowd smoothed out the process of reviewing talent, communicating clearly, and locking in just the right professionals with the required software experience for the job. With Cad Crowd’s focused approach, firms avoid those long searches via general freelance marketplaces.

Their curated pool of design experts assures a seamless hiring experience that really gives engineering teams much more confidence in their selection of the perfect fit. While other freelance job sites would give you a general long listing of engineering design freelancers, Cad Crowd focuses on quality and accurate skill matching to support truly advanced work in TurboCAD. Today.

Website: Cadcrowd.com

Unicorn Factory

2. Unicorn Factory

Unicorn Factory fills in that gap by connecting the engineering design firms with freelance TurboCAD professionals who can offer effective, practical support, even on very detailed drafting and modeling tasks. By placing such emphasis on freelancers as individuals, firms may be better placed to assess skills and experience in advance of the project. What Unicorn Factory does provide is a very uncomplicated way of hiring without bewildering the user with more features than they actually need. Of course, it is useful in finding an independent specialist, though the range of TurboCAD-focused talent is more limited compared to Cad Crowd. Firms needing a greater choice of experienced TurboCAD freelancers may find that Cad Crowd is the more reliable main option; Unicorn Factory is a useful secondary resource for firms.

Website: Unicornfactory.group

Scan2cad

3. Scan2CAD

Scan2CAD has built a network of freelancers who know exactly how to take drawings and turn them into accurate, TurboCAD-ready files. It’s very good, mainly at raster-to-vector conversion, helping teams needing precise digital versions of legacy documents. This is a smaller community of talents compared to the vast pool of Cad Crowd, but no need to worry since it is easy to look for technical design engineering talents. In any case, targeted conversion work finds Scan2CAD very effective; it is representative of a very solid option for firms looking for dependable freelance help that powers their workflows today.

Website: Scan2cad.com

RELATED: Top 101 Sites for Freelance Engineering Jobs, Mechanical Design Projects, & Remote Work

FreeUp logo

4. FreeUp

FreeUp connects these engineering design firms with freelance TurboCAD professionals who have been pre-screened for reliability and communication skills. From there, pre-vetted candidates able to support drafting, modeling, and project documentation tasks can be presented to the firms without delays. This will be particularly apt for those firms that want to accelerate interviewing and don’t want to go through big directories. While FreeUp will give them competent talent, it is less specialized than Cad Crowd, which offers wider access to more freelancers who have deeper technical backgrounds in TurboCAD. FreeUp remains a convenient choice today for firms seeking reliable freelance support in their projects.

Website: Freeup.net

freelancecad design logo

5. FreelanceCADDesign

FreelanceCADDesign fills in the gaps between engineering design firms and freelancers working in TurboCAD on everything from mechanical drafting to detailed model adjustments. The website grants firms access to a range of specialists who will help them find support in both shorter-term and longer-term technical projects. It is pretty easy to operate, with simple communication. While helpful in connecting you with designers, it is more about that connection-the pool of talent using TurboCAD is not quite as broad as Cad Crowd’s, opening up firms to a wider field of experienced pros. FreelanceCADDesign is a workable option for firms needing to connect directly with independent CAD drafting freelancers who know exactly what is required of the job, day in and day out.

Website: Freelancecaddesign.com

Cadcam Masters

6. CAD/Cam Masters

The engineering design freelancers on CADCam Masters range from professionals who are experienced in TurboCAD, modeling, drafting, and technical documentation support tasks to those who understand the intricacies of CAD and CAM workflows. This way, firms can review individual profiles and identify which freelancers best match their project requirements.

Of course, this is a very useful collection, but CADCam Masters just doesn’t have such a talent pool rich in TurboCAD-focused professionals as Cad Crowd provides. Firms needing more depth and flexibility in their search can find that Cad Crowd suits higher levels of complexity. Still, CADCam Masters remains a good place to look for freelancers who can support common design and production tasks of today.

Website: Cadcammasters.com

RELATED: Top 3 Reasons to Hire a Freelance CAD Engineer

grabcad

7. GrabCAD

GrabCAD is an open platform where engineering design firms find freelancers who are skilled in TurboCAD, among others. With its huge library and collaborative atmosphere, GrabCAD attracts a fair share of designers who share models and experiences. Companies can study the freelancers’ profiles and make contact with them, particularly those who deal with modeling or file preparation needs. Since GrabCAD is less structured as a hiring platform than Cad Crowd, it offers a more focused environment within which to find experienced TurboCAD experts. In any case, GrabCAD remains a good place to look for CAD engineering freelancers who have experience with general CAD workflows and practical engineering tasks.

Website: Grabcad.com

Vollna

8. Vollna

Along with other drafting and modeling jobs, Vollna connects freelance CAD specialists in TurboCAD to engineering design firms. It helps cultivate effective communication and allows firms to review freelancer profiles before engaging them in any project. At setup, it’s very easy to let teams find support for general or specialized design tasks. Vollna is good for finding general CAD talent, considering there are fewer TurboCAD-focused freelancers than a firm could find on Cad Crowd. That said, Vollna serves as a good alternative to those firms that need another channel through which to find independent professionals who understand the expectations associated with technical projects.

Website: Vollna.com

Totaljobs logo

9. TotalJobs

TotalJobs is a general freelance job-posting website where, besides other technical freelancers, one may find freelancers offering TurboCAD services, which an engineering design firm may require. It allows businesses to post their detailed project requirements and attracts those with experience in CAD. It is non-specialized but generally helpful for teams in search of freelancers offering drafting, modeling, and preparation of files. While it helps because of the wider audience, this reduces the targeting compared to Cad Crowd because of the lack of focused TurboCAD filtering. Even so, TotalJobs provides firms with another possible place where freelance support might be identified for ongoing or short-term design projects.

Website: Totaljobs.com

caddrafter logo

10. CAD Drafter

Cad Drafter helps source freelance drafting professionals, including those working with TurboCAD, to take up project tasks accurately. Same to the other platforms, it matches you with the right freelancers suitable for your project, technical documentation and revisions. You have the direct effect on the project and freelancer, ensuring you minimal steps without excess tasks. While Cad Drafter supports CAD hiring needs, the pool of TurboCAD-specific experts is not as deep as that found at Cad Crowd, which supplies these people with more specialized expertise. However, a CAD Drafter is also a very reliable choice that solves practical needs concerning drafting-related work and any other freelance support for projects needing continuous work on their designs.

Website: Caddrafter.com

RELATED: 7 Steps of the Engineering Design Process Used by Freelance Engineers & Companies

Jobleads

11. JobLeads

JobLeads is another freelance marketplace, aside from Cad Crowd, where firms dealing in engineering design can find freelance TurboCAD professionals. This, too, focuses on well-seasoned candidates. The facility provided by them is to let firms post their comprehensive project requirements and get applications from those specialists who can draft, model, and prepare files. In the process at JobLeads, the job opportunities are curated; therefore, less qualified applicants can be easily filtered out. Of course, it does support finding engineering design freelancers for firms as a broad focus; hence, the TurboCAD talent is not concentrated as it happens to be on Cad Crowd. Having said that, JobLeads does continue to be useful for reaching skilled technical people able to help meet the demands of engineering workflows and project documentation needs.

Website: Jobleads.com

CGtrader

12. CGTrader

It opens access to freelance designers whose skill set includes TurboCAD. With the huge marketplace of 3D models, it’s in quite a demand and attracts a number of freelancers who are more qualified technically and savvy regarding modeling standards. Firms can look through experts’ portfolios and contact them directly, choosing the required professional according to needs. While CGTrader hosts a big pool of designers, its main focus is general compared with hiring specifically for TurboCAD, hence Cad Crowd is more specialized for the firms in need. Nevertheless, even CGTrader proved useful in finding freelancers either for detailed modeling or for project technical support.

Website: Cgtrader.com

Virtual Employee

13. Virtual Employee

Virtual Employee provides freelance professionals to engineering design firms experienced in using TurboCAD for drafting and modeling. It is more oriented towards long-term staffing, which is perfect for teams needing ongoing technical support. Firms will be able to outline their needs and get matched with candidates who know inside and out the ways of engineering workflows. While Virtual Employee does structured hiring and management assistance, the talent isn’t oriented specifically to TurboCAD work, unlike Cad Crowd. Product design firms in search of reliable remote specialists will herein find useful support for consistent drafting, handling revisions, and documentation that needs steady attention and technical accuracy by freelancers.

Website: Virtualemployee.com

Glassdoor

14. Glassdoor

Glassdoor is an extended network for recruitment on which engineering design firms can post freelance openings for TurboCAD specialists. Many candidates with a wide range of experiences in CAD visit the portal. Other things aside, freelancers are able to see what the exact expectations of the project are, which makes for an extremely enticing offer to those candidates who have experience in modeling, drafting, and technical documentation tasks. Glassdoor allows for general hiring, although it does not promise that firms will get the same kind of focused TurboCAD talent they would get on Cad Crowd. This is one more channel through which to find professionals able to support those short- or long-term needs that call for reliable CAD knowledge and accurate execution of a project.

Website: Glassdoor.com

RELATED: Top 31 Websites to Hire Concept Design Experts and CAD Engineers for Companies & Firms

Workana logo

15. Workana

Workana’s marketplace was developed to connect engineering design firms with freelance resources in many diverse CAD capabilities, including experience in TurboCAD. This enables firms to describe projects and connect directly with professionals who meet their technical needs. It covers everything from short-term engagements to longer-term ones where design engineering teams will be able to find flexible drafting and modeling support. Though it does provide a wide range of freelancers, the platform is not focused on TurboCAD; hence, Cad Crowd could be the best option if highly specialized talent is needed. But Workana does remain helpful in connecting with general CAD professionals who can help out with general engineering tasks and project documentation needs.

Website: Workana.com

Truelancer logo

16. Truelancer

Truelancer is a marketplace where engineering design firms get freelance professionals in all kinds of CAD backgrounds, including TurboCAD. It allows companies to post their projects on the site for comparing proposals and communicating directly with the candidate handling the drafting and modeling assignments. The interface is pretty easy and fits well for smooth hiring and project coordination. Even though Truelancer has a wide variety of freelancers on its site, this makes it less specialized when looking for highly experienced TurboCAD experts. It is, nonetheless, helpful in helping companies find another avenue to locate independent designers that may be needed to help with technical documentation, revisions, and daily engineering in a number of different types of projects.

Website: Truelancer.com

indeedcom logo

17. Indeed.com

Indeed.com is a job board on which engineering design firms post openings for freelance TurboCAD specialists. With an immense audience base, indeed.com manages to attract 3D engineering candidates with experience in CAD and who understand modeling, drafting, and documentation workflows. Firms are able to create highly detailed listings and manage applications directly. Indeed.com enjoys good visibility, although without specialist filtering, this makes targeted TurboCAD searches less effective compared to Cad Crowd. Whatever the case may be, though, it is a practical place through which to source motivated freelancers who will support either short- or long-term engineering tasks accurately, consistently, and with reliable communication throughout project engagement. 

Website: Indeed.com

ZipRecruiter Logo

18. ZipRecruiter

ZipRecruiter exposes the firms to a wide pool of freelance candidates, including those with experience in TurboCAD. This portal posts jobs on all kinds of media and hence casts a wide net to capture applicants with relevant technical backgrounds. Firms can view the profiles, assess the skills, and communicate with freelancers who support drafting and modeling tasks. While the firms can expect strong exposure from ZipRecruiter because of its general focus, the concentration of TurboCAD specialists will be low compared to Cad Crowd. Still, it is useful for the firms that would like to explore other avenues for finding qualified 3D design professionals who can help them with engineering documentation, updating the drawings, and any such technical requirements that they may have for projects. 

Website: Ziprecruiter.ie

RELATED: The Future of Electronic Design Engineering: Innovations and Trends for CAD Services Companies

kolabtree logo

19. Kolabtree

Kolabtree provides excellent connectivity to freelance professionals for a variety of tasks associated with specialized work in CAD tools like TurboCAD. Most of the orientation on the platform is toward technical and scientific projects; therefore, capturing expert professionals goes a long way in solving complex engineering requirements of the firm. This is where a firm can pinpoint precisely what the project is expected to be and further communicate directly with its chosen freelancers. Strong competencies reside on Kolabtree, though TurboCAD is less common when compared with what Cad Crowd offers. It is nonetheless a very practical resource for companies in search of a consultant who can help them with precision modeling, documentation, and research-oriented engineering workflow.

Website: Kolabtree.com

contracom logo

20. Contra

Contra connects engineering design firms with freelancers offering a range of drafting and 3D modeling services, including those well-versed in TurboCAD. That puts it well into portfolio-based hiring, where the firm may have an idea of what it can expect in terms of quality even before engaging the project. It is well-suited for clear communication and flexible engagement terms. Contra provides access to competent designers, although there are fewer TurboCAD-focused personnel than Cad Crowd. That should be useful as a complementary platform to increase options and find freelancers who support the work of engineering documentation, drawing refinement, and other technical activities involved in such projects that need accuracy and attention to detail.

Website: Contra.com

Guru logo

21. Guru

Guru has designed the site to connect freelance engineers with either engineering design firms or companies offering services in TurboCAD to handle drafting, modeling, and documentation. It allows teams, in turn, to look over freelancer profiles from past work and to communicate directly with one another prior to the start of a project. Additionally, the site allows companies to determine whether they need short-term versus ongoing support. There is an extremely large number of freelancers on this site, though specialized talent in TurboCAD isn’t as deep as Cad Crowd. Guru is nonetheless a great additional resource for finding just the right CAD professional to reliably support engineering projects.

Website: Guru.com

peopleperhour logo

22. PeoplePerHour

PeoplePerHour is an online marketplace that connects freelance talent with engineering design firms. The portal covers all levels of experience and lets firms create detailed project descriptions with a view to receiving proposals and reviewing freelancers based on portfolio and client reviews.

The terms of engagement at PeoplePerHour are flexible and can be useful in supporting firms needing to undertake drafting, modeling, or revision work. Although there is a fair number of qualified freelancers on this site, it doesn’t boast the pool that most firms find at Cad Crowd, who possess knowledge in TurboCAD. All the same, PeoplePerHour is useful as a secondary resource when finding reliable professionals who communicate and help with the accuracy of engineering documentation.

Website: Peopleperhour.com

RELATED: 15 Engineering Design Constraints that Product Design Companies & Engineering Firms Can’t Avoid

X Pro Cad

23. X Pro CAD Consulting

X Pro CAD Consulting connects engineering design firms with freelance CAD technical drawing specialists fluent in the advanced workflows of CAD programs, including TurboCAD. Teams receive full support to convert from technical drafting through to 3D modeling and detailed documentation within engineering applications. This allows teams to be connected with a consultant who provides them with focused experience in maintaining accuracy across the stages of a project. While X Pro CAD Consulting does indeed offer very valuable expertise within the services provided, the general volume of freelancers is smaller when compared to what firms will find on Cad Crowd, which hosts a more wide-ranging range of TurboCAD talent. Nevertheless, X Pro CAD Consulting is a reliable source for any team needing precision-driven engineering project support.

Website: X-procad.com

freelancercom

24. Freelancer

Freelancer is one excellent platform where engineering design firms find freelancers experienced in TurboCAD, among many others. This portal allows firms to describe their needs for any particular project and, by comparing bids, assess candidates through their respective portfolios and communication skills. Quite a flexible platform, teams can seek support with either drafting, modeling, or documentation for particular files.

Specialists in TurboCAD form part of the greater pool; therefore, there is less targeting compared to Cad Crowd. However, Freelancer would be a practical option whereby engineering design firms may seek to find new avenues of finding professionals to create accurate engineering drawings, revisions, and project deliverables for a number of technical assignments.

Website: Freelancer.com

toptal

25. Toptal

Toptal links engineering design firms with highly screened pools of 3D design professionals, including those with CAD experience applicable to tasks in TurboCAD. While the platform does focus more on quality screening to enable the firm to secure technically capable talent for modeling, drafting, and documentation support, Toptal has high professional standards on board. Still, their pool of freelancers who are specifically experienced with TurboCAD is not big, judged against the broader selection Cad Crowd offers. Indeed, Toptal can be great for those firms that value strict vetting in pursuit of reliable contributors who understand engineering requirements for consistent technical results on challenging workflows.

Website: Toptal.com

fiverr logo

26. Fiverr

Of the multitude of freelancers who have lined up their respective CAD-related services on Fiverr, a fair number work in TurboCAD. Since it is based on a gig system, these days the site has become better at letting firms go through defined service packages by various freelancers and getting required tasks executed, be it drafting, modeling, or minor documentation. Of course, there are plenty of general CAD providers on Fiverr. That, however, makes Cad Crowd somewhat better since it provides specialized expertise in TurboCAD. Whatever the case may be, Fiverr is useful since it acts like a complementary platform for firms needing fast-turnaround jobs to attain routine engineering documentation requirements.

Website: Fiverr.com

Upwork-logo

27. Upwork

Upwork is one of the favorite marketplaces to which engineering design firms regularly resort in their searches for freelance TurboCAD pros who will perform work related to drafting, modeling, and documentation. It lets one post highly detailed job descriptions, compare freelancers, and have structured communication, hence allowing design engineering teams to manage projects effectively. While Upwork boasts more talent, experience with TurboCAD is spread over a wide swath of general CAD profiles, and searches are a lot less focused compared to what’s possible on Cad Crowd. However, Upwork can indeed be relied upon by firms in search of flexible hiring arrangements and access to freelancers who address core engineering tasks in a clear and consistent manner with strong technical know-how.

Website: Upwork.com

RELATED: Top 31 Sites to Hire Injection Mold Designers & CAD Design for Manufacturing (DfM) Engineers

How Cad Crowd can help

It really shouldn’t be some unsolvable kind of puzzle to find the right TurboCAD professional. Now, with so many websites right at your fingertips, matching up with expert professionals is decidedly far easier and way more fun. Each of the following websites will bring something different to the table, but for a business that values accuracy, dependability, and strong design talent, one stands out: Cad Crowd. Ready to take the next step? Browse Cad Crowd today to find and hire freelance TurboCAD experts for engineering design firms.

author avatar

MacKenzie Brown is the founder and CEO of Cad Crowd. With over 18 years of experience in launching and scaling platforms specializing in CAD services, product design, manufacturing, hardware, and software development, MacKenzie is a recognized authority in the engineering industry. Under his leadership, Cad Crowd serves esteemed clients like NASA, JPL, the U.S. Navy, and Fortune 500 companies, empowering innovators with access to high-quality design and engineering talent.

Connect with me: LinkedIn ✦ X ✦ Cad Crowd

Hiring freelance woodworking drafting and design services: all you need to know


Are you looking to spice up your design by hiring the best woodworking drafting and design services for your project? While Cad Crowd boasts many highly skilled woodworking freelancers, picking and finding the right one for your vision can turn out to be a headache, especially when you factor in costs and other logistics.

Don’t worry; we’ll list the crucial factors you should consider when hiring the best woodworking drafting and design service for your design. Whether you’re a budding homeowner, a general contractor, or an architect working on the design, it’s paramount that you choose the best CAD drafting and design firms for your woodworking projects to take your project to the next level!

In the woodworking industry, the woodworkers’ collective knowledge, expertise, skills, and the quality of materials and finished products they offer clients are closely tied to the woodworking firm’s reputation. As such, you may find that you’d need ample research beforehand to figure out if a firm’s capabilities are aligned with your design goals.

While there are undoubtedly many viable options to choose from (especially in our marketplace of freelancers), an incompatible choice may compromise your vision. We here at Cad Crowd want you to pick the best freelancer for your project.

Here are the different factors for hiring freelance woodworking drafting and design services, which you should consider to simplify the process and guarantee that your vision comes to life.

RELATED: Millwork drafting and design drawings: rates and costs for companies and firms

Architectural woodwork defined

Architectural woodwork and architectural millwork, while often used interchangeably, are distinct.

Architectural woodwork refers to wood as a material, while architectural millwork, commonly used in commercial projects, can incorporate non-wood materials like plastic laminates.

Architectural millwork, on the other hand, comprises woodwork for aesthetic and functional use in interior architectural projects. This can be customized to suit the client’s preferences with millwork drafting services and covers the entire process from raw wood to the finished product.

Architectural millwork applications 

Most commercial buildings use architectural millwork and carpentry 3D design experts, specifically those that belong to government, healthcare, education, and huge enterprises. Architectural millwork can be used inside and outside in structural and decorative parts. The decorative items of architectural millwork draw attention to the building’s corners, walls, and borders. Meanwhile, the structural elements provide support. 

RELATED: What casework shop drawings are and why architectural design services use them

Among the elements of architectural millwork include:

  • Balusters
  • Doors
  • Mantels
  • Moldings
  • Wall panels
  • Window casings

Often, architects will work with freelance millwork drafting and design services and architectural drafting services to create detailed plans and specifications for incorporating architectural millwork into their designs. This collaboration ensures that the architectural millwork seamlessly integrates with the overall aesthetics and functionality of the building, enhancing its visual appeal and structural integrity.

woodworking-drafting-and-design-services

Reasons to outsource woodworking drafting and design services 

Woodworking is an industry that is quickly developing and changing by the day. Interior design companies, technology, and innovations are developed at lightning-fast speeds. Architectural millwork refers to designing and creating different woodwork for aesthetic and functional use in interior architectural projects.

RELATED: 7 Ways 3D interior designer services are used to maximize living and working spaces

Most business organizations and residential projects require the development of specialized interior woodwork that doesn’t permit the usual prefabricated cabinets. With the help of freelance woodworking drafting and design services, your company will find it easier to design your projects according to your requirements and specifications. This means that you will spend less on cutting-edge technologies and specialized materials. You don’t have to compromise on turnaround time or overall quality when outsourcing your woodwork needs. 

Here are other sensible reasons to outsource your woodworking drafting and design services to trusted freelancers:

Access to professional 3D modeling expertise for woodworkers

When you outsource your CAD woodworking needs, you can expect to connect with woodworking experts, including 3D CAD drafters and designers. The specialized materials used can explain the architect’s vision and offer comprehensive guidance to carpenters and woodworkers. Even existing woodwork can be remodeled from the ground up with the help of expert freelancers. 

RELATED: Discover why your business should use CAD services instead of manual drafting

Hiring a freelancer is more cost-effective

Probably the most crucial reason to hire freelance woodworking drafting and design services is that it helps cut down expenses for labor and materials. As you focus on your main plans and operational goals, the freelancer you’re working with will be responsible delivering the completed woodwork design in a timely fashion. It saves you from worries and headaches that would otherwise happen if you do everything independently. 

A personalized (and customized) service 

Woodworking drafting and design apply to almost all projects, including commercial structures, institutions, private residences, healthcare clubs, restaurants, hotels, and airports. The architectural drafting company or freelancer can provide you with the final draft and design in your preferred format, such as .pdf, .jpeg, .dwg, .dxf, and .tiff.

RELATED: Millwork drawings outsourcing by freelance contractors on Cad Crowd

Outsourcing CAD woodworking services to freelancers also gives you peace of mind, knowing that you’re working with experts with extensive skills and knowledge in various aspects of woodworking, such as furniture, casework, retail fixtures, and commercial cabinets. Freelance woodworking CAD design services are also guaranteed to be well-versed in all the woodworking and millwork drawing requirements. 

Increase efficiency and have flexibility

When you decide to outsource woodworking drafting and design services, the only thing left for you to do is submit your project’s details, and from there, they will deal with the rest on your behalf. All millwork aspects are handled by the millwork drawings experts, including template sketching, the final draft, and the other steps involved. Outsourcing these services will give you more accurate results with improved efficiency without a shorter turnaround time. 

RELATED: The benefits of using 3D interior design, CAD drafting & rendering for your company 

Increased productivity

Hiring a freelance service specializing in woodworking drafting and design will also guarantee that you will get the right outputs as soon as possible. This way, you can meet all project deadlines with fewer worries. Production and efficiency will improve even when you don’t have your in-house staff. You can also look forward to enhanced productivity when you use precise dimensional views of the elevation views, section views, detail views, and dimensional plan views to get started. 

carpentry-design-experts

What to look for in freelance woodworking drafting and design services

It’s essential to have set criteria to ensure that you receive top-of-the-line architectural woodwork that can comply with the industry’s best practices and standards. Aside from that, it’s also critical to base your selection and assessment on independent and verifiable facts instead of claims. Below are several key factors to consider when looking for a freelance woodworking service provider:

RELATED: Why you should outsource to CAD drawing and drafting services

1. Read client testimonials

Start by reading testimonials from previous clients. After reviewing testimonials, you can contact past clients and ask them for a first-hand account of their experience working with the freelance woodworking provider. Reaching out to previous clients gives you a chance to see if the freelancer met past client requirements. 

2. Review their previous projects

The reputation of the freelance woodworking service is a critical criterion that can be established based on their previous projects. You can do a background check on their website or visit their projects in person to check the quality of their work with your own eyes. 

3. Ask for product samples

You can also ask for samples of completed products of the architectural drawing services or freelance service to help you assess the quality of their work. You can even go as far as comparing samples from several prospective freelance woodworking services. It is common for woodworking services to provide samples from their product catalogs. 

RELATED: 4 Tips to improve cabinet shop drawings for manufacturing efficiency at companies

4. Visit their processing or manufacturing plant 

You may also want to consider visiting the processing or manufacturing plant of the woodworking drafting and design service to check their processes and equipment. Knowing their production capacity is also essential, particularly if you have a large project. 

Qualities to look for in freelance woodworking drafting and design services 

You should choose a freelance woodworking service based on two essential qualities: a good reputation and references. As mentioned, you can verify these by contacting the freelancer’s existing and past clients. You can also conduct background research on the freelancer you’re considering. General contractors, architects, and other contractors who worked with the freelancer in the past are excellent reference sources.

While reading client testimonials is helpful, you may gain better insights if you talk directly to the people who have worked with the freelancer you’re considering for their projects in the past. A solid reputation is something that the general public is aware of. 

RELATED: How much do CAD drawing services cost for design drafting & architectural blueprints?

What to ask a freelance woodworking service

There are two primary questions used to evaluate a freelance woodworking service initially. The first question is regarding the specific projects they work on, while the second relates to their service’s cost-effectiveness.

Asking about the particular types of projects the freelance woodworking service can offer will give you some helpful information on whether they are the right fit for your project. It will also set the benchmark for what you should and shouldn’t expect. You can better understand if they fit your project budget by asking how competitively priced or cost-effective they are. 

How Cad Crowd can help 

Cad Crowd is the best resource for finding freelance woodworking CAD designers. This is the leading platform for companies searching for freelance woodworking drafting and design services that can help bring projects to fruition. 

How Architectural Millwork Design and Drafting Services Can Achieve Company Success


The ever-increasing competition is firing up the world’s economy, and its effects are finding their way into numerous industries and fields. While the AEC (architecture, engineering, and construction) industries may seem less prone to these forces and the rising digital technologies because of their presence in the actual physical world, things are starting to change. Companies are beginning to realize the essence of outsourcing some of their needs. Your organization might gain an edge over your competitors by working with architectural millwork design and drafting services.

Architectural millwork at a glance

Architectural millwork, more popularly called architectural woodwork, refers to custom-made wood products featured in the exterior or interior of a commercial or residential building. However, there is more to it than what meets the eye. Architectural millwork is a creative process often involving manual designing, fabricating, and installing intricate structures, including trim, staircases, ornate moldings, casework, and wall paneling. 

RELATED: Millwork drafting and design drawings: rates and costs for companies and firms

It is a comprehensive set of architectural shop drawings used to make the piece needed. This piece could be a room’s design element. It can also have a functional purpose, with woodwork typically serving both functional and aesthetic purposes. The users of the space, which can be a commercial or residential property, will see or use the piece. Architectural millworkers usually use fine wood to create stunning designs using intricate cuts. Seasoned millworkers know about various design techniques, practices, and cuts.

They will also use various powered and manual tools to develop semi-custom or custom-made attractive woodwork pieces. Most of the time, architectural woodwork is part of a building’s structure, which is why woodworkers are expected to have a good understanding of other trades. It’s often critical to know the locations and specifications of electricity and plumbing, for example, before woodworking begins. They also need to know the specifications for the build elements like flooring and framing. 

Almost anything made of wood and either attached to or built into a building’s exterior can be considered architectural millwork. It can include ceilings, staircases, paneling, shelves, doors, moldings, trim, and cabinets, such as those in kitchens, closets, offices, storage, and bathrooms. A building’s structural elements, like beams and supports, are often classified as part of architectural millwork, although these are more often classified as general carpentry.

RELATED: Millwork drawings outsourcing by freelance contractors on Cad Crowd

Now that you know the basics of architectural millwork, it’s time to discover how architectural millwork design and drafting services can help your company succeed. Outsourcing these services can work wonders in scaling your business in more ways than you probably know and imagine. Here are the top benefits of working with millwork professionals so that you can focus on the core competencies of your business, enhance your efficiency, and eventually scale your company. 

Take advantage of specialized expertise

When you outsource your architectural millwork design and drafting needs to a reliable service provider, you can access specialized expertise that you might not have within your team. Many freelance millwork design and drafting services employ highly skilled drafters with proven and tested experience and knowledge in creating detailed and accurate millwork engineering shop drawings. Millwork design drafters are also familiar with the best practices and standards in the industry to ensure that you will be getting only the highest quality drawings. 

shop-drawing-services

Cost-effectiveness

Companies can also enjoy more savings if they outsource designing and drafting architectural millwork to a third-party provider. Outsourcing means you don’t need to spend large sums of money on pricey infrastructure, equipment, or software. It also means that you can save more money on overhead costs and gain access to top-of-the-line millwork shop drawings. 

RELATED: What casework shop drawings are and why architectural design services use them

Enhanced productivity and efficiency 

Hiring architectural drafting professionals can also help you boost your productivity and efficiency levels. It gives your team more time to focus on their competencies. It will help you cut down lead times and finish projects faster, which will ultimately increase your profitability. 

Scalability

Scaling your business is also very much possible with the help of reliable architectural millwork design and drafting services. When you work with these professionals, adjusting your production capacity to cater to changing demands will be easier. It will help you accept more projects so your business can grow. 

Access to the newest tools and technologies

You can also access the newest tools and technology if you choose to work with service providers specializing in architectural millwork design and drafting. Architectural detailing experts use cutting-edge tools and software to develop detailed and accurate millwork drafting. It means that you also get to keep up with the industry’s newest best practices and standards to ensure that you will have the highest quality drawings. 

RELATED: 7 Types of architectural plans for your next design

New market expansions 

Expansions to new markets will also be easier and faster if you enlist the help of professionals. When you work with these service providers, you can tap into new markets and accept new projects that weren’t probably possible in the past. This will help you boost your profitability and diversify your revenue streams. 

Focus on core activities of the company

Your in-house staff can have more free time to give their all on their core competencies if you outsource architectural drawing services. Thanks to this, you can streamline most, if not all, of your operations and boost your productivity in general. Paying more attention to your company’s core activities will lower costs, increase efficiency, and further grow your business. 

Improved flexibility 

You can also become more flexible when you let someone else take on your architectural drafting and design needs. It’s because it will be easier for you to tweak the capacity of your production to cater to the ever-changing demands. As a result, you can take on projects during peak times and consequently cut down your capacity when business is slower. This improved flexibility can optimize your business operations and increase your overall profitability. 

RELATED: Essential cost-saving strategies for CAD drafting services for your company

architectural-drafting-firm

Things to look for in architectural millwork design and drafting services

If there’s one crucial thing you need to keep in mind, it’s the fact that not all architectural millwork design and drafting services are made equal. That’s why it’s necessary to be extra careful when choosing the architectural planning and design provider you will be working with. Below are just several of the factors you need to consider during your search for an architectural millwork service provider:

Collaboration and communication 

Choose a service provider that can communicate effectively and work closely with your in-house team. They need to collaborate with you to ensure that they will understand all your preferences and needs. 

Cost 

While the price doesn’t represent the quality of a service, it’s still recommended to work with a provider that offers top-notch millwork shop drawings at reasonable prices. 

Expertise and experience

Look for a provider with time-tested expertise and experience in architectural millwork design and drafting services. It would be better if the provider has years of experience in offering their clients excellent millwork engineering shop drawing services. 

RELATED: Best practices for architecture firms: residential and commercial architectural site planning

Work quality

Make sure that your chosen architectural design provider can guarantee high-quality work. They should be skilled draftsmen with a steadfast commitment to developing detailed and accurate millwork drafting that can meet your requirements and specifications. 

Potential risks and possible mitigation strategies

While it’s true that there are lots of benefits associated with working with architectural millwork services, there are also several potential risks you need to consider together with respective strategies to help mitigate them.

Communication barriers

Communication barriers are among the primary downsides of outsourcing. The best way to mitigate this challenge is to work with a provider who has a straightforward communication process and is fluent in your language. Choose millwork design drafters with exceptional fluency in the English language and who can engage in effective communication with you. 

RELATED: Drafting services rates vs. architectural development costs & differences in pricing

Quality concerns 

Quality concerns are a glaring risk of outsourcing, except if you work with a provider that follows a stringent quality control process. 

Security issues

Security issues are another possible downside of outsourcing. A reliable architectural drafting expert uses secure protocols for data encryption and transfers to ensure your information’s safety at all times. 

Contractual agreements 

Last but not least, see to it that you and your architectural millwork partner have an explicit contractual agreement. The agreement should indicate the project’s scope, deliverables, and timelines. They should work hand in hand with you to ensure comprehensive and transparent contractual agreements. 

How Cad Crowd can help

If you’re searching for the best architectural millwork design and drafting services to help your company succeed, Cad Crowd is undoubtedly the best place to be. Teaming up with the right millwork drawings experts for your company can go a long way in helping you grow the business. 

Solar Panel Drafting and Design: Rates and Costs for Commercial and Residential Plans


Today’s post covers solar panel drafting and design rates and costs for commercial and residential plans. A big part of the clean energy movement, amidst the looming threats of climate change and worsening air pollution worldwide, is the adoption of solar panels in residential and commercial applications. Solar panels collect photons from sunlight and store them as direct electrical current (DC). An inverter converts the energy into a readily usable alternating electrical current (AC).

Besides solar panels and inverters, a complete solar power system also consists of charge controllers, storage batteries, racks, and mounts. Solar power, or electricity from the sun, is clean and renewable. It does not generate pollutants as byproducts, and the sunlight is available free of charge for everyone. That said, the range of equipment required to convert the photons into electricity is not free. If you are considering solar panel installation for your company or home, a renewable energy expert can help.

RELATED: How 3D modeling, rendering, and CAD design helps architects create sustainable construction

Solar panel drafting and design: rates and costs for commercial and residential plans

Lower bills

With a solar panel installed, you don’t have to purchase the energy required to power your home or office. It takes the same amount of electric power to charge a laptop, activate the heater or air-conditioning, or turn on the lights when using solar power.

However, you don’t use electricity from conventional sources, which means you help reduce the overall workload across the grid. Because you consume less (if at all) energy sent from the grid, your electricity bill should be lower than average without sacrificing comfort and convenience. Solar panels have the potential to enhance the value of your home.

RELATED: 47 Eco-friendly product designs to inspire you

Solar panel installation cost

Pricing estimates for solar panel installation vary by state and region. Typically, regions with more sunny days each year tend to have more substantial incentive programs, whereas areas located farther from the equator, like Alaska, may not provide as strong incentives. On average, solar panel installation cost ranges from $15,000 to $25,000. Besides the location, the price is also affected by electricity requirements, panel type, size, and installation system. Solar panel installation is a complex process, therefore it’s necessary to invest in solar panel drawing services during the planning stages.

Types of solar panels

Some of the most common types of solar panels typically installed in residential and commercial establishments are as follows:

  • Monocrystalline: solar panels of monocrystalline type are made of high-grade silicon. It is the most efficient type and can generate electricity from more than 22% of sunlight collected. Many providers offer up to a 25-year limited warranty for a monocrystalline panel. Thanks to its high efficiency, only a few panels are required to generate the same amount of electricity as the alternatives.
  • Polycrystalline: constructed from silicon fragments, polycrystalline panels are more affordable than monocrystalline but are also efficient. The panels can generate power from 16% of photons absorbed at their best.
  • Thin-film: the uppermost layer of the panels is covered with photovoltaic materials to collect photos. The installation of thin-film panels requires notably larger space than monocrystalline or polycrystalline. They produce electricity from 14% of the energy absorbed from the sun and are primarily used in industrial buildings.

RELATED: The evolution of 3D CAD design and drafting

pv-solar-panel-drawings

There is also a PERC (Passive Emitter and Rear Cell) panel, which is an improvement over monocrystalline. Any amount of unabsorbed sunlight hits the back layer and is bounced back to flow through the solar cells. PERC offers minimum energy loss and effective heat management.

Another option is a bifacial panel, a two-sided monocrystalline, which can generate electricity from lights reflected on the rear side. It is the most expensive type, found mostly on large-scale commercial projects. Although such panels are not intended for the residential market, some people install the system in rooms or places where the sunlight is supposed to leak through the roofs, such as carports and patios. Enlist the help of a solar panel design expert to help you make an informed decision.

Most solar panels can last decades with up to a 25-year warranty. They are not cheap, and you probably will not see a return on investment until they have been operating daily for 7 – 8 years. In financial terms, the amount of savings is in the range of $10,000 to $30,000 over the course of 20 years, but it entirely depends on the location and cost of electricity (from conventional sources).

RELATED: Why you should outsource to CAD drawing and drafting services

Solar panel installation process

Solar panel providers and installers have their individual workflow preferences, but most of them follow the same steps listed below:

Compatibility check

Solar panel installation doesn’t have to connect with the existing electrical wiring, but any user will utilize the new system to power the already in-place appliances, devices, lighting, and electronics. The good thing is that solar panels, regardless of the type, can work with any conventional system as long as it is up to date. Roof readiness is the main point of a compatibility check; the roof must be large and strong enough to support the panels.

Panel size selection

Based on the roof readiness analysis, you can select the appropriate panel size and the number of panels to install. The desired capacity will determine panel size. Selling the electricity generated back to a power company is possible, but it demands a substantial investment and ample space for a high-performance system. For typical household usage, some solar panels covering an entire roof of the house will likely suffice.

RELATED: Drafting services rates vs. architectural development costs & differences in pricing

Acquiring permits

At least in the United States, you need two permits before installing solar panels for your home. One permit is from the local building authority, and another is from the currently connected power company (for interconnection).

Purchasing equipment

Solar panel installation requires a specific assortment of equipment, which may vary depending on the system specification. Purchase the equipment from the same provider at the same time to ensure compatibility.

Installation

Once everything is ready and you obtain the necessary permits, it is time to install the system. The first component to build is the racking system, followed by the panels, heat sink, and controllers. Batteries, inverters, and power meters come next. The installers recheck the wiring before activating the system or connecting it to the electrical panels. 

RELATED: 12 Benefits of outsourcing your company’s CAD services

Between submitting the solar panel design drawings for permit and purchasing the equipment, consider applying for government incentives to lower the overall cost. The amount and types of incentives may vary by state and locality. There are even federal incentives for US citizens, but the details change occasionally, so it might be necessary to consult a solar professional. If possible, apply for all incentive programs for which you are eligible, such as tax credits, grants, and rebates. Ensure every matter related to incentives and permits is settled before construction begins. 

renewal-energy-design-experts

Solar panel system configurations

Solar panels can be set up in various configurations to optimize electricity generation for specific purposes and usage. A passive solar design professional can help you make the right choice for your specific needs.

Grid tie

The most pragmatic and budget-friendly setup is a grid-tie system, where solar panels generate electricity and inject it into the grid. You contribute to the grid’s electricity production in exchange for lower bills. Such a configuration does not require batteries, so the power goes out when the grid is down.

RELATED: BIM consulting & drafting services by Cad Crowd freelancers

Off-grid

An installation system without connection to a power company. The solar panel functions as a stand-alone electricity generator. Since the panels are off-grid, the system often has to be oversized for reliability reasons. It is more expensive than the “grid-tie” option.

Hybrid

Priced like an off-grid system, a hybrid solar installation does not require oversized batteries as it connects to the power grid. The electricity generated from the panels is used directly in the building, but in an emergency (the panels do not receive enough sunlight), the building can switch back to a grid connection.

Solar panels achieve their highest efficiency when they are installed correctly. This involves ensuring equipment compatibility and proper wiring and paying attention to fundamental factors such as roof characteristics and geographic location. Even with bifacial monocrystalline panels, efficiency suffers if the panel positioning negates sunlight absorption or the roof has a steep pitch. As a better-safe-than-sorry measure, homeowners (or even providers) can hire solar panel drafting and design services to help with planning.

RELATED: Discover why your business should use CAD services instead of manual drafting

Solar panel drafting and design services

The installation process of solar panels for residential or commercial buildings involves extensive paperwork. Homeowners must obtain building permits before construction; they also want to apply for state and federal incentives. The most time-consuming part of the solar panel installation process is the waiting period for permit issuance.

Submitting professionally-drafted solar panel design drawings can improve your chances of quick permit approval. More importantly, qualified engineers can figure out all the technical details related to the installation and efficiency, including but not limited to the following:

  • panel positioning
  • mounting design
  • roof or structural framing
  • wiring schematics
  • attachment details
  • electrical panels
  • battery system
  • interconnection with a power grid

Solar panel drafting is a technical document with specification information for all major equipment and a detailed site plan. Some drafters offer optional Bill of Materials documents. Remember, solar panel installation is at the same scale as a major renovation project. A well-drafted construction plan minimizes construction mistakes and prevents an overbudget issue.

RELATED: How much do CAD drawing services cost for design drafting & architectural blueprints?

A solar panel drafting and design freelancer charges around $100 to $200 for a complete plan set, including system layout, structural details, wire diagrams, specification sheets, equipment labeling, certification documentation, and site plan. Solar panels’ power generation capacity may affect the price, but not by much. If a plan set for a 0-10 kW system costs $120, the bigger 10-15 kW configuration should cost around $150. 

According to the US Bureau of Labor Statistics, the average hourly rate for Electrical and Electronics Drafters (whose job also covers solar panel drafting and design services) in the United States is $31.60. However, most professionals surveyed are full-time employees. Based on various data from various jobseeker marketplaces, freelancer electrical drafters charge around $25 per hour on average.

RELATED: Hire a freelancer for BIM drafting & conversion services on Cad Crowd

Here’s a table summarizing the cost of a solar panel drafting and design professional:

Service Description Cost Range
Complete Plan Set (0-10 kW) $100 – $120
Complete Plan Set (10-15 kW) $120 – $150
Hourly Rate for Freelancer Electrical Drafters (average) $25 per hour
Average Hourly Rate for Electrical and Electronics Drafters $31.60 per hour (full-time employees)

Please note that the cost for a complete plan set may vary based on the power generation capacity of the solar panel system. The hourly rate for freelance solar panel drafting & drawing services is typically lower than that of full-time employees in the field.

RELATED: What are AutoCAD designer rates, drafting costs & services company pricing?

How Cad Crowd can help

By using Cad Crowd’s experienced and pre-vetted professionals, you can have a customized plan developed for your specific needs. This plan can be passed along to the people who will install your panels so they can do their work as smoothly and efficiently as possible. The installation phase is always more cost-intensive than the planning phase, so it is worth planning carefully ahead of time. Contact us for a free quote.