3D Rendering for House Designs: How It Speeds Up Approvals and Cuts Design Revisions


If just reading a blueprint can trigger a mental image of what the building will look like when construction is completed, well, good for you. But just because you can do that doesn’t mean everybody else should be able to do the same. Perhaps you’re an architect, an engineer, a general contractor, a real estate developer, a designer, a draftsperson, or a professional of any sort in the AEC industry. Unlike most people, you’re trained to produce and understand blueprints and other architectural-related technical drawings. Chances are, your typical clients (whether homeowners planning renovation projects or homebuyers looking to build houses) have never had the same training, nor have they found a need for it. So long as what they do for a living has nothing to do with construction, you have no reason to expect them to know their way around an architectural plan. And this is where 3D rendering comes in.

You need 3D rendering that visualizes the blueprint in photorealistic imagery to help clients understand your concepts, ideas, and designs. It’s a form of CGI (computer-generated imagery) that transforms complex technical drawings into easy-to-understand 3D illustrations. Instead of seeing only lines and numbers, 3D rendering gives clients a clear glimpse of the end result, as if they’re looking at a photograph of the finished structure before construction begins. It’s an all-digital preview of a design. If the client wants design changes, you make them on a screen without touching a single piece of construction material. To ensure budget efficiency, construction activities should begin only after the design is finalized. Cad Crowd gives you access to a database of thousands of talented digital artists from all around the world, specializing in Archviz (architectural visualization).

Some might argue that 3D rendering will add another step to the workflow and extend the project timeline beyond what’s needed. While there’s some truth to that, the benefits you gain from it, namely quicker project approval and minimum rework during construction, outweigh any potential drawbacks by a large margin. Another typical counter argument is that photorealistic rendering is a specialized job that takes a real expert to get all the details right. But it’s not like you can’t hire a professional to get it done, either. And it’s not even that difficult to find the right person for the job.

RELATED: How 3D Rendering Streamlines the Approval Process for Developers & Architects 


🚀 Table of contents


A language everyone can understand

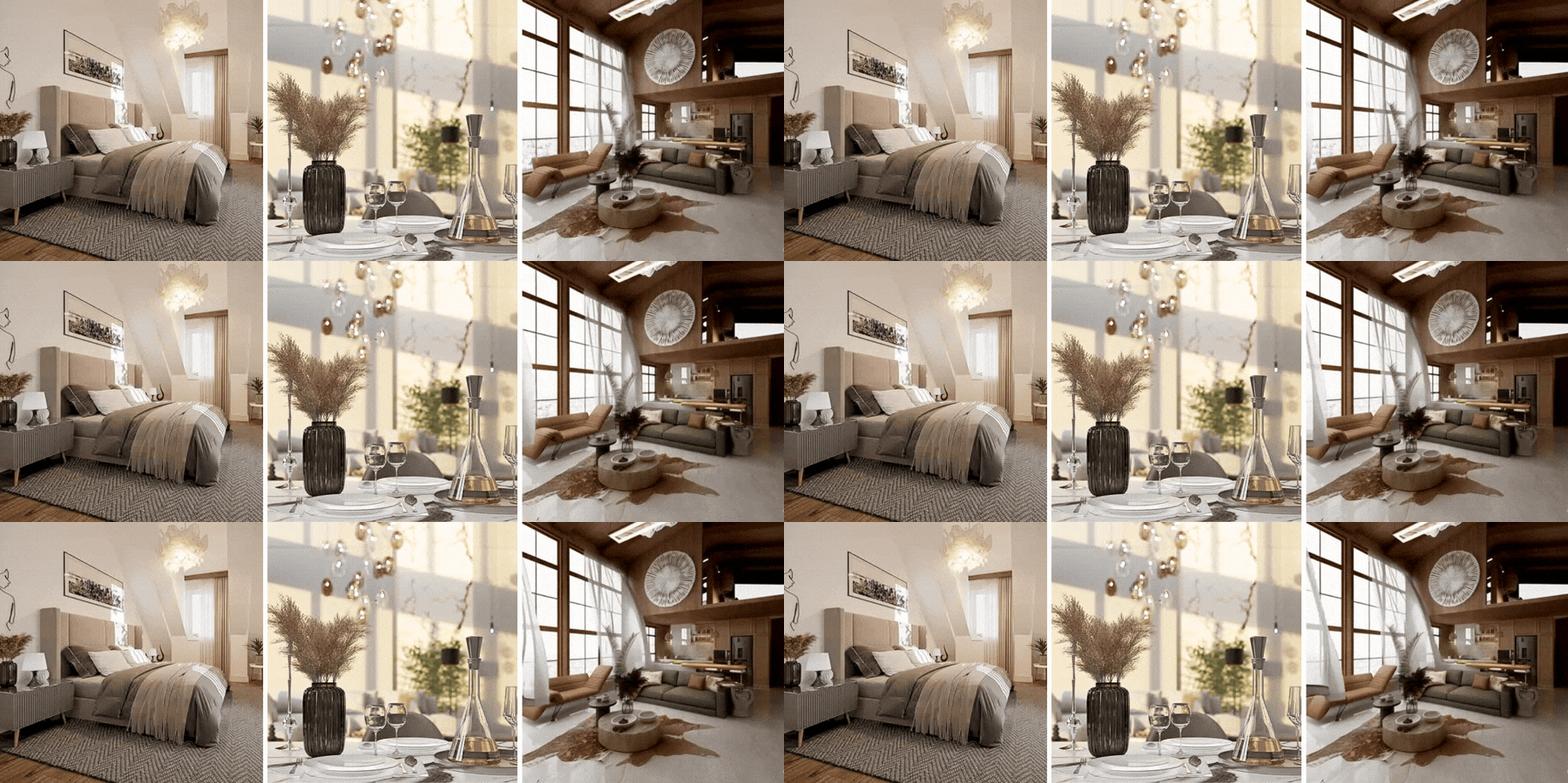
Much about the benefits of architectural visualization rests on the fact that it’s an effective communication tool. Architectural concepts and ideas aren’t always easy to explain to clients. Even when using blueprints, there might be dozens of jargons involved in the conversation that it seems like a struggle to get the important points across. Feedback is hard to come by, not because clients are reluctant to offer an opinion or two, but because they’re overwhelmed by words like clerestory, fenestration, lintel, massing, entablature, casework, and all the rest. Photorealistic rendering pretty much speaks for itself. It’s a three-dimensional imagery of parts of a house, pictures that anyone without an engineering degree can understand.
house-designs-benefit-from-photorealistic-3d-rendering

If a picture is indeed worth a thousand words, an architectural 3D rendering certainly makes an excellent case for it. But the same thing can’t be said of conventional blueprints and 2D technical drawings. Architects still rely on those documents for applying for permits and for archival purposes worldwide. This makes sense because people authorized to issue construction and building permits actually know how to read and understand such documents. They have to know because it’s important to recognize mistakes, such as non-compliance with environmental laws or inconsistency with local building codes, before issuing the required permit. Traditional blueprints might not be in 3D, but they contain just about every technical detail and specification a construction document needs, and that’s why it’s the preferred format.

Most people without an architectural or engineering background won’t be able to make sense of all those heavily annotated, complex, intersecting lines. Your clients don’t know if they need to know all those details. And if you present them with a complete blueprint, they haven’t got a clue what to make of it. Instead of making things clear, you’re confusing them with too much technical information. It’s your job to make the project easier for them. You provide architectural services, so they don’t have to do it themselves. And photorealistic rendering should count as a big part of the job. Mind you, we use the term “should” here because it’s not a service that every architectural/construction firm provides as standard. A blueprint is legally required for a permit application, whether for new construction or major renovation.

RELATED: How Property Developers Use 3D House Rendering Services to Help Reduce Costs & Boost Sales

Archviz isn’t required in the application document, except in a few cities in the United States for large modern developments, not residential projects. Despite being an optional extra, architectural visualization is arguably among the most important construction documents, especially for clients. Whereas flat drawings are hard to understand, 3D rendering offers instant spatial understanding with near-zero cognitive load. It provides a realistic view of the finished environment or living space, demonstrates feasibility, and enables quicker decision-making.

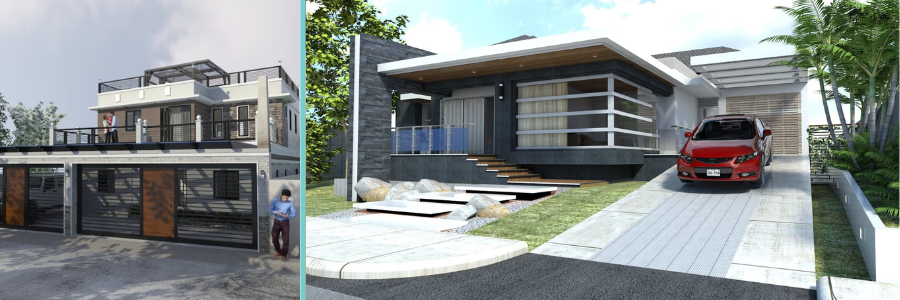
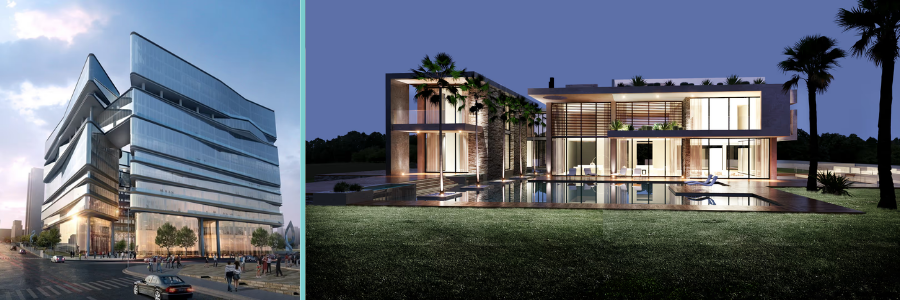
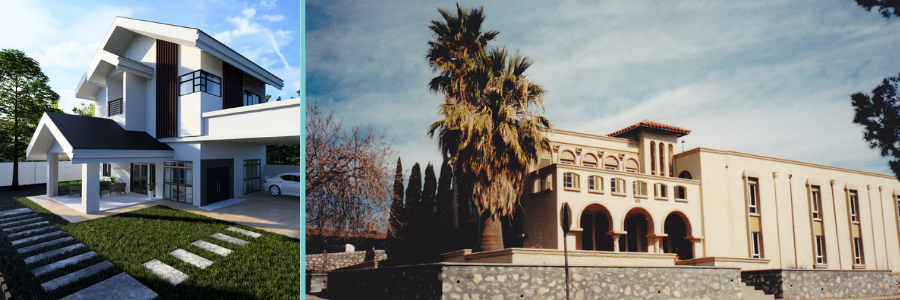
It leaves no room for ambiguity. When done right by 3D rendering professionals, the visualization depicts what the finished construction will look like in the real world, often with details such as surface textures and shadows. For example, instead of trying to imagine the exterior view from a flat drawing, the clients actually see its shape, color, and overall design on a crisp 3D rendering. The same thing applies to the interior room layout. They don’t see plain geometrical shapes representing doors, windows, tables, chairs, fireplaces, and sinks; they see 3D models that are almost identical to the real objects. It shows the connections between the rooms, where an object is positioned relative to others, the carpet colors, the chair sizes, and so forth. Again, it’s as if the clients are looking at a photograph of a finished design when in reality nothing has been built yet.

Clients can point out things they like and don’t like or which parts of the design they want to change, without needing a lengthy explanation from the architect/designer. All that being said, an Archviz can only fulfill its purpose as an effective communication tool if it’s accurate and contextual. 3D rendering specialists at Cad Crowd have the skills and experience to create an Archviz so lifelike, with proper lighting and environmental details alike, that it removes the guesswork from design planning. This practical WYSIWYG (What You See Is What You Get) approach to construction projects facilitates clear communication between architectural services and their clients, ultimately speeding up the approval process and reducing the risk of costly rework.

RELATED: Enhancing House Renovations with 3D Rendering Services & Visualization Design Firms

How much does 3D house rendering cost?

3D Rendering Service Estimated Cost (USD)
Exterior house rendering $300–$1,000
Interior room rendering $250–$800 per room
3D floor plan rendering $200–$600
Aerial site rendering $500–$2,000
Full residential rendering package $1,500–$5,000+

Approval from whom?

We’ve discussed earlier that permit reviewers and issuers (these are your city’s Department of Buildings or its equivalent) need no photorealistic rendering of a construction plan. But sometimes in an architectural project, especially a residential one, you’ll need approval not only from the building department but also from the Planning Commission and maybe the Homeowners Association (HOA).

If the building department emphasizes structural integrity and construction safety, the planning commission focuses on zoning laws and land use. The planning commission doesn’t always request a 3D rendering for its review, but it’s recommended. HOA, on the other hand, deals with aesthetics and community maintenance in general, and Archviz certainly helps a lot.

Planning commissions, HOA, and design committees

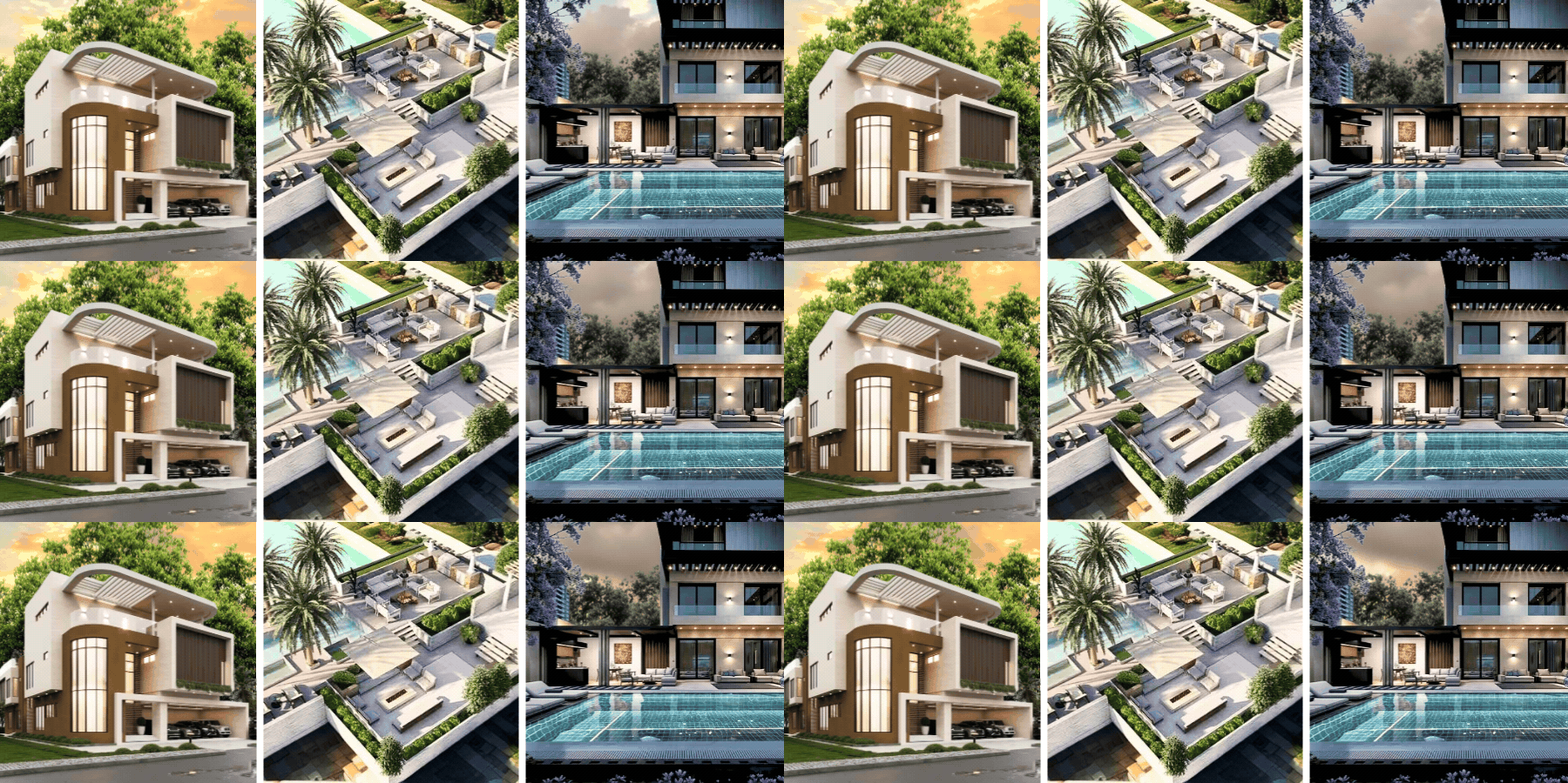
Photorealistic imagery is all about superficial details. It doesn’t show every single pipe, screw, and nail, but instead focuses on the building’s appearance once construction is complete. Chances are, the Planning Commission and the HOA only care about the property’s size and dimensions and its overall look. These bodies are, for the most part, concerned about whether the project complies with the zoning laws and whether the exterior design fits with the aesthetics of the surrounding neighborhood.

RELATED: Turning Concepts Into Stunning 3D Renderings with Architectural Visualization at Your Services Firm
3d-rendering-house-designs-for-better-project

Many board members are professionals with some familiarity with zoning laws and engineering experience, but this is not always the case. Some planning commissioners are lay people with no architectural or engineering backgrounds. So if they only have technical drawings and some dense construction documents as reference points, the approval process can take longer than you expect. Multiple meetings are necessary, and you might be asked to provide additional clarification. In the worst-case scenario, they demand changes not because you break any laws or community rules, but out of misunderstanding or misinterpretation of the drawings. Photorealistic Archviz removes or at least minimizes the chances of such uncertainty. It shows the officials exactly what they’re approving or disapproving, leaving no room for doubt. Clarity improves communication, which in turn accelerates the approval cycle.

The psychological aspect also matters to an extent here. A high-resolution archviz brings enthusiasm and confidence to the commissioners and HOA board members, who are often more cautious because a new building in the neighborhood can affect their property value. With photorealistic rendering, there’s no abstraction. They can see exactly how the new building will look on their street, how the landscaping complements the area’s greenery, why the architectural design fits well into the neighborhood’s outlook, etc. Zoning laws and land use regulations have clear definitions, so there’s probably no psychological aspect to them. But trying to convince the community board that your project improves the neighborhood is partly a matter of taste, and therefore more flexible.

Urban design committees also encourage, sometimes even downright require, the use of 3D rendering as part of the application document. They particularly want perspective renderings because the viewing angles provide better visualization of the building relative to the cityscape. Instead of spending too much time making assessments based on flat elevations and conflicting interpretations of the possible outcome, the committees can make quick decisions from a photorealistic model that shows the view corridors, massing, and shadow length and directions, and other visual impacts.

RELATED: How Better 3D Residential Renderings Help Architects, Builders, Realtors, and Companies

All details regarded as relevant to (and important for) the approval process, for instance showing how the building will not cast a shadow on a park during busy hours or that the architectural style plays nicely with the neighborhood’s eco-friendly aesthetics, can be visualized with utmost clarity. With 3D renderings, architects can address these issues early on in the project to avoid objections and potential rework on a later date. Regulators find their work easier at the same time, giving you the chance of getting a quick approval.

Now, what are the chances of a residential project needing approvals from all those bodies? Slim to none. While you almost always have to get the necessary permit from the local building department for any new single residential build or a major renovation, the likelihood of the project ending up involving all the other three bodies (Planning Commission, Design Committee, and HOA) is pretty much non-existent. They might be involved only if the residential project is massive (such as a large apartment complex), located in protected zones like a historical district or an environmental area, and part of a managed neighborhood. Most residential projects only need approval from the Building Department.

Project owners a.k.a. clients

You need building permits from the city and perhaps approvals from the public boards, but don’t forget that clients are the project owners, whose approval is just as (if not more) important than anybody else’s. Also, in a residential project, the client is likely the only stakeholder; the only person who funds the entire project, whether it’s a new build, remodeling, or renovation. No other investor or developer of any kind. The architect works solely on behalf of this homeowner.

RELATED: The Impact of 3D Visualization on Interior Design Approvals for Companies

As mentioned earlier, not every client has the architectural know-how. Most aren’t well-versed in blueprints or construction drawings. But everyone knows how to tell the good design from the bad by looking at photorealistic Archviz. Getting a client’s sign-off can be a delicate process. No client is willing to commit a big budget for a project unless the architect can show a clear picture of the outcome. The client wants to know where the money goes and if the expected result is worth the dollar amount after all.

It’s also a question of planning. Beyond what the permit and the HOA say, a residential project is often a bespoke construction. Except for key structural elements, almost everything else is custom-built, especially on the surface. Most clients don’t really have a clue, nor do they care enough about how a structure is constructed. What they have in mind is the final result, as in how the building should look when the construction is completed.

The thing with traditional flat drawings isn’t just about clients having difficulty visualizing the design or feeling uncertain about the finished product; it also affects how they offer feedback. You can’t expect them to give informed approval unless they understand what they’re seeing. Let’s not forget that 2D drawings are open to different interpretations. For instance, what you see as a contemporary exterior might appear like cottage style to the client. The same thing applies to the interior. Photorealistic rendering takes away such confusion.

Lifelike visualization of the project allows clients to see what they’re paying for, which dramatically improves the likelihood of immediate reactions. It doesn’t really matter if they give mostly positive or negative feedback; the important thing is that the clients can be active participants in the design discussion. And this brings us to the next point, design revision.

RELATED: Getting Approval for Retail Projects with CGI and 3D Rendered Drawings

WYSIWYG equals minimum revision

This goes without saying, but the most powerful aspect of 3D rendering is the ability to see problems before they happen. Archviz turns complex technical drawings into lifelike images or animations, making it easier for clients to get a grasp of the design details.

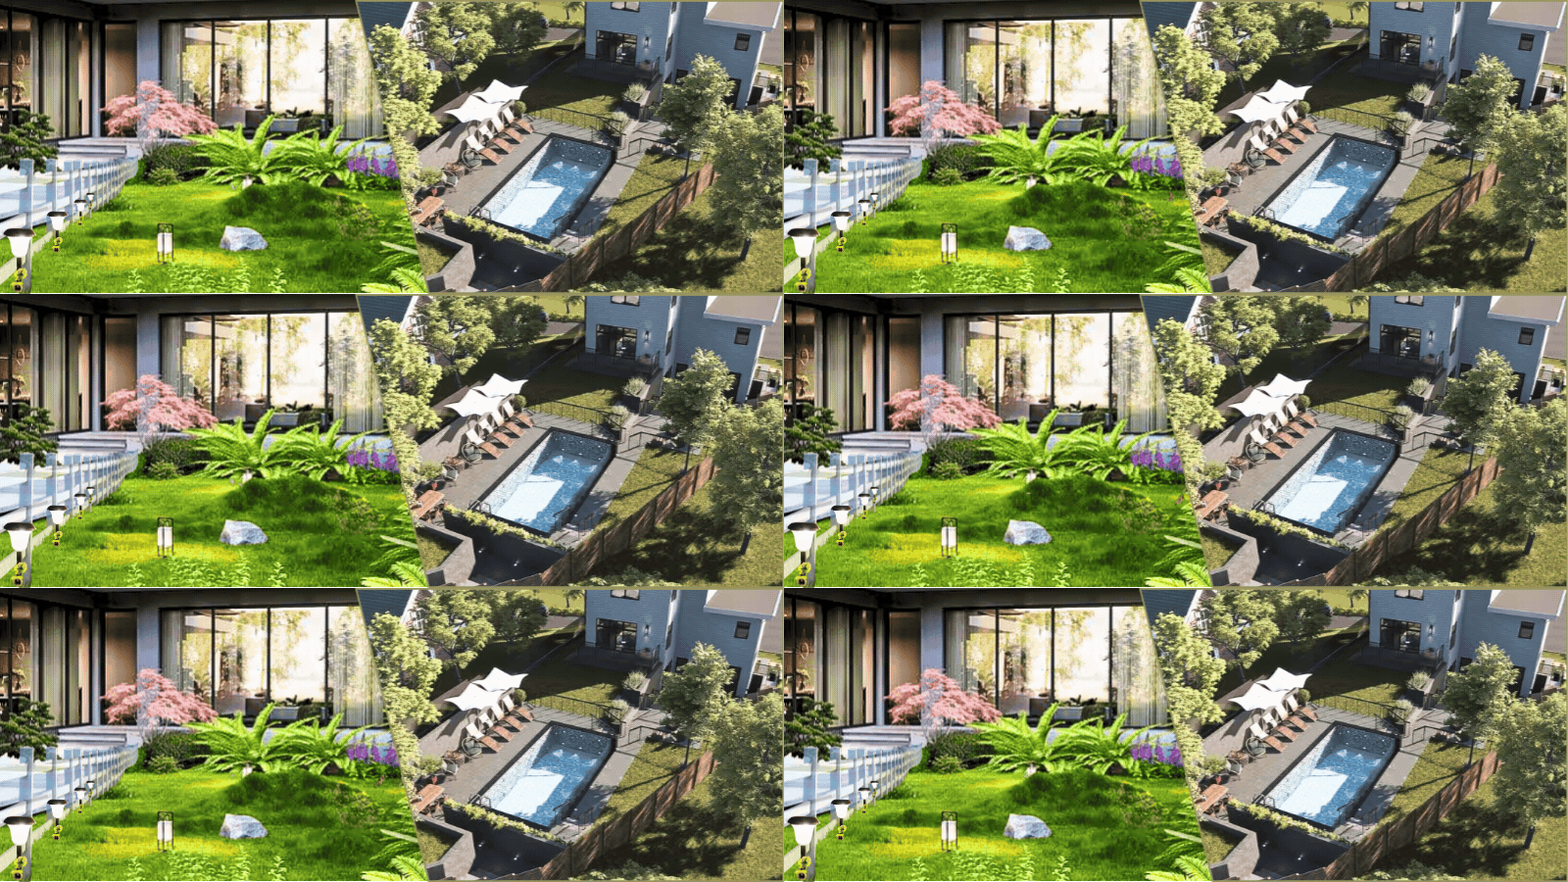
Say you present a 3D rendering of a floor plan to the client. Because there’s very little abstraction involved, the client quickly gains understanding of the spatial relationships such as corridor widths, kitchen layout, furniture placement, where the stairs are, and so forth. A 3D floor plan isn’t usually as detailed as room rendering, but it’s photorealistic enough to show a clear depiction of the flooring, materials, and textures of various objects (wood, glass, metal, fabric, plastic, etc.), and of course colors. It’s no different with exterior details, too. Archviz shows where the doors and windows are, the length of the driveway, the landscaping, the front terrace, and basically the whole facade of the house.
photorealistic-house-rendering-improves-design-approval-process

Because of the photorealistic nature of Archviz, your clients need little to no explanation of what they get for the budget and where the money goes. Rendering isn’t limited to the “visible” design only. If the client wants, you can have a visualization made to depict the inner workings of a house, like electrical wiring inside the wall, HVAC system, water and sewer lines, and other utilities. You can even go so far as to provide visualizations of rebar detailing to show clients how concrete pours are done for certain structural parts. While you’re at it, why not complete the visualization with steel detailing for roof trusses and metal decks as well? The more your clients know about the design, the more feedback you get before the construction begins.

RELATED: Exploring the Different Versions of Dynamic 3D Visuals in Architecture and Design Services 

And more feedback should afford you the opportunity to make design revisions early on. Suppose the clients want some bigger windows, a darker shade of flooring finishes, a shorter driveway, an additional bathroom next to the study, a different kitchen layout, more lights, or backyard landscaping. In fact, one of the primary purposes of Archviz is to allow architects and clients to figure out every single detail of the project before construction begins.

It’s going to involve a lot of back-and-forth between the clients, the architects, and the render artists to arrive at the ideal design. That being said, any design revision costs much less money when done during the design phase with 3D rendering than during the actual construction phase. The idea is to keep revisions limited to the planning phase and start physical construction only after all the details, design conflicts, budget considerations, and permits have been ironed out.

Closing thoughts

One thing that Archviz does best is bringing clarity to design and construction planning. Unlike traditional blueprints, 3D rendering has very little abstraction left in the visualization. And this kind of clarity makes sure everyone is on the same page throughout the design phase. The local building authorities probably have little use for 3D rendering, since they need hard numbers and detailed specifications from technical drawings to issue permits. But public boards and clients themselves will find it much easier to make informed decisions and grant approvals based on lifelike visualizations. Although many clients won’t be able to fully wrap their heads around the nitty-gritty of the construction process, photorealistic rendering can at least help them see what the finished product will be, so they can manage their expectations better.

RELATED: Types of Architectural Renderings: A Complete Guide to Choosing the Right Visuals

But this kind of high-quality rendering isn’t something anybody can create in a matter of hours. You need a professional, preferably one experienced in the art of CGI design and with a good understanding of architectural styles, to handle the job. It’s a good thing Cad Crowd gives you easy access to thousands upon thousands of the world’s most talented digital artists specializing in 3D rendering and Archviz. No matter the architectural style, project size, and visualization format, there’s always an expert at Cad Crowd to provide an unparalleled range of services for every budget.

Of course, you can only put all these great benefits to good practical use when the Archviz itself is of excellent quality and built to precision with flexibility in mind. For instance, a photorealistic kitchen rendering must be built from scratch, with every object modeled as an individual asset. In the event the client wants to modify the layout, flooring, appliances, wall colors, countertop materials, or any detail of every object, making changes isn’t going to be much of a hassle, as there’s no need to remodel everything.

How Cad Crowd can help

High-quality 3D renderings can help architects, builders, and homeowners communicate design ideas more clearly, speed up approvals, and reduce costly revisions before construction begins. Cad Crowd connects you with experienced architectural visualization specialists who create photorealistic exterior renderings, interior visualizations, 3D floor plans, and custom architectural presentations tailored to your project. Contact Cad Crowd today for a free quote.

author avatar

MacKenzie Brown is the founder and CEO of Cad Crowd. With over 18 years of experience in launching and scaling platforms specializing in CAD services, product design, manufacturing, hardware, and software development, MacKenzie is a recognized authority in the engineering industry. Under his leadership, Cad Crowd serves esteemed clients like NASA, JPL, the U.S. Navy, and Fortune 500 companies, empowering innovators with access to high-quality design and engineering talent.

Connect with me: LinkedInXCad Crowd

Realistic Exterior Rendering: Here’s How 3D Artists Design Precision Renders for Your Company


When you let loose your imagination on how the exterior face of a building is created, you’d think it may start from a sketch, a photo taken during a walk, or an idea from a meeting. This may be different in the world of architecture, as imagination will not be enough to build the concept. There are different factors to be considered to complete the design: precision, lighting, materials, and audience perspectives. That’s where realistic exterior rendering services come in. It turns an idea in your head into something you can actually see and almost feel, like it’s real.

Realistic exterior rendering is more than just about making something look pretty on a screen, but it also shows how everything comes together, taking in the geometric aspects of the building, its textures, lighting, and the environment around it as well. It gives the audience an idea of what it looks like in the real world. A well-executed render can give life to abstract ideas to concrete ones, be it an office, a residential, or a commercial building. This article will explore everything behind the renders, how it is done, the techniques, and even the most detailed ways to make a render stand out above average, so it looks realistic. 

Understanding the purpose of realistic exterior renders

It is important that we understand first the purpose a realistic render exists in order to appreciate it. This is all about communication. Architects, developers, and marketing teams often need to show their ideas to clients, investors, or regulatory boards who can’t fully understand technical drawings or floor plans. A 3D exterior render turns those complicated plans into a visual that helps stakeholders understand what the building looks like, how it fits into its surroundings, and even the kind of mood it sets.

But showing how a structure looks is not really the only goal of rendering. Realistic exterior renders also aim to impress and bring the project’s vision to life and can further help in selling the idea, lifestyle, or brand it delivers. In a competitive market, the way a project is presented could really make a difference. A strong render may help in securing funding and permits and could also improve a company’s image. It blends technical accuracy with creative storytelling, which makes exterior rendering feel both an art and a science.

Exterior rendering of residential buildings by Cad Crowd design experts

RELATED: Ray tracing in architectural visualization: Why it’s essential for design firms and freelance services

Starting with the blueprint: The importance of accuracy

A strong understanding of the basics can establish precise exterior rendering. Everything is built from a blueprint or architectural drawing services, and this serves as the foundation. A 3D drafter depends on these plans as the reference for the structure’s dimensions, shape, and layout for it to look accurate. The reference must be correct and aligned so that the 3D model will be too, as even advanced software can’t make up for the mistakes the original one has. Conflicts such as misalignment of walls, misplaced windows, and awkward roof angles can instantly make a render look unrealistic.

After doing the main model, drafters often do final touches, such as adding details that may not be present in the original drawings but can significantly improve the realism of the structure. Details like including exterior fixtures and drainage, as well as adding textures that could react to light and shadows, could show how a professional mindset is delivered, since paying attention to these subtle touches can make the building feel real to the viewer.

Material selection: More than just texture

One of the key elements of making an exterior render real is the materials. There’s a huge gap between a realistic render and a cartoonish one, and that’s how the surfaces are shown. In reality, various materials react to light differently, like how concrete can scatter light while glass reflects it, and how wood absorbs it. Even the metal may look dull or shiny depending on how the finish is. These are some things a cartoonish model can’t showcase, since most of them are just colors with no texture at all.  A skilled 3D drafter pays attention to these details and recreates them in the software. 

Textures may play a big role in this process as they define how a material simulates in real life. Drafters combine different texture maps to control color, surface roughness, and the way light reflects off a material. Scaling is also important and considered for each material. For instance, a rendered brick wall could appear too big or small and may impose an awkward appearance on the structure. Also, the materials should make it look like it’s affected by its surroundings, adding in weathering and aging. These surface adjustments can contribute to making the façade not look too flat under a natural setting. 

Lighting the scene: The silent narrator

An accurate model can still feel lifeless if combined with poor lighting. That is why lighting design services are undeniably one of the most influential factors in rendering. It’s not only for the technical aspect, but it can also add to the artistic side. It sets the mood by defining shadows, highlights, and textures. Adjusting the lighting by setting it bright mid-day can highlight the sharp structures of the building, while making it into warm sunset lighting could make the structure feel inviting.

In order to achieve realistic lighting, HDRI is often used to replicate how light behaves in real outdoor environments. This helps simulate natural lighting and reflects details such as shadows, reflections, and sometimes other color changes that the light may influence. Some drafters or artists even add artificial lighting, if needed. This could include street ornaments and interior lighting inside glazing and windows. It is deemed believable to feel real when shadow, reflection, and brightness adjustments are all incorporated into the model, which is why it plays such a big role in the process.

Camera angles and composition: Guiding the viewer’s eye

How we view and see a building is influenced by composition and camera angles. Our perception can be shaped in any way a 3D drafter aims it to be, since they have full control over the viewpoint. They can choose angles; they emphasize it to be. They can highlight some key features or walk through the scene. The purposes of choosing an angle may differ, like how an artist sets it too low to make a building somehow feel imposing, and a high angle helps show its placement and layout in its surroundings. 

Choosing a lens matters too, since wide-angle views may tend to exaggerate depths and emphasize more of its surroundings, while a telephoto view could compress and give focus to certain details. Oftentimes, several camera set-ups were done before picking the final scene of the building, knowing how certain angles could impose a different mood or atmosphere of how a building may feel. Mindful selection of scenes or framing is practiced to ensure that the render tells the story the architect or client wants to share.

Integrating environment and context

Every building does not exist on its own. Its surroundings, including the external landscaping and neighboring structures and streets, shape how it’s positioned in our viewpoint. Architectural drafting experts often add these details and elements to the model to give a true sense of place. Mindful placement and scaling of hardscape, softscape, trees, and planting, and even vehicles, could make the scene feel lived in rather than staged. 

Aside from all of that, integrating outdoor conditions like fog, rain, or any reflections on a wet surface could further enhance the scene to make it feel real. However, just adding elements without careful judgment could make it look distracting or lacking. Realistic references should still be represented to get a correct simulation of the setting. Weather and seasonal changes, subject to project goals, can also be incorporated into the scene to make it feel authentic.  

RELATED: Why is 2D drafting still relevant for different types of architectural drawings?

Post-processing: Fine-tuning the illusion

After applying materials, lighting, and some environmental elements, a render can be further completed with some post-processing. This is about tweaking things such as contract, color grading, sharpness, and other visual details meant to make the scene feel even more realistic. Subtle adjustments like correcting the exposure or applying a vignette can give a render a cinematic touch without taking the focus away from the structure. It just adds some dramatic feeling to it. 

Post-processing is also where the drafters or artists often add little touches like some moving trees, water reflections, and a soft glow of the windows in the dusk. These details enhance the atmosphere of the scene and make it feel alive. Integrating all of it together shapes the emotions of a viewer. It is important to note that even though it makes everything feel alive, it still should be controlled because enhancements like these are for support and not to overshadow the building. 

The role of software and tools

In every refined render lies a set of professional software tools. For 3D modeling design services, programs such as 3ds Max, Maya, Blender, and Cinema 4D are often used, while for heavy rendering, V-Ray, Corona, and Lumion are utilized. Each software is used according to its strengths and functions, which differ uniquely. Artists usually pick which one to use based on the project’s needs, the workflow required, and client preferences. 

Certainly, these softwares keeps evolving, with frequent updates and even version changes, making the renders even closer to realism. And now, real-time rendering gives immediate feedback, making it even easier to alter and refine the scene. Software alone doesn’t mean you’d have an instant great render; it still depends on skill, creativity, and judgment of the drafter, who turns all those resources and information into something both accurate and visually compelling 

Collaboration between artists and clients

Even though the 3D drafters or artists are the ones creating the model, rendering is not something done by themselves only. It is still a collaboration among 3D artists, architects, designers, and clients. These stakeholders are working closely to ensure that the render is aligned with the project’s vision. Setting clear communication and deliverables helps the team to set a smooth flow among the team. This process often circles around artists sharing the draft along the way, tweaking and refining based on feedback. 

This approach can also serve as a risk mitigation process that helps during the pre-construction stage. A render can reveal conflicts in design, lighting issues, and other element clashes. From this, adjustments can be made without being costly. In this way, a good render serves not only as a marketing tool but also reduces risks, apart from adding value beyond just looking good.

Maintaining realism without overloading detail

What separates a seasoned professional from any other is how these artists are able to convey what they want to deliver, which may somehow look like they’re telling a story to their viewers, which is essential for architectural design firms. Anyone can present how technically skilled they are and may be showy about the techniques they have integrated into the model, but a professional one can balance both realism and clarity, giving only the context and not overwhelming the people. 

Advanced techniques for enhanced realism

In basic modeling, we have understood that the render starts with the materials and lighting. To be more detailed, advanced techniques can be applied to enhance the model. One useful technique is photorealistic texturing, as the name implies, it’s an almost perfect picture of the real-world surfaces. It convinces the viewers that it is real. For materials like stone, wood, and brick, procedural textures can be used aside from texture maps. Procedural textures generate patterns that allow infinite variety even without all that stiff repetition, which can be very helpful to make the texture realistic to the eye and not too staged.

In real life, we can observe how light interacts beneath the surfaces. For materials like frosted glass, thin concrete panels, or any other translucent glazing, real-life light penetration can be significantly simulated by using an advanced technique such as subsurface scattering. This is a technique that plays with light and how it is simulated in the environment. This subtle touch can dramatically improve the realism of the materials. 

Another technique related to lighting is photometric lighting. This is more of an accounting accuracy of light sources, such as lumens or candelas. This technique is used by architects to verify that the design is compliant with the standards and can perform in real life as well. This just shows how architects and designers are mindful not only to appeal to the audience with the aesthetics but also to show how well it can function in real life setting. 

3D exterior rendering by Cad Crowd design experts

RELATED: Pricing factors for architectural visualization and hourly 3D renderings rates for your firm’s projects

Incorporating natural elements

The exterior renders would feel like they were lacking if the surrounding environment is not well-incorporated. Adding in natural elements such as planting, water features, and even slope variations can definitely make the scene even more complete for architectural design & drafting companies. To do this, it does not mean just adding elements to the model. It still needs to be properly done. Scaling is one way to make it right since inappropriate sizes may disrupt the perspective and view. This is why it is very important to do the scaling first and carefully check the elements’ placement so it won’t feel like just being added to complete a picture, but rather simulate its alignment to the surroundings.

Adding water features can enhance further realism, but it needs to be done carefully since water reacts differently according to its type. For instance, a calm pond can feel like it reflects nearby structures and the sky, while a fountain can show full motion play in the environment. To be able to demonstrate the same outcome, experienced artists control and sometimes involve physics simulation. 

Integrating natural elements into their appropriate placement helps the final render achieve a realistic design. This meant importing geographical data or drone imagery to shape how it can be perceived in real life. The position and layout of the building with the roads and other infrastructure should be placed in a way that makes sense, so the render looks good and feels realistic.

Human interaction and scale

When you see a perfectly rendered building, you could feel emptiness by seeing it. One subtle way to give life is by bringing in human elements. These may include occupants, walking neighbors, pets, and even cars. These features not only add life to the scene but also help the audience understand the proportional reference of the building, whether in comparison to the environment or to other structural elements. Integrating human activities like walking, talking, or driving in the scene can also feel inviting, as it helps to suggest how the place is meant to be used.

Still, these details are to be handled with care. The added elements should always complement and support the functionality of the building, how the people shown were dressed, their body languages and even the interaction can influence the atmosphere of the building. An example of this is how corporate buildings are often introduced with people dressed formally, carrying briefcases in surroundings with busy cars, and how 3D residential rendering services are simulating warm homes and friendlier neighborhood interactions. These details matter in determining the function and lifestyle of how the building is set to deliver. 

Embracing weather and seasonal variations

Natural touches, such as weather and seasons, help in making the render feel even more alive. The mood of the scene changes with the use of elements such as sun, rain, clouds, and fog. Imagine how a building can look sharp and detailed when it’s in bright sunlight, but looks so soft with shadows if in a cloudy setting. The rain could show reflections, and how fog can create depth simply by making distant objected faded. 

The seasonal setting is sometimes used for more of a marketing approach, showing how the structure fits in year-round. It could show a warm and cozy autumn or a cold winter, depending on what mood they are trying to portray. It could also give an idea of how cherry blossoms or summer can brighten up the neighborhood. A skilled renderer can recreate all these while keeping lighting, materials, and texture consistent and making them feel realistic.  

Optimizing render time without sacrificing quality

While realism is the ultimate goal, there are still limitations that can influence the outcome. To achieve a certain level of quality, time and resources should be accounted for. Aiming for a high-quality render can be costly since there would be a lot of frames and elements, and this can take a lot of time to work on. With these, professional 3D artists came up with techniques to balance both quality and efficiency without compromising either. 

Artists often simplify details for objects that are far from the camera, using fewer elements and lower resolution material textures, since they may be too small or too far for the audience to notice. This common technique is called level of detail (LOD) management. Additionally, artists also practice the utilization of render passes, which is done by breaking it down to shadows, reflections, and lighting. This allows easy and convenient adjustment and alteration to certain parts if needed, without the need to undergo rendering again, saving quite a lot of time.  

Demanding projects are a lot more demanding, and to manage this, artists rely on render farms or cloud-based systems. This meant spreading the whole workload among multiple devices. This can aid and support high-resolution images, animations, or virtual reality content. These approaches and strategies aim to not only rely on technical skill, but also practice working efficiently and follow a smart workflow. 

The psychology of perception in exterior renders

Interestingly, realism isn’t all just about the visuals or what our eyes can see, but about how we perceive it. Experienced artists notice how people notice and observe light, texture, and materials, and they use that to walk through with the viewer’s experience and relate it to the model. Shadows and contrasts can create depth, while brightness can set the mood. These things influence our brain, so whenever small mistakes are noticed, it can make the render feel fake, especially for HDR rendering design services

Human perceptions are what make the artist decide on the technique they use, and this is how they trick the audience to make it feel real. The tones, materials, and textures are adjusted in a way that the artist thinks relates to how it will be perceived in a certain scene. They’d adjust positions and align reflections and shadows to highlight important features. Doing all these adjustments to make it relative to a human experience and perception can actually be convincing and engaging, which makes the render look natural.  

RELATED: Why 3D modeling is used in building architectural projects with freelance designers and firms?

Common pitfalls and how to avoid them

Not all professional 3D artists can really perfect exterior rendering; there are still struggles and challenges being encountered. One of the most common challenges is overloading the scene. It is indeed tempting to include a lot of details and elements in a scene, like some tree, or another passerby, or a cute cat that can liven up the atmosphere, but having a lot of things happening in the scene can distract the audience and may stray from what the building is all about. It is better to be selective and focus on the main subject first and work your way around it than to show everything around it. 

Another frequent error is inconsistent lighting and misalignment of materials. It could be how reflections do not really match the nearby structures, or that the textures are of the wrong scale, or a shadow falls in the opposite direction. These things, individually, may look small but can subtly make the render feel off. These errors are sometimes observed during draft reviews, which is why continued communication is needed for review and quality checking. 

Finally, overlooking the context can make a render fall flat. It is important to take into account the relationship of the building to its surroundings, considering its terrain, landscaping, or any cultural context. Knowing its function and the role it plays in the surroundings can make the render feel like it belongs there and not feel disjointed. A successful 3D rendering design service should make the structure blend seamlessly into the environment, respecting the physical setting and the context of the project. 

The value of iteration and feedback

Not all renders are successful at first try. It is still a series of adjustments, tweaking, refinement, and multiple applications of feedback. This iteration allows the final render to align with its respective vision and project goals, all while ensuring it still feels realistic. 

Feedback is what makes the render real. It gives the stakeholders chances to check and suggest subtle changes, whether it’s for the perspective, lighting, materials, or any other elements in the model. These feedbacks are incorporated and applied into the model without losing its overall look. Iteration gives room for improvement and exploration of creativity, and sometimes it can be time-consuming and tedious, but this adds depth and variety to the project. 

Rendering for marketing, planning, and visualization

And while renders are often an aid to support marketing, their function is not just for promoting the structure, as it also serves planning support and helps the design team foresee possible construction clashes and conflicts, assess material selection, and coordinate with the engineering team. 3D architectural rendering services also function as a medium for engagement among stakeholders, giving access to understanding the discipline behind the technical side of modelling. 

As marketing support, renders in this function focuses with the visual and emotional appeal to the audience. It is meant to be relatable and resonate with the audience, inviting them and having a warm welcome feeling that will make them enjoy the ambiance, be it a residential or corporate building. Still, a combination of technical accuracy and creative story is what’s needed and has to be balanced. 

Keeping up with industry trends

Exterior rendering keeps advancing quickly as time goes on. New technology and techniques are constantly being introduced, such as real-time rendering, virtual reality, and even artificial intelligence. These tools are reshaping how artists create visuals. Convenient and on-the-spot adjustment and tweaking of lighting, camera angles, and such are now possible with real-time engines. AI tools have become a support in generating finishes, optimizing scenes, and improving post-processes, making it easier to streamline workflows without sacrificing quality. 

Professional 3D artists keep on being adaptive to current trends, trying to keep up even if it means learning something way out of their usual. Upskilling helps the artists stay updated and aligned with the current standards of efficiency, realism, speed, and engagement. It is important to be flexible, especially for companies that not only want the aesthetics but also want them to be technically accurate and appealing to modern times. 

Styling and aesthetic considerations

Certainly, realism is obviously important, but style matters just as much. It is crucial to balance technical accuracy, project intent, and the visuals it is meant to portray. There are some projects that may need to opt for hyper-realistic renders, which show every crack in the walls or pavement, or a cloud reflection in the glazing. Others could try to explore styles depending on their brand instead of copying reality perfectly. 

Colors can also influence how everything ties up together. When not thought of, the colors may feel random and not put-together. A consistent color scheme can emphasize a building’s important features. Styles can really vary, and it is okay as long as there’s consistency and it is still aligned with the project’s intent.

Measuring success in exterior rendering

Success in exterior rendering isn’t just about how the model looks; functionally, it matters too. Sure, the building can look real, convincing, and be perfectly aligned with the project’s objectives, but it should also be functional. In a way, it should be able to communicate proper scale, context, materials, and influence people in their decisions to approve designs. After all, a successful render could serve as a tool to simultaneously aid design, marketing, and planning.

 To determine the success of render, it can be measured with feedback from the client expressing their satisfaction, approval from authorities, engagement in marketing, and how well it can secure investors. Professionals pay attention closely to feedback to improve their approach. This shows how rendering is not just an art but a form of result-driven discipline. 

high-quality 3D exterior renders by Cad Crowd design experts

RELATED: Full guide: Commercial architectural 3D rendering services for companies & firms

The strategic advantage of professional renders

High-quality visuals are costly but can offer a strategic advantage, especially for companies. This is because investing in professional exterior rendering can make a brand look stronger. It builds confidence in both the team and client, knowing that they’re in the right hands. From this stage, potential risks and conflicts in the design can be spotted, so it is really a great risk-mitigation asset. On top of that, renders are considered a great marketing tool because they can make a project appealing, adding value, speeding up approvals, and securing funding and sales. 

In the competitive market, what sets the standard architectural drawings apart from the render is how one can grab the attention of the viewers. Renders can give an edge to the company, combining both technical accuracy and visual context that leaves a remarkable impression.

Conclusion: Bringing your vision to life

Realistic exterior rendering is more than just making a digital model to show how a structure looks. It is a discipline of translating architectural drawings accurately into a compelling narrative. Using necessary tools and software, as well as tweaking lighting, environmental elements, and applying human perception, professional 3D artists make renders that are accurate and engaging.

From planning up to the final marketing presentation, the renders turn imagination into reality. It all started with planning, drawing, scaling, material selection, and aesthetics, all of which allowed all stakeholders to communicate their preferences and understand the project vision fully. And through careful and mindful styling, applying advanced techniques and thorough iteration, all these preferences and feedback were turned into a single visual story that resonates not only with the developer but most importantly with the audience. 

Working with professional 3D artists has always been the key to getting the most out of professional exterior rendering. On Cad Crowd, you can find experienced freelancers who specialize in high-quality exterior visualization. Partnering with experts who know both the creative side and the technical side of rendering lets your vision come to life in a way that’s clear, realistic, and aligned with your project goals. 

Check out Cad Crowd today, and you’ll discover top-notch 3D artists who can turn your ideas into visuals for your project and branding. With the right talent, your imagination, design, and concept can go beyond blueprints and sketches. Request a quote today.

author avatar

MacKenzie Brown is the founder and CEO of Cad Crowd. With over 18 years of experience in launching and scaling platforms specializing in CAD services, product design, manufacturing, hardware, and software development, MacKenzie is a recognized authority in the engineering industry. Under his leadership, Cad Crowd serves esteemed clients like NASA, JPL, the U.S. Navy, and Fortune 500 companies, empowering innovators with access to high-quality design and engineering talent.

Connect with me: LinkedInXCad Crowd