Benefits of Outsourcing Steel Detailing Services for Engineering Firms and CAD Design Companies


Steel detailing happens to be the most important process in the building industry, as it bridges the gap between the initial thoughts of designs and the final construction of the steel structures. It requires very accurate translation of architectural and engineering data into detailed plans for specific steel fabricators. Such plans are complete specifications along with expert technical drawings that provide clear instructions for all aspects of the steel components, from fabrication and assembly to the ultimate erection on site.

For this reason, during the detailing process, structural steel detailers interact closely with architects, engineers, and contractors. Nevertheless, the complexity of projects, coupled with the high demand for quick deliveries, leads many firms to outsource their services of detailing steel. This article delves into compelling and vital reasons why outsourcing is proceeding to streamline workflows, increase the efficiency of projects, and also provide cost-effective means of ensuring successful construction projects.

Cad Crowd has worked with many contractors, firms, and clients for over 15 years to find the best freelance service for steel detailing, and other architectural, structural, and interior designs. We’ve seen first-hand how steel detailing services (and similar ones) helped companies achieve success faster than they would have traditionally. Let’s take a look at some of the specific benefits you can take advantage of for yourself.


🚀 Table of contents


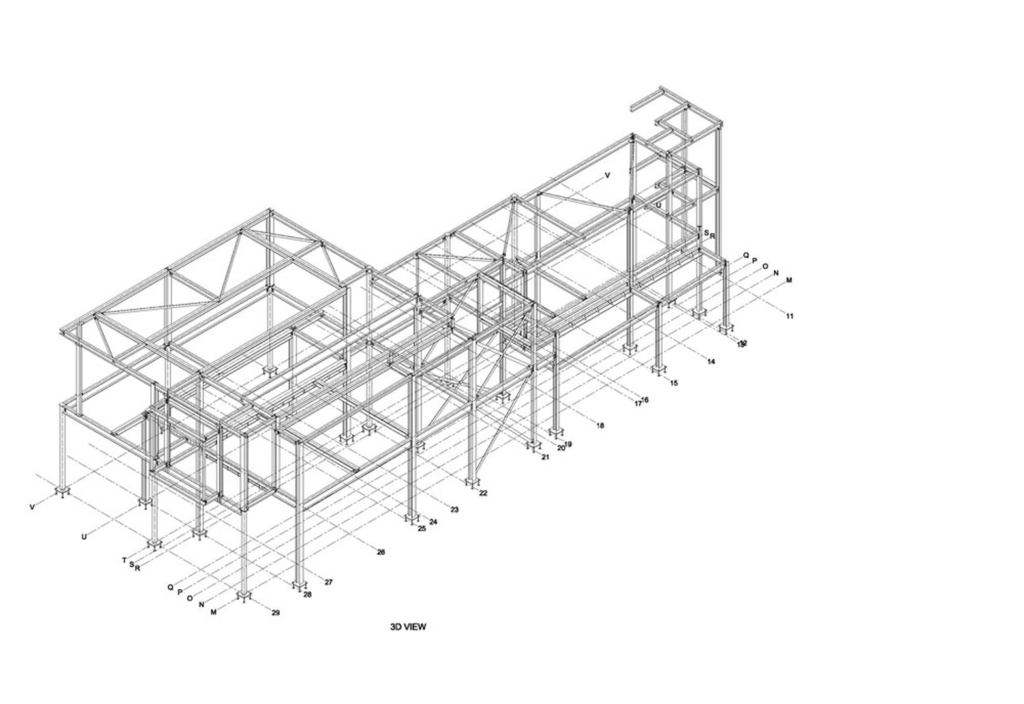
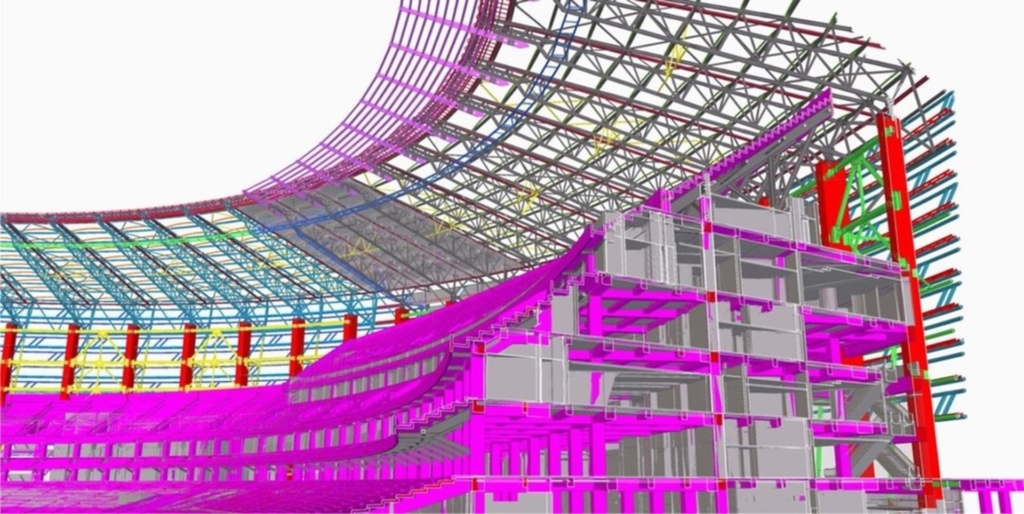
steel detailing 3d view

What is steel detailing?

Structural steel detailing involves almost 99 percent accuracy since slight errors can cause huge time and cost losses. It is required in all manufacturing and construction works like residential or commercial buildings, factories, shipbuilding, etc.

This communication link should be inevitable between engineers, architects, contractors, and fabricators for accurate detail at any level of the process. This might mean outsourcing services to such professional companies with qualified engineers. Professional engineers have the technical know-how and experience in the preparation of designs, details, and drafts and will be able to handle complex design issues that are more suitable for the project outcome.

RELATED: Structural steel detailing services for companies: Steel detailer costs and rates complete breakdown

Importance of steel detailing services

Structural steel detailing services deliver detailed drawings, models, and documentation that can reproduce structural elements of a design for building or infrastructure projects. These services ensure that structures are safe, intact, and serve their purpose. Therefore, detailing comes in many forms- from steel and rebar to precast panels, among others and all require extreme accuracy and expertise in bringing the architectural design to reality.

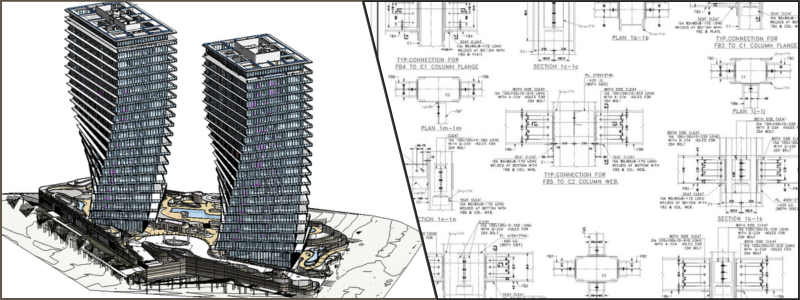
steel detailing 3d sketch and 3d plan

Structural detailing problems

Structural detailing is a very involving process. However, complicated factors present problems for the success of a project. Complex designs, tight deadlines, and budgets often turn to pressurizing resources inside. Therefore, quality may deteriorate while project time schedules become susceptible to risk. Outsourcing structural steel detailing services can neutralize these problems and provide firms with a competitive advantage in the business environment.

Benefits of outsourcing structural steel detailing services

Structural steel detailing can be outsourced to provide various advantages. So let’s dive in and take a closer look at some of the key benefits:

1. Cost and time savings

Faster project turnaround: Generally, the outsourcing company has the manpower and experience to do the jobs efficiently, thus leading to a generally shorter period to complete the project.

Improved project predictability: Through outsourcing, firms can experience a probable detailing process leading to not-so-frequent delays and cost overruns often encountered with in-house efforts.

Reduced software and training costs: Outsourcing saves on the cost of purchasing expensive software licenses and training the employees about using the software. It not only reduces the cost but also frees time to bring the team up to speed.

2. Better communication and collaboration

Clear communication channels: Detailing companies have systems in place with robust communication protocols to keep clients informed during the entire project lifecycle. This close collaboration also helps ensure that specific needs are understood and addressed.

Responsive troubleshooting: Should questions or issues arise during the detailing process, dedicated teams in outsourcing partner companies can resolve them quickly, ensuring a smooth workflow.

3. Expertise and efficiency

Skilled experts: Designs of steel require strong structural engineering knowledge and industry practices. Outsourcing will connect you with outsourcing firms’ professional detailers who have special training. This ensures project completion is both efficient and fast.

Efficient process flow: Detailers employed by engineering outsourcing firms have already engineered processes to optimize for both speed and accuracy, which allows them to process projects within a short timeframe while freeing up internal capacity to use on the big things.

RELATED: A comprehensive guide on steel shop drawings for freelancers and construction companies

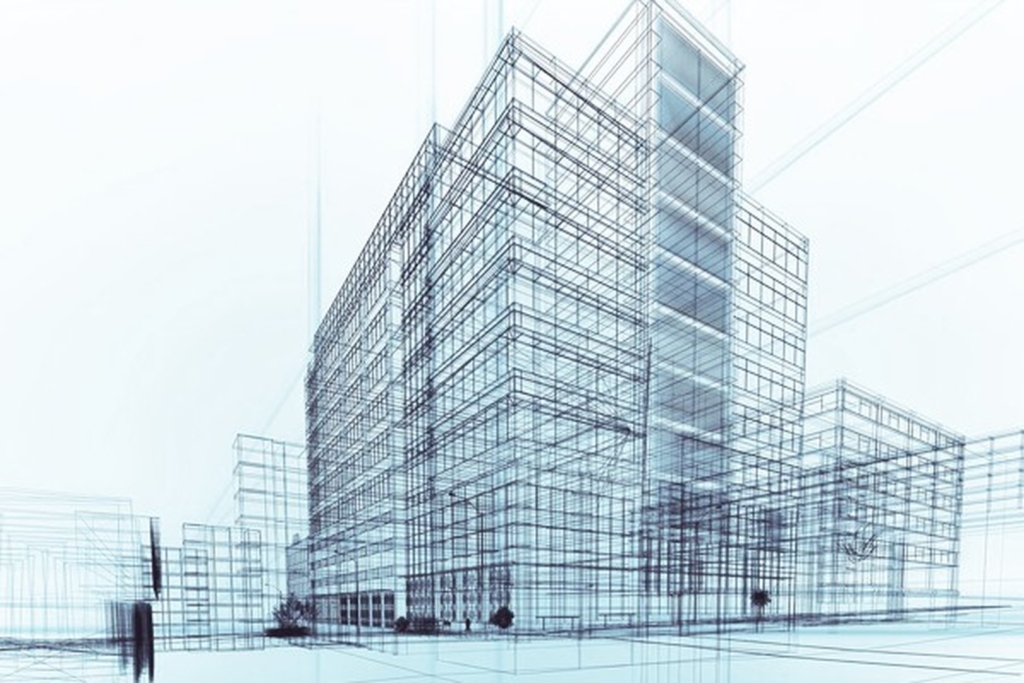
steel detailing 3d sketch

4. Flexibility and scalability

Outsourcing enables firms to gauge their structural detailing requirement related to the needs of the projects. This helps companies adjust resources up or down to meet either flexibilities or cost objectives.

5. Concentrated competency

Let other professionals handle the core competencies of management and engineering and structural detailing outsourced to a trusted partner. This would focus more on the project and make more efficient use of available time, increase productivity, and thus lead to more successful projects.

6. Quality assurance

Accuracy and detail: Great detailers are very painstaking; they come up with excellent drawings without errors that could be done when the fabrication and building take place.

Industry compliance: Professional detailing companies and firms are always compliant with all industry standards and codes so that errors related to such non-compliant detailing are lessened and delayed.

7. Minimum investment in technology

Access to latest software packages: Steel detailing requires advanced CAD software and BIM platforms, which are very expensive to maintain. Outsourcing allows companies to take advantage of the latest tools available through the detailing service provider.

Other specialized tools aside from CAD and BIM: Link designs, material analysis, etc. They can avail of all these comprehensive tools without committing much front-end investment by outsourcing.

Types of steel detailing drawings

Steel detailing drawings are fundamental plans in construction. They avow the major specifications on how a given steel component should be manufactured and put together. There are two major types of detailing drawings

1. Erection drawings

The drawings serve as a guideline for ironworkers when fabricating the steel structure on the site. Some of the crucial information includes:

  • Dimensions: Precise measurements of where to position each steel part relative to its location in the structure.
  • Placement: Direct guidance on placing the steel elements.
  • Connection types: Information on how to connect various steel pieces, including different types of connections (for instance, bolting and welding) as well as the welding requirement.
  • Site work: The other work on site, whether bolting procedures or installing anchors.

2. Shop drawings

Shop drawings are a manufacturing guide, preparing fabricators to manufacture components of steel off-site. They contain the most critical details of:

  • Dimensions: All the accurate measurements for every piece of steel by length, width, and thickness.
  • Material specifications: Details about the kind of steel to be used for every component.
  • Cutting and bending details: Instructions on how to cut and bend the steel.
  • Hole placement and sizes: Dimensions for holes within the connections, when required.
  • Welding details: Descriptions of any welds necessary, which include sizes, types, and locations.

bridge steel detailing 3d rendering

RELATED: 5 benefits of using sheet metal for your CAD design

The steel detailing process

Steel detailing services is a very critical process to ensure successful fabrication, assembly, and installation of a steel structure. Here’s a step-by-step look at each stage.

1. Creation of design drawings

  • Software: Details utilize computerized software to produce both 2D and 3D drawings.
  • Components: Drawings of individual parts of steel, which include columns, beams, and braces.
  • Specifications: Engineers must provide all critical details, such as dimensions, orientation, and the connection method.
  • Other details: The drawings also include floor-level details and alternate material considerations.

2. Materials and budget assessment

  • Drawing review: Design drawings form the basis for the contractor, fabricator, or erector to review the project.
  • Evaluation criteria: Assessments examine the possible utilization of steel, material inputs, estimated time to the point of completion, available resources, and other potential issues.
  • Cost estimation: This evaluation, therefore, results in a precise cost estimate for the project.

3. Shop drawings

  • Fabrication instructions: Shop drawings are the detailed outline of fabrication procedures interpreted from the design drawings by fabricators in the actual manufacturing of steel elements.
  • Key information: Shop drawings shall include accurate measurements, material specifications, connection details, and welding processes.
  • Erection marks: This is the outlining of the erection process.

4. General Arrangement Drawing (GAD)

  • Software used: General Arrangement Drawing is generated by modeling software; it’s also referred to as a marking plan.
  • Purpose: This drawing indicates the location of all shop-produced elements on site as well as their interfaces with other structural members.

5. Coordination and teamwork

  • Team collaboration: During detailing, structural steel detailers consult with architects, engineers, and contractors
  • Verification and checking: This coordination ensures no deviation from the intent of the design and that the structure meets structural intent
  • Troubleshooting: The team solves all design problems that may crop up during construction for a smooth process.

Factors in choosing an outsourcing partner

The outsourcing partner in a given structural detailing service is very crucial. The following are some of the important factors for consideration:

1. Communication and project management capability

This is one of the crucial factors involved in any outsourcing partnership. Choose a partner who has good lines of communication and effective project management practices to streamline your relationship.

2. Data security and confidentiality measures

Data security is always something to be considered while outsourcing structural detailing. The outsourcing partner needs to have appropriate security systems in place to protect and maintain confidentiality with sensitive project data.

3. Experience and expertise

Evaluate the experience and reputation of the outsourcing partner, particularly in the industry. Try to look out for a team that has a proven track record of successful completion of structural detailing work.

4. Pricing models and contractual agreements

Evaluate the pricing models of the outsourcing partner to ensure they align with your budget and project requirements. Careful review of contractual agreements will clear all deliverables, timelines, and payment structures.

5. Quality assurance processes and certifications

Ensure the outsourcing partner ensures the strictest quality assurance processes are followed and is certified under any such recognized certifications, such as ISO. This would ensure that the deliverables would be maintained according to the industry standards.

RELATED: Structural engineering rates & costs for architectural design firms

Possible risks and mitigation strategies

While outsourcing structural design services has many benefits, there are risks, too. Consider the following and implement the mitigative measures appropriately.

1. Data protection and confidentiality

Mitigate security risks in data by taking protective measures, making NDAs with parties involved, and scheduling some audit compliance.

2. Language and cultural barriers

Implement the necessary effective communication channels and promote teamwork with cultural orientation to overcome possibly influential language and cultural differences.

3. Time zone differences

Working with an outsourcing partner in another time zone can present challenges. Overlap working hours, use project management tools, and establish clear communication protocols.

structural steel detailing example color coded

Best practices when outsourcing structural detailing services

You should consider some best practices while exploring how to optimize the benefits of outsourcing structural detailing services:

1. Define project requirements clearly

You ought to communicate project requirements and expectations clearly to the outsourcing partner. To the outsourcing partner, what will be communicated will ensure accuracy and quality with the deliverables.

2. Provide periodic progress reports

Conduct periodic monitoring of project progress and perform quality control checks for conformance to specifications. Do this in a manner that provides on-time feedback as a motivator for continuous improvement.

3. Continuously review the outsourcing partnering

Regularly review the outsourcing partnering process and identify possible areas for improvement. Gather comments from other stakeholders of the project, learn lessons from every collaboration, and bring these lessons learned into the next partnership.

4. Establish mechanisms for communication

Keep in touch through regular communication and transparent transmission of updates, and address concerns immediately. An effective collaboration approach with numerous communication tools will be utilized.

5. Collaborative relationship

Establish a strong collaboration on trust and transparency. Encourage an open exchange and proactive problem-solving approach for successful project outcomes.

Wrapping it up

Outsourcing structural steel detailing services will also provide a strategic advantage over most architectural design firms’ in-house detailing efforts. Some of the expected benefits that the company will gain after outsourcing are the lowering of costs, improvement of efficiencies, and getting hold of the latest technologies and expertise.

This way, internal teams can concentrate on core competencies while quality, error-free steel detailing guarantees successful outcomes for every project. Thus, with the construction industry evolving, embracing outsourcing as the best way to remain competitive while delivering projects on time and within budget will be important.

How Cad Crowd can help

Engineering firms and CAD design companies can always use some help with their projects. You might realize it even more so if you’re dealing with some steel detailing. Cad Crowd can connect you with the best and most trusted steel detailing services that will help you pull off quality results that will blow away your clients. Request a quote today.

author avatar

MacKenzie Brown is the founder and CEO of Cad Crowd. With over 18 years of experience in launching and scaling platforms specializing in CAD services, product design, manufacturing, hardware, and software development, MacKenzie is a recognized authority in the engineering industry. Under his leadership, Cad Crowd serves esteemed clients like NASA, JPL, the U.S. Navy, and Fortune 500 companies, empowering innovators with access to high-quality design and engineering talent.

Connect with me: LinkedInXCad Crowd

Revolutionary 3D Prosthetic Design Services for Companies to Consider for Accessibility


Prosthetic design has a very long history, and few advanced technologies have changed as much as 3D printing does. It brings access, affordability, and personalization on a global scale for revolutionizing prosthetics. Companies who service the healthcare sector or serve consumers who are vulnerable to accessibility are embracing 3D prosthetic design services as key factors that positively impact the lives of limb-different individuals.

The article breaks down the innovative aspects of 3D prosthetic design services and why companies should consider these services within their operations and how they impact accessibility for millions around the world.


🚀 Table of contents


The emergence of 3D printing in prosthetics

Traditionally, prosthetics manufacture is a long and expensive process. It involves custom molds, huge amounts of manual labor, and expensive materials. Thus, prosthetic devices were highly expensive for a large part of the population, especially in developing countries. Here again, 3D printing technology services has totally shaken the model by permitting the rapid and affordable manufacture of prosthetics, which are functional and tailored to specific needs.

3D printing, or additive manufacturing, is a use of CAD software that creates highly detailed, three-dimensional objects layer by layer. This enables the production of custom-made limbs that fit precisely to measurement and mobility requirements in prosthetics, resulting in a more comfortable, functional, and far more affordable prosthetic than traditional ones.

This is where 3D prosthetic design comes into play. These services are leveraging the possibilities of 3D printing to create, develop, and manufacture on-demand customized prosthetic limbs, unlocking a life-changing opportunity for users in this field. For business innovators looking to disrupt the industry in the health sector, 3D prosthetic design services open opportunities to participate in a revolution changing accessibility.

RELATED: Designing prototypes: 3D design services for inventors and companies

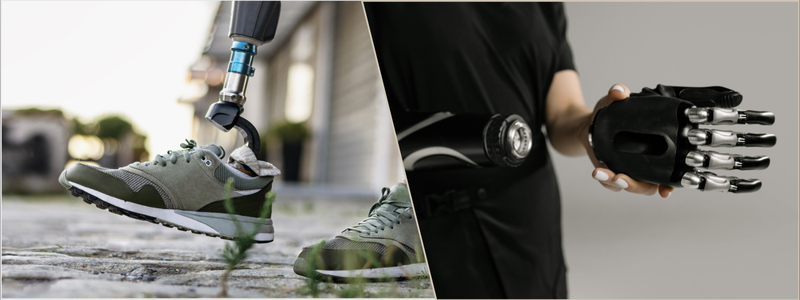
prosthetic design services

Key benefits of 3D prosthetic design services

Customization and personalization

One of the most important advantages 3D-printed prosthetics can offer is extreme customization. No two limb differences are alike, and no two individuals are alike for mobility, comfort, or a little bit of both. Traditionally made prosthetics could only have a few “standard” configurations with very little room for personalization, but 3D designers make prosthetic limbs tailored precisely for the body dimensions of the user, thus enabling a more comfortable fit and better functionality.

3D prosthetic design services includes detailed consultations in which scans of the residual limb or affected area are taken. Digital models can then be imported into CAD software to allow the designer to alter the prosthetic to the user’s exact requirements. The result is a prosthetic that feels much more natural and is greatly more user-friendly than those off the shelf.

Decreased costs and increased affordability

Traditional prosthetics can be very expensive, reaching in some cases as high as tens of thousands of dollars. Such costs are often simply unaffordable to the populations in many lower-income regions; hence this meant that many people remained without access to prosthetic devices needed for everyday living.

These costs are drastically cut through 3D printing since the production of such prosthetics saves on material and labour costs. In fact, material cost has been largely brought down through the use of light weight yet strong material such as polylactic acid, a biodegradable plastic, and other plastics, while their production process has saved on so many labor hours.

The cost of high-quality prosthetics continues to fall as more people are utilising 3D printers, which are becoming easier to access. Having adopted 3D prosthetic design services, companies can make a meaningful contribution to accessibility while providing a more accessible and affordable solution for those who really need it, so it opens up the market and expands their social responsibilities to larger scales.

Faster turnaround time

The turnaround time for a custom limb can be weeks to months in traditional prosthetic-making processes. Such a long period of waiting may become very exasperating for users who rely on prosthetics in everyday life for mobility and dependence.

A clear benefit of using 3D prosthetic design services is the drop in waiting time. From the point of having a digital model, a prosthetic can be printed in hours or days, depending on the detail of the design. It makes the prosthetics delivery much faster because a person can get back to their feet and start life as soon as possible.

Companies that offer swift, 3D prosthetic service can look forward to this speed as an advantage of differentiating them from their competitors who are still dependent on the most traditional and slow ways. This is one such scenario where a limb needs to be readjusted or should be changed periodically, like in case of medical emergencies or for children who grow faster.

RELATED: What are the main prototypes used by companies in industrial design prototyping?

Lightweight but rugged materials

Many traditional prosthetics, particularly those made from metal or heavy polymers, are notorious to be extremely heavy and clumsy. This can be inconvenient for a long time wear and thus give the user limited mobility and even strain other parts of the body.

3D design for prosthetic lightweight is very durable. Advanced composites such as carbon fiber or flexible polymers are frequently used to make prosthetics offering comfort and durability against the common wear and tear of everyday life. Their application also allows for more ergonomic designs, decreasing wear and tear fatigue, and thus raising the overall satisfaction level of users.

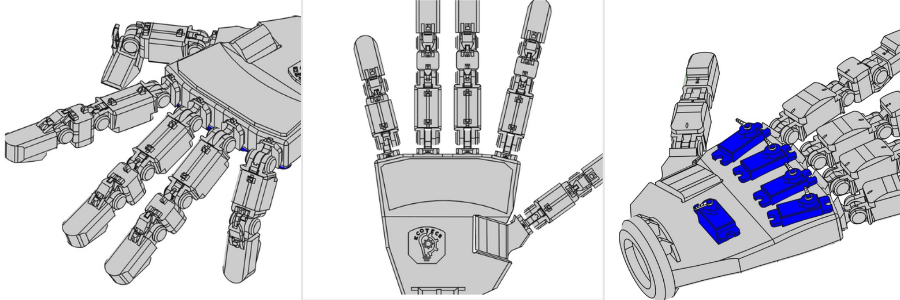
3D hand prosthetic prototyping

The state-of-the-art functionality and aesthetics

Besides limb replacement, 3D prosthetics are now opening up entirely new and different capabilities both in functionality and aesthetics. With 3D design, even the complex, multi-jointed designs that closely mirror natural movement can be included. For example, very newly prosthetic hands made via 3D printing can now add independently moving fingers for giving the user higher dexterity as well as control.

Aesthetically, 3D rendering design services enable users to personalize prosthetics in ways unimaginable before. Users can customize according to color, texture, and design elements that they can turn a prosthetic into an extension of their personality. In fact, some companies have prosthetics resembling superhero or futuristic motifs, designed to be fun and empowering for the users, particularly the children.

Industry adoption of 3D prosthetic design solutions

Most companies with diversified business lines have recognized their prospects in 3D prosthetic design solutions and are now embracing the solutions into their business lives. Not even governmental agencies, health care organizations, and other charities can resist the advancement as it will enhance accessibility of health care facilities and improve the quality of life among people with disabilities.

Healthcare organizations

Hospitals and healthcare organizations are the biggest users of 3D prosthetic design services. It enables healthcare organizations to quickly make suitable prosthetic devices for patients within a short and much cheaper time frame. Medical practitioners have also been shocked to discover that a more comfortable, functional design leads to better patient outcomes, including greater patient satisfaction and fewer long-term complications.

Non-profit organizations

Non-profit organizations, which are generally non-profit organizations with the mission to deliver medical relief in poor nations, would employ 3D printing technology in order to provide prosthetics to the less privileged. In liaising with 3D prosthetic design services, these organizations can deploy low cost yet very high quality prosthetic limbs to people who are otherwise unable to get them.

Government and public policy

Governments worldwide are gradually becoming aware of the extra benefits that 3D prosthetic design services have with regard to accessibility and public health. Some governments initiate policies that promote the use of 3D-printed prosthetic aids in public healthcare services, providing financial incentives to organizations and businesses in the form of subsidies or grants to adopt this technology in their provision.

RELATED: Freelance rapid prototyping costs, pricing, and rates for companies and inventors: All you need to know

Needs of companies entering the market

For businesses that want to offer 3D prosthetic design services, here are a few considerations that should be taken into account before doing so. First of these would include investment cost, the potential need for technical and/or specialized skills and software, and working closely with healthcare professionals to deliver the best possible outcomes for patients.

Investment in equipment and expertise

Although 3D printing has minimized prosthetics costs, its startup cost for equipment and expertise is high. First of all, the companies will have to invest in high-quality 3D printers that can print medical-grade devices. They will also have to educate their employees on how to use CAD software in making custom prosthetic

Collaboration with healthcare professionals

Organizations offering 3D prosthetic design must have a close association with health care providers who may include doctors, physical therapists, and prosthetists. The last will be responsible for assessing the patient’s needs and ensure that the prosthetic is fit appropriately and thus serves its purpose correctly. In addition, they offer support after the rehabilitation process.

Compliance with standards requirements

As prosthetics fall under the umbrella of medical devices, it requires that companies do not heed lax regulations but rather meet the very stringent regulatory requirements enforced to ensure these products’ safety and efficacy. This may involve certification, for instance, ISO standards governing medical devices, and others such as laws governing healthcare at the local level.

The future of accessibility with 3D prosthetics

The 3D prosthetic design service is changing the face of prosthetics, making them more accessible and affordable and personalized than ever. Companies looking to innovate in the healthcare and accessibility markets will find an opportunity to touch lives, at the same time tapping into the growing market, by embracing the services. The benefits of 3D printing technology can really help fill in the gaps between accessibility and affordability through custom, high-quality prosthetics, hence improving mobility, comfort, and independence for millions.

How Cad Crowd can help

Accessibility is now a must-have for companies, and if you want to stay ahead of the game, taking advantage of revolutionary and breakthrough 3D prosthetic design services can help you achieve just that. Cad Crowd will help you find the most suitable services for your budget and requirements. Request a free quote today.
author avatar

MacKenzie Brown is the founder and CEO of Cad Crowd. With over 18 years of experience in launching and scaling platforms specializing in CAD services, product design, manufacturing, hardware, and software development, MacKenzie is a recognized authority in the engineering industry. Under his leadership, Cad Crowd serves esteemed clients like NASA, JPL, the U.S. Navy, and Fortune 500 companies, empowering innovators with access to high-quality design and engineering talent.

Connect with me: LinkedInXCad Crowd

How 3D Printing & CAD Services Will Revolutionize New Product Development at Your Company


3D printing and CAD services are changing new product development across industries. From quick prototyping to low-cost manufacturing, businesses adopting these technologies are experiencing faster time-to-market, better design accuracy, and more innovation possibilities.

As a certified professional industry expert, Cad Crowd is well aware of the requirement for good quality 3D printing and CAD services, particularly for businesses whose products are being manufactured. These businesses are brought into contact with the finest talent on the platform that can bring back results and give more than expected.

Whether you have just started a business or are an established company, the collaboration of CAD services and 3D printing can enhance product development efficiency greatly, lower the cost of production, and provide customized solutions with ease.

Here, we will see how 3D printing and CAD services are revolutionizing product development, what the main advantages of their implementation are, and how they will mold the future of manufacturing and innovation.


🚀 Table of contents


The role of CAD in product development

CAD software is no longer a tool but an integral component of the entire design and manufacturing process in the current product development age. CAD is at the forefront of producing new products that are efficient, precise, and viable from idea creation to production finish. Designers and engineers use CAD to envision, design, and finalize their concepts before they are ever real prototypes. Its influence is felt across industries as diverse as automotive and aerospace, consumer electronics, and furniture design.

RELATED: Benefits of AutoCAD for electrical drawings with freelance engineering services & companies

Improved design capabilities

One of the greatest advantages of CAD is that it can produce intricate and detailed designs that would be practically impossible—or at least highly impractical—to do manually. Traditional drafting methods, while helpful, cannot compete with the flexibility and precision provided by CAD software. Designers can easily change dimensions, modify ratios, and make design changes with parametric modeling without having to redo from scratch.

Furthermore, CAD technology has high-end simulation capabilities that enable designers to see the finished product in a virtual environment prior to actual production. This capability eliminates guesswork and enhances creativity through rapid checks on various design parameters. From an ergonomic tweak in a chair to a structural reinforcement in an aircraft part, CAD experts enable every single design change with precise digital models.

Better collaboration

Product development is seldom a solo effort. There are numerous stakeholders, including engineers, industrial designers, marketers, and manufacturers, who need to collaborate to take a product from idea to reality. CAD tools, particularly cloud-based tools, have revolutionized collaboration between teams.

With access to design files in real-time, remote teams are able to see, modify, and improve models without the lag normally seen through email conversations or paper reports. Changes are immediately apparent, cutting down on miscommunication and version control problems. This integration allows for a more streamlined workflow, enabling companies to cut development times and respond faster to design feedback.

RELATED: Essential product design checklist when working with freelance experts & services companies



3D printing and CAD of a robotic arm and control valve example

Design validation and optimization

After a product is already being tested during production, however, it would have already been subjected to durability, performance, and accuracy tests of how it would fare in actual conditions. CAD software can include simulation tools and analysis programs that would enable its users to conduct virtual stress tests, thermal analyses, and movement simulations. These tests enable these companies to detect and correct faulty designs before manufacturing results in heavy financial losses through errors or defects.

This design validation ahead of time conserves material, reduces the cost of production, and leads to a better-quality end product. Whether it’s evaluating the aerodynamics of a new car design or the ability of a bridge component to handle loads, CAD-based analysis markedly enhances design trustworthiness.

Seamless interfacing with 3D printing

3D printing design services have changed the game when it comes to product prototyping, and CAD is its foundation. The CAD models can be easily converted into 3D-printable files, enabling us to obtain rapid prototyping with a precision hitherto unmatched. It enables the designers to convert their digital models into physical prototypes within hours instead of weeks.

By marrying CAD with 3D printing, businesses have the ability to prototype form, fit, and function early on in the design process and fix prior to scale manufacturing. Virtual design coupled with physical prototyping speeds up innovation and shortens the time to market.

CAD has revolutionized product development at its core by offering increased design accuracy, encouraging collaboration, allowing proper verification, and seamlessly integrating with newer manufacturing technologies such as 3D printing. As the world of industries continues to explore newer horizons in innovation, CAD will be at the forefront, charting the path for the future of product conception, making, and realization.

How 3D printing aids product development

3D printing or additive manufacturing has transformed the environment of product development experts. The technology has opened the door for companies to prototype, test, and produce products faster and more flexibly than ever before.

A product that takes weeks or months to develop now can be achieved in days or hours. Aside from speed, 3D printing is also cost-effective, supply chain resilient, and can produce geometries that are difficult or even impossible to produce using conventional manufacturing techniques. Let us explore further how 3D printing affects product development in concrete, industry-changing ways.

Related: How much does PCB assembly cost? 5 expert tips to reduce rates and pricing for design companies


product CAD examples of 3D printed parts ofa ski and valve joints

Rapid prototyping: speeding up innovation

Prototyping is a critical phase of product development, where concepts are brought into physical existence to test and audit. In conventional manufacturing, making a prototype entails sophisticated tooling, machining, and molding, an expensive and time-consuming affair. With 3D printing, businesses are able to circumvent all these limitations by making a functional prototype in weeks, not months.

For instance, imagine a startup firm creating a new shape for a smartwatch. With 3D printing design experts, the design team can print out a functional prototype overnight, try it on, check its ergonomics the following day, and make design adjustments a little while after that. This quick iterative process reduces development cycles by a great deal, allowing firms to get products to market sooner and keep their competitive advantage.

Second, 3D printing allows it to produce many iterations without necessarily spending too much. If there is a prototype that requires minimal adjustments, then the computer file can be edited and then reprinted afterward, avoiding retooling time and costs in conventional processes. This is highly beneficial in industries that require design accuracy to be at the top, including medical devices, car parts, and wearable technology.

Economical production: minimizing overheads and waste

Production costs can be the killer of a product’s profitability. Conventional technologies have the propensity to involve expensive molds, tooling, and high-volume runs to make an effort to amortize expenses. 3D printing reduces most of the drivers of cost by enabling businesses to create parts from computer models without requiring specialty molds or sophisticated assembly lines.

One of the largest benefits of 3D printing is that it minimizes material waste. Conventional subtractive manufacturing technologies, such as CNC machining, remove a shape from a material block, resulting in great volumes of scrap material. Additive manufacturing, by contrast, layers up products in layers, only consuming the material that is needed. This saves waste, minimizing both environmental impact and material expense.

Moreover, low-run productions become more economical. Small firms and start-ups, not being able to place minimum order quantities in conventional manufacturing design services, are able to produce small batches of customized or niche products at affordable costs without shelling out the big bucks.

Customization & personalization: meeting individual needs with ease

One of the most important characteristics of 3D printing is that it has the ability to create fully personalized products with no extra expense. Conventional manufacturing is a principle of mass production in which prices are established on economies of scale. If an individual needs a personalized modification, this typically implies expensive retooling or independent lines of manufacture. In 3D printing, customization is only a matter of changing a digital file prior to printing.

Consider the healthcare sector. Patients requiring prosthetics, orthotics, or implants in the teeth usually need customized-fit solutions to their physiology. With 3D printing, doctors can now create custom-fit dental crowns or prosthetic limbs that fit absolutely a patient’s specific requirements to enhance comfort and functionality at pennies rather than conventional costs.

In the same way, 3D printing is also useful in the automotive design industry. From personalized dashboard components to bespoke tools for mechanics, automobile manufacturers can create individual designs or batches at reasonable prices. Even domestic items and the fashion industry have started using 3D printing to design unique footwear, frames, and other accessories according to an individual’s personal style and size.


a shaft coupling assembly of three parts

RELATED: The role of human factors engineering in product design for CAD companies and freelance services

Simplification of supply chains: increasing efficiency and agility

The COVID-19 pandemic exposed the vulnerabilities of global supply chains, with manufacturers struggling to secure essential components due to shipping delays and supplier disruptions. 3D printing presents a solution by enabling localized production and reducing reliance on complex supply networks.

Rather than waiting weeks for a part that is imported from overseas, a business can print the component on-demand at a local factory or even in-house. This reduces lead times and provides a more resilient supply chain. Furthermore, businesses don’t have to keep huge inventories of spare parts, as they can just have digital files on hand and print as required.

For organizations such as defense and aerospace, where supply chain integrity is most critical, 3D printing is a strategic strength. Aerospace engineers and defense organizations can manufacture replacement parts in-house with no loss of production time, enhancing their readiness for operations. Likewise, industrial machinery makers can offer on-site replacement parts for obsolete components, extending the lifespan of machines and lowering maintenance.

Complex geometry and lightweight structures: reducing new design freedom

The most thrilling feature of 3D printing is the capacity to create complex, organic shapes that are not possible or hard to produce using conventional manufacturing methods. In contrast to conventional methods involving cutting, molding, or casting, 3D printing has the capacity to create complex internal structures, lattice structures, and hollowed-out parts without loss of strength or durability.

This is especially useful in the automotive and aerospace industries, where weight needs to be kept to a bare minimum. The lighter the component, the greater the fuel economy, reduced emissions, and improved power. For instance, airplane manufacturers can fabricate 3D-printed engine parts and brackets with lattice structures inside them that have equivalent strength but substantially reduced weight.

With 3D printing in consumer electronics design services, it is possible to build thin, high-performance devices with material positioning for the best performance. Laptop housings, heat sinks, and cooling systems may be designed with fine details that enhance efficiency without an increase in size. Even sporting equipment is made possible by designing lightweight but extremely resilient bicycle frames, golf clubs, and protective equipment.

3D printing is no longer the domain of hobbyists and engineers; it has become a must-have innovation enabler across multiple industries. Through rapid prototyping, low-cost manufacturing, easy customization, lean supply chains, and unfettered complex design ability, 3D printing is transforming product ideation, product development, and product launch.

As technology advances, we will only see more efficiencies, better materials, and further applications from industry to industry, from medicine to construction. Having the capacity to print as one needs, create complex and thin structures, and tailor products on a mass level will continue to increase, solidifying 3D printing as a cornerstone in contemporary product manufacturing.

To businesses that need to remain on top of their game, investment in 3D printing technology is not only an option—it’s a strategic imperative.

RELATED: Why additive manufacturing is the future of CAD and 3D modeling services for engineering firms

Industries that profit from CAD and 3D printing

Aerospace & defense

The aerospace and defense industries make widespread use of CAD (Computer-Aided Design) and 3D printing for innovation and efficiency. The technologies allow manufacturers to produce light yet durable components, reducing airplane weight and fuel usage. Aerospace engineers create intricate geometries that are impossible with traditional manufacturing. In addition, 3D printing enables quick prototyping and the creation of customized parts for aircraft, spacecraft, and military applications. It also reduces assembly time and the risk of mechanical failure since intricate parts can be produced in a single print.

Automotive

Automotive firms and suppliers incorporate CAD design experts and 3D printing in the manufacturing and design process to make it more efficient. CAD computer applications allow designers to visualize new models of cars with stunning precision, and 3D printing streamlines the process of making test prototypes for assessing aerodynamics, safety, and performance. It saves a great deal of time and money when it comes to verifying designs. 3D printing also facilitates the economic creation of customized auto parts, especially for sports and high-end cars where one-off parts are required.

Healthcare & medical devices

The medical field has embraced 3D printing since it is capable of creating patient-specific treatments. Prosthetics and implants can be tailored to the individual anatomy of a patient, which makes them more functional and comfortable. Surgeons also use CAD-based 3D models to plan complex surgeries, reducing risks in surgery and improving patient success. Aside from implants and prosthetics, bioprinting is revolutionizing medicine, allowing researchers to create artificial tissues that could one day lead to functional organ transplants.

Consumer goods & electronics

Consumer electronics and home appliances firms use CAD and 3D printing to minimize product development time. Rapid prototyping design services enable designers to experiment with different shapes of a product before mass production, ensuring high quality and functionality. 3D printing also facilitates the easy production of small batches or bespoke products, like personalized phone accessories, wearables, and even apparel. This provides companies with the option to cater to niche markets without having to commit to mass production.

Architecture & construction

CAD and 3D printing are employed by architects and construction companies to transform building design and manufacturing. Scaled models of buildings enable stakeholders to visualize projects prior to the start of construction. 3D printing facilitates the production of prefabricated building parts, minimizing waste and accelerating construction timelines. Companies are even testing the production of entirely 3D-printed buildings, which offer affordable and sustainable options for housing and infrastructure construction.

Ultimately, CAD and 3D printing are changing businesses across numerous markets with increased precision, reduced manufacturing costs, and degrees of customizability unseen before.

RELATED: Enhancing parts design and engineering with 3D scanning: A guide for company services & freelancers


industrial air blower and electrical air blower cad and 3d printing examples

Difficulties and considerations

Although CAD and 3D printing bring much to the business, organizations do have some issues to get around when utilizing them:

  1. Initial investment expenses: Industrial-level 3D printers and software of the highest quality come with some initial investment costs. Still, long-term returns on the savings and efficiency can usually absorb the initial outlay.
  2. Technical expertise requirement: Experts are needed to operate CAD and 3D printing technology. Businesses might be forced to train staff or employ experts in a bid to maximize the application of such technology.
  3. Material limitation: While 3D printing material has improved, certain applications still call for conventional production because of requirements for the strength or durability of materials.
  4. Intellectual property concerns: Due to the ease of dissemination of digital files, the secrecy of proprietary designs and intellectual property is still a worry for firms that embrace 3D printing and CAD services.

Emerging CAD and 3D printing trends in product development

  1. AI-based design optimization: Artificial intelligence is utilized in CAD tools to optimize designs automatically for performance, material use, and design for manufacturability services.
  2. Multi-material & advanced 3D printing: Future 3D printing technologies will provide the ability to print in multiple materials, producing very functional and integrated components.
  3. Eco-friendly materials & sustainability: In the future, more recycled and biodegradable materials will be utilized for 3D printing to minimize environmental problems.
  4. On-demand & distributed manufacturing: Localized production is facilitated by 3D printing, minimizing supply chain dependency and providing opportunities for decentralized models of production.

RELATED: Using 3D printed injection molds and prototyping for high quality company product design ideas

The bottom line

The combination of CAD services and 3D printing is revolutionizing new product development through the improvement of the functionality of the design, cost reduction, and faster time-to-market. Organizations that adopt such technologies can gain a competitive advantage, improve innovation, and shorten their manufacturing cycle. By leading through barriers and being on the cutting edge of the next trends, organizations can leverage the full benefit of 3D printing and CAD to transform their product development approaches.

Cad Crowd is here to help

Companies now need to invest in these emerging technologies and leverage their potential to shape the future of manufacturing and innovation. Cad Crowd is an industry leader that can get you the talent you need to foster better products. Reach out to Cad Crowd today to discover more about our 3D printing and CAD solutions.

author avatar

MacKenzie Brown is the founder and CEO of Cad Crowd. With over 18 years of experience in launching and scaling platforms specializing in CAD services, product design, manufacturing, hardware, and software development, MacKenzie is a recognized authority in the engineering industry. Under his leadership, Cad Crowd serves esteemed clients like NASA, JPL, the U.S. Navy, and Fortune 500 companies, empowering innovators with access to high-quality design and engineering talent.

Connect with me: LinkedInXCad Crowd

Streamline the manufacturing processes with CAD automation services at your company


Efficiency is all about in the frantic industrial age. Manufacturers are desirous of cutting costs, reducing mistakes, and accelerating the time of production. One of the best ways to achieve these ends is by leveraging CAD automation services.

With the application of Computer-Aided Design (CAD) automation, companies can streamline processes, lower the rate of errors, and improve product quality in a cost-saving and timely mode. That is precisely where Cad Crowd steps in. Cad Crowd is a reputable industry player that offers CAD automation services companies ought to employ.

No matter, if you are in the automotive, aerospace, furniture design, or consumer electronics industry, CAD design services and automation, can transform your business. In this article, the benefits, applications, and how-to of CAD automation services for production, as well as how they can make your company’s business easier, will be addressed.


🚀 Table of contents


The role of CAD in manufacturing

Computer-aided design (CAD) revolutionized the manufacturing industry by providing designers and engineers with powerful tools to design, modify, analyze, and optimize products before their actual production. CAD software enhances accuracy, reduces design flaws, and allows visualization of complex geometries that would be difficult to accomplish manually.

As technology has advanced, manufacturing has been evolving, and the role of CAD has also shifted from just design activities to automation, simulation, and integration with production.

Enhancing Design Efficiency and Accuracy

One of the biggest advantages of CAD in production is its design accuracy. Hand-drawn blueprints can contain human mistakes, but with CAD, dimensions, alignment, and tolerances are accurate to the last detail. With 3D modeling expert capability, engineers can visualize and validate designs in simulated environments where the possibility of expensive mistakes being made on the assembly line does not exist.

Additionally, CAD technology facilitates parametric design, where modifications to a single component update connected components within an assembly automatically. This helps preserve design integrity and saves a great deal of time when modifications are required. Designers can test different materials, forms, and configurations without ever creating physical models, leading to shorter product development cycles.

RELATED: Tips to optimize new invention development and product development for companies


CAD design of a welding gig and two-gear valve box

Automating CAD processes for speed and consistency

Manual CAD modeling is productive but time-consuming, particularly when there are detailed designs with repeated processes. CAD automation is where it is relieved of. CAD automation uses scripts, templates, and artificial intelligence-driven algorithms for repetitive tasks such as dimensioning, patterning, and placing assembly. Using automation, companies are able to reduce human handling, thus cutting down the scope of errors and improving efficiency.

For example, CAD automation enables firms to design standardized templates for frequent parts. Rather than redesigning similar parts from scratch, engineers can easily modify parameters in the templates to generate new versions. Furthermore, AI-driven CAD software can offer design optimizations through rules-based configurations to ensure consistency with industry standards and best practices.

Integration with manufacturing processes

Modern CAD tools seamlessly work with Computer-Aided Manufacturing (CAM) and Computer-Aided Engineering (CAE) systems. By doing so, it completes the loop between manufacturing and product design firms. It enables manufacturers to directly translate CAD models into CNC (Computer Numerical Control) machine code, 3D printer code, and robotic assembly code.

By combining simulation and analysis tools in a single environment, CAD allows manufacturers to predict the behavior of a product under real-world conditions. Engineers can carry out stress testing, thermal simulation, and fluid dynamics analysis inside the CAD environment itself, reducing the need for physical tests. The forecasting ability not only reduces time but also reduces time-to-market for new products.

CAD emerges as a crucial part of modern manufacturing via greater design accuracy, error reduction, and easy integration into manufacturing processes. Automation integration complements these benefits via increased design time and project consistency. With continuous technological improvement in manufacturing, CAD has become and will remain a cornerstone of innovation, promoting efficiency and enabling more intricate and better product design.

RELATED: How brand consistency enhances product design and insights from CAD services firms

Principal benefits of CAD automation in manufacturing

In the age of rapid production, CAD automation has revolutionized design and production activities. Eliminating mundane procedures, reducing manmade errors, and streamlining processes, CAD automation has proved to be the principal driver behind businesses seeking improved efficiency, accuracy, and economic benefits. These five are significant benefits of CAD automation in production, with true-life examples indicating its impact.

Enhanced efficiency and speed

One of the key advantages of CAD automation is the drastic reduction in design speed and efficiency. Traditional CAD processes have design engineers making manual changes and adjusting parts, which may be laborious and repetitive. Automation obliterates such interferences by providing bulk changes, pre-determined design rules, and template-based processes to help streamline the operation.

For example, weeks were historically required to design chassis components in auto production due to the complexity and magnitude of changes. Through automation with CAD, engineers can execute scripts that would automatically update the measurements, realign tolerances, and add standard features all at once for a batch of components in real-time. Design time is reduced to hours from weeks, and manufacturers are then able to accelerate product development and react more to the market.

RELATED: How much does it cost to outsource PCB design services & electronics engineering complete prices for companies

hydraulic cylinder and intake assembly examples of CAD design

Lower errors and better accuracy

Manufacturing has high accuracy requirements, and minor design faults in the manufacturing process result in complete production delays. CAD design with manual workflows exposes it to design errors like measurement inaccuracies, misplaced parts, or inconsistent specifications for materials. CAD automation disposes of the risk by defining design constraints, providing input validation, and checking if it meets the standards of the manufacturing design industry.

Aerospace manufacturing, for instance, relies on accurate tolerances in an attempt to ensure structural integrity and flight performance. CAD automation ensures every component has exact specifications, minimizing tolerances that lead to rework costs or even structural collapse. With the use of automated test validation, businesses can achieve more accurate designs as well as improved end-product quality.

Manufacturing cost savings

Greater efficiency and less error result in huge cost savings. With less time used for design, less material wasted, and fewer prototype revisions, CAD automation allows manufacturers to utilize their assets more fully and decrease the cost of production.

Consider, for example, a case of a custom cabinetry company. Without automation, designers create each unique order size and material adjustments by hand, involving more labor costs and material loss. With CAD automation, the company can create maximally optimized layouts for improved material usage, with waste reduced by up to 20%. Moreover, automation decreases the number of costly prototype revisions and improves profitability.

Increased customization and scalability

CAD designers require tailor-made designs to meet client-specific needs. CAD automation accelerates customization by allowing manufacturers to create parametric models that automatically change based on user-defined specifications.

For example, a company that deals with custom-sized enclosures can employ parametric CAD automation to create various configurations of size in an instant based on user input. This is not only more versatile in design but also mass-producible in manufacturing to meet variable customer needs with ease.

Seamless integration with manufacturing operations

Unified CAD automation enables a seamless transition from manufacturing to design. CAD models are readily integrated with Computer-Aided Manufacturing (CAM) systems that enable precise machining, minimized setup time, and enhanced production efficiency.

With CAD automation of CNC machining, there is an assurance that designs are optimized according to manufacturing constraints, reducing setup time and lessening material usage. Tool path designs can be automatically created by engineers, select efficient cutting methods, and optimize machining processes, opening the door for higher throughput and reduced operating expenses.

CAD automation has transformed manufacturing with increased efficiency, precision, cost-effectiveness, and scalability and is highly appreciated by product development professionals. With the integration of automation in CAD processes, companies can not only accelerate the design process but also ensure higher consistency and improved integration with production. As automation is increasingly applied across industries, the future of manufacturing will be characterized by increased innovation, reduced costs, and faster responsiveness to market needs.

RELATED: Enhancing parts design and engineering with 3D scanning: A guide for company services & freelancers


single plate clutch and belt roller examples of cad design for manufacturing

Applications of CAD Automation in Production

CAD automation in modern production has changed product design, verification, and production. Through the application of automation to CAD processes, organizations can considerably enhance efficiency, accuracy, and customization levels. Below are the five most critical applications of CAD automation in manufacturing:

Parametric design automation Due to the rising demand for personalized products, companies integrate web-based configurators and CAD automation so that customers can personalize products directly through an interface on a website. Configurators facilitate modifications in real time and generate CAD files in real time-to produce.

For example, a furniture design service with a modular design option has an Internet-based configurator where customers select sizes, materials, and colors for their furniture products. As a customer configures a product according to its dimensions, CAD automation generates the input and produces a producible file. This reduces lead times, increases customer satisfaction, and minimizes errors in production.

The application of CAD automation in production offers unmatched efficiency, precision, and scalability. From real-time design changes and auto-drafting to advanced simulation and mass customization, automation is transforming the product development process across industries. With continued advancements in technology, businesses that use CAD automation will enjoy a solid competitive advantage, reducing costs and improving product quality in the long run.

Automatic drawing development Previously, creating 2D technical drawings from 3D models required a lot of time and human effort. CAD automation does this through the instant creation of precise drawings in the same way, ending inconsistency that may occur when manual production is done.

For example, a building construction firm undertaking bulk residential development projects can utilize CAD automation, such as 3D rendering services, to automatically generate floor plans and blueprints from project specifications. Once a 3D building model is developed, the automation tool takes necessary views, measurements, and markings and generates complex building construction drawings. This avoids errors and speeds up approvals and implementation of projects.

Design validation & simulation Validation of the design is an important step in production to lock in products as safe and durable and perform their function as intended. Due to CAD automation and the integration of Finite Element Analysis (FEA) and Computational Fluid Dynamics (CFD) simulation, the detection of anticipated design problems in the development phase might be facilitated and thus can avoid cost-incurring in prototyping and re-doing.

For example, an orthopedic implant-producing medical device company employs CAD automation to perform stress tests on different models of implants. It applies designed loads and material values automatically by the system to the models for use conditions modeling purposes.

The engineers, such as mechanical engineers, analyze the results and adjust them accordingly without any interference to meet stringent regulatory requirements before physical testing.

Automated BOM (Bill of Materials) generation A bill of materials (BOM) is an absolute necessity in manufacturing because it specifies all the materials, components, and assembly procedures required. BOM creation automation prevents errors, reduces purchasing time, and gives accurate costing.

For example, in electronics manufacturing, CAD automation can create a BOM automatically from PCB design services. Once an engineer finishes a circuit design, the system will generate a BOM with parts, quantities, and suppliers automatically. This automation facilitates procurement and assembly and reduces the risk of incompatible parts.

Mass customization & configurators Due to the rising demand for personalized products, companies integrate web-based configurators and CAD automation so that customers can personalize products directly through an interface on a website. Configurators facilitate modifications in real time and generate CAD files in real time-to produce.

An exercise equipment design service with a modular design has an Internet-based configurator where customers select sizes, materials, and colors for their furniture products. As a customer configures a product according to its dimensions, CAD automation generates the input and produces a producible file. This reduces lead times, increases customer satisfaction, and minimizes errors in production.

The application of CAD automation in production offers unmatched efficiency, precision, and scalability. From real-time design changes and auto-drafting to advanced simulation and mass customization, automation is transforming the product development process across industries. With continued advancements in technology, businesses that use CAD automation will enjoy a solid competitive advantage, reducing costs and improving product quality in the long run.

RELATED: Preparing your firm’s product design for manufacturing: How to streamline development and reduce costs

How to automate CAD in your business

Assess your needs and goals

Conduct a complete study of your company’s manufacturing and design operations prior to automating them with CAD. Identify those areas where human processes are hindering manufacturing or generating wasteful mistakes. Common bottlenecks are redrawing modeling, drawing generation, and data input. If your engineers are spending too much time on routine changes or design errors, leading to excessive rework, automation can provide a huge efficiency gain. Define your objectives—whether it’s reducing design time, reducing the number of human errors, or improving the consistency of workflow—so that you can make optimal automation choices.

Choose the most appropriate CAD automation tools

Various industries and CAD systems need their own respective automation programs. Proper technology selection can assist in realizing desired efficiencies. Below are the most commonly used CAD automation solutions:

  • SolidWorks API – Best suited for repetitive tasks on SolidWorks, like designing variants of standard components or running batches of files.
  • Autodesk Inventor iLogic – Enables automation of parametric designs using rule-based processes and thus efficient variation setup without manual intervention.
  • Siemens NX Open – Provides advanced industrial design and manufacturing automation with a high degree of customization.
  • Python & VBA Scripting – Both scripting languages can be used to create custom automation scripts for AutoCAD and other software, enabling customized solutions to a company’s specific requirements.

Your choice of appropriate tool depends on your existing CAD software, business requirements, and the degree of sophistication in your automation needs.


cad design examples of jet engine and propulsion system

Train your staff and develop expertise

The implementation of CAD automation comprises an employee resource pool that is knowledgeable in the design process and automation techniques. Invest in reskilling your staff with education in automation software and skills involving the design process, such as Python and VBA script programming languages, as well as training in those automation tools and software fitting your CAD solution.

Your engineers can be educated through online tutorials, workshops, and vendor-driven training sessions. Also, consider hiring CAD automation professionals who already possess experience in developing and designing automation solutions. This will assist in providing a smoother roll-out and longer-term use of automation.

Integrate with existing systems

To achieve the maximum benefits of CAD automation, integrate with other business systems such as Computer-Aided Manufacturing (CAM), Enterprise Resource Planning (ERP), and Product Lifecycle Management (PLM). An integrated system offers a seamless flow where design data can move freely from concept to production without the intervention of human beings. This minimizes errors and increases total productivity. Coordinate with your IT department and software vendors closely to set proper data exchange procedures and integration mechanisms.

Begin small and scale up slowly

Rather than attempting an all-at-once overhaul of automation, begin small by piloting a single activity. Select a single, high-impact task—such as automating part drawings or BOM creation—and pilot the automation process in a controlled environment. Engineering design services Measure the benefits, gather feedback, and adjust the implementation before automating across design processes. Phased-in automation will create a smooth transition, lower risk, and enable your staff to acclimatize at a more manageable rate.

By following these steps, companies can efficiently automate CAD, enhance efficiency, reduce errors, and streamline design processes to make them smoother for greater competitiveness in the market.

RELATED: How are product concept design services used to innovate during product development?

Future CAD automation trends in manufacturing

  1. Design automation with AI: Artificial Intelligence (AI) will revolutionize CAD by generating optimized designs based on real-world limitations with minimal intervention from humans.
  2. CAD automation in the cloud: Cloud technology will enable remote collaboration with the added feature of automating design processes in real-time.
  3. Generative design: CAD software will learn to automatically offer design alternatives that will optimize material use, weight, and life.
  4. IoT-Enabled CAD systems: CAD automation will be combined with IoT sensors to provide real-time design adjustment based on available product performance data.

Bringing it all together

CAD automation services are no longer an option but an imperative for manufacturing companies that have to be cost-effective and competitive and make their goods superior. Through parametric modeling to auto-drawing generation, the benefit is clear: compressed production cycles, reduced error, and more productivity.

Whether you’re an industrial giant or a small business, adding CAD automation to your company will automate your production, boost productivity, and prepare your company for the future. Start small, choose the right tools, and watch your efficiency soar!

Cad Crowd is here to help

Ready to streamline your CAD processes? Contact industry experts at Cad Crowd and find out what is best for you. Cad Crowd is the industry leader in finding the best services for your company. The future of manufacturing is automated—don’t get left behind! Contact us today!

author avatar

MacKenzie Brown is the founder and CEO of Cad Crowd. With over 18 years of experience in launching and scaling platforms specializing in CAD services, product design, manufacturing, hardware, and software development, MacKenzie is a recognized authority in the engineering industry. Under his leadership, Cad Crowd serves esteemed clients like NASA, JPL, the U.S. Navy, and Fortune 500 companies, empowering innovators with access to high-quality design and engineering talent.

Connect with me: LinkedInXCad Crowd

Impacts of BIM Design on Reducing Carbon Footprint for Architectural Firms & CAD Companies


Sustainability has been the buzzword across many industries, leading to a global effort to promote business practices that focus on environmental responsibility.

The architectural design services industry is no exception. In fact, construction activities are considered major contributors to climate change because of their tendency to consume large amounts of naturally occurring resources, generate massive volumes of demolition waste, produce enormous carbon footprints during the fabrication and transportation of materials, and basically use too much energy to build anything. Construction is resource-intensive. The bigger the project, the more energy it consumes and the more waste it generates. It’s a crushing criticism, but otherwise, pretty accurate.

Cad Crowd helps designers and firms find the best BIM modelers, while our extensive experience has allowed us to vet many top BIM design experts who value sustainability. Here’s what we learned about the impact of BIM and how it can make your projects more sustainable.


🚀 Table of contents


What exactly is sustainability?

According to the Brundtland Commission (formerly known as the World Commission of Environment), the word “sustainability” can be defined as an approach to development that fulfills today’s necessities without having to compromise the next generations’ abilities to meet their future needs as well.

To put it in the context of architecture, sustainability talks mainly about design and how to create living spaces that have minimum environmental impacts, efficient power consumption, and effective waste management. Therefore, an architectural product can be regarded as “sustainable” when it implements environment-friendly approaches to material selections, component fabrications, construction methods, power generation, building maintenance, and waste disposal. This doesn’t in any way suggest that architects only have to think about the ecological impacts of their designs; the buildings (or all other architectural products, for that matter) can still be aesthetically pleasing without losing their sustainability credentials.

It’s then no surprise that the architectural industry has become much more environmentally considerate in just about everything it does. Not only is it about addressing the persistent criticisms but also adhering to the new standards in efficiency. Thankfully, with BIM (Building Information Modeling) services, sustainable architecture is no longer a vague concept but a realistic objective.

BIM of a hospital

RELATED: 3D commercial rendering: Effective retail design layouts for your company

From 3D CAD to 6D BIM

Over the last several decades, 3D CAD (computer-aided design) software has been a major driving force in the construction industry and architectural study at large. The ability to see and modify a building as a three-dimensional model on a computer screen has played a crucial role in better workflow, increased efficiency, and improved productivity in general. You’ve probably seen some online renderings of fancy architectural concepts created using 3D CAD services, too; they’re not real buildings but only photorealistic digital assets to showcase what the software is capable of.

BIM takes the sophistication a step higher. It does everything a 3D CAD software can and adds to the equation three more variables, including time, cost, and building operation, hence 6D. When all those aspects are considered, it becomes much easier to plan for sustainability. BIM still uses 3D modeling, but the software can handle a larger dataset that includes every minute detail about the project, like Bill of Materials, off-site and onsite component fabrication techniques, potential green energy output, and power consumption from typical daily operations (such as HVAC), waste collection and recycling, and more.

In addition to three-dimensional modeling and planning, BIM helps you make well-informed decisions about everything that matters in a sustainable design. Here are just a few examples.

Eco-friendly material selection

BIM and services companies allow you to choose from a wide range of construction materials. If sustainability is of the utmost importance, you can always go with certain materials that have the lowest environmental impact. Whether or not this would be the best decision will likely depend on the materials’ overall strength, workability, and durability. For example, it might not matter much if you’re choosing between steel or recycled steel as a load-bearing structure because both options have exactly the same properties anyway. That being said, the latter remains the better option as it takes much less energy to produce than the former.

Things can also get a little bit more complicated when it comes to flooring options. For instance, your client in a residential project wants to use hardwood flooring. Hardwood is indeed renewable, but it takes decades until you can possibly replace the trees harvested to fabricate your floor. Bamboos are also renewable, and they grow much faster than hardwood trees. The good thing is that reclaimed hardwood flooring is a viable option as well, but only if your client can approve the selection. BIM only facilitates the selection. You still have to make the decision.

RELATED: Creating exterior renderings using 3D exterior rendering services for architects

Off-site prefabrication

Not every little piece of the building component has to be assembled onsite. BIM gives you the means to manage off-site prefabrication, which often involves partial installation, before transporting the components to the main construction area. Such an approach is not exactly unique or new and has been used forever to avoid unnecessary use of space, tooling, and, yes, labor. Both modular construction and off-site prefabrication features in BIM can help your project reduce material waste, power consumption, and emissions associated with transportation. Since everything is data-driven, computerized, and visualized in 3D, you don’t have to worry about inaccuracy.

Save power with natural lights

An effective way to save power is to turn off the lights and open the windows instead, but like many other things, it turns out to be much easier said than done. BIM software, through 3D modeling services, offers countless configurations for window layouts, sizes, and positioning to give you a better idea of what configuration works best in any design. More than just a digital modeling service, BIM simulates how the windows and ventilation affect natural light penetration and heating. You can tinker with a lot of options in the software interface to find the best configuration so that the occupants don’t rely too much on artificial lighting and electricity-hungry AC. This helps reduce power consumption but without sacrificing occupants’ comfort.

RELATED: Better 3D rendering and retail store design services for commercial spaces

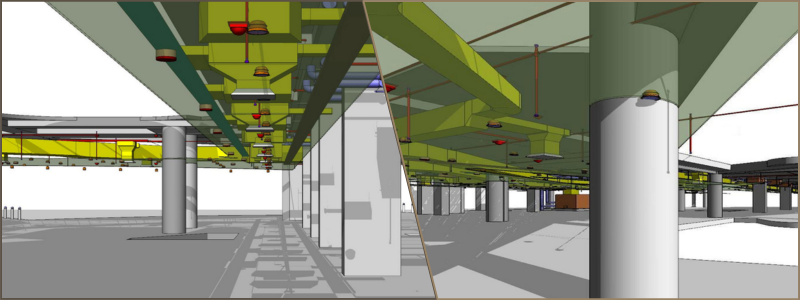
BIM Clash detection

Environmental analysis

One thing that separates BIM software from typical 3D CAD modeling programs is its ability to offer detailed environmental analysis of a construction project. A lot of things can affect how a building functions or consumes energy, and BIM offers a clear overview of how a building can minimize its power usage.

For example, some materials can absorb heat and retain a comfortable temperature in a house all year round without having to use too much power for heating and cooling. When the temperature outside fluctuates, “thermal mass” materials like concrete or stone masonry help keep the inside temperature steady; drywall made of PCM (phase-change material) has also been found effective in reducing HVAC power consumption. And if the budget allows, water (such as a small indoor pool) has an excellent thermal mass as well.

Another important part of environmental analysis is the feasibility of solar panel installation. Based on the building/house orientation, elevation, and the topographic maps of the area, BIM might be used to measure sunlight duration and the potential amount of solar energy absorbed by a building’s roof and facade. BIM is not actually a solar modeling software, but it comes with capable features to offer useful insights into solar feasibility. You might need additional data, such as solar irradiation and PV cell specifications, to get more accurate results. If you happen to partner with BIM service providers based in the United States, most of them have additional tools to create a detailed simulation for solar panel installation, energy output estimation, and efficiency rate.

RELATED: How 3D rendering enhances great architectural design presentations for companies

Proactive approach to sustainability

You can say that everything about BIM forces you to be proactive in finding the right solutions to achieve sustainable architecture. Its three-dimensional modeling allows you to be creative in design optimization, whereas the environmental analysis opens the door to maximum energy efficiency. The good thing is that BIM does it all not only over the course of the construction activities but continuously even after the building is completed.

The integration makes it easy to devise computerized (automated) monitoring for any building. For example, you can set a predetermined range of power consumption or solar energy generation; if the data falls outside of the range, it’s a sign that there’s a problem with the electrical system. It can be a faulty appliance, loose connection, wiring issues, etc. Thanks to early problem detection and constant monitoring, the building manager can pinpoint the root of the problem before the efficiency suffers too much.

Sustainable architecture is all about creating green designs that blend resource conservation and energy efficiency. The challenge is to make sure that all the reductions in power consumption and the use of non-renewable materials do not negatively affect the occupants’ well-being. And when the architectural planning and design firm’s focus is on environmental concerns, chances are you can’t do much better than tapping into the power of BIM software to help plan and monitor the entire project. At the end of the day, BIM is more than just a software, but a state-of-the-art methodological approach to sustainability that’s applicable at any stage of a project, from design and construction to building operation and maintenance.

BIM professionals at Cad Crowd

Although it’s easy to throw around the terms “sustainable architectures” and “green buildings” when planning for a project, creating a design that does prioritize resource conservation, functionality, and comfort at the same time is a monumental task. BIM is great and all, but you can only make it work to its full potential in the hands of a professional.

Cad Crowd is home to experienced BIM service providers in the United States. Every firm and independent freelancer in Cad Crowd has been vetted for technical skills, educational background, and BIM expertise to ensure their abilities to work effectively as part of your team.

Give Cad Crowd a call and get your free quote today.
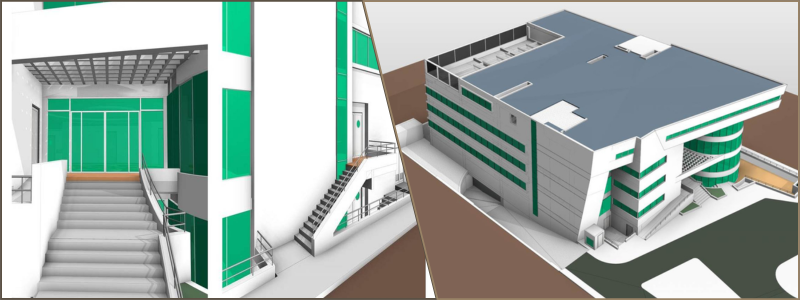
author avatar

MacKenzie Brown is the founder and CEO of Cad Crowd. With over 18 years of experience in launching and scaling platforms specializing in CAD services, product design, manufacturing, hardware, and software development, MacKenzie is a recognized authority in the engineering industry. Under his leadership, Cad Crowd serves esteemed clients like NASA, JPL, the U.S. Navy, and Fortune 500 companies, empowering innovators with access to high-quality design and engineering talent.

Connect with me: LinkedInXCad Crowd

How Emotional Design in Architecture Enhances Mood for 3D Modeling & Architectural Services Firms


Architecture and neuroscience are two completely different disciplines you don’t usually find used in the same topic. That being said, it’s hard to argue with the idea t hat the human brain, or specifically the part that controls emotion, is somehow affected and constantly adapting to the living environment. For example, a well-built house design with an emphasis on nature, greenery, and natural lighting can help induce the sensations of calmness and tranquility in the occupants. Such an approach is often observed in medical facility design in the hope of encouraging inpatients to have a general peace of mind during treatment and recovery.

Unfortunately, the opposite is also true. While you can’t exactly define the character of a building, or whether it has any at all, some architectural designs can be harmful in the sense that it increases stress level and encourages some sort of self-isolation. When a design is crafted without any intention to invoke positive emotions, both the occupants and the passerby have little incentive to relate to their built environment in any way, let alone care for it. And this is where emotion design should come to the rescue.


🚀 Table of contents


living room in 3D

RELATED: 3D architectural rendering: How your company shapes mood, weather, and season

Emotional Architecture

The notion of emotional design revolves around the idea that a design can bring positive emotions to people and result in a much better user experience. And this principle also applies to all sorts of designs, from tiny jewelries to gargantuan jumbo jets; but that’s a discussion for another time. We’re here to discuss emotional design as it relates to architectural studies and architectural design services, more precisely about how it affects or enhances mood.

You probably think that “emotional architecture” is a relatively new concept that has recently emerged somewhere along the line of sustainable and environment-friendly design discussions that keep popping-up everywhere you look these days. The term “emotional architecture” itself actually dates back to 1959 as the brainchild of Mexican sculptor/painter Mathias Goeritz and architect/engineer Luis Barragán. One of the main ideas behind their vision was to come up with spiritually uplifting buildings. They figured that with the right combination of light, shadows, and colors, a building might just encourage people or visitors to reflect and meditate. That vision turns out today as prophetic.

Keep in mind that 1959 was way before today’s digital era where people seem to simply lock on to their screens everywhere. Whether you’re at home, at work, on a train, or in the streets, it’s difficult not to see how everyone couldn’t care less about their surroundings. Laptops and smartphones are great and all, but sometimes technology makes the users oblivious to their own nature as social creatures who need to appreciate, if not cherish, the neighborhood and everything else in it. To an extent, it’s also a strong criticism towards contemporary architectural style.

Architects and engineers put a lot of science into their craft, but the glaring omission of emotional approach makes modern buildings somewhat boring; they’re mostly rectangular, flat, shiny, and monotonous. The lack of liveliness in the designs makes them dull and characterless. Only a handful of them, especially in big cities, offer a view of nature. Most buildings have glass windows indeed, but the only things you can see through them are just other buildings, and such a thing doesn’t exactly encourage real, meaningful interactions. With an emotional design approach, architects are expected to create buildings that infuse intimate relationships between the occupants and their immediate vicinity.

Refreshing change to architectural services

The newly rejuvenated spirit of emotional design will, without a shred of a doubt, affect how 3D modeling & architectural services firms do their work. It’s technically still the same-old practice of using CAD software to design a building; however, the end goal is not just to create a new building for the sake of architectural exercise but to reintroduce emotional connection between the people and the infrastructure.

It’s projected that seven out of 10 people will live in a city by 2050. We’re only a few decades away from that, and yet the architectural industry at large still refuses to stop creating characterless spaces believed to evoke emotional indifference in people. Whether you’re in downtown Paris, Tokyo, Hong Kong, Toronto, or basically any major city across the world, you can’t help but notice how the urban designs seem to be devoid of human touch. Social isolation is growing, and the people appear as if they’re overwhelmed – rather than pleased – by their surroundings.

Every skyscraper, residential area, neighborhood, and commercial establishment does bear their own names above the front doors, although this doesn’t take away the impression of the city being flooded with monotonous buildings. According to designer Thomas Lutherwick (whose projects include the Lantern House in New York City, the Paternoster Vents in London, and the Pacific Place in Hong Kong), monotonous buildings have created some kind of epidemic of boringness.

RELATED: Architectural visualization services: a complete comprehensive guide to mood and atmosphere

You can argue that functionality could be a major driving force behind the design decision; tall and square buildings are everywhere, because they work well to provide shelter and optimize the otherwise limited land area. They offer great space for business activities and provide good privacy for the occupants. At the same time, they’re terrible if you want them to be parts of active urban life, and even worse at provoking emotional responses from passersby. In other words, cities with monotonous buildings are bad examples of emotional design.

fraternity house 3D exterior

But changes are coming.

Emotional architecture aims to mean something to occupants and visitors. It’s supposed to yearn to connect with people and intend to make it easy for them to do so. The main objective is for the building to encourage social interactions among people, infuse mutual integration between the city and the environment, promote a strong sense of identity, and eventually make positive contributions to the quality of life and mental well-being of the occupants.

It won’t take much longer until major cities start realizing the value of emotional design. Architectural services will be presented with the exciting development of diverse designs that deliver a mixture of good functionality and aesthetic quality to bring about social cohesion. Focusing solely on functionality is not exactly bad, but the boredom that comes out of the approach isn’t going to be competitive in the near future. Forward-thinking developers, business owners, CEOs, lawmakers, architects, engineers, and designers are rapidly embracing architectural designs that may engage, inspire, and entice people.

Also, there are already advanced tools for it. All the reputable architectural services firms worth their cents no longer rely “only” on 3D CAD software to model their designs, run simulations to check the structural integrity of a construction, and manage items BOM. Over the last few years, big design firms have been making the switch from CAD-only approach to BIM or Building Information Modeling services. Among the most welcome features of BIM software include the ability to generate environmental data as it relates to the materials, green energy feasibility, natural lighting, and more.

Now, this might not look like much at first glance, until you realize that architecture never happens without the context of culture. Every work of architecture is a reflection of culture, and that’s why you see how different societies have produced distinctive architectural styles. Another thing you should know is that big parts of those distinctive styles are the selection of materials and fabrication methods.

Take the Gothic architecture as an example; the masonry style, the massive stained-glass windows, the exposed steel beams, and the extensive use of natural stones weren’t there simply because they just happened to be around. Gothic architectures used those materials because they represented the tradition and spirituality of the people during the time period of 12th – 16th century Europe. Back then, architects and designers wanted their buildings to be celebrated by the people. It’s an example of how an architectural design worked wonders to bring everyone together.

On a smaller scale, have you seen a Japanese tea house? Every single piece of the architectural elements of a Japanese tea house emphasizes connection to nature, simplicity, subtle complexity, and harmony between the people and the environment. Again, the house is meant to reflect the cultural values of the people.

RELATED: How 3D rendering enhances great architectural design presentations for companies

With ingenuity and a little bit of help from BIM software, an architectural design can boast a strong identity – instead of anonymity as often seen in modern yet monotonous city’s skyscrapers – by selecting the right materials that reflect the location’s socio-cultural nuance, the landscape, the site’s specific conditions, and the general characters of the area. Let’s not forget that creating connections with nature, or sustainability if you’d like, is one of the things that BIM does best. It can help you choose from a range of renewable materials, simulate how natural lights can save power consumption, and showcase the potential for solar panel installation, and so on.

Of course, BIM can only do what it is programmed to do. The bigger part of the equation is how willing architectural services firms are to walk the path of emotional design. Since provoking positive emotions is the eventual objective, there are some effective ways to achieve it. Selecting locally-sourced materials can help strengthen the building’s cultural identity and using tradition-approved fabrication methods will give it a proper place in a social context. Architects and designers also have to take into account local knowledge and adapt to the site-specific circumstances. Finally, a proper selection of textures and colors that represent the local values can add cultural richness and engage the visual sense, and by extension emotion, in a positive fashion.

Emotional design with Cad Crowd professionals

It’s bewildering to think that people walk down the city street and not feel moved at all by all the imposing buildings in their sight. Emotional design brings hope that the architectural industry may once again bring liveliness and a positive vibe to urban settings. Buildings are not just places where people take care of their business and rest, but monuments to be celebrated and safe shelters where we can gather to engage in colorful social life. Here at Cad Crowd, you can find hundreds of experienced design consultants, architects, engineers, and BIM professionals to materialize your ideas for emotional design.

Contact Cad Crowd any of the day week for your free quote.

author avatar

MacKenzie Brown is the founder and CEO of Cad Crowd. With over 18 years of experience in launching and scaling platforms specializing in CAD services, product design, manufacturing, hardware, and software development, MacKenzie is a recognized authority in the engineering industry. Under his leadership, Cad Crowd serves esteemed clients like NASA, JPL, the U.S. Navy, and Fortune 500 companies, empowering innovators with access to high-quality design and engineering talent.

Connect with me: LinkedInXCad Crowd

Essentials of 3D Design for Fine Dining & Restaurants: What Makes a Restaurant Truly Stand Out


As people in the restaurant industry nowadays are in a tough competition, gone are the days when it is just about good food or wonderful service. As times progress with social media and with the rise of ever-changing dining trends, the ambiance of a restaurant along with its aesthetics is as essential to the dining experience as the meal itself.

Probably the most effective tool to deliver such an authentic and exciting experience is nothing short of 3D design. Technology lets restaurant owners, designers, and architects to see every miniscule element in the three dimensions and modify or enhance a concept long before a building structure even hits the ground and helps result in an even more nuanced and delightful setting that could easily transform a culinary experience.

This article will discuss the fundamental principles of 3D design services when applied to fine dining and restaurants and explore where it helps in developing the ultimate unforgettable experience. At the same time, it looks into what makes a restaurant truly distinctive among many others.


🚀 Table of contents


Role of 3D design in restaurant

Visualize the concept

3D design can take any abstract idea to the physical dimension by visualizing. It is essential to come up with an exact vision of how the place would work or look. 3D design tools for restaurant owners or designers allow this to be accomplished by bringing this vision to reality using photorealistic renderings of the space.

These visualizations help ensure that the restaurant design is in line with the brand identity and concept. For example, a fine-dining French bistro and a trendy, casual sushi restaurant would have different design requirements. Using 3D architectural visualization services, designers can try out concepts for lighting, layout, furniture, and color schemes before expensive decisions are made.

RELATED: Creating exterior renderings using 3D exterior rendering services for architects

Space planning and optimization

Effective space planning is a very essential aspect of restaurant design. The restaurant has to balance comfort, aesthetics, and functionality so that the customers are able to dine in a pleasing atmosphere while servers are able to easily navigate the area. With 3D design, both front and back-of-the-house space can be accurately planned so potential problems are known before the actual construction process.

For example, 3D modeling allows there to be ample space between tables so that the guests do not feel crowded. This also gives the designers a chance to look at the flow of traffic so that the servers can easily move in and out of the kitchen to the dining area. In addition, 3D tools will optimize the kitchen space so that the staff will have enough space to work without overcrowding.

Accurate lighting and ambiance projections

Lighting determines the ambiance of a restaurant. While an upscale fine dining restaurant would want soft, warm lighting, a trendy bistro might want bright, modern lighting. Using 3D design software, designers can create the idea of how light will work in one area versus another to ensure that the lighting dictates the intended atmosphere in the restaurant.

Other than the visualization of the lighting effect, 3D modeling firms will also consider other practical lighting concerns that involve energy efficiency and placement with a view of avoiding glare or shadow. It is the accuracy of lighting projection that gives this space an aesthetic appeal and functionality.

3d rendering fine dining restaurant

RELATED: How has architectural visualization changed the way companies present projects

Exploring materials and finishes

The materials and finishes in a restaurant often play a great role in determining the overall design and feel of the space. Be it luxurious marble for a fine dining experience or reclaimed wood for a rustic bistro, 3D design allows for testing various materials and finishes without costly prototypes or physical samples.

This part of 3D architectural design services is also where testing of the texture and colors would come in, from the floor coverings to furniture, everything being in perfect coordination with the ambiance of the restaurant. By having a 3D model and simulating many materials, one can immediately view how these are going to function with light and space as well as other components of design.

Branding and identity

A restaurant’s style should resonate in its branding so that there would be consistency as guests walk out of it. Whether a sophisticated, simple setup or something edgier with more eccentricness and vibrant tone, 3D design tools come in handy for correlating the place with the restaurants’ conceptualizing brand identity in general.

These can all be put into the 3D model in terms of logos, color schemes, and signage, making visual identity coherent in all the spaces: exterior façade and details of the interior like menus, wall art, even uniforms of the staff.

What makes a restaurant stand out?

Though 3D design is very valuable for a restaurant’s visually appealing and functional nature, there are many other elements that contribute to making a restaurant truly stand out. All these factors together make the dining experience unforgettable, keeping customers coming back for more.

Unique concept and ambience

A very good concept from a restaurant should be one of its prime distinctions. Between themes and approaches in restaurants, it is hard to distinguish which make them distinctive. It is either the farm-to-table concept or an immersive experience, or anything multi-sensory restaurant-a clear and distinctive concept sets restaurants apart from the rest.

Ambience is integrated into this concept. Ambiance should supplement the kind of dining experience being offered by the restaurant. Whether minimal décor is going to create the elegant atmosphere of the restaurant or it’s going to be bold with vibrant colors creating an energetic feeling in a more casual environment, the interior must reflect and strengthen the overall idea. 3D design could help explore what style, what color, or what material, to achieve the ultimate ambiance.

Exceptional customer service

Customer service is what often makes a good restaurant great. Great service will make guests feel valued and ensures that their dining experience is smooth and enjoyable. In the context of design, this means creating an environment where service staff can easily attend to customers, anticipate their needs, and respond quickly.

3D architectural design and drafting services would contribute some values in the optimizing the lay out and flow within the restaurant on how to ensure efficient service is carried out. For example, where the serving stations are put up, positioning of tables and positioning of areas with kitchen installations make all the difference in whether staff will successfully connect with customers for good service delivery.

RELATED: Leading home design & modeling 3D technology for builders, companies, and firms

3d restaurant example with floor plan

Culinary competency and innovations

At the end of it all, food is what differentiates any restaurant. Such restaurants need to provide dishes that are unique, high quality, and meet the concept. The restaurants specializing in fine dining rely on menus with creative approaches to serving and exceptional ingredients for their food to leave an indelible memory for customers.

3D design can also support culinary creativity by helping to visualize plating presentations and layout. For example, fine dining restaurants can use 3D modeling to test how plates, cutlery, and glassware complement the dish’s presentation and design the optimal space for plating in the kitchen.

Technology integration

In today’s world, technology has a very major impact on customer experience in business. The adoption of ordering systems via tablet, digital menus, and even reservation platforms gives tech-savvy restaurants a chance to innovate and become more convenient. Integrating these technologies into the restaurant’s design means that when the customer arrives at the restaurant, they can have an excellent experience.

This would be possible with 3D architectural planning services in how technology will fit into the restaurant’s layout, be it an in-wall speaker, a point-of-sale system, or a digital menu board. In this way, technology does not disrupt the flow of the space but enhances the overall experience.

Sustainability and eco-friendliness

For restaurants, sustainability has become a big concern in this modern world because of the rising awareness of the public about the environmental issues that have been created. Sustainable design helps a restaurant be different while it attracts environmentally conscious customers by the use of eco-friendly materials during construction and designing, energy-efficient systems, and waste reduction practices.

3D design allows for sustainable design elements to be explored such as energy-efficient lighting and low-impact materials. It can help in planning areas for waste management and optimizing airflow and lighting for energy consumption reduction.

RELATED: Why as-built drawings services are important for architects and designers

Conclusion

Fine dining and restaurants are worlds where competition is so high; thus, what will make a place stand out from the rest is as vital as the food quality and the services provided. With 3D design, the owners and designers can visualize the perfect space with perfection, guaranteeing that atmosphere, functionality, and aesthetic appeal of the space correspond to the concept and brand of the restaurant.

All these integral factors together with a unique concept, exceptional customer service, great food, technology, and sustainability can make a restaurant pretty special with 3D design.

How Cad Crowd can help

Through the integration of all essentials within the thought process and harnessing the power of 3D design, restaurant owners can build and craft the spaces that attract customers yet show minimal details that leave their taste buds in absolute amazement. Cad Crowd will be right there by your side every step of the way. Let us help you turn your restaurant and fine dining venues into three-dimensional visions with the help of experts in 3D design. Request a quote today!

author avatar

MacKenzie Brown is the founder and CEO of Cad Crowd. With over 18 years of experience in launching and scaling platforms specializing in CAD services, product design, manufacturing, hardware, and software development, MacKenzie is a recognized authority in the engineering industry. Under his leadership, Cad Crowd serves esteemed clients like NASA, JPL, the U.S. Navy, and Fortune 500 companies, empowering innovators with access to high-quality design and engineering talent.

Connect with me: LinkedInXCad Crowd

How Architects and Companies Leverage 3D CAD Technology to Develop Architectural Models


If someone told you 30 years ago that you can walk through your future house even before breaking ground, do you think you will believe them? Well, chances are you won’t. Back then, this would be considered as an out-of-your-mind, overreaching ambition. However, in this modern digital world where 3D modeling is everywhere, this is now at hands reach for you and your company. Constructors and architects can enjoy new opportunities that were mere dreams three decades ago and allow a whole new experience for your target customers.

Today, architectural visualization no longer requires physical models or blueprints to portray future projects. Architectural modeling services are made even more effective with the help of 3D because it relays and displays the concept in a better way. This leads to more engaging, more informative, and more realistic models for your consumers to interact with.


:rocket: Table of contents


RELATED: The power of architectural CAD services

3D architectural modeling at a first glance 

3D architectural modeling refers to the creation of a three-dimensional mathematical representation such as interior designs, exterior details, and building specifics such as visualization, construction, and its final rendering. Using 3D CAD technology for the development of architectural models allows designers to materialize projects regardless of material, scale, type, or complexity. It allows a lifelike output that you and your customers can explore before anything is spent on the materials and construction costs.

The biggest advantage of 3D architectural models is that they can accommodate both the exterior and interior of your projects. These models also make it easier to align or update some design elements or features before the start of the process. 

Benefits of 3D CAD technology for developing architectural models

Traditionally, creating designs and building plans can eat up too much of your resources, time-wise and money-wise. On top of that, the changes and updates required throughout the building process consume even more of your precious resources. This is where 3D CAD technology and CAD drafting experts swoops in and saves you a couple of thousands of bucks when developing architectural models with a considerable model with more potential and overall benefit for everyone involved.

RELATED: How the construction industry benefits from architectural visualization services

Accuracy 

3D CAD technology allows designers to achieve exact measurements of the smallest and most specific design details of the building with minimal to zero errors.

Animation

3D CAD technology gives you access to a more engaging and interesting marketing products to entice your customers with. It is used to create virtual buildings such as house tours and walkthroughs to give your clients a little glimpse into their future projects. 

Meticulous elaboration 

Using 3D technology gives you the leverage to greatly elaborate from the grand level design to the tiniest little curves and engravings that can make your project stand out.

RELATED: 5 Types of 3D visualization used by architectural design firms for CGI projects

Efficiency

3D CAD technology helps architects identify potential flaws, gain insights regarding surface patterns, and create customized interior renders. 

interior visualization services

Speed 

3D CAD technology significantly reduces the drafting and modeling time, making the 3D designers’ work more effective than ever. 

Reasons why 3D CAD technology is important for architectural model development

Here are the main reasons why 3D CAD technology is an essential tool to help architects develop architectural models. 

RELATED: How architectural design services are creating sustainable architecture

3D CAD ensures precise estimates

Measurements are inputted into the computer, and from there, the computer will perform the necessary creations and calculations for you. It helps identify any discrepancies in the measurement early on. More precision will ultimately lead to more precise initial estimates. This also cuts down the risks of making a mistake throughout the construction stage. 

The accurate estimation can also extend to quantity takeoffs. For example, when comparing two different materials, the structural integrity and price can have dramatic differences. The ability to render models with realistic representations of the strength, aesthetics, center of mass, and cost of materials helps clients reach informed decisions regarding the materials right from the start. This is where 3D architectural rendering firms proof to be invaluable.

3D CAD offers better visualization of projects

Money is always on the line in any architectural project. Executives should be won over, and investors require some impressing. 2D designs can only leave so much to the imagination that everyone might have a hard time visualizing the final result. As you try to win projects, start construction, or complete jobs, you will be in for some serious headaches in the near future if your clients can’t even visualize your design. Studies revealed that the spatial thinking skills of most untrained individuals cannot create precise 3D representations of traditional 2D sketches. 

RELATED: Why hire an architectural design service? The unmistakable benefits

3D models give everyone the chance to view the project’s full scope. 3D CAD technology can be used to create walkthroughs and pinpoint issues early on. The technology also offers excellent spatial awareness. Aside from this, CAD technology also helps you develop more than a building’s blueprints. You can also add desks, couches, chairs with 3D furniture rendering services, and other design elements that can show the future look of a finished project. 

3D CAD helps save time 

Making adjustments and changes to the design are also faster with 3D models compared to their physical counterparts. If you ever need to tweak any design element or you wish to stick to a budget, this can also be done easily. It won’t take much for you to create several versions of a single design or make adjustments accordingly. 

Types of 3D CAD technologies used to develop architectural models

There is no such thing as a single universal way of going with any kind of 3D visualization. There are several ways of covering different project times, budgets, and applications. The following are the most popular types of 3D CAD technologies used for architectural models that you should master and use for your future architectural modeling projects:

RELATED: What is architectural visualization and why architectural rendering services use it

3d interior rendering experts

3D CAD modeling 

3D designers, architects, and companies alike use 3D CAD modeling to develop 3D blueprints for just about anything, including simple houses and skyscrapers. CAD or computer-aided design uses an intricate algorithm that transforms 2D drawings into 3D designs. The mathematical precision of CAD models makes them ideal for exterior visualization. It allows designers to easily change colors, add other design elements, and implement materials. This is why CAD models are often used in different exterior rendering services. 

3D interior modeling 

Designers use 3D interior modeling to highlight the best selling points of a design and pitch their projects to investors. There are no technicalities involved as it is only about developing a gorgeous overall look of the design. This also includes creating furniture pieces, adjusting colors and lights, and placing contextual décor. With interior design being the main selling point that offers the most value, this is something worthy of being covered separately. It’s also the reason why interior rendering services are seeing a high demand right now. This also goes for exterior rendering services. 

BIM modeling 

BIM, or building information model, is the oldest form of 3D modeling. This is also among the most complex and intelligent types that let architects, constructors, and engineers work together on the same project. Using BIM modeling professionals are extremely popular in architectural modeling because it helps designers produce and edit the functional and physical features of a project. 

RELATED: Do you know the BIM best practices for architectural design firms?

Unlike other forms of architectural CGI, BIM also lets them work on the entire building as well as the interior, which includes lighting, infrastructure, spatial relations, and others. This makes BIM universal in terms of all the steps in construction and planning. 

CGI exterior modeling 

While exterior and interior designs in architectural modeling share the same principle, it is never enough that they only look gorgeous to attract more investors. The imagery shouldn’t only appear impeccable because it also needs to cover the infrastructure, optimization, and eco-friendliness aspects. 

With exterior design, convincing investors to buy the property is never enough. It is also important to make sure that the house or building is practical. Exterior 3D rendering designers should then optimize the intricate plumbing and electrical systems while visualizing the quality of materials used for them. The primary idea here is to make sure that the CGI visuals are convincing. 

RELATED: How to choose the best freelance architecture visualization services and designers

Wireframe 

If you need an effective and simple tool to make a simple design presentation, the wireframe is the best tool to use. Wireframe is generally the same as edge modeling. It involves outlining 3D objects and filling that space between the wires or lines with polygons. This is the fastest and simplest way to visualize projects in 3D. However, this can be challenging to use in high-scale and complex projects as it may become inaccurate and time-consuming. 

3D CAD technology is a certified must-have tool for architects and companies 

Now is the perfect time to jump on the 3D CAD technology bandwagon if you haven’t yet. Although 2D drawings and physical models have their merit, 3D computer-animated designs are no doubt the future. They are cheaper and more efficient. But more than this, nothing can match the capabilities of project visualization. 

RELATED: How parametric design in CAD is transforming architectural modeling design practices

You can give your clients the chance to go on virtual walkthroughs way before the start of construction. It saves you from the need to spend long hours to painstakingly measure drawings. If the client requires changes, the fix is also simple instead of several frustrating hours of reworking physical models or 2D plans. 3D CAD technology lets you meet design and cost preferences and effectively turn projects into reality.

How Cad Crowd can help

Cad Crowd is here to help you experience for yourself all the benefits of 3D CAD technology for developing architectural models so that you can get the best results as soon as possible without any time, money, and resources wasted for nothing.

Get a free quote today!

author avatar

MacKenzie Brown is the founder and CEO of Cad Crowd. With over 18 years of experience in launching and scaling platforms specializing in CAD services, product design, manufacturing, hardware, and software development, MacKenzie is a recognized authority in the engineering industry. Under his leadership, Cad Crowd serves esteemed clients like NASA, JPL, the U.S. Navy, and Fortune 500 companies, empowering innovators with access to high-quality design and engineering talent.

Connect with me: LinkedInXCad Crowd

Important Benefits of Public Transportation Train Station 3D Renderings for Companies and Firms


With the cost of quality public transportation and train station 3D renderings services getting more affordable these days, the perks and use cases of this powerful form and tool of communication have also increased. The following are some benefits of public transportation train station 3D renderings for companies and firms in different stages of the project.


:rocket: Table of contents


Benefits of 3D renderings  for the planning stage

1.  Alternative analysis

From the earliest phases of a project, stakeholders must grasp and understand the available alternatives and concepts. 3D visualization services can help clearly and quickly explain various alternatives to those who have a vested interest in the project.

2.  Communication with all stakeholders

Although design and similar technical documents are often made for construction or engineering personnel, 3D renderings are created for everyone regardless of background. They can clearly illustrate complex designs to make them understandable for anyone, including the legal, political, and financial team members, as well as the general public.

RELATED: All you need to know about interior and exterior 3D commercial rendering services

3.  Long term planning

It is common to break down large projects into a few phases over several years. Various printouts of a quality 3D rendering or a phasing animation from 3D rendering firms can give a clear presentation of the process, even if the project lasts for decades.

4.  Presentation for requests for funds

Transportation and other projects are often worth millions and even billions of dollars at times. With such figures, it won’t be too much to say that the stakes are high. Presenting alternatives or early concepts for funding requests with precise 3D renderings can quickly convey the idea while reducing the possibility of misunderstandings.

5.  Public feedback

Different phases of the project usually involve public feedback. Opting for 3D renderings instead of simple ages can change the involvement of the public in the project, turning them from enemies into allies.

RELATED: 3D visualization for bars, businesses, and restaurants: 3D interior rendering services 

6.  Stakeholder input

Stakeholders from various disciplines can give their feedback during the planning stages. Using 3D photorealistic rendering designers to draft renderings for meetings can make everyone involved quickly explain and point out their project vision without leaving anything to mere imagination.

3d architectural visualization experts

Benefits of 3D renderings for the design stage

7.  Integration of aesthetics with current conditions

Artistic detailing and aesthetic considerations from years ago can clash against newer and more contemporary designs. 3D renderings can provide a quick comparison of the appearance of the latest design among the existing aesthetic details.

8.  Aesthetics

It’s not just desirable to ensure that a project looks good because it is often required, with a specific part of the budget allotted, particularly for aesthetics. It can affect most people who are part of the project’s design, from landscape architects to roadway designers. 3D rendering designers make it easier to envision and coordinate aesthetics.

RELATED: Better 3D rendering and retail store design services for commercial spaces

9.  Bridge aesthetics

Bridges are among the most critical categories of any public transportation project because they require a substantial chunk of the budget in both construction and design. Trying different designs, materials, and artistic details with 3D renderings can guarantee that the correct option will be selected for the budget and location of the project in question.

10.   Line of sight

Another important aspect of public transportation design is line of sight, and 3D renderings can help transform the process from cutting 2D cross sections to instantly showing exactly what drivers will see from any part of the project.

11.   Marquee location

Public transportation and train station projects usually include huge marquee signs to welcome visitors to places and key locations or destinations. Using 3D architectural visualization services to create accurate 3D renderings can ensure that the correct location will be chosen and stakeholders will give their approval before the start of the actual construction.

RELATED: 3 Advantages of using 3D rendering services for city planning and development

12.   Pedestrian experience

During public transportation projects, it is common to pay close attention to the driver experience. However, even the smallest redesign can affect pedestrians equally. Showing the projects with pedestrians around and on the location, as well as 3D renderings from the perspective of pedestrians, can boost the engagement and excitement of those who might not always be in a car while around the site. This also applies to bicycle riders, who are now starting to become a growing segment of the demographics of modern commuters.

13.   Scenic view study

Public transportation projects may include a particular area allotted as a scenic view now and then. 3D renderings from 3D architectural animators can help pick the best location for these scenic views and show how they will look upon completion. This comes in handy for places that might not yet be accessible, such as those located deep into a forest that will soon be cut for a part of the roadway or railway.

14.   Sign Placement

Numerous factors affect the placement of signs, such as vegetation, structure locations, and clear zone distances. 3D renderings can help the process by visually checking the best spots for sign placement, specifically for major signs.

RELATED:  How 3D virtual reality rendering is shaping the construction industry

urban planning and design services

15.   Solar or shade studies

Public transportation projects not only change views or commutes because they can also shine where it doesn’t. Conducting a solar study can help show where the changes take place and how these might or might not affect those near or within the project’s boundaries.

16.   Utility conflict

Conflicts between an existing utility, such as a water main or high-pressure gas line, and a public transportation project can make or break its budget. Coming to the meeting with a utility company prepared and armed with 3D renderings can help communicate the problem right away, paving the way for the discussion of alternatives without any misunderstanding or confusion.

Benefits for the construction stage

17.   Advertisements 

Sometimes, after the contractor has completed a job, it’s not easy to prove why they were suitable for the job. 3D renderings can showcase the unique methods they used. These tools can also be useful for ads on their website and trade publications.

RELATED: How the construction industry benefits from architectural visualization services

18.   Construction animation 

Showcasing all or just some parts of a public transportation project in 3D renderings can sometimes convey even the most confusing concepts. For instance, using 3D renders from expert 3D construction rendering professionals to show the correct installation of soil nail walls will ensure that new members of the construction team will be familiar with the concept before the start of the project.

19.   Construction phasing 

3D renderings of construction phasing can help contractors snag more projects and help in their management. A meeting with 3D renderings that showcase the sequencing of the project will quickly demonstrate the whole process instead of a tedious meeting that goes on for hours using sketches and images. 

20.   Project coordination 

Engineers, project managers, operators, workers, and hundreds of other members must be on the same page during a construction project. While meetings are the most popular approach to address this issue, 3D renderings can simplify the approach further.

RELATED: Urban planning and freelance CAD design services cost, rates, and pricing for companies?

21.   Public outreach 

One of the contractors’ obligations is to communicate the project’s progress to the general public. It is often done through websites, statements, or media personnel. Precise 3D renderings from 3D commercial rendering designers can make the whole process so much easier.

22.   Safety videos 

3D renderings can show why and how safety procedures are implemented, either for a specific project or in general. Depending on the specific use case, these can often be done faster and cheaper than simple videos.

23.   Traffic control phasing 

Many public transportation and train station projects require some kind of traffic control. It might be among the most frustrating aspects of a project, even more so from the public’s perspective. A traffic control 3D rendering can prepare commuters and address misconceptions regarding the project.

RELATED: How architectural design services are creating sustainable architecture

24.   Utility discovery 

Billions are lost every year because of construction accidents. However, 3D renderings can help mitigate these losses with the help of CAD files, as-built drawing services, and below-ground scans. Many construction equipment today even use built-in 3D renderings.

25.   Vendor-to-contractor communication 

A specialty vendor implements most of the elements of a public transportation project. These vendors can demonstrate the benefits or usefulness of their products by developing 3D visualization visuals and diagrams. These could range from new traffic signal designs to clever MSE wall panels.

26.   Winning work 

Any contractor knows that the main difference between not winning and winning a job often calls for creative approaches in proposals. Today, it seems that an increasing number of contractors are using 3D renderings made specifically to win more projects, and this trend will most likely continue well into the future.

RELATED: How various companies and industries embrace 3D rendering services and applications 

The bottom line

Public transportation and train station 3D renderings are revolutionizing the construction and design of public transportation hubs. These tools improve communication and visualization, save costs, and efficiently plan space. As urban areas continue to grow and with the increased demand for efficient public transportation and trains, rendering technologies and urban and design services will continue to play a more significant role in developing architecturally impressive stations that are also highly accessible, user-friendly, and functional.

How Cad Crowd can help

Cad Crowd is the best resource for reliable providers of public transportation and train station 3D renderings for companies and firms of all sizes.

Get a free quote today!

author avatar

MacKenzie Brown is the founder and CEO of Cad Crowd. With over 18 years of experience in launching and scaling platforms specializing in CAD services, product design, manufacturing, hardware, and software development, MacKenzie is a recognized authority in the engineering industry. Under his leadership, Cad Crowd serves esteemed clients like NASA, JPL, the U.S. Navy, and Fortune 500 companies, empowering innovators with access to high-quality design and engineering talent.

Connect with me: LinkedInXCad Crowd

Camera Angles in the 3D Architectural Visualization Realm for Your Projects


One of the most critical aspects of creating a compelling project brief is to communicate the correct camera angles. After all, your chosen views have a direct and drastic effect on the impression that the audience will have. The angle presented to your client is the first image that will be imprinted to their brain as the first impression of your projects.

Using the right camera angles will help you redirect the focus of the attention of your audience to the specific features you wish to highlight. This article talks about presenting camera angles with 3D architectural visualization services for projects.


:rocket: Table of contents


Camera angles as essentials in 3D architectural visualization

Modern 3D visuals that use CGI have made it easier and possible for buyers to view and explore the corners and spaces of properties even before their actual construction. Camera angles play a critical role in the customer’s exploration.

The dramatic enhancement of the perspective of a building is mainly dictated by the specific camera angles chosen and used during rendering. Simply put, the best camera angles can breathe life into rendered projects and transform expert 3D visuals into vivid and realistic depictions just by seeing it in the right angles.

Camera angles for 3D architectural visualization have now become a vital tool for both architectural companies. They are the primary features that make 3D architectural visualizations more appealing and impactful. The right camera angle will not only improve the final results but also showcase the best features that your customers are meant to see to ultimately help them decide.

This is why it is essential to know the best camera angles that will strike the perfect visuals to show off a balance between the fine architectural details of a building and how it complements the surrounding area.

The following are some of the best camera angles in 3D architectural visualization services for your projects.

RELATED: Optimal angles for real estate rendering services: immediately enhancing your listings

exterior skyline angle of an apartment

Bird’s eye-view or aerial shot

Also called a context shot and aerial view, a bird’s eye view presents either the interior or exterior visuals from a point where the overall picture can be seen, just like a bird flying over a property. Exterior or Interior rendering services made using this approach give the image its context. These angles are perfect for architectural structures with unique surroundings and landscapes.

These camera angles can be produced from the location’s drone shots or developed from scratch in 3D software. These top-down perspectives can put the property within the context of the surroundings. When done right, aerial shots can produce an ideal sense of scale.

Bystander’s eye-level angle

Also called the street view, the name bystander’s eye-level angle is self-explanatory. The angle shows the property from the perspective of a passerby. These angles are recommended for exterior 3D architectural renderings services because they give the visuals a sense of life.

Potential property buyers can get a clearer idea of how well a building will blend in with the urban context. The primary goal of this angle is to give the stakeholders a scaled view of the construction.

Close-up angle

Close-up angled 3D shots give realtors the perfect opportunity to entice more potential buyers while showing off the property and all its exquisite details. 3D architectural visualization made in this angle emphasizes all the details of the architectural structure.

These camera angles can portray elegant structures, interior or exterior dimensions, textures, ornate design elements, materials, and other aspects. These all demonstrate the architect’s craftsmanship and entice buyers to sign the dotted line.

Corner angle

Corner angle shots are recommended for interior architectural rendering projects. These camera angles show two different walls in the same room in just one image. Different architectural components including windows, doors, crown moldings, ceilings, rafters, and others are presented to the potential buyers using these CG images.

This specific angle creates a better sense of depth and dimension. It offers the buyers a more visually engaging and immersive viewing experience of the property. Corner views can also work well for exterior shots. These can show a distinct angle where a house’s two sides meet.

RELATED: Top photorealistic furniture rendering techniques for interior design companies 

3d camera angles

Down angle

3D artists recommend the down-angle view for interior architectural rendering services. Down angles give the audience a better view of all the elements of the interior design. It is most suitable for bigger rooms where it can be challenging to capture the whole space at eye level.

Buyers will be able to see the entire layout in just one go using these camera angles. They get a clearer view of the critical determiners, including how the placement of furniture or the décor elements complement the space.

Down camera angles in 3D architectural visualization work ideally for online property listings where there are hundreds and even thousands of potential buyers looking for their dream properties. Aside from online forums and listing websites, realtors also take advantage of these images for their printed marketing materials like brochures.

Elevated angle

Elevated angles are also called semi-aerial views. Based on their name, these angles present the structure from an elevated view or a slightly higher perspective. These angles for architectural exterior rendering are best proven to give a complete view not just of the property but also of the surrounding local area. These shots show the surroundings to let the viewers see the landmarks close to them if there are any.

Eye level angle

Eye-level shots are informally referred to as the hero shot as far as architectural jargon is concerned. These angles offer a human-eye perspective that puts the audience up close and personal with the property. It makes it easier for them to scale and appreciate the proportions of the scale.

The eye-level exterior or interior angle shows lots of details that mimic points of view in real life. CG images produced using this angle can almost instantly resonate with prospective buyers.

Panoramic angle

Panorama is another ideal camera angle used for 3D architectural visualization presentations. This is among the most perfect interior rendering solutions that can offer potential buyers an immersive viewing experience. Panoramic 3D-rendered images give real estate developers or dealers the most complete views of a property’s interiors.

It’s more preferred to render rooms with unique features or details in a panorama. Since panoramic angles offer a projection of the space in 360 degrees, viewers can fully experience and appreciate the complexity, dimension, and scale of a room. The angle is also recommended for 3D virtual house tours.

RELATED: 3D Rendering: 15 reasons to use 3D photorealistic rendering at your furniture company

Profile or side view

The profile view or side angle shows one specific side of the property. Side views are regarded as equally critical as the rest of the angles. It is primarily because such angles can add a better variation and perspective to the visuals. These angles also make it easier to understand how the property and its surrounding neighborhood interact with each other.

Wide angles

Wide angles are recommended for interior renderings presenting the whole space. These angles are more descriptive instead of focusing on just a single aspect or feature of a property. Wide-angle lenses at 16 to 28mm are used to take these shots in architectural photography. The photographer captures a snap from the rear of the room to cover the whole space in the frame.

With the use of 3D modeling software and technology, professional 3D modeling specialists produce wide-angled views of a property. These architectural renders give buyers a clearer view of the overall design, layout, and proportions of a room.

Wide-angle shots are recommended for images used on social media platforms and property listings. These are also ideal for traditional promotional materials such as flyers, brochures, magazines, banners, leaflets, and the like.

wide angle exterior with pool

RELATED: Creating exterior renderings using 3D exterior rendering services for architects

Tips for capturing the best camera angles for 3D architectural visualization

Here are helpful tips for capturing the best camera angles that can be used for 3D architectural visualization:

Provide elevation drawings to show exterior camera angles. These not only indicate the preferred angles but also offer insights into materials, height, and architectural features.

Adding indications on floor plans for interior rendering and on-site plans for exterior rendering is a great way to show your preferred camera angles.

Hand-drawn sketches are invaluable for 3D modeling or construction projects that are yet to be done.

Creating 3D models is no doubt the best way to get the exact results you’re looking for in both interior and exterior architectural visualization. Showing different views will ensure that the layout and architecture of the project are accurately captured. There is also no room for ambiguity when presenting camera angles. The artists can capture your vision right from the start to avoid revisions.

If you’re unsure about the camera angles to use for your project, work with professional artists who can simplify the job for you. All you have to do is tell them if you prefer top, frontal, or side views. You can even just leave things to the discretion of the artist. Professional 3D experts will choose the best angles that can highlight your project and its most vital features.

Wrapping it up

When trying to determine how to present camera angles in your next project, always remember that it is always better if you also show more detailed visuals.

How Cad Crowd can help

Cad Crowd will help you find the best 3D architectural visualization services that use only the most suitable camera angles that can bring your projects to life! Experienced artists can masterfully fulfill your visions even if your project is still in its earliest stages.

Contact us today for a free quote!

author avatar

MacKenzie Brown is the founder and CEO of Cad Crowd. With over 18 years of experience in launching and scaling platforms specializing in CAD services, product design, manufacturing, hardware, and software development, MacKenzie is a recognized authority in the engineering industry. Under his leadership, Cad Crowd serves esteemed clients like NASA, JPL, the U.S. Navy, and Fortune 500 companies, empowering innovators with access to high-quality design and engineering talent.

Connect with me: LinkedInXCad Crowd