Artificial Intelligence & AI’s Impact on 3D Rendering Design at 3D Modeling Companies


The platform for 3D modeling and rendering has changed radically and amazingly in recent years because of the advancement and distribution of artificial intelligence (AI) software and their integration step by step within the working process. For the best 3D modeling design firms on the market, giants like Cad Crowd, AI is no longer a word; it is changing their work into unprecedented levels in terms of stages of productivity and creativity.

Whereas traditional 3D rendering once depended so much on human intervention, AI-aided developments now are synchronizing everything from conceptualization to visualization with accuracy, saving time, and even opening new paths of innovation.

Hereafter, we will observe how AI is revolutionizing 3D rendering design, the technology utilized, and the impact on designers and clients both in the constantly changing arenas of architecture, interior design, product modeling, and beyond.

The emergence of AI in 3D rendering

AI’s introduction to 3D rendering started with the increasing necessity for quicker and more streamlined workflows for those industries that were highly reliant on high-fidelity visual output. Conventional 3D rendering was very time-consuming with extensive human intervention at almost every phase—concept and modeling to lighting and texture. Rendering would take hours or days based on the complexity of the model, with each detail being manually adjusted by designers.

Enter artificial intelligence: a game changer for reducing both time and labor-intensive processes while improving results. AI’s core strength in 3D rendering services lies in its ability to automate repetitive tasks, simulate realistic environments, and predict the best visual outcomes based on existing data. With machine learning and neural networks, AI can now help 3D modeling companies create lifelike renders in a fraction of the time.

RELATED: How to hire freelance CAD design talent for your project: Tips for design companies and firms

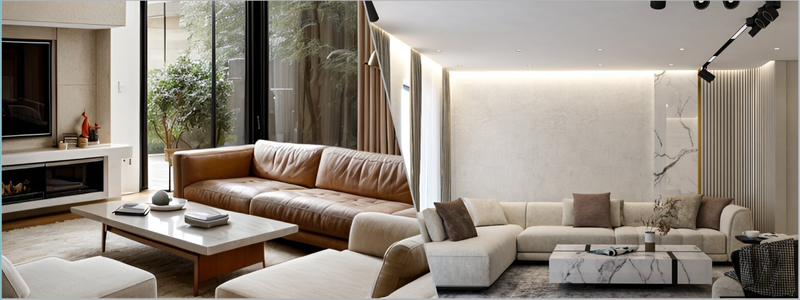
AI generative design of a bedroom and product packaging for a drink

Speeding up the rendering process

Rendering, in short, is the operation of generating a two-dimensional image from a 3D model by mimicking light, shadow, and texture in a virtual world. Previously, it was a task that demanded copious amounts of computing power and long processing times. A perfect case in point would be rendering photorealistic images of architectural models, which could take a few hours or days to produce, especially when dealing with complicated models or high-definition textures.

AI-driven software like NVIDIA’s DLSS (Deep Learning Super Sampling) or AI-driven real-time rendering software such as Unreal Engine’s MetaHuman can now cut down rendering time by orders of magnitude. They can render lighting, shadows, and textures in real time, and designers receive instant or near-instant feedback. This has enabled 3D modeling firms to deliver high-quality visuals at a quicker speed, while pleasing the clients as well as the designers with quicker project timelines.

For designers and product designers, quicker rendering translates to more iterations, tighter feedback cycles, and overall better design. What used to take days now takes hours, with more time for creative development and refinement.

Increased realism and accuracy

One of the biggest benefits AI contributes to 3D rendering experts is the ability to render scenes more realistically. Machine learning algorithms can be trained with millions of pictures, videos, and patterns of real-world environments and can scan large amounts of information about them to make incredibly realistic models of natural worlds. This translates into product design and architecture as meaning 3D rendering can now reproduce real-world lighting effects, materials, and textures with breathtaking accuracy.

Software such as Chaos V-Ray and Autodesk’s Arnold is a case in point. These render algorithms utilize AI to simulate more accurately how light works, thus creating more textured outputs that are representative of the way light behaves around objects in reality. For instance, light transmitted through glass windows or shading cast on an irregular surface is simulated better now, incorporating yet another level of realism to the resulting render.

In addition, AI can be used to automate material and texture generation. Software such as Adobe’s Substance utilizes AI to automatically recommend the optimum textures for a model’s geometry and environment, saving a significant percentage of time spent on manually creating and applying textures. Apart from accelerating processes, it also gives the optimum quality of textures for a range of materials, adding visual interest to a design.

Enhancing user experience with AI-based solutions

In addition to altering the manner in which designers produce images and render them, AI is also enhancing the manner in which expert CAD designers engage with the creation process. Before, creating and working with 3D models involved learning complicated software and having vast knowledge of 3D geometry. However, AI-based solutions now ease the process through easy interfaces and intelligent assistants that can help designers navigate the process.

Take the case of AI-based design assistants like Autodesk’s AutoCAD and Revit. These aid design elements include auto-completion, auto-error checking, and even auto-tuning of models. These applications use machine learning to detect patterns and suggest design elements most likely to get the desired result. For interior designers and architects, this can substantially reduce the learning curve on 3D modeling software, allowing them to focus on creativity and innovation rather than technical challenges.

The potential of AI to predict user behavior also enhances productivity in the workflow. It can then recommend lighting schemes, camera positions, or even object positions that maximize the overall structure, something that would have required designers to spend many hours experimenting manually. This proactive, predictive method not only streamlines the process but also leads to more evolved and more harmonized visual arrangements.

RELATED: How 3D product design, rendering, and animation services can benefit companies and increase sales

AI and the future of virtual reality and augmented reality integration

The convergence of AI with other technologies, such as virtual reality (VR) and augmented reality (AR), is another space where a gigantic future lies for 3D modeling experts. VR and AR are already revolutionizing industries such as real estate, interior design, and entertainment by virtue of the fact that interactive experiences can be provided to end-users and consumers. If the VR and AR systems are combined with AI, even designers can provide more realistic, personalized, and interactive experiences.

AI-driven VR environments, for example, can adjust lighting or texture in real time automatically based on the user’s interaction, so it becomes an adaptive experience. It is simpler to work through architectural designs or product designs with this integration, providing a more enhanced user experience as well as a better understanding of how a space or product will perform in the real world.

For 3D modeling businesses, having AI available for the creation of quick VR or AR-ready models equips them with smoother presentation and interactive checking capabilities in design. Customers can walk through fully immersed 3D spaces or critique mock-ups of products as if they were really touching actual products, and improved communication and decision-making result from it.

Predictive AI in design innovation

Not only is AI a method of augmenting existing workflows; it’s also opening up new possibilities for innovation in design. With predictive analytics and pattern matching, AI will enable designers to predict future trends and propose substitute design solutions. Through analysis of large sets of data on past designs, customer behavior patterns, and industry trends, AI can propose suggestions for design elements that would otherwise remain hidden, which is especially useful for product design firms.

Artificial intelligence can also be used in 3D modeling to generate generative designs, wherein software goes through an enormous range of design options based on specific parameters. These algorithms generate out-of-the-box and new solutions that may be challenging or time-consuming for humans to accomplish on their own. This generation-based philosophy of design is increasingly popular among product designers and architecture firms when attempting to exceed the bounds of designing, creating new ideas, and operational solutions that integrate form, appearance, and functionality.

The impact of AI on client relations and expectations

AI also benefits 3D modeling firms by enhancing the quality and speed of the design, but also by enhancing client relations. Customers prefer to receive not only static renders but also a sense of how a space or an object will evolve over time, how it will interact with other objects, and how it will behave under different conditions. AI-based tools can make it feasible to facilitate such dynamic vision, with real-time, interactive, and fully immersive experiences for the clients of consumer product design firms.

Additionally, the capability of AI to produce highly accurate and photorealistic renders allows clients to better visualize what the final product would look like without having to be built or created yet. This minimizes the risk of miscommunication and misunderstanding between the clients and designers, resulting in more successful projects and greater client satisfaction.

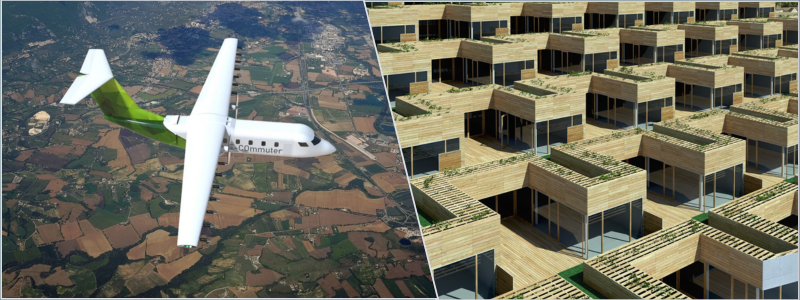
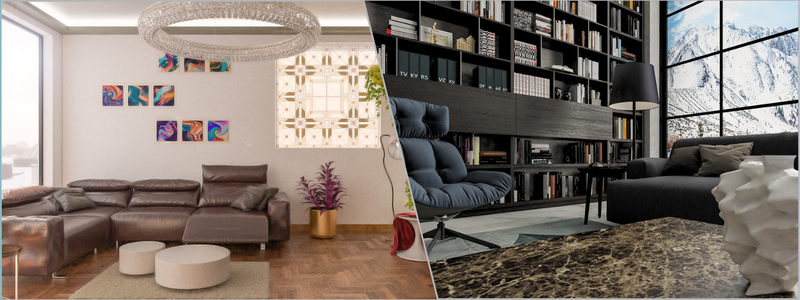
Generative designs of a hybrid powered plane and mountainside dwelling

RELATED: How AI innovations transform modern consumer product design at agencies & companies

The ethical implications of AI in 3D design

As AI is increasingly incorporated in 3D rendering design, the ethical consequences of deploying it have to be considered. One of the biggest issues is employment loss. As more and more automated work is done by AI in the design process, designers’ and technical experts’ positions may be perilous. But almost all of the experts are sure that AI shall never replace human beings, but assist them so that the designers may use their energy in more strategic and inventive activities, and enable AI to do dull work.

The second issue is the utilisation of AI to enable diversity and inclusion in design. The AI systems are as good as the data with which they have been trained, and if the AI systems are created with biased or restrictive data, then chances are that they might actually end up reinforcing prevalent stereotypes or overlooking underrepresented design viewpoints. There is a need for HDR rendering design services to make sure AI software is used responsibly with blended input and control, not to inject biases into final products.

Conclusion

Artificial intelligence is turning 3D modeling and rendering into a more realistic, quicker, and more innovative process for solving design problems. For 3D modeling businesses, AI can produce higher-quality output in less time, enhance the user experience, and provide clients with more interactive and engaging design experiences. Though there are challenges ahead in the form of ethical issues and job displacement, the future of AI for 3D rendering is bright.

Cad Crowd is here for you

With each step into technology in AI, the applications of AI for design will multiply, offering novel ways of creative design, productivity, and customer satisfaction in 3D modeling. Don’t miss this opportunity to learn Cad Crowd and find your perfect 3D partner for your upcoming projects. Contact us now and request a free quote!

author avatar

MacKenzie Brown is the founder and CEO of Cad Crowd. With over 18 years of experience in launching and scaling platforms specializing in CAD services, product design, manufacturing, hardware, and software development, MacKenzie is a recognized authority in the engineering industry. Under his leadership, Cad Crowd serves esteemed clients like NASA, JPL, the U.S. Navy, and Fortune 500 companies, empowering innovators with access to high-quality design and engineering talent.

Connect with me: LinkedInXCad Crowd

How 3D Visualization is Transforming Property Sales for Developers & Real Estate Services Companies


Technological development in the real estate marketplace, which is very rapidly developing today, affects properties at every stage of design, marketing, and sales. Among these technological developments, 3D visualization is one area that will take a game-changer to a new level of sophistication in real estate to enhance customer experience and improve the efficiency of real estate transactions.

From virtual tours to interactive models, 3D visual tools are transforming property sales and helping developers, as well as real estate companies, showcase properties better, enhance engagement, and speed up the decision-making process.

Cad Crowd has years of experience as a leading platform that connects the best freelance 3D designers with companies and firms. The article will aim to talk about how 3D visualization services are revolutionizing the face of property sales. It will look at key applications, advantages, and prospects of the technology in the real estate business.


🚀 Table of contents


Emergence of 3D visualization in real estate

The term refers to the creation of digital models and representations of properties using advanced CAD and rendering software. This means that maybe the same models that were previously represented as static images may now represent immersive virtual environments. While 2D blueprints and architectural drawings services have been the standard for decades, an opportunity has been opened up by 3D technology to more dynamically and visually invitingly represent properties.

Whereas earlier, it was the architects and designers who used the said technology for this very purpose, nowadays, the same applies to real estate marketing and sales. Today, with 3D visualization technology, a developer’s concept of a property is now directly translated to real property, where this technology helps the buyer and investor experience the property in ways that were hardly imaginable earlier.

RELATED: How the construction industry benefits from architectural visualization services

3D architectural visualization of a home and a variety of structures

Key applications of 3D visualization in property sales

Virtual tours to a property

Among the most famous uses of 3D visualization in real estate lies in the possibility of providing online virtual property tours. This will enable potential buyers from the comfort of their homes to explore the house. Compared to traditional photography or video tours, 3D virtual tours allow a higher level of interactivity for design and drafting companies. The viewers can “walk” through rooms, zoom in on details, change perspective, and it becomes an even more immersive experience.

Virtual tours are especially beneficial for properties in construction or at the development stage. That way, developers can show their clients what the final product would look like even though the property is not yet complete. This program not only boosts confidence among the intending buyers but also expedites sales since the clients can make informed decisions much earlier in the process of development.

Interactive 3D models

Users can delve deeper into a property by engaging with interactive 3D models. It may also include features such as 360 views, changeable options including color change of walls and furniture, and viewing floor plans from various angles. This kind of tool is invaluable for real estate service companies because it can give potential buyers more control over their browsing experience of the property.

It is also possible to avail architectural 3D modeling services that demonstrate entire building complexes or residential communities with interactive 3D models. By adding surrounding landscapes, roads, and amenities, these models provide a far-reaching perspective of the property in context, which would be much more comprehensive as far as the value proposition of the development is concerned.

Photorealistic 3D renderings

Photorealistic 3D renderings are taken from images that provide potential buyers with lifelike images of a property and are quite useful in pre-sale properties that haven’t been constructed yet. Highly sophisticated software is required to create these renderings, and high-end rendering used at conveyance conveys the detailed features of a property, such as the texture on walls or lighting effects during the day.

In high-end real estate markets, aesthetics play a big part, and photorealistic renderings carry a good amount of sway when it comes to a buyer’s decision-making process. They help buyers see exactly what the finished property will look like, as well as help them see how specific design elements will come together in life. It builds trust and sets realistic expectations, eliminating the guesswork that often accompanies off-plan purchases.

Augmented reality (AR) and virtual reality (VR)

AR and VR have taken 3D visualization in real estate to a whole new level. While rich visualization is delivered through detailed 3D renderings and interactive models, AR and VR services even immerse the potential buyer fully. Prospective buyers can use their smartphones or tablets to superimpose 3D property models over their real environment, and they can see what the property would look like on that particular plot of land or in that particular neighborhood.

On the other hand, VR allows buyers to experience a property as if they were really inside it. Buyers can walk through properties wearing a VR headset, touch doors or furniture, and get an actual feel of space and scale. This can, in fact, prove helpful for international buyers or clients who cannot come and see the properties in person, thus being able to make confident purchases from all around the world.

Real-time customization of interior design

3D visualization tools also offer the facility for real-time customization. For example, a person with a house purchase consideration would be able to make changes in the interior design of his future house. It is possible to do this while choosing finishes and furniture layout modifications or investigating color scheme changes. It gives the client a chance to modify and see the changes in an instant in a 3D model, which also works great for the interior designer.

This feature means to developers that there is an unreplaceable sales argument where buyers would have the feeling that owning the design process would strengthen their emotional connection to the property. Moreover, because of personalization, the selling price is higher than the premium paid for personal features.

RELATED: Mistakes to avoid when deciding on an architectural visualization firm

Advantages of 3D visualization for developers and real estate companies

Upgrade of marketing and sales tools

Real estate marketing today has traditionally revolved around static images, floor plans, and written descriptions to preview a property. Though these are productive in themselves, they don’t evoke the dynamic involvement needed to capture the attention of consumers. That all changes with 3D visualization, an interactive and immersive technology that changes how properties are presented to the market.

With interactive 3D models, virtual tours, and photorealistic renderings today, developers and real estate companies now have the possibility of a much more engaging way to experience properties when showing prospective buyers homes. Clients now can almost “walk” through homes, move through rooms, and go around layouts from the comfort of their own devices. It not only catches attention but also helps the prospective buyer form a kind of emotional bond with the property.

Visual storytelling plays a very important role in the buying process. Buyers can envision all elements of the property, from the architectural style aesthetics to interior design services, down to photorealistic quality. Developers can convey the full potential of the space and, through this ability, provide buyers with the possibility to make informed decisions with complete confidence. In a competitive market, this difference could make more impact, thereby qualifying more leads and ensuring increased sales.

Faster decision

The old process of buying a property is quite slow, from doing site visits, meeting with architects, and reviewing paper documents. The patience that it requires sometimes drags the decision-making process out, and the loss in business occurs when the buyer hesitates or takes too much time to decide.

All that the buyer needs to know for 3D visualizer services is realized at the outset. In today’s world, instead of visiting ten properties in person, a client can surf through virtual tours and explore interactive models, which give an overall view of the property. Buyers can quickly and efficiently evaluate properties across town or on the other side of the world.

Accelerated decision-making works in favor of developers with reduced sales cycles realized. Projects can be sold and finished faster because buyers are now able to make faster decisions in the market. This not only ensures greater profitability but also completes the development process in a much more efficient manner. The need to wait around for the actual building, or even for that matter, the somewhat blueprints, is eradicated as buyers know the exact way the final product would look. There will be more confident and swift buying decisions so that the product will gain even more value.

Better communication with customers

The two biggest battles in the minds of developers and real estate agents are always how best to communicate complicated design concepts to customers. “Technical drawing and architectural plans are undoubtedly important, but the truth is that sometimes a lack of expertise makes them hard to explain,” notes Antonio Elis, especially when expectations are sure to be destroyed, or future revisions will be on the horizon if something hasn’t been fully understood in the presentation.

This is a barrier that 3D presentation design tools overcome by allowing an intuitive way of presenting design ideas, which is extremely visually appealing. The developers do not have to use all the industrial terminologies or 2D plans when using all-inclusive 3D models to present the layout, features, and design elements of an entire property. Clients may be able to view the property entirely, thus enabling instant feedback, and ensuring that their expectations are consistent with the final product.

To a certain extent, this is because better communication decreases the possibility of misinterpretations and creates a more collaborative process. This increases the feelings of involvement and being informed by the buyers, which increases satisfaction and confidence in the developer. The developer can ensure that the preference of clients is met by creating a more transparent and visually appealing dialogue, thereby minimizing the need to make costly adjustments later.

RELATED: Architectural visualization services: A complete comprehensive guide to mood and atmosphere

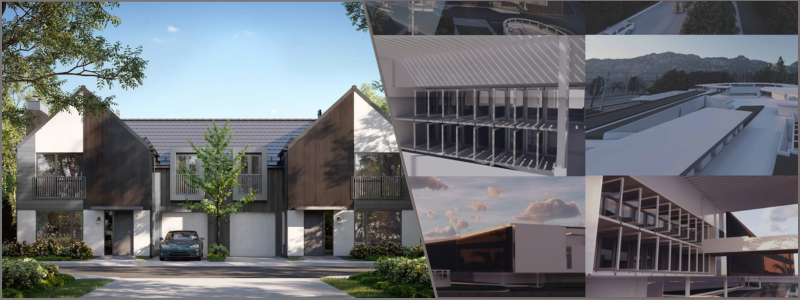
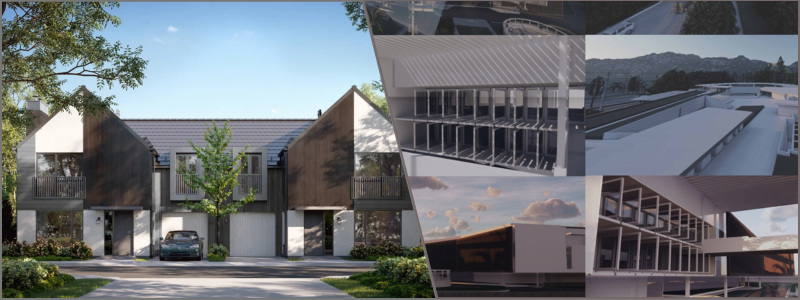
3D visualization of two homes

Time and cost saving

Cost control is highly crucial, especially when it comes to large projects. So, for developers and architectural design companies, this is a high cost overrun in case of delays or design changes in the later stages of the project. To an extent, 3D visualization renders the scenario cost-effective with fewer preliminary models and less numbers of trial designs. Developers can develop virtual models that are eminently changeable instead of a time-consuming, expensive prototype. Changes to design can easily be performed by a person quickly and efficiently in a 3D environment; this also ensures no manual revision corrections are required, which helps save time.

Thirdly, 3D visualization minimizes site visits to a physical site, especially for international clients or off-plan sales. The clients can view and explore the house anywhere in the world without having to travel. The method saves time as well as logistical costs that accrue from the logistics of making a visit, that is, traveling costs for both parties: the buyer and the real estate agent.

These savings can be very lucrative to developers because fewer site visits and fewer rounds of manual cycles mean fewer overhead costs. The ability to use 3D visualization to identify and address design issues during the planning stages minimizes the chances of construction delays. Faster completion of projects and better workflow results.

Greater buyer confidence

To the best of anyone’s knowledge, buying a property is one of the biggest investments you can ever have in your lifetime. It is, hence, very overwhelming to most. The uncertainty that always characterizes the product at hand, especially with off-plan purchases, creates thus hesitations or second thoughts in doing so. 3D visualization procedure helps discount such concerns because it depicts the property clearly and to the T.

With 3D real estate rendering services, clients will be able to go into every aspect of a house-from the biggest plan all the way to the smallest design feature, be it finishes, fixtures, or landscaping. This type of openness allows buyers to have a proper expectation of what they buy because it creates trust and confidence in the developer.

Due to this, the buyers are more confident, and this gives the developers fewer cancellations or renegotiations. This is because when they see what they are getting, they tend to pull out very few from deals that were already made because of some unprojected design aspects or features. It is this aspect of 3D visualization that builds the developer-buyer relationship and makes sales go as smoothly as possible with high client satisfaction rates.

More tips to boost the sales of a property using 3D visualization

The real estate market is continuously changing, and its trend of using 3D visualization proves to be a great tool to sell properties. It not only gives the buyer an experience against a two-dimensional photograph or floor plan but also enables him to live in a space much more easily. This is how real estate developers and agents can successfully use the scope of 3D visualization to sell more properties.

Show pre-construction properties

One of the most valuable uses for 3D visualization is the provision of properties that are still in construction or even planning stages. Buyers do not invest in a project unless they see something in front of them; therefore, providing a detailed model of the 3D structure gives an excellent impression of the exterior and interior spaces, making the property look more realistic – usually with the help of 3D structural design services.

These graphics may highlight attractive architectural details, landscaping, or selections in interior design that can make a project attractive to buyers. Developers can now offer virtual tours through the property with the help of users who can go for a “walk-through” and see rooms from different angles, thereby selling properties much earlier than when the construction is finished.

Interior personalization for buyers

Personalization is needed today in a competitive real estate market, and 3D visualization makes it easier to offer potential buyers options tailored to their choice. For example, with interactive 3D models, buyers can opt for whatever design options they may like, including different colors of paint, flooring, cabinetry, and even furniture layouts. Real estate agents and developers can bridge individual preferences by enabling the client to see how different choices affect the look and feel of a space, thus making the property more appealing to a larger public.

This personalization also allows developers to advertise the property at different price points, effectively meaning that buyers can preview what real-time difference premium finishes or upgrades will look like. It creates buy engagement and builds an even deeper level of emotional connection between the buyer and the property, which may equate to a more speedy decision and higher sale prices.

Virtual tours for international buyers

For buyers who cannot be there physically, 3D virtual staging tours are the beauty that marked the world. One can experience a property interactively from any part of the world at his or her own pace. It’s very valuable for international investors or out-of-town buyers to make confident decisions without the need to be physically present onsite.

These virtual tours can be accessed via websites or specialized apps and are mostly compatible with headsets, thus offering the buyer an immersive experience. Therefore, by increasing their reach with 3D visualization, real estate professionals can tap into a wider audience. Thus, the chances of sale increase by percentages.

RELATED: What is architectural visualization and why architectural rendering services use it

Create emotional appeal

Emotion is largely attached to the buying decision, and 3D visualization sets that emotional appeal ablaze in the hearts of buyers by bringing the house to life for them. It not only lets them see the space but also lets them feel how they would live there. The lighting, texture, and general ambiance of space are much better carried by the 3D rendering than even static photos or 2D drawing plan services. Buyers can imagine having dinner in the dining room or just relaxing in the living room.

Such emotional connection will likely make them make decisions faster since they feel sure that the property fits their needs and lifestyle. Sharp visuals also evoke a feeling of luxury and exclusivity that can justify a higher price.

3d visualization of a residential building and luxury home

Integration with marketing and social media

3D rendering services and virtual tours can be great marketing aids, especially on social media. Rich graphic images are likely to be shared and viewed online, thereby increasing the potential for generating interest in a property. This is something developers and agents can do for advertisements and websites as well as virtual open houses. This attracts tech-savvy buyers while also offering a professional edge that inspires trust.

Providing more detailed visual representations, customization options, and virtual tours not only assists in a better buyer experience but also enables developers to cover a much wider audience for their property. Properties that make use of these tools are sure to attract more attention than usual and help build stronger emotional connections, resulting in faster and higher-priced deals.

The future of 3D visualization in real estate

As 3D visualization technology continues to evolve, its impact on the real estate industry will only grow. Advancements in AR, VR, and AI will enable even more immersive and interactive experiences, allowing buyers to not only explore properties but also simulate daily life within them. For example, future applications could allow buyers to “experience” a home’s lighting throughout the day or visualize how their furniture would fit within a space.

Moreover, as these technologies become more accessible and cost-effective, they will likely become the norm rather than a luxury, with even smaller real estate companies and developers adopting 3D presentation services and tools as part of their standard sales process.

Sustainability will also play a key role in the future of 3D visualization. As more developers focus on eco-friendly building practices, 3D models can help visualize the environmental impact of a property and demonstrate how sustainable design features, such as solar panels or green roofs, will be integrated.

3D visualization is transforming the way properties are sold, offering a host of benefits for both developers and real estate services companies. By providing immersive, interactive, and photorealistic representations of properties, these tools help enhance marketing efforts, accelerate decision-making, and build stronger connections between buyers and sellers.

RELATED: 5 types of 3D visualization used by architectural design firms for CGI projects

How Cad Crowd can help

Developers and real estate services companies need to keep up with the technological trends now more than ever. Gone are the days when they can just settle for what’s available. Cad Crowd can help you find 3D visualization experts who will showcase your real estate projects in the best possible light. We’re an industry-leading platform that can help you find the best design professionals for your real estate projects. Request a quote today.

author avatar

MacKenzie Brown is the founder and CEO of Cad Crowd. With over 18 years of experience in launching and scaling platforms specializing in CAD services, product design, manufacturing, hardware, and software development, MacKenzie is a recognized authority in the engineering industry. Under his leadership, Cad Crowd serves esteemed clients like NASA, JPL, the U.S. Navy, and Fortune 500 companies, empowering innovators with access to high-quality design and engineering talent.

Connect with me: LinkedInXCad Crowd

Exploring 5 Key Elements of Hotel Lobby 3D Design and CAD Interior Detailing Services


The hotel lobby is the first point of contact between the guests and the establishment, so it plays a very important role in the overall guest experience. It’s not just the area where one gets checked in or waits but it is key in communicating the brand, its values, and the overall style of luxury of that hotel.

With extensive usage of advanced tools such as 3D design software and CAD interior architectural detailing services, modern interior designers and architects guarantee the lobby looks pleasant and functional and also welcomes all the visitors; it helps achieve all detailed designs to ensure a level of precision, and enables a hotel to realize its vision of being functional while achieving optimal planning.

Cad Crowd has been a leader in providing the best freelance 3D CAD interior detailing professionals to design firms and architectural companies for over 15 years. This article focuses on five crucial aspects of hotel lobby 3D design and CAD interior detailing services, which play an important role in designing the ideal lobby.


🚀 Table of contents


Space planning and layout optimization

One of the most crucial design elements in a hotel lobby’s space planning would probably be how space is distributed for different functionalities and amenities in this space. A good design must facilitate the flow through the space while giving guests an uninterrupted experience from entry through waiting, resting, and the like. This means aesthetic appeal should come hand in hand with optimized usage of space.

Main considerations when doing space planning in hotel lobbies:

Guest circulation: The lobby should be designed to allow easy movement without feeling overcrowded or cramped. Proper space allocation ensures that guests can comfortably move between areas like the check-in desk, waiting lounges, and elevators.

Zones: A good hotel lobby will have different zones, such as the front desk where guests check-in, the sitting areas, and possibly a bar or a café. All these areas must be designed to have a functional flow while each area serves its purpose.

Functional access: Utilize design characteristics, such as a doorway, place of furniture, and ease of accessible services, which will be used for the purpose that space will adhere to the accessibility specifications of all guests.

Role of 3D design and CAD interior detailing: Architectural design firms can test various layouts and configurations to move walls, furniture, and partitions around using 3D design software. Virtual mockups will ensure the space is fully utilized. CAD detailing ensures precise measurements so that furniture and fixtures fit into the space without gaps.

RELATED: Learn about architectural design fee schedules, rates, and pricing for architect firms’ costs

3D interior renderings of hotel lobbies

Aesthetic concept and visual identity

This is where all the guest experience is set. Starting from the colors used, the textiles, and the lighting to the furniture and décor, everything that is chosen should have been considered in relation to hotel brands and themes. Whether the style is luxurious, modern, minimalist, or bohemian, the hotel should show that particular style in the lobby design.

Main aspects of aesthetic design:

Color palette: Colors can affect emotions and, in a way, the mood of a place. Luxury hotels might opt for deep tones such as gold, navy, or burgundy. A boutique hotel would opt for something more vibrant and eclectic.

Materials and textures: These aspects give the space a sensory feel. A hotel design has to use materials that give an incomplete look and feel, which are not only durable but also easy to maintain.

Lighting: One of the most influencing elements in ambiance creation is lighting. The designers use natural light as well as artificial lighting to draw attention to architectural features, evoke a mood, and make guests feel comfortable and welcome.

Decorative elements: Art, sculptures, plants, and even furniture style must align with the theme and purpose of the space.

3D design and CAD interior detailing: A designer can get a real-time view of effects from various color schemes, textures, and lighting schemes using 3D rendering services. They can play with many different configurations to get a feel of how the individual elements work in conjunction with one another before ever having to physically make changes. In CAD detailing, a designer can draw furniture and fixtures with precision and accuracy so that everything will be proportionally correct to the space.

Lighting design: Creating the proper mood

Lighting design professionals are integral to the hospitality lobby and dramatically affects the environment. In the right lighting, architectural detail can be more pronounced; warm ambient light can give a sense of welcome, or the overall appearance of the property can be even more beautiful. In any hotel lobby, lighting must provide a strategic presentation of key space elements, which include the front desk, lounge furniture, and visual interest.

Key considerations for lighting design include:

Layered lighting: Layered lighting often comes through several defined layers – ambient lighting, task lighting, and accent lighting. Ambient lighting helps to illuminate the space overall, task lighting directs focus to specific areas such as a check-in desk, and accent lighting lights up artwork or architectural features.

Natural lighting: Natural light can be brought into the lobby through large windows or glass walls and has been scientifically proven to raise mood and a welcoming ambiance for the guests.

Energy efficiency: The hotel lobbies are indeed areas of frequent visitation that demand extended operating hours. Lighting solutions that may be considered “green,” for example, LED, will reduce energy consumption without negatively affecting the look.

It is through 3D design and drafting services and CAD interior detailing that designers will have an opportunity to see within their virtual space how materials and furniture react to light. Lighting angles, colors, and intensity may now be tweaked in order to achieve the kind of mood desired. On the other hand, with CAD detailing, the placement of lighting fixtures to be used will be easier to identify so that they can be applied accurately and have a means for illuminating the desired areas.

RELATED: All you need to know about 3D visualization for architectural design and CGI projects

3D hotel lobby renderings

Sustainability and eco-friendly design elements

Sustainability has become a key factor for hoteliers when designing lobbies. Designing such lobbies that are not only eco-friendly but minimize the implications on the environment without compromising luxury and style. This feature has not only proved to be an environmental signifier but also a marketer’s tool for targeting smart travelers. Architectural detailing services should take this into consideration.

Key considerations for sustainable design:

Sustainable materials for selection: Material selection in a lobby design is also one that can include reusing reclaimed wood, recycled metal, or stones sourced locally, which not only helps reduce its carbon footprint but also adds the unique character that such materials introduce to the room.

Energy efficient features: Other energy-saving features can be incorporated besides the LED lighting system, such as energy-efficient heating, ventilation, and air-conditioning systems, in addition to light automation and natural ventilation systems.

Indoor air quality: The use of low-VOC paints, sustainable fabrics, and natural cleaning products will ensure better quality indoor air for guests and staff.

Role of 3D design and CAD interior detailing: 3D design tools allow designers to experiment with green materials and their visual impact, as well as how they come together with the rest of the design. CAD detailing ensures that the materials used are correctly specified for production; hence, it would be easier for a designer to source sustainable options and take good care of the intent behind the design.

RELATED: Why 3D rendering and retail store design services for commercial spaces are important

Application of technology and smart features

Technology in the hotel lobby is no longer a luxury but a necessity to provide a modern, seamless guest experience. From automated check-in kiosks to interactive displays and smart lighting, technology is increasingly playing a role in hotel interior design services.

Check-in kiosks: The guest self-service kiosk for check-in and check-out should be the easiest and most straightforward, with absolutely no human interface. Such kiosks are a great feature for the lobby as well as an aesthetically pleasing way of presenting these self-service stations.

Interactive displays: Interactive digital displays may show the hotel services, the points of attraction of the location, or even the weather forecast. It should be located at the optimal viewing and access point.

Smart lighting and climate control: Automated systems that adjust lighting and temperature according to occupancy can provide a more personalized experience for guests and improve energy efficiency.

Role of 3D design and CAD interior detailing: The technology integration in the lobby can be simulated using 3D design software, so how the tech elements will interact with the space. CAD detailing helps to specify the electrical and technological infrastructure that will be required for features like interactive displays, kiosks, and smart lighting.

Conclusion

Hotel lobby 3D designers and CAD interior detailing services have really changed the design of hotel interiors. It has been enhanced with advanced tools in terms of space planning, aesthetic design, lighting, sustainability, and technology integration, through which the final output of the hotel will be designed in a manner that will serve the functional requirements and branding aspirations of the hotel.

As hotel lobbies become multi-functional spaces that host guests with various needs, these five essential elements remain integral parts of the designs to be visually compelling while functionally working and inviting.

RELATED: Floor plan layouts and interior design drawings: Tips for architects and companies

How Cad Crowd can help

It might be an over-the-top luxury five-star hotel or an on-trend boutique property; nevertheless, splurge on professional 3D design and CAD detailing services so that the lobby will always be well-thought-out, giving a lifetime first impression to everyone who goes there. Cad Crowd has years of experience to connect you with the top services that enable you to bring your dream into reality. Request a quote today.

author avatar

MacKenzie Brown is the founder and CEO of Cad Crowd. With over 18 years of experience in launching and scaling platforms specializing in CAD services, product design, manufacturing, hardware, and software development, MacKenzie is a recognized authority in the engineering industry. Under his leadership, Cad Crowd serves esteemed clients like NASA, JPL, the U.S. Navy, and Fortune 500 companies, empowering innovators with access to high-quality design and engineering talent.

Connect with me: LinkedInXCad Crowd

How 3D Rendering Streamlines the Approval Process for Developers & Architects


Today, in competitive architectural and development industries, efficiency, clarity, and effective communication have the highest priority. One of the biggest contributors to achieving these objectives is technological advancement in 3D rendering. The new technology has radically changed the way architects, developers, and clients relate to and approve design concepts.

The power of 3D rendering services is not only in the visualization of complex structures but also in the simplification of the approval process, enhancement of collaboration, minimization of errors, and acceleration of project timelines in the long run.

Cad Crowd has years of experience as the industry leader in providing outsourced 3D rendering services to the best architectural and design firms. This article examines how 3D rendering transforms the approval process of developers and architects through better communication, easier decision-making, and preventing costly delays.


🚀 Table of contents


3d rendering of a large residential home and apartment buildinfg

RELATED: 3D real estate rendering services: What is the primary purpose of 3D real estate virtual tours?

What is 3D Rendering?

3D rendering is a process of creating a two-dimensional image or animation from a three-dimensional model. The process is widely used in architecture, interior design, and product design, among many others, to visualize designs before they are physically constructed. Representations can be photorealistic, giving almost the real visual experience that will accurately depict textures, lighting, shadows, and perspectives.

This allows 3D rendering to give a detailed look at the proposed design so that a developer or architect can get to the final outcome and try to present their idea to stakeholders like clients, contractors, and regulatory bodies. You can expect faster, cheaper, and more accessible processes through advancements in rendering technologies.

Importance of the approval process

This is an important step for developers and architectural design firms since approval guarantees that the designs and the projects meet the required standards of the local zoning law. This process will help in the early detection of some potential issues, such as safety concerns, environmental impact, or budget constraints, allowing some alteration before construction.

Approvals will allow collaboration from the architects, developers, and authorities; this aspect allows for openness, therefore reducing legal risks. It is not a factor that leads to delays in the timeline and cost of a project. It also ensures the sustainability and safety of the end product. In the end, approval ensures that a project will not go against the community’s standards and best practices.

Better visualization: bring your designs to life

Traditional blueprints and 2D drawings usually do not give a description of the scope of the project. They are necessary for the project, but sometimes they bring ambiguity or misinterpretation of the whole project. The 3D rendering, on the other hand, gives an almost real and immersive view of the final product.

To the developer and architect, this will be able to provide an honest picture of the building or structure, the materials used, the lighting, and the environmental context. With the ability to see it in 3D, stakeholders can better decide where adjustments or improvements should be made before work is undertaken. This type of clarity greatly reduces the risk of misunderstandings and costly changes further down the process. This gives 3D floor plan design services the edge over traditional 2D.

It also enables the clients to realize what they will have in three-dimensional terms. Rather than being at the mercy of their imagination or trying to make sense of abstract lines and symbols, they can look upon it as if it existed in the real world. That enhances their confidence in the design so that they would be more confident about giving approval for the project.

Better communication between all involved parties

Communication is at the heart of any successful project. However, with architectural and development projects, the technical nature of designs typically challenges the process. Sometimes, it can be really tough for architects and developers to communicate their ideas effectively to clients, contractors, or approval authorities without using technical jargon or overly complex explanations.

The void is filled by 3D rendering. With clarity and interpretability, all stakeholders clearly understand the design with this three-dimensional rendering. For instance, architects can provide their clients with different design variants to select which best captures their preferences. Similarly, in the case of contractors, this enables them to have a better comprehension of the design when making any modifications or even noting problematic areas that might face difficulties when implemented during the construction.

The added advantage of 3D models is that they allow designers to consider alternative designs using simple material substitutions, texture substitutions, or even layout changes. This freedom accelerates decision-making and ensures that everyone is on board, thereby shortening the cycle of reapprovals and revisions. 3D modeling design services take this a step further by allowing greater flexibility while at the same time having an expert who knows and understands the specifics of a modeling project and can communicate it as well as anyone.

RELATED: How emotional design in architecture enhances mood for 3D modeling & architectural services firms

3d rendering of residential homes

Rationalization of the regulatory approval process

Architectural projects normally require clearance by the local authorities or regulatory agencies before their construction can begin. Many of them consider intricate blueprints and designs that make sure the structure does not contravene zoning laws, safety measures, and environmental standards.

3D renderings streamline this process by providing clear, accurate visual representations that make it easier for regulatory bodies to assess the design. Rather than scrutinizing abstract 2D drawings, officials can view a model that demonstrates how the project will fit within the existing environment. This can be particularly important for projects in urban areas, where the design must be in harmony with the surrounding architecture. Architectural design and drafting firms focus particularly on regulation as it can affect the success of any given project.

The project also has regulatory agencies that can be visualized through 3D rendering, which affects sunlight exposure, view corridor, and traffic flow. In that case, such projects have been analyzed to avoid any confusion during construction and might not have caused delays since they occurred.

Reduction of changes during approval process

Change, which typically goes on after the submission, is definitely one of the contributing major contributors that cause delays in approval, of course. Such changes require even more cost and time, especially if they happen at the very end. With 3D rendering professionals, all of these possibilities are wiped off early because the client really sees the design to their depth and accuracy.

3D renderings of a proposed project allow clients and other stakeholders to identify potential problems before they are significant. Whether it is a stylistic issue, a functionality-related issue, or merely one of practicality related to accessibility, such issues may be identified early in the process and addressed quickly.

This proactive approach in the design approval reduces the chances for change during approval and saves from expensive changes later in construction. In addition, by paying for detailed 3D renderings early on, developers save themselves time and money in the long term.

Simplifying client presentations

This is often one of the most complex and subjective tasks when it comes to convincing clients to okay a design. The problem with utilizing a 2D-floor plan service or blueprint and its relation to the final output is where 3D renderings stand out as the shining solution.

It allows clients to see a 3D rendition of the design so they can use it as a guide before finalizing anything. They can walk around the different angles, zoom in on the specific features, and even walk through the space. This interactive experience will make clients feel more confident about the design and provide them with the power to make changes early on, thus making the approval process smoother and faster.

3D renderings allow clients to see the project in-depth, which helps them make choices with clarity and understanding since they are able to discern the design. This entails fewer revisions and quicker approval.

Virtual walkthroughs

The most innovative aspect of 3D rendering is the virtual walkthrough. This experience lets clients, stakeholders, and regulatory authorities interact with the proposed design by walking through a simulated environment in 3D space. With the help of virtual reality designers, viewers can walk through the building or space as if the building were already constructed.

Virtual walkthroughs are very often required in large, complex projects in which the visualizing of the flow and functionality may become cumbersome with a static image or even a conventional blueprint. Using this particular technique, virtual walk-through, clients and stakeholders get an idea of how a particular space might happen to feel in real life, making it much quicker to cut through approval processes.

RELATED: The role and benefits of CGI rendering in architecture: Why service providers and freelancers rely on it

3d rendering of a patio and backyard a luxury hotel

Saving in cost and time

Although 3D rendering, from 3D interior rendering services up to aerial rendering, does represent an up-front investment, in fact, it pays out along the line in reduced hours and dollars through the elimination of inefficiency in approvals. The reason is that 3D provides developers and architects with clear, realistic images on the front end, so one tends to avoid misunderstandings that create costly errors in final renderings. The direct outcome benefits include quicker approvals and rework hours, for that matter, an entire process time frame.

Moreover, 3D renderings may also prevent costly delays due to the faster decision-making power that clients and other stakeholders may have. This is important in fast-moving industries, where time equals money, and projects have to be kept on track for on-time completion and budgeted execution.

A game-changer for development and architecture

An approval process is the most time-consuming and challenging part of a project in architecture and development, but now, with 3D rendering, this phase has been made faster, more efficient, and collaborative as well. It enhances communication through clear and real visualizations of designs by reducing errors and helping the developers and architects make the right decisions.

How Cad Crowd can help

From simplifying client presentations to streamlining regulatory approvals and minimizing revisions, 3D rendering is undoubtedly a game-changer. As technology continues to evolve, it’s clear that the role of 3D rendering in architectural and development projects will only continue to grow, making the approval process smoother, faster, and more effective than ever before. Here at Cad Crowd, we are an industry leader with more than 10 years of experience helping design companies. We’re more than happy to help as an industry leader in providing freelance 3D rendering services. Request a quote today.

author avatar

MacKenzie Brown is the founder and CEO of Cad Crowd. With over 18 years of experience in launching and scaling platforms specializing in CAD services, product design, manufacturing, hardware, and software development, MacKenzie is a recognized authority in the engineering industry. Under his leadership, Cad Crowd serves esteemed clients like NASA, JPL, the U.S. Navy, and Fortune 500 companies, empowering innovators with access to high-quality design and engineering talent.

Connect with me: LinkedInXCad Crowd

5 Reasons Freelancing Studios Are the Future of 3D Visualization Services


The 3D visualization industry is rapidly evolving with freelance studios, which are increasing sharply in numbers. Long ago, big firms captured markets in the architectural, product design, and gaming sectors while offering in-house 3D visualizations. However, this is no longer the case. Freelance studios are showing themselves as viable alternatives as well as future solutions in terms of high-quality requirements for 3D visualizations.

As demands for complex 3D content grow, businesses require flexibility, innovation, and cost-effectiveness. Freelance studios fill this gap. From better access to talent to cost-effective operation, freelancing studios are revolutionizing the face of 3D visualization.

Cad Crowd is an industry-leading platform working with design firms to help them find the best designers and 3D architectural visualization outsourcing services. Here are five key reasons freelancing studios are the future of this industry.


🚀 Table of contents


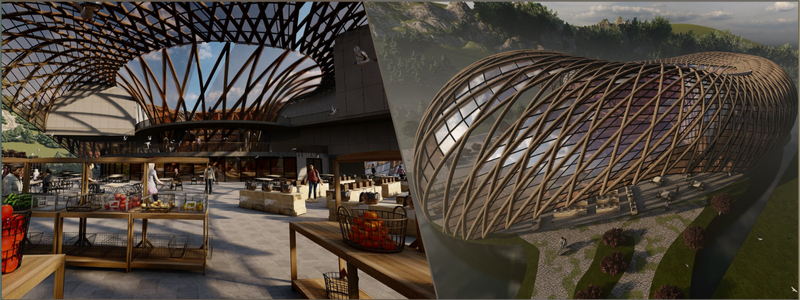
3D visualizer of a stadium and a dome

Access to a global pool of specialized talent

One of the strongest advantages of freelancing studios is that they are able to tap into a global talent pool. Traditional firms are usually confined by geographical location and hiring constraints. Freelance studios can source the best 3D artists, modelers, and animators from all around the globe. This creates a possibility for both the client and the creative to work across borders.

Breaking the barriers to specialization

Cad Crowd and other freelance marketplaces and platforms have made it possible to reach highly specialized 3D freelancers ready to help with any type of project. Freelance studios allow for the putting together of the most complex projects, for example, from hyper-realistic architectural renderings to the highest level of product visualizations or even immersive VR environments. These platforms offer full-profiled, portfolio-based, review-based platforms that make vetting talent quite easy.

Diversity of skills

Freelance studios are always pliable to the requirements of the projects, as they possess the talent network that they may use for different projects. Thus, the limitations related to in-house staff do not restrain them, and consequently, they are free to take assistance from specialists for the niche requirements of a project. Flexibility makes freelancing studios competitively strong in order to deliver new, latest, and more professional 3D visualization services beyond the competency of traditional architectural design firms that possess rigid structures.

RELATED: Architectural illustrations vs. architectural visualization services

Cost-effective solutions with no compromise on quality

Another significant reason why freelance studios are gaining popularity is that they are cost-effective. For companies in search of high-quality 3D visualization services, a traditional firm can be pretty expensive because of overhead costs such as office space, full-time salaries, and administrative costs. Freelance studios work on leaner structures, so cost-effective solutions are delivered without compromising on quality.

Overhead costs reduced

They also do their work from home, reducing the cost of maintaining office space. They also have no permanent staff since they engage on a project basis. This way, clients end up paying only for the needs they have. Hence, it is a more expensive process.

Flexible pricing models

Freelance studios can work according to any scope of a project and a budget while presenting their model of pricing. For huge enterprises, this benefits a small startup as well since that requires a business to choose fast turnaround marketing campaign delivery or a long-term agreement over a new product release with freelancing studios whose services can be customized through respective pricing.

Quality control

Freelancing studios are often reputation-based. Freelancers depend on reviews and portfolios to get future work; therefore, they are always motivated to deliver excellent work. For example, in architectural 3D modeling services, 3D modelers need to have both speed and the required portfolio to be effective for certain projects. The performance-driven approach ensures that quality is never compromised, often leading to final outputs that surpass clients’ expectations.

RELATED: Top 6 architectural visualization and 3D rendering trends for your company to follow

More flexibility and scalability of projects

In the world of fast-paced 3D visualization, project requirements may change in the blink of an eye. Freelance studios are inherently more agile and adaptable than traditional firms, which makes them the perfect partner for businesses demanding flexibility.

Fast adaptation to project needs

Scalable or up or down, whatever is required for the scale of the project. There could be a client need that requires a small group to start off with developing a concept but will rapidly expand when it requires more intense production. Freelance services can do this far more easily than a traditional company, which is fixed on staff and resources.

Quick turnarounds

Because freelance studios aren’t bogged down by bureaucratic processes, they can often deliver their projects much faster. Specifically, for each project, the teams are assembled, so communication is generally more efficient. For industries such as real estate marketing, gaming, and product design, this agility is often what will make or break a project.

24/7 productivity

With freelancers in every corner of the globe, studios can work round the clock. This 24/7 productivity model keeps projects going continuously, so there is little downtime, and delivery schedules are speeded up. Thus, clients can complete projects more quickly without compromising quality.

3D visualization of a lake-side resort and luxury home

RELATED: How to outsource 3D rendering services for your company to visualization studios for 2025

Innovation and new creative perspectives

The key concepts of freelance studios have always been innovation and creativity. Since backgrounds and exposure are different, the perspective will be a bit different among freelance 3D artists and CAD designers. So, it provides new perspectives that would never have appeared in those houses.

Diverse perceptions boost creativity

Since freelancing studios collect talent from every corner of the globe, they are likely to have a healthy, good cross-section of cultural and creative influences. Such diversity usually brings innovation and leads to creative, interesting 3D visualizations. From architectural visualization to virtual reality environments, input from creatives with diverse backgrounds is likely to yield richer and more engaging outputs.

Awareness of trends

Freelancers are well in advance of the trends and innovations in 3D visualization. CAD designers update their skills and keep abreast of software improvements constantly. This makes freelancing studios offer projects with the latest available tools and techniques, including real-time rendering, AI-driven design, and virtual reality.

Risk-taking and experimentation

Freelance studios tend to take creative risks and test new concepts. They have the liberty to be creative in ways that are less restricted by corporate structures, allowing them to explore alternative approaches and innovative workflows. This attitude towards experimentation is usually associated with outstanding 3D visualizations in terms of creativity and effectiveness.

Tailored and client-focused services

In a customer experience-based world, freelancing studios deliver custom-made services for the job at hand with attention paid to each project and, thereby, a greater percentage of client satisfaction along with extended durations of relationship building.

Freelance studios work less hierarchically. This brings the client closer to contacting the 3D visualizer service and leads, for instance, to have a better understanding or to get quicker feedback loops about getting things done in a more efficient and effective manner.

Customized solutions

With a freelance studio not bound by standard procedures, more leeway is there for customizing a solution close to the specific vision and goal of the client. A very personal approach toward achieving highly customized and effective 3D visualization solutions for either real estate marketing, product design, or entertainment is what it does.

Many freelance studios aim to establish long-term relations with their clients. The reason behind this is the fact that client satisfaction and repeat business determine the success of a business. Relationship building in itself leads to better collaboration, trust, and quality.

RELATED: How expert 3D landscape visualization and rendering services revolutionize outdoor spaces

Tips to choose freelancing studios providing 3D visualization services

The freelancing studio that you choose for 3D visualization expert can be the difference between making it or breaking it. What they provide directly impacts the quality, efficiency, and creativity of your final product. Here are some necessary tips to guide you toward the right choice.

1. Check their portfolio

A good portfolio speaks for itself about the experience and capabilities of a studio. There should be variety in the work they do: various styles, industries, and complexities. Whether architectural renderings, product visualizations, or virtual tours, a diverse portfolio shows adaptability and skill.

2. Technical proficiency

Ideally, they have enough knowledge of sophisticated software such as 3ds Max, Blender, Cinema 4D, or Unreal Engine. Please pass this along with their usage of tools and experience working with complicated projects, photorealistic high-quality renderings, and animations.

3. Testimonials from clients

Client feedback is a superb reliability indicator. Good testimonials will reveal that the studio meets deadlines, is informed of its clients on what is going on with regards to their projects, and the quality of the output is good. References or direct contacts with prior clients will also give firsthand information. Client feedback is essential for everything from interior design services to landscape design.

4. Know their workflow

A professional 3D visualization studio should have a clear workflow, from conceptualization to final delivery. Ask about their process, milestones, and how they handle revisions. A transparent workflow ensures you’re on the same page throughout the project.

5. Compare costs and flexibility

Freelance studios may be more aggressive with pricing than full-scale agencies, but prices vary. Get detailed quotes and know what is included. Flexibility with pricing, revisions, and timelines may indicate a client-focused service.

6. Communication is key

Effective communication is important, especially when working remotely. Ensure the studio provides frequent updates, is responsive, and makes use of project management tools to keep everyone on the same page. Proper evaluation of these factors will guarantee that you settle for the best freelance studio in terms of CAD expert designers.

RELATED: Unlocking visual potential: The strategic edge of 3D architectural rendering for businesses, restaurants, and bars

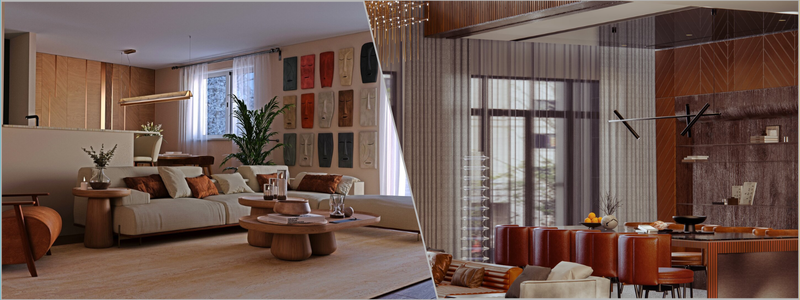
3D visualization of a building along a highway and an interior of a home

The future is freelance

Freelance studios redefine how the delivery of 3D visualization services would be; in reality, being able to find global talents, deliver cheap solutions to clients, work according to the requirements, drive innovations, and individualize your services would serve quite well towards meeting changing requirements of an industry.

With more companies still running after flexibility, efficiency, and creativity in their business, freelancing studios will not be unattractive. World-class services in 3D visualization may be accessed to better-fit agility and future requirements if companies embrace the model.

How Cad Crowd can help

The future of 3D visualization is here. Cad Crowd is a leading provider of freelancer services. You can rest assured of getting top-class 3D visualization services that are nothing less than perfect. Use our platform with over 125,000 members to bring you the best possible results. Get a quote today.

author avatar

MacKenzie Brown is the founder and CEO of Cad Crowd. With over 18 years of experience in launching and scaling platforms specializing in CAD services, product design, manufacturing, hardware, and software development, MacKenzie is a recognized authority in the engineering industry. Under his leadership, Cad Crowd serves esteemed clients like NASA, JPL, the U.S. Navy, and Fortune 500 companies, empowering innovators with access to high-quality design and engineering talent.

Connect with me: LinkedInXCad Crowd

6 Reasons To Hire CAD Drafting Companies & Design Services Firms


Not all ideas begin with a sweeping architectural scheme or a well-refined engineering drawing. It begins sometimes with a crude sketch on a napkin or with a head full of ideas. But making that vision into a tangible, usable blueprint—now that is where CAD (Computer-Aided Design) drafting businesses from industry giant Cad Crowd enter like unheralded heroes.

Whether you’re introducing a new product, renovating a commercial facility, or implementing technical manuals for a factory installation, hiring CAD drafting professionals can be the best, most strategic decision you ever make. Why? Because these individuals don’t merely draw. They think, they optimize, and they bring clarity to complexity.

Let’s take a stroll through six ways that partnering with a CAD drafting service firm or design services business is not only a convenience—it’s a competitive advantage.

Accuracy, clarity, and no guesswork

Let’s admit it—inaccurate drawings mean costly errors.

Consider a structural detail that’s a few millimeters short. Now extend that discrepancy to the entire floor plan. The outcome? Squandered materials, rework nightmares, irritated contractors, and skyrocketing costs. CAD drafting companies eliminate this type of nightmare entirely.

These companies specialize in crafting precise, standards-based, and extremely detailed drawings. 2D floor plan services, mechanical assemblies, electrical schematics, or piping diagrams—whatever the drawing, it’s never fuzzy. The ambiguity margin? Zero.

More significantly, these drawings are communicated to all contractors, engineers, manufacturers, and stakeholders alike—eliminating errors in communication on all fronts. Clean layers, accurate scales, and industry-standard formats all mean everybody understands. Literally.

RELATED: Ten questions to ask a structural engineer before hiring an architectural design firm

3D design of an amphitheatre and mall

Time is money—And CAD firms save you both

A full-time in-house drafter might sound sensible to hire—until projects fall behind deadline and project scopes are adjusted.

One of the greatest benefits of contracting with a CAD design company is flexibility. You need a group to work on several revisions in a hurry? No problem. Do you need to ramp up for a large development phase and then back down again? Not an issue. You have talented professionals without the commitment to payroll.

Most businesses now outsource CAD drafting for exactly this reason. A specialized drafting company can finish the same project in half the time—without compromising quality. They have tried-and-true workflows, seasoned drafters, and state-of-the-art software at their disposal, and they’re designed for speed.

You don’t need to train anyone. You don’t need to install software. You simply give them your idea, and they produce.

Plus, most reputable CAD companies work around the clock with global teams—so while you sleep, your drawings get done. Talk about a time zone advantage.

Access to top talent and high-end tools (Without the overhead)

CAD design software isn’t cheap. AutoCAD, Revit, SolidWorks, Inventor, MicroStation—the list goes on. Not to mention the powerful workstations required to run them effectively.

When you hire a drafting service company, you’re not simply paying someone to click a mouse. You’re accessing sophisticated software, expert operators, and maybe years of expertise in many different fields—architecture, civil engineering, MEP, aerospace, furniture design services, manufacturing, and many more.

And they don’t simply know how to operate software—they know which tool is best for your particular project. That makes all the difference.

Even better, you have the advantage of a team approach. CAD companies will typically have several professionals work on a project—drafters, design engineers, quality checkers—all coordinated together. This multi-layered system guarantees that each drawing is reviewed and matched to your specifications.

So, rather than have a single generalist who is competent in some areas, you have an entire group of specialists.

RELATED: Wearable product development: 6 key challenges for product development companies

Ability to scale for projects of any size or complexity

Startups, builders, product designers, architects—whether your business or project is large or small, a CAD drafting company can grow with you.

Need a single part drawing done? They can do it. Need a whole hospital floor plan BIM modeled? They can handle that.

What’s more astonishing is that these firms integrate seamlessly with your workflow. Want to collaborate with your engineers in real-time? Most 3D rendering firms are compatible with cloud-based CAD programs and can implement shared drives or project dashboards. Want PDF markups translated into fully editable DWGs? No issues.

And when the situation becomes critical—as it tends to in manufacturing and construction—you’ll value that these companies can call in additional personnel, get jobs done quickly, and remain committed to quality. You can scale up or down without having to hire, fire, or reorganize staff.

Cost savings that extend beyond labor

Let’s analyze a popular myth: hiring someone externally is more expensive. Reality? Hiring a CAD firm generally costs much less than maintaining an internal staff, particularly in the long term.

Here’s why:

  • You don’t pay for software licenses and hardware upgrades.
  • You don’t pay for benefits, training, sick days, or startup time.
  • You pay only for completed work—nothing more.
  • You remove the cost of rework due to inexperience or hurried drawings.

Most CAD companies also offer package pricing or long-term contract discounts. With either hourly or flat-rate billing, predictability is useful for budgeting. And because you’re working with experts who do it right the first time, you eliminate the expense of delays for your construction or manufacturing company.

The outcome? A slimmer project pipeline, improved financial control, and fewer unexpected expenses in the future.

RELATED: How to Improve product development for your company with engineering firms & design consultants

Future-proofing through digital transformation

You may assume that CAD drafting is all about drawings. But more and more, it’s about data, collaboration, and intelligent documentation.

Forward-thinking companies today offer such services as:

  • 3D modeling and visualization, so stakeholders can “see” the completed project prior to its start.
  • As-built documentation for facility management and retrofitting.
  • Scan-to-CAD conversion from 3D laser scans of existing structures.
  • BIM (Building Information Modeling) services well beyond lines and layers—ones that mimic actual in-place performance.
  • File standardization and cloud documentation so you can have a virtual library of editable assets to reuse for successive projects.

Employing a CAD company places you on the road to digital integration. Your blueprints are living documents, simply updated and easily shared. And when your business or your team grows, you won’t be saddled with a paper-filled drawer or a stack of illegible files.

This is where CAD drafting services begin to feel like a part of your digital strategy, not just your drawing staff.

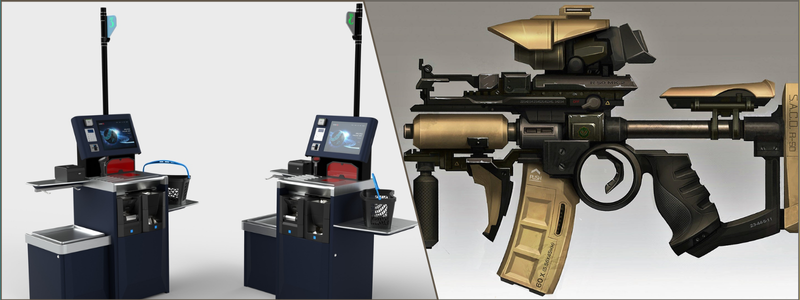
Self-service counter and AR 15 for an in-game weapon

RELATED: The impact of photorealistic rendering on design services: 10 key benefits for firms & 3D freelancers

When should you actually hire a CAD drafting firm?

You may be wondering: “Do I really need to hire a CAD drafting company? Is that only for huge corporations or massive construction projects?” Not so.

In fact, CAD drafting experts are not only for the skyscraper builders or multinational product manufacturers. Small companies, solo architects, and local contractors can benefit—and frequently in ways that save time and money.

Consider this: you’re a startup entrepreneur with an excellent product concept, perhaps you’ve even doodled it on a napkin. That’s a great beginning, but it won’t take you to production. A CAD drafting company can translate those rough drawings into accurate, professional technical drawings that manufacturers can work with.

Or suppose you’re a contractor who does kitchen remodels or home additions. You may be flying along with your hand-drawn drawings, but when permit plans need to be submitted or you need to work with structural engineers, the amateur hour drawings may not be adequate. That’s where CAD experts enter the picture.

So how do you know that it’s the time to hire one? Here are some obvious signs:

  • You’ve got the vision but need official construction or permit-ready drawings.
  • You’re tired of juggling between engineers, contractors, and vendors without clear communication—CAD files help everyone stay on the same page.
  • You’re spending more time editing drawings than actually designing or building. That’s not efficient.
  • You’re ready to move to 3D modeling or BIM but have no idea where to begin.
  • Your team’s CAD standards are in disarray, and you need to get everyone on the same page.

If any of these resonate, you’re likely ready to get some professional drafting assistance. It’s not about relinquishing control—it’s about equipping yourself with the tools and support you need to work smarter, not harder.

Whether you’re building a prototype or breaking ground on a house, having clean, consistent, and accurate drawings isn’t a luxury. It’s a necessity.

Need help turning ideas into action? That’s exactly what CAD drafting firms are built for.

A final word: Your vision deserves better than “good enough”

Your vision counts. Whether you’re building a multi-level business building, designing ergonomic office equipment, or creating a specialty component for a drone for your engineering company, you should have drawings that honor your vision.

It’s not about outsourcing for the sake of outsourcing when you hire a CAD drafting firm. It’s about getting the right tools, teams, and strategies to create work that’s more precise, more efficient, and more flexible to your changing needs.

The bottom line? When your business is at stake, you require more than a minimum set of plans. You require the assurance that each line, each angle, and each annotation stands in favor of your success.

So why compromise on guesswork or mediocrity when you can have excellence—at your beck and call?

Considering hiring a CAD drafting firm or design services business? Ask yourself this: What would be different if your next project debuted with accurate documentation, expert knowledge, and scalable resources at your fingertips?

That’s not a drafting improvement—it’s a strategic jump ahead. Get in touch with Cad Crowd and get your quote for free!

author avatar

MacKenzie Brown is the founder and CEO of Cad Crowd. With over 18 years of experience in launching and scaling platforms specializing in CAD services, product design, manufacturing, hardware, and software development, MacKenzie is a recognized authority in the engineering industry. Under his leadership, Cad Crowd serves esteemed clients like NASA, JPL, the U.S. Navy, and Fortune 500 companies, empowering innovators with access to high-quality design and engineering talent.

Connect with me: LinkedInXCad Crowd

10 Best 3D Animation Styles to Use When Hiring a 3D Modeling Agency or Freelance Design Expert


Animation has long been used not only to convey messages but also to express and evoke emotions. Today, modern technologies have given it a contemporary twist that makes it even more in demand in different industries. Today’s blog discusses the ten best 3D animation styles to consider when hiring a 3D modeling agency or freelance design expert.

CAD Crowd is a leading, reputable agency that can help you connect with experts in 3D animation that can deliver exceptional results. Consisting of over 94,000 experts, we pride ourselves on our ability to meet and exceed your highest standards. Whether you’re looking for innovative solutions, strategic insights, or top-tier execution, CAD Crowd has the expertise and the talent to bring your vision to life. Together with our unmatched experience and commitment to excellence, we are the trusted partner you can rely on for success. 

RELATED: What 3D animation software is used by the best product design companies?

1. 2D animation

One digital animation technique is 2D animation. It is an illusion created on two-dimensional planes of three-dimensional space. It is typically used in educational, online learning, or explanatory videos. Characteristically, it is easy to understand and follow. What could have long and dull instructions add a dash of fun with 2D animations. 2D animation used in how-to videos, as well as many brand awareness videos gives users a chance to understand ideas in a fun and simple way.

2. 3D animation

With 3D animation services, you basically get an illusion of three-dimensional spaces. This particular style is a favorite choice for video games, virtual reality simulations, and movies because of the kind of experience they offer, one that is almost the same as that in the real world. Marketers also enjoy utilizing 3D animation in producing characters, and environments that cannot be produced in real life. The style is also great for commercial videos in sales outreach campaigns. They may simulate more realistic videos in order to utilize the three-dimensional space.

Unlike 2D animation, there are few options you can choose from, such as visual effects (i.e CGI, character animations, modeling). The continuous innovation in 3D animation technology continues to advance, leading the way in the industry. It constantly pushes the barriers since it explores even more possibilities of doing a story through animation.

3D character modeling designers

RELATED: Top reasons for using 3D rendering in the 3D animation process

3. Cutout animation

The distinctive touch technique of cutout animation distinguishes it from all the other styles in this list. This kind of form uses two-dimensional materials such as cardboard, paper, fabric, and the like, to create both scenes and characters. The flat components of this genre are designed well before they are shifted under a camera from one frame to another to tell a story using choreographed movements.

Cutout animation is even more enchanting in itself, as it is straightforward but full of that much creative potential to make even drab materials into some interesting animated stories. Cutout animation hence opened up much more with technological innovations in productions. Computer software has a significant effect on current productions, as it streamlines the production process.

Scanning vector images, together with the use of special software, allows animators to create animation with greater accuracy and speed. It helps in achieving the feel and look of handmade cutout animation. It is a strong proof that digital innovation and old methods can indeed go hand in hand together.

RELATED: Architectural 3D animation guide for companies and firms creating high quality drone videos

4. Explainer videos

Explainer videos created by experienced 3D product demo designers are very popular with business people, and you really can’t blame them. The animation style this video offers gives your audience a new way of learning with the help of videos. In fact, an explainer is an animated video in which you explain your work before the viewers. If your business has new product lines to be launched, for example, explainer videos can be employed to show tutorials about the proper usage of said products. Well, if put in a nutshell, you use them to introduce your audience better to a certain product or service.

In addition to that, you can even use the videos to express your messages, such as messages giving thanks to your audience. Explainer videos can do an amazing job of sharing your messages and picturizing your day-to-day struggles in a way that is not only exciting and fun but also more interesting.

5. Hand-drawn animation

Hand-drawn animations are best used to portray inherent abilities since the directors can grant full control to the 3D artists regarding the complexity and the pace of the scenes being used. However, this animation type is more demanding as compared to others, and the effect of a well-crafted hand drawing in terms of what can be displayed depends on the needs of the client and the intended audience.

RELATED: FAQs to ask a 3D animation studio before hiring 3D animation services for better projects

This style is interesting in the sense that variations can be done according to the trends already present. Also, these have been found to be some of the most effective ways for children to learn important social lessons. You can be very sure that you won’t lose control over the exact image, character, or styles with the hand-drawn animation style both during the storyboarding as well as the final stages of production. You will be able to emphasize or downplay the seriousness of any given element. This style will let you do exactly just that.

character animation services

6. Kinetic typography

Kinetic typography refers to the combination of motion and text. This style adds excitement and interest and is widely used for animating song lyrics and even speeches. Businesses also use kinetic typography for videos that may appeal to the easier on the eyes. This kind of animation is also ideal for educational videos. Perfect in bringing excitement and interest in words, even more so to complicated concepts that might require challenging comprehension.

If your business is software-based, you may face tremendous challenges in persuading prospect customers to understand the versatility of using a given framework or programming language. Kinetic typography will, however, give you the option of expressing your message in the most vivid way possible.

RELATED: What is the important difference between motion graphics design and 3D animation services design?

7. Live animated videos

What happens when you combine animation and live-action? That is where live animated videos come from! It is as if you are getting the best of both worlds. Enjoy your animation while adding a taste of reality to make things funnier! Live-action animated videos allows the 3D animation expert designer to add customization to the live-action part, because you can incorporate animation into it.

Ultra high-definition cameras are recommended for this style to make sure that both elements of the animation and the live-action shall be perfectly matched and in sync. This animation style is almost same as explainer videos, as you can explain your products and services, and even give solutions for particular problems. Adding voice-over is a great way to include the necessary explanation in the video.

8. Rotoscope animation

The early days of animation also led to the development of the rotoscope animation technique. This particular style uses human movements traced from movie images to produce naturalistic animations. All thanks to rotoscope animation is the 1937 Disney Snow White and the Seven Dwarfs. The style was also applied in the iconic appearance of A Scanner Darkly, a science fiction film in 2006.

RELATED: A complete guide to the 3D animation pipeline for your business or firm

The technique boasts of visual punch, which captures the kinds of realistic motions that would have otherwise taken several weeks to produce if made from scratch. Good thing that there are now digital tools that automate the process of tracing with video footage movements that are tacked and transformed automatically into animations. 2D sequences can also be made through this particular method and can result like they are set in 3D.

9. Stop motion animation

Stop-motion animation is a technique that produces animation using objects in the real world. This is how all those classic TV shows for children, including Magic Roundabout and The Clangers, were produced, using stop-motion to photograph the puppets over and over again as they were moved. Even though computer processes now offer swifter methods of animating objects, it’s amazing how stop motion has managed to persevere all these years.

This is partly because of how this process captures that special feeling. It has homespun and tactile qualities that are pretty hard to recreate digitally. Another reason this animation style used by character animation firms is versatile and accessible is that you can create either a narrative/characters or bring-to-life anything in the real world. This is what makes it simple, spurring creativity and breaking open ways to exploit breakthroughs in animating these static objects.

RELATED: How much does a 3D character modeling service cost: ultimate overview

10. Whiteboard Animation

UPS is an international shipping company that, in 2007, created a series of animated video clips explaining its services with a presenter who doodled images on a whiteboard. It’s simple in its format but at the time effective and the dawn of a whole new generation of whiteboard animation. Even though a person drew on a board on the first whiteboard animation videos, also called doodle videos, many of the subsequent ones used a digital process to achieve the same appearance and vibe.

It is a style that is most suitable to explainer videos where simple images were used to convey complicated data. Sad to say, the style succumbed to its own success and was so popular that they almost became visual cliches. However, that popularity is testament enough that these videos actually work.

Final thoughts

There are numerous ways to present your ideas, design, and product. You can choose an appropriate 3D animation style that best suits your concept and strategy. At the end of the day, no matter what what style you choose, all of them will be able to present your design in a very unique way.

How Cad Crowd can help

The animation industry never seems to be slowing down. If you’re planning on creating new products or services and are looking to hire a 3D modeling agency or freelance design expert to create stunning models based on the latest best 3D animation styles and much more, then Cad Crowd is the go-to service to provide you with the best people for the job – request a quote today.

author avatar

MacKenzie Brown is the founder and CEO of Cad Crowd. With over 18 years of experience in launching and scaling platforms specializing in CAD services, product design, manufacturing, hardware, and software development, MacKenzie is a recognized authority in the engineering industry. Under his leadership, Cad Crowd serves esteemed clients like NASA, JPL, the U.S. Navy, and Fortune 500 companies, empowering innovators with access to high-quality design and engineering talent.

Connect with me: LinkedInXCad Crowd

Living Room 3D Rendering: 10 Benefits for Creating Inviting Spaces with House Design Services


Picture this: you walk into a house, and the living room is warm the second you lay eyes on it. The layout moves well, the colors work well together, and the lighting accentuates every aspect. What if we were to inform you that this was not left up to chance—and that it started on a screen?

Welcome to 3D rendering land, living room territory where your fantasy interiors begin coming together without one piece of furniture being moved or a drop of paint being swished. From working with house design services to architect hiring or simply imagining the ideal visualization of your future home, 3D rendering services offered by industry leader platform Cad Crowd have been nothing short of game-changing. It’s not pretty pictures alone—it’s a smart, strategic tool that fills fuzzy ideas with rich texture.

Here’s how 3D rendering services for homes are transforming the way we create warm, efficient rooms—with 10 valuable benefits you’ll want to know.

See the big picture—before breaking ground

One of the greatest advantages of 3D rendering is that it’s transparent. Instead of attempting to read confusing blueprints or having to use your own imagination to fill in the gaps, you are able to view a photorealistic image of your future living room.

You’ll see how the furniture interacts with the room, how daylight flows in the windows throughout the day, and how colors manifest in real life. This visual sensitivity allows clients and architects to speak the same language—and avoid miscommunication.

living room 3D rendering examples

RELATED: How 3D rendering helps collaboration between clients and design services companies

Test without risk

Love the idea of a minimalist Scandinavian look, but still interested in a moody, art-deco? With 3D rendering, there is no need to make an uneducated decision.

You can try out a range of styles, types, and finishes without ever spending money on actual materials. A designer or home design service can easily swap out different wall colors, flooring, ornaments, and even the lighting fixtures. The result? You design an appearance that’s truly “you” without regrets.

Better communication with designers and architects

If you’ve ever ordered a “warm gray” to view a cold, sterile one splattered on your wall, you know the aggravation. Verbal descriptions can’t cut it. 3D images can.

When your design group can view precisely what you have in mind with a “cozy,” “open-concept,” or “inviting,” collaboration becomes easier and faster decisions are made, since everyone’s on board day one.

Steer clear of costly mistakes

It’s simple to have second thoughts once building breaks ground. Moving a wall, redrawing electrical blueprints, or buying new flooring because the original peeled away—these changes are costly, even through cheaper interior design services.

3D rendering helps you catch design issues in the early days. Maybe your L-shaped sofa obstructs your window light, or that black ceiling paint makes it cave-like. You will notice these things in advance and change them, saving money and headaches down the road.

Spatial planning accuracy

Living rooms are multi-purposed—movie nights, family gatherings, hosting visitors. You want to get the floor plan correct.

With 3D rendering, you can try out different arrangements of seating, storage, and accessories to optimize flow. Where is the TV optimally placed to avoid glare? Will the new sectional give us enough room to move around? These spatial puzzles are easier to solve when you can “walk through” the space virtually.

Lighting simulation for real-life ambiance

Lighting is what will save or destroy a space. Too much overhead lighting is debilitating. Not enough? Your hip living room is now a cave. This is where lighting design services come in.

Rendering software allows design groups to simulate natural and artificial light at different times of day and night. You can experiment with pendant lights, wall sconces, dimmers and see exactly how they impact mood and visibility. It’s not aesthetics—it’s atmosphere, and it matters more than most people think.

Personalized customization

Maybe you’d like to showcase travel souvenirs or innovate based on your favorite piece of art. Prepackaged plans rarely permit individualization.

3D rendering lets your personality shine. Whether it’s incorporating a reading nook, a statement fireplace, or built-in shelves for your vinyl collection, you’ll get a visual of how these custom elements integrate with the rest of the space. House design services love this flexibility because it creates homes that reflect real lifestyles, not just showroom styles.

Easy approvals and permits

This one’s more behind the scenes, but hugely important if you’re doing major renovations. 3D renderings, especially when paired with architectural drawing services, can help speed up planning approvals, permits, and HOA reviews.

Officials love having a clear, accurate picture of what’s proposed. A well-rendered visual often answers more questions than pages of paperwork ever could.

luxury living room design service examples

RELATED: CAD services: Transforming hotel furniture designs for hospitality companies

Elevated marketing for property sales

If you’re building or renovating a home with the goal of selling, 3D rendering is your new best friend.

Real estate developers and agents increasingly use photorealistic visuals to attract buyers even before the home is built. A beautifully rendered living room tells a story—it invites people to imagine their life in that space. And it works. Listings with high-quality visuals get more clicks, more engagement, and more offers.

Confidence in every decision

Let’s be honest—designing a living room can feel overwhelming. There are so many choices: furniture styles, flooring types, lighting fixtures, paint colors, tech integration… it’s a lot.

3D rendering takes the guesswork out of it. You’re not just hoping something will look good—you know it will, because you’ve already seen it. That kind of confidence turns the design process from stressful to exciting.

How to begin with a living room rendering project

Okay, you’re sold on the idea of a 3D interior rendering. Whether your dream is for a cozy refresh, a clean rebuild, or a dramatic overhaul, a well-designed rendering can take you through all the details before making any costly alterations. Now, though, what? Step two is taking that vision and turning it into an actual plan—and that starts with finding the right design partner to help you make it happen.

Here’s a closer examination of the way the process usually works:

Get clear about your intentions

Take some time to become clear about what you’re after prior to contacting any professionals. Are you simply doing a cosmetic makeover with new paint, furniture, and trim, or are you considering more extensive renovations—such as removing a wall, adding built-in storage, or relocating lighting fixtures?

Also, think about whether you’re starting from a blank slate or working off what already is. Do you need help with furniture layout, lighting design, material specification, or all four? The better your goals are defined, the better you’ll be able to choose the perfect professional and see if your rendering reflects your vision.

Choose a design partner

You don’t have to pay for a high-end architecture firm to obtain a top-notch rendering. In reality, there are plenty of boutique design studios and freelance CAD designers who specialize in photorealistic visualizations and can provide a more personalized and cost-effective experience. The most important thing is to find someone who fits your project and your communication style.

Here’s what to search for:

  • A strong portfolio with interior renderings, ideally of living rooms or similar residential spaces.
  • A good sense of your style, be it Scandinavian minimalism, mid-century modern, or something else entirely eclectic.
  • A willingness to offer revisions, because let’s be honest—you’ll probably want to make a few tweaks once you see the first draft.
  • Good and prompt communication, so you’re always in the know about what’s happening with your project.

Take the time to browse their work, read reviews, and ask questions. Don’t be afraid to set up a consultation before committing.

Share inspiration and details

Once you’ve chosen your CAD design partner, it’s time to get collaborative. This is your opportunity to share everything that defines your vision. Pinterest boards, Houzz idea books, magazine clippings, fabric swatches, color palettes, and even selfies in your current living room—all of it helps.

You’ll also want to provide practical details, like room dimensions, existing architectural elements, furniture that’s staying, and any functional priorities (like accommodating a home office corner or maximizing seating).

The more context your designer has, the more accurate—and exciting—your rendering will be. Think of it as setting the stage for creativity to flourish.

Starting a living room rendering project can be a rewarding and fun process if one approaches it with clarity, the right partner, and a willing mind. With some foresight and some old-fashioned honesty, you’ll be staring at an amazing 3D image of your new room in no time.

living room examples with decoration and fixtures such as bookshelves and artwork

RELATED: How to hire the best freelance CAD designers: A services guide for companies

3D rendering vs. traditional sketches: Why it matters

There is nothing necessarily wrong with hand-drawn sketches or floor plan design services. But in the living room—the hub of your home—rendering does more. It delivers emotional impact. You don’t merely see dimensions; you feel the space.

Traditional plans tell you where to put stuff. 3D renderings instruct you about what it’s like to live there. That is powerful, especially when the task is designing a place that people gather, relax, and bond.

Wrapping up: Your living room, reimagined

At its best, a living room is like a warm welcome—a place that reveals who you are and welcomes all who come in. With 3D rendering, that vision becomes clearer, wiser, and more within reach.

Whether you are renovating your ideal house, constructing a vacation home, or just shopping for a better space, working with a house design firm that offers living room 3D rendering can save you money, time, and headaches—while enjoying joy, style, and personalization.

Ready to turn your dream living room into a reality? A great rendering is more than a computer image. It’s your future, in images. Contact Cad Crowd and receive a complimentary quote for your living room 3D rendering!

author avatar

MacKenzie Brown is the founder and CEO of Cad Crowd. With over 18 years of experience in launching and scaling platforms specializing in CAD services, product design, manufacturing, hardware, and software development, MacKenzie is a recognized authority in the engineering industry. Under his leadership, Cad Crowd serves esteemed clients like NASA, JPL, the U.S. Navy, and Fortune 500 companies, empowering innovators with access to high-quality design and engineering talent.

Connect with me: LinkedInXCad Crowd

Why Architects Outsource 3D Modeling Services and the Benefits for Your Design Company


Outsourcing 3D modeling design services is at the center of an evolving and technology-driven architectural industry with a lot of niches and specializations that could be equally as important as any, depending on the project.

It changed the way we interact and plan for spaces and objects, their hierarchy, and function within a structure – but even more, by outsourcing these services, we allow ourselves to tap many of these niches and specializations without breaking the bank. Architects and design companies realized this long ago: leveraging external expertise to enhance or execute their ideas is a boon that can elevate the design and streamline the process.

Cad Crowd has worked for over a decade to deliver the best outsourced 3D modeling talent to reputable architectural, design, and engineering companies. Here’s why you should outsource your 3D modeling services for your project.


🚀 Table of contents


3D modeling and its importance in architecture

Truly an indispensable tool in modern architecture, 3D modeling allows architects to create many designs and projects with unparalleled detail, providing accurate representations of their designs to facilitate better visualization, communication, and decision-making – there’s nothing that offers the same versatility to be certain. Traditional 2D drawings don’t even compare; 3d models provide a more immersive experience, enabling clients, stakeholders, and construction teams to understand the project’s scope and intricacies more clearly while giving you and your clients a very easy way to modify, replace, and re-do designs quickly. This is hard to do without something concrete or tangible to work with.

Primarily through the rise of Building Information Modeling services, virtual reality, and augmented reality, there is a noted increase in demand for high-quality 3D models. These newer technologies rely heavily on accurate 3d modeling; this puts pressure on architects and design firms to be able to produce top-tier 3D models and to be creative in their approach, not just in terms of the design.

RELATED: How to create captivating 3D commercial rendering architecture designs for companies

jet engine enclosure examples

Why architects outsource 3D modeling services

Outsourcing 3D modeling services is attractive for architects and design companies because it offers many compelling advantages. Not to mention, these advantages can now be considered as standards, especially in specific niches wherein an expertise or specialization can make or break the project.

  • Access to specialized expertise

The possibilities are endless when you’re able to tap into pools of specialized expertise with extensive experience in many aspects of 3D modeling and design. These professionals are often experts in the latest software, tools, and techniques, ensuring that their models are of the highest quality. More notable, though, is that these experts tend to specialize areas in design, logistics, or even rare applications that are usually not immediately available without training or preparation, even in larger design firms.

If you choose to outsource certain tasks and 3D modeling services, you’ll not only save in terms of costs but you’ll be able to leverage specialized knowledge without having to waste a lot of time and resources training someone or investing in expensive software that you might never use again.

One of the most significant benefits of outsourcing 3D modeling services is cost efficiency. Maintaining an in-house team of 3D modelers can be expensive, especially when you factor in training, benefits, and software costs. So unless your company or team is specifically tailored to create 3D models of any variety, outsourcing is a more flexible and cost-effective solution that ensures you only pay for the services when you need them. It also eliminates many overhead costs associated with maintaining a team, such as office space.

  • Scalability and flexibility

The best thing about outsourcing 3D modeling services is the high degree of flexibility and scalability. You only have to hire for what you need, and most of the time, the most skilled professionals are able to work on many project demands in high quality. Design companies can easily scale up or down their 3D modeling needs based on project demands. Whether working on a small residential project or a large commercial development, outsourcing allows companies to adjust their resources accordingly. This flexibility is particularly beneficial for companies that experience fluctuations in project volume or have seasonal peaks in demand.

The architectural outsourcing industry has been a saving grace for many companies facing many types of challenges. External 3D modeling experts’ teams often work around the clock, leveraging global time zones to deliver projects faster. Additionally, outsourcing allows architects to focus on other critical aspects of the design process, such as client communication, project management, and creative development, while experts handle the 3D modeling work.

RELATED: Proven advantages of contracting architectural CGI services for real estate marketing firms

  • Access to the latest technology

Naturally, you would want you and your team to be on top of a rapidly evolving field – often updating and developing newer and newer tools and software. It’s inevitable that keeping up with these advancements would be challenging and potentially costly for you. Fortunately, there isn’t a need to be on top of everything. In fact, it’s more prudent to hire external experts when you are faced with bespoke projects.

Outsourcing 3D modeling services gives you instant access to their skill sets and expertise without breaking the bank. The more important thing to note here is the reliability of their work as their years of experience working with peculiar software, tools, or techniques that would usually take years for anyone to learn.

  • Improved focus on core competencies

Outsourcing 3D modeling services allows design companies to focus on their core competencies, such as architectural design, project management, and client relations. By delegating the time-consuming task of 3D modeling to external experts, architects can concentrate on what they do best, ultimately leading to higher-quality designs and more satisfied clients.

Outsourcing can help mitigate the risks associated with in-house 3D modeling. External providers often have established quality control processes, ensuring that the models they deliver meet the highest standards. Additionally, outsourcing reduces the risk of project delays caused by in-house resource constraints, such as employee turnover or equipment failures. By partnering with a reliable 3D modeling service provider, 3d rendering design companies can ensure that their projects stay on track and meet client expectations.

  • Access to a global talent pool

Outsourcing 3D modeling services opens the door to a global talent pool, allowing architects to collaborate with professionals from different parts of the world. This diversity of talent can bring fresh perspectives and innovative ideas to architectural projects, resulting in more creative and unique designs. Additionally, outsourcing to international providers can be cost-effective, as labor costs may be lower in certain regions.

3d modeling of a rolex and engine

RELATED: Why 3D rendering and retail store design services for commercial spaces are important

What are the benefits of outsourcing 3D modeling services for design companies?

Outsourcing 3D modeling services offers numerous benefits for design companies, enhancing their overall efficiency, creativity, and profitability. Here’s how outsourcing can benefit your design company:

Enhanced design quality

By outsourcing 3D modeling to specialized experts, design companies can ensure that their projects are of the highest quality. High-quality 3D models enable architects to visualize their designs better, identify potential issues early in the process, and make informed decisions. This leads to more accurate and refined designs, ultimately resulting in higher client satisfaction.

Increased productivity

Outsourcing 3D modeling services allows design companies to increase productivity by freeing up internal resources. Architectural firms and designers can focus on their core tasks, such as conceptualizing and developing designs, while external experts handle the technical aspects of 3D modeling. This division of labor leads to more efficient project workflows and faster completion times.

Cost savings

Outsourcing 3D modeling services can lead to significant cost savings for design companies. By eliminating the need to hire and maintain an in-house team, companies can reduce their overhead costs and allocate their budget more efficiently. Additionally, outsourcing allows companies to pay for services on a project-by-project basis, ensuring that they only incur costs when necessary.

Improved client communication

High-quality 3D models are invaluable tools for client communication. They provide clients with a clear and realistic representation of the final design, making it easier for them to understand the project’s scope and make informed decisions. Outsourcing 3D modeling services ensures that design companies have access to the best tools and expertise, allowing them to present their ideas more effectively and build stronger client relationships.

Faster project delivery

Outsourcing 3D modeling services can significantly reduce project turnaround times. External providers often work on tight schedules and have the resources to deliver projects quickly without compromising quality. This speed can give design companies a competitive edge, allowing them to take on more projects and meet client deadlines more effectively.

RELATED: What are the main types of 3D modeling, and how do companies use them?

Access to diverse skills and perspectives

Outsourcing opens the door to a diverse range of skills and perspectives that may not be available in-house. External 3D modeling providers often have experience working on various projects across different industries, bringing unique insights and approaches to architectural design firms. This diversity can lead to more innovative and creative solutions, setting your design company apart from the competition.

Scalability for large projects

Outsourcing provides the scalability needed to handle large and complex projects. Design companies can quickly ramp up their 3D modeling capabilities by partnering with external providers, ensuring they have the resources to tackle even the most demanding projects. This scalability allows companies to take on more significant projects without the burden of expanding their in-house teams.

Reduced risk of errors

Outsourcing 3D modeling services to experienced professionals reduces the risk of errors in the modeling process. External providers often have robust quality control measures to ensure that the models they deliver are accurate and error-free. This level of precision is crucial in architecture, where even minor mistakes can lead to costly delays and revisions.

Increased innovation

By outsourcing 3D modeling services, design and drafting companies can tap into cutting-edge technologies and innovative techniques that may not be readily available in-house. External providers often stay updated with the latest advancements in 3D modeling, offering access to new tools and methods that can enhance the design process. This access to innovation can give design companies a competitive advantage and help them stay ahead of industry trends.

Focus on client satisfaction

Outsourcing 3D modeling services allows design companies to prioritize client satisfaction by delivering high-quality, accurate, and visually compelling models. When clients can see a realistic representation of their project, they are more likely to feel confident in the design and make informed decisions. This level of client engagement can lead to stronger relationships and repeat business.

Outsourcing 3D modeling services offers many benefits for architects and design companies. From cost savings and increased productivity to access to specialized expertise and the latest technology, outsourcing is a strategic choice that can enhance the quality of your projects and drive business growth. By partnering with a reliable 3D modeling service provider, your design company can stay competitive, deliver exceptional results, and exceed client expectations.

How Cad Crowd can help

Outsourcing 3D modeling services can transform how you approach architectural design, offering you the tools and expertise needed to bring your vision to life. If you’re ready to experience the benefits of outsourcing, Cad Crowd is here to help. We have over 10 years of experience assisting companies to find a team of skilled 3D modelers dedicated to delivering high-quality, accurate models tailored to your unique needs. Contact us today to request a quote and take the first step toward elevating your design projects.

author avatar

MacKenzie Brown is the founder and CEO of Cad Crowd. With over 18 years of experience in launching and scaling platforms specializing in CAD services, product design, manufacturing, hardware, and software development, MacKenzie is a recognized authority in the engineering industry. Under his leadership, Cad Crowd serves esteemed clients like NASA, JPL, the U.S. Navy, and Fortune 500 companies, empowering innovators with access to high-quality design and engineering talent.

Connect with me: LinkedInXCad Crowd

Improve Furniture Catalogs with CGI to Market Your Products with Design Service Companies


As the furniture business becomes increasingly competitive, making products memorable is essential to success. CGI (computer-generated imagery) offers a potent solution that makes it possible for design service organizations to create sophisticated, high-end images of your furniture.

In collaboration with highly advanced 3D rendering services, organizations have the ability to transform product catalogues into 3D realms that highlight insignificant details and become more engaging.

Platforms like CadCrowd offer an array of expert freelance designers waiting to help craft stunning CGI imagery that highlights your products to their full potential, meeting your own personal requirements with precision and subtlety.

With the fast-paced business landscape of furniture design and sales currently in play, it’s more or less equivalent to attempting to scale a peak to stand apart from the pack. From online e-commerce sites to physical retail display rooms, manufacturers and designers continuously seek new methods to capture consumers’ attention and push sales.

Among the strong weapons in attaining this is incorporating computer-generated imagery (CGI) into furniture catalogs. CGI has quickly changed from a specialty marketing tool to an industry standard, revolutionizing product marketing across digital and print channels.

In this section, we are going to elaborate on how CGI can be used to the maximum in revolutionizing furniture catalogs and how interior design service companies can play a major role in it. From increasing visual beauty to extending accessibility, CGI has added new dimensions to presenting furniture products that were out of the imagination in the past.


🚀 Table of contents


furniture cgi rendering of coffee tables

What is CGI and how does it work

Before delving into the advantages of CGI for furniture catalogs, let’s learn first what Computer-Generated Imagery (CGI) is and how it works. CGI refers to the application of dedicated computer software to generate images or animations. Whereas conventional photography is the act of recording real objects through a camera lens, CGI builds up digital models of objects from scratch. This is what allows an unprecedented level of accuracy, control, and imagination.

So, what does CGI do? Essentially, CGI involves 3D modeling, texturing, lighting, and rendering. It starts with designing a 3D version of the furniture item using tools such as Blender, 3ds Max, or Cinema 4D. The computer model is the virtual equivalent of the real object, sculpted with exact dimensions and internal structure.

Once the 3D model is ready, the second phase is texturing, where designers apply real-world surface materials such as wood grain, fabric weave, or metallic finish. Through this process, the model imparts depth and realism since it mimics real-world materials.

RELATED: A guide to 3D environment design & concepts with freelance 3D modeling companies

Lighting design services play a significant role in making CGI images look realistic. Just like in a commercial photo studio, virtual lighting setups are adjusted to achieve the best possible appearance of the product. Shadows, highlights, and reflections are finely adjusted to mimic real-world lighting conditions so that the furniture piece looks as realistic as it can be.

Finally, rendering ties it all together. The process of rendering all the computer-created elements turns them into a quality picture or animation. Rendering software, which may be V-Ray or Arnold, calculates the way light behaves when it hits surfaces, bringing forth an image that is seamless from a real-to-life photograph.

The appeal of CGI is in the fact that it provides never-before-possible flexibility. Furniture designers can ask and place their products in ways that are impossible with conventional photography. Need to have a chair in five colors? No problem—CGI allows you to switch color and material at the click of a button. Want to show a sofa in a stylish living room setting? No studio booking is required, and no clunky props are needed to set up. Just create a virtual environment with the perfect ambiance.

This ability to produce product variations without the expense of manufacturing design services or photography makes CGI a useful tool for furniture catalogs. Whether launching a new line or updating an existing one, CGI enables companies to represent their furniture successfully, appealingly, and economically.

The benefits of CGI for furniture catalogs

Quality images

One of the most glaring advantages of CGI is that it can create breathtaking, high-definition visuals that make furniture pieces come alive. Conventional product photography is constrained by the limitations of lighting, camera position, and location. Although these limitations tend to yield less-than-desirable depictions of a product, CGI makes it possible to have full control over all aspects of the scene. Lighting, shadows, and reflections can all be finely tuned to produce the ideal image.

Furniture design service firms that specialize in CGI can produce images that are as realistic as photographs, showing even the minute details of an item. From the grain of a wooden table to the feel of fabric upholstery, CGI makes it possible to show your products accurately and attractively, allowing prospective buyers to see them in their own homes.

Cost efficiency

Producing high-quality photography can be expensive, especially when dealing with a large catalog of products. You’ll need to rent professional studios, hire photographers, pay for props, and potentially bring in models to show the furniture in use. When changes need to be made, such as altering product colors or designs, the costs can add up quickly.

Conversely, CGI is much more economical through 3D modeling design services. Once the 3D models of the furniture are constructed, they can be produced differently without incurring the same ongoing expenses. Furniture catalogs can be updated with new styles, colors, and configurations at a small fraction of the expense of traditional photo shoots. CGI can also be used to create virtual models, keeping the costs of pricey studio space and repeated photography shots to a minimum.

RELATED: How user-centered design improves product design & new prototypes of your company

Flexibility in customization

The largest advantage of CGI is its flexibility. Furniture catalogs have often demanded exposure of a wide range of product choices, from different finishes to multiple sizes, configurations, and accessories. Traditional photography struggles to shoot every variant of a piece of furniture without significant cost and time.

With CGI, design service companies can simply adjust the models to fit any changes or new product lines. If you must show how a specific chair would appear in different materials, fabrics, or colors, CGI can create each version without extra cost. Not only does this allow for the presentation of numerous styles, but it also allows for the creation of interactive catalogs where customers can browse customization options in real time.

3D modeling of a wooden cabinet and work table

Realistic and engaging interactions

Modern furniture catalogs are not solely static images. Customers desire more interactive and richer experiences where they can actually see the furniture in their own houses. With the use of CGI in your catalog, CAD design service companies can create interactive 3D models that customers can rotate, zoom, and view from various angles. This makes the catalog more user-friendly and far more like an imitation shopping experience.

Those interactive features are particularly helpful in online catalogs, where potential buyers can put furniture items into their own homes via AR technology. Buyers can view how a couch, dining table, or chair will look in their living room with CGI-driven AR apps prior to making the purchase.

No geographic restrictions

In furniture design, the geographic reach of your marketing materials can sometimes be a limiting factor. Traditional photography requires visiting locations or studios, which is costly and time-consuming. Moreover, photographing in varying environments (e.g., indoors, outdoors) or simulating the furniture in varying environments can be challenging.

With CGI, design services businesses can create any type of visual without being geographically limited. Whether it’s demonstrating a high-end chair within a sparsely furnished Scandinavian living room or a distressed coffee table in a hip New York loft, CGI provides unlimited options. What’s so wonderful about CGI is that all of these various settings can be created virtually without having to move products or photography gear.

RELATED: 3D product visualization: elevating your online shopping experience and service for modern consumers

Environmental impact and sustainability

Sustainability is becoming a concern in most sectors, including furniture design services and manufacturing. Most conventional product photography entails the movement of furniture pieces to other locations, which can have a considerable carbon footprint. Furthermore, when the furniture catalog needs to be updated or new products need to be included, more physical samples are produced, thus generating waste.

CGI is an environmentally friendly choice. Because no tangible products need to be shipped or replicated, CGI minimizes waste and the environmental impact of catalog printing. A green alternative, it can be sold as a choice to those who are concerned about the environmental sustainability of their purchases.

How design service companies enhance CGI in furniture catalogs

While CGI has numerous benefits, its real potential can be achieved only when the job is carried out with skilled design service companies. These companies are involved in designing photorealistic 3D models and rendering them into shapes that draw out the very essence of the furniture while complementing the imagery of the brand. Let us find out how the role of photorealistic rendering services becomes imperative:

Professional 3D modeling

Creating CGI photos is far more than just running a 3D computer program. Furniture needs to be modeled accurately, and this requires a deep knowledge of design, proportion, material, and texture. Design firms engage their expertise into the battle by having each item of furniture accurately and nicely represented.

Through high-tech 3D scanning techniques, these companies can scan real furniture pieces and create models for them in the virtual world. This is used to model every piece accurately, making the final CGI output replicate the original product.

Personalized lighting and texturing

A significant part of making CGI images look realistic is lighting and texture detail. Design firms can make lighting conditions that simulate natural or artificial light and how the furniture will look in various environments. Ranging from filtered daylight through a window to cozy evening lighting, lighting can impart a mood or atmosphere to a piece of furniture.

Textures are also very significant. Starting from the grain of wood and the texture of fabric, every detail has to be executed so that observers would get a tactile sense of touch of the object. Architectural design service companies know how to add slight details, such as reflections, gloss, and surface imperfections, to allow the furniture to have a tactile sense of existence.

Branding and consistency

When creating a furniture catalog, consistency in all the images is important to portray the brand identity. Branding matters to service design firms, and they can incorporate your company’s style guide into the CGI process. In this manner, each image will harmonize perfectly in your catalog, with the same lighting, color palette, and product placement.

Additionally, design service businesses can curve to your design idea for your brand, whether minimalist, luxury, or eclectic images. Having the flexibility to fit the CGI to a specific brand style is at the core of creating a catalog that resonates with your target market.

Efficient workflow

Furniture manufacturers often need to produce several catalog images within a limited timeframe, sometimes under time pressure. Design service businesses can ease the process by offering existing templates for best-selling furniture models so that they can be manufactured quickly without affecting quality. They can also take care of the entire process flow, from architectural model-making services to rendering, so that the catalog creation process is seamless and streamlined.

By taking the technical responsibility of CGI production off your hands, design service companies free up your personnel to focus on other aspects of your business, such as sales and marketing.

RELATED: Furniture business sales: roles of 3D product rendering from CAD design services provider

3d modeling of luxury chairs

Conclusion: revolutionizing furniture catalogs with CGI

In a world where images are worth more than ever before, the addition of CGI in furniture catalogs is a godsend that regular photography cannot match. From taking high-quality images to offering customization features and promoting sustainability, CGI allows you to present your furniture products in the most favorable light for your consumer product company.

It is through collaboration with competent design service companies that you get to enjoy the maximum advantage of CGI and have your furniture catalog not only be visually appealing but also convey your brand message and goals clearly. With the use of CGI, furniture makers and designers can enhance their advertising campaigns in ways that make the user have fun and engage in an interactive experience, which increases sales and enhances brand loyalty.

Cad Crowd is here to help

Expanding your furniture catalogs with CGI is a powerful way of displaying your products visually attractive and in painstaking detail. Using state-of-the-art 3D rendering technology, design service companies can create beautiful, realistic images that highlight the elegance and characteristics of your furniture much more effectively than traditional photography.

By choosing to collaborate with talented freelancers from Cad Crowd, you will be able to tap into an international talent pool of experienced CAD designers who will be in a position to bring your vision to life with precision and imagination.

Whether it’s taking your catalogue pictures to a whole new level or including product specifications with dynamic 3D models, the work of the right professionals can benefit your business as a key differentiator in the global economy. Hire a freelance designer now and take your furniture catalogue to a whole new level with CGI. Request a free quote today.

author avatar

MacKenzie Brown is the founder and CEO of Cad Crowd. With over 18 years of experience in launching and scaling platforms specializing in CAD services, product design, manufacturing, hardware, and software development, MacKenzie is a recognized authority in the engineering industry. Under his leadership, Cad Crowd serves esteemed clients like NASA, JPL, the U.S. Navy, and Fortune 500 companies, empowering innovators with access to high-quality design and engineering talent.

Connect with me: LinkedInXCad Crowd