How AI 3D Rendering Costs Less: Visualization Pricing & Rates for Companies in 2026


In 2026, AI has shifted how 3D rendering services and visualization are done. What was once long and weeks’ worth tasks can be completed in hours or days. The quality of the renders and visualization has improved, making it even more realistic. The access to advancements made high-quality 3D visuals become more affordable for all kinds of businesses. Cad Crowd is a reliable platform that connects businesses to skilled freelancers who specialize in AI-powered visualization. This gives companies the capability to deliver tasks faster with improved quality

Key AI rendering impact stats at a glance

Metric Result Context
AI denoising render time reduction 50–80% faster V-Ray, Arnold, DLSS benchmarks
AI upscaling compute savings (1080p → 4K) ~75% less compute vs. native 4K rendering
Virtual staging cost reduction vs. physical 60–80% lower cost Real estate visualization
Automated product variant rendering Days vs. weeks E-commerce catalog production
Real-time ray tracing feedback loop Seconds vs. hours vs. offline render pipeline
Reduction in late-stage revision cost Significant Real-time client walkthroughs
AI post-production sky replacement Seconds vs. 30 min vs. manual masking
Animation delivery time reduction Up to 60% faster AI automation + denoising
Architectural rendering cost reduction 30–40% typical AI-enabled freelancers vs. studio rates
Per-image cost at scale (product variants) Dramatically lower Programmatic material swapping

Why visualization costs are under pressure in 2026

The economics of managing internal teams for 3D visualizations in 2026 has shifted. Aside from the rising labor costs, software subscriptions are way more expensive than ever. Clients nowadays also expect faster delivery of high-quality results. These pressures are driving businesses to turn to AI-assisted tools and outsource solutions instead. 

1. High labor costs in the United States

The true cost for a single architectural visualization project does not just rely on labor costs alone. It also includes overhead costs like employee benefits, workspace expenses, hardware and software fees and subscriptions. In the United States, a senior 3D visualization artist can earn from $70,000 and $110,000 per year, which is already expensive enough for a simple project. AI rendering tools do not replace skilled and professional artists. It acts as a support by handling the administrative and repetitive tasks, allowing designers to focus on more valuable and critical scopes. AI reduces and compresses the design timeline significantly, minimizing project costs without compromising the quality.

RELATED: Pros & Cons of AI for 3D Modeling Services and Your Cost Savings at Companies in 2026

2. Software license inflation

To deliver high-quality renders, professional software such as V-Ray, Arnold, and Chaos Cloud is used. These programs are expensive and paid yearly for every user. Not only that, but there’s also still the need to acquire GPU rendering farms, asset library subscriptions and any other packs. All these become a fixed overhead cost, which may be hard to bear for small businesses. This is why instead of fully committing to an in-house visualization department, businesses are outsourcing services. This allows them to just pay for the outcome or deliverables, no need to think of the software to be used. Platforms like Cad Crowd allows businesses to have access with high-quality projects, without long-term financial commitment. 

3. Compressed client timelines

Now that advancements are accessible, clients expect shorter deadlines with higher quality. This could be a struggle for businesses who are not used to modern tools and software, they experience greater pressure in processing and completing the work. This could lead to employee burnout as they try to juggle multiple works in a tight timeframe. The challenge can be resolved through AI. It has streamlined workflows to assist in the design stage. Through real time ray tracing, AI denoising and automated setups, designers would not feel much burdened with tight deadlines. They can work on other tasks that need further attention. In 2026, speed is not an advantage anymore. It is required to survive in the market.

4. The cost of late-stage revisions

In traditional workflows, late-stage revisions are expensive. When there’s a need to change in output during the late stage, even a small change of color would require more time and effort. The requests may appear little and simple during discussions but would be tedious for designers since it may require reopening complex scenes. The effort and time needed to make a simple request could be impractical and incur unnecessarily high costs. AI-powered real-time visualization tools confront these issues by making the review process more interactive and efficient. With these, there’s no need to wait for the full render to complete to receive feedback and comments. Clients can see changes before final render. This way, there would be minimal late revisions, creating a smoother workflow.

Three categories of AI cost reduction

Category 1: direct cost savings

AI rendering tools directly reduce production costs by compressing setup hours and labor work required to complete the deliverables. 

5. AI Denoising: faster renders at lower cost

AI denoising left a great impact on modern rendering cost reduction. Conventionally, 3D product rendering designers would need extensive high counts to remove visual noise and deliver photorealistic outputs. Doing this would take hours, especially if the model is detailed. Through AI denoising, it is possible to efficiently clean up renders faster. There are programs that have built-in denoising such as NVIDIA’s DLSS, Intel Open Image Denoise. These tools remarkably changed how rendering studios operate. The rendering process time will be reduced even with low sample counts, without the quality being compromised. 

RELATED: The Impact of AI on 3D Architectural Rendering Services for Companies and Firms

6. Real-time Ray tracing

One of the major breakthroughs in visualization is real-time ray tracing. These technologies are powered by NVIDIA RTX graphics cards. This allows the designers to produce a more accurate lighting and shadows digitally. Previously, realistic lighting would require large render farms running overnight. They can only see the outcome the next morning. The long waiting time delays the project. Real-time ray tracing allows an interactive design process. This helps in viewing the renders in real time so the 3D designers can explore more and adjust when needed. They don’t have to wait for a day to check and review if the output is enough to meet their standards. This helps spot flaws early, saving time and money. 

7. Text-to-image and AI scene generation

AI image generation tools like Midjourney, Stable Diffusion, and Adobe Firefly already shifted to early design. It allows the designers to have flexibility in generating visual concepts just by text prompts. Designers wouldn’t have to set up and build the whole drawings, the visual can be done in a matter of minutes. This is useful for early-design stages wherein the concepts are needed to be presented to clients or investors. AI generation would take less time than manual set-up and allow multiple outcomes. This is a practical approach to minimize the risk of investing time into wrong concepts. 

3D product rendering designers 2

8. Automated material and texture application

One of the most time-consuming processes in 3D visualization services is applying textures to every material or part of the model. It requires full attention and accuracy to manually edit so it won’t look off and awkward. The material textures selected and applied should fit and complement each other. AI-assisted tools can help in automating this process by predicting and suggesting textures that matches the materials, AI can analyze a scene and suggest fitted materials for it. This is especially useful for interior design projects that have lots of textures to apply. Instead of investing time in tweaking and selecting material textures manually, designers can focus on decision-making and improve overall productivity. 

9. AI-powered lighting setup

Balancing light to make it appear natural requires a lot of time to adjust it. It needs to be carefully tweaked to control exposure and avoid harsh shadows and brightness. Doing this manually requires time and effort just to capture a picture-perfect scene. AI lighting tools can simplify this by automating realistic light applicable to the scene. This way, the designers wouldn’t have to start from scratch. They can just edit and tweak the generated light to make it appear more natural and realistic. 

10. Cloud rendering cost optimization

AI-driven cloud rendering platforms optimize job distribution efficiently. It can automatically analyze a scene and predict render time needed for it depending on its complexity. It makes smarter decisions on how it will be processed and allocates GPU resources dynamically. It also can detect possible issues with the scene, preventing render failures. AI-powered cloud rendering systems help 3D rendering designers to predict and get a more cost-efficient outcome. It optimizes the visuals, produces favorable results and prevents further failed attempts. It minimizes render time, which lessens project costs.

RELATED: Will AI Replace 3D Artists in 2026? Expert Insights for ArchViz & Architects

AI rendering tools: what they do and where they save

Tool / Technology Primary Function Cost/Time Saving
NVIDIA DLSS / AI denoising Noise removal at low sample counts 50–80% render time reduction
RTX real-time ray tracing Interactive photorealistic preview Eliminates overnight render farm runs
AI upscaling (DLSS / FSR) 1080p → 4K output ~75% compute cost reduction
Text-to-image (Midjourney / Firefly) Concept visualization from prompts Hours → minutes at concept stage
AI material assignment Auto-apply PBR materials by context Half-day → hours for scene setup
AI lighting setup Generate plausible light rigs automatically Several hours saved per scene
Cloud render AI job management Optimize GPU allocation, prevent failures Reduces wasted compute spend
AI sky / HDRI generation Dynamic environment from text description Eliminates HDRI library dependency
AI post-production (sky, entourage) Automate compositing tasks Minutes vs. 30+ min per image
AI scene analysis / QC Pre-render error detection Prevents failed render farm jobs

Speed: the hidden cost lever in visualization

Speed is directly linked with cost and timeline of the project. The faster the turnaround time is, the greater the savings are. It is the most underappreciated factor in the visualization work. AI changes this by automation, speeding up and streamlining workflows. 

11. Render times cut by up to 80%

A noticeable improvement in modern rendering is how AI can reduce render times up to 80%. This is driven by AI denoising and upscaling technologies. Traditionally, clean and noise-free images would require as high as 2000 sample counts to make it look polished. With AI, the same level of quality can be achieved with as little as 400 samples. This is a dramatic reduction in time and directly impacts the profitability margins. This allows more iterations to be done without increasing the rates. It makes the visualization process faster and cheaper.

RELATED: How AI Trends Influence New Product Design and Development Companies

12. From overnight renders to same-day delivery

It is common for renderings to be done overnight since it used to be a slow process. It often causes delay especially when the rendering artist finds issues after the render, making the design process start over again, with all the tedious time and effort just to complete a single project. The once 8-12 hours of rendering can now be compressed to less than 2 hours of waiting time. This improvement is driven by AI optimization. It makes it possible to produce high-quality visuals faster than before. It makes the project more responsive to feedback and comments without delay. 

consumer product design services

13. Faster iteration cycles

What makes AI rendering remarkable is the capability to process faster iteration cycles. It improves the overall back and forth process of design and review between designers and clients. Once feedback is received, the once 8 hours of work can be compressed into 2 hours. This allows more iterations to be done within the project. Faster iterations impact cost, making the project save money from costly mistakes that may be caught during late stages. It allows the project to have better alignment to the design intent without delay and increasing costs. 

14. Real-time client walkthroughs

One of the most remarkable changes in modern visualization is real-time client walkthroughs. The visuals are not limited anymore to 2D or animations. Through game engine platforms like Unreal Engine 5 and Unity, it is possible to enter a fully interactive environment where clients can freely move in the space. This gives them a unique experience and helps in easily identifying issues or concerns. It allows the clients to understand the model space more clearly, letting them raise issues early even before committing to construction. This has minimized reworks significantly and improved approval timelines. 

15. Automated animation and flythrough generation

The conventional way of creating animated flythroughs of a product would be an intensive work that could take a full day. It requires manually setting camera keyframes, tweaking right camera movements to make it appear more natural. Not only that, but the final render would also take an overnight process to complete. This makes the delivery just for the animation quite longer. AI-assisted 3D animation services and tools address this problem by compressing timelines and quickly generating a base animation. This way, the designers wouldn’t have to build from scratch and just refine the base model. When combined with AI denoising, the production and delivery time can be reduced by 60%.

RELATED: How AI Innovations Transform Modern Consumer Product Design at Agencies & Companies

16. AI upscaling for high-resolution output

AI upscaling is a strategic approach in producing high-quality visualizations in a more efficient manner. Tools like NVIDIA DLSS, AMD FSR, and dedicated image upscalers let artists render visuals in a low base resolution like 1080p, then upscale it to 4k or 8k. The goal is to minimize GPU processing but still produce high-quality results. There could be a slight difference between this and rendering at high resolution but it’s often minimal and not visible to the human eye. This approach makes the rendering process faster and saves costs.

17. Parallel variant rendering

AI-powered render farm management allows new product designers to have access to multiple design variations at the same time. Traditional workflows are limited to producing one render at a time which takes longer and wouldn’t have the flexibility to produce another one simultaneously. This is why rendering traditionally costs more time and labor, and less exploration of ideas. To maximize product visualization, several design visualizations can be produced. With this, the clients would have a wider range of options to choose from. It makes their decision process more efficient. 

18. Rapid prototyping of visual concepts

AI image generation tools allow a broader exploration of ideas during the early design stage. Instead of investing more time in researching and building just one design concept, it allows rapid prototyping designers to have access to multiple style preferences in less time. The quick visuals could be rough but helpful enough to set project direction. A fast delivery of visuals smooths communication with clients. It gives them an opportunity to give their feedback, so misunderstandings can be avoided. Rapid concept visualization makes a project more focused and efficient, minimizing possible reworks on site. 

Visualization speed: before vs. after AI

Task Conventional Timeline AI-Assisted Timeline Improvement
Hero architectural still (1 image) 8–12 hours render 1–2 hours render Up to 80% faster
100-image product variant catalog Weeks Days 60–70% faster
60-second architectural flythrough 2–3 days (animate + render) < 1 day ~60% faster
4K output from scene Native 4K: full compute cost 1080p + AI upscale ~75% compute saved
Client feedback loop Next-day re-render Same-session real-time Days → minutes
Concept visualization for brief 1–2 days (3D setup + render) Hours (AI generation) ~80% faster
Scene lighting setup Half day to full day 1–2 hours with AI assist 50–70% faster

Quality: Where AI visualization pays for itself

In 2026, AI can create cheaper deliverables, without sacrificing quality. It helped achieve efficiency and higher quality standards, making it a more reliable solution. 

RELATED: Generative AI Design Technology for 3D CAD: A Comprehensive Guide for Companies

19. Photorealism at lower cost

In the past, access to realistic visualizations was limited. It would require high-level expertise in physical-based photorealistic rendering. A careful simulating and tuning of lighting are needed as well as precise material calibration. The whole technical process of setting it up is a privilege only well-funded studious can consistently pull off. Now with AI, it is possible to gain access to modern tools to handle automation of lighting and shading to achieve photorealistic effect. This allows designers to not start from a blank canvas. This shift is significant because all businesses would have access to a high-end visuals at lower costs.
3D architectural rendering services 3

20. Consistent lighting across large projects

Manually editing lighting for large-scale projects could mean massive labor hours and costs. One of the greatest struggles is maintaining consistency all throughout the project. When done manually, there’s a tendency of inaccuracy and small differences and may create issues later. AI-assisted tools help maintain consistency by locking in a visual style and apply it across the whole model or visualization. This makes it look more cohesive and polished. This helps in delivering outputs that signifies professionalism. 

21. AI-Assisted post-production

Post-production is not as easy as it sounds. It is a major part of finishing the work through color grading, sky replacement and tweaking any other atmospheric effects.AI can now automate these tasks and reduce time in completing it. For instance, in 3D architectural visualization services replacing the skies manually can take approximately 30 minutes, but AI can do it in seconds. The basic corrections can be done way faster, making the process more efficient. It removes the need to do all tasks manually so designers can focus more on refining it. 

22. Accurate material representation

One useful advancement is AI-powered material libraries and scanning tools. Instead of relying on manually edited textures, it is now possible to make use of scanned materials through photogrammetry. This way, a more realistic and accurate material texture is captured and applied to the model. When the materials are accurately applied, it closes the gap between reality and visualization. This allows designers to communicate their design better. The visuals would be a reliable reference of the model.

23. Intelligent camera composition

AI-powered camera composition eases the visualization process by suggesting camera positions, focal lengths and framings. It is trained to quickly identify which angles would be best suited and make the model look balanced. AI tools can help the 3D modeling designer flag poor compositions before rendering, reducing the risk of reworks and iterations. It’s a more efficient approach than blindly testing camera angles only to revise it after rendering. AI can help the designers optimize the overall visual quality, producing better images in less time. 

RELATED: Artificial Intelligence & AI’s Impact on 3D Rendering Design at 3D Modeling Companies

24. Error detection before render

AI scene analysis tools help in scanning and catching issues in 3D projects before rendering. It can identify and flag issues that may cause a render to fail such as missing geometry, incorrect scaling, lighting issues or mismatched textures. Traditionally, most of the errors are only found after rendering, which makes it costly to fix. AI reduces wasted effort by not having to go back and forth rendering and fixing multiple times. It catches issues that can cause problems before processing, allowing designers to fix it right away instead of re-rendering all over again.

25. Automated quality checking

AI-powered quality checking assists 3D CAD rendering designers to maintain consistency in applying standards in their rendering projects. It automatically analyses and flags deviations and compares finished renders with predefined standards. Through this, it is faster to check inconsistent gradings, missing elements, or any unrealistic texture directions in the model. Automated checking reduces the amount of time a designer has to invest in manually reviewing the model. It lessens the risks of human oversight and improves the overall quality of the visualization. This gives more time for the designers to focus more on refinement. 

26. Sharper detail with AI super-resolution

AI Super-Resolution helps in recovering rendered images and make them appear more detailed and sharper. This can be done without manually editing and adjusting rendering settings. It can automatically enhance the surface details such as fabric textures, wood grain and any other detailed textures. AI analyzes visuals and provides a more efficient way to enhance its clarity. It lessens the need of utilizing GPU power just to provide high resolution visuals. Its impact is to deliver more convincing and realistic visuals while keeping the rendering time and production costs at minimum. 

27. Dynamic sky and environment generation

Traditionally, scenes are edited through a series of trial and error. AI tools can automatically generate photorealistic elements, background and environment settings that match the design mood or style. The goal is to reduce efforts in manually editing elements in the scene just to get the desired style. It minimizes depending on purchased HDRI libraries and time spent looking for the right sky or environment. 3D architectural rendering designers gain more time and businesses can cut costs. It’s a win-win situation, without compromising quality.

Generative design and product visualization

In 2026, AI has reshaped the role of visualization in the design process. With AI’s involvement in the industry, clients are expecting faster deliverables, in its highest quality. This means that visualization would need to catch up with the growing opportunities AI continues to introduce.  

RELATED: What is Generative Design and Why it’s Important for Your Company
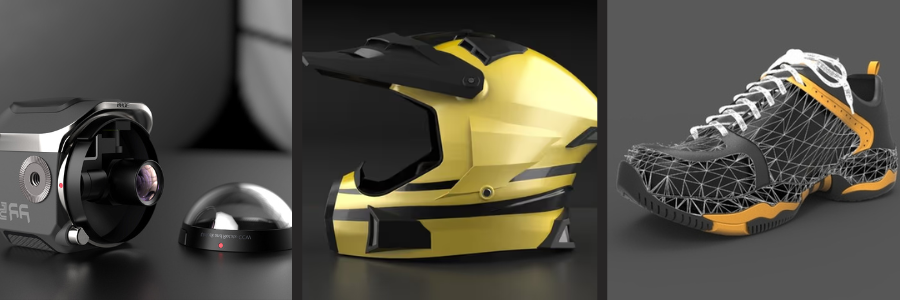
product engineering designers

28. Generative design requires better visualization

Generative design produces outputs that are sometimes too complex to produce in conventional CAD models. To adapt to this complexity, 3D modeling designers utilize AI rendering tools such as path-tracing to handle the challenging geometries and high-detailed patterns. As more industries utilize and adopt AI in their design development, the demand for advanced AI rendering tools also increases with it. This is why businesses are aligned to investing in AI-assisted services and tools so they can keep up with the growing trend.

29. Product visualization at scale

Consumer goods companies often work with large numbers of product visuals for online stores, advertising and catalogs. This means multiple visual variations of a certain product need to be created. It could take a lot of time and work if done manually. AI automation can help product rendering designers in streamlining the whole process by producing hundreds of varying visuals from a single master scene. It can swap colors and materials through conditions or rules. This is a more efficient approach instead of doing full renders every variation. 

30. Architectural visualization for complex projects

Large architectural projects such as airports, hospitals, and mixed-use developments may require a tedious amount of visualization work. It could be hard to work on, managing quality and consistency all throughout. This project may even take weeks and months to finish, depending on how detailed and complex the model is. AI generation and scene management tools allow designers to handle this more efficiently by using Automated LOD management. This AI-assisted tool helps in speeding up organization and application of materials in large environments. It helps in ensuring consistency and removing repetitive tasks. This eliminates the struggle of finishing a large-scale project in tight deadlines. 

Practical adoption paths

Not all businesses can commit to AI utilization. Here are some practical entry points worth exploring: 

31. Start with AI denoising

One way to start without fully changing the entire workflow is using AI denoising. It is a practical tool that is integrated directly into existing render programs such as in V-Ray, Arnold, and Redshift. It helps in refining visualizations without the need to disrupt the current design process. It reduces render time while improving the overall design quality.

RELATED: Trends Shaping the Future of Product Design for Industrial Design Services

32 Adopt real-time visualization for client presentations

For architectural design studios that need regular work presentation to clients, real-time visualization tools are best suited to stay efficient. Instead of presenting fixed images and discussing feedback and comments, interactive 3D environments can be explored for real-time changes. Clients can request color or texture change, and they can see it real time. This reduces turnaround time in approval cycles and improves decision-making. 

33. Partner with AI-enabled freelancers

The most practical way to have access to AI-assisted tools without internal change is to outsource freelancers who already use it. This is where Cad Crowd can help businesses in delivering AI-powered projects and bring efficiency to the team. There would be no need for experimentation and learning how to use AI tools. Businesses would just pay for the deliverables. 

34. Pay for deliverables, not infrastructure

When a company decides to commit to a full AI-enabled visualization studio, it comes with a significant amount of upfront costs. From workstations, rendering subscriptions per person, software licenses, AI subscriptions and other asset libraries, the cost could be too expensive to justify especially when the projects are not long-term. Cad Crowd helps in confronting this issue by letting businesses eliminate fixed costs and just for the finished renders through outsourcing vetted 2D & 3D design freelancers. This a more economical and practical approach in adopting AI tools.

35. The hybrid approach: in-house plus outsourced

One of the most effective approaches is doing a hybrid set-up. In-house designers oversee maintaining brand consistency, quality checks and strategic imagery. Outsourced professionals handle the volume of work and repetitive tasks. This is where they can use AI to automate and simplify the design process. The combination of the two maximizes efficiency, keeping costs at minimum while delivering high quality visuals. 

36. Real estate and architecture: the clearest ROI case

Real estate and architecture benefit the most from AI-powered visualization. There are projects that require high-end and premium quality of works in a tight deadline, AI can help in compressing the timelines without sacrificing the quality. It addresses both and gives the clearest ROI. Real estate can spend $15,000 on visualization for a residential development but can be reduced to $8,000–10,000 when AI is used. This is a significant cost reduction, allowing businesses to stay competitive in the market. 
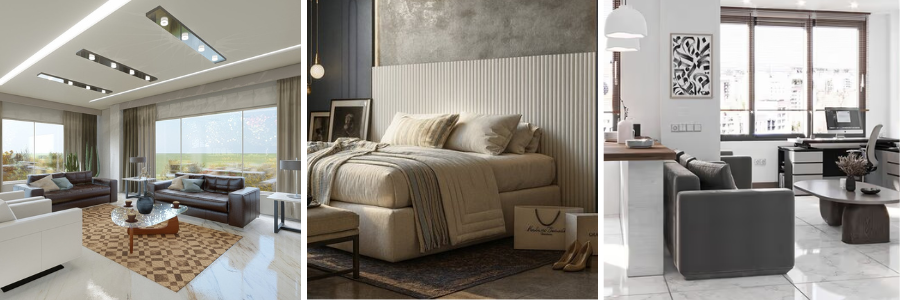
CAD tools for architectural design 2

RELATED: Why Freelance 3D Real Estate Rendering Services are Becoming More Popular for Companies

In-house vs. outsourced AI visualization: cost comparison

Factor In-House Team (US) Outsourced via Cad Crowd
Senior visualization artist salary $70,000–$110,000/yr Pay per project
Benefits and overhead 20–30% on top of salary None
GPU workstation (RTX 4090-class) $3,000–$6,000 upfront Absorbed by freelancer
Rendering software licenses $2,000–$5,000/yr per seat Absorbed by freelancer
Cloud render farm access Variable, often $500–$2,000+/mo Absorbed by freelancer
AI tool subscriptions $100–$500/mo additional Absorbed by freelancer
Ramp-up time for new AI tools Weeks of retraining Hire freelancers already skilled
Capacity flexibility Fixed to headcount Scale per project volume
Typical per-image cost (complex arch.) $500–$1,500 fully loaded $200–$600 via freelancer

How Cad Crowd can help

In 2026, AI gives access to all businesses to a faster and affordable photorealistic 3D visualization. The companies are seeing how AI can truly optimize and improve design workflows in a more efficient way. It is an edge to work with professionals who already know how to integrate AI in the rendering process. Cad Crowd can help businesses connect with vetted freelancers who have AI expertise fitted for your projects. You don’t have to pay for unnecessary hours, pay for high quality deliverables. Explore Cad Crowd today and get cost-efficient solutions. Contact us for a free quote.

author avatar

MacKenzie Brown is the founder and CEO of Cad Crowd. With over 18 years of experience in launching and scaling platforms specializing in CAD services, product design, manufacturing, hardware, and software development, MacKenzie is a recognized authority in the engineering industry. Under his leadership, Cad Crowd serves esteemed clients like NASA, JPL, the U.S. Navy, and Fortune 500 companies, empowering innovators with access to high-quality design and engineering talent.

Connect with me: LinkedIn ✦ X ✦ Cad Crowd

35 Revolutionary 3D Visualization Technologies Every Architect Should Know About


3D visualization technology services has evolved into more than just simple imagery or an architectural representation. It has grown into a more innovative means to validate designs and promote an even more seamless collaboration with the internal team. Cad Crowd is a platform that connects firms with professionals who have expertise in advanced digital technologies, making sure the services are aligned with updated innovations.


🚀 Table of contents


1. Generative AI for texture mapping

One of the most important parts in creating visualizations is their textures and finishes. To make it more realistic, architects would have to search thoroughly in the texture libraries for the most natural-looking hyper-realistic texture. It is a tedious search that consumes a lot more time than intended. Generative AI is a game changer as it automatically generates a texture based on simple text descriptions. This significantly speeds up the process of looking for a material texture that is accurately aligned with the architect’s preference. Through this, architects would have a lot more time to explore different styles just by describing them in words.

RELATED: 7 Benefits of Architectural 3D Walkthroughs for Home Builders and Design Teams

2. Real-time ray tracing

One of the major advancements nowadays is Real-time ray tracing. This means that instead of waiting for the final render to be processed before seeing how light behaves, architects can now manage it in real time. This way, they can adjust it conveniently while in the design process. This makes it a lot easier for the architects to understand just how light behaves as it enters the building and make decisions on the spot in case there’s a need to do so. This whole thing speeds up the decision-making and helps designers to focus more on making the design better and more efficient.

3. Digital twin integration

Digital twins allow architects to see and visualize how a building interacts or behaves in its environment. It includes exposure to environmental factors such as weather, sunlight, and even traffic flow around the area. This provides a more realistic overview of how a building fits in the area. This helps the architects understand what the building needs. For instance, architects would design façades that are suitable for the wind strength they experience. Or how the windows will be placed based on the sun path to obtain more natural lighting during daytime. This is helpful in the early planning stages to make the design more intentional.

4. Immersive VR walkthroughs

Virtual Reality (VR) services has become more of a practical communication tool when it comes to helping clients understand what the building looks like. With a high-quality VR walkthrough, clients can now walk inside the building and experience a true-to-life scale of the room areas. It gives them a unique feel of what it is like to live there. This immersive experience is a lot more client-friendly since they can easily understand how the rooms would look. It helps in reducing confusion when they’re just reading the 2D technical drawings. It gives them a lot more perspective and feedback, making it easier to communicate what they think of the building.

RELATED: How 3D Exterior Visualization Showcases Architectural Projects for Design Firms

5. Neural radiance fields (NeRFs)

One of the useful advanced innovations in the visualization field is Neural Radiance Fields (NeRFs). NeRFs make use of 2D images, like a photo of a site, and generate a 3D environment from it. This is often used for projects such as retrofitting or renovations wherein an existing site has to be captured and taken into account. This is a much more accurate generated model of the site. Compared to doing laser scanning, NeRFs is able to produce a realistic visualization efficiently without being too expensive or costly. It not only improves turnaround times but also accuracy.

6. AI-driven crowd simulation

Before, architects would have to manually add people who are suitable for a specific building. They’d have to search and browse for it in a library and tediously scale it to fit. Now, populating a space with realistic people is not a tedious task anymore. This is now made easier by AI crowd simulation. It allows architects to generate a population of people acting in the place the way it should. There’s no need to manually think of how people behave in it because AI can already generate it. This is an efficient way of showing how a building interacts with the people in it.

7. Cloud-based collaborative rendering

Renderers are known for their expensive on-site rendering hardware and long turnaround time to process the final output. Now, the technology has allowed sending 3D files to the cloud and has high-end servers to handle and process them. From there, an instant visualization can be delivered. Instead of waiting up to weeks for rendering, it can now be done in a matter of minutes or hours, depending on how massive the file is. The speed-up of the turnaround time is helpful for architects to see where they’d need adjustments and fixes faster. This also helps startup studios who don’t have that much capacity to produce high-end renders.

RELATED: The 10 Benefits of Panoramic Rendering Services for Architectural Design Firms

8. Biophilic visualization tools

Now that the world prefers sustainable designs, there are visualization tools that allow one to see integrated greenery in the building. This means that instead of just seeing green plants on a certain design, you imagine how it thrives and grows. Biophilic visualization can be used to simulate the realistic growth of the vegetation. To produce an even more accurate simulation, environmental data such as rainfall, sun exposure, and other climate conditions can be set and adjusted. This way, it can be predicted how the plants will grow over a period of time.

9. Augmented reality (AR) site overlays

One of the most useful technologies in construction is AR, or augmented reality process. With just a tablet, architects can overlay the 3D model onto the actual physical site. It creates scenic imagery on the actual site, giving clients an experience of what it looks like inside the building. This makes it easier to understand and visualize the overall spacing and feel of the room. The spatial layout will be more visualized, such as room heights, window placements, and other things inside the room. This overlay makes it easier to see the design impact on the actual site.

ai-innovations-improving-architectural-visualization-workflows

10. Cinematic storytelling engines

Modern visualization has now improved the way it represents the building or project. It’s no longer limited to minimalistic or the usual sleek views. It can now incorporate specific feels into it to convey a story of how the building will be lived in. This visualization innovation is more beneficial when it comes to marketing. It is more appealing for the buyers when they can relate to the visuals. To do this, elements such as lighting, weather effects, and other atmospheric things are tweaked to make it feel emotional and engaging.

RELATED: How Virtual Staging is Shaping the Future of 3D Interior Design for Home Builders

11. Haptic feedback integration

Visualization is now not limited to just seeing what the space looks like; there’s now added sensory feedback wherein clients can feel surfaces. This is an immersive and interactive experience that helps clients have an even deeper understanding of the space and make decisions instantly. With this level of experience, there’s confidence for the clients to set their expectations. By combining seeing and feeling the space, it’s indeed a game changer for the visualization world. It has drastically closed the gaps between reality and virtual reality.

12. Automated BIM-to-render pipelines

There is now an automated BIM-to-render pipeline to simplify the tedious process of transforming a building model into a visualization. The once manual process of exporting from BIM to rendering software can now be made easier by synchronizing features. In just a click, the adjustments made in BIM will be reflected and updated in the 3D visualization services. This reduces outdated visuals and mismatched details. It helps the overall accuracy of the building and improves turnaround time in producing visualizations. It has also significantly improved the communication process from feedback to generated output.

13. Short-form “social media” renders

Now that people are more exposed to 15-second videos on social media platforms, the architecture and design field has also caught up in it. Instead of doing long videos of walkthroughs, it has now been limited to a short 15-second animation. This way, it is more focused and intentional. Doing this allows the marketing team to use it on social media platforms and earn engagement. This type of content could be useful to reach a larger audience and improve its popularity. It also makes the architect’s style known.

RELATED: How Property Developers Use 3D House Rendering Services to Help Reduce Costs & Boost Sales

14. Real-time weather and season simulation

During presentations, visualizations are now not limited to just showing what a building looks like in one scene or view. The architects can now toggle other seasons or weather conditions in real-time to show what it looks like. They can easily show a client a year-round feel of the building. While it is visually appealing, especially for the clients, it also shows practical visualization. It gives the audience an understanding of whether the building can really perform well even under weathering conditions. It is better to understand how the conditions affect the building in real life.

15. AI denoising for fast previews

One of the struggles during early-stage rendering is how grainy or noisy the images are. It makes it difficult for architects to get a whole picture of what they’re working on. They have to wait a long time before they can see what it looks like. AI resolves this issue by turning the grainy previews into polished images instantly. It has significantly helped architects to focus on creating and designing. It allows them to explore more creative ideas since they wouldn’t have to wait a long time just to see what it looks like.

16. Procedural building generation

In urban planning services, the architects would need to visualize how supporting buildings can rise up around the main building. Instead of manually thinking and creating these buildings, they can now be generated using rule-based systems. This is useful for urban planning since it can generate the whole neighborhood just by providing context and rules. It gives a realistic urban neighborhood and shows how it fits the city. This is a more efficient strategy when it comes to urban planning to help in making consistent developments in a realistic environment.

RELATED: 3D Rendering Techniques in Architecture: CGI Conundrum for Architectural Companies

17. 3D generative fill for environments

3D generative fill is used to easily and conveniently add elements that are missing in the realistic scene. It could be adding environmental details such as trees, vegetation, flowers, parks, street ornaments, or other elements that are suitable for the scenario. It significantly helped architects to focus on other visualization processes instead of spending more time searching for the right element to fill in the environment. The generated fills are also more visually appealing since they match the design style and wouldn’t feel off, unlike just manually adding what’s available in the library.

18. Photorealistic metadata avatars

In a walkthrough design process, it is now possible to make it feel like entering the building space with other people. This is through metadata avatars, wherein clients can see themselves as well as everyone else visiting the space. Everyone can see each other despite being in different locations. This experience makes it a lot more realistic and immersive. It feels natural how you see someone you know walking in the space across from yourself. This can be useful for the design team and stakeholders to collaborate efficiently and point out concerns on the spot, making the decision-making process quicker.

19. Volumetric clouds and atmosphere

Sometimes clouds are seen as elements that don’t carry much existence or impact to the building. But actually, it wasn’t just a flat background. Realistic clouds can be utilized to make the environment more alive and natural-looking. This is possible by utilizing Volumetric cloud technology. 3D skies are more than just a background since it subtly shifts perspectives from every viewpoint. It can add shadows and alter the overall lighting. This is more important for the animations and cinematic architectural visuals since it adds context to what mood it sets.

3d-visualization-trends-transforming-modern-architecture

RELATED: Condominium Rendering: 10 Ways to Enhance Condo Architectural Presentations for Builders

20. Live “sun study” visualizers

Live sun study visualizers allow architects to set and simulate the sunlight in a way they projected it to a specific time throughout the day. This way, they wouldn’t have to just rely on static diagrams and switch to using timeline sliders to see and adjust sunlight. Aside from adding a cinematic feeling in the visuals, it is actually important for the architects to know and lay out window placements and shading devices. Knowing how much sunlight enters the building can help architects design a layout that makes it a comfortable place to live in.

21. AI-assisted asset optimization

3D models can become sluggish and hard to hover around and manage, especially when they become too large. This is because it contains numerous detailed elements, heavy geometric elements, and a background. This is even more difficult to work with if the computers are just at a standard level. AI-assisted asset optimization services helps in resolving this struggle by simplifying the background. It does not necessarily mean it would lose its quality since its appearance will still look the same. This helps the computer catch up with the render and perform well.

22. Metaverse showrooms

Architecture has taken advantage of VR and 3D visualization and is now building 3D showrooms in the metaverse. This allows the clients to view the architect’s work in 3D. Doing so would make a client feel like they are working on an exhibition. This is a convenient gallery since it’s virtual and can be visited by anyone. It helps the architects showcase their works in a more immersive way, proving how they deliver a strong sense of spatial understanding. This is actually also used by developers showcasing their works for potential buyers to see and browse through.

RELATED: Types of Architectural Renderings: A Complete Guide to Choosing the Right Visuals

23. Direct-to-glass projection mapping

Direct-to-glass projection mapping is, somehow, based on its name; it is a projection of the visualization on an actual site. This can be done using large-scale projectors and usually at night so it can have full visibility. This allows the audience to see a realistic view of what will be built, on a realistic scale. This helps them to fully grasp and understand what it will look like on site. Projecting the visualization helps in supporting public feedback and making it a lot easier to communicate the design intent.

24. Physics-based material simulation

Physics-Based Material Simulation, or PBS, improves the way material looks in the visualization. Instead of seeing a flat surface, the materials can be seen the way they look in real life. It simulates how a material acts or behaves with light, whether it absorbs, diffuses, or scatters it. This is more applicable to projects that are high-end and premium, where material finishes matter. This allows the architects to check if it looks aligned with the branding and luxurious feel the client preferred. It makes the decision-making process easier and faster.

25. Voice-controlled design navigation

Voice commands are now in 3D presentations, wherein architects can just use them to navigate through the 3D models expertise. It involves commands such as “take me to the living room” or “show me the bedroom”. It could also make adjustments in the designs by saying “change the flooring into oak”. This kind of presentation allows the presenters to fully converse with a client instead of making adjustments on their laptops or keyboards. It is an easier approach to demonstration that makes a client have a better connection with the project.

RELATED: Common Texture Mapping Mistakes that Ruin 3D Renders for Architectural Design Companies

26. Large world models (LWMs)

Large World Models or LWMs are an advanced technology wherein they can predict how a certain 3D space will be filled based on a specific design style. It helps in analyzing the room arrangement and filling it in with elements that are appropriate for that environment. The design layout of the room depends on the set style, mood, and budget of the project. It acts as a design assistant, actually, as it helps in filling in interior spaces. The visualization process would be sped up since there’s no need to manually edit and brown for interior elements.

27. Automated clash detection visuals

The purpose of visualization is not limited to just showcasing its physical appeal, but also helps the engineers to check for technical issues. In construction, clashes are often found on site. For instance, a structural beam clashes with a pipe. When this happens during construction, there would be a need for rework. Now, visualization allows clashes to be identified early on, even before construction. This allows the engineers and designers to fix it to avoid costly rework. It makes it a lot more convenient for the internal team to collaborate on a project and improves decision-making.

28. “Scan-to-BIM” visualization

future-building-visualization-technology-trends-explained

One way to produce 3D models is by scanning real-world structures and converting them to a model. This can be done with 3D scanners and point clouds design services. The data generated will be transformed into a BIM. This will now be the workspace for architects to do the planning and design. This is a more appropriate method for renovation projects that need an existing building to be drawn. It makes it a lot easier instead of manually drawing it in. It improves the accuracy of the drawing and reduces turnaround time, matching the model to the existing structure.

RELATED: Top 43 3D Visualization Design Companies for Architectural Rendering & 3D Product Design Services

29. WebGL browser renders

One struggle before was how renders would be shared for the client to view. WebGL Browser allows everyone to have access to the 3D models without having to install the software used. This simplifies the whole sharing system and is convenient to use since it can be opened even with just a tablet or smartphone. Since this works on a browser, there’s no need to send back and forth large files. It would be easier to communicate feedback and work more efficiently. It has significantly expanded access, especially to clients who are not well-versed in technology. This allows them to feel more involved, which speeds up decisions and approvals.

30. Parametric visualization dashboards

Visualization is not the only one that matters in decision-making. There are project data that also influence it, like cost and energy performance. The construction and architectural industry can now see a dashboard to reflect this technical information. This allows viewers to see how a design is backed by technical metrics. Whenever there’s a change or adjustment being made in the design model, the dashboard also updates its data. This makes it a lot easier to portray how the building performs in real life. It shows balance in visuals, functionality, and sustainability.

31. AI post-processing for architecture

Visualization style is now not limited to the usual sleek modern style render. Specialized AI filters can transform a 3D model design into a different style like watercolor or pencil sketch. This makes an architect express their style in a more creative way. It can also be utilized when it’s just meant for a presentation or a feasibility study, when the drawings are not meant to be finalized. Changing styles helps in conveying concepts and ideas. It can also be used to polish consistent styling aligned with the company’s or the architect’s branding.

RELATED: From Concept to Client: The Power of Architectural Visualization Software for 3D Services

32. 3D printed physical models from CAD

There is a significant difference when a person can touch the physical model instead of just seeing it. 3D printing technology allows a full tangible experience by turning a design model into a physical one in a matter of hours. This can be done by 3D printing experts. This is a lot more useful during presentations wherein it is needed to share a memorable experience. With 3D physical models, people can see and view them from different angles. It allows decision-making to be done quickly since they clearly see the design concept.

33. Global illumination (GI) for interiors

Lighting matters in interior spaces. This can be simulated and calculated in 3D visualization and allows architects to control or tweak as needed. Global Illumination, or GI, is considered an advanced lighting technique that makes the lighting look more natural than calculated. Using GI transforms sharp or flat lighting into realistic lighting. It makes the visualization more natural-looking, like it’s not a render but a photograph. This is much more important for a design that prioritizes the mood or the storytelling of the visualization. It gives mood and behaviors to light that allows emotional engagement with the viewers.

34. Dynamic lighting for smart cities

Since the world is adapting to sustainable choices and methods, energy-efficient options are much preferred. In urban planning, instead of having all the streetlights operate at the same time, they can have a smart-adjust feature. This planning can be simulated in 3D visualization, wherein planners can check preview lighting. With 3D visualization, urban planners can consider pedestrian movement and traffic to know and adjust lighting operations. This allows them to plan smartly and present to officials so they can easily grasp the concept of sustainable planning. This improves the overall energy usage while maintaining public comfort.

RELATED: What Are Scan-to-BIM Services and When Are They Most Useful for Construction Projects?

35. Collaborative “VR design” sessions

With the use of VR, there is now a more collaborative approach when it comes to design review and approval. In this approach, clients and architects can enter the same virtual space together at the same time. As they explore the space, feedback and comments can be relayed easily. It is a lot easier for clients to understand and point out their preferences. This not only improves the turnaround time of design approval, but it also strengthens the relationship between designer and client. This is so since in this approach, clients would feel much heard and involved in the decision-making process.

Estimated 3D visualization service costs

3D Visualization Service Typical Cost (USD)
Basic exterior 3D rendering $300–$800 per image
High-end photorealistic exterior render $800–$2,500+ per image
Interior architectural rendering $400–$1,500 per image
3D floor plan rendering $200–$700 per floor plan
360° panorama rendering $500–$2,000 each
Architectural animation $2,000–$10,000+ per minute
VR walkthrough experience $3,000–$20,000+
Augmented reality (AR) visualization $5,000–$25,000+
Digital twin visualization $10,000–$100,000+
BIM-to-render visualization $1,000–$8,000+ per project
AI-assisted visualization & rendering $500–$5,000+ per project
Interactive WebGL 3D model $2,000–$15,000+

Conclusion

The advancements in 3D visualization have made the once traditional styles into a more interactive and immersive experience. The innovations are proof of how architecture has continually thrived to catch up with modernization. It allows the processes to be a lot simpler but efficient. Cad Crowd gives access to vetted professionals who are experienced and skilled in visualization innovations to help brands align with the trends.

How Cad Crowd can help

Whether you’re adopting AI-powered rendering, immersive VR walkthroughs, digital twins, or advanced architectural visualization workflows, Cad Crowd connects you with experienced 3D visualization specialists who can bring your ideas to life. Our global network of vetted professionals helps firms create high-quality visualizations, realistic renderings, BIM-integrated models, and interactive presentations that improve collaboration, streamline design decisions, and enhance client engagement. Request a free quote today and find the right visualization expert for your next project.

author avatar

MacKenzie Brown is the founder and CEO of Cad Crowd. With over 18 years of experience in launching and scaling platforms specializing in CAD services, product design, manufacturing, hardware, and software development, MacKenzie is a recognized authority in the engineering industry. Under his leadership, Cad Crowd serves esteemed clients like NASA, JPL, the U.S. Navy, and Fortune 500 companies, empowering innovators with access to high-quality design and engineering talent.

Connect with me: LinkedIn ✦ X ✦ Cad Crowd

What Is the Typical Timeline for Completing Freelance CAD or Rendering Projects?


In CAD or rendering projects, setting the right timeline can ensure successful completion. Clients often underestimate the timeline for completing the project. Sometimes, designers underestimate the scope of work. There are instances in which more review time is needed than for the design or modeling itself. Every stage is important in a CAD or rendering project. Being aware of what to prioritize and anticipating how much time it will take are important for accurately setting a timeline. This guide will uncover that. Whenever you are ready to start the design project, Cad Crowd can help connect you with vetted CAD designers.

Timeline: typical reference for common CAD and rendering projects

Project Type Typical First Draft Full Project + revision cycles Is rush work possible?
Single part: Simple design, 1-5 parts 1 to 2 business days 3 to 5 business days Yes, at -24 hr at max
Single part: Moderate design complexity 2 to 4 business days 5 to 8 business days Yes, at-48 hr at max
Single part: Complex / freeform 3 to 6 business days 7 to 12 business days Limited
Assembly model + BOM (5-15 parts) 5 to 8 business days 2 to 3 weeks Limited
Assembly model + BOM (20-50 parts) 8 to 14 business days 3 to 5 weeks No
Full drawing package (5-10 parts) 8 to 12 business days 3 to 4 weeks Limited
Full drawing package (15-30 parts) 12 to 18 business days 4 to 6 weeks No
Residential floor plan conversion 1 to 2 business days 3 to 5 business days Possible on same day at max
Residential construction documentation set 2 to 4 weeks 4 to 7 weeks No
Commercial construction documents 4 to 8 weeks 8 to 14 weeks No
BIM model LOD 200 (residential) 5 to 8 business days 2 to 3 weeks Limited
BIM model LOD 350 (commercial) 3 to 5 weeks 6 to 10 weeks No
Civil site plan (residential) 3 to 5 business days 1 to 2 weeks Yes, at-48 hr at max
Civil improvement plan set (commercial) 2 to 4 weeks 4 to 7 weeks No
P&ID / piping drawing set (5-15 sheets) 2 to 3 weeks 4 to 6 weeks Limited
Piping isometric package (2-50 iso) 2 to 3 weeks 4 to 6 weeks Limited
Product render: Single image (model provided) 1 to 2 business days 2 to 4 business days Yes, at-24 hr at max
Architectural exterior visualization 3 to 5 business days 5 to 8 business days Yes, at-48 hr at max
Architectural interior visualization 4 to 6 business days 6 to 10 business days Limited
4-image visualization package 5 to 7 business days 8 to 12 business days Limited
Architectural animation (60-90 sec) 8 to 12 business days 2 to 3 weeks No
Interactive real-time walkthrough 2 to 3 weeks 3 to 5 weeks No

What drives CAD project timelines

Scope and deliverable count

Scope and deliverables count have a great impact on project duration. Every additional task or deliverable means more time in review and quality-control requirements. The time spent is not just for the actual 3D modeling design services but for the other review processes. Any design change or size would mean a change in timelines. This is why it is important to take time to review the scope of work and deliverables included in the work to provide a realistic commitment. Professional designers make an effort to fully review the scope, detailing what has to be done. Documenting it allows designers to anticipate timelines.

architectural rendering firm

RELATED: How Can Accurate 3D CAD Modeling Benefit to the Design Process of Your Firm

Complexity of the geometry

In CAD modeling projects, geometric complexity matters. It determines the effort and time needed to complete it. The more complex the geometry or project is, the more it requires advanced techniques. When dealing with complex geometries, designers have to assess and determine the best tools, approaches, and management to use. Complexity does not always show easily, but it can be visible upon thorough review. Knowing this helps in identifying challenges early on.

Quality and completeness of reference material

The quality and accuracy of design and 3D visualization work depend on reliable sources or references. Receiving complete and detailed references lessens assumptions and incorrect interpretations. When the reference includes complete dimensions, clear technical specifications, and other supporting information, the designer wouldn’t have to spend their time on back-and-forth queries. This significantly reduces lead time and delay. For visualization projects, it is important that the reference photos are high-quality and detailed so designers can create an accurate model.

Number of revision rounds

The number of revision cycles significantly influences the project timeline. Although revisions are not unusual in every project, more than 2 revisions would incur a delay to the project. It is important that each revision cycle is handled efficiently. This means that all that needs to be fixed or addressed should be consolidated or collated. The feedback has to be complete and provide clear instructions for the designers to execute what’s expected. It helps when a structured lead time for design, review and approval is established so there’s no uncertainty in waiting.

Designer’s current workload and availability

A designer’s current workload and availability matter in managing the timeline and schedule. During the project brief, it is important to ask how many projects the CAD designer is handling. Transparency matters since it can affect the accuracy of the timeline estimate. Discussing this reflects the designer’s professionalism. Open communication benefits both parties, as the client gains insight into the designer’s capacity and the designer doesn’t have to overpromise their availability to do the work.

RELATED: Common Texture Mapping Mistakes that Ruin 3D Renders for Architectural Design Companies

Client availability and decision speed

Aligning with the client’s schedule and availability is one of the challenges in the project timeline. The whole clarification and approval process can stall a project even though the designer works on it efficiently. The client’s feedback matters. The design and model wouldn’t feel okay if the client hasn’t confirmed. This is why it is important to set regular catch-ups and check-ins. Doing so allows designers to work on the necessary feedback early on.

Communication efficiency

A project with a clear communication process delivers more smoothly and faster. When the email exchanges and correspondence are clear and understandable, designers can easily follow through without issues. No hours are lost in waiting for replies or for composing another query. 3D rendering designers can just focus on their work. Efficient communication does not mean lengthy meetings or always communicating. It means consolidating all feedback and comments into one, as well as the responses and updates. This will also serve as a reference guide for the changes made in the project.

Rush premiums and their limits

Rusch’s schedule and timeline are a matter of prioritization. It does not mean speeding up the whole process, but rather pushing aside other tasks to focus solely on the task at hand. This is why there’s a rush payment involved. In rush work, a careful review should be done to ensure that no items are missed out. Pushing a rush work should be agreed on reasonable terms and outcomes.

interior rendering services

Timeline benchmarks by project type

Single part CAD model (simple to moderate complexity)

Modeling a simple single part may seem to take just hours or a day for an experienced 3D designer. However, there are other stages and processes that must be completed before it’s considered the final deliverable. It includes client review, designer review, setting up software and tools, creating the drawings, review and approval, revision, and final approval. The timeline for creating a simple part could take around three to five business days. It reflects and accounts not only for the time spent in technical drawing but also for the whole workflow.

RELATED: Virtual Product Visualisation: Benefits, Challenges & Future Trends at 3D Rendering Firms

Mechanical assembly with bill of materials

Work packages like mechanical assembly take more time than doing a single part. This is because designers have to ensure that every component fits together correctly. Aside from that, it has to function as one. That’s why careful checking of tolerances, clearances, and interferences is done. The bill of materials for mechanical assembly must be meticulously checked for any missing elements or components. A small assembly can be completed within a few weeks, and a larger assembly may take longer because of its complexity.

Full mechanical drawing package

Clients assume that completion of 3D models is project completion. While finishing the model indicates that the project is nearing completion, there’s still a documentation phase to be done. This phase is the most time-consuming and tedious part, especially for mechanical projects. This is because it not only covers the 3D models but also detailed drawings, functionality, specifications, sections, and all necessary industry standards. For a full drawing package from experienced CAD drawing experts, it typically takes several weeks since a detailed quality check still has to be done to avoid manufacturing delays.

2D Architectural floor plan conversion

Turning an existing floor plan sketch, scanned drawing, or PDF into clean parametric AutoCAD or Revit is one of the most common project types. It is also one of the fastest to be done. In this project, accurate references matter for a quick delivery. If there are instances where there’s conflicting information or it requires clarification, the project timeline may extend. Complexity also matters. A large building will need more extensive work and would require more references to be accurate.

Full architectural construction document set

A full set of architectural drawings is one of the most straightforward and comprehensive work packages. A full set, including floor plans, elevations, sections, details, and schedules, would take three to eight weeks to complete. Timeline may vary depending on the size and complexity of the project. If the residential project has an even more detailed interior or roofing, eight weeks would be the minimum timeline. For a medium commercial building, it could take six to twelve weeks just for the architectural scope.

RELATED: Essential Modern CAD Tools for Architectural Design Firms and CAD Drafting Companies

BIM model (Revit)

The timeline for a BIM model depends on the required LOD. A basic LOD 200 includes floor plans, roof, exterior walls, interior walls, and windows. The timeline for this is five to ten business days, just for the architectural scope. While for LOD 300, it takes two to three weeks to complete. For the LOD 350 project that has incorporated structural and MEP works, it would take three to five weeks to complete for a residential project. Commercial projects are different. Because it is large-scale, BIM modeling services could take a lot longer, even at LOD 300.

Civil engineering site plan

Doing a civil site plan for a small-scale residential project would take three to six business days. This includes the grading plan, utility layout, drainage layout, and other civil works. It also covers retrieval and review of survey data. While for commercial site plans like a small office or retail, it will take one to two weeks to complete. This includes parking, access drives, and stormwater management. The timeline may still extend depending on the complexity and completeness of data and information.

Oil and gas P&ID and piping drawings

For project types like Oil and Gas P&ID, it typically takes a two- to four-week timeline. This is based on a typical range of 5 to 15 sheets for a set of process flow diagrams. It includes symbol library setup, instrument indexing, and drawing cross-referencing. For piping isometric packages, a 20-50 iso drawing can run two to four weeks. For these types of projects, CAD drawing designers depend on the process descriptions and engineering markups to ensure the accuracy of deliverables.

Photorealistic product render (single image)

A photorealistic render may seem quick and easy to do because it already has an underlying 3D model. But the work is more about configuring materials, adjusting lighting and reflections, testing camera angles, and adding environmental details. It takes a lot more work than what’s perceived. Even small adjustments matter since they affect visual appeal and realism. The timeline for editing is four to ten hours, depending on the scene complexity. For a single product render, it takes one to three business days to complete. It is also possible to have a rush delivery within 24 hours.

photorealistic rendering services

RELATED: Photorealistic Rendering Services: Complete Price, Cost, Rates and Fees for Companies and Firms

Architectural exterior visualization

Creating a photorealistic exterior architectural rendering requires much more, since it shows not only the building façade but also its surroundings. These projects take six to fourteen hours for a mid-complex residential project. It includes rendering landscaping, lighting conditions, vehicles, and other elements. The timeline depends on the base model provided, whether it is useful or not. If the model is usable, designers can just focus on adding textures, lighting, and camera position.

 Architectural interior visualization

Working on interior visualizations takes a lot more work than exterior ones. It includes accurately polishing materials, lighting, and furnishings. In the interior, a great deal of textures and fabrics are being examined and adjusted to make it look realistic while being natural. The level of detail is demanding. The timeline for a simple high-quality interior visualization render is eight to sixteen hours. It depends on how much detail the designer has to do. Sometimes just tweaking the lighting extends hours of work.

Architectural animation (flythrough)

For a 60-90sec architectural animation project, it would take five to ten business days. This covers the whole process from model to final video delivery.  It significantly takes more time for the architectural animation designer since it consists of thousands of frames, adjusting lighting and camera paths. Any small change in movement or timing can increase production time. For a more complex animation, it will take more time since it adds further layers of setup and camera testing.

The five phases of a freelance CAD project timeline

Phase 1: brief receipt and kickoff (1-3 business days)

A project kickoff can define the smoothness of the workflow. It is important to provide all necessary references, specifications, documents, and instructions to ensure that nothing is missed. A clear and cohesive kick-off reduces confusion and ambiguity. It gives the designers and the internal team confidence. It is helpful to set the milestones, review and approval timeframes, and point of contact. In this stage, it is important to discuss all queries, clarifications, and concerns since this stage is where risks should be controlled.

RELATED: Tips for Hiring Freelance CAD Design Consultants & CAD Services Companies

Phase 2: production / modeling (variable)

In this phase, the actual design work is done. This is where the longest duration is spent since it’s working on the deliverable. The work can vary depending on the scope and expected output. It covers the whole discipline. However, the production is not an uninterrupted process. There could still be mishaps like queries or clarifications. Queries have to be sent out and clarified, and designers would have to fix or work on whatever the response is. This phase is not about rushing or speeding up work but making it manageable and efficient to ensure quality.

Phase 3: first draft delivery and client review (3-7 business days)

This phase is when the 3D architectural CAD designer submits their draft for the client’s review and approval. In this stage, feedback and comments are shared for the designer to work on. The efficiency of this stage depends on how the client reacts and handles the review process. It is best to make feedback and comments clear and understandable to reduce misunderstanding and confusion. This client review stage is not stagnant. As the designer is working simultaneously while waiting for feedback.

Phase 4: revisions (3-7 business days per round)

When the designer receives feedback and comments, it is time to refine the working model based on them. In this phase, the designer has to carefully review all the feedback and consolidate it. The duration of this phase depends on how extensive the revisions are. It also depends on how clear the instructions are since the designers’ interpretation matters. When the designer did not fully understand what the feedback was pertaining to, the designer may make wrong assumptions. This could lead to another revision cycle.

Phase 5: final delivery and file handover (1–2 business days)

This phase is the last step in the CAD project process. It involves collating all necessary files into one clean, usable file format. 3D CAD designers must ensure that the files can be accessed by the client and must be in the agreed file format. In this stage, a final quality check is performed to ensure all necessary standards, requirements, and formats are followed. The timeline for finishing up and organizing the final deliverable depends on the size of the project. The larger the project, the more work needs to be done.

RELATED: Types of Architectural Renderings: A Complete Guide to Choosing the Right Visuals

3d visualization

What extends timelines and how to avoid it

Incomplete brief at project start

One of the most consistent drivers of project delay is an incomplete brief at the start of the project. Lack of documents and information could lead to further assumptions, clarifications, and more queries. This extends the timeline since there’s uncertainty. To avoid this, a checklist of what’s to be shared should be prepared before the project brief. This way, all necessary references and documents are provided.

Slow client feedback

Sometimes the timeframe for client review is overlooked. Most of the time, the delay does not come from the actual design work but rather from review and approval from the client. Waiting for the feedback could be compressed in order to perform the necessary feedback or comments. It helps to set a structured timeframe for how long the client review and approval takes. This way, the 3D modeling designer can expect feedback with certainty.

Excessive revision rounds from design indecision

One of the most common causes of delay is design changes. There are instances wherein a project just keeps issuing design changes, and so it extends the project timeline. In the project brief, it is important and helpful to set the number of revisions that can be made in order to keep things systematic and measurable. This allows clients to decide firmly. It allows the team to be focused and make sound decisions efficiently.

Conclusion

Delays are expensive. It not only wastes time but also has cost implications. In CAD, the timeline can be predictable when managed efficiently. It all starts with a good project brief and healthy communication. It is important to take time to carefully review the scope and documents provided before starting the project. Practicing this leads to accurate and consistent quality deliverables. In Cad Crowd, you can explore matching with a vetted design freelancer who’s experienced in managing projects with clearer timelines. Contact us for a free quote.
author avatar

MacKenzie Brown is the founder and CEO of Cad Crowd. With over 18 years of experience in launching and scaling platforms specializing in CAD services, product design, manufacturing, hardware, and software development, MacKenzie is a recognized authority in the engineering industry. Under his leadership, Cad Crowd serves esteemed clients like NASA, JPL, the U.S. Navy, and Fortune 500 companies, empowering innovators with access to high-quality design and engineering talent.

Connect with me: LinkedIn ✦ X ✦ Cad Crowd

How Much Does It Cost to Hire a Freelance CAD Designer or 3D Modeler for Business in 2026?


Design rates do not only mean hours rendered by a freelance CAD designer. In 2026, the approach to calculating rates is more structured and established. Aside from hours rendered, it also considers the project’s complexity and the expected deliverables. It is important to know what output is expected to achieve an accurate rate. A freelancer’s rate also depends on their technical expertise and experience. Choosing the right freelancer is not mostly about finding the lowest rate but rather finding someone who fits the specialty needed for the task. Cad Crowd can assist in matching businesses with vetted freelancers tailored for their project needs.

Overview: Estimated rates for the US freelance CAD market 2026

Service / Specialization Junior Rate Mid-Level Rate Senior/Specialist Rate
2D AutoCAD Drafting $45-$65/hr $55-$80/hr $70-$95/hr
Mechanical CAD (SOLIDWORKS/Inventor) $55-$75/hr $70-$110/hr $110-$160/hr
Architectural CAD / BIM (Revit) $55-$75/hr $70-$105/hr $90-$135/hr
Structural Drafting $55-$75/hr $65-$95/hr $85-$115/hr
Civil Engineering CAD (Civil 3D) $55-$75/hr $70-$100/hr $90-$120/hr
Oil & Gas / P&ID Drafting $65-$85/hr $80-$110/hr $100-$130/hr
Electrical / Instrumentation CAD $60-$80/hr $75-$105/hr $95-$125/hr
Product Design CAD $65-$85/hr $80-$120/hr $110-$160/hr
Aerospace CAD (CATIA / NX) $80-$100/hr $100-$140/hr $140-$200/hr
Medical Device CAD $75-$95/hr $90-$125/hr $120-$150/hr
Additive Manufacturing Design $60-$80/hr $75-$110/hr $100-$130/hr
Scan-to-CAD / Reverse Engineering $65-$85/hr $80-$110/hr $100-$135/hr
3D Visualization / Rendering $55-$75/hr $70-$110/hr $100-$140/hr

What drives freelance CAD rates in 2026

Experience and seniority

One of the most impactful drivers of freelance rates is their level of experience in the field. An entry-level junior CAD designer will naturally charge less than those with more years of experience. The rate is not just about their tenure; it is more about the skills and experience they have developed throughout the years. Naturally, an experienced CAD specialist is expected to be more accurate and efficient in their work, which makes them a reliable candidate for critical projects.

RELATED: Pros & Cons of AI for 3D Modeling Services and Your Cost Savings at Companies in 2026

Specialization and domain expertise

Freelancers’ rate also depends on specialization. Not all have the same level of technical knowledge, so some clients pay more to find a specialist suited to their project. For instance, CAD specialists are way more expensive than general CAD drafters because of the differences in software knowledge. Uncommon skills such as GD&T and tolerance analysis are also paid more because of their advanced understanding of the software, standards, and workflows.

CAD drafting designers

Software proficiency and tool stack

One determinant of rate is the software a freelancer uses. It depends on how advanced or specialized the software is. For instance, AucoCAD freelancers who use AutoCAD can charge a standard range since it’s commonly used for drafting work. Freelancers who work with SOLIDWORKS can charge more since it is a niche platform for detailed mechanical design and product development. One reason freelancers charge high rates for their niche is that they have paid for the software and invested time in training and practice.

Project complexity and deliverable type

Project complexity is one of the factors that affect costs and rates. A simple task such as converting a hand-drawn sketch into a 2D model may require less time and expertise, so it can cost less. On the other hand, tasks like creating a full 3D BIM model with clash detection may require not only drafting but also problem-solving and technical expertise. This will take more time to produce and naturally increase the rate of work. Simple drafting and drawing would mean less time spent on rendering, while a complex one could take longer to complete. Just by this, it can be seen how it affects the rate of buildup.

Turnaround time and rush premiums

Project deadlines and duration directly impact the rate of work. Once the standard timeline is set, 3D freelancers can balance their schedules and manage their work more effectively. However, if the project requires urgency and needs to be completed within the day or in 72 hours, a rush fee can be charged. A standard charge is around 25-50%, a common practice across multiple industries. The additional rush fees are justified by the pressure and effort a freelancer has to endure to meet the deadline.

RELATED: How CAD and BIM Services Improve Public Facility Design for Architectural Projects

Fixed-fee vs. hourly pricing

In 2026, many pricing structures are being explored for freelance work. The most common structures are hourly billing and fixed-fee project pricing. The pricing structure depends on how clear the scope or deliverable is. Hourly pricing is more suited for projects that are still developing. This means the design is not yet final or that changes are anticipated. Hourly billing covers the entire design process and offers flexibility. Fixed-fee pricing is more suited for projects with defined scopes and deliverables. This way, the freelancer can offer package deals and improve efficiency.

Geographic location of the freelancer

Location also matters in pricing. Freelancers who reside in countries such as the United States, the United Kingdom, Canada, and Australia generally charge higher rates due to higher living costs, operating expenses, and taxes. Typically, they charge $55-$160 per hour, depending on their expertise. Most of the lower rates are associated with offshore outsourcing markets. While offshore freelancers have lower rates, the risks lie in communication practices, time zones, and quality expectations.

Platform fees and marketplace markups

When a CAD designer is hired through a platform, the rates are not exactly the amount a freelancer gets. This is because most platforms charge a service fee or commission of 10-20%. Often, freelancers increase their rates to offset the deduction. This impacts the final cost of the work services. Some platforms add their markup for services such as vetting, management, and communication support. Knowing these helps clients understand how the rate is built up and determine if the added cost is worthwhile.

Rates by CAD service type

2D CAD drafting (AutoCAD)

One of the most common and affordable CAD services is 2D CAD drafting through AutoCAD. Since AutoCAD is a widely known software, even entry-level drafters can competitively charge their rates. This ranges from $ 45-$85 per hour depending on their experience and project complexity. Some use fixed per-sheet pricing, which ranges from $ 150 to $ 400 per sheet. This depends on the details and revisions. This pricing structure is more accurate in determining the total project cost. When the project requires continuous support for a certain timeline, the rate could be project-based. This ranges from $ 50 to $ 70 per hour.

RELATED: Pros and Cons of Digital Concept Designs in 2D CAD Design Services for Companies: Complete Breakdown

3D Mechanical CAD Modeling (SOLIDWORKS / Inventor / Creo)

One of the most in-demand services is 3D mechanical CAD modeling. This is also considered a high-paying service in 2026. It is mostly used for product design and development. Most software used is SOLIDWORKS, PTC Creo, and Autodesk Inventor. For this kind of service, freelancers charge $65-$120 per hour. The rate could increase depending on the required technical skills, such as GD&T.

mechanical engineering design services

Architectural CAD and BIM (Revit)

CAD and BIM services cover a wider range of deliverables, including 2D drawings to full 3D building models. These are mostly used for design development and construction documentation. For Revit and BIM services, freelancers can charge $65-$110 per hour, depending on their experience and project complexity. Since architectural projects could vary in scope, the pricing is leaning towards fixed fees rather than hourly charging. There are instances in which the rates may be higher, especially when the project requires specialist-level expertise.

Structural CAD and drafting

Structural CAD drafting is a more technical drawing. It is used in construction and infrastructure projects to produce structural designs. This includes the foundation plan, framing layout, structural connection, and details, as well as shop drawings. In US Markets, freelancers specializing in this service can charge between $60 and $105 per hour, depending on experience and project complexity. Steel shop drawings are considered to be a more specialized subset of the service of structural drawing since it requires a deeper understanding of strict standards such as the American Institute of Steel Construction (AISC. With this, a higher rate of $75-$115 per hour is generally charged.

Civil engineering CAD (Site plans, grading, utilities)

Civil engineering CAD work covers infrastructure-related drawings, including site development plans, grading and drainage layouts, and utility networks. Most of the time, US-based freelancers use Autodesk Civil 3D for civil engineering modeling and documentation. They can charge $65- $110 per hour, depending on experience and project complexity. It can increase depending on deeper technical expertise backgrounds. Civil CAD projects are mostly driven by permit deadlines. This means that jurisdiction requirements could impact pricing because the submittals would have to meet strict regulatory standards. This could opt for fixed-fee pricing, which generally ranges from $800 to $2,500 for a standard residential project.

RELATED: Civil Engineering Consulting Services Cost, Rates, and Pricing for Companies

Oil and gas / P&ID drafting

Oil and gas CAD deliverables are considered specialized and high-paying niches in the CAD market. This is because it requires strong technical knowledge of industry standards, such as ANSI/ISA codes, as well as other specifications and engineering practices. Most of the projects here are complex and have to comply with strict requirements. Because of this, freelancers charge around $75-$130 per hour in the US market. The rate could be higher, especially when freelancers use tools like Autodesk Plant 3D or CADWorx.

Electrical and instrumentation CAD

Electrical CAD work covers technical drawings, including lighting and power layout, power distribution plans, panel schedules, and single-line diagrams. The deliverables are primarily for industrial, commercial, and infrastructure projects. The 2026 rates for this service range from $65 to $115 per hour, depending on complexity. Electrcal engineering freelancers with more specialized instrumentation experience often charge higher rates of $80-$125 per hour. This is mainly because of the technical precision and compliance requirements involved in delivering the design output.

Product design CAD (consumer and industrial products)

In product design and development, technical 3D modeling is combined with industrial design analysis. This means that the design is more than creating a functional design unit. It should also consider ergonomics, manufacturability, material selection, and user experience. This would require a more experienced approach and expertise to develop an efficient design. US-based freelancers typically charge $75-$140 per hour for this, and high-end services range from $100-$160 per hour.

product industrial design services

Aerospace and defense CAD (CATIA / NX)

One of the highest-paying sectors in the 2026 CAD market is aerospace engineering services and defense CAD. This field has a strong focus on advanced engineering platforms such as CATIA and Siemens NX. This field prioritizes precision and large-scale assembly capabilities. The tools used in this industry require extensive training and are often used in highly regulated environments. Because of this, freelancers charge around $90-$160 per hour. And if there’s an additional requirement needed, such as a security clearance, the rates could increase to $150-$200 per hour.

RELATED: Freelance Aerospace Engineering Services, Cost, Rates, and Pricing for Companies

Medical device CAD

One of the most detail-intensive and regulated fields is medical device CAD. This focuses on producing design components for surgical tools, diagnostic equipment, and any other medical-related device designers. Because of the industry it serves, it must meet strict regulatory and quality standards. A deeper, more comprehensive understanding of FDA requirements, such as SO 13485 quality management systems, design control processes, and documentation, is required. Precision also matters, so freelancers in this field often use GD&T and SOLIDWORKS. Freelancers often charge around $85-$150 per hour.

3D Printing / additive manufacturing design

In product design and development, 3D printing services or additive manufacturing, CAD is used to design parts or components. This requires more technical knowledge, as designers would have to consider how each part will be built. Designers would have to do more than just design, but also understand performance efficiency and topology optimization. Because of this, additive manufacturing is considered a specialized subset of mechanical CAD. Freelancers in this niche charge around $65-$120 per hour.

Scan-to-CAD and reverse engineering

Scan-to-CAD and reverse engineering comprise processes of converting physical objects, 3D scanned data, or manual measurements into an editable CAD. This is considered a specialized modeling since the designer would have to rebuild geometry and design intent based on the existing parts. A high level of technical skill is required to generate the expected output. US freelancers can charge $75-$130 per hour for this engineering service, with rates increasing for added complexity. The size of the scanned file can also influence the pricing since it would require more time and effort to convert it into a parametric model.

Rates by deliverable type

Single part 3D model

One of the most common freelancing CAD services is a single-part 3D model. This is about turning sketches or drawings into a full 3D component that can be used for manufacturing, rendering, or assembly design. In US markets, simple mechanical parts like bolts, fillets, or chamfers could cost around $150-$400 as a fixed fee. More advanced 3D modeling designs with intricate detail or design as well as high tolerance can cost $400-$1,200 or more, depending on complexity.

RELATED: Top 43 Homeware Design Companies and Services for New Product Design, and 3D Modeling

Mechanical assembly with BOM

A mechanical assembly project consists of modeling multiple parts and components into one functional or complete system, including a bill of materials. This is a more detailed work since all components have to properly align, connect, and function as one. In the US market, a small assembly with 5 to 15 components (BOM included) may cost $800-$2,500 as a fixed fee. For larger assemblies with 20 to 50 components, the cost could range from $2,500 to $6,000 or more, depending on complexity.

mechanical assembly services

Full drawing package (part + assembly + detail drawings)

Providing a full set of CAD drawings is one of the most common deliverables requested by clients. This typically includes 3D assembly models, part models, and detailed component drawings. BOM can also be included. In the US market, the drawing package for a simple product with 5-10 components costs $2,000-$5,000. While for a more complex assembly with 15-30 components, it would cost $4,000-$10,000. The pricing could also be influenced by strict engineering or compliance standards such as ASME Y14.5 GD&T formatting and ITAR-controlled documentation. Any other additional setup of work can be a factor in the price increase.

BIM model (Revit)

BIM modeling service pricing is influenced by several factors such as building size, level of detail, and model usage. It’s not just about the geometry but also coordinated building data, which provides overall support in design, construction and workflows. A basic Revit model for a simple residential project usually costs $1,500-$4,000. An advanced BUM deliverable such as LOD 350 commercial building mode, including full coordination of architectural, structural, and MEP systems, can cost $8,000-$25,000. Pricing may increase depending on the complexity of the project.

Photorealistic 3D render

Another common deliverable is a photorealistic render. This is commonly used for marketing, product presentation, architectural visualization, and client approvals. This is about making a realistic image of the model, reflecting accurate material, lighting, reflection, shadows, and other environmental details. A photorealistic render is usually priced per image or as part of a render package. A single render with a clean background costs around $200-$600 per image. A different rate applies to architectural rendering due to added scene complexity. An architectural exterior render of a residential building could cost $400-$1,200 per image.

RELATED: Photorealistic Rendering Services: Complete Price, Cost, Rates and Fees for Companies and Firms

Architectural animation / walkthrough

Architectural animations and walkthroughs are considered advanced 3D visualization services that are used to showcase buildings and interior spaces. The animations and walkthroughs are mostly used in marketing and client presentations. It helps the viewers to experience the space realistically. A professionally made 60-90 second architectural fly-through animation could range from $1,500-$5,000. The pricing includes not just the animation service but also the process of 3D modeling, detailed environment set-up, lighting, and camera path animation. It also includes rendering thousands of video frames as well as post-production editing.

Technical illustration and exploded view

Technical illustrations are specialized visuals. It is used to explain how a product or a unit is assembled or fits together. It is mostly presented in exploded assembly views, annotated isometric drawings, or instruction-manual drawings. The drawings are mostly used as manuals, training materials, catalogs, and marketing presentations. Doing this could typically cost $65-$120 per hour, and often through SOLIDWORKS, STEP, or another 3D CAD platform. This type of deliverable is not just about proficiency in drafting or software; the freelancer should also have the ability to communicate through the drawings. It should provide a level of understanding that’s easy to read for non-technical viewers.

Virtual reality / interactive 3D

Virtual reality, or VR, and interactive 3D visualization are considered specialized works. These deliverables are becoming more popular in 2026 for product design and client presentations. Instead of showcasing static models, more interactive visuals can be accessed by the viewers. This work is beyond basic CAD or rendering. It includes extra work and optimization. This output costs around $500-$2,000 more than the base 3D model itself. A more advanced experience, such as walkthroughs with interactive hotspots or interaction features, would range from $3,000-$10,000 depending on complexity and the size of the environment.

virtual reality architectural design

Rate benchmarks by seniority

Junior CAD drafter (1–3 years experience)

Hiring a junior CAD drafter is one of the most budget-friendly options in the freelancing market. They may typically have one to three years of experience and charge $45-$65 per hour. Their strong suit is for well-defined drafting work such as producing simple 2D plans and 3D models. The projects they can do are more focused on drafting accuracy rather than engineering decision-making. Junior drafters are expected not to be able to handle complex engineering interpretations since they still have limited experience. A fixed fee for a basic residential project made by junior drafters may cost $400-$800. The overall success of the project relies on how well and clearly the project brief is written.

RELATED: Drafting Firms: Steps to Always Choose Great Outsourced Drafting Services

Mid-level CAD designer (3–7 years experience)

For mid-level CAD designers with 3-7 years of experience, their charge per hour is $65-$100. Their experience is more balanced and cost-effective, considering they have a wide range of professional CAD projects combined with technical skills, efficiency, and technical design judgment. They are capable of handling even partially complex projects and interpretation. They typically don’t need supervision and guidance and have enough domain of technical knowledge to adapt to client needs. A mid-level designer can produce a full product assembly or full-package drawings, including a BOM.

Senior CAD specialist (7+ years, domain expert)

A senior CAD specialist generally charges $100-$160 per hour. They mostly have 7+ years of experience and are in highly specialized fields. Their niche could vary, such as aerospace, medical devices, and advanced industrial design. At this level, they are not just hired to draw or build up drawings; they are contributing technical insight and knowledge to the project. They help in improving the overall design quality, manufacturability, and design outcome. With this, their rate could reach $150-$200 per hour.

These specialists are known for producing deliverables with minimal to no revisions. This is because they can anticipate possible issues and raise them early. The risks of project failure are low. Hiring senior specialists is more about investing in higher reliability and faster output.

How Cad Crowd can assist

US rates for freelancing work may look varying on the surface, but in reality, they follow a clear and predictable pattern. It is important to understand the drivers behind pricing. The factors involved play a role in determining the suitable option for the project. Understanding how the factors affect the project can help in predicting the final cost of the project and prevent further ambiguity.

The most cost-effective approach is to align the project’s budget and outcomes to the freelancer’s skills with the actual project needs. Every project has a suitable matching pricing structure, and it can only be efficient when you understand which freelancer is fit for you. Cad Crowd helps in matching clients with vetted freelancers, giving access to experienced talents tailored for their project needs. Contact us for a free quote.
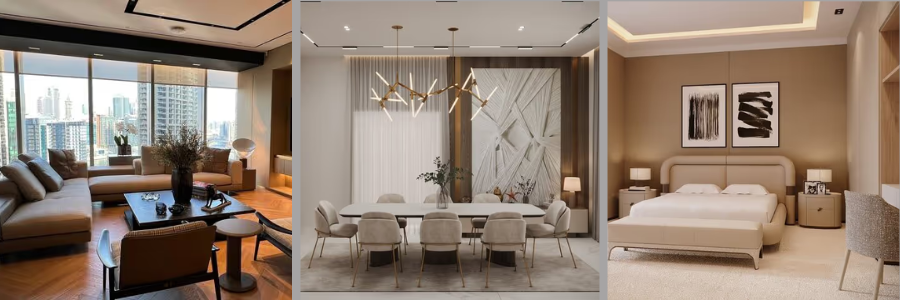
author avatar

MacKenzie Brown is the founder and CEO of Cad Crowd. With over 18 years of experience in launching and scaling platforms specializing in CAD services, product design, manufacturing, hardware, and software development, MacKenzie is a recognized authority in the engineering industry. Under his leadership, Cad Crowd serves esteemed clients like NASA, JPL, the U.S. Navy, and Fortune 500 companies, empowering innovators with access to high-quality design and engineering talent.

Connect with me: LinkedIn ✦ X ✦ Cad Crowd

Outsource vs. In-House 3D Rendering Services: Complete Pros, Cons & Cost Breakdown 2026


In 2026, the architecture and engineering field has caught up with the growing trends. 3D rendering was once a “nice to have” feature that became one of the practical tools that businesses rely on to showcase the project with ease before construction begins. It is greatly used not just to help the 3D design team but also serves as a marketing asset to secure funding and clients. For the businesses to catch up with the growing demand, they are now facing a challenge.

This is whether to opt for an in-house 3D rendering team or outsource the work to external experienced freelancers. While each option has its own benefits and challenges, it really depends on the project’s needs. For companies who prefer flexible and cost-effective options, CAD Crowd is the right platform to connect them to experienced 3D rendering professionals. This blog will help in breaking down the options to know which one is a more suitable choice.

What are 3D rendering services?

3D Rendering services translates all the technical ideas and designs into a realistic digital representation using specialized software. It shows what the building or structure will look like once it is constructed. The quality of the visualization usually depends on the project goals, as it can look highly photorealistic as needed. By having a 3D render, everyone, including the stakeholders, can easily grasp and better understand the concept and make informed decisions before committing to construction. 

Why 3D rendering matters in 2026

In 2026, when advanced technology has been greatly utilized, people have a greater expectation when it comes to visuals. They want more than a basic image, it must be detailed and easy to understand. This is why 3D rendering is only an option but an essential tool for many businesses. With this, it is easy to market it to potential customers and influence their buying decisions. This also helps in guiding the internal team to improve their design and reduce costly mistakes before the construction starts. 

RELATED: 3D Modeling vs. 3D Rendering Services

Defining in-house 3D rendering

In-house photorealistic 3D rendering is about building an internal team to handle all rendering work instead of looking for external services. It involves hiring a reliable and qualified professional and investing in specialized software, equipment, and any hardware needed to produce a high-quality render. It is not a simple process since it has to be compatible with one another. It could be an expensive decision, but having an in-house team sets the future of the project as there is an ensured consistency to match the company’s branding and expectations. They can easily expand and market their services in the industry without much worry.

Defining outsourced 3D rendering

Outsourced 3D rendering means that the company opted to hire an external professional to do the rendering services instead of doing it internally. The freelancers usually work remotely and already have the software and equipment they need to deliver the expected outputs. In this option, the company can choose a massive pool of talent, suitable for their project. This is a more flexible option and a cost-efficient approach as it removes the need for long-term commitment and can be paid project-based. 

Advantages of in-house 3D rendering

Full creative control

To have an internal 3D design team for 3D rendering means to closely oversee how the project is handled from start to finish. The company can easily and conveniently set their brand, style and expectations without having to explain much since they are all working in the same company. It is easier to provide feedback and ensure that the visuals match exactly what the vision is. This means taking full control of how the project will be done, instilling the style, standards, processes and expectations. There would be less guesswork needed if the external team really understands it the way it was supposed to be intended. 

Faster internal communication

Since it is an internal team, communication is much simpler and quicker. There’s no need to consider mismatched time zones and setting up meetings for discussion. The long turnaround time for back-and-forth approval of design could be lessened. The design could also be updated in real-time based on the comments provided. This quick feedback loop is more efficient and reduces misunderstandings. The deadline could easily be met. 

RELATED: Differences Between 3D Rendering and 3D Visualization Services

Strong team integration

An in-house 3D rendering team means having close collaboration with other departments such as design, engineering, and marketing. This makes the collaboration a lot more seamless since everyone is part of the same company. The sharing of ideas and comments would be easier and aligned with the company’s goals. Having close coordination among different departments helps in producing an output that feels more cohesive and consistent across other projects. This strengthens the quality and unique branding of the project. 

Better data security

Having a 3D rendering work internally keeps all the files, designs and any sensitive documentation be secured within the company’s systems. This lessens the worry of having it leaked to external parties. The risk of having unauthorized access can be reduced. Since everyone works in the same company, security protocols can be enforced, such as internal approvals and restricted access. When the project requires non-disclosure and an extra layer of protection, having an internal team handle it is a better option to have peace of mind, as it helps protect valuable intellectual property. 

Consistent output quality

Since it is an in-house 3D rendering team, it is only natural that the team can produce consistent results. Generally, since the internal team is already familiar with the company’s style, preferences and quality standards, the in-house 3D modeling design team can easily adjust and align their work in it. This way, it’s unlikely to have a mismatched or inconsistent design output. This maintains the consistent level of quality across all outputs, making it more reliable and strengthening the company’s identity.

3d interior rendering services 3

Disadvantages of in-house 3D rendering

High initial investment

Building an in-house 3D rendering team requires a lot of preparation, especially financially wise. A large upfront investment is needed even before the work starts. This includes the extensive effort of screening the right professionals, paying for the recruitment and onboarding services. Training for the onboarded professionals is also required to ensure that they align with the company’s standard workflow. There are also some things to consider, like the equipment and software needed to produce a high-quality render. The costs of putting up an in-house team are a major financial commitment. 

RELATED: The Best Architectural Rendering Companies and 3D Rendering Services

Ongoing operational costs

There is so much more than building an in-house team. It does not end with the upfront expenses, as running it means having to allocate funds to keep it running smoothly. This includes paying for the monthly salaries of the employees, overhead costs, employee benefits, and sometimes recurring software subscription fees. It could also include maintenance for hardware and equipment used so it remains updated and working. This means that the company is still paying the whole set-up, whether it has an ongoing project or not. 

Limited scalability

An in-house 3D product rendering team may experience a sudden increase in workload, and they wouldn’t be able to keep up since it was beyond expectations. This happens because the team size is fixed and can’t commit to adding some more since there’s no guarantee that the busy days will be long. When this happens, the employees may feel overworked and render overtime and could lead to project delays.  

Talent limitations

Having an in-house 3D rendering team could mean limited capabilities since it is hard to pull a professional who has the exact skills you need for various projects. There could be instances wherein their current experience and skills are not enough to cater to a new project. This limits the company’s pool of competencies to offer. The output’s quality will be dependent on the in-house current skills and experience and may be difficult to keep up with the growing trends and complex projects. 

Risk of underutilization

Every business has its downtime, wherein there are fewer projects to work on. In cases like this, the company is still paying the monthly salaries, employee benefits, overhead costs and software subscriptions. It could feel like they are paying without any output. Idle times like this could make the rendering team look inefficient and when this keeps up, it could cost more than the revenue and may be harder to justify maintaining a full-time in-house team.

RELATED: 10 Breakthroughs in 3D Rendering Used by the Best Companies

Advantages of outsourcing 3D rendering

Cost efficiency

Outsourcing 3D Rendering costs less since there’s no need to invest in full work setup and the company just focuses on what skills their project needs. In outsourcing 3D rendering, the pay is only output-based or project-based, which makes it easier to control and handle costs. There’s no need to worry about the equipment and software fees since the talent already has it. This approach is cost-efficient since it avoids long-term financial commitment and can allocate funds for it when needed. 

Access to global talent

When looking for an external rendering 3D design professional, companies can explore several global platforms instead of local hires. This expands their search and would be able to find a talent that is exactly to their expectations. They can choose depending on the complexity and diversity of the project. Professionals may differ due to their past experiences and fields of work and having global access to these makes businesses strategize to find one that is suitable for their needs. This also ensures that the hires are expected to produce high-quality output that matches the scope of work given. 

Scalability and flexibility

Since external hires are frequently output or project-based, there’s no commitment to pay them when there’s little to no work ongoing. The company can easily reduce costs by decreasing external support or just stop for a while. This removes the challenge of inefficiency and loss of revenue. This flexibility allows the businesses to stay efficient even during seasonal workloads, it allows them to scale up and down based on the workload and set timelines, making the whole operation adaptive. 

Faster turnaround times

Outsourcing 3D visualization services work in a different way. They can remotely work with the perks of flexible time that allows progress to continue outside company working hours to meet the deadline. They can adjust accordingly and may operate 24/7. This makes the production more efficient for businesses who have tight deadlines and need fast results without having to overload the internal team. This way, they can rely on the external team and focus on other things to keep the business running smoothly. 

RELATED: Tips for 3D Rendering with Photorealistic Results at Your Firm

No equipment or software costs

In Outsourcing 3D rendering works, there’s no need to worry about what equipment and software are needed since it is already taken care of. All equipment and software costs are inclusive of the pay. Aside from having to avoid investing in costly equipment, the companies wouldn’t have to worry about which equipment, software and hardware are compatible with the project they’d work on. The companies can leave the technical side to the outsourced 2D & 3D design professionals and focus on the management. 

3d exterior rendering services 2

Disadvantages of outsourcing 3D rendering

Communication challenges

Sometimes, not all remote work can be a smooth process. There could be challenges when it comes to how the communication goes, especially with the time zones. Delays in responses could be experienced and instances wherein there is a misunderstanding in the instructions given. This whole repetitive cycle of communication could take longer than expected and may cause project delay. Although inevitable, this challenge can be resolved through proper communication management by setting a fixed meeting schedule to catch up and clear out instructions and queries. 

Less direct control

Since this is an external hire, the companies have no choice but to trust the outsourced professionals. This means to fully rely on their capabilities and ability to deliver the tasks without close supervision. They should be able to fully understand the instruction in the way that the company has intended it to be. To reduce conflicts, the company has to set clear instructions or produce Standard Operating Procedure (SOP) for the task to ensure that there would be no ambiguity that could lead to additional revisions and delays.

Quality variability

It is inevitable that once the company has opted to hire externally for different projects, there could be noticeable variance when it comes to the quality of the output. It could be a hit or miss opportunity and could risk the unique branding and identity of the company. It is important to do a quality check of the output or set a standard checking of what is expected to be produced. It is also critical to check the team’s portfolio, feedback, and fully screen the professional to hire before committing to work with them.

RELATED: The 3D Rendering Techniques and Tips You Need to Know

Data security concerns

Sharing business and project details to an external team could be a breach of security, especially when the project includes sensitive information. There could be uncontrolled unauthorized access to the data and lead to data leaks. The businesses have to be more careful in distributing the technical documents by adding another layer of security to the data access or make the outsourced talents sign a Non-Disclosure Agreement (NDA). This secures and maintains control over intellectual property.

Dependency on external providers

One of the most overlooked challenges of relying on outsourced talents is the project is now dependent on them. This means that even when the project is completed and finished, there could be instances where there are post-queries or fixes that are needed to do. The company will have no choice but to turn to the outsourced talents and let them do the fix, but if they’re unable and occupied with other projects, it could lead to delay. Simply put, there’s no guarantee that the support is consistent unless agreed upon the contract/terms. 

Cost breakdown: in-house 3D rendering

Salaries and benefits

Hiring a professional in 2026 is more than just paying for the salary. There are still other expenses that have to be taken into account. Some of the expenses include healthcare benefits, insurance, bonuses and other employee benefits. The total pay depends on the professional’s worth of experience and skills and may actually demand a higher compensation. Over time, the company may not be able to satisfy the employee demands, which could cause conflict. 

Software licensing

Since the 3D CAD rendering designer needs specialized equipment to complete their outputs, the businesses need to invest on subscription fees. These licenses could be expensive and sometimes the cost is per user, which means the more you have on the team who uses it, the costlier it would be. When added up, it may be a lot for the company to sustain, especially if there are not many projects coming in. 

RELATED: Learn about 3D Product Rendering Costs, Rates, and Pricing for 3D Visualization Services?

Hardware investment

3D rendering requires high-performance computers and devices. It has to be powerful enough to run the application needed to do the design outputs. These devices are not cheap and sometimes would even require having an upgrade, such as adding in more storage and upgrading the RAM. It means that it’s more than just investing in the equipment and hardware but also knowing what makes it worth buying. It has to be suitable for the software to run.

Training and development

To keep the internal CAD design team updated, it requires continuous training and upskilling. The company has to conduct training to make sure that they remain competitive to produce designs that are aligned with the modern market. It means not only investing time to do training but also money in conducting workshop courses and training programs. These efforts are done to remain active and efficient for the betterment of the team. 

Office space and utilities

All teams needed a designated office as their work area. This keeps them comfortable while working. Setting up an office does not end with the bare rooms, but also the desk units and furniture it needs. Aside from that, the company also pays for the utilities and maintenance of the room. It has to be ensured that the room is enough to house high-powered computers for long hours. Although it may seem like secondary expenses, it still adds up to the overall cost of maintaining an internal team. 

3d interior visualization

Cost breakdown: outsourced 3D rendering

Per-project pricing

Outsourcing 3D rendering is more of a project-based or output-based pricing. This is considered as one of its advantages since it does not deal with any other overhead costs. This makes budgeting a lot easier, especially when the company is not ready to invest and commit to building an in-house team yet. The pay for every project or output depends on the agreed terms, and the complexity of the project. 

RELATED: Photorealistic Rendering Services: Complete Price, Cost, Rates and Fees for Companies and Firms

Hourly rates

There could be times where 3D visualization freelancers could charge hourly rates depending on the complexity and level of expertise needed to complete the project. This is sometimes offered upfront and discussed if amenable. Doing an hourly rate is usually done for the scopes that are not yet clear and require a lot of revisions to do. Since it is not predictable, freelancers would have to charge every hour of work. 

Package deals

Some services are offered in packages and in bundles to make it more affordable. Instead of just paying for the render service, they can offer to create technical documents that could be useful as well. This would be a lot more useful for large-scale projects since it requires a lot of technical documentation needed. It also saves time to do a back-and-forth asking for other services. 

Reduced overhead costs

Outsourcing 3D rendering has drastically reduced costs by cutting down hidden expenses that come with running and maintaining an in-house team of designers. Outsourcing 3D rendering is simply paying just for the work given without worrying about additional costs like employee salaries, benefits, their devices and equipment, and even some other utilities. Product design companies can significantly save more money by getting external talent without any financial burden and long-term commitment in running a full internal team.

In-house vs outsourcing

Consistency in output

In terms of consistency, in-house teams could deliver a more consistent result that is more aligned with the company’s identity and standards. This is because they already know the set expectations and how the visuals usually look like. Unlike in outsourcing who may sometimes misunderstand brand identity and instructions. Their quality depends on how clear the instructions are. 

RELATED: Top 37 Sites to Hire 3D Freelance Jewelry Rendering Designers, 3D Artists & CAD Modeling Experts 

Technical expertise

Outsourcing could offer a wider range of expertise since companies can look for a technical design engineering professional who matches exactly what their project need. While an internal team could be lacking and may need further training to do a different task. 

Workload management

Relying on outsourcing can make the businesses handle multiple projects at the same time since the work can be distributed to multiple freelancers. This saves them from peak seasons and when the deadlines are tight. It could be hard for an in-house team to pull this off since the human resources may be limited and too exhausted to handle several projects at once.

Hybrid approach: best of both worlds

Combining in-house and outsourcing

A hybrid approach could be very much helpful in leading a project since it keeps the work to its core to produce an output that is much aligned to the company’s qualities. Freelancers could do the work and the internal team will oversee it to ensure it is within the expectations and is consistent with past outputs.

Cost optimization

A hybrid approach prioritizes both cost and quality since it can reduce costs while maintaining the quality of work. It did not fully rely on the outsourced CAD designer and instead balanced both to control finances and quality more effectively. This is one of the efficient cost-cutting strategies that doesn’t compromise quality. 

RELATED: Pricing Factors for Architectural Visualization and Hourly 3D Renderings Rates for Your Firm’s Projects

Improved workflow efficiency

With a hybrid set-up, there is an efficient distribution of roles and responsibilities between the internal and external teams. One team can focus on the full technical side while the other is more on the sensitive and management tasks. Through this, both teams wouldn’t feel too exhausted and less mistakes will be made since the balance prevents bottlenecks and pressure, especially during tight deadlines. 

3d residential rendering services

When to choose in-house rendering

An in-house 3D rendering setup is a suitable option for product concept design companies with consistent large volumes of rendering work. It needs to take full control of the work to maintain its quality and brand identity. Whenever there’s a need to revise or edit, they can easily tap into their internal team. They also seamlessly communicate and strategize how their processes work to plan steady growth and expand their capabilities to serve more markets.

When to choose outsourcing

Outsourcing 3D rendering is the most ideal option to companies who couldn’t commit yet to long-term expenses and only have a limited budget. This could mean that they are still unsure if the volume of work will increase or decrease over time, so they’d need a more flexible option. This helps in lessening financial pressure while ensuring that the work will be delivered with the best of quality and the talent hired is fit and suitable for the project scope. 

Decision-Making checklist

Choosing between in-house and outsourced 3D rendering really depends on several factors and company needs. To know what fits the business best, it must consider the budget limitations. Next, what type of service support is needed to know how much it will cost. The company must also be able to forecast if this is long-term or short-term work. Complexity also matters since they may be tasks that are hard to find in a localized pool of talents. Finally, assess all these factors and compare if an in-house set-up is capable or an additional help will do to meet the current demand of work. 

RELATED: Types of Architectural Renderings: A Complete Guide to Choosing the Right Visuals

How Cad Crowd can help

In 2026, 3D rendering is accessible and can help businesses to thrive in the world of evolving technology. It has made companies catch up and utilize rendering to compete in the market. Choosing an efficient approach can make or break the company since everything has a price to pay. Companies can choose running an in-house set-up to take full control of the quality of work, making it the foundation for long-term growth. The can also keep the hiring process simple and cost-effective by opting for outsourcing.

This way, they can ensure that the tasks are of good quality. Start-up are now leaning towards having an in-house team and hiring freelances to balance the outcome of the project. It is also flexible because not all projects lasts that long, and business owners can immediately stop their services which allows them to save some costs in labor expenses. With Cad Crowd, you are assured that the quality of your in-house team will be just the same as your hired freelancers. Contact us for a free quote.

author avatar

MacKenzie Brown is the founder and CEO of Cad Crowd. With over 18 years of experience in launching and scaling platforms specializing in CAD services, product design, manufacturing, hardware, and software development, MacKenzie is a recognized authority in the engineering industry. Under his leadership, Cad Crowd serves esteemed clients like NASA, JPL, the U.S. Navy, and Fortune 500 companies, empowering innovators with access to high-quality design and engineering talent.

Connect with me: LinkedIn ✦ X ✦ Cad Crowd

Top 43 3D Visualization Design Companies for Architectural Rendering & 3D Product Design Services


Today’s post shines the light on the top 43 3D visualization design companies for architectural rendering and product design services. Each one of us has our own liking to collect. Some may keep stamps from somewhere, others coffee mugs, or just simple collectible items. However, there are some who prefer something different, just as architects and product innovators impressively collect digital visuals. In this modern world, where we all depend on technology, everything can already be seen through our screens and accessed everywhere. And this is how and where 3D visualizations play a vital role.

Through a realistic design, buyers can be able to see clearly what to expect and can have a better visualization of the outcome. Moreover, this list highlights companies that surely meet expectations through 3D designs, those that put life into every output and bring reality to every creativity. Thus, if what you’re looking for is something that screams reliability and can really get the work done, Cad Crowd has a set of talented 3D design professionals across the world that would meet you through the comfort of your own digital screens.

cadcrowd-logo

1. Cad Crowd

Cad Crowd helps businesses connect to professionals who are skilled in bringing 3D visuals to life around the world. They offer a lot of specializations and services, which makes them stand out as a leading marketplace in the online platform. Whether you are looking for an expert to do the work on any designs, such as 3D product rendering and design services, or on every scale of architectural projects.

This platform guarantees clients a quality output that can meet their creative expectations with efficiency and top-notch collaboration. It doesn’t make things complicated, but rather makes everything smooth and easy for clients to get the high quality contents they visualized. Through this, a lot of companies rely on Cad Crowd as it delivers accuracy and visually reliable presentations that support decision making all throughout the process. 

Website: Cadcrowd.com

RELATED: The Power of 3D Visualizations in Improving Construction Safety and Project Efficiency

Lunas studio logo

2. Lunas

Lunas focuses on offering quality-based architectural designs, mainly tailoring 3D visualizations based on modern real estate. This platform helps ideas from architects, developers, and marketers’ visions meet halfway by creating clean, realistic 3D visuals that are impressively captivating. They bring life to every content need, from interior and exterior down to animations to conceptual visuals,  which technically show clarity in every customer’s vision, as they also put significance on how every structure flows and show consistency in visual standards. The studio consists of teams that are not just skilled but also responsive communicators and truly make the work done exactly as you’d like it to be. 

Website: Lunas.pro

fortesvision logo

3. Fortes.Vision

Fortes.Vision specializes in providing services that are realistic, clear, and designed with intent for every professional architectural visualization. This 3D architectural rendering studio mainly ensures to communicate designs in a clearer and more realistic aspect by collaborating closely with architects and developers. It offers a variety of services that give specifications on exterior renderings, interior scenes, aerial views, and animation support that will technically meet the client’s project standards.

Fortes.Vision stands out among others because they are very keen on details and make sure to balance creative input with technical accuracy, making sure that the clients will have a high-quality presentation. Through their team’s structured approach and consistency in putting things to work, they become a reliable choice for any clients that seek top-notch visuals that want to strengthen their marketing impact. 

Website: Fortes.vision

Applet3D

4. Applet 3D 

Apple 3D offers expertise in architectural visualization and 3D product rendering that’s perfect for clients who are seeking ready-made, high-quality presentations. It offers a variety of services that highlight creative design for interiors and exteriors, also providing top-notch 3D animation services, interactive presentations, and supporting marketing design reviews. This company mainly focuses on producing clear visuals that depict realistic designs with a touch of balanced compositions that give emphasis to the features of design without distractions.

What also makes this company stand out is that their team centralizes flexibility and adaptability to different architectural styles and approaches, and has a collaborative workflow that makes outputs dependable and aligned with branding goals. And that’s what makes Applet 3D a reliable source for businesses looking for professional visuals. 

Website: Applet3d.com

omegarender logo

5. OmegaRender 

OmegaRender mainly specializes in services that provide professional 3D visualization, which focuses on architectural renderings and product imagery designs. They deliver different kinds of expertise to clients that specify interiors and exteriors, supporting real estate marketing, design approvals, and presentations. What makes their visuals good is that they produce quality designs with clean geometry, substantial materials, and good lighting that helps people clearly understand the visual.

This studio works collaboratively with architects, developers, and manufacturers to ensure a high-quality output. Clients liked the company’s consistent quality, even on large projects, and how reliable they are in achieving structured deadlines. Overall, OmegaRender is best when it comes to dependable work, making everything smoothly done in professional-looking visuals from the start to the end of the project.

Website: Omegarender.com

RELATED: Why 3D Rendering Lighting is Crucial for Flawless Product and Architectural Visualization Companies

Render Atelier

6. Render Atelier

Render Atelier is a studio known for providing services that strongly value artistic balance and technical accuracy when it comes to architectural visualization designers. They technically work on a lot of interior and exterior renderings, along with creative animations and conceptual visuals that help best depict the story behind every design and the needs of marketing. The studio keenly pays attention to details such as lighting, materials, and how every aspect of the spaces is composed. Their team mainly believed that consistent quality is very important, especially in creating works across residential, commercial, and mixed-use projects. They are also best known for being responsive and the ability to create and produce outputs that are carefully made from the heart and visibly authentic and not overly generic.

Website: Renderatelier.com

Imagineio

7. Imagine.io

Imagine.io is a platform that creates 3D visualization designs, which helps businesses in modern digital experiences. Instead of having static images, through this, users are able to create presentations that are creatively alive through 3D visuals where they can explore, adjust, and enhance engagement online. This helpful tool is often used by manufacturers, product designers, and retailers who not just visualize but also want to be flexible in showcasing their visual content online. With diverse features such as real-time rendering and quality customization, it integrates smoothly into websites. This is truly ideal for teams who are looking for a 3D solution and who value visually accurate designs, for it meets every user’s ideals while still remaining reliable and user-friendly.

Website: Imagine.io

AIMIR CG

8. AIMIR CG

AIMIR CG mainly focuses on providing services that will bring life to real estate marketing and designs through architectural visualization and 3D rendering. This studio gives emphasis to realistic and detailed visuals as they deliver interiors and exteriors to animations and walkthroughs. Every output is made with proportions that are accurate, with natural lighting and materials that look imaginable, ensuring that every design stays true to the vision.

The 3D rendering team works together with experts such as architects and developers, making sure that every detail in the design stays the same. Many clients claim how organized and reliable the teams in this company are and how they consistently produce quality-based outputs. Thus, when you look for a dependable choice for projects that align with their expertise, they have your back in ensuring every presentation meets your professional aims on different platforms.

Website: Aimircg.com

Max Gogh Studio

9. Max Gogh Studio

Max Gogh Studio provides services that focus on putting a creative touch on architectural projects while keeping their realistic style as it is. They mainly work on interiors and exteriors, and on animations and concept visuals for projects like residential and commercial developments. This studio keenly puts attention into every detail, ensuring projects stand out while not taking away their originality at the same time.

Their team is adaptable to various architectural styles and branding throughout the process. What clients love about this studio is how collaborative they are and how they put heart and mind into every input while still giving off professionalism and content accuracy. If what you’re looking for is a studio that will make your visual creation more engaging and distinctive, and still true to design, this one’s truly the hand for you.

Website: Maxgogh.com

RELATED: Realistic Exterior Rendering: Here’s How 3D Artists Design Precision Renders for Your Company

Archicgi

10. ArchiCGI

ArchiCGI is a studio that mainly brings architectural visions into reality in a way that’s realistic and easy to visualize. Quality-based presentations from interior and exterior to aerial views and animations, that’s what they work on best, providing a clearer vision for architects and developers. Everything is carefully handled, from materials to good lighting, and every scale is just to make sure that everything aligns with the design. Their team is composed of highly organized people who follow a structured workflow to provide quality results just in time. What clients love about this company is that they produce projects that are clean and high-quality, which is worth their time. So, if you’re looking for 3D renderings that are reliable and generate polished quality, ArchiCGI is a 3D rendering team that you can rely on.

Website: Archicgi.com

Notriangle Studio

11. NoTriangle Studio

NoTriangle Studio specializes in bringing luxury architectural projects into visuals that not just impress but also inspire. In this studio, they have a team of architects who are skilled and who combine technical skill and creative flair to produce photo-realistic images and animations that are immersive. Their visual inputs are not just presentable, but they also ensure that it convinces the investors and planning boards. It’s a great choice if you want a balance of precision and creativity. And if your goal is to have a presentation that’ll truly sell and make people believe in it early on, then NoTriangle is something you need to consider.

Website: Notrianglestudio.com

Vertex3d

12. Vertex Software

Vertex Software offers a cloud-based platform that is mainly built to make large 3D data easier to share and view. It enables users to open large, complicated, industrial models to be accessible anytime and on any device are way easier. It’s very helpful because, through this, users don’t need expensive hardware or complex software to open any models. And most importantly, product design companies can work more efficiently and speed up their decision-making. Although it makes projects way quicker to open, it still has a strong focus on security, making sure that every access is secured and protected throughout the process.

Website: Vertex3d.com

Realspace 3D

13. RealSpace3D

RealSpace3D is a long-established studio that has a trusted experience in architectural visualization. This studio mainly offers a variety of services, such as creating 3D floor plans, loft renders, and many residential visuals that are creatively made from trusted and skilled teams. What clients want and love about this studio is that their teams have a transparent workflow that they follow, and that they provide free revisions and are keen on detail with multiple camera angles.

They also produced high-quality visual styles and really observed and made sure to have good light and shadow, and truly bridged imagination and visions to reality by creating just natural and truly real content. If you are about to do or make projects about individual owners or even large-scale developers, this 3D visualition firm is for you, for it delivers high-quality visuals that will truly help your projects be presented clearly and provide support throughout the entire process and quality decision-making as well.

Website: Realspace3d.com

RELATED: Understanding Real-time Rendering, How it Works, and Benefits for Architectural Companies

VisEngine logo

14. Visengine

Visengine is a well-established International large-scale virtualization studio that’s known best for combining both the traditional techniques in visual rendering with modern technology. They consist of teams that are from across major global cities such as London, New York, and Dubai, that deal with different services to different high-end client demands. This studio produces a variety of services that include interactive 3D master plans, advanced virtual reality experiences, and even photo-realistic renderings.

With skilled 3D architectural visualization teams, the studio is known for having an efficient workflow that truly handles demanding projects but is still able to provide high-quality visuals without losing its creative depth. This is the studio that will best help potential clients, such as architects and real estate professionals who aim for a project that offers high scale and sophistication to present ideas with confidence in a luxury or high-rise development market.

Website: Visengine.com

Freedes Studio logo

15. Freedes Studio

Freedes Studio is a visualization studio that mainly turns two-dimensional ideas into highly realistic three-dimensional visuals. They offer services for a global department, such as architectural visualization, product development visuals, and interior design services. They are really keen on detail and truly go above and beyond in every aspect to make sure that every texture and fabric used is suitable for what they want to achieve, a remarkable level of realism.

This studio puts high importance on the consistency of the visuals to be able to produce and help brands to maintain their exact look and make sure it consistently stays even across various campaigns. By producing high-end and clear, realistic, and impressive visual content, Freedes Studio ensures that every business gives off a presentation that is captivating enough to be able to sell their projects with confidence.

Website: Freedesstudio.com

Virtualitics

16. Virtualitics Inc.

Virtualitics, Inc. is a technology company that mainly operates at the intersection of data science, artificial intelligence, and 3D visualization, which is powered by its own AI platform. This was founded by researchers from Caltech, and it has a strong research and science-based foundation. What makes this company apart from others is that it focuses on explainable AI, which turns complex and massive data into visuals that are clear and easy to comprehend. It uses 3D space that enables users to explore more of the data instead of complex visuals.

Through their tools, plenty of users are able to explore large datasets visually and also identify patterns, insights, and trends easily. It also reduces confusion from the overload of data. And most of the users of it are trusted by the agencies, by the government, and by major financial institutions, as it is aimed at high-level decision-makers. This has an approach that is very helpful, especially when you prioritize transparency for a clear understanding and quick decision-making.

Website: Virtualitics.com

Render3D Quick logo

17. Render 3D Quick Inc.

Render3Dquick Incorporation focuses on bringing architectural ideas to life in a way that is fast and affordable to the users. The 3D architectural rendering team provides various services, from working in residential homes to commercial spaces, creating detailed 3D renderings, aerial views, and even physical 3D-printed models. Behind these high-quality content visuals is a team of people who work around the clock to be able to meet the deadlines without compromising the in-depth quality of the creativity. Whether it is just a simple design or even a full, massive industrial project, Render 3D Quick is highly recommended because it provides visuals that are realistic and produce interactive tours, which help the clients to showcase and present their properties faster and even with more confidence.

Website: Render3dquick.com

RELATED: Questions to Ask Before Hiring a 3D Virtual Tour Company for Architectural Design Firms

Techsoft

18. TechSoft 3D

TechSoft 3D platform mainly provides powerful software tools that help digital developers to visualize, create, and share three-dimensional data with ease. The services it offers include 3D PDF publishing, high-performance visualization, and CAD data translation services. That technically puts a purpose in giving developers a place to add complex 3D functionality to their own software. It also allows them to work on desktop and mobile apps. In its 30 years of experience, it is guaranteed to support digital designs and collaboration, for it acts as a strategic technology partner for most developing projects that are substantial to developers’ creation efficiency across industries.

Website: Techsoft3d.com

maverick frame studio logo

19. Maverick Frame

Maverick Frame is a large and highly skilled design studio that mainly creates high-quality 3D visuals and is known for attention to detail and its guaranteed artistic taste. It’s backed by a hundred or more specialists that produce outputs and provide services such as metaverse modeling, yacht previews, and even interior 3D visualizations.

These 3D artists are thoroughly put in an internal training school to ensure that they handle and master how lighting, materials, and composition work throughout the process. Along with their very meticulous production, they offer a very competitive pricing and individual approach, ranging from European developers to global luxury brands. This studio is very dedicated to creating beautiful, innovative visual content that brings life to both residential and workplace environments.

Website: Maverickframe.com

Render Vision

20. Rendervision

Rendervision is a boutique studio that is based in Australia. It mainly specializes in creating high-end 3D. It offers a variety of services to architects, real estate agents, and builders that include dynamic property presentations, virtual furnishings for vacant spaces, and also photorealistic renderings for property and product marketing. This boutique is a combination of creativity and cutting-edge hardware, and with its affordable rates, it produces quality-based output without compromising its in-depth creativity and visuals. Render Vision also prioritizes keeping clients transparent and communicative as they ensure every step of the rendering process feels effortless and stress-free.

Website: Rendervision.com

tejjy logo

21. Tejjy Inc.

Tejjy Inc. is a company that helps provide 3D visualization and architectural rendering services to real estate companies, design and architecture firms, and construction firms that offer services such as BIM coordination, detailed visual documentation, exterior rendering services, and interior 3D renderings. This company places emphasis on the technical accuracy and compliance of the projects, and keenly keeps attention to clear visuals for it to have an easy understanding of the complex designs.

What makes them stand out from others is that this team of people works together to provide a smooth and quality output, and how easy they are to communicate with the clients. So, if you want to have visuals that are output-based and could absolutely help you make decisions easier at every step throughout the process of making your design, TJN Corporation has got you covered.

Website: Tejji.com

RELATED: 3D Rendering Artists: What Sets Apart CGI Specialists & Talented Freelance Experts

Cylind Studio

 22. CYLIND Studio

CYLIND Studio is an architectural visualization that is focused on providing clean and contemporary visuals. This offers a variety of services that include creating concept visuals, animations, and interior and exterior renderings. In the process of creating and bringing these projects to life, they always make sure that every form and material, and space is shown clearly. Behind this architectural project is an architectural design team that consists of people who particularly focus on accurate lighting, well-balanced, and keenly into fine details without overdoing its style.

They also work closely with developers and architects to make sure that the design vision is still there while doing the process. This studio is very adaptable because it adapts to any projects, such as residential, commercial, or even hospitality ones. What clients love and appreciate about this studio is that their creative direction and they have consistency, flow in producing quality content visuals that are truly ready for presenting or sharing with the stakeholders.

Website: Cylind.com

Arktek Studio

23. Arktek Studio

Arktek Studio is an architectural visualization and 3D CAD rendering Studio that provides support to design, development, and marketing. These provide output services such as animations, interior scenes, and exterior renderings. They generate animations with a strong emphasis on their natural lighting, making sure that the materials used are realistic and have accurate proportions, to produce a clear storytelling visual.

Behind this creativity are a group of architects and developers who work to translate technical concepts into a more understandable visual narrative. ArcTech Studio values collaboration, reliability, feedback, and making sure projects are met on the exact deadlines without compromising the quality of creativity. What clients love about Arktek Studio is that it is guaranteed to produce quality visuals that are not overly done, and it has a balanced approach while also making sure that the ideas will be presented confidently with no touch of complexity.

Website: Arktek3d.com

3D power logo

24. 3D Power

3D Power is a company providing 3D visualization services. It covers both architectural rendering and product design visuals. They handle services from interior and exterior renderings to animations and create presentation materials that help businesses to present their projects effectively. Behind this company that produces quality projects is an architectural drafting team that focuses more on accuracy and consistency as they ensure every detail is clear and meets the vision of every client.

3D Power works closely across different industries like manufacturing, real estate, and commercial design. And what clients appreciate about this company is that its workflow quality and its ability to turn ideas and deliver them right on schedule without compromising its quality. This company is very suitable for brands that seek practical solutions that give balance to technical detail and have a clean and professional presentation that is perfect for presenting to different kinds of audiences.

Website: 3Dpower.in

invedus logo

25.  Invedus

Invedus helps businesses bring their ideas to life through flexible creative support with their wide selection of 3D visualization freelancers. They handle various services, from interior and exterior renderings to animations, 3D modeling design services, all following each project’s aims and goals. Their works feature thoroughly and collaboratively managed ideas with developers, architects, and design firms, which bridges visuals that are both reliable and cost-effective. Through structured workflow and flexibility, clients are even drawn to their quality. This company ensures to produce projects that are polished and professionally created while also letting clients stay in control of their timelines, budget, and creative direction.

Website: Invedus.com

RELATED: Integrating Drone Footage with 3D Architectural Animation: Aerial CGI for Companies

RNDR

26. RNDR

RNDR is a studio that turns architectural visions into a realistic and more alive output. It provides services from interior to exterior renderings, creates animations, and visual studies or concept-based visuals. They give emphasis on how lighting works in material depths and the composition of the project to create accurate visuals. In this architectural design company, they work collaboratively with architects and developers that aims to create visuals that connect clearly to the intention of the design. What makes it easy for clients to choose R&DR is that they provide projects that don’t just present vision, but also tell a story behind it without losing its technical clarity. So if you are looking for a studio that could best help you to create visuals that have consistent quality, then RNDR is the right one for you.

Website: Rendernetwork.com

easyrendercom logo 2

27. Easy Render

EasyRender is a platform that helps businesses to connect with the top 3D rendering studios across the world. They provide services such as interior visualizations, animations, architectural rendering, and product imagery from different industries. The platform makes sure that everything is handled well, especially communication flow, quality checks, and product coordination, so that clients would be less hassled and won’t be dealing with different connections. It is perfect for firms and businesses that seek reliable and professional sources without needing to connect to multiple sources. While also aiming for a high-quality and organized project output.

Brick-Visual

Website: Easyrender.com

28. Brick Visual

Brick Visual is a studio that turns architectural visualization into high-end 3D visuals. The rendering style and animation of this studio don’t just present the vision, but also communicate the story behind the visuals with a polished and thoroughly thought-out composition. These projects aren’t possible without a 3D photorealistic rendering team that has a sense, that has a strong sense of attention to detail, while ensuring visuals meet the intent of every architectural project. Thus, aside from its professionalism and creativity, clients are drawn to Break Visual for its high-quality results that are globally ready for marketing campaigns.

Website: Brickvisual.com

archx studios logo

29. ArchXStudio

ArchXStudio is a 3D visualization that has a goal in providing clear and realistic design presentations that are realistic to the eyes of viewers. They produce creations with regard to interior visuals, exterior visuals, animations, and walk-throughs for both commercial and residential projects. Throughout the process of creating this creative visual, they always make sure to focus on what the project aims to achieve by keeping attention to every material used, to the lighting, and to the proper proportions of every aspect.

what’s stands out about this studio is that they allow clients to work with them through collaborative communication and feedback, while also adapting to different styles of architecture, and don’t just limit their designs to one specific scope. Clients choose ArcX Studio for the reason that, aside from providing them a quality-based project, it also allows them to communicate what they want the project to be as an outcome. And they also meet the required deadlines while not limiting its professionality visually. It’s really a great company to choose when you want something to present in the market that is a well-created design.

Website: Archxstudio.com

RELATED: Ray Tracing in Architectural Visualization: Why It’s Essential for Design Firms and Freelance Services

The Render Unit logo

30. The Render Unit

The Render Unit focuses on turning 3D visuals into science that is easy to understand and not complicated. Their photorealistic rendering studio provides services in creating interior and exterior renderings, presentation visuals, and animations. While going through every project, they always make sure that everything clearly presents the ideas they meant to deliver, as they are also keen on detail with the materials used, the lighting, and also the proportions to ensure that every aspect stays intact with realism and balance.

What the clients love about this studio is that they don’t just provide quality projects, but also keep track of everything, and they really deliver on time. So if what you are looking for is professional visuals that communicate the intent of your design, then Render Unit is a team that you can rely on for smooth marketing presentations.

Website: Therenderunit.com

31. The Boundary

The Boundary mainly creates hyper-realistic marketing visuals for High-end brands that aim to make an impact on the market. It is an agency that is widely known across the globe, for it specializes in combining the strengths of CGI with real-time gaming technology, and operates at a high premium level of creation. They work closely with luxury brands, real estate developers, and any clients who look for a company that provides them visuals that will stand out and impress the stakeholders.

They don’t just stick with the traditional way of rendering visuals. In fact, their capabilities go way beyond, offering interactive virtual showrooms that replace traditional photography with digital environments. Their goal here is not just to present something but to make an impact. Their architectural 3D modeing team is made up of skilled individuals from London and New York, and they provide services 24/7, without even compromising the output quality of this cinematic creation. This company is highly trusted for businesses that aim to provide high-profile developments, as they are guaranteed to sell bold projects as early as they can.

Website: The-boundary.com

32. Flatworld Solutions

Flatworld Solutions is a company that focuses on providing 3D architectural visualization that combines technical accuracy with artistic quality. They deliver high-quality interior and exterior renderings that keenly outline detailed environments, which include the lighting and the landscaping aspect of every project they create. Behind this creative company is a team that is composed of skilled 3D animators and modelers who are able to quickly create projects that are customized to each client’s needs.

What’s also beneficial about them is that they are affordable and they offer creative quality. This company is strongly backed by data security and a certified ISO, so it does make them suitable for any global outsourcing. If what you are looking for is a studio that could provide you services that don’t just meet you halfway, but provide exceeding quality design results that are professionally competitive rates, then Flatworld Solutions is your hand for it.

Website: Flatworldsolutions.com

33. PixReady

PixReady is a product rendering studio that focuses on enhancing business products, aiming to have a stronger product presentation to the market. They mainly specialize in providing services such as jewelry visualization, 3D configurators, and any product rendering, and are guaranteed to turn simple client ideas into digitally created, real products that are pixel-accurate and in high-detail visuals. They are very hands-on in helping clients to turn their simple ideas come to life as they still focus on the realistic and not just the aestheticism of the style.

Through a healthy workflow and a considerable price amount, they offer quality-based products. That’s why it becomes popular with e-commerce brands because they help their products look polished and market-ready. So if you want something that could help you escalate your brand’s visual content, then PixReady is something that you can count on.

Website: Pixready.com

RELATED: How Does 3D Architectural Modeling Create Immersive Design Experiences for AEC Companies?

34. ZOA Studio

This 3D architectural animation studio specializes in creating cinematic, memorable styles out of architectural visions, which aim to create animations that promote an impact on the viewers. Their unique feature is the impression package, which produces multiple high-resolution visuals in a short span of time. It is technically ideal for businesses that are looking for a high-quality product but are tight on deadlines, and still want a competitive output design.

The third team is composed of architects who are highly skilled and worked with well-known architectural firms. which brings technical accuracy to life with creativity that is not static, but ensures to communicate the story between animations and the viewers. So if you are looking for a platform that will help your project stand out and truly leave a lasting impact, ZOA Studio is right for you. The architects who work behind this studio are making sure to bring their architectural thinking and their creative expression to life.

Website: Zoastudio.com

35. Virtual Building Studio

VirtualBuildingStudiois known for being the leading provider of building information modeling services that primarily focus on the architecture, engineering design services, and construction industries. It works closely on infrastructure and construction projects of any scale. What they technically do is that they make data that is rich in 3D models more accurate and efficient. It produces 5D cost estimations, class detections, scan-to-BIM, and ensures that they integrate the right scheduling and sustainability into projects that they generate.

Website: Virtualbuildingstudio.com

36. Renders Point

Renders Point is a studio that is based in London, which mainly focuses on turning architectural views into interior ideas that are truly impressive. They provide a lot of services that include creating still renders and 3D 360 degree panorama rendering services that include immersive VR experiences that truly make you rethink if it’s real or not, because of their realistic creation. What makes this studio apart from others is that they are very keen on details, and eco-friendly practices are truly visible in every visual that they create. They are very organized and always make sure that they don’t just deliver projects on time, but also provide them with the high-quality standards that meet their goals. Renders Point is the go-to partner for every developer or designer who aims for a high-value output and a project that meets their definition of perfection.

Website: Renderspoint.com

37. Cinatti Studios

Cinatti Studios specializes in architectural visualization, which produces immersive VR walkthroughs and cinematic videos that apply real-time rendering technology. Their services ensure professionally created designs that are easy to understand. They mainly offer Perspective camera matching along with Sun studies. Their approach technically gives emphasis to the combination of both technical precision and creativity that tells a story in each project, so that they retain the realistic aspect of it to make it have an impact. So, it is really recommended for developers who want to generate 3D experiences that will truly tell the story behind the project they visualize to present.

Website: Cinattistudios.com

RELATED: Stages of Offices and Workplace 3D Renderings for Architectural Design Companies

38. VizSource

VizSource is a studio that is based in San Diego, that was established way back in 2006, and through the years, it confidently produces thousands of projects by well-known, skillfully trained 2D & 3D design artists in the field of architecture. They offer services such as animations and photorealistic renderings. They are very keen on accuracy and presenting quality-based projects. And what sets them apart from others is that they skillfully handle projects that are seen as difficult to handle by other firms. In fact, they have been known for having a 98% client satisfaction rating, which means their reputation is truly exceptional, for they have been providing clients with the absolute best projects and generating creations with top-notch quality visualizations.

Website: Vizsource.com

39. United-BIM

United BIM mainly focuses on creating precise and clear construction ideas for BIM models. They collaboratively work with construction managers and architects to ensure that the project they are creating is specific and concise and is ready for the field. What sets them apart is their kind of approach that is consultative. They believe that it is very important to be transparent to the clients, so they act as a real partner in which they help resolving design errors and ensures they meet their needs with a reasonable solution. In fact, they have produced thousands of projects already in their over a decade of experience. All through those years, they have been consistent in delivering reliable and detailed projects and making sure they provide quality products, as it remains valuable while running everything smoothly.

Website: United-bim.com

40. The AEC Associates

The AEC Associates focuses on turning complicated architectural ideas into a creative visual that is clear and easy to understand. In their service, they meticulously integrate structure, design, elements, and materials into every project they render. Their walkthroughs expert designers create experiences that truly make the stakeholders’ vision clear and meet their own expectations, even way before the project has been done.

This company values high-quality projects, and they provide them to clients all around the world. They are also known for being reliable as they spot errors early on and try to solve them as early as they can in order to save time and avoid making the process more expensive throughout the process. So if what you’re looking for is a studio that could bring your visions to life and can create a project that meets your goals with clarity and impact, then AEC Associate is the best hand for you.

Website: Theaecassociates.com

41. Tesla Outsourcing Services

Tesla Outsourcing Services specializes in helping businesses create their visions through professional 3D visuals. The company highlights services such as providing creation from interior to exterior renderings, product visuals, and animations, and all this, they always put their mind to it as they focus on clarity, consistency, and technical precision in each project they try to generate. The team behind this creative company collaboratively partnered with developers, designers, and architects, and they really follow a significant workflow which keeps them providing projects that are not just high-quality, but also ensuring to meet them right on deadline. So if what you’re looking for is visuals that you can confidently trust to present in the market, then Tesla Outsourcing Service is the go-to partner that you can rely on.

Website: Teslaoutsourcingservices.com

RELATED: Types and Benefits of 3D Cutaway Rendering for 3D Architectural Rendering Services

42. SMAARCHVIZ

SMAARCHVIZ delivers quality 3D visualization projects to real estate teams, architects, and developers. They can help you with a lot of things, especially in the interior and exterior renderings, down to walkthroughs and animations. In each project they produce, they always rely on materials that keep the realistic aspect as it is, also assuring good lighting and clear layouts to be able to present a well-presented and clear project design. SMAARCHBIZ puts emphasis on every detail, and they are capable of handling projects on any scale, ensuring that they deliver quality products consistently and deliver them on time. So, if what you’re looking for is a project that is clearly polished and a company that could help you deliver project decisions, whether it’s a small or a large-scale project, then SMAARCHVIZ is right for you.

Website: Smaarchviz.com

43. Bottomline Studio

Bottomline Studio focuses their services on residential, commercial, and product design projects that aim at high-quality architectural visuals and 3D renders. They create services that put emphasis on the importance of 3D interior rendering services and exterior renderings, concept visuals, and even animations. And they ensure to generate a clear representation of polished aesthetics that is also technically accurate as they go through the process of producing the product.

The team always makes sure to have a collaborative effort with the clients so that they could be able to make sure that every design is created correctly and that the aims of the project will be thoroughly met. Bottom Line Studio is known for its reliable delivery and consistent quality, as they provide professionalism. So it really is a perfect partner for businesses that are looking for a project that’s made with clarity and impact, and is ready for market approvals.

Website: Bottomlinestudio.com

Final Thoughts

A great 3D visualization is more than visually appealing. It must communicate the design’s ideas, tell the intention behind its visuals, and not just convince clients, but establish credibility that will stay throughout the process. All the companies that have been highlighted in this article have their own strengths, credentials, and style in showcasing their project output designs. While every project is created uniquely and believed to have its own style, cost, and timeline, it is best to choose the one that truly stands out and can truly be of help with the entirety of your project goal.

How Cad Crowd can help

If you are looking for a company that will best meet you where you want the project to lead, CAD Crowd is guaranteed to help you bring it to life. It makes everything simple, easy, and runs smoothly. A lot of skillful 3D experts will do the job for you and deliver your project’s vision with clarity and professional realism.

author avatar

MacKenzie Brown is the founder and CEO of Cad Crowd. With over 18 years of experience in launching and scaling platforms specializing in CAD services, product design, manufacturing, hardware, and software development, MacKenzie is a recognized authority in the engineering industry. Under his leadership, Cad Crowd serves esteemed clients like NASA, JPL, the U.S. Navy, and Fortune 500 companies, empowering innovators with access to high-quality design and engineering talent.

Connect with me: LinkedIn ✦ X ✦ Cad Crowd

Virtual Product Visualisation: Benefits, Challenges & Future Trends at 3D Rendering Firms


The silent revolution of virtual product visualisation, from clever design assist tool to serious industry indicator, has been ongoing. Whether you have yet been swept off your feet by some gorgeously real 3D vision, you felt an intense passion for your product, or experienced some confidence when it ceased from being a set of worthy prototypes on your computer screen, then it is time to discover the beauty of virtual visualisation. It is a rough sketch-to-grandstand show-piece, a spin-to-realistic simulation tool, a fuzzy thought-to-phototastic facade finisher that can even make you feel what is missing: touch.

This is a sector that deals with the 3D rendering services of companies, something colorful, creative, messy, and exciting. This is a small community of artists and engineers dealing with polygons, lighting, shaders, and materials, with enough coffee that one small library full of coffee should, in fact, be a case study for some sort of medical research on the energizing properties of coffee. And finally, though the effect is serious in tone, that effect has been arrived at in such a way that a certain effect has been produced, a certain look has been arrived at in order to make that look, that effect, look as such.

This crossroads of cyber wizardry, craftsmanship, and nose-to-the-grindstone work ethic is, of course, the ideal crossing of dream meets design, hands are shaken, smile is shared, etcetera, that is the industry that has to do with the virtual visualisation of products. Platforms like Crowd are literally filled with talented 3D visualisation freelancers who not only have what it takes to produce such masterpieces, but can do so at prices that are significantly within most budgets.

RELATED: The Importance of Iteration in Product Development & Working with Product Design Companies

Virtual product visualisation: the need of the hour

If one considers what a list of the superpowers this virtual visualisation software might have, then a list with speed, clarity, convincingness, and savings will be the most definite. Not that many software systems have such a grand background as this software does. It is the service that the designers need, the one that removes resistance from the process of design. This is a service that businesses require as it saves them a pretty penny. This is the service that consumers need because it can show them what they are going to buy even before they reach for their wallet.

The high level of relevance associated with high-level influencers is connected to the revised buying expectation due to the created environment. Consumers would not want to be left speculating about what it might look like. Consumers want to Zoom In on it. Consumers want to Turn It Around. Consumers want to know what it feels like to see it, Turn It Around in one’s brain, maybe even touch it in one’s own environment. It has also reduced the risks that exist with development. The kinds of problems that existed before were a nightmare for prototype design companies and for product development on an industrial scale.

The problems identified in the computer simulation can be easily corrected in a few minutes. Materials, colors, assembly, and mechanisms can now be developed on a computer without the use of prototypes. They are also aware of the importance that the business attaches to the cost of the reusability of the virtual imagery: the imagery here includes pictures that are intended for presentation purposes, advertisement, investment presentations, instruction guides, and websites, to name a few. This is used on application software that has AR capabilities and, in return, gives some form of return on investment, which increases with age.

RELATED: Prototyping Techniques Utilized for Complex Products at New Product Design Companies

Human touch in the digital era

Product rendering services remains a very human yet highly technical process that requires a user who has made all the decisions regarding positioning the lights, how the surface will be reflected, and the style that will carry the message of that product’s temperament. High-tech software is one of the many useful tools and does not replace the creative vision of the artist. This would concern itself with the way a real matter behaves when it exists within a natural setting.

They must come to realize how a particular type of plastic differs from a particular type of ceramic, for example, regarding reflectivity or how brushed aluminum changes when diffused lighting is accounted for. It means the researcher has to do some research on the product until one is able to appreciate its structure, purpose, style, and characterization of the said product. An image is the voice of a story-the result of the human vision, not the algorithm from a computer.

This is perhaps the reason why most businesses are now on the lookout for professional product concept design freelancers. Most professional artists are known to have a certain detail, which is necessary because there is a certain touch required to take the image further than is required in a common composition. With the help of websites like Cad Crowd, it’s easy to bring all such freelancers together, and it is easy for businesses to reach professional artists who understand the entire concept of image rendering. The whole setting makes it easy to locate a visual artist because they are solely dedicated to creating images that can make a particular product look attractive.

RELATED: Wearable Product Development: 6 Key Challenges for Product Development Companies

product design firm

The advantage of making visualisation a superpower for designers 

The list of potential benefits which might be gained from product visualisation and photorealistic rendering services in a virtual realm is so rich that a couple of chapters might have been devoted to it, but here is the Cliff’s Notes version. Number one, the potential use of product visualisation is that a product might be contemplated from a perspective far, far back, because development may take a far-and-wide path. Then, of course, there is what is called consistency, because this cyber world is completely controllable. The lighting is consistent. The angles of the cameras are reproducible.

The colors are consistent. The best that the best photographers can do is inside the studio, but once it is a matter of the natural environment, the sun may not be willing to play along, the prop men may fall, or the shadow may appear. The explanation can also be made simpler, even to the non-engineer investor, with the use of virtual visualisation. This is because he does not have to listen to the opinion of the engineers. Now, he can show his own beautiful 3D view, which clearly shows what the product will look like. It is worth complimenting the presence of the clients, because clients are human beings who need clarity.

It is worth complimenting the presence of team members, who make things simpler with less ambiguity. Everybody is going to be thrilled that the discussions whether a certain curve has to be three degrees more acute are a thing of the past, whether a product has to be red are a thing of the past. Actually, this is a very strong aspect, a real-life scenario which I believe has been highly underrated. The product can be installed within a kitchen, office, studio, bedroom, or room environment, as well as within a real-life environment.

This, in my mind, is a great benefit to the consumer, who now gets an opportunity to visualize his own product within his surroundings, thanks to 3D visualisation designers. More importantly, he gets a chance to ensure that his product is perfectly harmonized with the surroundings it’s supposed to keep, which is basically what his product is known for. 3D rendering service providers can also prepare an animation story for any product, keeping in mind light effects, color contrasts, and presentation style.

RELATED: Why 3D Product Models Are Replacing Traditional Photography for Product Design Companies

This is the reason why, while models in the past served only as a way to allow a potential user to get an idea of what the product might look and feel like, modern models can already “communicate a sense of feelings linked with luxury, excitement, reliability, simplicity, and innovation.” Indeed, people are hardwired to respond very viscerally to emotionally charged imagery, so “the business knows how much more impactful visual storytelling is when a new idea is introduced into the environment.”

Where collaboration tools really deliver

However, with the progress made in product visualisations in the computer age, collaboration software has reduced potential miscommunication within groups. The cloud software has actually come a long way with such advanced features that make it easy to share models in real time with 3D artists, engineers, managers, and clients. Now that virtual reality is more user-friendly, design houses have also begun collaborative reviews in the realm of VR. A reviewer can just stroll around his or her own creation, take a look at details, and find out what’s going wrong with his or her own creation, as one does when collaborating on a common shared workspace.

Of course, this is not exactly a home workshop with a hint of saw-cut wood in the air, but boy, it’s full of detail. This, therefore, is a blessing in disguise, even for product design freelancers. This is because of the latest developments within the scope of project management: a freelancer recruited from the Cad Crowd website is easily part of the design process at a particular company. The gap has been closed while talent has multiplied. A complete environment has been made, which itself is a part of the whole globe.

RELATED: How to Use 3D Product Modeling and 3D Product Photography for Company Advertising

Computerized product visualisation to build brand identity

It is not a logo, but it is a voice, personality, style, and promise. In regard to presentation, it is infinitely significant how a consumer is going to interpret that identity. Product visualisation has also been a way of speaking aloud. Colors, lighting, moods, and compositions form part of brand signatures. This is because such visual stimuli, through consistency, are what give a brand an emotional association. It is the clients who are given the chance to associate certain visual stimuli with the brand itself.

For instance, in a high brand situation, the effects of lighting style may even go to dark shadow with a reflection of silk, while in a fun brand’s situation, colorful, soft, and warm would be applied. For a technology-focused brand, the 3D rendering expert would use a clean background of geometric shapes, and this is communicated through visualisations before the marketing message is read. This would make it a visual element that has to ensure continuity in the transition of ads, packages, and even interactions within their respective platforms. It is an element that would require development in terms of creating cohesion in the user experience.

consumer product design services

Challenges along the digital trail

Inevitable, of course, in even the most fanciful technologies lurk a couple of Gremlins within. Even as product visualisation seems to be waving the magic wand, the following two challenges that keep graphic designers wide awake are literally overlooked by the former:

This is to do with one of the more fundamental challenges: that of the software learning curve. The software that is used in 3D rendering is also changing every year, with a different set of skills, a different set of controls, and the latest software used to make even the smallest change in a different way altogether. This particular set of skills, which a particular product rendering artist has, respecting caustic, subsurface scattering, reflections, and detail, takes a rather long time to acquire. Even a beginner would, within an infinitesimally small amount of time, realize that what used to take a click of the filter button now takes a whole lot more.

RELATED: How Successful Companies Utilize 3D Product Modeling Services for Compelling Product Imagery

The old nemesis is speed, which has not yet been tamed as far as rendering is concerned. It is a hungry process, especially when rendering high-resolution images, to say nothing of rendering as a final product itself. The rendering farms of such animation houses may have to be huge, but on the other side of the track, large scenes with great detail, as well as high-order lights, take hours to render. In most cases, the artist renders, sleeps, and wakes up to find the computer still computing the bounce of the light, as if contemplating the biggest questions of life.

It is a really tricky element because it might not be necessarily impressive might need precision. Precision is about materials, sizes, tolerances, and colors that must meet the product specification exactly. The design might be awesome, but it might not be precise, which indicates there will be a problem with the design when it is actually produced. This could also be a tricky situation for the communications between teams, such as engineers speaking from a technical specifications perspective, artists from a visual metaphors perspective, marketing teams from an emotional impressions perspective, and so on.

This is why freelancers can sometimes be pretty useful to businesses, as they might have knowledge that helps fill the language gap. It is, of course, a situation wherein the consumer might even become a problem when he reaches the conclusion that the copy is even more pleasing to the eye than the product itself. It is a fact that computer-generated lighting is never “unflattering,” computer-generated blemishes are never spotted at the worst possible moments, and so on. It is a line that has to be walked with extreme care at a point when it is a matter of rendering.      

RELATED: Product-Centric vs. Customer-Centric: Which Is Best for Consumer Product Design Companies?

The future of virtual product visualisation 

The future of product visualisation is a bright, exciting, unpredictable fireworks display, with technicians who have a bloodstream that has more caffeine than blood cells. The computer is becoming smarter, with rendering times becoming faster. New technologies are bursting on the scene with claims that they have revolutionized the industry before lunch. Then, of course, one success story arrives, making it a success within the design, marketing, and publicity communities. The effects of such changes are already evident in how the workflow for artificial intelligence used for 3D effects operates.

It is a tool that helps the product development artist develop a concept, change a material, or even determine how a lighting rig might look, even though no light ray has been calculated. Artificial intelligence doesn’t eliminate reliance on instinct, but essentially provides a full process from creation to completion, one that has been made even smoother by artificial intelligence. What the artists now have is more creative hours but fewer hours spent wrestling with all these pesky, gritty tasks, artfully disguised as digital tasks. The other exciting area is real-time rendering engines. Real-time rendering allows designers to analyze even the most complex scenes in real time, without having to perform many calculations.

That is similar to changing the materials on a chair and receiving a visual appearance that includes all the reflections, shadows, and environment. Real-time rendering has now empowered designers to produce quick concepts that can be refined. Augmented reality is now becoming such a sidekick that it is extremely useful in demonstrating the product virtually. Customers can now manipulate a virtual object in a real-world environment using smartphones or AR glasses. It is a very useful service because, in effect, customers are now able to manipulate the product virtually while at home.

RELATED: Why Companies Use Product Design Sketches during New Product Development and Design

This provides a massive advantage to the corporation that uses AR because, by definition, it fills the existing gap from new product design services to real-world surroundings, putting a seal of advantage over huge corporations. The area that has most to do with virtual reality, on the other hand, is rising. This is because this sector uses a certain realism in the process of visualisation that cannot be imitated on the screen. It is literally possible to see the product from the human perspective, going around it, taking a look from the side when standing on the floor, and estimating how that scaling is going to work in a complete environment. 

It is a different feeling when taking a look at a product design in a 3D environment on a flat screen-one is suddenly standing alongside it, feeling as though he or she could reach out and touch it inside of a virtual environment. In order to keep up with such developing technologies, the most sensible thing that the brightest 3D rendering firms can do is take immediate action. The reason is that this is the age of digitization, encouraging learning in a progressive way. This is why the brightest photorealistic 3D rendering firms can leverage technological knowledge combined with creativity. 

3D product modeling designers

Avail online product visualisation solutions now 

There is no doubt that the visualisation of the virtual product is the most adaptable force in product design, marketing, and experiences. The list of factors is endless, while difficulties are overpowered easily, with a horizon full of bright technologies. Real-time rendering, Augmented Reality, simulation software, anything is out of bounds, it would seem, as if with infinite enthusiasm awaiting. 

Every day, freelancers and firms specializing in 3D rendering come together to join hands and push past boundaries to create amazing visualisations, statements, and striking images. This can be a great time to unleash the potential of “Virtual Visualisation” if it is going to speak with clarity, accuracy, and distinctness about your thoughts. 

RELATED: Sustainable Product Design and Product Development Principles for Firms to Consider

How Cad Crowd can help

If you are looking forward to working with some professional freelancers who can make his dreams come true, believe me, Cad Crowd is a great place to look for painters of this art. In fact, this is a great page that recommends different talented services on “Virtual Product Visualisation” and a number of talented artists who can make your dream come true, visualizing your thoughts with a great story to tell. Contact us for a free quote.
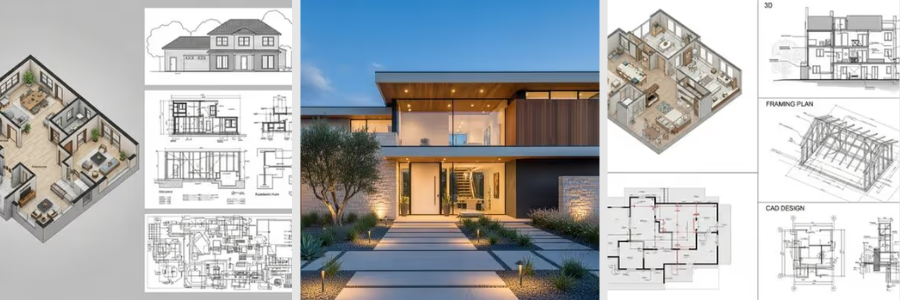
author avatar

MacKenzie Brown is the founder and CEO of Cad Crowd. With over 18 years of experience in launching and scaling platforms specializing in CAD services, product design, manufacturing, hardware, and software development, MacKenzie is a recognized authority in the engineering industry. Under his leadership, Cad Crowd serves esteemed clients like NASA, JPL, the U.S. Navy, and Fortune 500 companies, empowering innovators with access to high-quality design and engineering talent.

Connect with me: LinkedIn ✦ X ✦ Cad Crowd

The Importance of 3D Lifestyle Rendering and How Renderings Can Drive Your Company’s Sales


Why is 3D lifestyle rendering important for driving your company’s sales? First, some ground rules. We’re not here to bash silo (white background) rendering in any way, shape, or form. The fact that anybody can produce 3D modeling of a product and render it into high-quality imagery, albeit against the backdrop of absolutely nothing at all, is commendable in and of itself. Creating a 3D model from scratch is hard, and that’s why many people choose to buy ready-made assets. But buying isn’t always a feasible option, especially if your product comes with a lot of new features and has a peculiar enough shape that you can’t find anything even remotely close to it in the marketplace.

So you spend hours and days clicking every little icon in the CAD software to build the model. After a lot of complaining and likely some procrastinating now and then, the model is finally ready, and you generate a silo rendering of it to see the product in all its digital beauty. As promised, we won’t say silo rendering is bad. Silo rendering has its place in marketing, such as for straightforward diagrams, simple cutaway views, feature callouts, and the like. And then you realize that you can also do all of that, and then some, with lifestyle 3D rendering services. Instead of just putting the product in the image, you use complementary objects to fill the space.

The idea is to place the product (the main object) within a curated yet realistic scene where it naturally belongs. For example, if your product is a claw hammer, the lifestyle rendering may also include other hand tools neatly arranged on a workbench. In general, lifestyle rendering aims to simulate an environment that both the product and the user may find agreeable. It doesn’t make much sense to depict a claw hammer being inside a fish tank or sitting on a nightstand, does it? Unless, of course, you’re recreating a scene from CSI.

RELATED: Top 51 3D Product Rendering Design & Best 3D Visualization Services Companies in the US

Mind you that because you may have anywhere from two to dozens of objects in the scene, the lighting work of a lifestyle rendering tends to be much more tedious than what you’d typically see in the silo kind. But will it be worth the extra effort? We’d argue yes, it very much will be, considering the sheer number of potential benefits you get from it. And even more so if you manage to hire an experienced 3D artist for the job at an affordable rate. You’d think that a specialist charging a wallet-friendly fee is hard to come by these days, in which case you’re only “mostly” correct.
If affordability is a must but you also need it done right the first time, a freelancing platform is a safe bet to strike a good balance between affordability, speed, and quality. Still, like everything else in the world, not every platform is created equal. And when it comes to 3D modeling, high fidelity rendering, and product visualization in general, nothing comes close to Cad Crowd. Positioning itself as a niche freelancing platform focused on product design and development, it has become home to thousands of talented 3D modelers and render artists with impressive portfolios. No matter the product, there’s always an experienced professional ready to take on even the most complex lifestyle rendering project any day of the week.

What you can get from a 3D lifestyle rendering

Give or take, with very few exceptions noted by the police, you can buy just about every kind of product online. This means relying solely on product pictures on the webpage to at least get an idea of what you’re buying. Some sellers use actual product photographs, which they take using the cameras built into the back of their fancy phones, while the smart ones let 3D lifestyle rendering do all the persuasion. Admittedly, a rendering is quite a lot more expensive than taking a simple snapshot, but it’s also quite a lot more versatile, so you can frame the final image any way you want.

RELATED: 3D Product Rendering Styles that Elevate Marketing with Design Companies & Freelance Services

Because a rendering doesn’t need a physical object at all, it’s almost wizardry to know that you can come up with a perfectly good imagery of a product, along with all other stuff around it, without staging a cumbersome photo op. There’s no camera involved, or unwieldy lighting umbrellas, chaotic cables on the floor, and props. All you need is a laptop to render a product. Sometimes, and we do have to whisper it, you can render a product even when it’s not yet produced or prototyped as a form of early marketing. Had somebody produced a rendering of an intricate clock 500 years ago, he would’ve been called Da Vinci.

But you don’t have to go back centuries in time and change your name to Leonardo to make a rendering of a product or perhaps just a concept of it. Product design companies today use lifestyle renderings as product images on online marketplaces, for social media campaigns, and, maybe, in brochures if there’s still such a thing. While many people assume, correctly, that the main purpose of computer-generated imagery is to make a product look better than it really is, marketing departments everywhere use lifestyle rendering for some other very good reasons as well.

Visualization with a context

Let’s refer back to our previous example of a claw hammer. When you see a visualization of a claw hammer on a webpage, there’s little question about what the product is for. It’s a hammer. You hit a nail squarely on the head with it, and sometimes pull a nail out with the claw. But then comes a question about how big it is, or whether the handle’s color looks fashionable as it hangs from the hammer loop of carpenter jeans. The easiest way to do this is to annotate the image with dimension callouts, including text that explains the product’s size and weight.

Although this makes the visualization informative indeed, it’s also not very interesting to look at. We don’t say that you shouldn’t add annotations; it’s just that there might be a better approach to achieve the same result. A lifestyle rendering places the claw hammer, amongst other products, in the same product category: workshop tools. The claw hammer is the main object, the focal point of the 3D visualization. Still, you can also see some complementary objects all around it, such as a bench vice, a monkey wrench, a power drill, a tape measure, a pair of pliers, screwdrivers, a handsaw, some chisels, spanners, and probably some more hammers.

product modeling services

RELATED: Freelance 3D Rendering Or Photography For Architecture: Which Is Better?

What makes the visualization even more convincing is that everything appears to have been thrown carelessly on a workbench in the corner of a garage. This gives the image a context and easy reference points for product dimensions. Lifestyle rendering doesn’t just present the product; it also conveys the product’s value. It shows you that the product looks good sitting in its intended environment.

Storytelling without words

Not every picture is worth a thousand words, but in the case of a product lifestyle rendering from a professional rendering artist, you can really tell a story without saying much at all. Imagine a picture of a claw hammer with its filthy rubber handle lying on the floor next to a half-done coffee table in a basement. There are some bar clamps and a few bottles of wood glue in the background, where you also see a jumble of 2x4s in varying lengths next to the stairs. So, what does such an image tell you? Everybody has a subjective opinion, and so what comes to your mind when you see the image might be completely different from what the next person thinks.

But one thing is certain: the hammer has been busy at work, perhaps in the hands of an enthusiastic DIYer who’s not exactly good at carpentry. Still, the claw hammer puts up with all the mistakes and soldier on despite incorrect measurements and user frustrations. This DIY person blames the tools all the time, but the hammer is such a good product that it withstands every single random blow to the head in good spirits. Although the user is an amateur, your claw hammer is a true professional. The claw hammer understands nobody wants to admit that they’re a terrible carpenter, so it just tries to do what it does best: hammer everything in sight.

The point is that a lifestyle rendering lets you craft an “imagined” situation where everyone can connect on an emotional level. As a 3D visualization designer, you’re in complete control of this digital environment. You get to decide what objects are visible on the frame and where they’re positioned in the scene. Selling a hammer is pretty difficult. Everyone already has one, and there’s only so much redesign you can do to make it functionally better than it already is.

And this is true for many other products, like paperclips, teapots, barbed wire, bubble wrap, spoons, and a whole range of hand tools. However, 3D lifestyle rendering opens the door to aspirational marketing, in which you sell not just a hammer, but the idea of using it and the excitement of working on a weekend carpentry project that never gets done.

RELATED: How To Visualize Consumer Products Using 3D Rendering Services For Your Company and Firm

Bulk marketing

If you’re selling a claw hammer, chances are you also sell other tools, from cutters and circular saws to butt chisels and electric hand planers. You might even sell rubber mallets and dead blow hammers, too. The good thing about lifestyle rendering is that the product rendering artist can place multiple products in the same scene without them stealing each other’s spotlight. It only makes perfect sense if a claw hammer is displayed on a pegboard alongside pliers, screwdrivers, a power drill, and a level.

Despite being full of product placements, the visualization doesn’t seem peculiar, as it is a common sight in a typical workshop. It appears so organic and realistic that it offers an excellent opportunity for an obvious yet stealthy bulk marketing. Rather than saying “Every customer who purchased a claw hammer also ordered some spanners and a toolbox to keep them” on an annoying pop-up on the webpage, the lifestyle rendering carries a set of “frequently bought together” items in a much more visually pleasing format.

Showcasing a collection of products from the same lineup in a cohesive aesthetic might encourage customers to spend more per transaction, boosting AOV (Average Order Value). Even if they don’t buy multiple products right away, with a lifestyle rendering the rendering 3D designer can at least give them an idea of how good their pegboards would look with a whole set of tools from the same brand. When all the tools have the same design language, colors, and logos, they can then tell every visiting neighbor that they’re card-carrying members of your company’s fan club. It might even persuade the neighbor to jump on the bandwagon.

RELATED: 10 Tips to Improve Photorealistic 3D Renderings for Design Companies & Freelance 3D Artists

Keeping up with the seasons

Any season except the snowy winter is perfect for outdoor activities, including perhaps light woodworking in the backyard. Regardless of the season, however, the only thing on your mind is to sell some more hammers and spanners. Being an experienced seller, you understand that people love to see a marketing effort that’s relevant to current events. For example, a lifestyle rendering of tools on a backyard bench looks good on a warm summer evening in July, but not on a snowy winter day before Christmas. Thankfully, a rendering doesn’t really care what season it is today, tomorrow, or next month.

You can have the product visualized to match any season, any day of the week. Seasonal product image is a nightmare in the world of traditional photography. Of course, a photographer can use fake snow for a Christmas marketing campaign or maybe a camera lens filter to mimic the orange sunset for an autumn sale. It’s at least a cumbersome job that involves a lot of props and studio equipment, not to mention being expensive. Photorealistic rendering services don’t need any of that. A professional render artist can generate any product image of any visual style to match any seasonal marketing campaign without even touching a camera or a prop of any sort.

product rendering services

It doesn’t really matter if you want to depict the hammer and spanner in a pouring rain near a fence of a cabin in the middle of a jungle, next to a frozen hose bib in the winter, inside a cozy garage full of Christmas decoration, in a toolbox at a construction site, underwater at SpongeBob’s house, hanging from Batman’s belt, or used by an astronaut fixing the Hubble telescope.

Nothing is impossible with lifestyle rendering. People are more likely to purchase a product when the imagery feels enticing, imaginative, and sometimes excessively exaggerated. With a creative product rendering designer on your side, you can help customers remember your product and give them a reason to keep coming back for more, to see if you have something new in store.

RELATED: Best 50 Sites to Hire Freelance 3D Modeling Experts and Remote 3D Designers for Companies

Put a stop to the scroll

We don’t know for sure if the average person today has a shorter attention span than a goldfish, but it’s probably safe to say they do. This assumption has everything to do with people’s tendency to give themselves a constant bombardment of short, endless, unimportant information from social media through their smartphones. People just keep scrolling through images and videos, they know they will forget within the next 10 seconds or so. That said, social media marketing is essential for establishing an online presence, launching targeted marketing campaigns, and gaining new customers.

A standard product photo shot in a small box with overly bright lighting would just be another drop of water in an ocean of ads on Facebook, YouTube, X, and whatever other platforms you use. A properly done lifestyle rendering, meaning one that’s made by a real 3D design professional rather than a sloppy AI, stands a good chance of being a scroll-stopper for one good reason: it looks more like real content rather than a typical ad. Two points need to be made here. First, everyone hates ads and is more likely to skip them as soon as they appear in a social media feed. It’s actually quite impressive how people can recognize an ad almost instantly each time they see one.

Second, we’re living in an attention economy where “human attention to product marketing” is a scarce commodity. In other words, if you want to drive sales, the right thing to do is to make people pay more attention to what you’re selling. Quality rendering appears on screen like high-end photography. It looks so realistic, with its precise geometry and lighting, that people think your hammer is the right tool to fix a space telescope. One thing to remember is that even if the storytelling is way over the top, the product imagery itself has to remain accurate in all its aspects, including materials, colors, dimensions, textures, etc.

When people stop scrolling to take a closer look at the rendering, they reward your effort with those invaluable seconds of attention, leading to increased engagement (comments, shares, or likes). This will then tell the algorithm that your content is worth greater exposure on the platform. Although it doesn’t immediately mean a boost in sales numbers, the additional exposure opens the door to better brand recognition. 

RELATED:  3D Modeling vs. 3D Rendering Services

Easy localization and personalization

Say you’re selling the hammer not only in the United States, but also in other countries as well. In every country where the product is available, it has a distinctive mark that depicts a national flag. For instance, the hammer sold in the US has the Star-Spangled Banner laser-etched on the head, the UK version features the Union Jack, the Japan model comes with the Flag of the Sun, and so forth. You have two typical options here: hire a photographer to shoot every version, or have everything rendered by a 3D product designer. The former might seem like the obvious, easy choice, but the latter certainly is the smarter thing to do.

The problem is that you don’t want just a product image with only a hammer on it. What you need is true, localized imagery, with cultural touches that match each country. For the visualization aimed at American buyers, you might want the imagery to depict a bald eagle carrying a hammer in its massive talons while eating an apple pie. At the same time, the lifestyle rendering for Japanese customers includes a bladesmith forging a katana using your hammer while cooking ramen. In any case, the hammer looks crisp with a clear view of a national flag on it. Are those images realistic?

Probably not in the strictest sense of the word, but the hallmark of a good rendering is “photorealistic,” meaning it needs to look as if it is a photograph. The scenario depicted in the lifestyle rendering doesn’t have to be plausible. It just has to look like a photograph. And not just location-based visualization. The specific target demographic also matters. A hammer isn’t a tool exclusive to carpentry. A wide variety of trades need a claw hammer on the job, such as blacksmiths, bricklayers, roofers, electricians, and even auto mechanics, especially the less skilled ones.

Digital visualization makes it easy to do lifestyle rendering for every target demographic. A photorealistic render artist can put the hammer together with the most common tools of a specific trade to appeal to a certain target consumer. The problem is not that photography cannot achieve the same result. It’s just that lifestyle rendering makes the process much more practical.

RELATED: 3D Product Visualization: Elevating Your Online Shopping Experience and Service for Modern Consumers

Wrapping it up

Making the switch from traditional photography and white background visualization to 3D lifestyle rendering isn’t merely about following a marketing trend. Creative lifestyle rendering has become a fundamental necessity today to differentiate your product from competitors and create a memorable campaign in a world where customers are quick to forget. Professional photography is expensive and impractical, whereas silo rendering can appear too generic to most people. Lifestyle rendering, on the other hand, helps you produce high-fidelity photography-like imagery without the limitation of props and equipment. You can create any atmosphere you want and deliver storytelling most imaginatively, while keeping costs down.

How Cad Crowd can help

The only real challenge with lifestyle rendering is finding the right person to do it in the first place. At Cad Crowd, we have thousands and thousands of the world’s most talented render artists who offer their services at competitive rates. The vast majority of the freelancers on the platform have quite the experience working with clients, big and small, from all over the world, on a broad range of product visualization projects, from simple all-mechanical toys and household appliances to complex electronics and sophisticated engineering marvels. Contact us for a free quote!

author avatar

MacKenzie Brown is the founder and CEO of Cad Crowd. With over 18 years of experience in launching and scaling platforms specializing in CAD services, product design, manufacturing, hardware, and software development, MacKenzie is a recognized authority in the engineering industry. Under his leadership, Cad Crowd serves esteemed clients like NASA, JPL, the U.S. Navy, and Fortune 500 companies, empowering innovators with access to high-quality design and engineering talent.

Connect with me: LinkedIn ✦ X ✦ Cad Crowd

8 Stages of the 3D Furniture Visualization Process when Hiring Rendering Services Firms


Today’s post covers the 8 stages of 3D furniture visualization. If you ever wondered how your favorite furniture brands magically display perfectly staged chairs, tables, or cabinets looking cleaner than your living room on its best day, let me assure you, it is not sorcery. It’s a 3D furniture visualization. The whole process may look smooth and effortless from the outside, but once you peek behind the curtain, you notice there is an entire world of technical artistry, digital carpentry, infinite adjustments, and more coffee than anyone should consume in a lifetime.

When one commissions 3D rendering services from a firm, one is not just paying for pretty pictures. You’re paying for a multistage production pipeline teeming with creativity, fastidiousness, and patience that will rival anyone who’s ever taken on the adventures of assembling flat-pack furniture when the screws are missing. It is a fun ride at times, very dramatic and often hilarious, if you can appreciate chaos backstage to fuel pristine visual output.

Cad Crowd happens to be one of the best places to find those talented freelancers who live and breathe this workflow. If you need skilled 3D furniture visualization experts, that community is full of artists who understand the artistic and technical sides of their craft. Let’s, in this case, go down to the brass tacks with the eight stages of the 3D furniture visualization process when one outsources rendering services to companies. By the time you make it to the bottom, you will have a pretty good idea why that nice sofa rendering looks so faultless and why those 3D artists, too, deserve applause, and maybe a bowl of warm soup for surviving the journey.

RELATED: Key Tips About CGI in Corporate Office Interior Design and 3D Rendering Services

8 Stages of the 3D Furniture Visualization Process when Hiring Rendering Services Firms

Stage 1: The great briefing session

Each project of 3D furniture visualization starts with a briefing-that’s just a fancy word for a structured info dump. That’s the place where the client brings his ideas, goals, and references to the table while turning on the gear for the visualization team to transform them all into a digital masterpiece. They’ll want it all-sketches, measurements, samples of fabric, guidelines concerning the brand, color palettes, even those vague inspirations you once caught on social media, and maybe even the emotional backstory behind a furniture piece.

They want a full picture because just one missing detail often means the difference in how a coffee table ends up looking shorter or taller, more round or square, shinier or duller than you had expected. In this session of briefing, the 3D rendering artists are merely gathering references. They are decoding your creative language. When a client says, “I want a more premium feel,” the artist starts to think of exactly what he or she feels is meant by that. Is it more gloss? Is it a darker wood? Is it brushed metal? Is it the type of texture that makes people whisper so they do not disturb the furniture’s elegance?

A briefing session gets everyone on the same page. It is now at this stage that the true value of hiring a professional becomes clear. The good visualization artist instinctively knows how to take concepts and turn them into true-to-form visual structures. They will be able to anticipate what could go wrong, advise on a better way of doing it, or even suggest refining ideas before modeling ever gets underway. This process will often go far more smoothly if you hire through Cad Crowd, as the veteran freelancers in that community know exactly what clarifying questions to ask. They no longer beat around the bush but want accuracy and clarity-they know how to get those from you, even when you come in with the vaguest instructions possible.

RELATED: Best 36 Platforms to Hire Freelance 3D Furniture Designers, 3D Modelers & CAD Experts

Stage 2: Reference gathering and digital sherlocking

Artists become detectives the moment the briefing session is over. References are collected with the same enthusiasm as a mystery investigator’s dramatic climax. The team dives deep into exploration: the brand’s archives, the manufacturer’s drawings, fabric catalogs, photos of the products, and inspiration boards within the industry. Now, the fun part-oftentimes, the client feels that he has given enough references, and yet there’s this gap that gets found by the 3D visualization designer. For example, you probably provided a front view of the cabinet and forgot its side and top views, which would leave the poor artist staring at that one view and scratching his head as to whether the cabinet has curved legs, straight legs, or no legs at all, where digital Sherlocking begins.

They go online to research similar models. They zoom into product videos for corner joints. If it is a custom design, they try to dig out the specifications from the manufacturer or resort to standard furniture proportions. Part engineer, part investigator, and part fortune teller. The reference collection is not a formality but an acting guide that governs the precision of the 3D model. Otherwise, the results may just drift into the land of approximations, something no client wants their premium furniture design to go to. The good rendering services maintain the reference collection as some sort of ritual. They know this will form a basis for everything that will finally be seen.

The more precise the references, the more convincing and photorealistic the final visualization will look. That means if you hire photorealistic rendering freelancers through Cad Crowd, you’re working with a good number of pros who already maintain a personal library of textures, wood grains, fabrics, and hardware references. These people have built up visual data over many years; this becomes priceless in the effort to re-create real-world furniture. Their detective work can be faster and more accurate, since they already have experience in solving visual mysteries.

RELATED: Top 31 3D Architectural Rendering Platforms for Freelance Maya 3D Modelers & Artists

3D furniture design services

Stage 3: 3D modeling, popularly known as digital woodworking

And now to the most talked-about stage of any discussion on 3D furniture visualization: the actual modeling. This is where digital woodworking begins. The artist sets himself up in front of his computer and begins carving out polygons with a master carpenter’s precision and with the patience of an individual assembling a thousand-piece puzzle without taking breaks. He is modeling the skeleton of your furniture piece inside the 3D software. Every surface, every curve, joint, bevel, groove, and stitch line he shapes, measuring virtual components down to millimeters to make sure everything looks accurate when rendered.

Furniture modeling can be surprisingly dramatic. A simple chair can require dozens of micro-adjustments. The sofa is totally another beast: cushion physics, fabric folds, seams, creases, and subtle sagging that needs to look believable. Wooden wardrobes need grain direction, panel separations, and correct proportions, while tables need the exact angle of leg joints and surface rounding so that they don’t look sharp enough to cause emotional wounding. With this, the artist will continuously be making decisions: Is this edge sharp enough, or too soft? Should this handle come out more? Should the cushion be firmer or more relaxed? Not only should your model match your references, but it also needs to feel physically believable.

This is usually outsourced by high-end 3D furniture rendering studios, which hire specialized modelers to do nothing but build accurate geometry all day. They develop that keen-eyed sense that could tell if a rounded corner is two millimeters too wide. With Cad Crowd, you get pros who may have modeled hundreds of furniture pieces for clients all over the world. They would know the main proportions of how the different materials will behave, and they’ve already made those mistakes that freshmen still fumble through. Which is to say, they get much cleaner, much more efficient models way faster.

RELATED: How 3D Artists Elicit Emotions with Stunning Architectural Rendering & Visualization Services

Stage 4: Texturing and material creation: the beauty transformation phase

When the modeling was finally completed, the furniture would appear as some sort of gray sculpture floating in a void. Everything would be perfectly correct and detailed, but lifeless, creepily similar to a digital ghost representation of a furniture piece. It is the texturing that gives soul to the structure. Ah, now we get to the fun stage-when all gets messy, experimental, and sometimes dramatic. He creates materials and assigns textures associated with real-life surfaces: Wood needs grain, fabric needs a weave pattern, leather needs pores, imperfections, and very subtle reflectivity; metal needs highlights and microscratches; marble needs veining and natural irregularities.

Texturing isn’t just slapping on a coat of paint. It’s a sensitive balancing act between realism and what actually is the intent of the 3D furniture rendering artist. Too shiny, it screams plastic; too matte, it loses that character of being premium; too smooth, it’s surreal-looking; too grainy, and it appears to be sandpaper. Artists often spend hours polishing roughness maps, normal maps, bump maps, reflection curves, and displacement values. They will tile together a lot of different textures side-by-side, zoomed in tight enough that the weave of the fabric fills their whole screen. They’ll examine said texture under a myriad of different lighting conditions – tweaking till all is real.

Good rendering firms have libraries of high-resolution materials. Sometimes they scan real fabrics or woods to capture actual patterns and imperfections. Of course, the goal is to recreate the tactile quality of real furniture in a digital environment. Freelancers on Cad Crowd are particularly strong in this stage, as many have built up their personal texture libraries from years of client work. They know how light interacts with materials-how to make velvet feel soft, how to make oak look rich, and how to make stainless steel appear polished, not phony.

RELATED: How Freelance CAD Designers Create Custom Smart Furniture for Modern Living Spaces

Stage 5: Setup of lighting, the digital sun, and studio moment

Once your furniture piece is modeled and fully textured, it still needs one ingredient that will provide everything: lighting. Without proper lighting, the most beautiful model will appear flat, dull, or suspiciously like it belongs in an empty basement. It is a means to bring mood, shape, contrast, and atmosphere to the visualization. It’s also that part of the process where artists test your furniture piece under different visual conditions, almost like a photoshoot, but without the risk of anyone dropping a studio lamp.

Lighting in 3D visualization services is similar to real-world photography, but much more flexible and with less concern about temperature from large bulbs. It’s where the artists position virtual light sources, adjust brightness levels, and experiment with warm, cool, and neutral lights-or sometimes even extreme curve and texture-emphasizing lighting styles. Furniture visuals often have to be made in two prevailing kinds of lighting scenarios: the traditional studio lighting setup. This is used whenever the goal is to present furniture cleanly, evenly, and professionally, much like product catalog images.

Studio lighting is intended to highlight every detail, material, and feature without distracting shadows or mood effects. The second is environmental lighting. It involves work with HDRI maps or custom scene lighting in order to achieve a look from the furniture as it would be in a realistic interior setting. Anything from a living room with soft, modern natural light to a showroom bright with huge windows, to a cozy evening apartment with diffused warm light. It helps the client better imagine how the furniture would look in real life with environmental lighting.

RELATED: Custom Furniture Design – How Firms Use 3D Models and 3D Rendering Services

3D furniture rendering company

It is a question of the degree of technical capability and artistic sensitivity that will get the lighting right. If there is too much light, then textures tend to wash out, while if there is too little light, the model disappears into murky darkness. The direction of light, the strength of light, the softness of shadow, and reflection control-all these go into the sensitive balancing act when it comes to 3d interior rendering services. Indeed, it is also an emotional roller coaster at this stage for the artist. An hour’s work on the lights, and then later, he decides that the scene still looks wrong. He readjusts again and fiddles with reflections, going ahead to change the light color.

And then he circles around, wondering why the texture now looks different-even when nothing has been touched. The dramaticity of the lighting is huge. More accomplished artists know how to build up lighting setups since they may have done it a million times before. They know how light will interact with many different materials, how other settings will affect those reflections and shadows, and can predict that from experience. This aids them in the creation of lighting that presents furniture in an exceptional light without overwhelming it.

Stage 6: Rendering, or where computers sweat

Rendering is that part of the 3D furniture visualization process when everything becomes real. It’s kind of that magic step when software computes lighting, textures, reflections, shadows, subsurface scattering, global illumination, and dozens of other complex calculations. It is at this stage that your furniture will turn from a working file into a polished image. While this process is deceptively straightforward from the outside, it’s a marathon on the inside, with both the artist and computer at their utter limits. That is where processors work the hardest, where the fans spin, and machines hum along, just like dedicated digital athletes.

RELATED: How to Select a 3D Furniture Rendering Services Company for Photorealistic Results

When the render begins, interior rendering artists often step back and just pray everything behaves properly. There are, however, two big kinds of rendering: real-time and photorealistic. Real-time rendering is fast and useful for previews; the photorealistic rendering, though, is slower but gives those high-quality, polished images that furniture brands like. Most of the rendering services firms tend to be specialized in photorealistic renderings because this captures the fine detail that sells the visual. That depends on so many factors: image resolution, complexity of the lighting, material properties, and scene composition. Meaning, the higher the settings, the longer the render will take.

A high-resolution image with complicated textures, glossy materials, and soft shadows may take a couple of hours, depending on the machine. Rendering teaches an artist a peculiar sort of patience. Artists will wait; they will watch and check for noise artifacts, incorrect reflections, weird shadow patterns, or other unexpected lighting issues. When that mistake finally does appear, then they have to cancel the render, fix the scene, and try again. Sometimes, one single misplaced reflective object manages to bounce light in some odd way, ruining what was otherwise a perfect shot.

Good artists will always find out how to optimize render settings for that sweet spot between speed and quality-that is, how to minimize noise without giving up realism. They also know when to turn some of the render engine features on and off, and how to make furniture look fabulous without forcing the computer into meltdown mode. Furniture design freelancers at Cad Crowd are actually equipped with pretty high-powered personal workstations for rendering tasks. They invest in top-of-the-line GPUs and CPUs, knowing full well how the speed of their renders impacts client turnarounds directly. With their professional equipment and experiences, they can make a polished render impressively efficient.

RELATED: How 3D Rendering Enhances Virtual Furniture Showrooms & Shopping with Company Services

Stage 7: Post-Production – a stage of visual polishing

You would think that, finally, when rendering is complete, everything is done. Not quite yet, there is still more to be done: post-production is where the artists refine the final images in image editing software. Subtle enhancements make all the difference in making excellent visuals spectacular. This involves post-production adjustment in contrast, brightness, shadows, and highlights, including color balance. Further, the artists would fine-tune the saturation to bring out the material richness without making the image look exaggerated. They remove the noise or any other imperfection that slipped through while rendering.

Slight sharpening of edges to improve clarity is done. Excessively hard reflections are softened. They will adjust the exposure to what fits the mood of the design. More realism could be added through post-processing, but perhaps merely subtle bloom effects, microshadow tweaks, and slight depth of field to give a sense of furniture anchored into space. Usually, very, very subtle: it’s not about styling an image, it’s just polishing. Also, post-processing cleans up the remaining inconsistencies by hand. Sometimes, the wood tone is too warm, the metal is too reflective, or that fabric texture just needs that little bit of tonal adjustment; the refinements these can make to the final result are amazing.

Good interior visualization firms know the key is in strong post-production. Even an image that renders perfectly will fall flat if it’s not taken through to final adjustments. Strong post-production by the artists brings out the best qualities of the furniture and makes the final visuals cohesive and professional. This is where freelancers at Cad Crowd normally shine, most of them coming from 3D rendering, though some do come from photography, digital art, and graphic design. They understand color theory and visual presentation; they know how to enhance images without overdoing it. The point here is to show the artistic understanding they have in creating a polished finish.

RELATED: Top Photorealistic Furniture Rendering Techniques for Interior Design Companies

3D interior rendering firm

Stage 8: Final delivery and client review – the grand reveal

Lastly, we show you the final stage of rendering services, when all the files are prepared for delivery before your very eyes. Now it is the time to pull back the velvet curtains, and the finished masterpiece appears. Such images are modeled, textured, lit, and rendered, then polished-and they are ready for presentation. It shall deliver the visuals in high-resolution formats such as PNG, TIFF, or JPEG, whichever applies, per your request. In case there were some animations on the project, then video formats would also be added. Some customers prefer layered files or raw renders for further editing on their end, while others prefer nicely packaged final images ready for marketing.

Now that you have final renders, the scrutiny of every little detail is checked. You’d zoom in on the weave of the fabric, wood texture, or stitch of upholstery, and the reflection of those on the metal hardware. Realistic shadowing, natural-looking lighting, and accurate materials would make for an impression of furniture being photographed in a natural setting. Client feedback often requires several revisions: perhaps you want the color changed, the lighting slightly warmer, or an alternative angle or backdrop. Architectural rendering firms count on this, and professional artists don’t bat an eye over it.

Revision usually proceeds more quickly than creation because most of the heavy lifting has already been done. The artists just have to update materials, change lighting, or re-render the scenes with new settings. Its foundation is still the same. Freelancers on Cad Crowd tend to be bang at the very least, highly communicative at this stage of the project: accustomed as they are to collaborative workflows, they listen carefully to feedback, do prompt revisions, and many of them repeat business elements owing to professionalism in the final delivery and post-delivery support.

RELATED: How to Get the Best 3D Rendering Services for Furniture Design

In that way, by the end of the project, you will be setting and tuning pictures to showcase proudly on websites, in catalogs, advertisements, portfolios, or investor presentations. Now you have a complete visualization package that takes this furniture design from concept into reality.

Conclusion

Well, 3D furniture visualization is way more than a series of steps involved in operating computers. It is actually a multistage journey of creativity, replete with digital craftsmanship, artistic decision-making, keen attention to detail, and even quite a lot of emotional investment by the 3D furniture modeling artists bringing your designs into life. From the briefing session right to the detective-like gathering of references, from the painful process of modeling through to the beauty of texturing, from decisions on lighting right to the problems of rendering, and from post-production polish to the final delivery stage, it brings something vital to the result.

Indeed, every image you get is the result of countless choices, adjustments, refinements, and hours of focused work. That is where hiring the right experts in the industry comes in. The seasoned teams can face any of those hurdles with poise. They know exactly how to work on visuals that are artistic and yet as realistic as well. They know how to convert your vision into images that could impress buyers, investors, or collaborators.

How Cad Crowd can help

If you’re looking to work with skilled freelancers who excel in every stage of the 3D furniture visualization pipeline, then Cad Crowd is the place to start your search. The platform is full of talented furniture 3D modeling artists who excel in furniture modeling, rendering, and visualization. Equipped with experience, tools, and creative passion, they manage to materialize your ideas into a tangible reality in great detail.

Take a moment to browse through Cad Crowd and see for yourself how many talented freelance 3D furniture visualization artists are available. You just may find that perfect professional who can take your ideas and then transform them into the type of images that make people stop and stare, saying, “I want that in my living room.” Get a free quote today.

author avatar

MacKenzie Brown is the founder and CEO of Cad Crowd. With over 18 years of experience in launching and scaling platforms specializing in CAD services, product design, manufacturing, hardware, and software development, MacKenzie is a recognized authority in the engineering industry. Under his leadership, Cad Crowd serves esteemed clients like NASA, JPL, the U.S. Navy, and Fortune 500 companies, empowering innovators with access to high-quality design and engineering talent.

Connect with me: LinkedIn ✦ X ✦ Cad Crowd

Best 27 Companies for Hiring Enscape Designers and Experts for Architectural Design Firms


It is like finding the needle in the haystack when searching for Enscape designers that are a cut above the rest. You know the good one exists, but where? Architecture design companies now struggle to produce realistic, immersive visuals that blow their clients’ minds prior to something being built. That is where Enscape designers enter. Technical drawings are brought to life and turned into incredible virtual experiences by professionals of this type who set their projects up. If you want to know where to start, you’re reading it here. We’ve put the best 27 companies that hire Enscape designers and professionals on our list, and spoiler alert – Cad Crowd is one of them.

cadcrowd-logo

1. Cad Crowd

Cad Crowd is one of the most well-known platforms to hire the best-of-the-best Enscape designers and visualization experts in architectural design. Cad Crowd directs corporations to talented freelancers who specialize in 3D rendering services, modeling, and visualization in Enscape and other top-of-the-line design software. They attempt and experiment with all the freelancers on both experience and quality so that your project is in capable hands. You may have one rendering project or a sporadic one-off job for your business; Cad Crowd simplifies the hiring process, makes it transparent, and efficient. It is a perfect option for companies seeking dependable design professionals and project-to-project contacts. 

Website: Cadcrowd.com

RELATED: Pricing Factors for Architectural Visualization and Hourly 3D Renderings Rates for Your Firm’s Projects

CGHERO logo

2. CGHero

CGHero provides a pool of skilled CGI professionals who are capable of offering architectural visualization services on Enscape projects. The website caters to studios, developers, and design agencies seeking high-end rendering, modeling, and animation services. The projects are handled by the artists with care to ensure design accuracy and software compatibility. The hiring process of CGHero provides businesses with the option to choose flexible freelance assistance or specialist groups, based on the size of the project. The website also places value on quality checking and uninterrupted client-artist communication. For architecture offices that need realistic Enscape renderings, CGHero has a skilled team of experts ready to work as well as possible. 

Website: Cghero.com

BIM Heroes

3. BIM Heroes 

BIM Heroes is a Building Information Modelling expert and offers architectural offices cutting-edge visualization with the likes of Enscape. BIM Heroes assists design teams in bringing the projects to life with precise 3D modelling and interactive visualization. BIM Heroes professionals have superior design and technology expertise to ensure the visual outcome is precisely as architectural intention. BIM Heroes offers collaboration-enabling, workflow-enhancing, and project-visualization-enabling solutions from design to presentation. If precision modeling or photorealistic walkthroughs in Enscape are needed in your company, BIM Heroes offers technical accuracy with creative presentation to enable communication and design experience. 

Website: Bimhero.io

ZipRecruiter Logo

4. ZipRecruiter

ZipRecruiter is a trusted job website from which companies can hire talented Enscape designers and 3D visualization specialists. Companies can post a job and reach out to experts with 3D rendering and architecture visualization ability through the company’s sophisticated job-matching technology. Some of the candidates at ZipRecruiter are interior renderers, architectural designers, and 3D modelers. The company streamlines recruitment with auto-screening technology and easy-to-use management tools. Architecture firms are able to obtain access to huge volumes of job candidates and quickly shortlist suitable Enscape users. ZipRecruiter assists employers in making informed and intelligent hiring decisions. 

Website: Ziprecruiter.ie

RELATED: How To Render Architecture: Tips from an Architectural Rendering Company, Los Angeles 

SimplyHired logo

5. SimplyHired

SimplyHired is an easy and efficient method for architecture firms to find Enscape designers and visualization specialists. SimplyHired collects job listings from various sources so that employers can see a great number of suitable candidates. The companies can post entire job postings with Enscape skills, experience in projects, and design specialty. Its search features and pay information make hiring easy and transparent. Hiring freelancers, part-time partners, or full-time visualization specialists, SimplyHired is a seamless recruitment tool. Architect design companies that wish to increase the visual representation group can trust SimplyHired to have the team working with great Enscape specialists. 

Website: Simplyhired.com

Prolinker

6. ProLinker 

ProLinker connects professionals and businesses in various design and technology areas, for example, architectural visualization and Enscape. ProLinker is based on real profiles and stable partnerships to enable businesses to find the right professionals to suit individual project requirements. Architecture design teams can view qualified Enscape professionals, view previous work, and negotiate with the applicants. ProLinker is suitable for short-term freelancing or long-term partnerships and is easy to use for companies with different sizes. Its professionalism and clarity of communication ensure that it works effectively on visualization and rendering projects. ProLinker is ideal for companies that require robust Enscape features to provide architectural design services. 

Website: Prolinker.com

Enscape Studio

7. Enscape Studio 

Enscape Studio provides state-of-the-art visualization and real-time rendering services that bring architectural ideas to life in presentations that look real. Enscape studio experts possess Enscape experience in diverse services ranging from walkthrough and 3D modeling design services to interactive virtual presentation. All projects are backed by a thorough process that can infuse energy into design storytelling and visual expressiveness. Architect firms choose Enscape Studio because it is a heaven-ordained collaboration of art and software technology expertise. Both the design process and the software technology are known to the experts, and they can work in harmony. For firms that have to hire masters who are Enscape masters in converting designs into stunning visualizations, Enscape Studio is a productive tool. 

Website: Enscapestudio.com.au

RELATED: How Emotional Design in Architecture Enhances Mood for 3D Modeling & Architectural Services Firms

insolvo logo

8. Insolvo 

Insolvo is a simple freelance site through which architecture companies can find professional Enscape designers and visualization experts to hire. The site brings employers together with 3D architecture design freelancers who excel in 3D rendering, modeling, and virtual walk-through for design projects. The clients can list exact projects, give budgets, and peruse portfolios so they can find the ideal match. Insolvo’s open forum makes it simple to facilitate projects from proposal to completion. It is also optimal for small businesses requiring affordable Enscape functionality without compromise. By providing adaptive recruitment channels and open project management software, Insolvo offers architecture visualization teams access to high-quality freelance Enscape functionality. 

Website: Insolvo.com

Graitec

9. Graitec 

Graitec offers specialist expert design software solutions and consultancy to engineering, architectural, and construction companies. Besides software, it even provides visualization and BIM expert access for providing Enscape integration and project delivery assistance. Graitec specialists are experts in assisting organizations in increasing rendering quality, processes, and the overall design scope of technology. Graitec consultancy and training solutions assist groups in presenting content in an improved and more interesting manner. To increase the visualization capability of architecture design practices, Graitec provides technical support, including hands-on Enscape training, to obtain enhanced design communication outcomes. 

Website: Graitec.com

contracom logo

10. Contra 

Contra provides a wonderful platform where architecture design practices can directly hire Enscape specialists and architectural visualization experts and avoid the conventional recruitment troubles. Contra has open recruitment and project-based hiring, where the clients are able to view extensive freelancer profiles and samples of their work. Firms can directly search for Enscape professionals with rendering, modeling, and walkthrough design experience. Contra offers smooth communication and contractless collaboration, ideal for agile creative production. Architect firms enjoy discovering consistent professionals who can maximize the potential of Enscape. Contra makes the hiring process easy and enables companies to concentrate on creating smooth architecture presentations hassle-free. 

Website: Contra.com

RELATED: 5 ADU Design Tips To Make Spaces Feel Larger with Architectural Services & Design Firms

Dribbble

11. Dribbble 

Dribbble is notoriously used for sharing skilled professionals, for example, Enscape designers with expertise in architectural visualization. The platform allows companies to tap into experience through portfolios that showcase 3D architectural rendering services, modeling, and immersive design capabilities. Architecture design firms ready to provide the best visual depiction are helped by Dribbble through exposure to designers who have imagination as well as accurate technical knowledge. Work samples can be looked through, jobs posted, and direct communication with Enscape experts capable of meeting certain project requirements. With its professional network and creative fan base, Dribbble provides companies the platform to identify designers with the potential to understand concepts and deliver them as actual-world Enscape renders and interactive building experiences. 

Website: Dribbble.com

Codersdev

12. Coders.dev 

Coders.dev provides companies a platform to hire filtered professionals in the online platform with a focus on visualization, architecture, and graphic design software like Enscape. The site facilitates the employment of experienced Enscape 3D designers with architectural pipeline and live rendering skill sets in the background. All of them undergo rigorous screening for great technical as well as artistic skills. Architecture offices can employ remote or in-office designers to deliver detailed 3D visualizations, walkthroughs, as well as virtual spaces. Coders.dev is affordable, productive, and reliable talent, and so it can be a suitable option for design companies willing to outsource visualization services. It adds both professional level and adaptability to Enscape-centric architecture projects.

Website: Coders.dev

StartCAD

 13. Start CAD 

Start CAD offers the best CAD and visualization services that help architecture companies with the rendering, modeling, and presentation of their projects. The company offers Enscape visualization expert services that allow teams to create world-class quality images and interactive environments. CAD drafting professionals at the initial stages know how to combine technology and design intent toward quality output that allows effective client communication. The company offers 3D modeling, architectural animation, and project visualization solutions with a focus on delivering design objectives. For architectural practices seeking credible help in Enscape visualization or any other CAD service, Start CAD offers credible service, timely execution, and meticulous compliance with architectural design procedures. 

Website: Startcad.com

RELATED: Best 50+ Freelance Jobs Sites for Architects and Finding Remote Work for Architectural Designers

AE Recruitment

14. AE Recruitment 

AE Recruitment is a recruitment expert of professionals in the fields of architecture, engineering, and design. Enscape specialists are aided by the ability and extensive pool of candidates at AE Recruitment to find architecture design firms seeking them. The organization is aware of visualization experts with experience in Enscape software, 3D rendering, and presentation of design. The technical and creative needs of each firm are met by expert selection from the firm. By blending personal service and industry expertise, AE Recruitment identifies the right talent to deliver improved project quality and visual communication for customers. Its emphasis on long-term relationships and precise placement makes AE Recruitment the ideal business partner for Enscape design recruitment. 

Website: Aerecruitment.ae

Torreai

15. Torre.ai 

Torre.ai leverages the most advanced AI technology to connect architecture companies with innovative professionals, including Enscape visualizers and designers. The experience, skill set, and culture fit-based algorithmic platform puts the candidates in the right position so that the employers can find right-fit professionals at the right moment. Torre.ai enables hiring using end-to-end candidate profiles sorted by Enscape skill level and project history. Architectural planning and design companies can leverage a future-proof data-based recruitment option that minimizes manual browsing as well as enhances accuracy. If a company requires freelance renderers or freelance visualization personnel on a part-time basis, Torre.ai offers unlimited access to qualified Enscape professionals to get the job done efficiently with complex architecture design projects. 

Website: Torre.ai

Nickelfox

16. Nickelfox 

Nickelfox is a top design firm based on technology that offers digital and visualization solutions to specific industries like architecture. Their experts utilize software like Enscape to create realistic representations as well as interactive visual content. Nickelfox works with architectural practices with access to architectural design experts who specialize in imagination for implementation and design on software. The company’s emphasis on innovation, user experience, and accuracy is ideal for companies aiming to improve their visual presentations. For conceptual visualisation or precise 3D design visualisation, Nickelfox provides bespoke Enscape solutions to enrich communication, beauty, and interaction of projects for architecture clients. 

Website: Nickelfox.com

RELATED: Ten Questions to Ask a Structural Engineer Before Hiring a Architectural Design Firm

enginerio logo

17. Enginerio 

Enginerio provides a unique platform to avail engineering design experts, designers, and visualisation experts well-trained in Enscape as well as other designing tools. Architecture firms can hire Enscape professionals with rendering, modelling, and presentation design development. Enginerio’s platform maintains formal partnerships and provides freelance or long-term working environments. Enginerio’s emphasis on technical expertise ensures each professional possesses proper skills in software design process and integration. This benefits businesses by simply delivering visually accurate outcomes based on the specifications of the project. Enginerio’s emphasis on quality staff and project fulfillment makes it a perfect partner for architectural firms willing to hire Enscape designers with good technical and creative backgrounds. 

Website: Enginerio.com

Webflow

18. Webflow 

Webflow is an innovative platform upon which to design good-looking websites, and visual studio designers with online presentations of architecture and Enscape views are among its users. Not strictly a recruitment site, it enables architecture companies to present projects, portfolios, and 3D visualization outcomes in an engaging manner. Companies can find Enscape- and architectural presentation-cognizant designers in the professional Webflow community. It possesses interactive images, smooth animation, and latest design trends, enabling portfolios to make the best impression. For companies that need to engage Enscape professionals who are capable of creating stunning digital presentations, Webflow provides professional visibility along with design autonomy. 

Website: Webflow.com

RELATED: How Architectural Design Services are Creating Sustainable Architecture

toptal

19. Toptal 

Toptal connects architecture companies with top three percent of freelance design, design engineering designers, and visualization experts. Its evaluation process guarantees that Enscape professionals have technical competence along with strategic design abilities. Architectural teams can employ professionals skilled in 3D modeling, rendering, and experiential visualization. Toptal’s platform enables businesses and companies to scale teams well without compromising project quality. Personalized account managers enable it to pair each company with the most suitable specialists best suited to their project needs. From concept pitches to in-depth Enscape walkthroughs, Toptal offers quality experts with creativity and accuracy to create great architectural visual outcomes efficiently. 

Website: Toptal.com

guru.com-logo

20. Guru 

Guru provides a secure environment for architecture design firms to recruit Enscape professionals and 3D visualizer services. The platform provides a facility for firms to post detailed job ads, browse portfolios, and connect directly with freelancers. The secure payment system and workroom feature allow Guru to provide open collaboration by project. Firms receive diversified employment options, either temporary rendering support or continuous Enscape visualization services. The platform’s huge pool of talent from different design fields ensures access to professionals who are focused on architectural workflow and presentation. Guru offers a good method of employing Enscape specialists easily, effectively, and to meet particular design requirements. 

Website: Guru.com

Truelancer logo

21. Truelancer 

Truelancer offers a fast platform whereby architectural firms can employ free-lance Enscape visual designers and 3D artists whose capabilities are verified. Firms are able to search for profiles, manage project budgets, and hire freelancers to meet visualization needs. The platform accommodates projects from concept visualization to full 3D walkthroughs. Protection of payment and free communication between freelancers and clients is also offered by Truelancer. Architectural design teams can have access to experienced Enscape experts at low prices globally. If your company needs Enscape architecture visualizations that are realistic or ongoing visualization services, Truelancer provides a reliable platform for hiring dedicated Enscape experts ready to assist with perfect project generation. 

Website: Truelancer.com

RELATED: The Role and Benefits of CGI Rendering in Architecture: Why Service Providers and Freelancers Rely on It

Seekcom

22. SEEK 

SEEK is a top job site that is used extensively in Australia, New Zealand, and many other countries. Architecture design companies can post Enscape experts and 3D visualization experts on SEEK. The portal also has trained personnel with an architectural background and thus has posted job openings to suit worthy candidates. Managers are able to sort through extensive resumes and portfolios to make recommendations for Enscape exposure. SEEK software enables faster recruitment and is more efficient with filtering tools, application tracking, as well as pay information. For design visualization companies that want to grow, SEEK is a reliable and tested marketplace where one can discover 3D architectural rendering experts who possess the capability to create real and interactive Enscape renderings. 

Website: Seek.com

LinkedIn logo

23. LinkedIn 

LinkedIn remains among the top platforms to hire Enscape experts and visualization specialists. Architecture firms can post job openings, contact leads, and view entire profiles with proof of Enscape skill, test projects, and career success stories. The site promotes effective connections that become long-term partnerships in most cases. Through integrated search functionality and suggestions, commercial business firms are able to find Enscape designers easily on technical as well as creative matters. LinkedIn also facilitates employers to vet experience and referrals prior to hiring Enscape designers. It is a people-oriented setting appropriate for looking for Enscape talent in addition to upholding credibility and close industry connections in the field of architectural design. 

Website: Linkedin

indeedcom logo

24. Indeed 

Indeed is a job site aimed at professionals to ease employment hiring for architecture companies willing to hire Enscape designers and visualization specialists. Job openings can be posted by employers with detailed job specs for seeking required skills like Enscape rendering, 3D modeling design, and 3D presentation. The wide database of applicants on Indeed provides right-fit candidates in real time throughout the world in the field of architecture and design technology. The site provides efficient features such as resume search, applicant tracking, and performance reporting to ease the hiring process. Architecture firms are able to instantly find freelancers and full-time Enscape experts available on hand. Indeed is an easy and efficient means of acquiring world-class visualization experts globally. 

Website: Indeed.com

RELATED: The Best Architectural Rendering Companies and 3D Rendering Services

Freelancer

25. Freelancer 

Freelancer provides a smooth global pool of users where architecture firms can hire Enscape experts as 3D architectural visualization freelancers who are capable of performing on-demand visualization, rendering, and modeling work. Employers can post work, get bids from many different bidders, and sort through freelancers who have Enscape skills. Small-sized visualizations and complex high-end architecture presentations are made possible by the website. Businesses are provided with a means of accessing milestone payments, communication tools directly, and transparent, efficient project tracking tools. Freelancer also boasts a vast pool of skills made up of experienced professionals who know architectural workflows and visualization tools. Freelancer is the perfect platform for businesses requiring reliable Enscape designers who are experienced in creating accurate-looking, high-quality renderings according to architectural design requirements. 

Website: Freelancer.com

Upwork-logo

26. Upwork 

Upwork is another very popular freelancing platform that provides a huge talent pool in the form of Enscape designers and visualization experts. Architecture companies can post work, view ratings of freelancers, and employ 2D & 3D design professionals with proven experience in Enscape. Time tracking and cooperative elements of the platform enable timely communication and project reporting. Upwork’s system enables outsourcing of freelancers by businesses as an episodic rendering or continuous visualization service. The platform offers open pricing and qualification of expertise, thus making it simple to access dependable professionals. For architecture practices that need dependable Enscape designers, Upwork offers professionalism as well as quality and accessibility. 

Website: Upwork.com

fiverr-logo

27. Fiverr 

Fiverr is a readily accessible website with freelance services where architecture firms can attain access to Enscape designers of various experiences and costs. The freelancers post their Enscape experience, previous samples, and their area of expertise, allowing the clients to select based on price and preference as fact. The website is perfect for quick, small deals and collective imagination. It becomes easier for companies to get access to experts in 3D images, 3D animation services, and walkthroughs without going through lengthy recruitment processes. Fiverr’s rating system ensures it is easy for one to select the right skill. For architectural companies seeking to easily obtain Enscape experts who will be able to provide innovative visualization services quickly, Fiverr provides the convenience, speed, and assurance of project delivery. 

Website: Fiverr.com

How Cad Crowd can help

A good Enscape designer can be the difference between a subpar project and one that catches on. These companies have a reputation for being innovative, talented, and able to turn ideas in architecture into a reality. Whether you are looking for a freelancer on a one-shot job or an ongoing partnership, there are more than adequate abilities waiting to assist. Go to Cad Crowd now and discover skilled Enscape experts and designers who will transform the dreams of your architecture firm into stunningly realistic, detailed renderings that awe.

author avatar

MacKenzie Brown is the founder and CEO of Cad Crowd. With over 18 years of experience in launching and scaling platforms specializing in CAD services, product design, manufacturing, hardware, and software development, MacKenzie is a recognized authority in the engineering industry. Under his leadership, Cad Crowd serves esteemed clients like NASA, JPL, the U.S. Navy, and Fortune 500 companies, empowering innovators with access to high-quality design and engineering talent.

Connect with me: LinkedIn ✦ X ✦ Cad Crowd