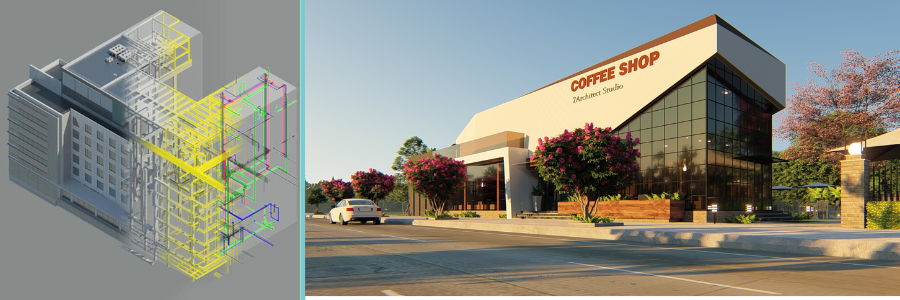
How Much Does It Cost to Hire a Freelance CAD Designer or 3D Modeler for Business in 2026?


Design rates do not only mean hours rendered by a freelance CAD designer. In 2026, the approach to calculating rates is more structured and established. Aside from hours rendered, it also considers the project’s complexity and the expected deliverables. It is important to know what output is expected to achieve an accurate rate. A freelancer’s rate also depends on their technical expertise and experience. Choosing the right freelancer is not mostly about finding the lowest rate but rather finding someone who fits the specialty needed for the task. Cad Crowd can assist in matching businesses with vetted freelancers tailored for their project needs.

Overview: Estimated rates for the US freelance CAD market 2026

Service / Specialization Junior Rate Mid-Level Rate Senior/Specialist Rate
2D AutoCAD Drafting $45-$65/hr $55-$80/hr $70-$95/hr
Mechanical CAD (SOLIDWORKS/Inventor) $55-$75/hr $70-$110/hr $110-$160/hr
Architectural CAD / BIM (Revit) $55-$75/hr $70-$105/hr $90-$135/hr
Structural Drafting $55-$75/hr $65-$95/hr $85-$115/hr
Civil Engineering CAD (Civil 3D) $55-$75/hr $70-$100/hr $90-$120/hr
Oil & Gas / P&ID Drafting $65-$85/hr $80-$110/hr $100-$130/hr
Electrical / Instrumentation CAD $60-$80/hr $75-$105/hr $95-$125/hr
Product Design CAD $65-$85/hr $80-$120/hr $110-$160/hr
Aerospace CAD (CATIA / NX) $80-$100/hr $100-$140/hr $140-$200/hr
Medical Device CAD $75-$95/hr $90-$125/hr $120-$150/hr
Additive Manufacturing Design $60-$80/hr $75-$110/hr $100-$130/hr
Scan-to-CAD / Reverse Engineering $65-$85/hr $80-$110/hr $100-$135/hr
3D Visualization / Rendering $55-$75/hr $70-$110/hr $100-$140/hr

What drives freelance CAD rates in 2026

Experience and seniority

One of the most impactful drivers of freelance rates is their level of experience in the field. An entry-level junior CAD designer will naturally charge less than those with more years of experience. The rate is not just about their tenure; it is more about the skills and experience they have developed throughout the years. Naturally, an experienced CAD specialist is expected to be more accurate and efficient in their work, which makes them a reliable candidate for critical projects.

RELATED: Pros & Cons of AI for 3D Modeling Services and Your Cost Savings at Companies in 2026

Specialization and domain expertise

Freelancers’ rate also depends on specialization. Not all have the same level of technical knowledge, so some clients pay more to find a specialist suited to their project. For instance, CAD specialists are way more expensive than general CAD drafters because of the differences in software knowledge. Uncommon skills such as GD&T and tolerance analysis are also paid more because of their advanced understanding of the software, standards, and workflows.
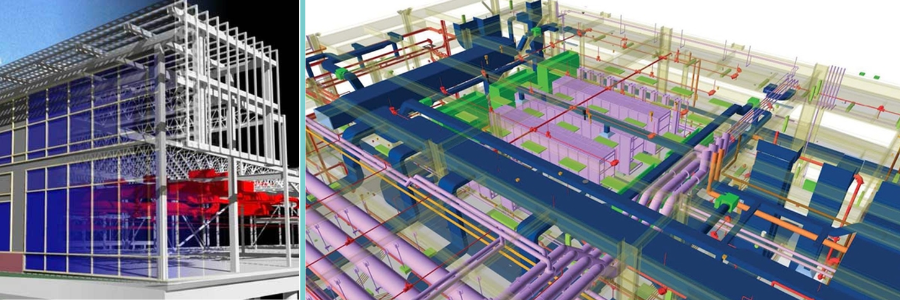
CAD drafting designers

Software proficiency and tool stack

One determinant of rate is the software a freelancer uses. It depends on how advanced or specialized the software is. For instance, AucoCAD freelancers who use AutoCAD can charge a standard range since it’s commonly used for drafting work. Freelancers who work with SOLIDWORKS can charge more since it is a niche platform for detailed mechanical design and product development. One reason freelancers charge high rates for their niche is that they have paid for the software and invested time in training and practice.

Project complexity and deliverable type

Project complexity is one of the factors that affect costs and rates. A simple task such as converting a hand-drawn sketch into a 2D model may require less time and expertise, so it can cost less. On the other hand, tasks like creating a full 3D BIM model with clash detection may require not only drafting but also problem-solving and technical expertise. This will take more time to produce and naturally increase the rate of work. Simple drafting and drawing would mean less time spent on rendering, while a complex one could take longer to complete. Just by this, it can be seen how it affects the rate of buildup.

Turnaround time and rush premiums

Project deadlines and duration directly impact the rate of work. Once the standard timeline is set, 3D freelancers can balance their schedules and manage their work more effectively. However, if the project requires urgency and needs to be completed within the day or in 72 hours, a rush fee can be charged. A standard charge is around 25-50%, a common practice across multiple industries. The additional rush fees are justified by the pressure and effort a freelancer has to endure to meet the deadline.

RELATED: How CAD and BIM Services Improve Public Facility Design for Architectural Projects

Fixed-fee vs. hourly pricing

In 2026, many pricing structures are being explored for freelance work. The most common structures are hourly billing and fixed-fee project pricing. The pricing structure depends on how clear the scope or deliverable is. Hourly pricing is more suited for projects that are still developing. This means the design is not yet final or that changes are anticipated. Hourly billing covers the entire design process and offers flexibility. Fixed-fee pricing is more suited for projects with defined scopes and deliverables. This way, the freelancer can offer package deals and improve efficiency.

Geographic location of the freelancer

Location also matters in pricing. Freelancers who reside in countries such as the United States, the United Kingdom, Canada, and Australia generally charge higher rates due to higher living costs, operating expenses, and taxes. Typically, they charge $55-$160 per hour, depending on their expertise. Most of the lower rates are associated with offshore outsourcing markets. While offshore freelancers have lower rates, the risks lie in communication practices, time zones, and quality expectations.

Platform fees and marketplace markups

When a CAD designer is hired through a platform, the rates are not exactly the amount a freelancer gets. This is because most platforms charge a service fee or commission of 10-20%. Often, freelancers increase their rates to offset the deduction. This impacts the final cost of the work services. Some platforms add their markup for services such as vetting, management, and communication support. Knowing these helps clients understand how the rate is built up and determine if the added cost is worthwhile.

Rates by CAD service type

2D CAD drafting (AutoCAD)

One of the most common and affordable CAD services is 2D CAD drafting through AutoCAD. Since AutoCAD is a widely known software, even entry-level drafters can competitively charge their rates. This ranges from $ 45-$85 per hour depending on their experience and project complexity. Some use fixed per-sheet pricing, which ranges from $ 150 to $ 400 per sheet. This depends on the details and revisions. This pricing structure is more accurate in determining the total project cost. When the project requires continuous support for a certain timeline, the rate could be project-based. This ranges from $ 50 to $ 70 per hour.

RELATED: Pros and Cons of Digital Concept Designs in 2D CAD Design Services for Companies: Complete Breakdown

3D Mechanical CAD Modeling (SOLIDWORKS / Inventor / Creo)

One of the most in-demand services is 3D mechanical CAD modeling. This is also considered a high-paying service in 2026. It is mostly used for product design and development. Most software used is SOLIDWORKS, PTC Creo, and Autodesk Inventor. For this kind of service, freelancers charge $65-$120 per hour. The rate could increase depending on the required technical skills, such as GD&T.
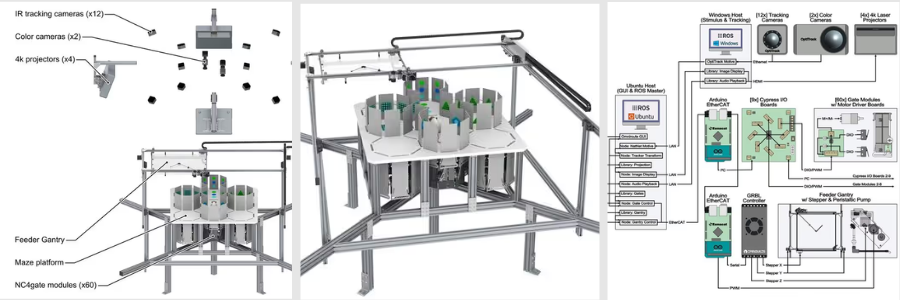
mechanical engineering design services

Architectural CAD and BIM (Revit)

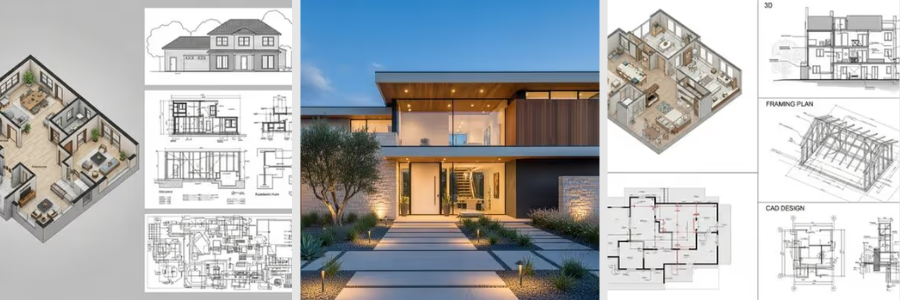
CAD and BIM services cover a wider range of deliverables, including 2D drawings to full 3D building models. These are mostly used for design development and construction documentation. For Revit and BIM services, freelancers can charge $65-$110 per hour, depending on their experience and project complexity. Since architectural projects could vary in scope, the pricing is leaning towards fixed fees rather than hourly charging. There are instances in which the rates may be higher, especially when the project requires specialist-level expertise.

Structural CAD and drafting

Structural CAD drafting is a more technical drawing. It is used in construction and infrastructure projects to produce structural designs. This includes the foundation plan, framing layout, structural connection, and details, as well as shop drawings. In US Markets, freelancers specializing in this service can charge between $60 and $105 per hour, depending on experience and project complexity. Steel shop drawings are considered to be a more specialized subset of the service of structural drawing since it requires a deeper understanding of strict standards such as the American Institute of Steel Construction (AISC. With this, a higher rate of $75-$115 per hour is generally charged.

Civil engineering CAD (Site plans, grading, utilities)

Civil engineering CAD work covers infrastructure-related drawings, including site development plans, grading and drainage layouts, and utility networks. Most of the time, US-based freelancers use Autodesk Civil 3D for civil engineering modeling and documentation. They can charge $65- $110 per hour, depending on experience and project complexity. It can increase depending on deeper technical expertise backgrounds. Civil CAD projects are mostly driven by permit deadlines. This means that jurisdiction requirements could impact pricing because the submittals would have to meet strict regulatory standards. This could opt for fixed-fee pricing, which generally ranges from $800 to $2,500 for a standard residential project.

RELATED: Civil Engineering Consulting Services Cost, Rates, and Pricing for Companies

Oil and gas / P&ID drafting

Oil and gas CAD deliverables are considered specialized and high-paying niches in the CAD market. This is because it requires strong technical knowledge of industry standards, such as ANSI/ISA codes, as well as other specifications and engineering practices. Most of the projects here are complex and have to comply with strict requirements. Because of this, freelancers charge around $75-$130 per hour in the US market. The rate could be higher, especially when freelancers use tools like Autodesk Plant 3D or CADWorx.

Electrical and instrumentation CAD

Electrical CAD work covers technical drawings, including lighting and power layout, power distribution plans, panel schedules, and single-line diagrams. The deliverables are primarily for industrial, commercial, and infrastructure projects. The 2026 rates for this service range from $65 to $115 per hour, depending on complexity. Electrcal engineering freelancers with more specialized instrumentation experience often charge higher rates of $80-$125 per hour. This is mainly because of the technical precision and compliance requirements involved in delivering the design output.

Product design CAD (consumer and industrial products)

In product design and development, technical 3D modeling is combined with industrial design analysis. This means that the design is more than creating a functional design unit. It should also consider ergonomics, manufacturability, material selection, and user experience. This would require a more experienced approach and expertise to develop an efficient design. US-based freelancers typically charge $75-$140 per hour for this, and high-end services range from $100-$160 per hour.
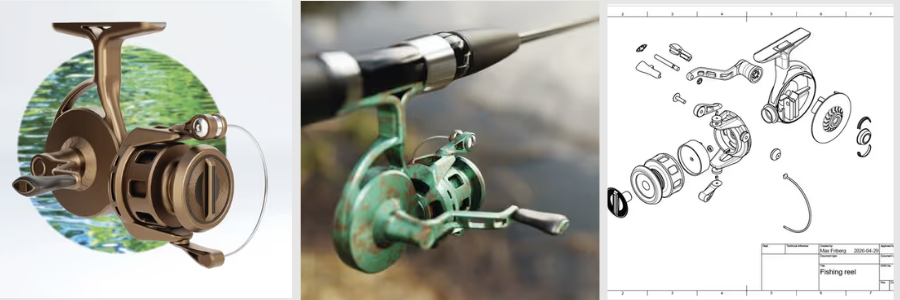
product industrial design services

Aerospace and defense CAD (CATIA / NX)

One of the highest-paying sectors in the 2026 CAD market is aerospace engineering services and defense CAD. This field has a strong focus on advanced engineering platforms such as CATIA and Siemens NX. This field prioritizes precision and large-scale assembly capabilities. The tools used in this industry require extensive training and are often used in highly regulated environments. Because of this, freelancers charge around $90-$160 per hour. And if there’s an additional requirement needed, such as a security clearance, the rates could increase to $150-$200 per hour.

RELATED: Freelance Aerospace Engineering Services, Cost, Rates, and Pricing for Companies

Medical device CAD

One of the most detail-intensive and regulated fields is medical device CAD. This focuses on producing design components for surgical tools, diagnostic equipment, and any other medical-related device designers. Because of the industry it serves, it must meet strict regulatory and quality standards. A deeper, more comprehensive understanding of FDA requirements, such as SO 13485 quality management systems, design control processes, and documentation, is required. Precision also matters, so freelancers in this field often use GD&T and SOLIDWORKS. Freelancers often charge around $85-$150 per hour.

3D Printing / additive manufacturing design

In product design and development, 3D printing services or additive manufacturing, CAD is used to design parts or components. This requires more technical knowledge, as designers would have to consider how each part will be built. Designers would have to do more than just design, but also understand performance efficiency and topology optimization. Because of this, additive manufacturing is considered a specialized subset of mechanical CAD. Freelancers in this niche charge around $65-$120 per hour.

Scan-to-CAD and reverse engineering

Scan-to-CAD and reverse engineering comprise processes of converting physical objects, 3D scanned data, or manual measurements into an editable CAD. This is considered a specialized modeling since the designer would have to rebuild geometry and design intent based on the existing parts. A high level of technical skill is required to generate the expected output. US freelancers can charge $75-$130 per hour for this engineering service, with rates increasing for added complexity. The size of the scanned file can also influence the pricing since it would require more time and effort to convert it into a parametric model.

Rates by deliverable type

Single part 3D model

One of the most common freelancing CAD services is a single-part 3D model. This is about turning sketches or drawings into a full 3D component that can be used for manufacturing, rendering, or assembly design. In US markets, simple mechanical parts like bolts, fillets, or chamfers could cost around $150-$400 as a fixed fee. More advanced 3D modeling designs with intricate detail or design as well as high tolerance can cost $400-$1,200 or more, depending on complexity.

RELATED: Top 43 Homeware Design Companies and Services for New Product Design, and 3D Modeling

Mechanical assembly with BOM

A mechanical assembly project consists of modeling multiple parts and components into one functional or complete system, including a bill of materials. This is a more detailed work since all components have to properly align, connect, and function as one. In the US market, a small assembly with 5 to 15 components (BOM included) may cost $800-$2,500 as a fixed fee. For larger assemblies with 20 to 50 components, the cost could range from $2,500 to $6,000 or more, depending on complexity.
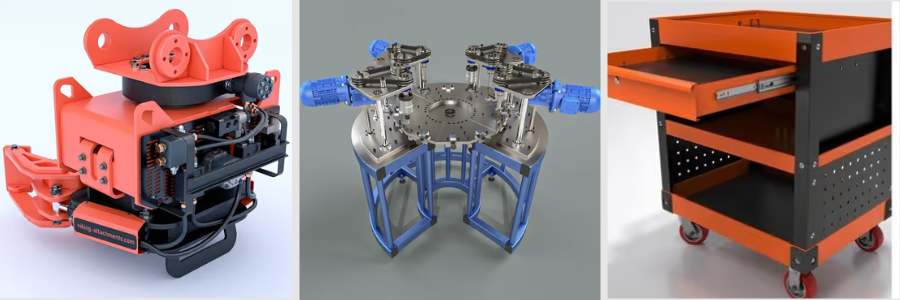
mechanical assembly services

Full drawing package (part + assembly + detail drawings)

Providing a full set of CAD drawings is one of the most common deliverables requested by clients. This typically includes 3D assembly models, part models, and detailed component drawings. BOM can also be included. In the US market, the drawing package for a simple product with 5-10 components costs $2,000-$5,000. While for a more complex assembly with 15-30 components, it would cost $4,000-$10,000. The pricing could also be influenced by strict engineering or compliance standards such as ASME Y14.5 GD&T formatting and ITAR-controlled documentation. Any other additional setup of work can be a factor in the price increase.

BIM model (Revit)

BIM modeling service pricing is influenced by several factors such as building size, level of detail, and model usage. It’s not just about the geometry but also coordinated building data, which provides overall support in design, construction and workflows. A basic Revit model for a simple residential project usually costs $1,500-$4,000. An advanced BUM deliverable such as LOD 350 commercial building mode, including full coordination of architectural, structural, and MEP systems, can cost $8,000-$25,000. Pricing may increase depending on the complexity of the project.

Photorealistic 3D render

Another common deliverable is a photorealistic render. This is commonly used for marketing, product presentation, architectural visualization, and client approvals. This is about making a realistic image of the model, reflecting accurate material, lighting, reflection, shadows, and other environmental details. A photorealistic render is usually priced per image or as part of a render package. A single render with a clean background costs around $200-$600 per image. A different rate applies to architectural rendering due to added scene complexity. An architectural exterior render of a residential building could cost $400-$1,200 per image.

RELATED: Photorealistic Rendering Services: Complete Price, Cost, Rates and Fees for Companies and Firms

Architectural animation / walkthrough

Architectural animations and walkthroughs are considered advanced 3D visualization services that are used to showcase buildings and interior spaces. The animations and walkthroughs are mostly used in marketing and client presentations. It helps the viewers to experience the space realistically. A professionally made 60-90 second architectural fly-through animation could range from $1,500-$5,000. The pricing includes not just the animation service but also the process of 3D modeling, detailed environment set-up, lighting, and camera path animation. It also includes rendering thousands of video frames as well as post-production editing.

Technical illustration and exploded view

Technical illustrations are specialized visuals. It is used to explain how a product or a unit is assembled or fits together. It is mostly presented in exploded assembly views, annotated isometric drawings, or instruction-manual drawings. The drawings are mostly used as manuals, training materials, catalogs, and marketing presentations. Doing this could typically cost $65-$120 per hour, and often through SOLIDWORKS, STEP, or another 3D CAD platform. This type of deliverable is not just about proficiency in drafting or software; the freelancer should also have the ability to communicate through the drawings. It should provide a level of understanding that’s easy to read for non-technical viewers.

Virtual reality / interactive 3D

Virtual reality, or VR, and interactive 3D visualization are considered specialized works. These deliverables are becoming more popular in 2026 for product design and client presentations. Instead of showcasing static models, more interactive visuals can be accessed by the viewers. This work is beyond basic CAD or rendering. It includes extra work and optimization. This output costs around $500-$2,000 more than the base 3D model itself. A more advanced experience, such as walkthroughs with interactive hotspots or interaction features, would range from $3,000-$10,000 depending on complexity and the size of the environment.
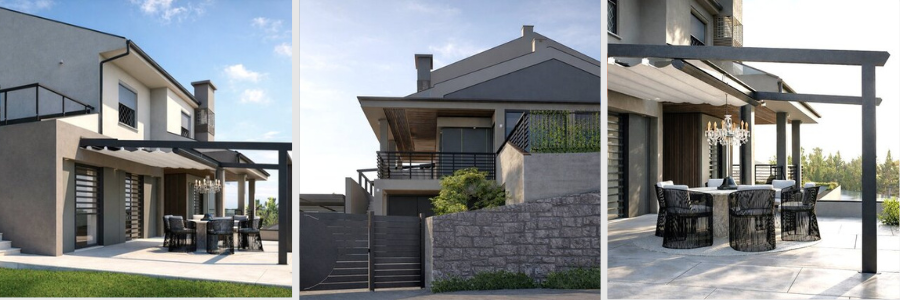
virtual reality architectural design

Rate benchmarks by seniority

Junior CAD drafter (1–3 years experience)

Hiring a junior CAD drafter is one of the most budget-friendly options in the freelancing market. They may typically have one to three years of experience and charge $45-$65 per hour. Their strong suit is for well-defined drafting work such as producing simple 2D plans and 3D models. The projects they can do are more focused on drafting accuracy rather than engineering decision-making. Junior drafters are expected not to be able to handle complex engineering interpretations since they still have limited experience. A fixed fee for a basic residential project made by junior drafters may cost $400-$800. The overall success of the project relies on how well and clearly the project brief is written.

RELATED: Drafting Firms: Steps to Always Choose Great Outsourced Drafting Services

Mid-level CAD designer (3–7 years experience)

For mid-level CAD designers with 3-7 years of experience, their charge per hour is $65-$100. Their experience is more balanced and cost-effective, considering they have a wide range of professional CAD projects combined with technical skills, efficiency, and technical design judgment. They are capable of handling even partially complex projects and interpretation. They typically don’t need supervision and guidance and have enough domain of technical knowledge to adapt to client needs. A mid-level designer can produce a full product assembly or full-package drawings, including a BOM.

Senior CAD specialist (7+ years, domain expert)

A senior CAD specialist generally charges $100-$160 per hour. They mostly have 7+ years of experience and are in highly specialized fields. Their niche could vary, such as aerospace, medical devices, and advanced industrial design. At this level, they are not just hired to draw or build up drawings; they are contributing technical insight and knowledge to the project. They help in improving the overall design quality, manufacturability, and design outcome. With this, their rate could reach $150-$200 per hour.

These specialists are known for producing deliverables with minimal to no revisions. This is because they can anticipate possible issues and raise them early. The risks of project failure are low. Hiring senior specialists is more about investing in higher reliability and faster output.

How Cad Crowd can assist

US rates for freelancing work may look varying on the surface, but in reality, they follow a clear and predictable pattern. It is important to understand the drivers behind pricing. The factors involved play a role in determining the suitable option for the project. Understanding how the factors affect the project can help in predicting the final cost of the project and prevent further ambiguity.

The most cost-effective approach is to align the project’s budget and outcomes to the freelancer’s skills with the actual project needs. Every project has a suitable matching pricing structure, and it can only be efficient when you understand which freelancer is fit for you. Cad Crowd helps in matching clients with vetted freelancers, giving access to experienced talents tailored for their project needs. Contact us for a free quote.

author avatar

MacKenzie Brown is the founder and CEO of Cad Crowd. With over 18 years of experience in launching and scaling platforms specializing in CAD services, product design, manufacturing, hardware, and software development, MacKenzie is a recognized authority in the engineering industry. Under his leadership, Cad Crowd serves esteemed clients like NASA, JPL, the U.S. Navy, and Fortune 500 companies, empowering innovators with access to high-quality design and engineering talent.

Connect with me: LinkedInXCad Crowd

CAD Outsourcing: Architecture & BIM Drafting Strategies for Architectural Design Firms


The AEC industry is no stranger to outsourcing. Back in the day, architectural design firms probably saw outsourcing as a quick alternative to full-time hiring in times when the workload was too much to handle by the in-house team. They may hire smaller firms or freelancers to do the drafting or basic quantity takeoffs on smaller projects, just to keep the workflow running while the internal team is preoccupied with higher-stakes tasks. Things have changed quite a bit since then, most likely as soon as 3D modeling turned mainstream and BIM entered the scene afterward.

With the possible exception of real-time rendering in architectural visualization, BIM is arguably the biggest thing to have ever happened to the industry in a long time. It has introduced a new paradigm in design workflow by putting everything into a data-rich digital simulation where structural designs, materials, scheduling, cost estimation, clash detection, and energy performance are laid bare. The interactive nature of the BIM file makes the architectural design process an immersive experience and is loaded with all the data you need to formulate an informed design decision each time. The problem is that BIM professionals are few and far between, at least for now.

Outsourcing, which started as an “option” in the old days, has now become a necessity if an architectural firm wishes to take full advantage of everything BIM has to offer. And as an AEC-focused freelancing platform, Cad Crowd has the resources and the network to connect you with some of the most talented BIM specialists from all over the world.


🚀 Table of contents


BIM outsourcing strategies

With the lack of BIM experts in the industry, outsourcing is no longer a simple cost-saving measure for architectural firms, but a strategic move to gain a true competitive advantage. There are more than a few ways to make sure you get the best out of your money by hiring external BIM experts; some are listed below.

Pilot project

As a general rule, it’s a bad idea to fall into the trap of hiring a BIM partner solely based on what you see on their portfolio and other clients’ reviews. While both are pretty good indicators of quality of services, you can certainly use a little bit more concrete evidence of their capabilities. BIM is as sophisticated as architectural drafting services get at this point, and most likely used for a reasonably large project that involves complex technical calculations of geometry, bill of materials, prefabricated components, etc. And just because a potential partner, whether a firm or an individual freelancer, says they can do the job well, you are under no obligation to take them at their word. Instead, use the “pilot project” strategy.

The idea behind a pilot project is to gauge the partner’s technical proficiency and see if they have the expertise to handle a small-scale BIM task. In addition, you also get the chance to establish an efficient communication protocol without any big investment. Since the primary objective is to make sure that the partner can work at the pace you desire, hire them to do a BIM project that’s somehow representative of your typical workflow. The project must be small enough that you don’t have to spend too much money on it, yet sufficiently challenging because it needs to be a test at the same time.

Another benefit is that you have the chance to establish a BIM Execution Plan (BEP) early on, in case you actually end up collaborating with the partner for future and larger projects. BEP may contain guides to procedures like file naming conventions, software to use, file formats, data sharing, and so forth (you know a project is complex enough if you have to use an elaborate execution plan). Assuming the pilot project is successful with the partner delivering exactly what’s promised, you gain the confidence to bring the collaboration further. If not, move on to the next candidate. Either way, the time and effort you spend running the pilot project are resources well spent.

BIM rendering and design examples by Cad Crowd architectural experts

RELATED: 5 ways 3D architectural visualization can revolutionize your design process

Layered review

Outsourcing makes little sense if the deliverables fail to meet your expectations. In an ideal world, you should only outsource a BIM project to a partner proficient enough to create models that exceed (or at least match) the in-house quality standards. Otherwise, you might as well just rely on the team you already have.

It’s only natural that most freelancers and BIM service providers claim to have their own internal quality assurance professionals whose primary role is to ensure that all files are checked for errors and analyzed for inconsistencies before delivery to clients. All this sounds very reassuring, up until the point you remember that true professionals run their work through a third-party evaluation service. There’s no need to hire any independent analyst here; if the partner does use such a service, it’s a big plus all to your advantage, but you still need to practice due diligence anyway. An effective analysis happens in a layered review process to make sure that the audit is dependably objective:

  • 1st Layer: an automated review process in the form of clash detection by software. Solibri, Navisworks Manage, Revizto, ClashMEP, Autodesk Construction Cloud, BIM Track, and Bentley Navigator are among the most widely used options.
  • 2nd Layer: Make it clear in the project brief that the deliverable must be reviewed by at least one senior member of the outsourced team. Provide a list of the quality standards used by your firm and have the partner compare it against the deliverables.
  • 3rd Layer: your in-house team reviews the work, both automatically and manually, to ensure everything is in order. This means the outsourced team has to send a copy of the file ahead of schedule to compensate for the audit process and the possibility of a revision or two.

Please note that revisions are nothing but normal in any kind of outsourced task. The lack of direct supervision and management means you can’t control everything that happens during the workflow. Just because the deliverable isn’t 100% correct doesn’t mean the outsourced team is doing a bad job. In some cases, multiple rounds of revisions are still acceptable so long as the mistakes are within the margin of error. 

BIM component outsourcing

Considering how popular BIM is in today’s architectural landscape, there’s a good chance that your architectural planning and design firm will gradually (if not already) implement the technology in current and future projects. In the grand scheme of things, however, adoption is slow. Even for firms that have used BIM for a little while at this point, they still occasionally suffer from what’s typically referred to as BIM Bloat.

One thing that separates BIM files from other architectural visualizations is the amount of information contained directly in the models. BIM is supposed to be data-rich, filled with just about every single detail you can muster about structural elements, materials, plumbing configuration, HVAC installations, construction schedules, cost estimation, timeline projections, and more. With that in mind, there’s actually such a thing as too much data. Information overload happens when a BIM file is embedded with an excessive amount of non-critical data, leading to performance issues and unreliable error identification.

In a specialized component outsourcing scenario, you’re not hiring a partner to build an entire 3D building model from scratch. The main focus of the collaboration is to create efficient content libraries (such as Revit Families) to ensure standardized high-performance BIM components. For example, you can ask the partner to parametric components like cabinetry, doors, appliances, roofing, flooring, piping, or basically any architectural element with only the necessary metadata, such as manufacturer links, fire ratings, U-Values, etc. This project serves two major purposes: achieving a leaner component library and preparing an in-house team to create better BIM files.

Specialized BIM partner

It’s not uncommon for an architect or a small architectural firm to outsource or subcontract a certain portion of a project. A licensed architect is a qualified expert in building design, code compliance, project management, and cost estimation, but they might not be as adept at trade-specific tasks like HVAC duct routing, electrical wiring, or plumbing pipe installation. A typical strategy to solve the problem is to outsource the jobs to a BIM partner that specializes in MEP (mechanical, electrical, plumbing) and MEP drafting services.

This allows the architect to maintain control over design intent while ensuring that the actual construction/fabrication of MEP components has no negative impact on the building’s aesthetic and structural integrity. Because the MEP services will be integral parts of the building, the outsourced partner will need access to the architectural draft so they can configure a proper integration between the services and the structure itself. An MEP specialist often works directly with fabricators to locate the clearance zones (based on the provided draft) for installation and determine the right tolerances for maintenance. Once the plan is ready, the partner integrates the diagram with the architect’s BIM file for clash detection.

A big architectural firm probably employs an MEP professional to handle the task, but an architect running a small firm or a one-person business probably cannot justify hiring a full-time salaried expert for the job. Outsourcing to a specialized BIM partner enables the architect to focus on the design and management side of the project rather than getting bogged down with the particulars of non-structural building components.

RELATED: Why is 2D drafting still relevant for different types of architectural drawings?

Building energy modeling

Not every architectural project needs a Building Energy Modeling (or BEM), which is a subset of BIM that specifically concerns indoor air quality, energy consumption, and acoustics. But thanks to growing awareness of the importance of eco-friendly architecture and sustainability, every architectural firm must take these issues more seriously. 

In short, BEM uses a digital model of a structure to evaluate energy performance under various conditions. Take, for example, an architectural model to simulate and analyze the energy-saving potential of different HVAC configurations; even seemingly simple things like insulation materials can affect the overall effectiveness of the entire service installation over a long period of use. Hiring a BEM freelancer should count as specialized CAD outsourcing, too.

Instead of hiring a sustainability consultant full-time or purchasing an expensive simulation tool that you use probably no more than half a dozen times a year, outsourcing the task to a specialized professional is the more sensible choice. Because you have to send the BIM file of the structural design to ensure accurate evaluation, such a project may involve an NDA, so make sure to prepare the form and that the outsourced partner is willing to agree to your IP protection term.

BEM should provide not just a report of the energy performance, but also simulation-based suggestions on various elements like the size of the HVAC system, ventilation, window-to-wall ratio, design of shading device, roof insulation, and more. BEM outsourcing is a popular strategy often used by small to mid-sized architectural firms to compete with their bigger counterparts. In the event a client asks about why a certain design approach is taken while the alternative is discarded, the firm can easily explain that everything is based on a valid simulation technology by a professional partner. This is how the small firms increase their credibility without allocating big financial resources – resources they can otherwise spend on the core design and construction services.

3D BIM designs by Cad Crowd architectural design freelancers

RELATED: Top 31 3D architectural rendering platforms for freelance Maya 3D modelers & artists

Augmentation model

Hiring freelancers as external non-payrolled professionals makes things practical and straightforward. You pay someone from outside the company to handle tasks that would be too time-consuming or resource-demanding for the in-house team to do. Think of it as bringing in a reinforcement without all the overheads typically associated with full-time salaried employees, like benefits and insurance. In many freelance engagements, the work is performed off-site, and this is especially true for architectural drafting projects. The freelancer does much of the drafting work without direct contact/supervision from the employer. For example, a freelancer based in Canada might be hired by an architectural firm located in the United States. Sometimes, the employer and the employee are on different continents entirely. 

But CAD outsourcing is also possibly done in a “staff augmentation model” method, where the employers bring in additional workforce to reinforce the in-house team. The external employees are hired on either a contractual or per-project basis, but they may work alongside the internal ones under the same roof, at least temporarily. These CAD design services serve as an extension of your firm for the duration of the contract.

A staff augmentation model makes good financial sense if the external team only consists of a small group of people, or perhaps an expert BIM consultant, and they’re locally-based. Otherwise, you may have to compensate for the travel and accommodation expenses, which can pile up to a huge bill very quickly. This is not to say that overseas staff augmentation always amounts to an expensive venture, because it all depends on how the reinforcement can improve your team and project.

Knowledge transfer

Considering how the AEC industry is in a transitory period from 2D drafting to BIM implementation, chances are you’ll see a lot of staff augmentation in the coming years in an attempt to expedite adoption. Many firms will hire BIM experts and consultants to help prepare their internal teams for the changes and to ensure a smooth transition.

One of the primary objectives of staff augmentation is to facilitate knowledge transfer. At this point, the AEC industry has to admit that trained BIM professionals are still relatively scarce. For some reason, the industry appears to be hesitant to make the move toward full adoption, despite the perceived maturity of the BIM technology itself. Many new architects on their way to licensure aren’t necessarily adept at BIM, either. In fact, many architectural schools and instructors don’t require the students to use it in the first place.

Hiring BIM experts, especially with the staff augmentation model, opens the doors to an effective hands-on knowledge transfer. BIM remains a highly specialized field in the architectural discipline. While the benefits are enormous, jumping into BIM all at once can be pretty intimidating to seasoned architects, let alone the junior ones. By including “knowledge transfer” as a job specification in staff augmentation, the freelancer understands that part of the role is to provide guidance on BIM implementation, rather than taking over the task. Guidance can be as simple as a walkthrough of a model, an hour of presentation into the BIM software at the beginning of a shift, a crash course, or anything else your firm may see fit.

The FTS workflow method

Say the in-house team is already familiar with using BIM for architectural drafting, but a project has a tight deadline that makes everyone feel rushed. A reinforcement may help reduce the workload for the team, but on the other hand, it just isn’t the right time to hire new employees. Let’s not forget that the project must be completed as quickly as possible, that even with the addition of new employees, everyone still has to work overtime almost every day just to meet the deadline.

What you need in this situation is an FTS-based outsourcing. FTS, short for “Follow-the-Sun” model, is a strategic outsourcing method that leverages the global time zones to increase productivity. The idea is to keep the project running even when the traditional work hours are already over in your local time. 

Let’s say your firm is located in New York, USA, where the typical work hours last between 9 AM and 5 PM local time. Because the construction is already scheduled to begin within the next few weeks, you need to get the BIM file done in record time, as it needs to be reviewed and evaluated by the architectural design expert first. And it’s always important to take into account the likelihood of having to revise the file, too.

Outsourcing with an FTS model means hiring freelancers located in different time zones, so that the work on the BIM file is running around the clock. In this case, you need someone to pick up exactly where you left off at 5 PM. A freelancer located in Australia or Japan would make for a good candidate, because it’s still morning in those two countries while your in-house employees have already signed off. To keep the project running 24/7, you may want to consider bringing in another freelance drafter (from yet another timezone, preferably in the UK or Europe) to fill in the void between the end of the second shift and the start of the first one. The cycle continues until the BIM file is ready just in time.

Cloud-based collaboration

A prerequisite for BIM outsourcing is a cloud-based collaboration tool, and even more so if you’re using the “follow-the-sun” model. Some portions of an architectural project workflow might still rely on the tried-and-true FTP or email, but it won’t be sufficient for BIM, as it takes real-time collaboration. Among the most popular of such platforms are Autodesk BIM Collaborate Pro, Trimble Connect, BIMcollab, Graphisoft BIMcloud, Newforma Konekt, and Bentley ProjectWise.

The idea behind cloud collaboration is to allow everyone (architects, engineering design experts, designers, clients, or any authorized stakeholder) to access the BIM file simultaneously. It enables co-authoring and instant feedback because everyone is viewing, editing, and working on a single centralized dataset. Most, if not all, cloud-based platforms automatically record version history, making it easier to revert to the previous configuration in case one of the outsourced partners makes a mistake or some disproved modifications. Because changes happen in real-time, there’s minimal coordination gap. 

Cloud collaboration also opens the door to effective issue tracking. Multiple teams located in different time zones might be assigned to handle specific tasks to avoid overlapping designs. If the team in the US takes care of the structural design, the freelancer in Japan can do the HVAC and MEP layout, whereas the European partner handles the issue tracking. The final design decision is ultimately at your firm’s (or the client’s) discretion, but cloud collaboration is always helpful to improve transparency. Even if you can’t provide direct supervision to overseas outsourced partners at all times, the real-time coordination keeps the workflow in control with clear deliverables, as observed in the centralized BIM file. 

architectural BIM examples by Cad Crowd professional freelancers

RELATED: Transforming institutional spaces: The power of interior design and 3D rendering services

About risk management

Every task outsourced to an external partner comes with a risk of issues concerning intellectual property and data security. And when it comes to CAD outsourcing, especially for any project that has anything to do with a BIM file, you just can’t be too careful about confidentiality. To minimize the risk, the collaboration needs to be carried out under the umbrella of compliance with ISO 19650 (the international standard for BIM information management) and Common Data Environment or CDE, to restrict file access (in practice, the outsourced partners need only to have access to the data relevant to specific tasks assigned to them).

At the very least, enforce an NDA (Non-Disclosure Agreement) as the legal framework to protect your firm against unauthorized data access/sharing of any sort.

Takeaway

There’s no denying that BIM has introduced some major improvements to the AEC industry almost in its entirety, from design and sustainability planning to construction management and cost estimation. Despite its proven usefulness, maintaining an in-house team of BIM professionals remains quite a challenge for small to mid-sized architectural firms. While software and hardware are getting more affordable every year, the relative scarcity of trained BIM specialists is a challenge too difficult to overcome at this point. It does seem that the vast majority of the available BIM workforce choose to offer their services as independent contractors instead of full-time salaried employees. And it’s no coincidence that most of those independent talents find home in Cad Crowd, a freelancing platform specializing in the Architectural, Engineering, and Construction industry. Request a quote today.

author avatar

MacKenzie Brown is the founder and CEO of Cad Crowd. With over 18 years of experience in launching and scaling platforms specializing in CAD services, product design, manufacturing, hardware, and software development, MacKenzie is a recognized authority in the engineering industry. Under his leadership, Cad Crowd serves esteemed clients like NASA, JPL, the U.S. Navy, and Fortune 500 companies, empowering innovators with access to high-quality design and engineering talent.

Connect with me: LinkedInXCad Crowd