In CAD or rendering projects, setting the right timeline can ensure successful completion. Clients often underestimate the timeline for completing the project. Sometimes, designers underestimate the scope of work. There are instances in which more review time is needed than for the design or modeling itself. Every stage is important in a CAD or rendering project. Being aware of what to prioritize and anticipating how much time it will take are important for accurately setting a timeline. This guide will uncover that. Whenever you are ready to start the design project, Cad Crowd can help connect you with vetted CAD designers.
Timeline: typical reference for common CAD and rendering projects
Project Type
Typical First Draft
Full Project + revision cycles
Is rush work possible?
Single part: Simple design, 1-5 parts
1 to 2 business days
3 to 5 business days
Yes, at -24 hr at max
Single part: Moderate design complexity
2 to 4 business days
5 to 8 business days
Yes, at-48 hr at max
Single part: Complex / freeform
3 to 6 business days
7 to 12 business days
Limited
Assembly model + BOM (5-15 parts)
5 to 8 business days
2 to 3 weeks
Limited
Assembly model + BOM (20-50 parts)
8 to 14 business days
3 to 5 weeks
No
Full drawing package (5-10 parts)
8 to 12 business days
3 to 4 weeks
Limited
Full drawing package (15-30 parts)
12 to 18 business days
4 to 6 weeks
No
Residential floor plan conversion
1 to 2 business days
3 to 5 business days
Possible on same day at max
Residential construction documentation set
2 to 4 weeks
4 to 7 weeks
No
Commercial construction documents
4 to 8 weeks
8 to 14 weeks
No
BIM model LOD 200 (residential)
5 to 8 business days
2 to 3 weeks
Limited
BIM model LOD 350 (commercial)
3 to 5 weeks
6 to 10 weeks
No
Civil site plan (residential)
3 to 5 business days
1 to 2 weeks
Yes, at-48 hr at max
Civil improvement plan set (commercial)
2 to 4 weeks
4 to 7 weeks
No
P&ID / piping drawing set (5-15 sheets)
2 to 3 weeks
4 to 6 weeks
Limited
Piping isometric package (2-50 iso)
2 to 3 weeks
4 to 6 weeks
Limited
Product render: Single image (model provided)
1 to 2 business days
2 to 4 business days
Yes, at-24 hr at max
Architectural exterior visualization
3 to 5 business days
5 to 8 business days
Yes, at-48 hr at max
Architectural interior visualization
4 to 6 business days
6 to 10 business days
Limited
4-image visualization package
5 to 7 business days
8 to 12 business days
Limited
Architectural animation (60-90 sec)
8 to 12 business days
2 to 3 weeks
No
Interactive real-time walkthrough
2 to 3 weeks
3 to 5 weeks
No
What drives CAD project timelines
Scope and deliverable count
Scope and deliverables count have a great impact on project duration. Every additional task or deliverable means more time in review and quality-control requirements. The time spent is not just for the actual 3D modeling design services but for the other review processes. Any design change or size would mean a change in timelines. This is why it is important to take time to review the scope of work and deliverables included in the work to provide a realistic commitment. Professional designers make an effort to fully review the scope, detailing what has to be done. Documenting it allows designers to anticipate timelines.
In CAD modeling projects, geometric complexity matters. It determines the effort and time needed to complete it. The more complex the geometry or project is, the more it requires advanced techniques. When dealing with complex geometries, designers have to assess and determine the best tools, approaches, and management to use. Complexity does not always show easily, but it can be visible upon thorough review. Knowing this helps in identifying challenges early on.
Quality and completeness of reference material
The quality and accuracy of design and 3D visualization work depend on reliable sources or references. Receiving complete and detailed references lessens assumptions and incorrect interpretations. When the reference includes complete dimensions, clear technical specifications, and other supporting information, the designer wouldn’t have to spend their time on back-and-forth queries. This significantly reduces lead time and delay. For visualization projects, it is important that the reference photos are high-quality and detailed so designers can create an accurate model.
Number of revision rounds
The number of revision cycles significantly influences the project timeline. Although revisions are not unusual in every project, more than 2 revisions would incur a delay to the project. It is important that each revision cycle is handled efficiently. This means that all that needs to be fixed or addressed should be consolidated or collated. The feedback has to be complete and provide clear instructions for the designers to execute what’s expected. It helps when a structured lead time for design, review and approval is established so there’s no uncertainty in waiting.
Designer’s current workload and availability
A designer’s current workload and availability matter in managing the timeline and schedule. During the project brief, it is important to ask how many projects the CAD designer is handling. Transparency matters since it can affect the accuracy of the timeline estimate. Discussing this reflects the designer’s professionalism. Open communication benefits both parties, as the client gains insight into the designer’s capacity and the designer doesn’t have to overpromise their availability to do the work.
Aligning with the client’s schedule and availability is one of the challenges in the project timeline. The whole clarification and approval process can stall a project even though the designer works on it efficiently. The client’s feedback matters. The design and model wouldn’t feel okay if the client hasn’t confirmed. This is why it is important to set regular catch-ups and check-ins. Doing so allows designers to work on the necessary feedback early on.
Communication efficiency
A project with a clear communication process delivers more smoothly and faster. When the email exchanges and correspondence are clear and understandable, designers can easily follow through without issues. No hours are lost in waiting for replies or for composing another query. 3D rendering designers can just focus on their work. Efficient communication does not mean lengthy meetings or always communicating. It means consolidating all feedback and comments into one, as well as the responses and updates. This will also serve as a reference guide for the changes made in the project.
Rush premiums and their limits
Rusch’s schedule and timeline are a matter of prioritization. It does not mean speeding up the whole process, but rather pushing aside other tasks to focus solely on the task at hand. This is why there’s a rush payment involved. In rush work, a careful review should be done to ensure that no items are missed out. Pushing a rush work should be agreed on reasonable terms and outcomes.
Timeline benchmarks by project type
Single part CAD model (simple to moderate complexity)
Modeling a simple single part may seem to take just hours or a day for an experienced 3D designer. However, there are other stages and processes that must be completed before it’s considered the final deliverable. It includes client review, designer review, setting up software and tools, creating the drawings, review and approval, revision, and final approval. The timeline for creating a simple part could take around three to five business days. It reflects and accounts not only for the time spent in technical drawing but also for the whole workflow.
Work packages like mechanical assembly take more time than doing a single part. This is because designers have to ensure that every component fits together correctly. Aside from that, it has to function as one. That’s why careful checking of tolerances, clearances, and interferences is done. The bill of materials for mechanical assembly must be meticulously checked for any missing elements or components. A small assembly can be completed within a few weeks, and a larger assembly may take longer because of its complexity.
Full mechanical drawing package
Clients assume that completion of 3D models is project completion. While finishing the model indicates that the project is nearing completion, there’s still a documentation phase to be done. This phase is the most time-consuming and tedious part, especially for mechanical projects. This is because it not only covers the 3D models but also detailed drawings, functionality, specifications, sections, and all necessary industry standards. For a full drawing package from experienced CAD drawing experts, it typically takes several weeks since a detailed quality check still has to be done to avoid manufacturing delays.
2D Architectural floor plan conversion
Turning an existing floor plan sketch, scanned drawing, or PDF into clean parametric AutoCAD or Revit is one of the most common project types. It is also one of the fastest to be done. In this project, accurate references matter for a quick delivery. If there are instances where there’s conflicting information or it requires clarification, the project timeline may extend. Complexity also matters. A large building will need more extensive work and would require more references to be accurate.
Full architectural construction document set
A full set of architectural drawings is one of the most straightforward and comprehensive work packages. A full set, including floor plans, elevations, sections, details, and schedules, would take three to eight weeks to complete. Timeline may vary depending on the size and complexity of the project. If the residential project has an even more detailed interior or roofing, eight weeks would be the minimum timeline. For a medium commercial building, it could take six to twelve weeks just for the architectural scope.
The timeline for a BIM model depends on the required LOD. A basic LOD 200 includes floor plans, roof, exterior walls, interior walls, and windows. The timeline for this is five to ten business days, just for the architectural scope. While for LOD 300, it takes two to three weeks to complete. For the LOD 350 project that has incorporated structural and MEP works, it would take three to five weeks to complete for a residential project. Commercial projects are different. Because it is large-scale, BIM modeling services could take a lot longer, even at LOD 300.
Civil engineering site plan
Doing a civil site plan for a small-scale residential project would take three to six business days. This includes the grading plan, utility layout, drainage layout, and other civil works. It also covers retrieval and review of survey data. While for commercial site plans like a small office or retail, it will take one to two weeks to complete. This includes parking, access drives, and stormwater management. The timeline may still extend depending on the complexity and completeness of data and information.
Oil and gas P&ID and piping drawings
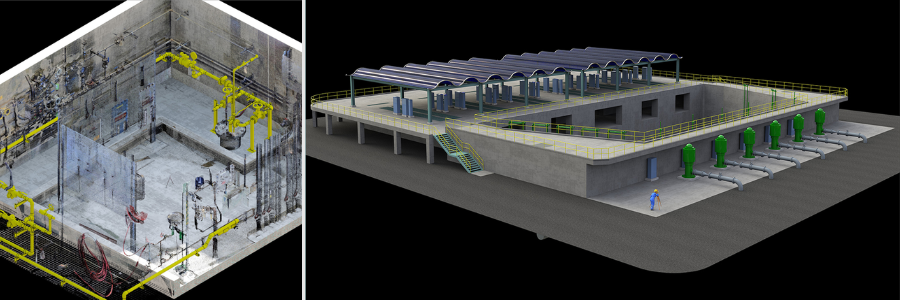
For project types like Oil and Gas P&ID, it typically takes a two- to four-week timeline. This is based on a typical range of 5 to 15 sheets for a set of process flow diagrams. It includes symbol library setup, instrument indexing, and drawing cross-referencing. For piping isometric packages, a 20-50 iso drawing can run two to four weeks. For these types of projects, CAD drawing designers depend on the process descriptions and engineering markups to ensure the accuracy of deliverables.
Photorealistic product render (single image)
A photorealistic render may seem quick and easy to do because it already has an underlying 3D model. But the work is more about configuring materials, adjusting lighting and reflections, testing camera angles, and adding environmental details. It takes a lot more work than what’s perceived. Even small adjustments matter since they affect visual appeal and realism. The timeline for editing is four to ten hours, depending on the scene complexity. For a single product render, it takes one to three business days to complete. It is also possible to have a rush delivery within 24 hours.
Creating a photorealistic exterior architectural rendering requires much more, since it shows not only the building façade but also its surroundings. These projects take six to fourteen hours for a mid-complex residential project. It includes rendering landscaping, lighting conditions, vehicles, and other elements. The timeline depends on the base model provided, whether it is useful or not. If the model is usable, designers can just focus on adding textures, lighting, and camera position.
Architectural interior visualization
Working on interior visualizations takes a lot more work than exterior ones. It includes accurately polishing materials, lighting, and furnishings. In the interior, a great deal of textures and fabrics are being examined and adjusted to make it look realistic while being natural. The level of detail is demanding. The timeline for a simple high-quality interior visualization render is eight to sixteen hours. It depends on how much detail the designer has to do. Sometimes just tweaking the lighting extends hours of work.
Architectural animation (flythrough)
For a 60-90sec architectural animation project, it would take five to ten business days. This covers the whole process from model to final video delivery. It significantly takes more time for the architectural animation designer since it consists of thousands of frames, adjusting lighting and camera paths. Any small change in movement or timing can increase production time. For a more complex animation, it will take more time since it adds further layers of setup and camera testing.
The five phases of a freelance CAD project timeline
Phase 1: brief receipt and kickoff (1-3 business days)
A project kickoff can define the smoothness of the workflow. It is important to provide all necessary references, specifications, documents, and instructions to ensure that nothing is missed. A clear and cohesive kick-off reduces confusion and ambiguity. It gives the designers and the internal team confidence. It is helpful to set the milestones, review and approval timeframes, and point of contact. In this stage, it is important to discuss all queries, clarifications, and concerns since this stage is where risks should be controlled.
In this phase, the actual design work is done. This is where the longest duration is spent since it’s working on the deliverable. The work can vary depending on the scope and expected output. It covers the whole discipline. However, the production is not an uninterrupted process. There could still be mishaps like queries or clarifications. Queries have to be sent out and clarified, and designers would have to fix or work on whatever the response is. This phase is not about rushing or speeding up work but making it manageable and efficient to ensure quality.
Phase 3: first draft delivery and client review (3-7 business days)
This phase is when the 3D architectural CAD designer submits their draft for the client’s review and approval. In this stage, feedback and comments are shared for the designer to work on. The efficiency of this stage depends on how the client reacts and handles the review process. It is best to make feedback and comments clear and understandable to reduce misunderstanding and confusion. This client review stage is not stagnant. As the designer is working simultaneously while waiting for feedback.
Phase 4: revisions (3-7 business days per round)
When the designer receives feedback and comments, it is time to refine the working model based on them. In this phase, the designer has to carefully review all the feedback and consolidate it. The duration of this phase depends on how extensive the revisions are. It also depends on how clear the instructions are since the designers’ interpretation matters. When the designer did not fully understand what the feedback was pertaining to, the designer may make wrong assumptions. This could lead to another revision cycle.
Phase 5: final delivery and file handover (1–2 business days)
This phase is the last step in the CAD project process. It involves collating all necessary files into one clean, usable file format. 3D CAD designers must ensure that the files can be accessed by the client and must be in the agreed file format. In this stage, a final quality check is performed to ensure all necessary standards, requirements, and formats are followed. The timeline for finishing up and organizing the final deliverable depends on the size of the project. The larger the project, the more work needs to be done.
One of the most consistent drivers of project delay is an incomplete brief at the start of the project. Lack of documents and information could lead to further assumptions, clarifications, and more queries. This extends the timeline since there’s uncertainty. To avoid this, a checklist of what’s to be shared should be prepared before the project brief. This way, all necessary references and documents are provided.
Slow client feedback
Sometimes the timeframe for client review is overlooked. Most of the time, the delay does not come from the actual design work but rather from review and approval from the client. Waiting for the feedback could be compressed in order to perform the necessary feedback or comments. It helps to set a structured timeframe for how long the client review and approval takes. This way, the 3D modeling designer can expect feedback with certainty.
Excessive revision rounds from design indecision
One of the most common causes of delay is design changes. There are instances wherein a project just keeps issuing design changes, and so it extends the project timeline. In the project brief, it is important and helpful to set the number of revisions that can be made in order to keep things systematic and measurable. This allows clients to decide firmly. It allows the team to be focused and make sound decisions efficiently.
Conclusion
Delays are expensive. It not only wastes time but also has cost implications. In CAD, the timeline can be predictable when managed efficiently. It all starts with a good project brief and healthy communication. It is important to take time to carefully review the scope and documents provided before starting the project. Practicing this leads to accurate and consistent quality deliverables. In Cad Crowd, you can explore matching with a vetted design freelancer who’s experienced in managing projects with clearer timelines. Contact us for a free quote.
MacKenzie Brown is the founder and CEO of Cad Crowd. With over 18 years of experience in launching and scaling platforms specializing in CAD services, product design, manufacturing, hardware, and software development, MacKenzie is a recognized authority in the engineering industry. Under his leadership, Cad Crowd serves esteemed clients like NASA, JPL, the U.S. Navy, and Fortune 500 companies, empowering innovators with access to high-quality design and engineering talent.
Flooding is among the most pressing concerns for many parts of the country. It’s not just one of the most common but also the most expensive disasters that can happen anywhere. Even the biggest cities are not safe from the wrath of wet conditions that can lead to serious flood events. The problem is compounded by a changing climate, which brings rapidly melting snow, heavy rainfall, and ice jams that push rivers and streams into major flooding. It’s important to remember that you don’t have to live in or near designated flood zones to be affected—no one is completely immune to this catastrophe.
Unfortunately, there’s no way to control Mother Nature fully. The only practical approach is to minimize the risk of flooding. Rather than waiting until it’s too late, being proactive with a solid emergency plan is crucial for flood management. This involves exploring flood prevention design and innovative product ideas that can help mitigate potential damage. Platforms like Cad Crowd also offer access to skilled designers and engineers who can play a critical role in developing or refining these preventive solutions, including civil engineering services.
🚀 Table of contents
The risks of flooding
Extreme flooding events have almost become common across most regions due to the harsh effects of climate change. To address this concern, efforts are continuously made to reinforce buildings and infrastructure alike to withstand most flooding events. Elevated foundation designs and advanced waterproofing materials pave the way to flood-resilient new construction projects.
Making sure that residential houses and more critical facilities, such as hospitals, can cope with floodwaters can help reduce the human and financial impacts of floods before the next surge. Although floods are inevitable, it doesn’t mean that their damage should be as well. Through proper design, innovation, planning, and preparation, towns and cities can be built to weather any flood. Take a look at the different innovative product design techniques and product design services that companies use to mitigate flood risk.
The principles of climate-adaptive design are energy efficient, durable, and made to advance over the years of changing weather. More critical utilities and equipment are also relocated to rooftops or higher floors. Salt-resistant and waterproof materials are also used under flood elevation to avoid serious damage. Rain gardens and wetlands that function as natural flood buffers are also integrated into landscapes through architectural drafting services to ensure precise design and planning.
Community education and education
Educating residents and engaging local communities is essential to ensuring that resilient construction will make a truly significant impact. Even to this day, it’s saddening that many people are still clueless about the risks of floods or how they can protect their houses through adaptations of proper design. Through outreach programs, homeowners can learn about different flood-proofing techniques, such as drainage redirection, the use of flood barriers, and the elevation of appliances. These techniques can help people actively reduce their vulnerability even in existing residential homes.
Flood-resilient and elevated foundations
Elevating structures on inventive raised foundations can keep living spaces securely above flood levels. Innovative foundations, such as helical piles, can raise structures on higher ground to reduce their vulnerability to floodwater’s effects. Ensuring that the foundation is flood-proof can protect structures. Building codes must mandate new construction in floodplains to have minimum elevations based on future projections and historical flood levels.
These days, advancements have paved the way for the making of building materials that mitigate flood risk. Different building materials, such as permeable pavements and porous concrete, allow stormwater to soak slowly into the ground instead of running off surfaces. Flood-resistant insulation and drywall can endure water exposure inside buildings and homes without mold growth or warping. The use of these special types of flood-resilient materials minimizes costly repairs of flood damage. They offer passive protection from flooding with no need for temporary emergency flood barriers. Consulting professionals offering industrial design services can further refine the integration of these materials into structural elements, ensuring optimal performance in the face of potential flooding.
Government incentives and regulations
Government incentives and regulations, such as resilience grants, tax breaks, and building codes, are critical to driving the widespread adoption of groundbreaking flood-resistant construction. Through financing mitigation projects and mandating resilient standards, policymakers can standardize avant-garde development practices that can help save lives and offer long-term benefits for the entire economy by cutting flood risk and impacts.
Natural flood management and green infrastructure
Implementation of green infrastructure is one of the most effective ways to copy natural hydrology and reduce flooding from heavy and severe rainfall events. Modern green roofs integrated with rainwater-capturing vegetation can help redirect stormwater. Native plants in rain gardens create gorgeous landscapes that can absorb runoff. More strategic reforestation or afforestation along streams and rivers can help absorb surplus precipitation. Floodplain and wetland restoration make it possible for rivers to have a natural spillage into retention basins.
Prefabricated and modular construction
Prefabricated and modular building methods are becoming increasingly common as resilient and adaptable construction techniques in flood-prone areas. With the support of 3D modeling services, modular structures are developed in sections created off-site before they are transported and assembled on-site. This allows rapid relocation or construction if necessary. Modular houses are constructed with waterproof materials, raised floors, and special vents for residential structures. These can be set up easily before flooding events and then disassembled afterward. This allows communities to quickly prepare structures for the dangers of rising waters.
Flood-resistant and raised roads
Constructing elevated bridges and roads is among the most impactful infrastructure techniques for flood-resilient construction. Major roadways are planned, designed, and built to rise above expected flood heights. It ensures that roads don’t become impassable or get submerged during high-water disasters.
Building highways on bridges and dams also ensures that transportation networks continue to be operational even in the event of severe flooding. The construction of flood-resistant roads often requires a significant upfront investment, yet it ensures substantial long-term savings.
Smart flood alert and monitoring systems
Innovative technology incorporated into construction projects is another true game-changer for mitigating floods. Real-time monitoring systems and sensor networks offer early floods outfitted with flood sensors that can automatically deploy measures for flood protection.
Innovative technology incorporated into construction projects is another true game-changer for mitigating floods. Real-time monitoring systems and sensor networks offer early warnings through flood sensors that can automatically deploy measures for flood protection. Electronics design services ensure these systems are developed and integrated effectively, allowing for proactive and efficient responses. There’s no denying that flooding is now on the rise. What used to be an irregular and uncommon disaster is gradually becoming more widespread.
Back in the day, sandbags were used as the primary flood prevention method. But is this method alone effective at all? The good news is that many flood prevention design and innovation companies are developing newer and better products and product design ideas to keep your homes and buildings safe from flood risk and damage. Some of the most state-of-the-art flood prevention products right now include the following:
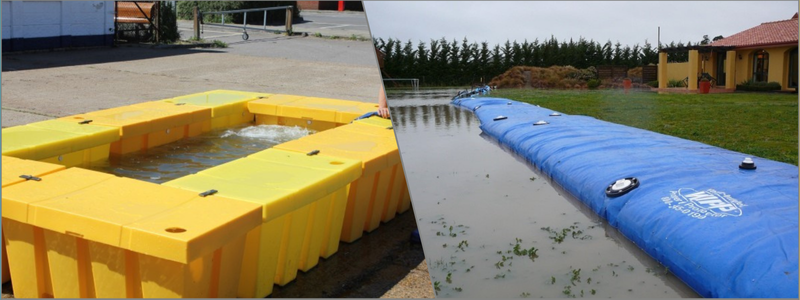
Aquobex is an excellent product for flood prevention to secure entry points and doorways where water often leaks in. This reusable, lightweight barrier offers protection from oncoming water to either divert the flow or stop it in its tracks. This flood guard system is also useful on windows and doors and is starting to become a go-to in regions prone to flooding, specifically in major cities.
ClimaGuard was developed with flooding in mind and is the easiest method of protecting valuable possessions during natural disasters. This product is a bag outfitted with an exterior guard, waterproof storage, and sturdy anchor straps to ensure everything inside stays in place.
It is super easy to set up the bag. It is also portable, so you can bring it with you and use it where needed. The product has made storing and protecting your valuable possessions easier than ever when a natural disaster like flooding occurs. The bag itself is compact and portable and can comfortably fit in a closet or a car trunk. You can also carry it on the go if you need to evacuate. Collaborating with prototype design services further refined ClimaGuard’s development, ensuring that it remains both efficient and user-friendly in high-stress flooding situations.
Floor barrier socks resemble sandbags but can absorb up to 4 gallons of water. Floor barrier socks are now available in many renovation retailers and come in a selection of sizes, ranging from 5 feet to 17 feet.
Water Gate is a type of PVC device that uses floodwater pressure to stabilize itself. Although pricier, this new flood prevention method is highly effective, and even a single person can deploy and use it. The product is also reusable for a maximum of 25 years with no need for filler material like sand, making it a must-have product if you live in a flood-prone area. Collaborating with mechanical engineering services can optimize its design for easy deployment and reliable operation over time.
Water Inflated Property Protector (WIPP)
WIPP forms a heavy barrier that compacts the oncoming water of flash floods. Made with vinyl-coated polyester, it is durable and can endure the toughest flooding conditions. Similar to other flood prevention products, the WIPP can be quickly deployed to lessen or prevent the effects of flooding.
At Cad Crowd, we provide open innovation services and new invention development & design solutions to help innovators address flood challenges. Our global network of experts can assist you every step of the way. Get a free quote on Cad Crowd to bring your flood-mitigating ideas to life and protect communities against the growing threat of extreme weather.
MacKenzie Brown is the founder and CEO of Cad Crowd. With over 18 years of experience in launching and scaling platforms specializing in CAD services, product design, manufacturing, hardware, and software development, MacKenzie is a recognized authority in the engineering industry. Under his leadership, Cad Crowd serves esteemed clients like NASA, JPL, the U.S. Navy, and Fortune 500 companies, empowering innovators with access to high-quality design and engineering talent.
MicroStation, the behemoth CAD program of Bentley Systems, dominates the fields of civil engineering, infrastructure planning, and drafting. Its accuracy, versatility, and industry-leading capabilities have established it as the first choice of engineering companies that desire the best in 2D drafting and 3D modeling. Extricating oneself in the sea of MicroStation-specialized companies is somewhat analogous to extricating oneself in a forest—the world is full of miracles, but which path brings one directly to the top destination?
This guide ventures into the crème de la crème: 51 US firms that offer expertise in MicroStation, and a couple of standout top performers from other high-cost economies like the UK, Australia, and Canada. Whether you need drafting, designing, or civil engineering consulting, this directory is your go-to guide for sound expertise.
MicroStation drafting specialists: Where accuracy meets creativity
MicroStation drafting is not merely lines on paper—it’s creating the skeleton of any civil or architectural project with ruthless precision and artistic flair. Companies in this category are excellent at providing world-class CAD drafting services, where every technical detail lives up to project standards.
Cad Crowd
Cad Crowd stands out from typical firms by having a call-up team of world-class freelance CAD designers, who are the majority MicroStation specialists. Need a bridge design? Highway design? A sophisticated site grading plan? Cad Crowd welcomes you to screen-approved professionals who’ve worked from city infrastructure to large industrial ventures, while providing customers with flexible options for hiring and budget flexibility. No matter if you’re a huge engineering company with spare drafting or a small builder who requires civil plans under a tight deadline, Cad Crowd’s website places you directly in contact with MicroStation professionals based in the US, Canada, and other high-end economies. No intermediaries, just talent and delivery.
AECOM is one of the giants of infrastructure and engineering, and it brings some serious muscle to the CAD drafting arena. With a team of powerhouse professionals skilled in MicroStation, the company encompasses all aspects of urban design, transportation systems, and utility infrastructure. A first-stop destination for large-scale project drafting services with precision-cut accuracy, AECOM’s draftsmen are a first-stop destination for sophisticated civil engineering requirements. Ranging from roadway planning to contouring entire cities, all the technical nuances are plotted to precision with their MicroStation know-how. No surprise that AECOM is a household name when precision, size, and smart engineering need to come together in one smooth blueprint.
Michael Baker International is a transportation infrastructure and engineering giant whose credibility rests on meticulous MicroStation drafting experts beyond expectations. What makes them strong is that they can reconcile technical finesse with pragmatic, outside-the-box thinking. From highways to bridges to highly complicated infrastructure projects, their designs are consciously created and developed to suit the specific requirements of each project. Clients value their dedication to attention to detail, intelligent design solutions, and an innovation-oriented mindset that delivers value in the long term. For CAD and civil engineering, Michael Baker International is a company known to many to count on.
SnapEDA is more than a downloadable library source for components—there’s serious know-how behind it. Several of its most prolific contributors are veteran Altium users who freelance as consultants and apply their experience with board design and pin library customization. Because they actually professionally design and build PCBs, the information isn’t merely comprehensive—it’s written by individuals who do so for a living. Whether knee-deep in a schematic or addressing schematic problems, SnapEDA never comes across as a library hub—it’s a peaceful partnership with a few of the industry’s top brains, all collaborating to make your design journey smarter and quicker.
WSP USA stands out with its accuracy, MicroStation CAD drafting services used to support transportation systems, eco-friendly projects, and urban infrastructure planning. Whether designing highways, transit, or sustainable city spaces, WSP’s experts bring a watchful eye to every detail. Clients appreciate how the company blends technical capabilities with an open, responsive approach, always tailored to meet distinct project goals. This commitment has made WSP a go-to collaborator across industries that need innovation and reliability. From concept to delivery, their CAD specialists spearhead the development of wiser, greener communities nationwide.
Stantec excels at MicroStation drafting by integrating razor-sharp technical acumen with bold innovation thinking. Globally recognized as creative thinkers, they design it all, from complex site development plans to revolutionary sustainable infrastructure projects. The company doesn’t just follow the drawings—they make it happen, crafting designs that are smart and sustainable. From massive-scale civil engineering design services to draftsmanship detail with accuracy, Stantec brings a clear, precise, and unique design touch to the table. Their MicroStation solutions demonstrate close familiarity with the software as well as the big picture involved with contemporary infrastructure design.
Parsons Corporation brings MicroStation drafting to life on some of the world’s most challenging defense, transportation, and infrastructure projects. Their professionals don’t make drawings—they develop solutions in record time without sacrificing accuracy. From a pivotal military complex to an at-risk transit system, Parsons’ professionals interpret intricate design challenges into precise CAD models with meticulous attention to both precision and speed. For its withstanding the pressure, they always deliver tight schedules with elegance. This combination of technical competency and dependability makes Parsons the go-to organization for high-impact MicroStation drafting and design initiatives.
Michael Baker Jr. has made a name for itself in the civil engineering industry by focusing on infrastructure projects that literally shape communities. With emphasis placed heavily on accurate MicroStation drafting, the company is a master at accuracy and compliance with municipal specifications. From stormwater collection systems to sophisticated wastewater solutions, they are masters of the back-end work that keeps cities going on a day-to-day basis. They might not be glamorous undertakings, but they are absolutely vital. As a spin-off deeply rooted in civil design, Michael Baker Jr. combines technical excellence with purpose, so each line the designers draw is more about the greater good.
HDR, Inc.
HDR, Inc. is notable for the seamless incorporation of MicroStation into CAD drafting with best-in-class accuracy in construction documentation and design plans. Its area of expertise is breaking new ground on infrastructure projects, particularly in energy and transportation. From developing efficient transit infrastructure to facilitating energy facility planning, HDR CAD professionals translate complex engineering ideas into concise, constructible designs. They excel at translating visionary visions into usable designs with precision and reliability. With MicroStation as their go-to platform, HDR finds all jobs—large or small—on technical competence and intelligent drafting, with a solid foundation.
CHA Consulting is a heavyweight in the MicroStation CAD drafting business, particularly in transportation, environmental, and civil engineering. Not only are they technically correct, but they’re also based on a foundational knowledge of what compliance really is. From highways to site plans to environmental reports, their staff ensures everything is deliverable, from top to bottom, down to the details. Their clients know they can count on them because they never compromise on quality, and their CAD outputs carry an awareness of detail and standards. If you require reliably solid drafting with engineering brawn, CHA Consulting is a reliable go-to source.
Dewberry is a long-standing engineering and consulting company of high standing in its amazing infrastructure design services—and yes, they’re fairly proficient with MicroStation. Highway and rail corridor through multi-dimensional land development projects—Dewberry’s drafting department produces construction-ready documents to stringent industry standards. Their CAD experts have a reputation for clean, compliant, and very detailed MicroStation drawings that simplify the lives of contractors and municipalities. Where they excel is in their responsiveness and willingness to work together, particularly with government projects like DOTs and federal clients.
Civil engineering goliaths using MicroStation: Building America’s backstop
Technical know-how and computer skills are the domain of civil engineering. Such companies are the leaders, utilizing MicroStation as a fundamental instrument in design, analysis, and construction documentation.
Tetra Tech
Tetra Tech is a master at working miracles with MicroStation. Their engineers do not draw—instead, they work in elegance, reclaiming wetlands or collaborating with large water systems. Civil engineering with Tetra Tech, together with CAD drafting services, involves designing highways, levees, and pipelines into existence. It is more than lines on a screen; it’s an intelligent, sustainable infrastructure realized. From environmental issues to enhancing infrastructure, their professionals blend technical know-how with painstaking attention to detail. When the time comes to meet tough engineering challenges, Tetra Tech doesn’t merely keep pace–they set the pace through innovation, precision, and passion for problem-solving.
Burns & McDonnell is a giant in end-to-end civil engineering, where precision operates hand in hand to support innovation. Their engineers don’t merely design buildings–they make them a reality through meticulous planning, flawless execution, and technical depth. The wild card in their arsenal? MicroStation. Such a powerful program helps them solve intricate structural and site development issues with precision and beauty. From giant infrastructures to complex site designs, they fine-tune each detail using MicroStation. Burns & McDonnell stand out because they blend groundbreaking solutions with reliable engineering approaches to provide projects that are visionary yet structurally stable.
HNTB Corporation has been pioneering infrastructure development for nearly four decades, most famously in highway, bridge, and other transport network design. The one thing that distinguishes their Civil Engineering division is their extensive background of applying MicroStation—an award-winning CAD software—to produce extremely accurate and constructible drawings. Whether revolutionizing the movement of cities or restoring deteriorating infrastructure, HNTB provides solutions that are innovative yet reasonable. Their commitment to technical accuracy ensures projects are not just visionary but construction-ready in the physical world as well. To both private owners and public agencies, HNTB continues to be a reputable name for civil engineering superiority.
RS&H takes civil engineering to the next level with the seamless integration of MicroStation in its projects, especially airports and complex transportation infrastructure. Their design professionals utilize the platform not only for documentation but to design gorgeous, detailed models that enable smarter, more efficient project delivery. Whether setting out runways, terminals, or highways, RS&H insists on precision-driven detail on each point. Quality and innovation-focused attention reduces timelines and protects budgets with fewer costly mistakes. MicroStation is more than just another RS&H tool—it’s a part of how they build grander visions of infrastructure into reality, from blueprints to thriving hotbeds of activity.
TranSystems is the giant of the transportation engineering field, and its best-kept secret is MicroStation. Whether they’re creating precise roadway upgrades or orchestrating complex transit infrastructure, they use this CAD program to infuse total precision into everything they do. Their engineers don’t simply design routes—they maximize the manner in which human beings and commodities travel through states and cities. From highways to rail networks, TranSystems brings vision to life through real-world performance by unleashing the power of MicroStation’s deep tools by CAD design experts. The outcome? Infrastructure that is not only efficient, but visionary too. What they are able to accomplish demonstrates that transportation planning can be innovative and highly detail-oriented.
US business for Mott MacDonald is unique through the fusion of global expertise and profound local understanding. Renowned for tackling high-impact civil engineering issues, the company trusts MicroStation to impose structure and accuracy onto projects that are defining contemporary life, particularly transport infrastructure and city planning. Ranging from complex rail networks to innovative highway systems, their activities are driven by an enthusiasm for sustainable and resilient design. What differentiates them is their capacity to take a global vision and replicate it as region-by-region success stories, harnessing the latest CAD software to master complexity and provide real-world results to America’s constantly changing cities and transportation infrastructure.
Golder Associates excels by combining geotechnical engineering knowledge with careful MicroStation draftsmanship. It’s more than just drawing lines—it’s purposeful design. Their company focuses on tough projects where geology, rock, and stability meet the requirements of working infrastructure in the real world. Each design that they produce is a reflection of their respect for nature and structural integrity. From tunneling through tailings dams, Golder has an environmentally responsible perspective on each technical choice. The result? Designs that work on paper, and in nature, too. For those clients concerned about long-term survivability and sustainability, Golder provides a sound, technically sophisticated answer based on practical expertise. ????
Louis Berger has been a top name for decades in global infrastructure and transportation planning. Famed for executing gigantic civil engineering projects, the company doesn’t merely draw up concepts—it constructs visions based on accuracy. Their engineers use MicroStation to create extremely detailed plans that not only lend dignity to massive constructions but also maintain the safest and most environmentally friendly standards. From highways, bridges, to mass transportation systems, Louis Berger combines creativity with responsibility. Their use of cutting-edge CAD tools make sure that every project is resilient and sustainable enough to stand the test of time and benefit communities for generations.
Woolpert is where spatial smarts meet engineering accuracy. This pioneer combines the best GIS know-how with an unshakable civil engineering foundation to provide more intelligent infrastructure solutions. With MicroStation, their engineering design services map out everything from complex site plans to precise utility design and optimal road structures. The end result? Highly effective projects that interface perfectly with the local landscape. Whether they’re designing a city block or charting the future of transportation, Woolpert is precision, simplicity, and sustainable design from start to finish. They’re not building infrastructure—they’re building smarter, more connected communities with each stroke.
As far as civil engineering goes, Langan Engineering’s mastery of MicroStation is relentless. This technology advantage drives everything from land development and environmental services to intricate infrastructure improvements.
Their staff uses the software as a tool, but also as part of their process, guaranteeing accuracy, efficiency, and wiser project implementation. Creating environmentally friendly developments or coordinating precise site plans, Langan’s MicroStation expertise brings sophistication and precision to each drawing. It is the intersection of technical expertise and practical application that makes Langan a go-to company in civil engineering.
Small boutique firms are sometimes in a better position to provide more individualized service and specialty capabilities. Boutique firms are particularly well-positioned for using MicroStation on specialized projects needing creativity and attention to detail.
MNS Engineers
MNS Engineers leads the land surveying and civil engineering professions with precision and dependability on which local governments and private developers can rely.
They are differentiated through their professional application of MicroStation-driven drafting services, so every design is crisp, precise, and customized to actual conditions.
From planning infrastructure upgrades to site preparation for new ventures, MNS employs technical savvy and hands-on experience on each project.
Their team doesn’t simply produce plans—they produce assurance. Through an unwavering dedication to quality and creativity, MNS Engineers continues to define communities with intelligent, well-planned solutions.
GHD Group, the civil engineering giant, marries Australian roots with an intense presence in the United States. Renowned for solving complex infrastructure problems, the firm’s civil engineering experts use MicroStation on an array of projects ranging from water resource management and transportation systems to advanced environmental planning. Their staff utilizes the application to bring precision, efficiency, and imagination into every phase of development.
From smarter highway design to managing sustainable water networks, GHD continually demonstrates the strength of digital software such as MicroStation in enhancing engineering results.
Their international experience and in-the-field know-how make them one of the leading industry players in civil engineering.
Australian powerhouse Cardno blends fastidious MicroStation drafting with cutting-edge environmental engineering experts to create smarter, more eco-friendly infrastructure. Their citizens don’t simply create lines on a screen—Cardno’s citizens create sustainable solutions that meet the needs of real-world challenges. From creating sustainable transport systems to building resilient urban communities, Cardno has the art of finding the balance between technology and nature down to a science. Its focus on creative thinking makes it a partner of choice for infrastructure developments that require technical know-how and social responsibility. At Cardno, what they build is less important—it’s how carefully it’s planned.
S&ME, Inc. is a mid-sized company that brings actual brawn to the art of land planning and site development. Popular for its down-to-earth approach and extensive experience, the firm uses MicroStation to provide high-end civil and geotechnical engineering drafting services. Whether it’s planning the foundation for a large commercial development or meticulously mapping out every aspect of a sophisticated land project, S&ME balances technical accuracy with intelligent, forward-looking thinking. Solutions from S&ME are set apart as being both detail-rich and rooted in practical issue-solving, making them a quality choice for clients who demand quality, productivity, and design that performs stunningly from the first day.
Michael Baker International knows intricate infrastructure, but its Environmental Group is one worth getting up close and personal with. This team seamlessly combines environmental responsibility with civil engineering and uses MicroStation as one of their main design tools. Whether it’s wetland restoration, stormwater management design, or the preservation of ecological environments, their staff works on projects where precision and compliance with regulations are not an option. Their selling proposition is the way they incorporate design software harmoniously in sustainable planning and engineering, as well as environmental considerations in what they produce. It’s an intelligent, forward-thinking approach that shows that sustainability and infrastructure are not mutually exclusive forces, but a winning combination with the right level of expertise.
27. EXP US Services
EXP US Services adds some serious engineering heft to the municipal infrastructure mix. Their Civil Engineering group doesn’t merely conceptualize—instead, they develop very detailed plans in MicroStation, a robust CAD program that’s more appropriate for large cities. Stormwater networks, highways—you name it, it’s all handled with precision. And all because of their expertise, cities run smoothly like clockwork, efficiently, and sustainably. MicroStation enables EXP to remain one step ahead of design issues, with precision and accuracy that the modern infrastructure requires. When city centers require intelligent, well-planned engineering solutions, EXP is the buzzword on everyone’s lips—for all the good reasons.
JMT (Johnson, Mirmiran & Thompson) is the leader in civil engineering with its complete line of services and master MicroStation drafting skills. From transportation systems and utility infrastructure to site-level design, this company and its civil engineering experts know how to bring innovation and accuracy to the table. Their drafters and engineers collaborate across disciplines, so they’re a go-to for complicated public and private projects. Where JMT really shines in the real world is how they can combine technical prowess with real-world, in-the-trenches solutions, providing outcomes that not only appear good on paper but function well in the trenches.
Ramboll is a Nordic giant of engineering, making waves in America for its civil engineering capabilities. With a focus as laser-sharp as transportation and urban infrastructure, the company combines Nordic attention to detail and local expertise. And how do they do it? Their adoption of MicroStation, a CAD giant capable of powering intricate design activity with breathtaking precision. From highways and bridges to smart city networks, Ramboll experts trust MicroStation to conceive, define, and execute enormous projects with technical panache. It’s not design—it’s creating the infrastructure of the future, and Ramboll is smack in the center of it all.
T.Y. Lin International is an engineering and bridge design innovator of transportation design that marries structural beauty with leading-edge technology. Its structural engineers use MicroStation to create intricate infrastructure projects–from a gleaming city overpass to an extensive transportation network. Not only is it accuracy that makes them stand out, but also the artistic sensibility that goes into each and every project. With the robust drafting capabilities of MicroStation, T.Y. Lin International designs cutting-edge, detail-oriented solutions that change the way we travel through cities and landscapes. Not surprisingly, they are the infrastructure’s go-to name, where each line drawn contributes to making the future of global connectivity a reality.
Below the purview of AECOM activities are specialist task units that pay attention to detail. These groups excel in the art of fine MicroStation drafting, addressing the complicated needs of waterworks and site remediation projects. From describing complicated piping systems or creating a contaminated site remediation model design, their expertise is far more than skin-deep. These subgroups do not simply write—they create clarity, accuracy, and long-term solutions, making sure each environmental and infrastructure issue is solved with technical brilliance. For very specialized design work, these specialist groups are the unsung heroes behind the scenes that turn blueprints into breakthrough results.
High-cost country leaders outside the US: Best of the best
Though this list is focused on the US, some of the elite UK, Australian, and Canadian companies have best-in-class MicroStation capabilities at top-of-market prices, with international experience on their agenda.
Arup Group (UK)
The UK-based Arup Group is no stranger to pushing the boundaries of what can be achieved in civil engineering. Described as visionary, dare-to-be-different infrastructure developers, Arup undertakes difficult overseas projects demanding accuracy, creativity, and perseverance. To bring these concepts into reality, their teams employ MicroStation—a highly capable design platform that is able to satisfy their sophisticated 3D modeling design services and drafting requirements. From a futuristic transport hub to an eco-friendly cityscape, Arup’s commitment to quality and innovation shines through in all the details. MicroStation is a major part of enabling them to design cities and systems that are not just efficient but future-proof too.
UK-headquartered Mott MacDonald is one of the world’s largest consultancy giants when it comes to using MicroStation drafting. Its team brings technical élan and precision to several of the world’s most advanced transport and city planning schemes. From roads and railways to redeveloping entire city quarters, Mott MacDonald’s UK office combines creative thinking with great engineering design experts. Not only are they employed by customers for their computer abilities, but also for their expertise and ability to deliver sustainable, visionary infrastructure. For whatever high-end drafting requirements are necessary, this firm continues to advance the quality, productivity, and visionary design frontier.
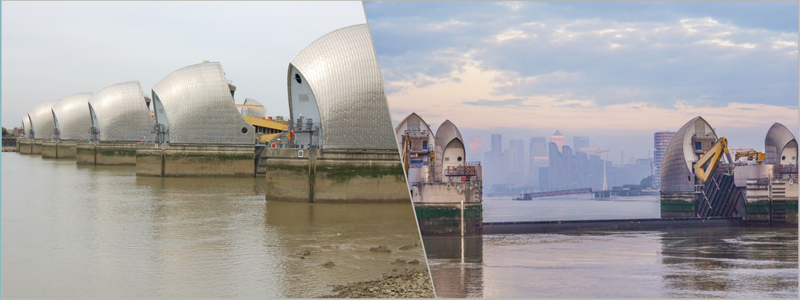
AECOM Australia is a very strong civil engineering name for intricate water management and transport mega-projects. Their ace? Profound MicroStation expertise, the CAD platform that blends precision and innovation. From planning flood management systems to transforming metropolitan transport systems, AECOM’s Australian consultants are skilled at marrying the latest technology with practical application. From detailed drawings to master infrastructure plans, they convert challenges into pragmatic, state-of-the-art solutions. It’s this intermarriage of technical competence and innovative design that places AECOM Australia on the engineering map.
GHD Australia is on its own merit for its precision and skill in MicroStation design, particularly in water infrastructure and environmental projects. The company doesn’t just meet design standards—they exceed and establish new standards. Their quality of work is the industry standard for its attention to detail and uncompromising dedication to sustainable outcomes. With highly sophisticated stormwater infrastructure to global-scale environmental planning, GHD establishes a combination of technical ability and creativity that few can equal. No wonder they are among the first names chosen for MicroStation drafting in Australia’s continuously changing infrastructure and environmental design scene.
WSP Canada brings some strong engineering when it comes to transportation and infrastructure projects that need to withstand the varied and sometimes severe conditions of Canada. With offices located throughout the nation, WSP’s staff are experts in MicroStation drafting and civil and structural engineering services tailored to meet the specific needs of northern climates, heavy terrain, and suburban growth. Their work keeps it all in motion, from highways and bridges to transit systems, pairing cutting-edge CAD technology with deep knowledge of conditions in the area. It’s not a matter of drawing lines—it’s a matter of constructing wiser, stronger, greener infrastructure throughout Canada.
Stantec Canada blends a local presence with a global vision, especially in infrastructure and municipal development. Their teams across the country rely on MicroStation to push accuracy through every stage of the design workflow, from large-scale transportation to complex urban planning solutions. It’s not just dotting lines on a screen—it’s creating resilient, smart communities that will last an eternity. By combining sophisticated CAD tools such as MicroStation with their full awareness of Canadian environments and requirements, Stantec designs to global standards but with the unique character of each location they are working in.
Canadian giant Hatch Ltd. has some heavy-hitter expertise to offer in the area of mining and infrastructure plans. Renowned for resolving some of the most difficult civil engineering challenges, the company employs MicroStation to produce precision engineering drawings with no room for mistakes. From building transportation networks, tunnels, or industrial mining centers, Hatch’s capacity to integrate innovation with precision makes it stand out. Its professionals employ MicroStation’s robust functionality to guarantee every endeavor meets meticulous technical standards, because in high-risk engineering, precision is non-negotiable. Hatch demonstrates that with the appropriate platform, even the most challenging tasks are manageable.
Ramboll UK is making waves in civil engineering, particularly when it comes to rethinking cities and reimaging transportation systems. Renowned for the creative application of MicroStation, the team explores the technical detail of infrastructure planning without forgetting bigger objectives. From regeneration strategies that infuse new life into exhausted areas to the intricate realm of transport networks, Ramboll engineers apply accuracy and imagination to every design. Their UK headquarters continues to lead the way in providing sustainable, future-proof infrastructure, demonstrating that design excellence not only facilitates progress but catalyzes it from the ground up.
AECOM UK provides the same heavyweight engineering and MicroStation design solutions as its US and Australian offices, but with a very British flavor. Expertise in large-scale infrastructure, its team undertakes and immerses itself in knotty city and transport challenges, and from redesigning railway systems to reconfiguring city landscapes. Their power lies in an unbroken blend of design accuracy and practical use within the real world, and they are a one-stop solution for anything from computer-aided sketching to complete civil engineering. From underground rail networks to massive motorway systems, AECOM UK brings each challenge innovation, expertise, and an unmistakable sense of vision to create smarter, more connected cities across the United Kingdom.
Parsons Australia combines innovative technology and extensive local expertise to provide superior results in the transportation and defense sectors. Motivated by MicroStation drafting at the core of their design function, their experts are engaged on some of Australia’s most challenging infrastructure and military projects. It’s not software—it’s accuracy, versatility, and good engineering, including by structural engineering experts, that adheres to rigorous national regulations. Whether they are developing high-security buildings or intricate transportation networks, Parsons’ business in Australia balances inspiration with hard-earned expertise to gain a reputation for innovative solutions born of real-world pragmatism. That is where intelligent design meets earnest mission objectives.
Specialized consulting in civil & infrastructure with MicroStation expertise
They are specialists in consultancy and provide top-level MicroStation services as part of comprehensive civil engineering and infrastructure management.
WSP USA – Transit and Rail Group
WSP USA’s Transit and Rail Group is a real giant in rail design. Their specialty team doesn’t play games with MicroStation—they’re experts. From cutting-edge rail corridor designs to accuracy-driven signaling reports, their team brings clarity and innovation to each project. With sound knowledge of transit infrastructure behind them, they make sure designs are not only practical but also future-proofed. Whether optimizing rail corridors or safety infrastructures, WSP USA is the gold standard, demonstrating that top transit design starts with the proper tools and expertise.
Michael Baker International – Water Resources Division
Michael Baker International’s Water Resources Division is where intelligent engineering meets flowing innovation. Specializing in water treatment systems and hydraulic design, they resolve intricate problems with precision and intent. How are they different? Their skilled application of MicroStation—impressive design software enabling them to create precise, high-quality design and construction records. From clean water solutions to flood management, this business is leading the way with infrastructure that matters. A combination of profound technical expertise and digital excellence, all harnessed to provide sustainable solutions protecting communities and keeping them functioning.
Hatch’s Infrastructure Consulting team understands that excellent design makes great cities. With a very strong emphasis on sustainability, their civil engineers employ MicroStation to design intricate energy and transportation projects. From highways to waterpower systems, Hatch strikes a balance between precision and purpose, building infrastructure that works for people and the planet. Their vision is not simply for constructing what gets the task done today—it’s for developing systems that will endure through the decades for generations. MicroStation enables them to envision and shape all the particulars, which makes Hatch the industry leader in wiser, more sustainable infrastructure consulting.
The RS&H Aviation Group is a top-tier division that performs airport civil engineering, and they’re not flying blind. With MicroStation as their initial go-to drafting tool, they meticulously plan and design from taxiways and runways to terminal site plans. With expertise, they contribute to the construction of airport infrastructure throughout the nation, with precision and innovative spirit at every step. From updating systems on the ground to creating from scratch, this team’s skill guarantees that each blueprint facilitates more efficient, secure flying, from initial draft to completed project.
Golder’s environmental engineering process is far from traditional. Incorporating MicroStation into their workflow, the team addresses complex geotechnical and environmental issues with dramatic flair by their geotechnical design experts. From cleanups to infrastructure construction, each project is supported by state-of-the-art design tools and a care for the earth. It’s not engineering—it’s designing sustainable solutions that will last. Through the all-encompassing power of MicroStation, Golder can make sense of the toughest projects, creating a cleaner, safer, more sustainable world through intelligent design and environmentally responsible innovation.
Tetra Tech’s Energy Division means business in making the future electrifying. Their experts are skilled in the application of MicroStation drafting software to design and maintain everything from sophisticated power infrastructure to innovative renewable energy projects. Designing solar farms, wind farms, or transmission lines, they deliver precision at every step. With an emphasis on innovation and sustainability, Tetra Tech turns great energy concepts into a tangible reality. It’s where exceptional engineering comes together with a smarter, cleaner approach for energy solutions.
CHA Consulting’s Transportation Division excels in the competent application of MicroStation to create safe, efficient highways and bridges. Their engineers apply precision and vision to each project with emphasis on constructability and safety from minute one. Redesigning highwayways or building intricate bridge systems is no challenge for CHA’s transportation engineers, who excel at making room for technical specifications while applying pragmatic solutions. Their MicroStation design efforts are not just a matter of placing lines on paper—it’s constructing infrastructure that endures, operates well, and safeguards. It’s this out-of-the-box thinking that continues to propel transportation design at CHA.
Burns & McDonnell’s environmental services team is saving the world—no, they’re making smart design choices with MicroStation. This robust software assists them in planning and documenting intricate water and wastewater treatment facilities with accuracy. From original design to final report, MicroStation documents each pipe, pump, and process line. It’s not a question of being productive—it’s a question of providing sustainable solutions on target. With technical superiority and environmental stewardship in mind, Burns & McDonnell demonstrates how innovation and infrastructure can be compatible.
Langan Environmental & Civil Engineering is renowned for solving some of the most difficult land development problems. With a highly skilled team that relies on the integrity of MicroStation, they create designs that aren’t merely technically correct—they’re designed to be environmentally tough. From brownfields and wetlands to dense urban areas, Langan marries civil engineering capability with environmental awareness. It’s this combination of technical expertise and regulatory expertise that makes them a player with respect to high-stakes projects. When projects become complex, Langan is able to draw the right lines—literally and metaphorically.
Parsons Transportation Group is a giant in the highway, bridge, and transit system sector. Famous for being brave enough to work on some of the most intricate infrastructure projects in the world, Parsons doesn’t shy away from bringing concepts to life—rather, it uses high-end software such as MicroStation to actually bring these concepts to life. Its design and build packages aren’t rudimentary, merging precision and creativity into every element. A high-speed rail corridor or a mass interstate realignment, Parsons delivers with computer smarts and a focus on defining the future of mobility through intelligent, high-performance transportation networks.
Why MicroStation? A quick word on its enduring power
MicroStation succeeds because it boasts a stable, generic platform that can handle massive civil and infrastructure projects with accuracy. Its natively supported 3D modeling services and straightforward integration with Bentley’s set of software tools make it more capable of addressing intricate engineering processes.
Wrapping Up
Choosing the right MicroStation design company for your CAD drawing or civil engineering needs is a matter of comprehending your project’s nature, the level of experience required, and partnership style. The 51 companies profiled below are among the best professionals available in the US and choose high-priced countries around the globe, each possessing a unique set of experience, innovation, and zeal for their work. Cad Crowd is the number one platform to find civil engineering experts for your important projects.
Whether it’s a mammoth transport infrastructure project or a specialized site development for which precise drafting is essential, these companies are ready to turn your engineering visions into reality with the precision and vigor of MicroStation. Request a quote today.
MacKenzie Brown is the founder and CEO of Cad Crowd. With over 18 years of experience in launching and scaling platforms specializing in CAD services, product design, manufacturing, hardware, and software development, MacKenzie is a recognized authority in the engineering industry. Under his leadership, Cad Crowd serves esteemed clients like NASA, JPL, the U.S. Navy, and Fortune 500 companies, empowering innovators with access to high-quality design and engineering talent.
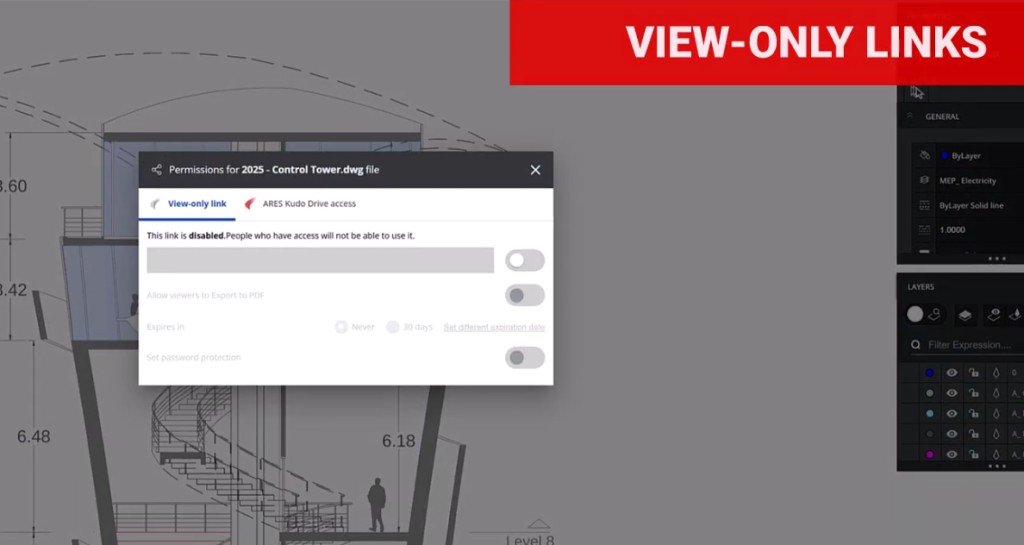
Learn how to share DWG-format CAD drawings easily and efficiently by using view-only links. Avoid the hassles of email attachments, prevent version confusion, and collaborate in real time.
Going into the new year, it’s time to take stock of what’s going well in your CAD workflows — and to discard outdated practices that are bogging you down. Making even a small upgrade in your daily routine can have a big impact.
Your file-sharing practices are a great place to start. Sharing information — both inside and outside your company — is fundamental to collaboration. But when it comes to efficiency and security, sharing methods are not all equal. If you’re still sending DWG files to collaborators via email, you’re wasting time, taking unnecessary security risks, and introducing confusion with multiple file versions. It’s time you learned about a better way to share: A URL that recipients can simply click on to view your file.
A view-only link is a modern way of sharing CAD content, allowing recipients to always see the latest, live-updated version of the file. While there may be times when you need to convert your DWG drawings to PDF format for sharing, PDFs can only capture a snapshot of the drawing at one particular moment in time; they’re not automatically updated as the drawing evolves. With view-only links, in contrast, any changes made to the file are reflected immediately, making it unnecessary to resend files.
In addition, with view-only links, you retain full control over the DWG file you’re sharing. You can protect it with a password, set an expiration date, and even revoke access to the file at any time.
Sharing information via a link is significantly more convenient than doing so via traditional email attachments. This modern process offers the following advantages:
Quick and easy sharing. You can share specific files, or entire folders, just by generating and sending a link. You don’t have to worry about the size or format restrictions of email attachments, even for large files such as drawings. This ease of use also reduces the risk of human errors, such as accidental email transmission of the file.
Access to the latest version — always. Once a shared link is issued, the recipient can always access the latest information at the link destination, because any changes made to the file are reflected in real time. This greatly reduces the hassle of exchanging and managing multiple versions of the same file.
Real-time collaboration. With link sharing utilizing cloud services, multiple people can view the file simultaneously, even while it is being edited — creating an environment for real-time collaboration and information sharing within a team.
Security ensured by access rights. Since access rights can be finely tuned for each file, using settings that restrict who can view or edit it, users can share information while maintaining the desired level of security.
A simple way to collect feedback. Even the link users who only have viewing rights can add feedback and validate the file, by using the intuitive commenting and markup tools. Collaborators’ comments and markups display feedback in context, so it’s easier to understand, yet they don’t affect the drawing itself.
In the ARES Trinity of CAD software — which comprises ARES Commander, ARES Kudo, and ARES Touch — the view-only link feature enables users to safely and efficiently view and provide feedback on shared CAD drawings. By generating a unique link from the sharing options and sending this link to the person you want to share with, you make it possible for that person to view the drawing in a web browser.
View-only links can be created in ARES Commander (the desktop version of ARES), ARES Touch (the mobile version), and ARES Kudo (the cloud version). Drawings can be shared with anyone via the link; the recipient does not need to have an ARES software license.
View-only links have substantial benefits for those sharing and receiving CAD files. Here, we’ll look at just a few of the possible scenarios where this feature can make a big difference.
Use Case #1: Accessing drawings while working from home or on a business trip
The view-only link is convenient when you want to check drawings while away from the office. Since it can be accessed from a browser, the device you’re using is irrelevant — you don’t need the desktop computer or workstation you normally use at work. Also, unlike traditional sharing with file attachments, you can view the drawing with just a click; there’s no need to download any software, or open anything other than a browser.
Notably, you can share a drawing with people who may not be CAD users — such as clients or sales staff — simply and easily. The view-only link allows the link creator to assign viewing permissions only, without editing rights. The link can be configured with an expiration date and/or password, ensuring confidentiality.
Use Case #2: Collaborating in real time with multiple people
ARES is rich in collaboration features for projects. The software prevents conflicting changes by allowing only one person to edit at a time. A mechanism is included where editing rights automatically transfer to the next user if the current editor is inactive for 25 minutes, preventing problems if a user forgets to log out when finished.
In projects where drawings are frequently updated, sharing via file attachments often results in multiple versions and can cause confusion. In contrast, the view-only link always displays the latest version of the drawing, making version management easy.
Furthermore, feedback on drawings can be given through written comments, photos, voice recordings, or stamps, allowing for real-time exchange of opinions.
Use Case #3: Improving sharing security with fine-grained access management
The view-only links feature in ARES allows users to share drawings while maintaining security. Access rights can be flexibly set for each user, giving each individual the ability to edit the drawing or only to view it, for example. Access history is also recorded, so it is clear who accessed the file — and when — at a glance.
ARES can connect to major cloud storage services such as OneDrive, Box, and Google Drive. Saving files to cloud storage provides robust security.
In summary, view-only links are a modern way to share DWG drawings with collaborators, whether they’re CAD users or not. When compared with email attachments, view-only links provide substantial improvements in security and convenience — and they’re very easy to use, for creators and recipients alike. Start your free ARES trial today and discover a secure, modern way to share CAD drawings with view-only links.