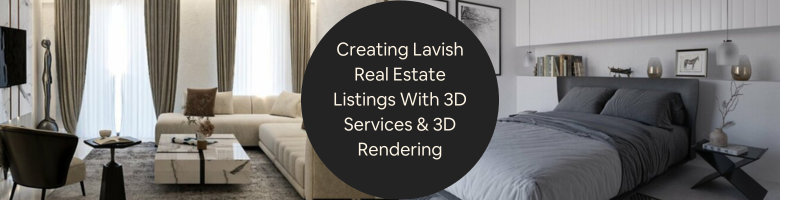
Creating Lavish Real Estate Listings with 3D Services and 3D Real Estate Rendering


Have you been wondering how you can enhance your real estate portfolio, close more sales, and beat your competition? If yes, 3D services and 3D real estate rendering firms are here to help! Today’s real estate industry has become extremely crowded, resulting in cutthroat competition. If you want to be part of a thriving crowd, it’s essential to discover more creative ways to entice more clients. The 3D visualization technology offers a long list of perks for real estate businesses, giving them the power to score more sales. This blog post explores how to create lavish real estate listings with 3D services and 3D real estate rendering.


:rocket: Table of contents


What are 3D services and 3D real estate rendering?

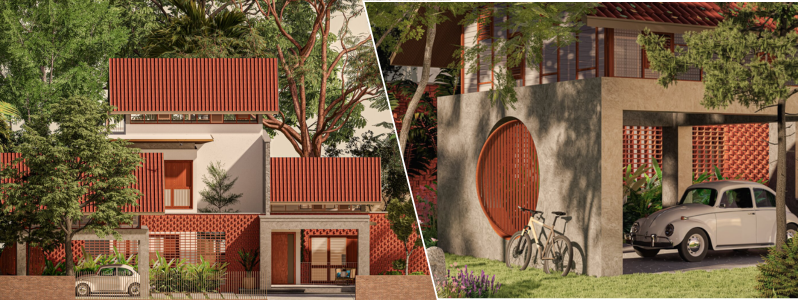
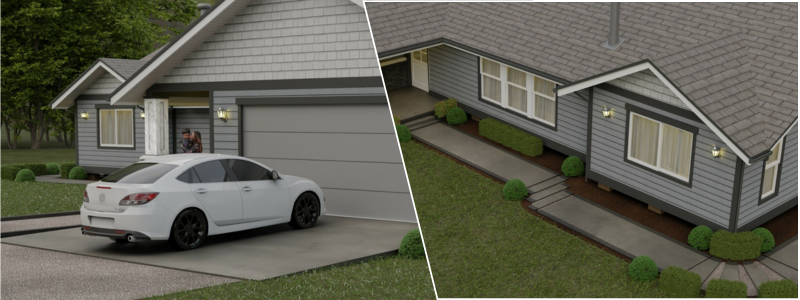
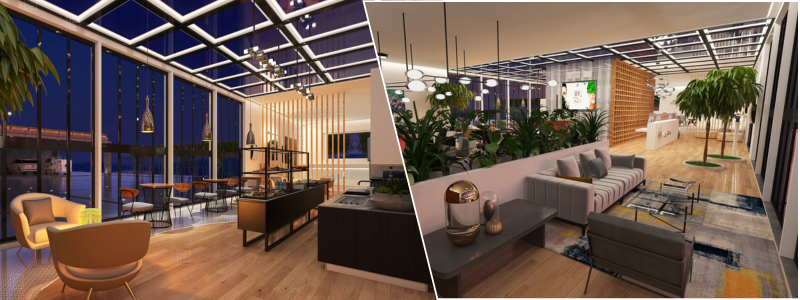
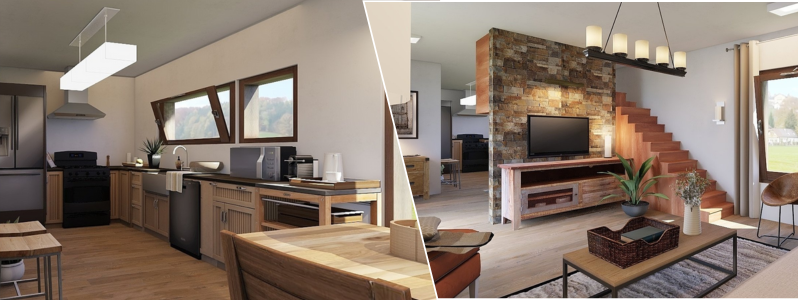
3D services and 3D real estate rendering are used to craft exceptionally detailed visual representations of properties, buildings, houses, or residences. Real estate models are a great way to showcase architectural projects in all their glory. These renderings allow you to create hyper-realistic representations of exterior and interior spaces, floor plans, and 360-degree virtual tours. 3D real estate rendering services can also be used for properties that are still under construction or completed.

Aside from this, 3D real estate rendering and 3D design experts also allow you to design and present further selling details, such as the surrounding streets, trees, areas, and the like. This also involves using more state-of-the-art software combined with 3D rendering and design experience to produce stunning designs that are as close to real life as possible. 

RELATED: 3D Rendering for marketing real estate: what it is and how it can improve your real estate business

Importance of 3D services and 3D real estate rendering

3D services and 3D real estate rendering are vital in the real estate industry thanks to their numerous applications. Like other industries, real estate is largely a visual industry, meaning you have to use top-quality visual mediums for advertising and marketing purposes. Here are some of the key areas where 3D services and 3D real estate rendering are deemed important:

Advertising and marketing 

3D renders can be used for virtual walkthroughs, web pages, billboards, posters, promotional brochures, and other uses. They are great tools for attracting customers by displaying high-end property visualizations. 

RELATED: Why are 3D flythrough and 3D walkthrough services popular for real estate marketing?

Portfolio 

Real estate agents and businesses can spice up their portfolios with top-of-the-line renders. They can also produce 360 virtual tours with the help of 3D 360 degree panomarama rendering professionals so that you no longer have to schedule personal in-house visits now and then. 

Real estate presentations 

Showcasing stunning renders of your properties will make your presentations for investors more immersive and fun. This is a distinct way of presenting projects from various perspectives and angles. 

Virtual staging 

Rather than spending large sums of money to set up one house in real life, 3D renders allow you to create endless possibilities for clients. You can also change furniture, textures, and colors easily to ensure that there will always be something for every client. This can help facilitate more sales in the long run. 

RELATED: Benefits of virtual staging services for architecture and real estate companies
3d architectural rendering services


3D services and 3D real estate rendering are applicable for almost all activities and needs in real estate. These include 3D architectural visualization services crafting lavish visualizations of high-rise buildings, office models, and new houses to planning shopping malls, parks, and neighborhoods. The following are some of the most common and popular types of 3D renderings in real estate:

  • 3D architectural aerial renderings
  • 3D walkthrough
  • Commercial building renderings
  • Exterior 3D renderings
  • Furniture renderings

  • Interior 3D visualizations
  • New construction renderings
  • Residential property renderings
  • Site plan renderings
  • Virtual staging

Benefits of 3D services and 3D real estate rendering for marketing 

Good marketing relies greatly on impactful visualizations, particularly in real estate, where looks are everything. 3D renderings can be used as marketing solutions for real estate companies and businesses to skyrocket their sales. Here are the benefits of 3D services and 3D real estate rendering for marketing:

RELATED: Optimal angles for real estate rendering services: enhancing your listings

1. Better details

3D services and 3D photorealistic rendering experts produce results that are better than photography mainly because they offer more possibilities. Photos are lifeless, still, and extremely dependent on perspective. On top of that, photos require complex and lavish setups that are often costly. On top of these, you also have to hire workers who will assemble and disassemble the setup from a property. On the other hand, 3D real estate renders also allow you to do everything and anything. You can decide on various realistic textures, furniture, wall colors, and other details of the design. 

2. Improved emotional impact 

You’re not just selling a property in real estate because you’re selling a lifestyle as well. You must evoke a particular mood for every client and tug at their emotions. You need to paint an image of how it will look and feel once they start living on the property. The best way to do it is to use 3D services and 3D real estate rendering. The significant amount of details will surely sweep them off their feet. You can also create and adjust various elements right on the spot. 

3. Better pre-sales

3D visualization services play a big role during the presales stage since clients won’t be able to experience the property in person. Pre-sales are an excellent way to test the market, boost profits, hype up new projects, and close more deals the moment they go live. 3D rendering technology allows you to showcase your project or property in complete hyper-realistic details, which can help you impress your clients and increase the possibility of them investing in it. 

RELATED: Why freelance 3D real estate rendering services are becoming more popular for companies

4. Showcase the surroundings 

Clients don’t just look at the houses themselves but also their surrounding areas when searching for potential properties to buy. Most buyers need to be familiar with the surroundings since this can significantly affect their final decision. With the help of 3D services and 3D real estate rendering, it’s easier to model an entire neighborhood and present how and if the property fits right in it. 

Alternatively, if you’re planning to build something, hiring 3D rendering experts is an excellent way to see if it will make sense and check its appearance from various angles, such as the bird’s-eye perspective. It may be difficult to envision the new structure on the property as planned using blueprints. 3D aerial rendering services help envision the building in the space and help create lavish real estate listings.
3d interior rendering firm

5. Inspire more trust

For the past few years, the use of photography in real estate has slowly started to become outdated since it tends to be both deceiving and limited. For example, using 360-degree walkthroughs of a property or showcasing high-quality 3D renders will help your clients see and check both the interior and exterior of the place. This will inspire more trust, resulting in more sales and, of course, more loyal customers. 

RELATED: 7 Benefits of 3D architectural rendering services for real estate

How to sell more properties with 3D services and 3D real estate rendering

Based on the facts above, it’s easy to see that 3D services and 3D real estate rendering are becoming indispensable in the industry. Everyone who hasn’t joined the bandwagon yet will regret it a lot once their rivals crush them. Here are tips on how to sell more properties using 3D architectural rendering services and 3D rendering technology:

Cutting-edge details 

3D services and 3D renders in real estate are so realistic that you will be hard-pressed to tell the virtual images apart from real-life ones. You can easily zoom in to view the most minor details, add various wall textures and colors to the properties, and incorporate décor and furniture to create a more inviting ambiance. You can also view the properties from different perspectives and angles, which is impossible with photographs alone. 

Social media 

Social media marketing can also be improved with high-quality 3D real estate renderings. Nothing beats high-quality, luxurious images of projects and properties that the public will love and enjoy. The 3D images can be saved, shared, and reposted to improve your online presence and brand visibility. 

RELATED: How a 3D architectural design service can make your real estate marketing a breeze

Speed 

3D real estate renders can also be customized according to your needs. With the help of the right 3D rendering experts, your render can be completed in just a matter of days so that you can present it to investors right away. Due to the infinite possibilities of visualization technology, you can integrate as many lavish details as you want to present the property in its best light. The properties will sell faster, and you will get crowded appointment lists. 

Virtual remodeling 

Before buying floors, furniture, paint, and other materials, consider creating a virtual remodeling scene with the help of 3D real estate renderings. This will help save you more money and time on shopping because you no longer have to measure everything and try to determine how everything will fit. 3D real estate rendering and services can also do most of the heavy lifting on your behalf while letting you create the prettiest interior decors and settings. 

RELATED: How AEC companies can leverage VR and AR simulations in architectural design

How Cad Crowd can help 

3D services and 3D real estate rendering are undoubtedly the future of the real estate industry. Contact Cad Crowd today to help you find these services that will guarantee the success of your upcoming projects!

author avatar

MacKenzie Brown is the founder and CEO of Cad Crowd. With over 18 years of experience in launching and scaling platforms specializing in CAD services, product design, manufacturing, hardware, and software development, MacKenzie is a recognized authority in the engineering industry. Under his leadership, Cad Crowd serves esteemed clients like NASA, JPL, the U.S. Navy, and Fortune 500 companies, empowering innovators with access to high-quality design and engineering talent.

Connect with me: LinkedInXCad Crowd

Best Tips For 3D Restaurant Rendering And CGI for Companies


Restaurant designs are always expected to use high-quality visuals for different purposes and applications, including presentations to investors and stakeholders to social media marketing. Thankfully, 3D restaurant rendering and CGI are here to offer the most efficient way of securing a steady flow of images that can cover these different needs. But how will you make sure that you will get top-of-the-line rendering just when you need it the most? This article shares some helpful 3D restaurant rendering and CGI tips for architectural design and hospitality companies to ensure superb projects!

3D Restaurant rendering and CGI tips for architectural design & hospitality companies

Request Multiple Views 

A single rendering alone is often not enough to show every single detail of a restaurant’s design and concept. You also need to show the interiors and exterior of the layout, and different zones, and present the general mood and ambiance of the space. Professional 3D architectural rendering firms and CGI services can make this cost-effective, fast, and easy. For starters, you can request several views to present every single aspect of your design and gather all the images you need within the deadline. Most of these extra rendering views are offered at a discount, as well. This is because artists don’t have to build everything from scratch in 3D every time. 

RELATED: Benefits of 3D architectural rendering and design for companies, restaurants & bars 

Take advantage of dynamic CGI formats 

Virtual tours, 3D animation, and other types of dynamic visualization formats can provide more exciting opportunities. For instance, animation can highlight the allure and value of a project by showcasing it in full motion. This helps acquire more engagement on social media platforms. Virtual tours created with 3D AR/VR architectural services on the other hand, take things to the next level with the introduction of interactive features. Imagine this: every time someone views the tour in an app or on your website, they can walk around your future restaurant as if it was completed and furnished already. 

These types of dynamic solutions will not just boost engagement as these can also facilitate a better appreciation and understanding of your restaurant design concepts. You will be able to present your vision in a clearer and more impactful way by integrating dynamic forms of rendering into your marketing materials and presentations. Interactive and dynamic CGI can make your projects stand out from the rest in the ever-competitive hospitality industry. 

RELATED: The 5 best companies for 3D architectural rendering services

Take advantage of atmospheric renderings

Being able to capture the ambiance of a restaurant design is important for successful marketing campaigns and presentations. Using 3D rendering companies and CGI images with detail shots, close-ups, and different lighting scenarios helps convey the proposed ambiance and atmosphere. These types of renders also make it easier for the audience to form an emotional connection with the space that will be built soon and make them want to visit once it’s completed. 

Outsource 3D restaurant rendering and CGI services

Most of the time, it is never enough to work with just in-house 3D artists. Maybe a prospective investor is requesting a photorealistic presentation on short notice; maybe you need to make several revisions to the concept as soon as possible; or your in-house 3D artist suddenly gets sick right in the middle of an important project. This is when it becomes a lifeline to outsource 3D restaurant rendering and CGI services to reliable freelancers. They can get started on your rendering immediately while adhering to quality standards and meeting your deadlines. 

RELATED: What is architectural visualization and why architectural rendering services use it

Work with a reliable and trusted 3D restaurant rendering and CGI services provider

Most 3D architechad design professionals out there do offer outstanding visuals. However, more often than not, it takes approximately two weeks before they can deliver quality renders. This particular timeframe might not fit your needs, especially if you require a faster turnaround. But worry not because there are now many freelance 3D restaurant rendering and CGI service providers equipped to offer faster project turnarounds so you can meet and even beat your deadlines. 

Problems related to quality instead of speed may pop up with some rendering and CGI service providers. These contractors may make repetitive mistakes or even take your preferences for granted. Others may just lack precision in following your brief. Professional freelance 3D restaurant rendering and CGI service providers organize their work in such a way that eliminates all these issues. They always double-check their quality control to deliver the best results at all times.

interior-design-firm

Benefits of 3D restaurant rendering and CGI services

While the quality and taste of the food items in a restaurant are important, the ambiance and design of the space are also equally critical, especially in today’s cut-throat world. Good thing that with the rise of state-of-the-art visualization technologies, 3D restaurant rendering and CGI services have now become indispensable for restaurateurs, interior designers, and architects alike when designing and remodeling dining spaces. 

RELATED: 5 Tips to get the most out of your interior design service

3D restaurant rendering and CGI is a technique that involves the development of meticulous 3D models of both the exterior and interior areas of restaurants. These services offer a long list of benefits that can improve the development and implementation of culinary spaces. These benefits include the following:

Cost-effective revisions of restaurant designs 

Revisions in designs are quite common in almost all restaurant projects and 3D rendering and CGI can cut down the costs of these revisions. The digital model can be used to visualize these changes. This eliminates the need for extensive rework during construction or physical models, resulting in more savings in terms of resources and time. 

Design flexibility and design

3D restaurant rendering and 3D visualizer firms offer unmatched flexibility when it comes to design customization. This allows designers and architects to experiment with different architectural styles, seating configurations, and interior themes to allow extensive customization. This level of flexibility guarantees the uniqueness of every restaurant design tailored to the establishment’s specific operational and branding needs. 

RELATED: What is a 3D visualizer?

Efficient optimization of layouts and planning of spaces

Space optimization is important in restaurant design to make sure that the guests will always remain comfortable and the overall operation is efficient. 3D restaurant rendering and CGI technology make way for precise planning of spaces. It also ensures that the layout will support a smooth flow of staff and guests alike, while making the most out of the comfort and utility of the different areas of the restaurant. 

Improved communication with stakeholders and clients 

No restaurant design process will ever be complete without effective communication. 3D restaurant rendering and CGI can significantly improve this communication by letting stakeholders and clients see a tangible depiction of the suggested design. This level of clarity can help set more realistic expectations and ensure that the design also accurately captures the vision of the client. 

Better presentations and marketing campaigns 

High-quality photorealistic rendering services and CGI images are also excellent marketing tools for restaurants. These can serve as effective promotional materials to show off both the ambiance and design of the restaurant. It helps attract more prospective customers and establish the market presence of the establishment. 

RELATED: The different types of CG visuals a 3D rendering service can make

Ensure accurate implementation

3D restaurant rendering and CGI help ensure accuracy throughout the implementation stage. Detailed renders offer precise guidelines for builders and contractors. It reduces the risk of discrepancies and errors throughout the construction phase. 

architectural-visualization-services

Facilitate a better decision-making process

Restaurant designs often require complex decision-making processes which include numerous stakeholders. 3D restaurant rendering can facilitate the whole process by offering detailed and clear visuals of the planned design. It enables faster and more educated decision-making for all the involved parties. 

Enhanced combination and selection of materials

Choosing the right textures and materials is important to create more inviting and enticing restaurant settings. 3D architectural visualization designers offer accurate depictions of how different finishes and materials will look once added to the space. This helps a lot in the process of selection and ensures that the chosen materials can boost the overall design theme. 

RELATED: Architectural 3D rendering styles and visualization techniques

Lifelike restaurant design visualization

3D restaurant rendering and CGI offer highly detailed and realistic depictions of suggested restaurant designs. It may include everything, such as the layout of the dining area, the bar setup, kitchen design, décor, and lighting. These detailed visualizations allow stakeholders to foresee the space to its fullest potential. It aids in the development of a restaurant that is aesthetically appealing and functional at the same time. 

Simulate environmental and lighting effects

Lighting plays an important role when it comes to setting the ambiance and mood of a restaurant. 3D restaurant rendering allows designers to simulate different lighting conditions. This provides insights into the possible function and appearance of the restaurant under various scenarios. This is important to give diners a cozy and welcoming atmosphere they will love and enjoy. 

The Bottom Line 

3D restaurant rendering and CGI is changing the design and construction of today’s culinary spaces. They offer numerous benefits that allow owners to cater to the different expectations and needs of modern diners. 

How Cad Crowd can help 

Looking for a trusted provider of 3D restaurant rendering and CGI for your architectural design and hospitality company? Contact Cad today and let us help you with your needs! 

3D Exterior Rendering Services for Companies: 10 Factors That Influence Pricing


Architects consider 3D exterior rendering services important tools that help them convey their design concepts and ideas. However, the big question is how and where to get high-quality 3D exterior renders. Outsourcing is the best answer at this point.

10 Factors that influence pricing: 3D exterior rendering services for companies

As a client, you need to understand the factors that influence pricing for 3D exterior rendering services. This is the only way to ensure you will make the most out of your investment. 

1. The project’s specific architectural style

The 3D exterior rendering service will increase the workload if the artists use more complex decorations and forms. Even though the specific style doesn’t directly impact determining the number of details, there are several apparent tendencies here. In general, the easiest to model is Modernist architecture. The more laborious is the more detailed Classicism and High-Tech with Baroque following it. The general rule is that Neo-Gothic requires even more effort and time because of the abundance of ornamentation. Your design’s style also affects the pricing of 3D exterior rendering services.

Minimalist and modern designs are comparatively easy for 3D architects to recreate with the help of 3D rendering and 3D exterior rendering services. On the other hand, more complicated styles, such as Baroque or Gothic, need more intricate details. This can further increase the necessary effort and time, affecting the entire pricing. It’s important to talk about the style of the project with the CGI team to understand the implications of the cost and make adjustments as needed. 

RELATED: Exterior 3D rendering costs: 13 areas impacting rates & budget

2. The 3D environment’s complexity

The complexity of your 3D exterior design’s surroundings is another critical factor affecting the pricing of 3D exterior rendering services. Meticulous vegetation, landscapes, and other environmental elements can substantially add to the workload of a 3D exterior design expert. Thus, it is only natural that it will lead to higher costs. This is the reason why it’s important to strike a balance between managing the project’s overall cost and coming up with a visually rich environment. 

You can cut down the cost of building a 3D environment if ever you require aerial exterior views. This can be done by providing pictures taken from above of the actual place. This method is known as photo matching. With this, the 3D artist just needs to create the building’s 3D model and blend this into the photo seamlessly. Doing so can drastically reduce the price. 

RELATED: Exterior 3D rendering costs for buildings & company service rates for houses

3. The environment and background

The environment and background can also make a big difference in pricing 3D exterior rendering services. The price will be higher if the 3D exterior rendering designer has to do more work. The following are the three primary types of environment, from the least complex to the most complex. 

  • Photos are the cheapest way to capture surroundings. These are great for showing the difference the project will make. You can find photos online, take them using a drone, or capture them from the ground. The resulting render will look excellent without taking too much time. 
  • As far as the 3D visualization world is concerned, ghost buildings are a diaphanous low-poly model. These ghost buildings are fast and easy to make, putting the project in an inconspicuous context where nothing distracts the architect’s vision. 
  • Photoreal environment rendering can leave the audience mesmerized. The most presentable environment will accompany the project (i.e., an intricate neighborhood of realistic buildings or a jaw-dropping landscape). As expected, this kind of background needs an additional amount of texturing and modeling work to create the highest wow factor. It’s no surprise that architects usually opt for a realistic environment. The presentation absorbs the viewers, so the cost pays off. 

The environment, as you can see, affects the pricing of 3D architectural rendering companies, and there is always a choice for different budgets and goals for the project. 

exterior-visualization-services

RELATED: How much do architectural design services cost for freelance design service firms?

4. Management of revisions 

Revisions during the run of the project are inevitable when changes are necessary, and new ideas pop up. However, the complexity and amount of these revisions can significantly affect the total cost of 3D exterior rendering services. Maintaining open, clear, and regular communication with the 3D exterior rendering designer is essential to reduce costs.

This will guarantee that everyone understands the changes and that these are implemented efficiently as well. Aside from this, consolidate all revisions and give comprehensive feedback. It will be a great help for the team to help them work better and eliminate unwanted expenses. 

5. Requirement for custom models 

Custom modeling is another factor that can significantly impact the pricing of 3D exterior rendering services. Custom 3D assets may be necessary if the design requires intricate or unique elements. It is more expensive and time-consuming compared to using pre-existing models. You can manage costs by using readymade elements offered by the 3D design company. It’s the best way to get top-notch exterior renders that won’t break the bank. 

RELATED: What types of 3D rendering do architectural design studios & CAD freelancers use?

6. Quantity of 3D renders

Although extra views are often cheaper than the 3D exterior rendering, these will still add to the final cost. Balancing the overall budget and the number of required views is essential. So be careful of your specific requirements and discuss them with the 3D exterior rendering designer. Doing so will help you determine the best number of views suitable for your project. 

7. Post-production requirements 

The primary purpose of the post-production phase is to make the render more lifelike and organic. Its minuteness may also lead to differences in the pricing of the 3D architectural visualization services. Including details such as cars driving into a garage, pets playing, and people walking by can further increase the price. However, these can tremendously affect the image, seemingly having a life that entices the client to want to belong or be part of that scene. Various weather conditions can also change the atmosphere of the visualization, whether dramatic or funny, playful or solemn. 

8. Project brief 

The project brief is probably one of the most important factors that influence the pricing of 3D exterior rendering services. This is because it’s essential to have a well-detailed assignment that provides a concise and clear understanding of all project requirements. If no project brief is in place, the CGI team will find it difficult to deliver accurate results before the agreed deadline. 

Vague or incomplete assignments may also cause misunderstandings, which will soon lead to increased costs because of revisions and rework. Thus, investing enough time to develop a comprehensive assignment is essential. A 3D exterior rendering project brief must include drawings, a 3D model, mood, lighting, environment, and material references. 

RELATED: 3D exterior rendering services that include in-ground swimming pool design 

3d-architectural-visualization-services

9. 3D model size 

3D rendering designers may need several hours or a few days to complete a 3D model depending on the area that will be occupied by the building, even more so for high-rise constructions. Exterior visualizations may come in various sizes and shapes, from one detached house to an entire row of townhouses, an idyllic cottage to a towering skyscraper, or a shiny business center to a massive power plant. Whatever the size of the project, all of these require separate considerations regarding the price of the exterior rendering. 

10. Views 

Every building looks best from a distinct perspective, and certain architectural designs should be viewed from various angles to appreciate their full splendor. For example, an angle or front view is an excellent choice for a porch or balcony. The angle view needs some surroundings, which will increase the cost of the 3D rendering service. Similarly, the general 3D exterior rendering view will increase the cost, with the aerial view following close behind as it covers the most extensive area.

RELATED: 5 Tips for achieving photorealism with 3D rendering and 3D visualization for home design companies

Even though the general view is the most popular option in 3D exterior rendering, a single bird’s-eye view animation or several aerial perspectives can showcase the perks of the exterior design more effectively because they can present it from different points of view. It is also more impressive due to its contrast with how people typically experience their lives without viewing things from high above as if gliding or flying. 

The windows may have a mild shine or reflect the surroundings. They can also throw beams of light on the ground. You can also put some blinds over them or show off the interior with 3D interior visualization services. This latter option can give your project more value because it shows that the structure is not only a house but a home that people can live in. On the other hand, interior design elements also contribute to the 3D modeling work, which may increase the cost. 

How Cad Crowd can help

Cad Crowd can link you with the best and most trusted freelance 3D exterior rendering designers offering 3D exterior rendering services to help cut down your company’s costs.

Using a 3D Rendering and Photography Combination to Bolster Your Architectural Firm


Today’s architectural industry is enjoying a plethora of breakthrough innovations thanks to newly improved technology. Many architectural firms have also started to use numerous marketing tactics to enhance the quality of their campaigns and promotions and tap into a bigger audience and potential clientele. These firms have successfully integrated 3D rendering and photography into their marketing strategies, increasing client engagement and project visibility.

Together with these improvements came the introduction of different types of new rendering software, complete with a suite of complex tools. These tools help make architectural renders look more stunning and realistic than ever. But even with the rise of rendering and modeling programs, there’s no denying that photography continues to reign supreme among architectural companies.

This article explores the transformative potential of 3D rendering and photography when strategically combined, offering a fresh perspective on strengthening an architectural firm.

Photography and its role in architecture

Architecture and photography have this deep-rooted connection that has changed through the years. This connection has strengthened as more advanced technologies, including 3D rendering services, have developed. For a long time, architects have been using photography as an integral tool to document and capture their concepts and designs. This allows them to show and present their work to a bigger audience, helping to promote their architectural skills and prowess.

Photography in architecture plays a crucial role in preserving and archiving iconic landmarks, capturing their essence for future generations to see, admire, and be inspired by. However, architectural photography involves more than just showing the design itself. It also captures the built environment’s atmosphere, emotions, and essence. Skilled architectural photographers use perspective, composition, and lighting to express the intended story behind an architectural creation.

RELATED: Integrating 3D Rendering with Photography for Architectural Development Companies

3D rendering and architectural photography

The rise of 3D rendering has brought architectural visualization to a new level. With the help of 3D modeling services, architects can now create virtual representations of their ideas and designs. This technology is not just about creating realistic images; it also allows architects to offer a more immersive experience to investors, clients, and the general public. 3D rendering will enable architects to experiment easily with different spatial configurations, lighting conditions, and materials before construction starts.

Photography substantially impacts the aesthetic choices for 3D rendering models. Architectural photographers usually capture captivating images of completed buildings that inform and inspire the development of 3D-rendered settings. The perspectives, composition, and play of shadow and light captured in architectural photos guide 3D artists to create visually appealing and realistic renderings.

Combining site photos and 3D renders

traditional-house-exterior-3d-render

One of the most effective ways to bolster your architectural firm and make its designs captivate a more extensive audience is to use site photos and 3D renders together. This involves integrating digital 3D models with real-world photographic images to create realistic and visually compelling compositions, which, when executed correctly, can help boost your architectural promotion by creating an improved visual summary of your works. Most importantly, it enables you to understand your project’s direction better.

To achieve this, make sure that you capture the best and most appealing angles of your exterior or interior design and use them together with site photos to give your clients a better idea of the expected turnout of the project. You can also use site photos to develop more realistic backgrounds for your 3D renders.

Every time you present your work, it’s highly recommended to use several visual elements as much as possible to achieve the finest visual presentation of the work you can do. High-quality visuals not only captivate and engage your target audience, driving higher conversion rates and boosting brand recall but also enhance your firm’s reputation by showcasing professionalism and attention to detail, thereby facilitating client acquisition and fostering long-term business relationships. Look for the best final visuals of your project so that you can promote your architectural development much better than before.

RELATED: Integrating 3D Rendering with Photography for Architectural Development Companies

Showcase finished photos and 3D renders of your architectural projects

It’s somewhat easy to produce high-quality 3D renders, but it’s an entirely different store when it’s time for you to present them to the general public. Even though rendering and modeling require significant effort and time, it’s equally important to promote them in the best way possible. This is why finding a platform with a more extensive audience reach can be challenging while ensuring that your projects are still appropriately promoted.

Ensure you showcase your prowess and skills when you deliver the final results of every project. Your work’s visual presentation is the one thing that will convince and entice potential clients to choose your architectural firm over others. Always pay close attention to the details, eliminate irregularities, and improve your models.

Ensure your photos and 3D renders are displayed on platforms with a broad audience reach. When choosing a platform, consider factors such as the platform’s user demographics, engagement rates, compatibility with visual content, and industry relevance to ensure that your projects are effectively promoted to the right audience. If you only have a few followers on your Instagram page, look for other sites or platforms to advertise your projects better.

residential-exterior-day-and-night-3d-render

Use before and after images.

A proven marketing technique, using before-and-after images, is a powerful way to showcase the effort and time invested in a project. This demonstrates the transformation, dedication, and skill of the architectural firm.

Remember to take several snaps of the project’s start before you begin. Doing so will also help you understand your project better and set expectations for it. Since there’s always the possibility of hitting a dead end during the design process, you can refer to the before photos to develop an entirely new concept or idea.

These before and after images of the projects you’re working on can also help you capture the attention of prospective clients. They allow you to make your viewers see the reasons why they should pick you and your firm. Be sure to capture as many photos as possible from various angles to showcase the difference in the best possible light.

RELATED: Learn About Architectural Design Fee Schedules, Rates, and Pricing for Architect Firms’ Costs

Come up with stunning visuals using CGI.

modern-cafe-interior-3d-render

As computer-generated imagery (CGI) became a popular visual tool, it was used exclusively for cinematic purposes. However, CGI has already become a critical aspect of architectural programs. This technique involves creating highly detailed and realistic 3D models and environments through advanced software, enabling architects to visualize complex structures and spaces with incredible accuracy. CGI allows for the simulation of lighting, materials, and textures, providing a lifelike representation of the final build. With these capabilities, more and more designers are taking advantage of CGI to enhance their 3D renders, offering clients an immersive visual experience and a clearer understanding of the proposed architectural designs.

CGI technology can be used to produce various models. It also comes in handy for exterior and interior designs. You can even use CGI to produce stunning environmental elements to bring your renders to life and create a harmonious project presentation.

The only problem is that understanding CGI technology can be extremely tricky. Since there are tons of CGI rendering methods out there, it is recommended that you keep yourself informed as much as you can about this captivating visual tool and use it to promote your firm’s architectural projects and designs.

RELATED: CGI Design Costs, Freelancer Rates, and Designer Service Pricing for Your Company

Use photo-matching

The photo-matching technique involves using site photos with your 3D renders and combining them to make them appear more realistic. This technique is beneficial because [specific benefits of using the photo-matching technique]. But it’s essential to learn how to blend them in the best way possible to achieve a positive result at the end of the day.

People love to see realistic visuals of architectural projects, so incorporate as many organic elements as possible. Combining your models with site photos can help you offer viewers the most realistic visual experiences.

But while you’re at it, avoid using low-quality images on your site. The stark difference between low-quality photos and high-quality renders will only make the renders look sloppy. Be sure to use top-of-the-line equipment only every time you take photos of your building site.

contemporary-living-room-and-kitchen-3d-render

3D rendering, photography, and architecture in the future

As technology improves by the day, the relationship between 3D rendering, photography, and architecture will continue to evolve and improve. Interactive visualizations, real-time rendering, and sophisticated AI algorithms will further enhance the creative and collaborative potential of the three disciplines.

What does the future hold for them, then? The future undoubtedly holds endless possibilities for the groundbreaking integration of 3D rendering, photography, and architecture.

Photography has long been a critical element of architecture, and as 3D rendering improves, their connection becomes more profound.

The synergy between the three disciplines allows architects to present their designs, offer immersive visual experiences, and retain architectural heritage. In the future, the relationship between 3D rendering, photography, and architecture promises to inspire innovations, push boundaries, and redefine how the built environment can be experienced.

RELATED: 3D Rendering Costs & 3D Visualization Prices for Firms

How Cad Crowd can help

Don’t hesitate to contact Cad Crowd if you need the expertise of 3D rendering and photography professionals who can help grow your architectural firm and expand its reach. Contact us today, and let us connect you with the right talents for your projects!

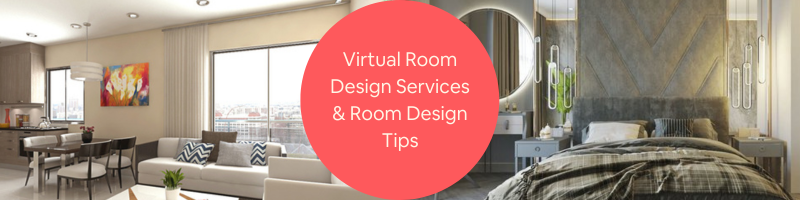


Virtual Room Design Services and 3D Room Design Tips for Companies and Firms


It is critical in the interior design realm to have the ability to visualize concepts and transform ideas into reality. This is where virtual room design, 3D room design, and 3D interior design play a pivotal role. These modern tools expand the possibilities of design further and push the limits of creativity. Now more than ever, designers no longer rely on 2D drawings and hand-drawn sketches alone when conveying their design concepts.

With the rise of 3D rendering technology, companies, and virtual reality design experts now have a highly powerful tool they can use at their disposal as needed to come up with realistic and immersive visualizations of rooms and interior spaces. This article discusses virtual room design services and 3D room design tips for companies and firms.

What is virtual room design?

Virtual room design, or e-design, is a form of interior design solely completed in the virtual world. It is an excellent choice for clients who need assistance with furniture design, planning, and sourcing but are willing to do some legwork to implement the design they have in mind. The design starts with a questionnaire that determines the client’s unique needs, color preferences, style, and lifestyle. The client provides descriptions or photos of the designs and styles they feel drawn to or are interested in. The client also gives measurements of the room.

RELATED: Virtual staging costs, service fees & architectural pricing for real estate companies

After the analysis of décor preferences indicated in the questionnaire, the 3D visualizer professionals will then put a concept board together according to the input provided. It is common for virtual room design services to start their presentations with several concept boards. After receiving the client’s feedback and preferences from the concept boards, they will proceed to make the final design. With the final design board, the client may choose some décor items they want to replace.

At this point, the client gets a complete design of their ideal room that may be implemented. The client can then start bringing the design to life at their preferred pace while taking inspiration from the concept board. Several providers of virtual room design services also provide a complete virtual design option in which they come up with both a floor plan and the rendering of the space. It is ideal for having a precise visualization of where the décor and furniture pieces will go. 

The complete instructions given will also leave little to no guesswork on how and where to place the items. Some may also include lists of items the client can buy to spruce up the space further. Let’s now delve into the benefits of using virtual room 3D architectural visualization firms and other 3D room design tips that your company or firm can use for your next projects. 

RELATED: Types of 3D visualization for architectural design and CGI projects

Bring visions to life at a preferred pace 

Virtual room designs can work wonders for almost all types of clients, from weekend warrior shoppers to those who love to spend their time pondering and researching their options before making a purchase. Clients can add design items to their room little by little or pull off the entire design by buying everything on the shopping list. It means that the clients can work according to their preferred timelines. The final design concept is also theirs to execute when and as they see fit. 

Take inspiration from a well-appointed space

Nothing can beat the comfort of walking into a room where all details have been meticulously considered. Curated virtual room design services help clients implement a design that feels rejuvenating and comfortable at the same time. With the 3D room design, clients can create a space that will fuel their energy and lift their spirits to greater heights. 

RELATED: How 3D virtual reality services can improve your real estate business

Choose budget-suitable items 

The virtual room design concept is exactly just that: a guide or concept to help clients create their beautiful spaces. Every client has a different budget for the 3D interior rendering services they require. Others probably don’t mind allotting as much as $10,000 for a sofa, while others might not be willing to go beyond $1,500 for the same piece. Most of the time, it’s possible to find pieces that look the same but with different price points. One of the best things about virtual room design services is that clients can visualize what and how the design will be like. This way, they can look for other items and adjust accordingly depending on their budgets. 

3d-architectural-visualization-company

More confident purchasing decisions 

Many people have gone on multiple trips to showrooms and spent a lot of sleepless nights agonizing over the furniture pieces they should buy. It can be quite stressful to decide on investment furniture they would want to see in their space in the future. 

RELATED: 7 Ways 3D interior designer services are used to maximize living and working spaces

Virtual room design services can help eliminate this agony by providing clients with a comprehensive room design they can execute. After completing the design, they will know exactly what the room will look like. As a result, they can make more confident decisions in their purchase because they know that their living space comes together more cohesively. 

Shop at their favorite places

Finally, virtual room design services allow clients to shop at places they love. They don’t have to be limited to buying stuff in places not familiar to them. For example, if the client loves to shop from local stores or boutiques, is a DIY enthusiast, prefers second-hand items, or likes to search for Marketplace deals, 3D virtual reality rendering companies can help. When they have a design concept in mind, they can search for items on their own in places they like. 

3D room design tips 

It can be pretty overwhelming to get started with 3D room design, especially for complete newbies. It might seem like your competition is already a step ahead, and you still have so many things to learn before you can finally catch up. But it doesn’t have to be this way. Here are some 3D room design tips that your company or firm can use for your upcoming virtual room projects:

RELATED: How AEC companies can leverage VR and AR simulations in architectural design

1. Avoid building from scratch

It can be tempting to create objects on your own and play with the available tools. However, once the projects become more complicated, you can’t afford to spend time making every item by hand. Consider using existing tools and files to simplify your workflow. Better yet, it might be best to take advantage of 3D home rendering experts to take the load of your room design off your shoulders. 

2. Play with lights

Lighting is one of the most important aspects of any 3D room design. Proper lighting can breathe life into textures and give a unique feel to the entire scene. Lighting also adds a distinct touch to your designs. It is the reason why you might want to break away from the rules and avoid using natural lights alone. What options do you have, then?

Aside from using the windows as the main entry points for natural light, consider adding directional lights and spotlights to the scene. Spotlights are perfect for shadows and can give the setting a vivid feeling. If you or your client wants to highlight something in the scene, you can also achieve it with the help of directional light. 

RELATED: Architectural VR/AR 3D rendering costs, rates & 3D modeling pricing for design firms

3. Capture stunning shots of designs 

Yes, there is such a thing as interior design photography. You might want to include its best practices in your design routine if you like to offer your clients more stunning presentations. For starters, try to observe optimal height when shooting your scenes, preferably half the room’s height. The camera angle should also be angled for the shots to appear natural with a slight downward angle. Shots should also be taken from a corner or the room’s point of entry. Finally, combine close-ups and wide-angle shots to give the presentation a storytelling momentum. 

interior-design-services

4. Use the right tools for the trade 

It’s an absolute must to learn how to use interior design software. The good news is that most options are easy to learn and use, so you can start using them quickly. But if the learning curve is too much for you to handle, you can always turn to 3D interior design services for your virtual room design instead and let them do the job on your behalf. 

RELATED: Real time rendering services – what advantages do companies gain from using it?

5. Prioritize project assets 

All 3D room design projects must be broken down into several assets. Doing so gives an accurate picture of the number of assets that will be made. From there, you can identify the ones you should prioritize. What makes it important, you ask? Giving your full commitment to make the assets found in the scene look outstanding is almost impossible, particularly when there is a deadline in question. It’s the reason why you should list asset priorities. The assets are critical for your design. Since these may differ depending on the project, starting early with making this list of priorities is recommended. 

How Cad Crowd can help

Virtual room design and 3D room design professionals are some of the experts you can find in the huge talent pool in the Cad Crowd network. Contact us today, and let us help you make the right choice for your next projects!