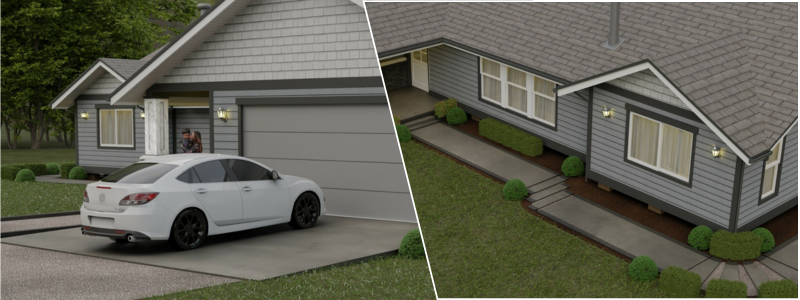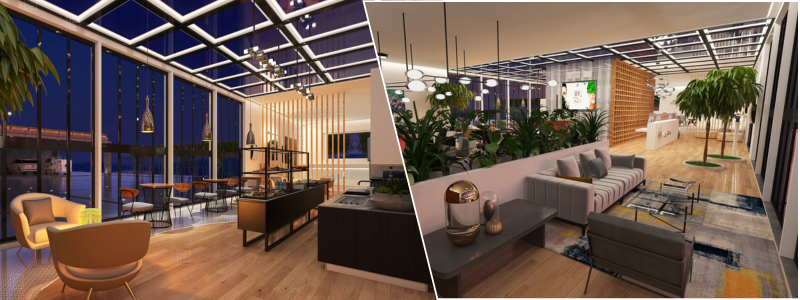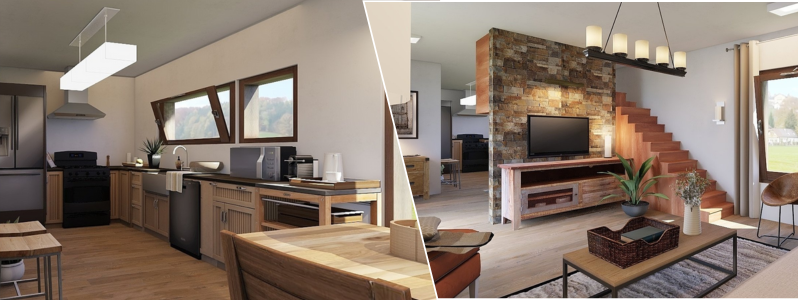
How Structural Engineers Find Errors in Analysis & Design Results for Architectural Design


One could wonder how structures are made and considered safe and stable. Structural engineering ensures that the structures to be built can perform as expected. It makes sure that the structures are durable, safe, and can perform long-term. It takes into consideration affecting factors in real-time and comes up with solutions backed by engineering principles, experiences, and validation. The structures have to pass the standard building code and requirements. It is the structural engineers who design the elements of the building in a way that they are capable of withstanding all the loads that may act on them. They are responsible for structural modeling and how the results will be interpreted. It supports architectural complexities and identifies inconsistencies to correct them.

Architectural projects definitely benefit from structural engineering since it gives confidence to the project that it is safe and stable. Companies and project management often look for a structural engineer to validate their models for safety and stability. Cad Crowd links the companies to professional structural engineers to assist in applying structural engineering principles and improving the architectural projects with confidence that its structural integrity is maintained.

RELATED: Common Problems Residential Structural Engineers Can Fix for Architectural Design Projects


🚀 Table of contents


Why error detection matters in structural engineering

There are errors in the structural analysis that are sometimes irreversible and hard to recover from. It could cause costly rework to the construction and may lead to further delays. Early detection is important in order to avoid mistakes and conflicts in construction design. It improves the accuracy of the model while remaining structurally compliant with building codes and standards.

Reviewing the structural model setup

To review, structural engineers look for the structural model first before checking the structural analysis. This way, they can verify if the model has conflicts that have been overlooked. In structural models, geometry, element connections, and members are examined. It should be ensured that the model is accurate before proceeding to the results, so that they’d know if the results can be reliable.

Checking structural geometry accuracy

One of the most common overlooked mistakes is incorrect geometry. This means that the structural elements should be correctly aligned with architectural plans. It should match the elevations, sections, and schedules. Structural engineers ensure that the model reflected is accurate to prevent miscalculation in load distribution.

RELATED: Common Structural Design Mistakes to Avoid When Hiring Engineering Design Firms 

Verifying load definitions

The loads added in the calculations should be aligned with real-world forces that act on the structure. Engineering firm would have to break down and review loads, which include dead loads, live loads, wind, and seismic loads. Knowing this makes the calculation more accurate.

Confirming load combinations

There are load combinations that are aligned with a specific scenario that the structure is in. Confirming that the combination matches the analysis and the software used. There would be an error in the result if the load combination used is strong. It could result in unstable or stressed structural elements.

Identifying missing loads

When making a structural analysis, it is important that all loads are defined and considered. In some calculations, there are loads that are overlooked, like equipment loads, external façade, or some mechanical systems. It is crucial to cross-check the structural model against all the drawings to ensure that all loads are considered in the structural analysis.

Checking boundary conditions

Structural models and calculations have to align the right supports for it to be accurate. Engineers must clearly define how the elements interact, whether it is fixed, pinned, roller-restrained, or a combination of them. The support conditions influence the results and their structural behavior, so they have to be accurate.

RELATED: A Comprehensive Overview of Steel Detailing Services and Its Importance for Construction Companies

Evaluating material properties

structural-analysis-techniques-accurate-building-design-validation

Materials are part of the calculations as well, so they have to be correctly defined. In calculations, material properties such as concrete strength, steel grade, significant weight, and modulus of elasticity are used. Miscalculations can lead to stress errors and can affect the structural analysis.

Reviewing structural element assignments

Structural elements, after structural calculations, have specific dimensions and sizes. In some cases, there could be errors in matching the element to its schedule, which may lead to unrealistic results.

Detecting duplicate structural elements

One of the errors that happens in calculations is duplicate elements. It could be unintentionally duplicated and may have inaccurate results of load capacity for the members. Structural engineers can check and review overlapped elements to correct them.

Reviewing structural analysis warnings

When using a structural software, there are warning prompts when there’s an inconsistency or error in the structural models, and it’s important not to ignore them. These could help identify and verify the issues that the model is facing. It is best to examine what’s causing this warning prompt and correct it early on.

RELATED: How Structural Engineers Improve Custom Home Design When You Hire Architects & Design Firms

Examining structural deflection results

Structural analysis and results can determine deflections. This way, structural engineers know how the structure behaves when the loads are applied to it. Errors and inconsistencies could be identified if the deflections are unrealistically small or large. Structural engineers know if these numbers are real or may be caused by an error in the data.

Checking reaction forces at supports

Engineers know a way to check errors by balancing an equation involving support reactions and the loads acting on it. The support reactions should be equal to the total applied loads, and once they are not balanced, there could be an error in the model, or the design is insufficient to carry loads.

Reviewing internal force diagrams

The patterns in the structural diagram can determine the structure’s behavior. The diagram shows bending moment or momentum, shear forces, and axial forces as well. Software shows this diagram, and engineers can interpret it and find out if there’s something wrong with it.

Comparing hand calculations with software results

Software-generated results can be verified and validated by simple hand calculations and equations. This helps in checking reactions and magnitudes to see if it all makes sense. Comparison of the calculations to the results can be done to know where it could go wrong, as there could be a discrepancy.

RELATED: Essential Modern CAD Tools for Architectural Design Firms and CAD Drafting Companies 

Evaluating structural load paths

Load paths show how the forces are distributed throughout the structural elements. From the roof to the foundation system, load paths can be checked if there is a disruption. Inconsistent load paths could mean there’s a problem with connections.

Reviewing member utilization ratios

Every structural member has a certain capacity it utilizes and has safe limits. Structural software generates the ratios, and these numbers can determine if there are design errors. Engineers review this data to know if the ratios make sense or not.

Checking stability and structural instability warnings

Structural stability is important, and engineers can check and validate if the model has lacking supports and a framing system. Unstable models can lead to unreliable structural analysis. Software can detect some and prompt warnings. It is important that it is thoroughly reviewed and assessed to interpret design outputs.

Reviewing slab and floor system behavior

The floor system distributes loads, and it is important that it is modeled correctly in the software so it can accurately show the distribution throughout the elements. An inaccurate diaphragm can cause errors and may affect beam and column forces.

RELATED: Ray Tracing in Architectural Visualization: Why It’s Essential for Design Firms and Freelance Services 

Reviewing seismic analysis results

The engineers can validate the earthquake load response and analyze the behavior of the structure towards it. Having a safe structural design is important, especially in areas prone to earthquakes. Engineers will tend to review the historical data of the area and apply safe constants to ensure that it can withstand the loads.

Cross-checking architectural and structural drawings

Mismatched details between architectural and structural drawings are common. But this inconsistency leads to errors in structural models. Aligning both scopes helps make the model and calculations accurate. Cross-checking both drawings would be a great help to reduce discrepancies and conflicts later on.

Detecting modeling assumptions that may cause errors

In cases where assumptions were made for a certain material or element, risks may arise if the assumptions are not realistic. Engineers review the assumptions being made, ensuring that they show realistic outcomes for the building. It shouldn’t be exaggerated nor underestimating. It should still come close to the realistic value so the results can be reliable.

Verifying units and measurement systems

Sometimes unit conversions are overlooked and can be a common mistake in calculations. Professional engineers have to make sure that the units used throughout the calculations are correct, including the weight, the dimensions, the material properties, and the loads. It has to have proper unit conversions. Incorrect units may lead to drastic errors.

RELATED: How 3D Commercial Rendering Services Help Present Commercial Architectural Projects

Checking structural symmetry

Every structure has a distinct symmetrical attribute, and this is how engineers interpret results. It can indicate whether there’s an inconsistency with it or there could be an uneven load distribution that has to be addressed. Reviewing the structural responses can be helpful to detect errors during the design stage.

Reviewing structural member orientation

Member orientation matters as it determines the pathway of the loads. Incorrect orientation could disrupt the load transfer and bending motions. It is important to correct this in order to produce its capacity and limits.

Verifying structural releases and constraints

Structural engineers verify the member releases whether it’s correctly assigned or if it performs as intended. Releases control how forces will be transferred throughout the members, and it’s important that these are checked to ensure that they maintain a realistic structural behavior. Verifying avoids errors in the analysis, ensuring that the structure is safe and stable.

Checking structural load transfer between systems

A building design or a structure runs on multiple structural systems. This included beams, columns, slabs, and other load-bearing elements. The engineers make sure that, despite different structural systems, the loads will be transferred seamlessly without causing stress to other members. It should lead to a realistic analysis and outcome.

RELATED: How to Choose the Right BIM Services Provider For Your Architectural Firm

how-structural-engineers-validate-building-design-analysis

Comparing results between different analysis methods

Cross-checking different analysis methods verifies and validates results. Discrepancies could be reviewed and analyzed to know what could be wrong in the calculation. Doing this increases reliability in results and adds confidence to its accuracy.

Reviewing structural design code compliance

A structure or a building has to comply with the necessary building code and standards. Load combinations are present to comply with it, and the structural engineers can verify compliance with these codes. They can review and set safety factors and design limits according to the codes.

Detecting overly stiff or flexible members

Elements show behavior, and engineers can identify or interpret it. Correcting a member’s stiffness or flexibility helps design accurately. It reduces distortion and excessive deflection of the member. Discrepancies could be minimized to reflect more reliable data that reflects the realistic performance of the structure.

RELATED: Redefining Existing Buildings with Interior Fit-outs & Architectural Design Companies

Evaluating structural buckling results

Buckling analysis results help determine whether compression members, like columns, braces, or beams, lose stability under applied forces and loads. This helps structural engineers determine if the members are safe and stable under compression loads. Once incorrectly calculated, adjustments can be made to make it more stable.

Reviewing structural dynamic behavior

Structural engineers review unusual vibration patterns, and frequency could show issues and conditions in the structural model. The vibrations are also reviewed to check if the behavior is aligned with appropriate responses, whether it satisfies the building code limits, or not. It shows if the building or structure can withstand time-dependent forces.

Verifying floor diaphragm behavior

Transferring lateral loads from the floor to the roof can be done with a correctly defined model and design. Lateral loads have to be realistically distributed throughout to align with the design intent. Engineers make sure that the models are correctly identified, whether they are rigid, semi-rigid, or flexible, depending on their design intent.

Evaluating structural foundation reactions

The structural foundation shows if the load transfer from the structure to the ground is consistent with the reaction forces. Engineers can review this and check for discrepancies, if any, and assess where it went wrong. There could be incorrect load assignments or unrealistic stress concentrations that have to be corrected to support stability.

RELATED: Benefits of Outsourcing Steel Detailing Services for Engineering Firms and CAD Design Companies

Reviewing structural design utilization trends

Engineers make use of the trends and patterns all throughout and across multiple members to check unusual behavior, as there could be inconsistent member properties and improper load assignments. If it is examined and found that there is more than one member who has an anomaly, then there is a problem with the system. Doing this ensures that all members are acting in a safe and efficient manner.

Checking structural model simplifications

Engineers review and assess models by simplifying the analysis to make it more manageable. This way, engineers could accurately reflect realistic building performance and check with architectural and structural drawings. Simplified calculations and analysis would help in checking more efficiently.

structural-design-accuracy-through-engineering-error-detection

Comparing results with similar projects

Comparing historical data to present models can show patterns. There could be deflection patterns and behaviors that could help evaluate the model’s stress patterns. By cross-checking with similar past projects, benchmarking can gain context for evaluating the model’s behavior.

RELATED: Fundamentals of BIM & Modeling Design Services at Building Information Modeling Companies

Conducting sensitivity analysis

There could be data that can influence the results. Engineers make use of sensitivity analysis to observe some behavioral patterns that could significantly affect the structural performance. Identifying this could show errors that could be adjusted upon early detection.

Performing independent model checks

Conducting a sense check or independent model checks by another structural engineer ensures that there are no errors overlooked. Doing this strengthens confidence in values and could actually help engineers pinpoint and check flaws and validate assumptions.

Reviewing software version and settings

The software is constantly updated, and so are the calculation algorithm methods. The engineers have to verify which version is compatible and make sure that the settings are not outdated to provide accurate data and results.

Inspecting structural result visualization

Visualization process can help analyze the shown deformation and shapes. Engineers can examine and inspect the graphical data to identify unusual patterns, if any. From this, errors can be revealed, and the data can be validated. What’s shown in the graph can be symmetry or irregularity; this will help narrow down observations.

RELATED: Keys to Successful Structural Design & Construction Projects with Architectural Services Firms

Reviewing structural load direction

The loads act in a way that the real world does. It has to be correctly placed with the right directions, whether acting downwards, upwards, left, or right. It should be aligned with whatever load it represents. Knowing this can ensure correct and balanced equations. It reflects realistic reactions and represents real-world forces.

Checking structural member overlaps

An overlap structural member can be overlooked during the design of structural models, and engineers can ensure reviewing deliberately to check where it could overlap. Removing this can drastically alter the outcome to more accurate and reliable data.

Verifying structural construction stages

There is a project that has multiple phases or stages. Structural engineers make sure that each phase and stage reflect the realistic sequence of the timeline in the model appropriately. It must undergo whatever load and stress development it has to show a realistic outcome. From this, it ensures realistic force distributions and prevents inconsistent deflections.

Evaluating long-term structural effects

It is important to know material properties to add them to the considerations during the analysis. Factors such as creep, shrinkage, sagging, and relaxation can affect the material and may be overlooked during the design phase. If not considered, predictions of its structural performance can be unreliable and inaccurate.

RELATED: FEA (Finite Element Analysis) All Mistakes to Avoid When Hiring FEA Engineering Services

Reviewing structural documentation

It is definitely important to do a check-in of the structural drawings with the structural results. Engineers can understand and interpret this and cross-check data and alignment if it matches the design intent. It is essential that there is consistency between the drawings and the calculations to ensure that there are no discrepancies or conflicts.

Conducting peer review in engineering teams

Peer review is done to ensure that there are no overlooked errors. This is often done in major projects. Assumptions and considerations were carefully reviewed and examined to validate. This process adds confidence to the results.

Implementing quality assurance procedures

Quality assurance is an important standard process to review and validate the structural model and calculations. It involves cross-checking documents and drawings, checklists, verification processes, and reviews. Sometimes an independent checker is added to the team to ensure accountability. This process improves the reliability of the data.

Using engineering judgment

The software-generated result must always be counter-checked. Engineers can use their expertise backed by engineering judgment. This makes them have sound decisions and analysis. They can sense if there’s an abnormality with the results or some inconsistency in them. Once detected, a more thorough investigation can be done, and corrective measures will be applied.

RELATED: Architectural vs. Structural Shop Drawings: A Complete Guide With Differences for AEC Firms

Continuous learning and improvement

In engineering, there is always an evolution of processes, materials, building codes and standards, and technologies. Engineers continuously adapt to the changes and update their expertise, making sure that they can keep up with the updated tools, software, and engineering methodologies. This helps them be more efficient in modeling accurately.

Conclusion

Knowing how to detect and identify errors in design and analysis is an essential part of  a structural engineer’s role in the project. Through different systematic approaches, they ensure that the results generated are reliable and verified.

The engineers make sure that the models and designs are compliant with the codes and standards. It improves the whole project by adding confidence that the structure is safe, stable, and durable. Companies often hire structural engineers to conduct structural analysis to check if their designs are safe and compliant, especially if the project is on a more complex side.

Cad Crowd lets businesses connect with professionals who are specialized in structural analysis review and data validation. They can help by sharing their experience and knowledge to improve design and technical accuracy in architectural projects.

RELATED: Overcoming Errors in Architectural Drafting with Outsourcing Design Services

How Cad Crowd can help

Detecting errors in structural analysis and design is essential for creating safe, code-compliant, and reliable buildings. If your project requires expert review, structural analysis, or design validation, Cad Crowd can connect you with experienced structural engineers who specialize in identifying issues before they become costly construction problems. Whether you need assistance with structural modeling, load analysis, engineering calculations, or design verification, our network of professionals can help improve the accuracy and reliability of your project. Contact Cad Crowd today for a free quote and find the right structural engineering expert for your next project.

author avatar

MacKenzie Brown is the founder and CEO of Cad Crowd. With over 18 years of experience in launching and scaling platforms specializing in CAD services, product design, manufacturing, hardware, and software development, MacKenzie is a recognized authority in the engineering industry. Under his leadership, Cad Crowd serves esteemed clients like NASA, JPL, the U.S. Navy, and Fortune 500 companies, empowering innovators with access to high-quality design and engineering talent.

Connect with me: LinkedInXCad Crowd

Types of 3D Modeling in Architecture: Direct, Parametric, BIM & Point Cloud Explained


Now that the world has transitioned to digitalization, the Architecture, Engineering, and Construction (AEC) sector is no longer confined to traditional, manual flat blueprints. It has now evolved into three-dimensional and interactive models, making a dramatic advance in the competitive markets. It could be overwhelming to adapt to a certain digitalization tool since it is also a strategic business decision.

Choosing a tool can have a direct impact on the project’s success. To do it right, it is best to stick to what the project needs. There are four pillars of modern modeling: direct, parametric, Building Information Modeling (BIM), and Point Cloud Scanning. Each has its competitive strengths and role in the industry, and it could be overwhelming to take it all on. CAD Crowd can help in simplifying this by connecting the businesses to specialized freelancers, suitable for their project needs.


🚀 Table of contents


RELATED: Why 3D Modeling Is Used in Building Architectural Projects with Freelance Designers and Firms?

The evolution of architectural visualization

The evolution from hand-drawn sketches to highly detailed 3D digital models has been one of the most remarkable in the field. It has really come a long way and greatly influenced different sectors. Modernization of the visualization tools allows the architects and designers to produce a clear and realistic 3D representation, letting the viewers easily understand how it will look, function, and feel in real life even before the construction starts. It has made life a lot easier, especially for stakeholders who have limited technical knowledge, since they can now visualize it easily instead of trying to fit in all the different 2D drawings.

Defining 3D modeling in AEC

In the Architecture, Engineering, and Construction (AEC) industry, 3D modeling is transforming all information into a three-dimensional digital representation of the building or structure. Instead of trying to piece together multiple 2D technical drawings, it can now be easily visualized how all elements interact with each other. This is much convenient for both the technical team and stakeholders to grasp even the most complex ideas. AEC can choose whichever modeling tool is suitable based on the project’s needs, such as direct modeling, parametric modeling, BIM, and point cloud. Utilizing 3D models can make the designs easier to understand, create an efficient collaboration, and successfully bring the project to success.

The core methodology: direct modeling

One of the most straightforward modeling techniques is Direct modeling. It is about direct manipulation of the shapes and geometry without reliance on complex rules or parameters. In this approach, one can quickly and directly alter and reshape the model by pushing, pulling, and resizing the elements in real time. Its remarkable trait is its flexibility and how it can be used in an intuitive way, making it easier and more convenient to use, especially at times when fast editing is needed. The downside is that it may not always store detailed data, unlike parametric and BIM, and due to this, this approach is often used alongside it, depending on the project needs.

RELATED: How Does 3D Architectural Modeling Create Immersive Design Experiences for AEC Companies?

Advantages of the direct approach

The direct modeling approach has been known to offer several practical advantages, which are more applicable and useful at the early stages of architectural design. Its flexibility allows architects and designers to work quickly and intuitively. This means they can work around the model without having to deal with complex constraints and rules. Its strength and flexibility have allowed designers to easily alter layouts and explore more design ideas based on client feedback. It has remarkably stood out because it is simple and direct, keeping the design smooth and free, and helping in moving forward with ease.

Direct modeling software options

In projects that face tight deadlines in early stages, designers opt to apply Direct Modeling to their work. There are different CAD software programs that can allow them to directly reshape and manipulate 3D models quickly and intuitively, all without having to deal with complex constraints and parameters. Popular software includes Creo Direct, Shapr3D, and other CAD platforms with direct editing features. These tools are easy to learn and support collaboration by making the models easier to share and modify.

The power of algorithmic logic

Algorithmic logic is an approach that makes use of rules, formulas and even advanced programmed instructions to generate design elements. In this approach, certain parameters were set to automate the change in the design instead of manually tweaking and adjusting every model element. Algorithmic logic has a close relation to parametric modeling as it allows design generation that is more dynamic and responsive. This means having an automated update when a certain condition is met. For instance, if there is an update in a dimension, the whole model will adjust.

RELATED: How Architects and Companies Leverage 3D CAD Technology to Develop Architectural Models 

Generative design and parameters

In Generative Design, designers make use of set rules and parameters such as spacing, size, materials, and even environmental conditions to automate and generate several design options. This is considered an advanced approach since it makes data-driven decisions from the given rules and constraints. One of its strengths is how it has improved coordination between building systems, making it easy to address issues. Due to its complexity, designers have a deeper understanding of how geometry and spatial relationships work, as well as suitable materials and construction methods for the project.

Building Information Modeling (BIM) basics

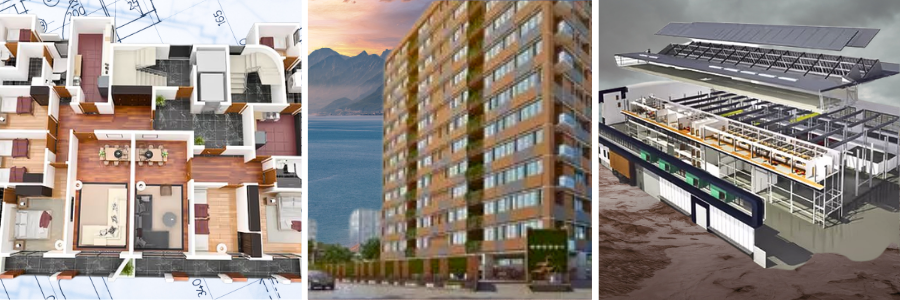
Building Information Modeling (BIM) is not just about making a 3D model, but it works as an advanced modeling approach since it contains more detailed information about every part of the building and instructions. It doesn’t only contain geometrical shapes pieced together but also includes its materials, cost, and even construction timeline. It is a powerful project management tool used to track the early stages through the post-construction stages.

BIM vs. standard 3D modeling

BIM and standard 3D modeling are sometimes mistaken for being the same since it actually feels similar, since both create a digital representation of the building, but each has a different function and purpose. A standard 3D model is more about how the building will look; it translates ideas and concepts into a realistic model. The Building Information Modeling (BIM) process goes beyond the visualization as it contains deeper information about each building element. It has materials specifications, quantities, and schedule information. BIM is more of a project management tool shared among multiple teams for collaborative work.

RELATED: BIM Design: Compelling Reasons to Use it for Architectural Projects and CAD Design Firms

Collaborative workflows in BIM

bim-point-cloud-and-parametric-modeling-explained

Since BIM can serve as a project management tool, it can be shared across multiple teams and have them work on the shared model. This makes collaboration a lot easier and seamless since the updates are done in real time, which prevents longer lead times and reduces misunderstandings. It also helps in early detection of clashes and addresses them right away to prevent further issues that could affect the project schedule. BIM stands out because of its multi-disciplinary coordination, making it an organized and accurate design model.

Understanding point cloud technology

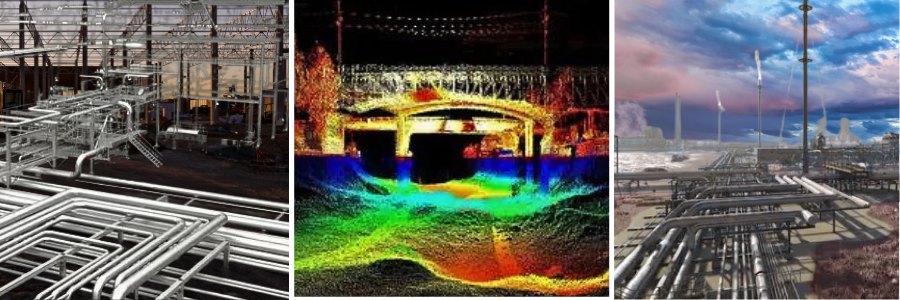
Point cloud technology is an approach that captures the exact real-world conditions of a space by using 3D scanning tools or laser scanning. This means it does not necessarily draw from scratch but makes use of what’s already existing and produces a digital copy out of it. From there, the scans can produce not just thousands but millions of points in 3D space, which can form a “point cloud”.  This data is then used as a reference in generating accurate models.

Scan-to-BIM applications

Real-world buildings and structures can be converted into a usable BIM model by using 3D scanning data. This process is called Scan-to-BIM. The data used could be from a point cloud technology; it conveniently connects what already exists into a detailed digital model. To do this, the target space is scanned using laser scanners, catching precise data points. Then, these points are processed and will be converted into a detailed BIM model that the design team can work on. It helps in generating models with accurate real-world information.

RELATED: The Future of the AEC Industry: Exploring BIM Modeling Trends for Companies

Choosing the right tool for the phase

Choosing the right tool can significantly improve efficiency at work since each tool is stage-based. For instance, a project in the early design stage can use direct modeling since it is fast and flexible. It allows easy and intuitive editing. In project development, parametric modeling can be used, which allows control over the relationship of the elements in the building. Once the project progresses into construction planning, more detailed information is carried out and can be stored in BIM. And when there is a need to incorporate existing structures, it can be scanned and converted into a digital model, and point cloud technology is used.

Cost implications of advanced modeling

It is expected that using advanced 3D modeling methods has its cost implications. It could appear costly upfront, but it is a strategic way to increase long-term project efficiency and lessen costs in the project lifecycle. Using design models can help in reducing design errors before construction even begins. This alone can help in minimizing material and resource wastage, lessening rework costs. It helps not only in saving money but also in improving the planning and construction strategy by making it more efficient. Having advanced modeling strengthens confidence and trust with the client, seeing how well the project is handled.

Enhancing client communication

A significant role of 3D modeling in architecture is how it can improve communication between designers and clients. Instead of having the client piece together complicated technical drawings, designers can easily show a clear visual representation, which is a lot easier to understand. It helps better in visualizing the project and speeds up decision making based on the presentations since they can easily give feedback. Using a 3D models enhance not only the communication but also strengthens the relationship between designers and client, making the client feel more confident and involved throughout the project.

RELATED: How do Architectural BIM Services for Companies Complement the MEP/FP Design Process?

The future of digital construction

Now that the world is embracing and adapting to modernization, the architecture and engineering industry leans toward digital construction, wherein most of the planning, design, and coordination is done digitally. This is to prevent costly problems that can be detected during the design phase instead of addressing It during the construction phase. The direction of AEC is towards utilization of more advanced tools to help in delivering more accurate and efficient project outcomes, in the most feasibly and cost-friendly way. It encourages planning, designing, and building smarter, allowing for more efficient project management.

Sustainability and modeling

Sustainability compliance has been one of the priorities some projects targets to. This can be achieved more efficiently by applying digital modeling methods such as BIM, parametric modeling, direct modeling, and point cloud. These modeling tools can help in making smarter design options that can reduce environmental impact while still maintaining good design and functionality. It does not only improve the visual appeal but makes sure that it aligns with sustainability standards.

Structural integrity simulations

In BIM and parametric modeling, structural integrity simulation can be done to test whether the building is structurally stable and safe. Instead of producing prototypes design to test the materials and its performance, a digital test can be done to simulate real-life forces like wind, weight, and earthquake. It can easily optimize materials to make the design a lot safer, more efficient, and more reliable.

RELATED: Features and Benefits of BIM Services for Architectural Design Companies

Materials research in 3D

It could be time-consuming to assess physical materials and evaluate its suitability to the project. Instead of relying on the tedious process, 3D allows designers to explore and simulate material performance under different conditions. This can help them evaluate easily which material works best under heat, pressure, and moisture. This helps designers decide on which materials are not only visually appealing but also durable, safe, and cost-effective.

Real-time visualization benefits

One of the cause of delays in planning and design phase is the long turnaround time for approval and feedback with the design. Real-time visualization allows a more efficient way of collaboration among the team since everyone can immediately see the progress in the design model and they can add in their feedback. Whenever an update is made, it can also be seen by others. This promotes fast and confident decision-making.

VR walkthroughs for architects

Virtual Reality (VR) walkthroughs have given everyone a unique experience by being fully immersive in a 3D environment of the project before it is even built. No more trying to piece together plain technical drawings or 3D images, users can now walk through the interactive space by using a VR headset and feel like they’re physically present inside the design. Through this, they can also visualize how the space, lighting and layout function and provide comments and feedback.

RELATED: Top Tips You Need to Know for Choosing a BIM Company for Architectural Design & CAD Services Firms

AR for on-site construction

Augmented Reality (AR) when used in construction allows the engineers and architects to see how the digital design sits with the actual physical area in real time. This approach is about overlaying the digital 3D model directly onto the real site. It can be done by using tablets or AR glasses. This allows them to see speed up inspections and quality checks since they can see if there are fixes that has to be done. It improves not only efficiency but accuracy in works.

3D printing for architectural models

By using a specialized printing machines, architects and designers can create physical scale models instead of manually building mock-ups. This is called 3D printing. It is a process of direct printing an accurate mini version of the structure from digital models such as CAD or BIM. It helps in creating tangible models that are accurate, making it easier to grasp the architectural concept.

understanding-direct-parametric-bim-point-cloud-modeling

Level of Development (LOD) explained

Level of Development (LOD) is an established system of how detailed and complete a 3D model is at a specific or certain stage. This helps the team to know where they are at and to check if their progresses are on time. It also sets expectations for project outcomes and avoids confusion about design accuracy. It tells how “finished” a certain design is depending on its stage. This serves as a standard to set boundaries and clearly define what stage each part of the model is in.

RELATED: Should Your Company Invest in Architectural BIM Modeling Services for Construction? 

Cloud-based collaboration platforms

There are instances wherein there’s a limitation to collaboration because of varying work locations. This can be addressed with Cloud-based Collaboration wherein a model is shared, and the team can work together on the same project remotely. This is a more efficient and smart approach to streamline communication and reduce delays. The design progress reflects real-time and avoids software version conflicts. It makes the whole process more organized and easier to manage.

Managing large-scale point clouds

Managing large scale point cloud projects could mean dealing with a massive data to be handled and managed. To make it work, the design team should be able to simplify the 3D scan and accurately capture existing site conditions. It has to be carefully cleaned and organized before converting into design models like BIM. It is a complex process but it can be managed by a professional who knows how to process and cleanup large datasets smartly.

Photogrammetry vs. LiDAR

In doing point cloud, photogrammetry and LiDAR are two commonly used techniques to capture real-life environment before converting into an accurate model. Photogrammetry is more on about taking several overlapping photos of a space. This is a more affordable choice and is often suitable for small scale projects. While LIDAR is a laser scanning tool to capture exact dimensions and generate a highly accurate data. It is much precise and is suitable for large and complex projects.

Lighting design simulations

To simulate lighting natures, digital tools can be done to check the interaction between natural and artificial light inside the building. It is hard to imagine and just visualize how bright or comfortable a space could just by looking at model. It is much helpful and useful to simulate it in a BIM to test and adjust light, whichever is more suitable for the building. Using digital tools to simulate lighting layout helps in predicting and controlling how much light is needed in the space to make it not just appealing but more comfortable.

RELATED: A Guide to 3D Modeling and 3D Models for Your Company in the Construction Industry

Acoustic analysis in 3D

Acoustic Analysis in 3D allows designers to explore and simulate how the sound behaves within the space. This prevents reliance to guessing on how sound travels and reflects within the building. Through Acoustic Analysis in 3D, designers would be able to predict and adjust how the sound behaves in the building, making it a lot more comfortable.

Seismic modeling for safety

Seismic modeling makes it easier for the designers to simulate and test how a building can withstand an earthquake. Safety and stability are important in a building, so having it tested is one of the most important processes to ensure that it is ready to be occupied. Although the structural performance can be predicted through calculations, it is reassuring to see how it performs in real-life conditions. In seismic modeling, instead of trying more values to check, it optimizes and adjusts the structural design to come up with a stronger and more stable option.

Urban planning and 3D GIS

architectural-3d-modeling-techniques-for-modern-design

In Urban Planning with 3D Geographic Information Systems (GIS), an entire urban area is visualized in 3D by using digital mapping and 3D modeling tools. This approach helps everyone to understand how the building stands and behaves within a specific area and allows a smarter and more sustainable urban development. It helps in improving the planning decisions based on the geographical date of the city.

RELATED: Why 3D Modeling Is Important For Constructing Architectural Projects By Companies

The rise of digital nomads in AEC

The world has now increased the number of remote workers, and this includes professionals in the AEC industry. Working remotely has been one of the growing trends in the industry and so having cloud-shared model makes it a smarter approach to collaborate. All designers and engineers can seamlessly work on one shared model despite the distances, while maintaining the file secured and safe. It allows multiple disciplines to align within the shared workspace.

Storage solutions for point clouds

One of the challenges in using Point Clouds is how it uses with large storage because it contains millions to billons of scanned points. To address this, it can be efficiently stored by using cloud-based storage platforms or dedicated servers. It is important to know how to handle large storage data to avoid slowing down the system and maintain data management. It keeps the work smoother and efficient and enables access across multiple teams remotely.

Open-source modeling software

There are design tools that allow free usage of available design models that can be used by architects or designers. This is known as Open-source modeling software. Generally, it is a useful platform, especially for beginners and students, since it is readily available and provides a flexible alternative in creating and managing models. It is also cost-effective since it is free and reduces operational costs.

TRELATED: op 27 Sites to Hire HVAC CAD Designers & 3D Modeling Drafters for Architectural Projects 

High-resolution texturing

It is possible to apply detailed surface visuals and material finishes in digital models to make it look more realistic and accurate. Doing this digitally creates a simulation of how the building visually look like when constructed. It improves the accuracy of the presentation and helps client understand the look and feel of the material finishes once built.

Traditionally, sustainable design can be done by calculating manually and predicting its energy consumption. Digital models can efficiently provide sustainable design options to minimizing the environmental impact by incorporating it into workflows like IM, parametric modeling, direct modeling, and point cloud-based design. These approaches focus on being able to optimize the materials and building performance during early design stage instead of dealing it during construction or post construction.

Parametric facade systems

Façade can be altered through rules and constraints. This approach is called Parametric facade systems, wherein a façade can be generated by defined inputs and parameters such as sunlight exposure, wind directions, energy performance goals, and even building orientation. It makes the system a lot more flexible to edit in case needed. It explores multiple design options through responsive automation.

RELATED: Cad Crowd Freelance Experts: Transform Reverse Engineering with 3D Scan-to-CAD Services for your Company

Dynamic design parameters

Dynamic design parameters combine BIM and parametric modeling since they treat the model as an adaptive system that can respond based on given parameters. Instead of manually editing and converting it into a 3D model, the designers can set rules and parameters to make it into a model that can be adjusted accordingly by a set of values. This approach significantly reduces redesign work and improves responsiveness to design changes.

Automated quantity takeoffs

One of the most useful features of using BIM is its ability to generate a quantity takeoff of the building. Usually, quantity takeoffs are done by collating all drawings and counting the materials by work packages. This could take a lot of time especially if the project is large-scale. BIM can efficiently generate a takeoff of the materials and reduces human error. It can also update the quantities should there be a design/material change. This is a game-changer since it is a cost-effective tool.

Clash detection algorithms

Sometimes clashes are overlooked and can only be seen during the construction stage, which could mean costly reworks. This can be avoided with Clash detection algorithms, wherein digital tools are used to spot overlaps in the system before construction starts. Most of the systems clashing include structural, architectural, and MEP. The designers of multiple disciplines can work on the shared model space and point out clashes and fix them in real time, reducing costly on-site rework and delays.

RELATED: Top 36 Platforms to Hire Maya 3D Modeling Professionals for Architectural Design and Engineering Firms 

Conclusion

Understanding and mastery of different types of 3D modeling could be overwhelming. Its range and flexibility are dependent on the project needs. Every digital tool plays a crucial role in shaping modern architectural design practices. While each serves a specific purpose, it can still be used together to improve overall project quality. As AEC practices keep evolving, businesses thrive by catching up with the growing trends. For firms that are in need of additional specialized expertise to up their design strategies, CAD Crowd can help in connecting with professional and experienced talent without long-term commitment costs. It makes it easier for them to expand their capabilities and support an even wider range of technical needs. Cad Crowd is here to help in choosing the right experts who know the right 3D modeling tools suitable for your project needs.

How Cad Crowd can help

Choosing the right 3D modeling approach is essential for improving design accuracy, collaboration, and project efficiency. Cad Crowd connects businesses, architects, engineers, and construction firms with experienced professionals specializing in direct modeling, parametric modeling, BIM, point cloud processing, architectural visualization, and Scan-to-BIM services. Whether you need support with conceptual 3D models, BIM coordination, digital design workflows, or converting laser scan data into accurate building models, our vetted experts can help streamline your project and deliver reliable results. Contact Cad Crowd today for a free quote and let us connect you with the right 3D modeling expert for your next architectural project.

author avatar

MacKenzie Brown is the founder and CEO of Cad Crowd. With over 18 years of experience in launching and scaling platforms specializing in CAD services, product design, manufacturing, hardware, and software development, MacKenzie is a recognized authority in the engineering industry. Under his leadership, Cad Crowd serves esteemed clients like NASA, JPL, the U.S. Navy, and Fortune 500 companies, empowering innovators with access to high-quality design and engineering talent.

Connect with me: LinkedInXCad Crowd

DFMA for Home Building Design and Construction Companies: Design Affordable Homes


There have been minimal improvements when it comes to construction practices used and enforced in the industry. These techniques, which seem to be the standard since the Jurassic era, have produced houses and buildings that have been criticized as inefficient in terms of cost, design, and overall aesthetic. Many houses even fail to cater to the current market demand.

But of course, if you want to stay ahead of the curve and achieve success in the progressive residential construction industry, you need to think outside the box and explore more modern solutions. Catering to the ever-evolving market, the demand cannot be fulfilled by simply generating more and more houses. The solution should be as innovative and new as the continuously improving technology and practices. One key methodology gaining traction in today’s construction industry is DFMA or design for manufacturing and assembly services.

DFMA is a methodological approach that optimizes the design process to allow a more efficient and seamless assembly and manufacturing. It ultimately leads to standardization, which will give you and your company faster construction timelines and cost savings. This article will share with you how building design and construction companies can take advantage of DFMA to design affordable homes.


🚀 Table of contents


RELATED: Design for manufacturing and assembly tips (DFMA) — cut your product design company’s production costs

DFMA at a glance

DFMA, or Design for Manufacturing and Assembly, is a framework focusing primarily on designing products that can be manufactured and assembled easily. This design process is not something that is new in the industry; it has been used since the 1980s to minimize the overall costs of computer hardware, consumer appliances, automobiles, and even airplanes.

These products are designed and crafted by DFM design professionals using individual components and parts that are aligned to be built and assembled in a factory setting. The buildings that will be worked on are considered products that can be split into several modules that can be built step by step and part by part. These modules which can consist of different parts and workings, are repeatable, interchangeable, and standardized.

Benefits of DFMA homes

Houses built using DFMA aim to lessen a large chunk of lifecycle costs, including build cost, construction and design time, carbon intensity, and household energy consumption while improving construction productivity.

RELATED: 5 Reasons to hire a CAD design specialist to bring your company’s concept to market

Expected economic benefits of DFMA housing projects

  • It allows other registered providers and 3D designers to reproduce the business model in partnership with the rest of the group to achieve a multiplier effect.
  • It reduces labor requirements per house, improving the industry’s resilience to a labor shortage, an existing concern that might only worsen over time.
  • It creates new business opportunities for suppliers.
  • It cuts down regional construction costs and speeds up delivery time to meet the targeted deadlines.
  • It decreases the energy bills of homeowners.
home design services

Other social benefits

  • It creates a safer work environment for the production process compared to traditional onsite production.
  • It creates new skills and roles for future use.
  • It improves quality of life by creating a more comfortable living environment and disposable income.
  • It provides faster access to affordable or social housing.

RELATED: Smart manufacturing using CAD design is the future for OEM’s

Reasons why the modern construction industry moves towards DFMA

  • The ultimate outcome of 3D construction rendering services and design is to create reasonably priced buildings within an accepted timeframe. DFMA or prefabrication is a good example since it uses modular construction drawings and already manufactured construction drawings. Once combined, these techniques and modules simplify the manufacturing part by outsourcing different offsite components which will give you a balanced performance, quality, and a more acceptable cost.
  • In DFMA drawings and models, assembly and manufacturing are elegantly intertwined together to have a simple, efficient, and error-free construction. However, just like other combined processes, DFMA might present complications and challenges at one point. However, the perks of reducing materials, overheads, and labor costs offer the ultimate solution to achieving success with minimal wastage and higher profit margins.
  • During product assembly, DFMA follows a meticulous design review process. It identifies optimal part design of products as well as cost-effective and efficient production methods that cater to the requirements of the designers and the rest of the team members.
  • Entire units or parts of the building’s construction are crafted in a factory setting or an actual factory away from the construction site before being transported to be installed on the site. Prefabricated construction modeling and DFMA encourage seamless collaboration between project design and production, making the products more cost-effective and reliable.

RELATED: DFM For new product design excellence: complete guide for company success 

Other perks of DFMA

Here are other reasons to take advantage of DFMA for designing affordable homes:

Ability to test

It’s possible to consider offsite solutions early on in the planning stage with the help of building information modeling experts or the BIM process. BIM aids in delivering prototype specifications to allow extensive testing. Models can also undergo virtual testing before companies invest finances in their actual prototypes.

Cost

Fewer parts are used in DFMA, which eliminates unique parts and cuts down the labor count for assembly. It also uses standard hardware and parts, reducing the need for assembly tools and thus further decreasing the costs involved. The DFMA process offsite is predictable and not prone to delays and material damage due to weather, helping save overall costs. It’s also possible to use the same parts interchangeably for product manufacturing, decreasing the number of parts and costs.

RELATED: How companies use design for assembly services for product manufacturing

The application of total quality or operational management tools can help fulfill future volume needs. Projects involving repetitive structure elements, such as supermarkets, malls, colleges, schools, hospitals, and hotels, can also significantly benefit from DFMA, as it easily replicates elements in larger quantities after choosing the design.

3d house rendering company

Availability of resources

Construction in a different environment requires less onsite labor to relieve shortages in skills. Onsite resources are necessary only for the final installation of assembly instead of the design, manufacture, and complex assembly of parts and components.

Safety

Entire buildings or components can be reconfigured and transferred to different sites to ensure improved safety of future deconstruction of buildings. Prefabrication work in controlled factory settings is done following controlled and safe protocols for health and safety. The site also has more spaces and fewer external factors for various trades taking place within the same space.

RELATED: 8 Tips companies use to simplify design manufacturing or design for manufacturing

Simplified manufacturing activities

DFM experts help optimize and simplify the manufacturing process, particularly through modules. The modules in the product design resulting from prefabrication can simplify testing, inspection, redesign, purchasing, assembly, service, maintenance, and the rest. Assembly is also simplified through self-locating and self-aligning parts, including molded keyways, chamfers, indentations, and projections. DFMA also reduces elements for interconnections.

The interconnected parts are flexible and can be used to connect two more parts. The harnesses guarantee unique connectors prevent misalignment. It also simplifies inventory and improves servicing and maintenance processes. Modules can make the redesign process more versatile to help with testing before the final assembly and allow the use of standard elements to cut down product variations.

DFMA also avoids multiple cleaning and solder steps. Prefabrication also simplifies the identification of problems and the assembly process’s operations. Self-contained and separate modules also require fewer tools with reduced disassembly and overall repair time. Using multifunctional parts also allows the execution of several constructions by just a single part, thus making the procedure less complex.

Site space

DFMA also offers huge benefits to sites with limited access, limited space, and complex logistics ,such as city center locations and airports. Even sites that don’t have house storage and those that can handle the delivery of semi-prepared or raw materials can also benefit from DFMA. Offsite prefabrication also results in less labor and material onsite, thus opening up more onsite space.

RELATED: Leading home design & modeling 3D technology for builders, companies, and firms

Speed

DFMA helps eliminate or reduce interfaces, which decreases assembly time. The use of standard assembly practices like self-aligning parts and vertical assembly cuts down assembly time as well. Products made through DFMA can also smoothly and quickly transition to the production stage. This reduces the time required for the product to travel from the conception phase to its ready-for-market phase.

Stack or vertical assembly also requires less reorientation of parts to speed up the process. Self-aligning parts like roller bearings, ball bearings, and washers don’t require additional reorientation or adjustment to save time. Remedial or snagging works also take less time. It also regulates and controls the reworking and sequencing of trades to cut down some of the more common onsite delays.

The manufacturing process can also be designed to pay close attention to the smooth flow of materials, reduced number of material moves, reduced brazing and welding, use of easy-to-control processes, separation of mechanized and manual operations, and simultaneous performance of similar operations.

How Cad Crowd can help

Needless to say, the use of DFMA for home building design and construction companies offers a long list of benefits. Ultimately, the best DFMA solution will only be possible with the help of experts. Contact Cad Crowd, and we will help you find the right experts for your DFMA projects!

author avatar

MacKenzie Brown is the founder and CEO of Cad Crowd. With over 18 years of experience in launching and scaling platforms specializing in CAD services, product design, manufacturing, hardware, and software development, MacKenzie is a recognized authority in the engineering industry. Under his leadership, Cad Crowd serves esteemed clients like NASA, JPL, the U.S. Navy, and Fortune 500 companies, empowering innovators with access to high-quality design and engineering talent.

Connect with me: LinkedInXCad Crowd

3D Visualization for Bars, Businesses, and Restaurants


Bars, businesses, and restaurants are everywhere you go. With all the options vying for the attention and interest of customers, how can they stand out from the rest? This is where 3D interior rendering services come in handy. This article talks about 3D visualization for bars, businesses, and restaurants.


🚀 Table of contents


Why use 3D visualization?

3D visualization, 3D renders, 3D animation, and walkthroughs are important to convey architectural details. These tools offer a better presentation of complex and intricate architectural details. 3D visualization services offer a very powerful tool for the most detailed and stunning presentation of interior design ideas. These can also be used to gain approval for bigger dining space concepts from both commercial building owners and local authorities.

Good visualizations not only show how the place will look in the future but they also help establish trust. Getting 3D models of your bar, business, or restaurant will increase your chances of getting approval from the building owners and local authorities because these give them a better understanding and view of the concept. They can also give notes and ask questions that can be implemented before the start of the project to avoid costly errors in the long run. Different colors, materials, furniture, fixtures, and inspirations can be used to get the final 3D models of a restaurant, bar, or business.

RELATED: Types of 3D visualization for architectural design and CGI projects

This lets you explore various colors, textures, spaces, and furniture arrangements to find the most suitable solution for the future space. Today’s bars, restaurants, and businesses need a more personal touch reminiscent of a home. It should also be a place where people can relax and bask in the experience of being in the space. This is determined by the specific arrangement but less by how different the look and feel of the room is. Here are some of the top benefits of hiring 3D interior rendering firms and visualization services for bars, businesses, and restaurants. 

Adapt easily

It’s common to encounter finished designs that don’t captivate both you and your client as far as interior design projects are concerned. Taking on a new design from the ground up be overwhelming without the help of 3D visualization technology. These tools, which are now a staple in interior rendering services, allow effortless design adjustments as they unfold.

For example, real-time 3D visualization makes it a seamless process to transition from roof style to roof style. The dynamic approach makes way for a thorough review and finalization of the design to ensure that you and your client are both content with the lifelike representation before the actual implementation. 

RELATED: 5 Business tips for creating photorealistic interior renderings for your company

Attract more clients

3D visualization plays an important role in establishing a loyal clientele. This significantly simplifies the whole process of gaining more loyal customers who will likely work with you over time on future projects. The secret here lies in online visibility.

When the work quality is superior, it will also draw more attention. 3D visualization not only improves the quality of project presentations but it also showcases you in a more professional light. This level of clarity and detail in visual content entices more viewers while strengthening the relationship with prospective clients at the same time. This just shows the role of high-quality 3D architectural visualization services in establishing your professional reputation in the industry. 

3d interior rendering designers

Improve marketing efforts

The use of more sophisticated strategies is necessary for success in the industry of interior design. The use of modern visualization technology such as 3D rendering is currently among the best approaches right now. This state-of-the-art tool is important to breathe life into any design concept. The use of 3D architectural animation professionals can also add more attractiveness and style to the finished design to streamline the promotion of upcoming bars, restaurants, and businesses.

RELATED: Benefits of 3D architectural rendering and design for companies, restaurants & bars 

Top-notch marketing materials can highlight the value of a business and manage the expectations of customers to boost your marketing strategy. 3D visualization of projects can capture the target audience’s interest to potentially increase revenue. The flawless design will persuade the audience to visit the moment the bar, restaurant, or business opens its doors. Showcasing the completed design projects on websites and social media platforms can also help entice more customers.

Draw interest

3D visualization is one of the most compelling ways of engaging more customers. It is a technique that dramatically sways their decisions by letting them imagine themselves in the space. Adding people into the visualizations can also add an extra layer of realism to make it easier for potential customers to envision themselves using the space. Understanding your target audience’s profile will help you create scenes with people dressed accordingly to further enhance the feel and ambiance of the visualized setting. 

Express unique identity

Effective branding is among the primary strategies to acquire more profits for a business. The branding strategy may differ depending on the specific industry. Exceptional interior designs from expert interior design companies can help establish a solid brand identity. This can help you outperform competitors who are still not taking advantage of the fullest potential of the technology. 

RELATED: Unlocking visual potential: the strategic edge of 3D architectural rendering for businesses, restaurants, and bars

Gain insightful feedback

Gaining feedback is important for the success of a restaurant, bar, or any other business for that matter. Feedback highlights the weaknesses and strengths of the project to help in continuous improvement. As far as 3D interior rendering is concerned, feedback helps determine if the expectations of the customers are met or exceeded. This is important to refine the design solutions. 

Professionally made 3D visualization can improve the overall understanding of the design to make things clearer for customers than traditional 2D designs cannot offer. Gathering feedback on the designs from the customers allows the identification of areas that still need improvement to allow the development of designs that truly speak to them. Feedback combined with the expertise of designers is a strategic benefit in the process of 3D interior rendering. This means that 3D artists must be adaptive and ready to apply the necessary changes to projects.

This kind of collaboration can help developers bring their envisioned spatial plans to life to elevate their design. A reliable 3D rendering software combined with a skilled set of knowledge and abilities is important for the process. Making yourself familiar with state-of-the-art technologies such as CGI, augmented reality, and virtual reality, especially those that 3D visualization studios use can be of big help to the project. It helps you take full advantage of the potential of 3D visualization to create designs that clients will find delightful. 

RELATED: The impact of 3D interior rendering services for boosting hotel and resort bookings

3d interior visualization services

Save resources

Significant time, effort, and money are required to design the interior of a bar, restaurant, and business. Tweaks to the interior design after the implementation has started will have a notable effect on the overall costs. It further highlights the importance of 3D visualization services and 3D rendering designers that are indispensable for owners and designers alike by making room for the development of proposed designs within the budget.

With the help of 3D rendering techniques and optimal camera angles, stakeholders get the chance to explore different configurations of the design. This ensures that the interior space is not only aesthetically pleasing but financially viable as well. The most important step here is to work with the best 3D visualization service that can cater to the modification and creation of 3D models that can improve the design process in general. 

Showcase design ideas

The use of 3D visualization for bars, businesses, and restaurants can simplify the process of design presentation. This is an important step to showcase the design to all stakeholders. This method helps explain the distinct advantages of certain designs in the interior space to help clients understand and envision the anticipated outcome. 3D visualization not only helps gain a competitive edge in the market but is also important to ensure an accurate realization of the proposed design.

RELATED: 5 Tips to get the most out of your interior design service

Traditional 2D designs often render extremely simple design ideas which can lead to more and more people turning to 3D technology. This shift guarantees smoother execution of projects and improves accuracy in the presentation of décor elements and design ideas. This is why outsourcing 3D interior rendering experts can be considered an effective strategy that focuses on core aspects. 

Solve problems

It’s not always easy to achieve the suggested interior design which may soon cause some frustrations. However, this is where 3D visualization steps in to serve as a practical solution. The technology empowers designers with photorealistic previews of the projects through the help of CGI. This allows precise evaluation of important aspects like lighting and spacing. 

This is where 2D designs fall short as they are unable to replicate the meticulous 360-degree view that only CGI images in 3D visualization can offer. The gap usually leads to unresolved problems reaching the final design. This is why the main advantage of 3D interior rendering services is their capacity to provide detailed previews of future projects through CGI before the start of the construction to prevent potential mismatches in the design. 

RELATED: How do interior design companies use 3D printed solutions inside architectural space?

How Cad Crowd can help

Cad Crowd can connect you with the best 3D visualization and 3D interior rendering services that can make bars, restaurants, and businesses stand out from the rest. Contact us for a free quote.

author avatar

MacKenzie Brown is the founder and CEO of Cad Crowd. With over 18 years of experience in launching and scaling platforms specializing in CAD services, product design, manufacturing, hardware, and software development, MacKenzie is a recognized authority in the engineering industry. Under his leadership, Cad Crowd serves esteemed clients like NASA, JPL, the U.S. Navy, and Fortune 500 companies, empowering innovators with access to high-quality design and engineering talent.

Connect with me: LinkedInXCad Crowd

The Ultimate Guide to Architectural Model Making for Companies and Firms


Professional architects, architecture students, and hobbyists alike are all aware of the importance of architectural models to visualize designs and communicate these with other people. Architectural models are also used to experiment with multiple design ideas. They even aid with the planning and construction stages of architectural projects. This article features 3D modeling services and is a comprehensive guide to architectural model making for companies and firms to give you a better idea of the important role they play in the world of architecture. 


🚀 Table of contents


What are architectural models?

Architectural models are physical representations of architectural designs or ideas. An architectural model can either focus on a particular element, like a key space, or element in architecture, or on an entire design to showcase a proposal in its site context. Architectural models exist at different scales, with the model’s purpose usually determining the suitable scale. A context model, for instance, is often on a smaller scale since its purpose is to present the proposal in block form with its context and with the minimum detail required. 

On the other hand, a detailed model of a complex façade will require a bigger scale to highlight the build-up of all the architectural materials and elements that produce a better architectural feature. Architectural models are traditionally made by hand with the use of materials including foam board, card, hardwood or balsa wood, plaster, and Perspex while utilizing power tools as well. Today’s state-of-the-art technology allows the use of laser cutters, CNC machines, and 3D printers to speed up the process of making models and produce models that are also more accurate. 

RELATED: How do architectural modeling services craft 3D house models for real estate?

Architectural models serve as visual aids throughout the design process. They are also used for presentation purposes during the final proposal. The model making’s physical act allows architects to understand their designs on a deeper level.  Architects also get to explore the different physical qualities of the scale, form, and spaces they are making in a more tactile way. The models are also effective ways of representing the final proposal, with the stakeholders understanding the spatial relationships and architectural qualities of a proposal more easily through studying a miniature replica in 3D. 

Why is the architectural model important for companies and firms?

It is very common to see architects examining architectural models at eye levels because this helps them imagine the design on a 1:1 scale. It doesn’t matter if you intend to make a presentation model or a conceptual model, it is important to have the ability to conjure the design at a 1:1 scale. An architectural model is a powerful tool for architectural design as it lets you explore the designs in a physical form. 

Common uses and applications of architectural models

Architectural model making is used for several purposes and applications, such as the following:

Communication 

3D Architectural modeling services facilitate and promotes communication among clients, contractors, and architects. At the same time, these models also help in conveying the intent of the design more effectively.  

RELATED: How parametric design in CAD is transforming architectural modeling design practices

Evaluation

Architectural model making also gives architects the chance to evaluate the design proposal, pinpoint possible flaws, and improve the design throughout the development phase. 

Presentation 

Architectural models also improve the presentation of the final design by offering a more tangible physical focal point to entice viewers. 

Visualization 

An architectural model is a 3D representation of the designs to allow architects and the rest of the stakeholders to gain a better understanding of the spatial relationships, materiality, scale, and form of the proposal. 

3d model designers

Types of architectural models 

Architectural models come in different types, and these include the following:

Conceptual models

Conceptual architectural models are informal and fast. They help architects investigate and look into different holistic architectural ideas. These models are often made using low-budget materials with only primary tools required. A conceptual model often focuses more on simple forms with minimal detail. 

RELATED: How 3D modeling has impacted the architecture and design industry throughout the last 30 years

Presentation models

Presentation of architectural models is effective in demonstrating final design proposals. These are usually for presentation and display to sell off the scheme to the rest of the stakeholders. Thus, these models are made by architectural presentation designers using quality materials in great detail. 

Working models

Architects come up with working models to help them make informed design decisions throughout the design development phase. These are ready and rough exercises for experimenting in 3D form, scale, and spatial relationships. Mount board or cardboard are some of the common materials used for working models because these are easy to work with, not to mention low-cost as well. 

A crafter will never be able to craft with no tools to help him out. You will need a reliable set of tools that can get the job done to achieve the best results as far as architectural model-making is concerned. The good news is that there are now many companies out there that provide top-of-the-line tools that crafters can use. The best 3D model experts have an arsenal of excellent tools to produce scale models, especially if the models are made using wire or metal structures.

RELATED: Leading home design & modeling 3D technology for builders, companies, and firms

Craft knife 

Sharp craft knives are essential to cut out shapes from the model materials.

Cutting mat

Cutting mats protect the work surface from cuts and scratches.

Glue 

You can find a wide variety of glues in the market right now so make sure you choose the one that best suits the specific materials you are using or planning to use. 

Paint 

You can use paint to add more details and color to the architectural model. 

Ruler 

Rulers are important for accurate cutting and measuring. 

Other tools 

You might also require other tools as part of your architectural model making tool kit, depending on the specific type of model you’re making. These may include soldering iron, laser cutter, and hot wire cutter. 

RELATED: How 3D modeling, rendering, and CAD design helps architects create sustainable construction

The architectural model making process

Now that you know the basics of architectural model making, it’s time to learn the steps involved in the process. 

1. Conceptualize and plan

You have to decide on the purpose of your architectural model before you start building it. You will be able to determine it depending on what stage you are in the design process.

architectural design

2. Collect reference materials

Research and gather architectural photographs, drawings, and examples of other similar architectural models that you can use as reference materials. These references can give you clearer objectives. 

3. Identify measurements and scale

The purpose of the architectural model will dictate the suitable scale for it. A massing model, for example, would be a much smaller scale, like 1:200. This is because it is an exercise in spatial form and relationships. Meanwhile, a section model is on a larger scale like 1:25 because it requires a bigger level of detail. 

RELATED: Exploring pricing models for delivering 3D architectural rendering services to firms

4. Form the base

Start by forming the base of the architectural model. See to it that you have an accurate representation of the topography and landscaping of the site. Your chosen materials should also be supportive enough as the foundation that you will build upon. Corrugated cards and foam boards are preferred here because of their cheaper price. 

5. Build the structure 

The type of architectural model you are making and the specific scale will determine the level of structure or detail required. A series of several smaller test models can serve as your guide in deciding on the modeling techniques and materials to use. 

6. Add details 

Adding fine details like textures, windows, and doors can improve the realism of an architectural model. This kind of detail is often more accurately and effectively modeled with the use of a laser cutter. 

7. Consider the surroundings and landscape 

Search for creative ways of representing your architectural model’s surrounding environment. Try making the trees by yourself using different materials because the worst thing you can do is buy artificial grass and model trees. Doing this will only make your landscape look similar to a train set. 

RELATED: Learn about architectural design fee schedules, rates, and pricing for architect firms’ costs

8. Presentation and lighting

Consider adding subtle elements of lighting to improve the overall impact of the architectural model. You can light up certain interiors or areas through the installation of small LED lights. 

9. Photography and documentation

Capturing your architectural model in high-quality photos is one of the most valuable ways to document your entire design process as well as the final design in your presentation and portfolio references. 

Wrapping It Up

Architectural model making is an excellent way to envision your design concepts, communicate these to the stakeholders, and learn more about the construction phase. But of course, many also find this a rewarding and fun hobby to have. 

During architectural model making, it’s recommended to use a scale and a cutting mat. See to it that the tools are also sharp. Use only the highest quality tools for architectural model making to guarantee a hassle-free and stress-free process.

How Cad Crowd can help

Cad Crowd can connect you with the best architectural model making services that can help your company or firm bring your concepts and ideas to life. 

author avatar

MacKenzie Brown is the founder and CEO of Cad Crowd. With over 18 years of experience in launching and scaling platforms specializing in CAD services, product design, manufacturing, hardware, and software development, MacKenzie is a recognized authority in the engineering industry. Under his leadership, Cad Crowd serves esteemed clients like NASA, JPL, the U.S. Navy, and Fortune 500 companies, empowering innovators with access to high-quality design and engineering talent.

Connect with me: LinkedInXCad Crowd

The Ultimate Comprehensive Guide to Architectural Model Making for Companies and Firms


Professional architects, architecture students, and hobbyists alike are all aware of the importance of architectural models to visualize designs and communicate these with other people. Architectural models are also used to experiment with multiple design ideas. They even aid with the planning and construction stages of architectural projects. This article features 3D modeling services and is a comprehensive guide to architectural model making for companies and firms to give you a better idea of the important role they play in the world of architecture. 

What are architectural models?

Architectural models are physical representations of architectural designs or ideas. An architectural model can either focus on a particular element, like a key space, or element in architecture, or on an entire design to showcase a proposal in its site context. Architectural models exist at different scales, with the model’s purpose usually determining the suitable scale. A context model, for instance, is often on a smaller scale since its purpose is to present the proposal in block form with its context and with the minimum detail required. 

On the other hand, a detailed model of a complex façade will require a bigger scale to highlight the build-up of all the architectural materials and elements that produce a better architectural feature. Architectural models are traditionally made by hand with the use of materials including foam board, card, hardwood or balsa wood, plaster, and Perspex while utilizing power tools as well. Today’s state-of-the-art technology allows the use of laser cutters, CNC machines, and 3D printers to speed up the process of making models and produce models that are also more accurate. 

RELATED: How do architectural modeling services craft 3D house models for real estate?

Architectural models serve as visual aids throughout the design process. They are also used for presentation purposes during the final proposal. The model making’s physical act allows architects to understand their designs on a deeper level.  Architects also get to explore the different physical qualities of the scale, form, and spaces they are making in a more tactile way. The models are also effective ways of representing the final proposal, with the stakeholders understanding the spatial relationships and architectural qualities of a proposal more easily through studying a miniature replica in 3D. 

Why is the architectural model important for companies and firms?

It is very common to see architects examining architectural models at eye levels because this helps them imagine the design on a 1:1 scale. It doesn’t matter if you intend to make a presentation model or a conceptual model, it is important to have the ability to conjure the design at a 1:1 scale. An architectural model is a powerful tool for architectural design as it lets you explore the designs in a physical form. 

Common uses and applications of architectural models

Architectural model making is used for several purposes and applications, such as the following:

Communication 

3D Architectural modeling services facilitate and promotes communication among clients, contractors, and architects. At the same time, these models also help in conveying the intent of the design more effectively.  

RELATED: How parametric design in CAD is transforming architectural modeling design practices

Evaluation

Architectural model making also gives architects the chance to evaluate the design proposal, pinpoint possible flaws, and improve the design throughout the development phase. 

Presentation 

Architectural models also improve the presentation of the final design by offering a more tangible physical focal point to entice viewers. 

Visualization 

An architectural model is a 3D representation of the designs to allow architects and the rest of the stakeholders to gain a better understanding of the spatial relationships, materiality, scale, and form of the proposal. 

3d model designers

Types of architectural models 

Architectural models come in different types, and these include the following:

Conceptual models

Conceptual architectural models are informal and fast. They help architects investigate and look into different holistic architectural ideas. These models are often made using low-budget materials with only primary tools required. A conceptual model often focuses more on simple forms with minimal detail. 

RELATED: How 3D modeling has impacted the architecture and design industry throughout the last 30 years

Presentation models

Presentation of architectural models is effective in demonstrating final design proposals. These are usually for presentation and display to sell off the scheme to the rest of the stakeholders. Thus, these models are made by architectural presentation designers using quality materials in great detail. 

Working models

Architects come up with working models to help them make informed design decisions throughout the design development phase. These are ready and rough exercises for experimenting in 3D form, scale, and spatial relationships. Mount board or cardboard are some of the common materials used for working models because these are easy to work with, not to mention low-cost as well. 

Best tools for architectural model making

A crafter will never be able to craft with no tools to help him out. You will need a reliable set of tools that can get the job done to achieve the best results as far as architectural model-making is concerned. The good news is that there are now many companies out there that provide top-of-the-line tools that crafters can use. The best 3D model experts have an arsenal of excellent tools to produce scale models, especially if the models are made using wire or metal structures.

RELATED: Leading home design & modeling 3D technology for builders, companies, and firms

Craft knife 

Sharp craft knives are essential to cut out shapes from the model materials.

Cutting mat

Cutting mats protect the work surface from cuts and scratches.

Glue 

You can find a wide variety of glues in the market right now so make sure you choose the one that best suits the specific materials you are using or planning to use. 

Paint 

You can use paint to add more details and color to the architectural model. 

Ruler 

Rulers are important for accurate cutting and measuring. 

Other tools 

You might also require other tools as part of your architectural model making tool kit, depending on the specific type of model you’re making. These may include soldering iron, laser cutter, and hot wire cutter. 

RELATED: How 3D modeling, rendering, and CAD design helps architects create sustainable construction

The architectural model making process

Now that you know the basics of architectural model making, it’s time to learn the steps involved in the process. 

1. Conceptualize and plan

You have to decide on the purpose of your architectural model before you start building it. You will be able to determine it depending on what stage you are in the design process.

architectural design

2. Collect reference materials

Research and gather architectural photographs, drawings, and examples of other similar architectural models that you can use as reference materials. These references can give you clearer objectives. 

3. Identify measurements and scale

The purpose of the architectural model will dictate the suitable scale for it. A massing model, for example, would be a much smaller scale, like 1:200. This is because it is an exercise in spatial form and relationships. Meanwhile, a section model is on a larger scale like 1:25 because it requires a bigger level of detail. 

RELATED: Exploring pricing models for delivering 3D architectural rendering services to firms

4. Form the base

Start by forming the base of the architectural model. See to it that you have an accurate representation of the topography and landscaping of the site. Your chosen materials should also be supportive enough as the foundation that you will build upon. Corrugated cards and foam boards are preferred here because of their cheaper price. 

5. Build the structure 

The type of architectural model you are making and the specific scale will determine the level of structure or detail required. A series of several smaller test models can serve as your guide in deciding on the modeling techniques and materials to use. 

6. Add details 

Adding fine details like textures, windows, and doors can improve the realism of an architectural model. This kind of detail is often more accurately and effectively modeled with the use of a laser cutter. 

7. Consider the surroundings and landscape 

Search for creative ways of representing your architectural model’s surrounding environment. Try making the trees by yourself using different materials because the worst thing you can do is buy artificial grass and model trees. Doing this will only make your landscape look similar to a train set. 

RELATED: Learn about architectural design fee schedules, rates, and pricing for architect firms’ costs

8. Presentation and lighting

Consider adding subtle elements of lighting to improve the overall impact of the architectural model. You can light up certain interiors or areas through the installation of small LED lights. 

9. Photography and documentation

Capturing your architectural model in high-quality photos is one of the most valuable ways to document your entire design process as well as the final design in your presentation and portfolio references. 

Wrapping It Up

Architectural model making is an excellent way to envision your design concepts, communicate these to the stakeholders, and learn more about the construction phase. But of course, many also find this a rewarding and fun hobby to have. 

During architectural model making, it’s recommended to use a scale and a cutting mat. See to it that the tools are also sharp. Use only the highest quality tools for architectural model making to guarantee a hassle-free and stress-free process.

How Cad Crowd can help

Cad Crowd can connect you with the best architectural model making services that can help your company or firm bring your concepts and ideas to life. 

author avatar

MacKenzie Brown is the founder and CEO of Cad Crowd. With over 18 years of experience in launching and scaling platforms specializing in CAD services, product design, manufacturing, hardware, and software development, MacKenzie is a recognized authority in the engineering industry. Under his leadership, Cad Crowd serves esteemed clients like NASA, JPL, the U.S. Navy, and Fortune 500 companies, empowering innovators with access to high-quality design and engineering talent.

Connect with me: LinkedInXCad Crowd

3D Visualization for Bars, Businesses, and Restaurants: 3D Interior Rendering Services


Bars, businesses, and restaurants are everywhere you go. With all the options vying for the attention and interest of customers, how can they stand out from the rest? This is where 3D interior rendering services come in handy. This article talks about 3D visualization for bars, businesses, and restaurants.

Why use 3D visualization?

3D visualization, 3D renders, 3D animation, and walkthroughs are important to convey architectural details. These tools offer a better presentation of complex and intricate architectural details. 3D visualization services offer a very powerful tool for the most detailed and stunning presentation of interior design ideas. These can also be used to gain approval for bigger dining space concepts from both commercial building owners and local authorities.

Good visualizations not only show how the place will look in the future but they also help establish trust. Getting 3D models of your bar, business, or restaurant will increase your chances of getting approval from the building owners and local authorities because these give them a better understanding and view of the concept. They can also give notes and ask questions that can be implemented before the start of the project to avoid costly errors in the long run. Different colors, materials, furniture, fixtures, and inspirations can be used to get the final 3D models of a restaurant, bar, or business.

RELATED: Types of 3D visualization for architectural design and CGI projects

This lets you explore various colors, textures, spaces, and furniture arrangements to find the most suitable solution for the future space. Today’s bars, restaurants, and businesses need a more personal touch reminiscent of a home. It should also be a place where people can relax and bask in the experience of being in the space. This is determined by the specific arrangement but less by how different the look and feel of the room is. Here are some of the top benefits of hiring 3D interior rendering firms and visualization services for bars, businesses, and restaurants. 

Adapt easily

It’s common to encounter finished designs that don’t captivate both you and your client as far as interior design projects are concerned. Taking on a new design from the ground up be overwhelming without the help of 3D visualization technology. These tools, which are now a staple in interior rendering services, allow effortless design adjustments as they unfold.

For example, real-time 3D visualization makes it a seamless process to transition from roof style to roof style. The dynamic approach makes way for a thorough review and finalization of the design to ensure that you and your client are both content with the lifelike representation before the actual implementation. 

RELATED: 5 Business tips for creating photorealistic interior renderings for your company

Attract more clients

3D visualization plays an important role in establishing a loyal clientele. This significantly simplifies the whole process of gaining more loyal customers who will likely work with you over time on future projects. The secret here lies in online visibility.

When the work quality is superior, it will also draw more attention. 3D visualization not only improves the quality of project presentations but it also showcases you in a more professional light. This level of clarity and detail in visual content entices more viewers while strengthening the relationship with prospective clients at the same time. This just shows the role of high-quality 3D architectural visualization services in establishing your professional reputation in the industry. 

3d interior rendering designers

Improve marketing efforts

The use of more sophisticated strategies is necessary for success in the industry of interior design. The use of modern visualization technology such as 3D rendering is currently among the best approaches right now. This state-of-the-art tool is important to breathe life into any design concept. The use of 3D architectural animation professionals can also add more attractiveness and style to the finished design to streamline the promotion of upcoming bars, restaurants, and businesses.

RELATED: Benefits of 3D architectural rendering and design for companies, restaurants & bars 

Top-notch marketing materials can highlight the value of a business and manage the expectations of customers to boost your marketing strategy. 3D visualization of projects can capture the target audience’s interest to potentially increase revenue. The flawless design will persuade the audience to visit the moment the bar, restaurant, or business opens its doors. Showcasing the completed design projects on websites and social media platforms can also help entice more customers.

Draw interest

3D visualization is one of the most compelling ways of engaging more customers. It is a technique that dramatically sways their decisions by letting them imagine themselves in the space. Adding people into the visualizations can also add an extra layer of realism to make it easier for potential customers to envision themselves using the space. Understanding your target audience’s profile will help you create scenes with people dressed accordingly to further enhance the feel and ambiance of the visualized setting. 

Express unique identity

Effective branding is among the primary strategies to acquire more profits for a business. The branding strategy may differ depending on the specific industry. Exceptional interior designs from expert interior design companies can help establish a solid brand identity. This can help you outperform competitors who are still not taking advantage of the fullest potential of the technology. 

RELATED: Unlocking visual potential: the strategic edge of 3D architectural rendering for businesses, restaurants, and bars

Gain insightful feedback

Gaining feedback is important for the success of a restaurant, bar, or any other business for that matter. Feedback highlights the weaknesses and strengths of the project to help in continuous improvement. As far as 3D interior rendering is concerned, feedback helps determine if the expectations of the customers are met or exceeded. This is important to refine the design solutions. 

Professionally made 3D visualization can improve the overall understanding of the design to make things clearer for customers than traditional 2D designs cannot offer. Gathering feedback on the designs from the customers allows the identification of areas that still need improvement to allow the development of designs that truly speak to them. Feedback combined with the expertise of designers is a strategic benefit in the process of 3D interior rendering. This means that 3D artists must be adaptive and ready to apply the necessary changes to projects.

This kind of collaboration can help developers bring their envisioned spatial plans to life to elevate their design. A reliable 3D rendering software combined with a skilled set of knowledge and abilities is important for the process. Making yourself familiar with state-of-the-art technologies such as CGI, augmented reality, and virtual reality, especially those that 3D visualization studios use can be of big help to the project. It helps you take full advantage of the potential of 3D visualization to create designs that clients will find delightful. 

RELATED: The impact of 3D interior rendering services for boosting hotel and resort bookings

3d interior visualization services

Save resources

Significant time, effort, and money are required to design the interior of a bar, restaurant, and business. Tweaks to the interior design after the implementation has started will have a notable effect on the overall costs. It further highlights the importance of 3D visualization services and 3D rendering designers that are indispensable for owners and designers alike by making room for the development of proposed designs within the budget.

With the help of 3D rendering techniques and optimal camera angles, stakeholders get the chance to explore different configurations of the design. This ensures that the interior space is not only aesthetically pleasing but financially viable as well. The most important step here is to work with the best 3D visualization service that can cater to the modification and creation of 3D models that can improve the design process in general. 

Showcase design ideas

The use of 3D visualization for bars, businesses, and restaurants can simplify the process of design presentation. This is an important step to showcase the design to all stakeholders. This method helps explain the distinct advantages of certain designs in the interior space to help clients understand and envision the anticipated outcome. 3D visualization not only helps gain a competitive edge in the market but is also important to ensure an accurate realization of the proposed design.

RELATED: 5 Tips to get the most out of your interior design service

Traditional 2D designs often render extremely simple design ideas which can lead to more and more people turning to 3D technology. This shift guarantees smoother execution of projects and improves accuracy in the presentation of décor elements and design ideas. This is why outsourcing 3D interior rendering experts can be considered an effective strategy that focuses on core aspects. 

Solve problems

It’s not always easy to achieve the suggested interior design which may soon cause some frustrations. However, this is where 3D visualization steps in to serve as a practical solution. The technology empowers designers with photorealistic previews of the projects through the help of CGI. This allows precise evaluation of important aspects like lighting and spacing. 

This is where 2D designs fall short as they are unable to replicate the meticulous 360-degree view that only CGI images in 3D visualization can offer. The gap usually leads to unresolved problems reaching the final design. This is why the main advantage of 3D interior rendering services is their capacity to provide detailed previews of future projects through CGI before the start of the construction to prevent potential mismatches in the design. 

RELATED: How do interior design companies use 3D printed solutions inside architectural space?

How Cad Crowd can help

Cad Crowd can connect you with the best 3D visualization and 3D interior rendering services that can make bars, restaurants, and businesses stand out from the rest. Contact us for a free quote.
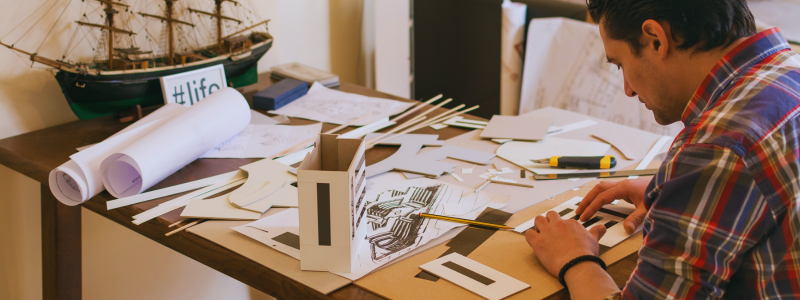
author avatar

MacKenzie Brown is the founder and CEO of Cad Crowd. With over 18 years of experience in launching and scaling platforms specializing in CAD services, product design, manufacturing, hardware, and software development, MacKenzie is a recognized authority in the engineering industry. Under his leadership, Cad Crowd serves esteemed clients like NASA, JPL, the U.S. Navy, and Fortune 500 companies, empowering innovators with access to high-quality design and engineering talent.

Connect with me: LinkedInXCad Crowd

Using a 3D Rendering and Photography Combination to Bolster Your Architectural Firm


Today’s architectural industry is enjoying a plethora of breakthrough innovations thanks to newly improved technology. Many architectural firms have also started to use numerous marketing tactics to enhance the quality of their campaigns and promotions and tap into a bigger audience and potential clientele. These firms have successfully integrated 3D rendering and photography into their marketing strategies, increasing client engagement and project visibility.

Together with these improvements came the introduction of different types of new rendering software, complete with a suite of complex tools. These tools help make architectural renders look more stunning and realistic than ever. But even with the rise of rendering and modeling programs, there’s no denying that photography continues to reign supreme among architectural companies.

This article explores the transformative potential of 3D rendering and photography when strategically combined, offering a fresh perspective on strengthening an architectural firm.

Photography and its role in architecture

Architecture and photography have this deep-rooted connection that has changed through the years. This connection has strengthened as more advanced technologies, including 3D rendering services, have developed. For a long time, architects have been using photography as an integral tool to document and capture their concepts and designs. This allows them to show and present their work to a bigger audience, helping to promote their architectural skills and prowess.

Photography in architecture plays a crucial role in preserving and archiving iconic landmarks, capturing their essence for future generations to see, admire, and be inspired by. However, architectural photography involves more than just showing the design itself. It also captures the built environment’s atmosphere, emotions, and essence. Skilled architectural photographers use perspective, composition, and lighting to express the intended story behind an architectural creation.

RELATED: Integrating 3D Rendering with Photography for Architectural Development Companies

3D rendering and architectural photography

The rise of 3D rendering has brought architectural visualization to a new level. With the help of 3D modeling services, architects can now create virtual representations of their ideas and designs. This technology is not just about creating realistic images; it also allows architects to offer a more immersive experience to investors, clients, and the general public. 3D rendering will enable architects to experiment easily with different spatial configurations, lighting conditions, and materials before construction starts.

Photography substantially impacts the aesthetic choices for 3D rendering models. Architectural photographers usually capture captivating images of completed buildings that inform and inspire the development of 3D-rendered settings. The perspectives, composition, and play of shadow and light captured in architectural photos guide 3D artists to create visually appealing and realistic renderings.

Combining site photos and 3D renders

traditional-house-exterior-3d-render

One of the most effective ways to bolster your architectural firm and make its designs captivate a more extensive audience is to use site photos and 3D renders together. This involves integrating digital 3D models with real-world photographic images to create realistic and visually compelling compositions, which, when executed correctly, can help boost your architectural promotion by creating an improved visual summary of your works. Most importantly, it enables you to understand your project’s direction better.

To achieve this, make sure that you capture the best and most appealing angles of your exterior or interior design and use them together with site photos to give your clients a better idea of the expected turnout of the project. You can also use site photos to develop more realistic backgrounds for your 3D renders.

Every time you present your work, it’s highly recommended to use several visual elements as much as possible to achieve the finest visual presentation of the work you can do. High-quality visuals not only captivate and engage your target audience, driving higher conversion rates and boosting brand recall but also enhance your firm’s reputation by showcasing professionalism and attention to detail, thereby facilitating client acquisition and fostering long-term business relationships. Look for the best final visuals of your project so that you can promote your architectural development much better than before.

RELATED: Integrating 3D Rendering with Photography for Architectural Development Companies

Showcase finished photos and 3D renders of your architectural projects

It’s somewhat easy to produce high-quality 3D renders, but it’s an entirely different store when it’s time for you to present them to the general public. Even though rendering and modeling require significant effort and time, it’s equally important to promote them in the best way possible. This is why finding a platform with a more extensive audience reach can be challenging while ensuring that your projects are still appropriately promoted.

Ensure you showcase your prowess and skills when you deliver the final results of every project. Your work’s visual presentation is the one thing that will convince and entice potential clients to choose your architectural firm over others. Always pay close attention to the details, eliminate irregularities, and improve your models.

Ensure your photos and 3D renders are displayed on platforms with a broad audience reach. When choosing a platform, consider factors such as the platform’s user demographics, engagement rates, compatibility with visual content, and industry relevance to ensure that your projects are effectively promoted to the right audience. If you only have a few followers on your Instagram page, look for other sites or platforms to advertise your projects better.

residential-exterior-day-and-night-3d-render

Use before and after images.

A proven marketing technique, using before-and-after images, is a powerful way to showcase the effort and time invested in a project. This demonstrates the transformation, dedication, and skill of the architectural firm.

Remember to take several snaps of the project’s start before you begin. Doing so will also help you understand your project better and set expectations for it. Since there’s always the possibility of hitting a dead end during the design process, you can refer to the before photos to develop an entirely new concept or idea.

These before and after images of the projects you’re working on can also help you capture the attention of prospective clients. They allow you to make your viewers see the reasons why they should pick you and your firm. Be sure to capture as many photos as possible from various angles to showcase the difference in the best possible light.

RELATED: Learn About Architectural Design Fee Schedules, Rates, and Pricing for Architect Firms’ Costs

Come up with stunning visuals using CGI.

modern-cafe-interior-3d-render

As computer-generated imagery (CGI) became a popular visual tool, it was used exclusively for cinematic purposes. However, CGI has already become a critical aspect of architectural programs. This technique involves creating highly detailed and realistic 3D models and environments through advanced software, enabling architects to visualize complex structures and spaces with incredible accuracy. CGI allows for the simulation of lighting, materials, and textures, providing a lifelike representation of the final build. With these capabilities, more and more designers are taking advantage of CGI to enhance their 3D renders, offering clients an immersive visual experience and a clearer understanding of the proposed architectural designs.

CGI technology can be used to produce various models. It also comes in handy for exterior and interior designs. You can even use CGI to produce stunning environmental elements to bring your renders to life and create a harmonious project presentation.

The only problem is that understanding CGI technology can be extremely tricky. Since there are tons of CGI rendering methods out there, it is recommended that you keep yourself informed as much as you can about this captivating visual tool and use it to promote your firm’s architectural projects and designs.

RELATED: CGI Design Costs, Freelancer Rates, and Designer Service Pricing for Your Company

Use photo-matching

The photo-matching technique involves using site photos with your 3D renders and combining them to make them appear more realistic. This technique is beneficial because [specific benefits of using the photo-matching technique]. But it’s essential to learn how to blend them in the best way possible to achieve a positive result at the end of the day.

People love to see realistic visuals of architectural projects, so incorporate as many organic elements as possible. Combining your models with site photos can help you offer viewers the most realistic visual experiences.

But while you’re at it, avoid using low-quality images on your site. The stark difference between low-quality photos and high-quality renders will only make the renders look sloppy. Be sure to use top-of-the-line equipment only every time you take photos of your building site.

contemporary-living-room-and-kitchen-3d-render

3D rendering, photography, and architecture in the future

As technology improves by the day, the relationship between 3D rendering, photography, and architecture will continue to evolve and improve. Interactive visualizations, real-time rendering, and sophisticated AI algorithms will further enhance the creative and collaborative potential of the three disciplines.

What does the future hold for them, then? The future undoubtedly holds endless possibilities for the groundbreaking integration of 3D rendering, photography, and architecture.

Photography has long been a critical element of architecture, and as 3D rendering improves, their connection becomes more profound.

The synergy between the three disciplines allows architects to present their designs, offer immersive visual experiences, and retain architectural heritage. In the future, the relationship between 3D rendering, photography, and architecture promises to inspire innovations, push boundaries, and redefine how the built environment can be experienced.

RELATED: 3D Rendering Costs & 3D Visualization Prices for Firms

How Cad Crowd can help

Don’t hesitate to contact Cad Crowd if you need the expertise of 3D rendering and photography professionals who can help grow your architectural firm and expand its reach. Contact us today, and let us connect you with the right talents for your projects!