Fabrication shop drawing services: all you need to know


What type of services do companies rely on when picking fabrication shop drawing services?

Before any construction begins, numerous drawing sets (each bringing their significance to the project) are prepared. These drawings are then used from preconstruction to post-construction to inform the construction process and ensure accuracy. To this end, architects prepare many different types of construction drawings to represent the overall intent and function of the design.

At the same time, contractors prepare shop drawings to show actual field executables.

These 2D documents are the main deliverables in building large-scale and complex structures and are critical to executing any construction project.

What are fabrication shop drawings anyway?

You would want to use fabrication shop drawings services for technical drawings that detail comprehensive information on a structure or product’s construction, assembly, and manufacturing. If you’re still in doubt, it would be best to expel those right now: these drawing services are essential to the engineering and design processes – they serve as valuable communication tools among fabricators, designers, and engineers.



Fabrication drawings are pivotal, indispensable guides that visually articulate the components and structures slated for fabrication. These drawings serve as navigational tools for fabricators, welders, and technicians to ensure the precise execution of fabrication processes by documenting every piece of functional information. It minimizes the risks of delays or damages and guarantees a seamless construction process.

RELATED: What casework shop drawings are and why architectural design services use them

Fabrication shop drawings should comprise every detail about the materials, tolerances, dimensions, and any other specifications necessary for the fabrication or construction of a product; they’re made to make your life easier as you go through construction.

These drawings from architectural drawing professionals are instrumental in translating design concepts into tangible reality. They offer detailed visual representations encompassing components, dimensions, and specifications essential for constructing diverse structures, machinery, and products. The devil is in the details, and fabrication shop drawings act as a bridge that connects design intent with the practicalities of production, maintaining accuracy throughout the fabrication processes.

Typically, fabrication drawings are the handiwork of skilled draftsmen or CAD designers.

These 3D modeling professionals infuse the drawings with intricate information, including material specifications, welding symbols, and assembly instructions. Acting as a vital means of communication between CAD designers and fabricators, these drawings foster collaboration and streamline the manufacturing workflow. Regardless of the industry – be it construction, aerospace, or manufacturing plants – fabrication drawings are THE guardians of precision, consistency, and standards compliance throughout the entire production lifecycle.

Typically, fabrication drawings are the handiwork of skilled draftsmen or CAD designers.

These 3D modeling professionals infuse the drawings with intricate details, including material specifications, welding symbols, and assembly instructions. Acting as a vital means of communication between CAD designers and fabricators, these drawings foster collaboration and streamline the manufacturing workflow. Regardless of the industry – be it construction, aerospace, or manufacturing plants – fabrication drawings stand as guardians of precision, consistency, and standards compliance throughout the entire production lifecycle.

RELATED: What are Redline drawing costs & CAD drafting rates for construction companies?

They are the linchpin in the effective and efficient translation of innovative ideas into tangible, high-quality products. At their core, fabrication drawings are elaborate illustrations that furnish the essential information required for the manufacturing and assembly of a product. The specific type of fabrication drawing necessary is contingent upon the project’s nature and the unique demands of the manufacturer. This article will explore the primary fabrication shop drawing services used by firms and companies and their purposes and essential characteristics.

shop-drawing-firms

Assembly drawings

Assembly drawings offer a comprehensive overview of a fabricated structure or complex assembly, illustrating the interconnections between various components. These drawings, featuring exploded views and a bill of materials (BOM), guide fabricators in understanding how different parts come together. They play a crucial role in streamlining the fabrication process and ensuring accurate positioning, alignment, and connection of components.

Assembly drawing services provide foundational blueprints that unite diverse components, fostering effective collaboration between design and fabrication teams. They visually represent how individual elements fit together, providing essential information on dimensions, materials, and assembly instructions. Creating precise assembly drawings is imperative for companies providing fabrication drawing services, contributing to the overall quality and functionality of the final product.

RELATED: Hire freelance contractors on demand for affordable shop drawings

Cutting lists

In fabrication drawing services, cutting lists are instrumental in optimizing material usage and outlining dimensions and quantities for efficient fabrication. Particularly in steel fabrication drawings, cutting lists guide fabricators on minimizing waste during raw material cutting, aligning with an increasing emphasis on sustainable manufacturing practices.

Detail drawings

Detail drawings focus on individual components, highlighting dimensions, tolerances, and surface finishes. Essential for fabricators, these drawings provide specific measurements, material specifications, and additional requirements for accurate component production. Detail drawings, especially in steel fabrication, ensure precision and consistency in manufactured parts. Beyond precision, detailed drawings guide the fabrication process, ensuring components align with design specifications. In the realm of fabrication drawing services, attention to detail becomes a necessity rather than a virtue.

Piping and instrumentation diagrams (P&IDs)

P&IDs (piping and instrumentation diagrams), specialized industrial drawings in oil, gas, chemical, and process engineering, depict interconnected piping systems, equipment, and instrumentation. Using symbols and annotations, they represent components, valves, instruments, and control systems, aiding in fabricating, installing, and maintaining complex process systems. P&IDs play a crucial role in guaranteeing the precision and effectiveness of fabricated process systems.

RELATED: How much do CAD drawing services cost for design drafting & architectural blueprints?

Shop drawings

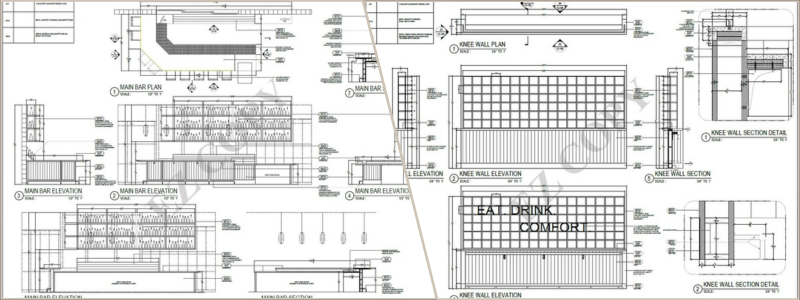
Shop drawings are detailed representations of fabricated components produced in a workshop or fabrication shop. These drawings provide precise information on dimensions, materials, tolerances, and finishes, acting as a vital link between design vision and actual production. In the context of fabrication drawing services, shop drawings from shop drawing experts offer a detailed representation of the product, aiding fabricators and manufacturers in producing accurate and consistent components. This translation of design intent into actionable instructions is vital for structural steel shop drawings, enhancing efficiency and accuracy in the manufacturing process.

Structural drawings

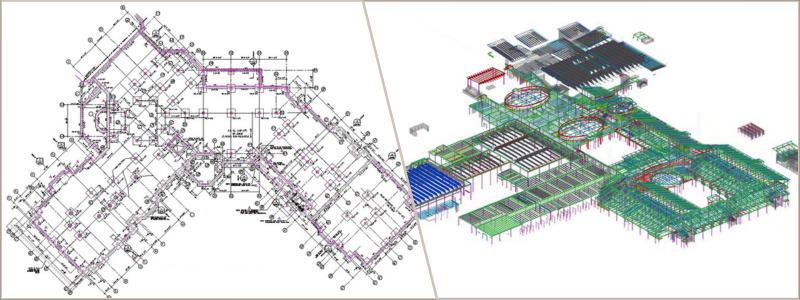
Structural drawings from proficient structural steel detailing professionals are essential for constructing buildings, bridges, and large-scale structures, providing comprehensive overviews of facilities, including dimensions, elevations, sections, and connections. They guide fabricators in accurately placing and aligning structural elements, ensuring stability and safety throughout fabrication and construction.

structural-steel-detailing-professionals

Welding and metal fabrication drawings

Specific to welding and metal assembly processes, these drawings offer detailed instructions for welders, showcasing weld types, sizes, positions, and required symbols. They play a crucial role in ensuring the quality and strength of fabricated metal structures, contributing to safety and compliance with industry standards. Welding fabrication drawings guide the welding process, ensuring each weld meets standards for strength and durability, preventing structural failures and accidents.

RELATED: Structural steel detailing services for companies: steel detailer costs and rates

Why work with fabrication shop drawing services?

Fabrication shop drawings play a significant role in the steel manufacturing industry, serving as crucial documents for fabricators, manufacturers, contractors, and suppliers. These drawings, derived from construction papers, are often prepared with the assistance of detailers hired by the owner to provide detailing services.

These drawings from skilled fabrication drawings experts facilitate the fabrication and erection processes for project teams by comprising sections and views with detailed dimensions, welding information, and adherence to fabrication standards. They provide a precise blueprint outlining how the plans should be executed. The accuracy of shop drawings from the fabrication shop drawing service is instrumental in obtaining architectural approvals and ensuring project profitability.

Contractors and fabricators have a vested interest in accurate fabrication shop drawings. The reliance on these drawings enables well-informed decision-making, preventing costly mistakes that could jeopardize the integrity of the building and the safety of workers. Access to high-quality fabrication drawings is invaluable for various reasons.

RELATED: Affordable shop drawings & drafting services by freelancers & contractors on Cad Crowd

1. Accuracy

Shop drawings for steel fabrication drafted by as-built drawings firms meticulously detail the most critical and complex parts of a building. These detailed drawings provide the necessary information for constructing and installing components accurately, ensuring that the buildings adhere to specified criteria.

2. Fabrication standards

Fabrication shop drawing services undergo rigorous standard tests and quality control inspections within the Architecture, Engineering, and Construction (AEC) industry. Skipping quality assurance checks can lead to prolonged construction timelines and increased material usage. Fabrication shop drawings must align with industry standards to guarantee timely delivery to the customer.

3. Foundation

Detailed blueprints in the framing plan provide essential information for determining the beams and columns required to construct the building’s steel frame. This information guides decisions about drilling, cutting angles, and other critical aspects of the construction process.

RELATED: Freelance contractors offer architectural drafting & CAD design services on CAD Crowd

4. Methods for safe drawings and continuous work

Accurate fabrication drawings are essential to avoid delays in construction due to insufficient materials. Timely ordering of supplies relies on precise shop drawings. Ensuring that shop drawings meet industry standards contributes to the safety of workers and enhances the likelihood of a building project’s long-term durability.

5. Splitting into two groups

Two distinct types of detailed drawings aid in construction: shop drawings and erection drawings. While erection drawings illustrate how a building is assembled on-site, shop drawings detail how steel parts are manufactured. In essence, fabrication shop drawings are not just documents but indispensable tools contributing to the success, safety, and longevity of construction projects in the steel manufacturing industry.

How Cad Crowd can help

Fabrication drawing services are indispensable for accuracy, precision, and efficiency in the fabrication and construction industries. Fabrication drawings serve specific purposes, providing essential information for professionals in these fields. By understanding assembly, detail, cutting lists, P&IDs, shop, structural, and welding drawings, industry professionals can enhance communication, collaboration, and overall productivity, ensuring the delivery of high-quality and reliable products and structures.

Cad Crowd can connect you with reliable fabrication shop drawing services that will help your company or firm achieve the desired results for your projects. 

How Architectural Millwork Design and Drafting Services Can Achieve Company Success


The ever-increasing competition is firing up the world’s economy, and its effects are finding their way into numerous industries and fields. While the AEC (architecture, engineering, and construction) industries may seem less prone to these forces and the rising digital technologies because of their presence in the actual physical world, things are starting to change. Companies are beginning to realize the essence of outsourcing some of their needs. Your organization might gain an edge over your competitors by working with architectural millwork design and drafting services.

Architectural millwork at a glance

Architectural millwork, more popularly called architectural woodwork, refers to custom-made wood products featured in the exterior or interior of a commercial or residential building. However, there is more to it than what meets the eye. Architectural millwork is a creative process often involving manual designing, fabricating, and installing intricate structures, including trim, staircases, ornate moldings, casework, and wall paneling. 

RELATED: Millwork drafting and design drawings: rates and costs for companies and firms

It is a comprehensive set of architectural shop drawings used to make the piece needed. This piece could be a room’s design element. It can also have a functional purpose, with woodwork typically serving both functional and aesthetic purposes. The users of the space, which can be a commercial or residential property, will see or use the piece. Architectural millworkers usually use fine wood to create stunning designs using intricate cuts. Seasoned millworkers know about various design techniques, practices, and cuts.

They will also use various powered and manual tools to develop semi-custom or custom-made attractive woodwork pieces. Most of the time, architectural woodwork is part of a building’s structure, which is why woodworkers are expected to have a good understanding of other trades. It’s often critical to know the locations and specifications of electricity and plumbing, for example, before woodworking begins. They also need to know the specifications for the build elements like flooring and framing. 

Almost anything made of wood and either attached to or built into a building’s exterior can be considered architectural millwork. It can include ceilings, staircases, paneling, shelves, doors, moldings, trim, and cabinets, such as those in kitchens, closets, offices, storage, and bathrooms. A building’s structural elements, like beams and supports, are often classified as part of architectural millwork, although these are more often classified as general carpentry.

RELATED: Millwork drawings outsourcing by freelance contractors on Cad Crowd

Now that you know the basics of architectural millwork, it’s time to discover how architectural millwork design and drafting services can help your company succeed. Outsourcing these services can work wonders in scaling your business in more ways than you probably know and imagine. Here are the top benefits of working with millwork professionals so that you can focus on the core competencies of your business, enhance your efficiency, and eventually scale your company. 

Take advantage of specialized expertise

When you outsource your architectural millwork design and drafting needs to a reliable service provider, you can access specialized expertise that you might not have within your team. Many freelance millwork design and drafting services employ highly skilled drafters with proven and tested experience and knowledge in creating detailed and accurate millwork engineering shop drawings. Millwork design drafters are also familiar with the best practices and standards in the industry to ensure that you will be getting only the highest quality drawings. 

shop-drawing-services

Cost-effectiveness

Companies can also enjoy more savings if they outsource designing and drafting architectural millwork to a third-party provider. Outsourcing means you don’t need to spend large sums of money on pricey infrastructure, equipment, or software. It also means that you can save more money on overhead costs and gain access to top-of-the-line millwork shop drawings. 

RELATED: What casework shop drawings are and why architectural design services use them

Enhanced productivity and efficiency 

Hiring architectural drafting professionals can also help you boost your productivity and efficiency levels. It gives your team more time to focus on their competencies. It will help you cut down lead times and finish projects faster, which will ultimately increase your profitability. 

Scalability

Scaling your business is also very much possible with the help of reliable architectural millwork design and drafting services. When you work with these professionals, adjusting your production capacity to cater to changing demands will be easier. It will help you accept more projects so your business can grow. 

Access to the newest tools and technologies

You can also access the newest tools and technology if you choose to work with service providers specializing in architectural millwork design and drafting. Architectural detailing experts use cutting-edge tools and software to develop detailed and accurate millwork drafting. It means that you also get to keep up with the industry’s newest best practices and standards to ensure that you will have the highest quality drawings. 

RELATED: 7 Types of architectural plans for your next design

New market expansions 

Expansions to new markets will also be easier and faster if you enlist the help of professionals. When you work with these service providers, you can tap into new markets and accept new projects that weren’t probably possible in the past. This will help you boost your profitability and diversify your revenue streams. 

Focus on core activities of the company

Your in-house staff can have more free time to give their all on their core competencies if you outsource architectural drawing services. Thanks to this, you can streamline most, if not all, of your operations and boost your productivity in general. Paying more attention to your company’s core activities will lower costs, increase efficiency, and further grow your business. 

Improved flexibility 

You can also become more flexible when you let someone else take on your architectural drafting and design needs. It’s because it will be easier for you to tweak the capacity of your production to cater to the ever-changing demands. As a result, you can take on projects during peak times and consequently cut down your capacity when business is slower. This improved flexibility can optimize your business operations and increase your overall profitability. 

RELATED: Essential cost-saving strategies for CAD drafting services for your company

architectural-drafting-firm

Things to look for in architectural millwork design and drafting services

If there’s one crucial thing you need to keep in mind, it’s the fact that not all architectural millwork design and drafting services are made equal. That’s why it’s necessary to be extra careful when choosing the architectural planning and design provider you will be working with. Below are just several of the factors you need to consider during your search for an architectural millwork service provider:

Collaboration and communication 

Choose a service provider that can communicate effectively and work closely with your in-house team. They need to collaborate with you to ensure that they will understand all your preferences and needs. 

Cost 

While the price doesn’t represent the quality of a service, it’s still recommended to work with a provider that offers top-notch millwork shop drawings at reasonable prices. 

Expertise and experience

Look for a provider with time-tested expertise and experience in architectural millwork design and drafting services. It would be better if the provider has years of experience in offering their clients excellent millwork engineering shop drawing services. 

RELATED: Best practices for architecture firms: residential and commercial architectural site planning

Work quality

Make sure that your chosen architectural design provider can guarantee high-quality work. They should be skilled draftsmen with a steadfast commitment to developing detailed and accurate millwork drafting that can meet your requirements and specifications. 

Potential risks and possible mitigation strategies

While it’s true that there are lots of benefits associated with working with architectural millwork services, there are also several potential risks you need to consider together with respective strategies to help mitigate them.

Communication barriers

Communication barriers are among the primary downsides of outsourcing. The best way to mitigate this challenge is to work with a provider who has a straightforward communication process and is fluent in your language. Choose millwork design drafters with exceptional fluency in the English language and who can engage in effective communication with you. 

RELATED: Drafting services rates vs. architectural development costs & differences in pricing

Quality concerns 

Quality concerns are a glaring risk of outsourcing, except if you work with a provider that follows a stringent quality control process. 

Security issues

Security issues are another possible downside of outsourcing. A reliable architectural drafting expert uses secure protocols for data encryption and transfers to ensure your information’s safety at all times. 

Contractual agreements 

Last but not least, see to it that you and your architectural millwork partner have an explicit contractual agreement. The agreement should indicate the project’s scope, deliverables, and timelines. They should work hand in hand with you to ensure comprehensive and transparent contractual agreements. 

How Cad Crowd can help

If you’re searching for the best architectural millwork design and drafting services to help your company succeed, Cad Crowd is undoubtedly the best place to be. Teaming up with the right millwork drawings experts for your company can go a long way in helping you grow the business. 

Comparing Freelance 3D Rendering Options and Photography for Architectural Projects


Your visual approach can easily make or break any architectural project. If you want your project to get off the ground, other people should be able to understand your vision.

Your ideas will become more effective if you showcase them clearly and interactively. This is where photography and 3D rendering options come in handy.

But is photography or 3D rendering a better option? Which should you use for your upcoming architectural projects?

Differences between freelance 3D rendering options and photography 

Many brands are investing in eye-catching and stunning project images, project videos, collateral, and brand visuals. Once again, however, the main question remains: what makes freelance 3D rendering service options different from photography? Here are a few fundamental differences you should know:

RELATED: What is architectural visualization and why architectural rendering services use it

Eliminate limitations on creativity 

Marketers now have freedom in terms of creativity when promoting their projects. They can utilize their aesthetics to develop photorealistic and detailed image renders using advanced 3D rendering software.

Efficiently do adjustments and edits

3D rendering options are easy and quick to adjust without significant construction costs. You can tweak the views or angles as often as you need at any given point without the need to do everything from the ground up.

3D rendering technology allows for easy adjustments to a designer’s rendered images. The 3D architectural rendering designer can even add various backgrounds or completely redecorate the ambiance after completing the renders.

With traditional photography, customizing is more time-consuming and challenging. Even though you can find several tools for photo editing online, retouching and editing require expertise and precision. If there is a need to make any changes during the development stage, it requires doing the photo shoot all over again with extra costs incurred with the final version.

RELATED: The benefits of 3D architectural rendering for companies in the real estate industry

Develop better marketing graphics 

When project photos are rendered in 3D, marketers can promote and showcase their projects when they are still in development, even before manufacturing. It is an excellent choice for architectural projects and brand owners, such as apparel designers, luxury car makers, fashion designers, etc. These 3D renders can be used to communicate ideas, create hype, and gain the project interest of the target audience.

Showcase project details and features 

Highly detailed rendered images developed by 3D experts can give 360-degree and multi-angle views of the project. They can also generate virtual walkthroughs or tours for architectural projects to help potential buyers make more educated buying decisions. For this reason, 3D rendering options can boost listings significantly thanks to the accurate details of the displayed images. Traditional 2D photographs can’t capture a project’s accurate details, such as measurements, proportions, alignments, etc.

Enables faster production

One of the most significant advantages of freelance 3D rendering over traditional photography is the shorter time needed to complete 3D renders. Marketers often feel a sense of urgency when launching their projects, which can tighten production deadlines. Hiring freelance 3D rendering artists is the best idea because they can quickly produce digital models and render them quickly to save time.

Traditional photography is time-consuming and can get quite pricey in comparison. 

3d-architectural-visualization-firm

RELATED: How to enhance your company’s 3D architectural rendering with advanced techniques

Showcase projects with conceptual and lifestyle backgrounds

Another practical part where 3D rendering options win the game is the conceptual presentations and unlimited lifestyle shots. Professional 3D designers are also experts in producing 3D lifestyle renders that can showcase projects complete with lifestyle scenes. These professionals are also skilled in creating white background renderings that most platforms favor.

CGI images can effectively display every angle of the project, depict what they would look like compared to the real-life surroundings of the potential buyers, and increase the chances of project approvals. Trying to achieve the same thing with conventional photography may incur more expenses and require more resources and workforce but with a limited scope of additional customizations.

RELATED: Learn about the types of architectural rendering services available for your company

Benefits of freelance 3D rendering options and photography

Now that you know the differences of these two, take a look at the specific benefits they can offer:

Freelance 3D rendering options:

1. Improve marketing efforts

Since you can start showcasing images earlier in the process, 3D renders allow you to communicate your concepts and ideas and spark interest in your architectural project. The project can also be marketed even while it is still in the development phase. 

RELATED: The best architectural rendering companies and 3D rendering services

2. Allows easier revisions

The 3D rendering technology allows the 3D architectural visualization professional to adjust lighting, make quick changes, meet deadlines, or completely revamp your decoration options. You have complete control over the rendering and easily pivot when necessary. 

3. There are no limits to the designs

Lighting, geography, and construction shouldn’t hinder you from creating gorgeous professional images to impress team members and clients. With the right software and vision, you can make 3D renders immediately.  

Photography:

1. Authentic 

Even though 3D rendering images often have the same quality as professional photos, some viewers might feel more inclined to choose photographs instead of digitally rendered images. 

2. Excellent finishing touches 

After the project is completed, professional photography is an outstanding final step for capturing the architecture and all its best angles. 

RELATED: Real estate marketing: advantages of 3D architectural rendering services & animation

3. Provide different looks 

Your new project might look different during sunset and in the middle of the day. The view from one part of the room may also evoke a different mood than other angles. Photography offers flexibility as you can play around with different times of the day and various angles to showcase the entire space in its glory. 

How to choose between freelance 3D rendering options and photography for your architectural projects 

If you’re still unsure of what to choose between photography and freelance 3D photorealistic rendering options, there are several factors you should know and remember.

Authenticity

If your topmost priority is real-life appearance, photographs can capture reality in ways that many 3D rendering options cannot. However, even though 3D rendering options can’t take a snapshot of real-world environments, they can still present impeccably realistic images. Even the most trained eyes won’t be able to distinguish between 3D renderings and real photos. 

3d-exterior-rendering-experts

RELATED: How to render architecture: tips from an architectural rendering company, Los Angeles 

Flexibility

Freelance 2D rendering options let you make adjustments, change angles, or retouch your building at any given point during the process. On the other hand, photography offers a very limited scope for playing around with. If you expect to make changes during the entire process, 3D rendering options can provide more options for customization. 

Time

Do you still have a lot of time before your project presentation? If not, you can always turn to 3D rendering. Architects and architectural design experts can use advanced technology to produce renderings quickly and allow faster production time compared to photography shoots and edits. Freelance 3D rendering options also let you present stunning images early in the process. Different from photography, where you need to complete the interior design and building processes, 3D renders allow you to showcase your vision before you’ve completed your finishing touches. 

RELATED: Why are companies and firms moving from 2D to 3D CAD architectural renderings and models?

When to use freelance 3D rendering options, photography, or both

Below are several best practices on how to incorporate freelance 3D rendering options and photography in your next architectural projects in the future:

Pre-construction:

  • Create several renderings that emphasize different details
  • Confirm a set of approved renderings that will serve as a guide during construction
  • Refine the designs according to feedback from stakeholders
  • Use quality 3D rendering software exclusively throughout the initial design stages

During and after construction:

  • Capture more wide images that showcase the entire architecture  
  • Capture photos of completed project interiors and exteriors 
  • Take photos of the render angles once again to present the design implementation
  • Capture more detailed close-up photos of unique components, finishes, and fixtures

For promotion and marketing:

  • Take advantage of professional photography to draw attention to the success of the project
  • Use renderings to convey the story behind the design 
  • Feature side-by-side comparisons of photos and matching 3D renderings 

The strategic combination of quality freelance 3D rendering options and photography can give you the best of both worlds when it comes to 3D architectural visualization services.

How Cad Crowd can help

Cad Crowd can link you up with the best freelance 3D architectural rendering designers who can help you showcase the full potential of your next architectural projects. Contact us today!

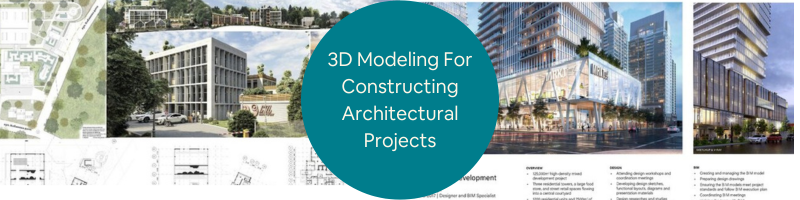
3D Modeling: Why do Companies and Firms Utilize it for Constructing Architectural Projects?


In the construction sector, it’s paramount for projects to maintain precision, adhere to timelines, and prioritize safety. Although these principles are fundamental across various industries, the construction process is intricate, marked by numerous interdependent components. This complexity is precisely why the advantages of integrating 3D modeling into construction practices are so profound. Cutting-edge technologies, such as 3D modeling derived from drone surveys, are revolutionizing the construction landscape.

Throughout every project’s life cycle, from initiation to construction and beyond, 3D modeling software proves instrumental in keeping construction endeavors aligned with schedules and budgets. The foundation for reaping these benefits lies in creating accurate 3D models. The good news is that achieving accuracy is not a formidable challenge once you grasp the fundamentals. This article will look into how companies and firms utilize 3D modeling design services in constructing architectural projects. 

RELATED: What are the main types of 3D modeling, and how do companies use them?

A quick history of 3D modeling

The history of 3D modeling is a captivating journey that traces its roots to the early 1960s. The pioneering era saw the emergence of computer graphics and the development of wireframe models, laying the foundation for three-dimensional digital representation. The 1970s witnessed significant strides with advancements in rendering techniques, giving rise to the first 3D modeling software. However, it was in the 1980s that the field truly blossomed, marked by the introduction of powerful workstations and the widespread adoption of 3D computer-aided design (CAD) systems in industries like aerospace and automotive. 

The 1990s brought democratization with accessible software like Autodesk 3ds Max and Blender, enabling a broader spectrum of users to engage and utilize 3D architectural modeling firms in various aspects, such as architectural projects. The new millennium ushered in photorealistic rendering, intricate simulations, and the integration of 3D modeling across diverse sectors, from entertainment and gaming to architecture and healthcare. Today, 3D modeling is an integral part of digital innovation, continually evolving with cutting-edge technologies like virtual reality and artificial intelligence shaping its ever-expanding landscape.

Understanding various 3d modeling types

Before the advent of 3D modeling, the world of design, architecture, and visualization existed in a fundamentally different landscape. Creativity and planning were guided by traditional methods, offering a glimpse into a simpler yet more challenging era for those involved in various industries. 

RELATED: 3D modeling: an overview of history & industry applications

Within the modern realm of 3D modeling, several types have gained popularity, including simple polygons, 3D primitives (basic polygon-based shapes like spheres, pyramids, cylinders, cones, and cubes), spline curves, and NURBS (non-uniform rational B-spline) – intricate shapes defined by bezier curves. Despite their high computational complexity, these models play a crucial role in constructing a comprehensive 3D representation.

Before construction

In the project’s early stages, 3D modeling empowers teams to simulate potential designs, estimate costs, and identify flaws within architectural models. Accurate 3D models of the surrounding landscape aid in:

  • Calculating costs related to ground leveling, foundation pouring, and preparation work.
  • Simulating weather effects, such as the potential for flooding.
  • Estimating a project’s impact on the surrounding neighborhood and terrain.

RELATED: How do 3D architectural modeling services perfect the art of atmospheric renderings?

Commencing with the terrain, an exemplary 3D model combines real-world images and computerized simulations, evolving into a near-perfect match of the proposed project. This model serves as a collaborative platform for principal stakeholders, facilitating the review of potential changes and ensuring alignment. Unlike conventional methods, 3D modeling permits design engineering professionals, survey managers, and project managers to navigate a virtual project model before physical construction begins.

Aside from visualizing aesthetics, accurate 3D modeling helps forecast project costs and provides precise measurements for materials and labor. The ability to iterate on materials and engineering solutions during the planning phase reduces project costs without compromising safety or stability. Enhanced accuracy in the initial stages minimizes the likelihood of costly rework caused by errors in the initial data. As 3D modeling advances and data collection becomes more extensive, the incidence of construction project rework diminishes significantly.

RELATED: Best practices for architecture firms: residential and commercial architectural site planning

3d-site-plan-rendering-company

During construction

Throughout the construction phase, 3D models ensure projects remain on track and adhere to timelines. Comparisons between the current worksite state, pre-work surveys, and overlaying linework to verify site surface alignment with projections become seamless processes. Drones, employed for surveying, can complete detailed site scans swiftly using lidar or photogrammetry. These scans, coupled with GPS location data, enable the digital recreation of a site surface with an accuracy of up to 1/10 foot.

The advantages of aerial surveys over on-foot assessments are evident – drones cover expansive construction sites rapidly, report data promptly, and don’t disrupt ongoing work. They are particularly suited for safety checks on active construction sites, providing non-invasive aerial views that ensure worker safety. The accessibility and comprehensibility of 3D architectural site plan rendering services facilitate seamless data sharing. 3D modeling aids in generating reports for external stakeholders, such as clients or subcontractors, demonstrating progress towards deadlines and offering an in-depth view of the worksite without necessitating physical visits.

Possessing a highly accurate 3D simulation of the site enhances the project’s ability to meet deadlines. Early detection and resolution of potential issues contribute to a smoother construction process, minimizing the risk of delays. In essence, 3D modeling, particularly when integrated with drone technology, emerges as a transformative force in the construction industry, offering a multifaceted approach to project management, cost estimation, and safety oversight.

RELATED: Features and benefits of BIM services for architectural design companies

Post-construction benefits

Once a construction project wraps up, the 3D models of the site from 3D modeling experts become valuable assets for future endeavors. These models can be archived and ready for use whenever modifications, retrofits, updates, or extensions are in the cards. Leveraging cloud-based data services ensures this repository remains easily accessible from any corner of the world without cluttering local servers. Inserting new additions directly into the 3D models offers a virtual test run before any physical changes are initiated.

This foresight saves valuable time and translates into substantial cost savings, potentially amounting to thousands of dollars. Accurate 3D modeling preserves data for posterity, allowing architects, engineers, and subcontractors to explore various scenarios related to potential changes in the project. This accessibility extends to information about the surrounding terrain and improvements, fostering informed decision-making even after the project’s completion.

RELATED: Is 3D modeling and rendering the future for architectural design firms?

Other noteworthy benefits

In addition to specific benefits of 3D modeling before, during, and after the construction process, it also offers other advantages that are worth mentioning:

Accelerating innovation

As technology advances, every facet of our lives witnesses improvements, and the construction sector is no exception. Whether through Building Information Modeling services (BIM) or 3D modeling, technology empowers the construction industry to achieve more in less time and at a reduced cost. The evolution of architectural plans, thanks to 3D modeling, encourages architects and designers to unleash their creativity and experiment with novel ideas.

Better understanding


Realistic lighting and the inclusion of suitable furniture and décor options allow for a more vivid depiction of spaces such as kitchens or dining areas. This nuanced approach enhances comprehension and provides a comprehensive view of the envisioned design.

RELATED: 5 Types of 3D visualization used by architectural design firms for CGI projects

Easy visualization

The simplicity offered by 3D modeling in comprehending a structure in its surroundings is unparalleled. Architects and designers can virtually surround a building with a lush landscape, transforming it into a dream house. Compared to conventional 2D photographs, architectural 3D modeling firms introduce a higher level of realism, enabling visualization of textures and details like the tile used for a room’s floor.

Enhanced Collaboration between Teams

Incorporating 3D modeling in construction fosters superior design and material utilization. The ability to rotate 3D models for diverse views and angles promotes meticulous examination, aiding in identifying drawing flaws and understanding surface patterns. Additional perks include virtual walkthroughs with 3D virtual reality rendering services, personalized interior renderings, cost-effectiveness, and improved collaboration among construction teams.

3d-modeling-firm

Preventing problems before they arise

Integrating 3D modeling in the building industry offers numerous advantages, including an expedited design process and the ability to identify potential design challenges before they manifest. By assembling all elements cohesively, 3D modeling provides a realistic preview of the completed project, bringing it to life without any physical alterations.

RELATED: How the construction industry benefits from architectural visualization services

Technological advancement

The shift from the physical distribution of building plans to a digital landscape is indicative of the technological strides in the construction industry. The services rendered by 3D construction rendering professionals have become integral, transforming the construction process into a predominantly digital endeavor. Presentations for architecture have transitioned from traditional draft tables to the convenience of PCs and tablets.

Wrapping it up

The widespread adoption of 3D modeling in construction has ushered in transformative benefits. Accurate 3D modeling facilitates a retrospective and prospective view of a project, allowing stakeholders to assess its progress, compare the current state with the plan, and project its completion timeline. The integration of drone technology further enhances these outcomes, contributing to lower costs, improved lead times, and heightened safety and stability throughout the construction process. Drones, with their capability for high-resolution scans, empower ongoing projects, reducing costs and enhancing consistency for construction professionals.

How Cad Crowd can help

Cad Crowd serves as a platform where you can tap into a pool of talents who specialize in 3D modeling. You can search for qualified freelancers who can help you bring your architectural projects to life and ensure a seamless and smooth construction process from start to finish. Contact us at cadcrowd.com to discuss how Cad Crowd can tailor 3D modeling solutions to meet your unique architectural needs. 

What Is 3D Architectural Rendering, and How Do Companies Benefit from Its Use?


3D architectural rendering has undoubtedly changed the game’s name despite all the tools available at the designers’ and architects’ disposal for doing their job. You can enhance your business’ profitability and performance by constantly presenting photorealistic 3D exterior and 3D interior space images to your clients. Whether you want to make the most out of your budget, improve communication, or attract new clients, 3D architectural rendering firms can boost your company in more ways than one. This piece discusses what 3D architectural rendering is all about and how companies can benefit from its use:

What is 3D architectural rendering? 

3D architectural rendering involves designing three-dimensional images to explain or visualize proposed architectural designs and concepts. 3D architectural rendering uses 3D software to compute all inputs to produce photorealistic two-dimensional images. The 3D images can range from the most basic shapes to highly intricate 3D models. 

RELATED: 3D Visualization: the future of architectural design

3D architectural rendering applications and types

The following are some of 3D architectural rendering’s most common types and applications:

Exterior 3D architectural renderings 


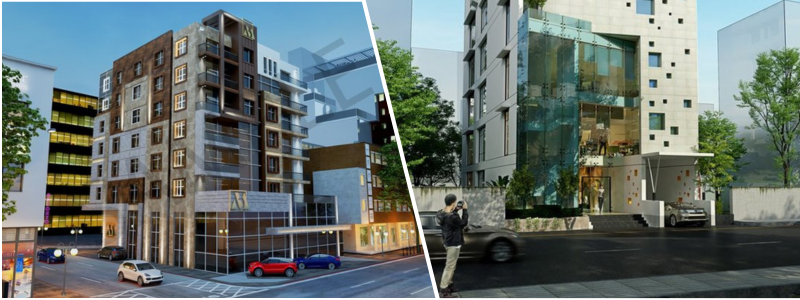
The vantage points of 3D exterior rendering services are the outside perimeters of real estate properties. This type of rendering involves the creation of alluring three-dimensional imagery of exterior design for residential and commercial properties. These 3D architectural renderings are perfect for builders and architects who wish to sell and present their new ideas for construction projects to potential clients and investors. These 3D renderings can also be simple and plain 3D models, while some may include more realistic elements in their design, such as streets, fences, foliage, and even people. 

3D architectural renderings


Interior 3D architectural renderings are 3D images that offer a realistic way to check the interior design and layout of a house or building. These renderings provide an exceptionally immersive experience that makes them handy tools at different stages, from pitching ideas to marketing real estate plans and properties. 

RELATED: 7 Benefits of 3D architectural rendering services for real estate

3D Aerial renderings 

With the help of 3D aerial rendering artists, companies can show the building or real estate structure from outside and above. 3D Aerial renderings generally include the nearby environment more, as this is used for visualizing how the structure and the surrounding buildings will blend. Aerial renderings also allow architects to decide on the features of the landscape and the suitable landscape orientation. 

Virtual tours and virtual staging for architecture

3D architectural renderings are ideal for real estate agents and architects because they allow potential clients and investors to experience what it is like inside the property, even if they don’t visit it in person. Virtual tours and virtual staging for architecture professionals offer immersive experiences that allow clients to see and check the space and visualize the features, layout, and overall look and feel. 3D rendering in virtual tours eliminates the risk of making mistakes during construction, which may result in more effort, time, and money to fix. 

RELATED: Virtual staging costs, service fees & architectural pricing for real estate companies

3d-interior-rendering-services

How companies benefit from 3D architectural rendering

Here’s how companies can benefit from using 3D architectural rendering on their future projects:

1. Get an accurate building site layout

3D architectural renderings can show the site’s overall layout, complete with different elements for the landscape, such as trees and other structures that exist or may exist within the vicinity. Companies can also use these renders to map out electrical and natural gas lines, water and wastewater piping, gutters, and more. It provides plumbers, electricians, and other workers with the correct details to do their job. These 3D architectural renderings also include the final positioning of elements, such as playground equipment and garden furniture, that should be fixed to the ground. 

2. Come up with realistic presentations

2D drawings and floor plan services, product descriptions, and catalogs are sometimes insufficient for client presentations and interoffice communication with designers and contractors. You must see what’s happening with a building to understand what clients want and how your team plans to achieve it. Realistic exterior and interior 3D architectural renderings provide the most precise presentation of colors, decorations, materials, and more. Renderings may include furniture and lighting fixtures for a more comprehensive design overview. 

RELATED: How to create a virtual tour of homes with 3D rendering services

3. Easy and quick changes

One of the most significant benefits of 3D architectural rendering is that it allows quick edits. You can speed up editing time compared to hand-generated drawings or physical photoshoots. 3D renderings are extra helpful for real estate staging. Realtors can ditch the physical shoot by editing the changes using the rendering software rather than returning to the property and redecorating its interior for another round of shoots. Architects, developers, and interior designers are other professionals who can take advantage of the quick editing process. 

4. Encourages communication 

All parties involved in a project can enjoy more accessible communication with the help of 3D architectural visualization companies. It saves architects more time because they no longer have to explain all of their designs’ technical aspects to project managers. For the most part, 3D renders are straightforward to understand. If the project needs any modification or change, 3D architectural renderers can update their renders and forward them to project developers or managers, no matter where they are. It ensures that all involved parties stay updated. 

RELATED: The best architectural rendering companies and 3D rendering services

Different professionals need to work as a single team for the vision of an architectural company to come to life. Various team members may have other tasks delegated to them, but everything is still related, which means they need to work together to breathe life into the project. Also, sharing 3D renders over the cloud further ensures that all team members are on the same page during construction. 

5. Options for customization 

Every client is unique, so you can only create a single presentation and expect it to work for some clients. Even if the exteriors of the complex you’re designing are similar or the units in the building are all the same, there will always be specific preferences for lighting fixtures, paint colors, furniture upholstery, or rug fabrics. Most 3D rendering service providers can come up with any exterior you like while considering the people, roads, landscaping, fences, parking lots, and other similar objects. 3D architectural renderings allow you to quickly change and update any image and tailor it to the client’s desires. 

RELATED: 3D Architectural rendering options: in-house, self-learning, or outsourcing services?

6. Exhibit value to stakeholders

With the explorable and fully detailed 3D architectural renderings, architects no longer have to leave things to the imagination. Investors and clients can get a comprehensive view of suggested designs to understand what the project will achieve and how the specifications and design are justified. Through this, companies can win the projects to which they submit their proposals. It also helps them improve collaboration and communication with clients. Project stakeholders can also get a more precise representation of what they will get before laying the first brick. 

3D visualization services are also excellent tools for projects that need community approval to show the general public how the project can improve the functionality and beauty of the community. People will also clearly visualize how they might interact with the area in their everyday lives and realize the value of their taxpayer investment. 

RELATED: Types of 3D visualization for architectural design and CGI projects

3d-architectural-rendering-services-3

7. Pinpoint problems not visible in architectural drawings

3D architectural rendering programs use more advanced algorithms to produce more realistic architectural render effects. The intensity and angle of the sunlight can also be simulated correctly and automatically modified in response to the time of day, surrounding vegetation, and the addition of cloud cover. Interiors aptly reflect lighting conditions like in real life, letting architects improve their designs for exposure to daylight. They can also spot if there is extremely weak or strong lighting that can cause issues with the energy efficiency and comfort of the occupants. 

Real-time renders produced by real-time ray tracing rendering experts, with their interactive quality, allow troubleshooting for other design aspects as well. Unlike standard drawings that might not indicate any problems, virtual walkthroughs might reveal that a layout may not work as well as expected or identify clashes that can cause severe disruption to the construction process. 

RELATED: Shaping architectural visualization: real-time ray tracing’s influence on companies 

8. Enhance project efficiency 

3D architectural rendering software programs within a CAD or BIM program allow architects to render while designing. This is the quickest and most efficient means to create, generate, visualize, and iterate different types of renderings. These renders can also offer a fuller picture than traditional drawings, allowing architects to fast-track decision-making for the project along the way. Contractors and stakeholders can also find evaluating and identifying what to do easier because they no longer need to envision the result. This system can significantly enhance the overall efficiency of the project. 

9. Reduce errors 

3D architectural rendering allows more precision and accuracy during the designing and building phases. It doesn’t matter if it’s a residential or commercial space; displays that feature static floor pans, diagrams, and 2D blueprints can never guarantee 100% accuracy. But 3D rendering artists can mitigate all these problems thanks to perfectly reproducing everything from scale to measurements and angles in 3D images and videos. 

RELATED: How various companies and industries embrace 3D rendering services and applications

How Cad Crowd can help 

Cad Crowd is a platform where companies can search for 3D architectural rendering professionals and experts who can help them bring projects to life. Contact us for a free quote today.

What are the Benefits of Vray Technology for 3D Architectural Rendering Companies?


3D architectural rendering companies that hope to succeed and grow should note that clients think differently than they do. Instead, you need to amaze and blow them away right from the get-go. Architects should combine various tools to showcase their skills to ensure clients are blown away by their work. Architects, artists, and designers can effectively communicate and express their ideas if they work collaboratively.

The universal plugin Vray allows different types of 3D modeling software to produce excellent results from designs. Your 3D architectural rendering company will have a fun time working with Vray technology thanks to its wide range of benefits, which include the following:

Vray enables access to extensive resources and libraries

Vray’s vast material library makes it stand out from its competition. You should never consider a material that doesn’t render flawlessly with life-like precision and add it to your design. The Vray plugin revolutionizes interior design and 3D architectural rendering by taking them to a new level. With Vray, you can effortlessly manipulate finish combinations in real time, eliminating the need to spend endless hours explaining the look and feel of every finish on every surface. Instead, you can simply showcase your design vision through stunning 3D renderings, making it a game-changer for both 3D interior design services and 3D architectural rendering services.

Visually presenting information allows you to make faster decision-making, depart sooner, and let you do all the things you love and appreciate about architecture. Only a few 3D rendering products can keep up with the popularity of Vray. It’s packed with tons of courses, lessons, and tutorials to help you make the most out of its potential. Practice is required to make the most of a product, especially with steep learning. But you will become better at it faster if you practice under focus and guidance with the help of the available resources at your disposal.

RELATED: 3D Interior Design Costs, Modeling Pricing, and Rendering Rates for Buildings

Be a part of a vast user community

vray1

The community of Vray 3D rendering software users is massive, with instructors, content creators, social media, forums, and more. You can ask for expert technical opinions on your newest renders and receive friendly feedback. There are also learning resources available for free that help beginners find their footing and guide well-versed artists who plan to implement new features. Designers and architects can search for 3D assets, tutorials, and docs to improve their 3D architectural rendering workflows.

Boundless options in Vray

Vray also has limitless options to adjust camera settings, depth of field, light source, material textures, bump maps, and more. It ultimately all boils down to flexibility if numerous options are available. It’s easy to get tempted to control all aspects of a design drawing, and Vray lets you do just that. All plugin products are also tailored to specifications to assure you that it’s yours and yours alone.

Material rendering

You last want your realistic 3D architectural visualization to look unrealistic. It will make your project look amateurish if your company is caught between finished and conceptual work. Ensure you nail realism if you want your work to be genuine, and this is where Vray comes in handy. Vray’s consistency and precision play a pivotal role in achieving the highest level of realism in your 3D architectural visualization services.

RELATED: What are Architectural 3D Visualization Costs, Service Fees & Rates for Companies?

No limits

Big projects always entail large overheads. Even the most straightforward scenes involving international airports, towering hotels, and smart cities can already contain thousands of lights and objects. It’s easy to feel nervous with the mere thought of all the data involved in such projects.

The good news is that Chaos, the company behind Vray, has developed a rendering engine that can handle these massive scenes quickly and smoothly. Tools like Proxy Objects can also handle the most exhaustive models without any issues with memory consumption. Meanwhile, the VR scene format lets you share scenes, 3D architectural models, or entire 3D architectural rendering projects across various host platforms without conversion troubles.

vray2

Exceptional photorealistic quality

Vray has already bagged Emy and Academy Awards, and many animations and sequences in TV shows and movies have been crafted using the physically accurate materials and lighting of this proven and tested render engine for production. 92 out of the top 100 architectural companies in the world use Vray daily to visualize their most significant and essential designs. Of course, you can also tap into its unique power and develop stunning visuals.

Vray has you covered if your company wants to create a more hyper-realistic 3D architectural rendering. It allows you to build fly-throughs and stills that resemble natural photography. Vray also offers VR camera support. By exporting 6×1 Cube or 360 spherical images, Vray empowers you to deliver an immersive and intuitive experience of your designs to clients, making it ideal for both traditional and cutting-edge AR/VR architectural services.

RELATED: Architectural VR/AR 3D Rendering Costs, Rates & 3D Modeling Pricing for Design Firms

More realistic visualization

The cleanest textures, the whitest whites, and the darkest blacks accurately represent real-life situations. You can use Vray to create spaces that will make your clients feel they live in them. Every design you make should be of top quality, whether presenting it to potential clients or submitting it to stakeholders.

Despite its subjective nature, quality is an easy-to-quantify and recognize measure.

You can catch the eye of more people and establish your reputation if your work stands out from the crowd. This is what 3D architectural rendering companies are all about.

Seamless integration with SketchUp, 3DS Max, and Rhino

vray3

Integrating with Google SketchUp is an indispensable feature for any 3D architectural rendering company. Sketchup can present ideas right away with the help of a simple set of tools. However, this modeling tool is technically not the most sophisticated.

But by using Vray, you can breathe life into your sketchy ideas at the fastest time possible. Client meetings that used to be held to address issues with conceptual programs can now be improved with real-life visualization, thanks to Vray.

Light and shadow

Shadow and light, and the way they are rendered in architectural visualizations, are just two of the most essential tools available at your disposal to understand realism unconsciously. Lighting that isn’t convincing can be off or distracting on a drawing. Vray is known to handle realistic shadow and light more realistically and accurately than other comparable renders.

Real-time validation of ideas

Vray provides two real-time solutions. First is Vray Vision, which is available in Rhino, Revit, and SketchUp. This raster engine lets you improve your design’s view in another window. Vray Vision allows you to export scenes to enable your clients to navigate them and evaluate and review design proposals.
Another real-time ray-traced solution is Chaos Vintage with Live Link, which lets you navigate the scene and check your design with Vray’s realistic quality. You can also work interactively with IPR or Interactive Production Rendering to check the result while you design and speed up the lookdev process of lighting and materials. It allows you to reach decisions faster, thus enhancing your productivity significantly.

RELATED: Top 20 3D Design Software Programs Used by 3D Services Firms & Freelance 3D Modelers

Easy learning and usage

The past several years have witnessed the redesigning of Vray to start easily and quickly. It only takes several steps to create gorgeous 3D architectural rendering imagery, which is undoubtedly every Vray designer’s dream. Creativity is the most critical aspect of any design. You can enjoy more opportunities and options if you can use friendly tools that you can seamlessly incorporate into your creative exploration.

vray4

Thanks to the scene intelligence technology and default settings of Vray that work with different scenes, you can spend more time on creative solutions and less on technical aspects. Vray can also seamlessly work with top 3D platforms like SketchUp, Rhino, Cinema 4D, Revit, 3DS Max, and more. However, even though it’s easy to learn, you can expect that there is still a learning curve due to the extensive material library and more settings and options as you find your way through the entire process. The real value of Vray lies in its work. The good news is that architects need to learn the system, change it based on their preferences, and make the most out of its efficiency.

Fast 3D rendering made possible

Fast is often associated with machines, settings, and 3D rendering model size. However, Vray consistently outperforms its competitors. Vray offers architects a range of benefits, including faster 3D rendering services, architectural drafting services, and 3D architectural animation services. Using a 3D visualization tool that lets you quickly determine if something will work before you fully engage in longer, higher-quality rendering presentations works to your advantage.

This will allow you to see the lighting, materials, and colors to decide the frame and composition much faster. Vray also offers a faster rendering engine that no other rendering software can provide. Consider using Vray if you’re looking for something quick that will maintain quality, even on a tight schedule.

RELATED: 3D flythrough & 3D Architectural Animations, Costs, Rates, and Pricing for Companies

How Cad Crowd can help

Cad Crowd is a platform where your 3D architectural rendering company can search for professionals who are well-versed in using Vray for architectural design services.

Luxury CAD Home Office Design Ideas for Your Architectural Company or Firm


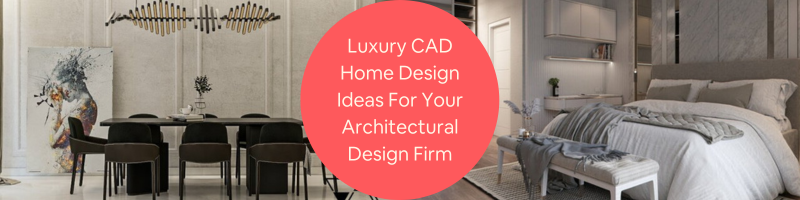

What’s the first thing that comes to mind when you hear luxury home office design? You may instantly think of a clean and stylish space with a cozy chair, ergonomic table, and chic accent lighting. If you associate these features with luxury home offices, you already know what luxury CAD home design services are. However, like other CAD design elements, individual preferences may come and go, and trends may change in a mere snap of a finger. Does your architectural company or firm plan to offer luxury CAD home office design as part of your services? If yes, here are a few ideas to help you get started and capture your client’s interest!

Luxury CAD home design ideas for your architectural company or firm

Incorporate a fish tank to the CAD home office design

There is something relaxing about watching fish as they swim in the water. Consider including a small fish tank to the CAD home office design. The fish tank could be on the desk or installed on the wall. There are numerous fish varieties that you can recommend to your clients. 

RELATED: 30 Architecture design inspiration resources

Aquascaping is also a significant consideration, with Dutch aquariums, Iwagami, and nature aquariums being the three most popular styles. Each offers something unique, so you can pick the one that best suits the luxury CAD home office design you are planning. However, if you add this element, ensure the fish tank is safe from drafty areas, windows, and electronics. 

Add a touch of elegance to function and form

Some clients may want their home office to double up as a guest room. An elegant CAD design twist will do the trick if this is the case. For example, a stylish sofa bed can add a sophisticated touch to welcome guests to a modern family home. It will also give clients a spot to sit down and relax. It can also be the perfect spot for reading. 

Install more mirrors in the 3D interior rendering

It’s uncommon for home offices to have mirrors, making it a unique idea to include as part of your interior design services. Mirrors are ideal as they help reflect natural lighting around the space, making the room seem more significant than its size. This makes mirrors a perfect option for smaller home offices. 

RELATED: What are the principles of architectural design?

The best thing here is that you can opt for mirrors with unique shapes or group several mirrors of different sizes together. There are lots of options available as far as adding mirrors is concerned. You can also explore exciting new trends to make the room more stylish. But ensure these are installed in areas that will keep your clients focused while working. 

3d home rendering services

Consider a luxury backyard home office

If your client has a roomy yard with lots of open space, a luxury backyard home office is a great idea to consider. Backyard home offices are often the size of a shed that can be decorated however the client sees fit. Most people also opt to install large glass sliding doors, allowing lots of natural light. Backyard home offices can also be decorated with different plant varieties with a nice rug to complement them. Some remote workers also want a small porch added to their home office where they can set up a table and chairs to relax during breaks. Your skills as landscape designer can also be well utilized here.

RELATED: What is architectural visualization and why architectural rendering services use it

Your architectural design company or firm can be as creative as you want with backyard home offices because of the different options that allow productivity and noise-free office calls. If you need inspiration, a 3D landscape rendering service can develop exterior landscaping designs that suit the space.

Concealing the workspace with 3D interior rendering

Hiding the workspace allows your client to enjoy downtime and dial out. All it takes is to close a cabinet or shut the door, and your client can instantly switch to a more relaxed mindset. You can create a secret door to the home office, hiding the entrance while creating a natural flow with the rest of the internal space. The door can be well-insulated and disguised as a bookcase, for example. 3D interior rendering services can draft various options for concealing the workspace.

This practical design can create a more peaceful environment. It is ideal for busy calls, privacy, and avoiding disruptions at home. A concealed space can also be added for office files and the printer. This 3D interior design option is one of the best luxury CAD home design ideas if your client wants the utmost privacy. 

RELATED: 3D Interior design renders and how they enrich your design business portfolio 

A cozy nook for reading 

Where do you move whenever you want to take a quick break from work? Most remote workers wish to have a reading nook in their home office. You can also incorporate some artwork that your client may love. Of course, magazines and books should also be kept nearby. This nook doesn’t need to occupy much room, making it another great 3D interior design idea to try. 

You can add a small sofa complete with blankets and a soft rug in the corner of the office. Some people also love to add bean bags. A small bookshelf nearby will encourage your client to read and relax during work breaks. A reading nook can also be ideal for your client to enjoy snacks. Since the reading nook will be exclusive and unique to your client, don’t hesitate to ask for their input so you can be more creative with the 3D interior visualization. Clients often request 3D architectural visualization professionals to add luxury items such as decors, plants, comfortable chairs, and carpets to the 3D interior design. 

RELATED: 3D Interior designs used by designers and companies to overcome creative block

3d-interior-design-services

Add an electric fireplace 

Most home offices today feature electric fireplaces. These lovely features are available in many different styles and colors, which allows the 3D architectural rendering artist and the client to choose from many options. The best thing about these electric fireplaces is that they have realistic-looking flames and produce warmth, which makes them ideal during colder months. 

An electric fireplace can give off a cozy vibe while your client works. Many people add them to help lower their stress levels. There is something wonderful and comforting about working while a crackling fire blazes right beside you. Freestanding electric fireplaces are a stunning addition to CAD home office design ideas. These are also available in different sizes, so you can find one that may fit in a smaller room without overfilling the space. 

Use fun lighting fixtures

You can also try experimenting with lighting fixtures. Some good options include fairy lights, hanging bulbs, chandeliers, and other lighting fixtures with unique shapes. There are also desk lights and floor lamps to choose from. You can try something different and creative to amaze your client. 

RELATED: 3D visualization: the future of architectural design

More lights in a home office will make it look and feel brighter and more open. It creates a unique effect that can help your client stay focused while working, not to mention that it also makes the space look so much nicer. With a high-end budget, you can employ freelance lighting fixture design service and have a truly unique lighting experience in your CAD home office design. 

Create a textured twist

If your client wants their home office to be instantly transformed into an after-work haven, careful planning is necessary to develop a good luxury CAD home office design. An open-plan space, for example, can create the kind of office where your client can have a place to work and take calls. 

A 3D floor plan designer can transform the space for retiring after a tiring day and relaxing while sipping a glass of wine. A defined color palette may be a great option that will blend well with the rest of the interior. Gorgeous textured wallpaper featuring soft, muted grey tones can also exude a stylish, snug design. You can enhance this contemporary look with a bespoke desk and lustrous leather top. 

RELATED: Benefits of 3D floor plan rendering and design services for architects and companies

Choose a theme

Your team can also let your imagination run wild as you create an office theme and help whisk off your client’s mind to another place or time. It shows how luxury CAD home office design ideas can encourage escapism. For example, if your client has a luxury flat, you can adopt an explorer-inspired theme for their home office space inspired by a compass. This will turn it into a room they will love working in where they can also read about travel and relax after work. 

For example, you can add a space with a 3D design service that showcases their art collection from their past adventures. This will help you create a place where your client can dream and escape the noises and distractions of the outside world. Carefully chosen items like an old world map will embrace the concept. Your team should research bespoke artwork to complement the design. 

RELATED: Types of 3D visualization for architectural design and CGI projects

Hire the best designers at Cad Crowd for luxury home office projects

When creating a luxury CAD home office design, looking for clever design ideas that ideally encourage work and work-life balance is essential. A 3D interior visualization company can create luxury CAD home offices that combine home and office life. Cad Crowd is the go-to platform for many architectural companies and firms searching for the best 3D interior rendering designers and 3D interior design services to help generate the most stunning ideas for their clients’ luxury home offices! 

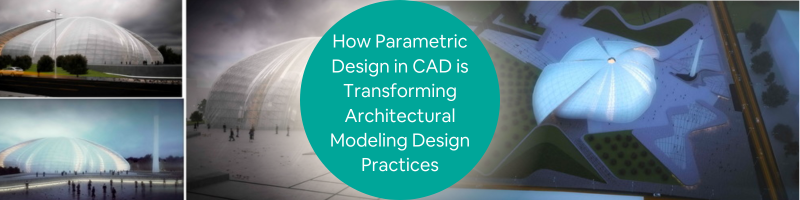
How Parametric Design in CAD is Transforming Architectural Modeling Design Practices


In case you haven’t noticed, more and more architectural designers use parametric design in CAD to transform their architectural projects. Parametric design has become more important and prevalent in building design and construction. It’s even considered one of the most significant advancements the architectural industry has seen that can change how architecture works.

Read on to learn how parametric design in CAD is transforming architectural modeling design practices:

What is parametric design?

Parametric design refers to the design process that uses geometric and programming operations and data inputs to establish design outputs. To better understand parametric design, there are a few things you need to know. These include parameters and data, programming concepts and syntax such as functions, loops, conditionals, and data structures, as well as the tools and software you can use to get started.

The best and easiest way to understand the parametric design programming concept is to envision what you will do when baking a cake. You have the inputs, which are the ingredients you must process every step of the way. Once you’ve met certain conditions, whether you’ve reached a particular temperature or a certain amount of time has passed, you will get a cake, your output.

How parametric design transforms practices of 3D architectural modeling design

Here are some of the top reasons why parametric design is seeing increased relevance in the field of 3D architectural modeling design services:

Keep up with the data-centric world

The modern world has become more data-centric, giving architectural designers access to different types of data available. The latest systems and technologies allow measuring everything quantifiable, such as 3D web maps or photogrammetry, sensors, big data, passenger ridership data, and climatic datasets.

With the sheer scale of data sets popping up together with new technology enablers like computing, generative design, and machine learning, it’s safe to anticipate making better design designs derived from relatable data. The data will become new constraints, allowing the setting of specific parameters and criteria to govern the designs.

With more parameters to issues with the design, it becomes possible to set more practical constraints to output different surprising solutions. These constraints include plot ratio, site plan setbacks, building layout, height constraints, computational fluid dynamics, daylighting, and façade design.

parametric1

Various solutions for more informed design decisions

With the help of the parametric design process, architects can make more informed design decisions using a series of defined conditions, lowering the cost and time required to analyze or ideate ideas for the design.

The solution can be ranked and analyzed with the help of parametric design. It also allows easy tweaking of every solution for further analysis. This forms a convergence to a better solution down the line and exposure to massive precedent datasets. It creates a transparent methodology of design toward an agreed selection of solutions.

Enhanced functionality and aesthetics

The parametric design provides robust tools that can help solve and address structural, material, wise, and visual architectural concerns. This also instills an entirely functional process with the architectural designer’s aesthetic vision.

Architects often have distinct aesthetic aims, with their designs solving contextual and functional problems. Parametric design blends function and aesthetics so the two can’t be separated during the design process. With technological advancements, you can see and feel their impact in almost all aspects of the building and construction industry. The design process largely depends on digital methods, and changes in project management also evolve. This kind of revolution affects the aesthetics of buildings, giving more freedom of form from the automated manufacturing methods.

Also equally significant is how it enhances the overall functionality and quality of the design. With the different solutions for managing and optimizing complex concerns, it’s easy to assume that there will also be improvements in building contextualization and use.

RELATED: Learn About Architectural Design Fee Schedules, Rates, and Pricing for Architect Firms’ Costs

The third industrial revolution is brought to architecture

As parametric design enters the world of architecture, practice, and theory, start to change. The third industrial revolution is an era of mass customization, computation, and robotics. Architects must learn to adapt to existing changes, digital processes, new programming languages, and more in a profession that involves developing physical end products. Parametric design is the direct result of the field of architecture going through the changes that the third industrial revolution brought about.

Computation as the critical design tool

Architectural designs are prone to changes as they keep up with trends. Parametric design, however, can be regarded as a set of methods and tools that can help develop high-quality buildings suitable for modern society. When discussing these tools, you must be familiar with the differences in what makes these possible.

Two terms, in particular, require distinction: computation and computerization. Computerization is about turning designs into digital formats, such as drawing a building’s 3D model. Meanwhile, computation is a mathematical and algorithmic process that a computer uses. This is precisely what parametric design is all about.

Adaptation of architecture to build smart cities

With the help of parametric and computation, architectural design teams can shift their attention from specific neighborhoods or structures to entire cities. As parametric design technology improves, building cities as individual systems is possible.

parametric2

More straightforward data management

Parametric architecture has virtually no limits regarding what it can do. Traditional tasks that used to be completed in months can be finished in a snap of a finger these days. An excellent example of parametric design is used for designing an office building. The first step is typically identifying client requests. Designers will then have to ensure that the requests will fit natural laws or laws affecting the durability of a building.

But with the help of the AI or artificial intelligence system, designers only need to inset initial parameters, with the computer doing the rest of the work. Parametrics acts as the programming language for architects. As they add data and input specific parameters, a set of unseen new forms pop up. Developing various outputs with new and old data will only take seconds.

The same rule applies to developing enhanced new tools based on the designer’s needs. For instance, it now just takes a few minutes to test how many daylight hours there are at any given time when designing a building for a city that often gets cloudy weather.

Accommodating complexity management

Parametrics and computation work hand in hand to help architectural designers better handle complex problems. These processes are all integrated into the work of the architect. Parametric architects deal with parameters from the user interface, site context, programs, material technologies, manufacturing, and environmental factors. They continue to push the boundaries of how modern technology can help them, and as a result, architecture also improves.

RELATED: Architectural VR/AR 3D Rendering Costs, Rates & 3D Modeling Pricing for Design Firms

Replace classical modernism

Modernism represents an ideology that depends on homogeneity, standardization, mass production, and universalism. Parametric design, on the other hand, is heterogeneous, mass-customized, highly adaptive, and contextual. These theories have a fundamental difference between them, and the main goal for architecture students is to alter how they think about and look at designs.

Professors often introduce their students to parametric design using simple parameters within their projects. Designs emerge from significant variables, materials, and methods. However, a designer with a background in modernism will have a more challenging time replicating this way of work.

Thankfully, with the help of more enhanced tools for visual coding, designers can now deal with more adaptive and complex experiences. The main shift for the parametric design expert is between new and old ways of thinking.

parametric3

Types of parametric design

Building layout

The planned space layout within a building is based on program or circulation proximity according to the user’s preferences in a survey. It can be used as input into the generative design system to develop different options for implementation and evaluation.

Façade design

The Siemens Middle East Headquarters in Abu Dhabi, UA, is an excellent example of parametric design in façade design. The façade perforation design was according to the building’s orientation and daylighting requirements of the spaces.

Site plan scale

Site plan scale uses generative design to develop 3D site layout design or massing iterations, incorporating 3D architectural site plan rendering services based on plot ratio, setbacks, and site boundary.

How Cad Crowd can help

With modern technologies finding their way into various industries, architecture is expected to follow suit soon. Cad Crowd can help you find parametric design experts who can help transform your next 3D architectural modeling design project. These parametric modeling experts will simplify the CAD process so you can quickly get the desired results.

Real Estate Marketing: Advantages of 3D Architectural Rendering Services & Animation


Imagine yourself shopping around for a new real estate property. Do you want to see the same old top-down blueprints, or would you rather watch 3D presentations? 3D architectural rendering or 3D architectural visualization is one of the hottest game-changers in real estate marketing. Who can resist more visually stimulating and enticing architectural presentations?

Initially, animation was only used for the primary purpose of fun and entertainment and nothing else. However, 3D architectural animation services are now available and used for architectural projects related to almost everything. But if there’s one area where 3D architectural animation is starting to establish a stronghold, it is none other than real estate marketing. With the help of 3D architectural animation services, real estate marketers can now effectively advertise their home designs and properties to potential clients.

Read on to learn how you can benefit from architectural animation services:

Spot issues early on

3D architectural rendering services allow more precise visualization of drawings from an architectural standpoint. It gives architects a clearer view of the architectural dimensions and the project as a whole. It will enable them to pinpoint any problem they might encounter early during the design stage. This will save you money and time and prevent additional damages that might be incurred if the issues are fixed later on.

Attract more potential clients

Many studies have revealed that soft curve forms are more attractive to the human brain, which prefers visuals over static data dumps. This explains why more than 2D images might be needed to present the dimensions of the projects being designed.

3D architectural visualization services address this problem by presenting images that resemble their exact appearance in real life. It allows clients to observe and scrutinize the entire project from different angles to eliminate any room for doubt before the actual purchase. 3D architectural animation services and architectural walkthroughs help prospective clients experience how the project feels before the development starts.

real-estate1

Craft precise presentations

While 2D images are helpful in architecture, you’re essentially reviewing measurements and theoretical designs. You need to find out if these measurements will work out or even be possible in the real world. These designs can only be tested once you’re in the field. It can become an issue if you present your design to clients because they need help seeing the bigger picture or understanding the intricacies of complex 2D blueprints. 3D architectural rendering services & animation help bypass these issues.

RELATED: Virtual Staging Costs, Service Fees & Architectural Pricing for Real Estate Companies

Perform edits in a hurry

It’s a long and arduous process to create precise real estate presentations. Sometimes, the client may request a few tweaks even after you present the design. The main concern about editing 2D blueprints is that it could be more challenging and quick. If you’ve noticed an issue with the design, you’ll spend most of your resources re-sketching these concepts to implement new ideas.

Once again, 3D architectural visualization services and architectural presentation services can help you solve this issue. Architectural CAD design services can make the necessary changes right away with the help of tools such as AutoCAD. All of these changes can also take place in real time. You can immediately update the client and show them how the finished project will look. If the client is unsatisfied with the new design, the architectural designer can return to the original vision with just a few clicks.

Improved marketing experience

People are now content with dull and lifeless 2D blueprints. That’s why only some people are willing to engage with them. However, something more appealing, like 3D architectural animation, is guaranteed to attract more attention without trying too hard. 3D architectural renders are visually enticing because they are downright beautiful. Many people don’t even realize they’re looking at a 3D architectural rendering, not the real thing.

You can easily fit these rendered presentations into slideshows and short video commercials. This means that 3D architectural rendering and architectural presentation services are now the perfect tools to develop better presentations for marketing purposes. Since consumers are also most likely to buy something after seeing a video of it, you can use 3D architectural animation services for this purpose.

Guarantee a better understanding of the project

real-estate2

You can help your potential clients better understand how the finished project will look if you present a replica before its construction. This will help them decide accordingly. If there are changes or tweaks along the way, you can also quickly implement them before the plan for construction turns into a brick-and-mortar entity.

Seamless project execution

3D architectural rendering technology also helps architects achieve better accuracy throughout the project’s development. Since the risk of errors is reduced, it also eliminates the need to rework to a certain extent, reducing the number of interferences in the field. This will help your company boost its overall productivity.

Create more opportunities for virtual reality with 3D AR/VR Architectural Services

Virtual reality, or VR, is expected to continue growing and improving shortly, seizing the attention of consumers and companies alike. 3D AR/VR architectural services in real estate open the door to new opportunities and potential. 3D architectural rendering combined with AR/VR can develop virtual tours of real estate properties.

Buyers can also view entire properties through the website without the comforts of their homes. This fantastic level of immersion and convenience for clients is one of the best ways to stay ahead of your competition.

RELATED: Architectural VR/AR 3D Rendering Costs, Rates & 3D Modeling Pricing for Design Firms

Quick acquisition of government approvals

Neighborhood governments often dismiss many improvements and structures due to the vulnerability factor in appearance. But with precise 3D perception and animation and full confirmation, you can attain certainty and eliminate the vulnerability of the task for the convenient acquisition of government approvals.

Manage client expectations

Client dissatisfaction is often the result of mismanaged expectations. Designers usually make the grave mistake of assuming they are always on the same page with their clients throughout the process. They need to realize that, more often than not, clients need help understanding still images and blueprint designs.

3D architectural animation services can change these and more. Animation can serve as a walkthrough for clients, allowing them to experience it instead of merely looking at the design. Well-made architectural animations can enhance their understanding and give them a better idea of what to expect from the finished project.

real-estate3

Get more precise renderings

3D architectural rendering allows a higher level of precision for real estate listings. It makes animation different from 2D blueprints, static floor plans, and other basic diagrams that are known to leave some room for error. Aside from that, 2D drawings and floor plans don’t usually present a relative scale. However, 3D rendering services eliminate the risk of error by using minute details and measurements with almost zero tolerance. Instead of merely checking the 2D plan without any solid idea of dimensions or scale, you can present precise and accurate 3D architectural renders showing angles, depth, and scale to your clients.

Cost-effective

Contrary to popular belief, 3D rendering software can make the entire process cheaper than 2D blueprints. Designers enjoy the freedom of making changes and tweaks in just a few clicks, reducing the monetary investment for modifications. In addition, 3D 360-degree panorama rendering services can use the same file used for traditional marketing and static posts and convert them into virtual room tours, making them cost-effective and marketable in 3D architectural rendering.

RELATED: What Are Architectural Animation Costs, Rates, & 3D Design Pricing for Companies?

Eliminate communication gaps

Interior designers and architects involved in real estate businesses can better explain the details of their projects to the project stakeholders and the construction team with better clarity and precision with the help of 3D architectural visualization. It ensures that everyone is always on the same page to ensure flawless project execution without confusion and misunderstandings.

Waste reduction

Time is money in the real estate industry. The ability to detect errors proactively can go a long way to ensure you meet your deadlines and avoid unwanted delays. Since 3D architectural animation is not your ordinary still images, those who are part of the design process can check the 3D architectural animation and pinpoint any issues early. Lighting and spacing issues can also be addressed with the help of 3D architectural animation services.

How Cad Crowd can help

If you’re not ahead in real estate, you’re lagging many steps behind. Cad Crowd can help you find the best 3D architectural rendering and 3D architectural animation services to help you take your real estate marketing efforts to the next level. They also offer architectural presentation services that can provide an elevated understanding to clients when presenting your architectural project.