The Critical Role of Construction Drawing Services for Urban Development for Design Firms The Critical Role of Construction Drawing Services for Urban Development for Design Firms


As cities continue to expand to accommodate the growing demand for office and residential spaces, transportation hubs, commercial buildings, large-scale infrastructure, schools, hospitals, and public spaces, urban development is happening everywhere. Behind every successful building project is something many people often overlook: construction drawings. Construction drawings are detailed plans created by architects to document all the technical details of a project, including materials, accurate dimensions, floor plans, HVAC systems, electrical and plumbing layouts, wall elevations, and much more. The more accurate and specific these drawings are, the easier it becomes for engineers, builders, and contractors to execute the project exactly as intended.

Construction drawings are not simply technical requirements. They are essential because they keep everything organized and functioning properly throughout the construction process. Imagine trying to cook a complicated recipe without measurements or proper instructions. You would probably make mistakes. The same thing happens in construction without detailed drawings. Every placement, dimension, and system connection must be clearly defined so that no one has to rely on guesswork. If you are a project developer or contractor in need of construction drawings, Cad Crowd offers access to a wide network of professional architects who provide a full range of construction design, drafting, and 3D construction rendering services. Before hiring an architect, however, it is important to understand what construction drawings are and why they matter.

RELATED: Architectural Construction Drawings and How Companies Apply Them in Their Projects

🚀 Table of contents

What are construction drawings for?

Construction drawings serve as the instruction manual for a building project. They translate an architect’s design concepts into technical plans that contractors and engineers can understand and build from accurately. An architect may initially envision ideas such as creating an open space or introducing more natural lighting. Construction drawings transform those ideas into measurable and buildable instructions. One project typically includes multiple sets of drawings, such as electrical plans, plumbing plans, and structural plans. Each drawing focuses on a specific system while working together as one coordinated package.

RELATED: Purpose of Shop Drawings, Construction Drawings, and As-Built Drawings for Companies: All You Need to Know

During construction, contractors do not estimate where things should go. They follow the drawings closely to understand dimensions, materials, and installation procedures. Engineers also rely on construction drawings to confirm whether the structure is stable, safe, and realistic to build. Without construction drawings, even simple buildings would be difficult to complete properly. These drawings provide the clarity and consistency needed to turn ideas into functional structures.

Assisting design firms in achieving their concepts

When design firms create concepts, they must ensure those ideas can actually be constructed in the real world. While creative ideas are important, they still need to be translated into technical plans before construction begins.

Construction drawings simplify this process by converting conceptual designs into accurate and measurable plans. This ensures the drawings reflect the intended vision while remaining practical for construction teams to follow.

How do construction drawings work?

Construction drawings can be compared to a detailed blueprint. They contain design concepts alongside exact dimensions, material specifications, layouts, and technical systems that guide builders during construction.

RELATED: Main Differences between Architectural Construction Drawings, Shop Drawings & As-Builts Services Companies 

These drawings show how every part of the building should be assembled and connected. Their purpose is to ensure that every stage of the project is carried out correctly and consistently.

Why does urban development need precise construction drawings?

Urban projects may appear simple from the outside, but they involve many interconnected systems and teams. Precision in construction drawings minimizes misunderstandings, improves safety, and ensures compliance with regulations and building standards. Accurate construction drawings also help save time and money. Inaccurate drawings can lead to misinterpretation, delays, material shortages, and expensive revisions. For example, if one team interprets the drawings differently from another, construction errors may occur, causing project setbacks.
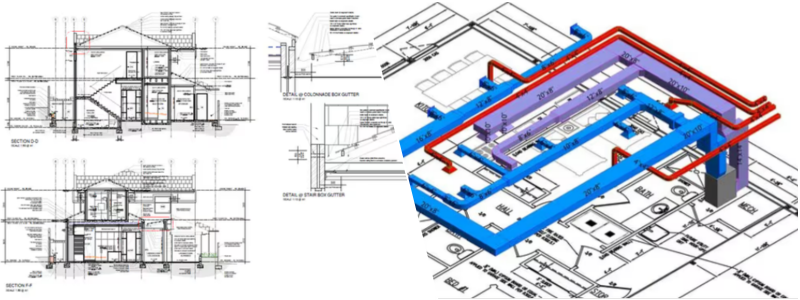
Accurate-construction-drawings-support-urban-infrastructure-development

RELATED: How Construction Drawings Enhance Safety and Efficiency with CAD Design Companies

Precise placement of systems and components is also essential for structural stability and safety. Every element must be installed correctly to ensure the building performs as intended.

How can construction drawings connect design and actual construction?

People often say architects “turn visions into reality,” but construction drawings are what actually make that possible. Architects are responsible for more than just creating visually appealing designs. They also ensure that spaces function properly, suit the environment, and meet the client’s needs. Through sketches, renderings, and digital 3D models, architects communicate how the final structure should look and function. Construction drawings allow contractors and engineers to transform those concepts into real structures. Even highly complex ideas become achievable when detailed plans guide the process. Construction services play a major role in carrying out these plans successfully. Construction drawings establish the guidelines that contractors, engineers, and builders must follow to reduce risks, prevent errors, and maintain structural stability.

RELATED: How Architectural CAD Drawings Help Modern Design and Construction Companies

Documentation process is another important aspect of construction drawings. These documents include measurements, material specifications, installation instructions, and structural information that help ensure all teams remain aligned with the original design intent.

Engineers also play a crucial role in reviewing construction drawings. Whether working in structural, electrical, or mechanical engineering, they verify that systems function correctly and comply with regulations and safety standards. In large-scale urban development projects, teamwork becomes essential. Multiple teams with different areas of expertise must collaborate effectively to transform ideas into detailed and buildable plans.

How can construction drawings promote collaboration across all teams in an urban development project?

Construction drawings involve contributions from architects, engineers, contractors, consultants, and many other professionals. These drawings help improve collaboration in several important ways.

RELATED: How Architectural CAD Drawings Help Modern Design and Construction Companies

Provides a clear visual guide

Construction drawings function as a visual language that allows all teams to understand the project without relying on lengthy explanations. Instead of describing every detail verbally, professionals can refer directly to the drawings. This reduces confusion and helps ensure that everyone follows the same plan. Architects create the layouts, engineers add technical systems, and contractors execute the plans accurately.
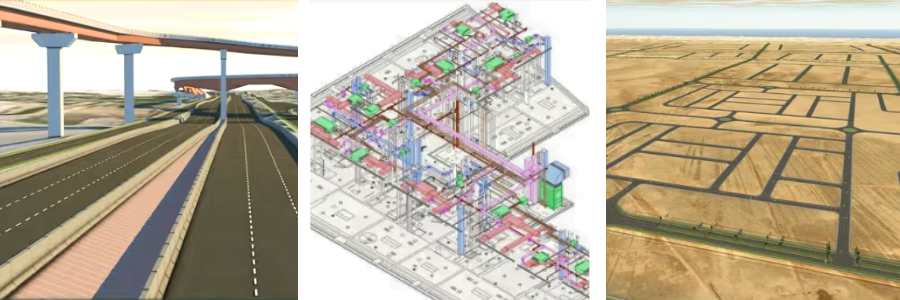
Construction-drawing-services-enhance-urban-development-efficiency

Improves communication among professionals

Urban development projects involve multiple professionals working together toward a common goal. Architects focus on layouts and aesthetics, engineers handle systems and structural integrity, and contractors oversee construction activities. Clear communication between these groups is necessary to avoid misunderstandings and maintain project coordination. Construction drawings support this communication by providing a shared reference point for all teams.

Reduces errors and construction delays

Accurate construction drawings reduce delays and improve efficiency. When drawings contain errors or missing information, projects often stop while revisions are made. Detailed and well-organized drawings minimize confusion and reduce the need for costly rework. For example, if electrical systems conflict with plumbing layouts, revisions become necessary and construction slows down. By avoiding these issues, projects can save both time and resources.

Supports efficient project planning

Construction drawings help organize tasks, manage resources, and coordinate schedules. Because all teams can clearly understand the project requirements, they can work more efficiently and collaboratively. Although each professional specializes in a different area, the drawings help connect all teams into one coordinated workflow.

Makes updates and revisions easier

Large urban projects rarely proceed exactly as originally planned. Revisions and updates are common throughout construction. Construction drawings help track changes and ensure that all teams stay informed about updated plans. Modern CAD software also allows revisions to be made digitally, making updates faster and more efficient.

RELATED: What are as-built drawings services, and how do construction companies use them?

How can construction drawings ensure compliance with building codes and regulations?

Construction drawings help ensure that projects comply with local and national building codes, regulations, and safety standards. Governments establish these codes to protect public safety and ensure structural reliability. Construction drawings demonstrate that projects meet these requirements before approval is granted.
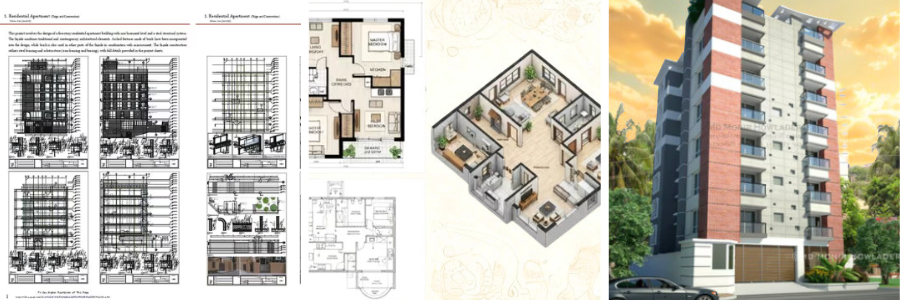
Technical-construction-drawings-guide-modern-urban-development

Accurate measurements and structural details

Service Provider Type  Average Rate Structure Key Characteristics
Freelance Drafters / Designers $30 – $120 / hour Rates scale by expertise; entry-level is $35–$50, lead designers charge $85–$150.
Drafting Companies / Firms $75 – $200 / hour Higher rates, but includes project management and corporate quality assurance.
Per-Page / Per-Sheet Rates $30 – $250 / page $30 for independent freelancers; up to $250 for structural or shop drawing firms.

Every project must follow accurate measurements and proper material specifications. These details help inspectors evaluate whether the structure is safe and compliant.

Supports permit approval

Before construction begins, projects must go through approval processes that require documentation, including construction drawings. Officials review these plans to verify compliance with regulations before issuing permits.

Reduces legal and safety risks

Projects that follow proper codes and standards are less likely to experience legal issues, structural failures, or safety risks. Compliance process protects building owners, workers, and future occupants. Overall, construction drawings are essential because they guide projects safely and responsibly while ensuring compliance with laws and regulations.

How can Cad Crowd help with construction drawings?

Cad Crowd is a platform that connects companies with experienced CAD professionals specializing in construction drawing services.

RELATED: CAD Construction Drawings: Modernizing Your Company’s 2D & 3D Drafting Process

Access to skilled CAD professionals

Cad Crowd offers access to professionals with expertise in architecture, engineering, CAD drafting, and construction documentation. This allows companies to find specialists whose skills align with project requirements.

Fast project completion

Meeting deadlines is critical in large-scale development projects. Through Cad Crowd, firms can outsource work to experienced CAD professionals who can efficiently produce accurate construction drawings while maintaining high-quality standards.

Workforce support for design firms

Instead of hiring large in-house teams, firms can access skilled professionals only when needed. This flexible approach helps companies complete projects efficiently without unnecessary staffing costs.

RELATED: Pick the Right Construction Drawings For Project That Your Firm Needs for Engineering and Architectural Projects

Cad Crowd plays an important role in construction drawing services, especially in urban development projects where accuracy, efficiency, and collaboration are essential. With access to experienced professionals, firms can reduce errors, improve productivity, and ensure projects meet both safety standards and client expectations. Contact Cad Crowd today for your free quote and transform your ideas into reality; smartly and efficiently.


author avatar

MacKenzie Brown is the founder and CEO of Cad Crowd. With over 18 years of experience in launching and scaling platforms specializing in CAD services, product design, manufacturing, hardware, and software development, MacKenzie is a recognized authority in the engineering industry. Under his leadership, Cad Crowd serves esteemed clients like NASA, JPL, the U.S. Navy, and Fortune 500 companies, empowering innovators with access to high-quality design and engineering talent.

Connect with me: LinkedInXCad Crowd

How Construction Drawings Enhance Safety and Efficiency with CAD Design Companies


In so many different lines of work, you aren’t really good at what you do if you have to take a glance or twice at the “how-to” guide. Think of it this way: would you get on a plane knowing that the pilot was just reading a manual on how to make a proper landing on the way to the cockpit? As if that’s not bad enough, the manual is in broad pages and heavily illustrated with fun colors; you can spot it from the parking lot. Guess what, this notion that a true expert needs no notes doesn’t apply at all in architectural work, where construction drawing services are the definitive how-to guide.

We understand some people aren’t too fond of professionals who still need manuals with pictures, but that’s how the architectural industry has been done for more centuries than you think. An architectural project without a construction drawing is like a LEGO set without instructions. You can just wing it and put the pieces together while hoping for the best, but what usually happens is the complete opposite. Things don’t look like what you imagine. Some pieces won’t fit because there’s not enough room; many more are hiding under the carpet waiting for you to step on them, shouting, and the assembled bricks shatter at the slightest bump.

Those are exactly what you can expect to happen in a construction site without a proper drawing to let the contractors and workers know when, where, and how to do their jobs. Except in a real-world project rather than LEGO, everything is much more dangerous and expensive. Mistakes can lead to accidents and costly reworks. Construction drawings prevent a job site from turning into absolute chaos. They save time, money, and even lives. 

Mind you that construction drawings aren’t just fancy shapes and lines on a piece of paper (or in a CAD file, more realistically). There’s a big difference between architectural visualization services and drawings. The former is a photorealistic image of how the buildings or structures should look when the project is complete, whereas the latter shows how they should be constructed. Construction drawing experts must represent every detail of the structure, from rebar placement and intersecting trusses to roof design and plumbing lines. This is why a single project needs multiple sheets of construction drawings, sometimes dozens of them, depending on project size.

Construction drawings must bridge the gap between the ideas in the architect’s mind, the problem-solving techniques of an engineer, and the actual physical works done on site. It takes real expertise to produce accurate construction drawings because they must be treated as technical illustrations. Expertise you can source with confidence from Cad Crowd, a freelancing platform that specializes in the AEC industry and is populated with thousands of qualified draftspersons to help transform an architect’s ideas, and maybe even yours, into a workable plan.


🚀 Table of contents


Safety and efficiency

Not only are construction drawings a workable plan, but an understandable one at that. OK, it’s at least understandable to the construction workers, who technically include contractors, subcontractors, and builders. To a typical client, as in the project owner, getting a good grasp of construction drawings and everything that the documents might entail often seems like a tall order, but only because it actually is. That’s what photorealistic visualization services are for. They allow the client to imagine and understand what’s being built. 

When the construction drawings are accurate and plain as day for the workers, the project itself gains major benefits in the form of enhanced safety and efficiency. Here’s how it happens.

construction drawing and plans examples by Cad Crowd design experts and freelancers

RELATED: Understanding real-time rendering, how it works, and benefits for architectural companies

Clear view of point of hazards

Just about the entirety of a construction site is a safety hazard, and that’s why contractors don’t take their children to a picnic in one. It’s full of trenches filled with dirty water, allergy-causing dust, noises from heavy machinery, and unsightly porta potty. So, not that much of a difference from parks, then.

The most dangerous hazards of all are those you can’t see. Still remember about a LEGO piece hiding under the carpet? A lot of things are sneaky like that in a construction site, but much more lethal. We’re talking about high-pressure gas mains, enormous water pipes, electrical lines bigger than a rebar, and the like. If, and only if, a construction worker fails to notice one of those hazards, gets carried away with breaking a pile of hard soil, and swings his cutter mattock an inch deeper than he should, things can go horribly wrong. It’s a little over specific, admittedly, but that’s a possible nightmare scenario when people take construction drawings for granted.

Detailed construction drawings from architectural design firms can show you where the existing utilities are located. This isn’t just about avoiding headaches with the insurance company, but making sure that no one gets electrocuted or experiences the horror of witnessing an exposed septic tank. Accurate drawings can’t make a construction site any safer or riskier than it already is, but they do tell workers how deep they should dig, especially when using heavy machinery.

Finding ways around the danger zones

It sounds like what a map does in a battlefield, but it’s also one of the benefits you get from construction drawings on a jobsite. Give the safety officers a minute or two with a site plan, then lo and behold, they can immediately tell what safety plans to use and where. Well, they should. That’s their job. It’s in the name. Doesn’t really matter if they have to summon Merlin to cast a safety spell to the site or do a proper Job Hazard Analysis. Unlike what the term may suggest, the analysis covers both the identification of existing hazards and, more importantly, solutions to minimize risks.

Based on the site plan (in case we haven’t mentioned, it’s a type of construction drawing), the safety officers can figure out the kind of work activities being done on the site, the tools and materials used for those tasks, what and where the hazards are in the environment, and finally determine how to get the construction work done safely. 

Those are quite a lot of words to describe a job, but to put it simply, safety officers use construction drawings as a basis to devise some methods to keep everyone reasonably safe while they’re working. For example, if there’s a deep well somewhere on the jobsite, they have some tall fencing made around it so that no one accidentally drops a helmet into the hole. Simple, isn’t it? In the real world, things aren’t that simple, unfortunately, but you get the idea. A site plan isn’t photorealistic, but you can trust safety officers because they’re trained professionals with the power to see technical drawings in 3D mode. Evel Knievel also had safety officers, maybe. They don’t eliminate the risk, only minimize it as best they can.

Defying gravity

Nothing technically “defies” gravity. Hot air balloons and even the light bulb that suddenly appears above your head each time an idea comes by are subject to gravity. But humans, since the dawn of civilization, have been playing tricks to try to prevent gravity from messing around too much with their lives. Some people even travel far away to space to avoid it. At least from that perspective, architectural design services are better than astronauts because they don’t need fancy suits and expensive rockets to defy gravity. No, they use construction drawings to devise some clever plans to make sure that a structure doesn’t crumble and fall to the ground.

No matter where you are on Earth, gravity always tries to pull you downward. It even happens underwater. If you’re smart like architects and engineers are, you’ll know what to do to make structures, especially tall ones, strong enough that they can withstand the force of gravity. Things might be easy if you’re constructing a small, plain, boxy structure. Just use four massive columns, some beams, and joists to support the roof, and you’re good to go. But not every construction project has the luxury of simple structures. Lots of different building designs are pretty complex; they also require sophisticated engineering concepts and solutions.

Construction drawings translate all those engineering ideas into a technical illustration. Everything is heavily annotated in case the architect forgets what those lines and shapes should represent in the drawings, and their dimensions too. This brings us back to the notion of construction drawings serving as instruction manuals. They tell the contractors and subcontractors how to build the structure, so it has a good fighting chance against the mighty force of gravity, not only in the short term after the project is done, but also throughout decades and centuries of use.

Contractors shouldn’t have to guess how the frame of a structure must be assembled. Construction drawings specify the columns, footings, foundation, reinforcement bars, concrete pour, primary and secondary beams, trusses, bolts, welding, and the lot. Based on each component’s specifications, the architect can identify the load-bearing components and calculate their maximum capacities.

More often than not, it actually is the drafter who takes on the responsibility to come up with the right calculation. Architect’s approval is still required for everything, but a good draftsperson plays an important role in improving construction safety and efficiency. It’s not that difficult a safety concept, really. If the (unfinished) structure stands still, the workers can move about with their heads held up high.

RELATED: How plumbing engineers benefit from CAD drafting and design services

Buying only what’s necessary

Professional architects and engineering design experts probably don’t suffer from the tendency to buy more materials than what the job needs. Just because suppliers offer free returns and a money-back policy doesn’t mean anyone enjoys doing it. One of the hallmarks of an efficient construction project is the absence of unused materials on site. It’s an unnecessary mess and certainly a sign of money not well spent at all. But the opposite is also true. Ordering less material and still wanting to get the structure properly built are foolish ideas. For instance, having fewer nails and screws is just a disaster waiting to happen. Sure, the hammer and the drill bit suffer from less wear and tear, but it’s not really worth the risk.

In this specific example, construction drawings are like a recipe card. Say you want to make an apple pie this Sunday evening, so when things go horribly wrong on Monday, at least you have something reliably good to turn to at the end of the day. You need to get all the right ingredients in the right amount and follow the directions in the right order to make the right apple pie. If one ingredient is missing or is nowhere near enough, you can just borrow some from the neighbor. Now, imagine that instead of one or two eggs or a measuring cup, it’s 20 tons of lumber or a couple of dozen custom-sized glass windows. Can you call a neighbor and have them ready by the door when you get there? Nope. The more likely outcome is a one-week project delay because the lumber and windows must be sourced and fabricated first.

We’ve mentioned before that construction drawings, or at least some of them, are heavily annotated. Material take-off is technically an annotation, but it’s often too long that it needs separate sheets. Material “take-off” sounds a little scary, although it’s just a fancy term architects like to throw around to say something about counting the materials correctly. Not just the big stuff like concrete mix, reinforcement bars, masonry, and prefabricated components, but also small items like nails, screws, binding wires, and everything else in between. It shouldn’t come as a surprise that a task well done can be a massive efficiency booster.

When you order just the right amount of materials, and at the right time, there’s no sitting around and taking selfies while waiting for the concrete mixer that never fails to arrive late, or sending someone to the nearest hardware store during rush hour to buy more plumbing pipes. And if this person has to stop for fuel, that’s additional time not used wisely. Time that the plumbing contractors can otherwise use to actually install the pipes. And since you don’t overorder, you don’t have piles and boxes of unused materials cluttering the site. Even an unassuming item like a leftover timber and an empty barrel can cause someone to trip, fall, get hurt, and claim insurance money. If you only have what you need on a construction site, things are more likely to stay organized and the logistics well-managed.

Egress planning

Construction drawings don’t just go and end their useful life when the project or working with architectural design and drafting services is done. People whose jobs revolve around the maintenance and management of a building use the drawings as guidelines to perform their duties. A big part of this management task is to mark the locations of the fire exits. 

Nobody expects a building to catch fire just so they can follow the ubiquitous arrows pointing at the escape route. But if things do go wrong and the fire sprinklers suddenly burst out water on your laptop, followed by an annoying alarm sound, you don’t want anybody to wonder where to go and run for their lives. Using construction drawings, architects and drafters detail the locations of fire exits, emergency paths, and stairs in the building.

The “egress” (another fancy word, this time for “getting out as quickly as you can”) planning is meticulously crafted to make sure that no matter where you’re in the building, it’s never too far away from a safe exit. The planning part includes the use of fire-rated walls, the number and locations of fire sprinklers, and the positioning of emergency lighting.

And from an efficiency perspective, a properly laid-out emergency exit helps, in a small way, prevent the city inspector from coming to the construction site and shutting down the project because you don’t have enough doors leading directly to the outside. Of course, it’s also cheaper and much more practical to draw a massive door than to cut through a concrete wall later on.

construction design and 3D rendering of modern homes by Cad Crowd architectural design experts

RELATED: CAD outsourcing: Architecture & BIM drafting strategies for architectural design firms

Takeaway

A safe construction site is an efficient workspace. Construction drawings help you achieve both, as they give you enough time and freedom to design and plan the project on paper long before the physical work begins. Think of the drawings as an action plan to remind you what to do and when, in the safest and most efficient ways possible. From ordering the right amount of materials and devising safety precautions in danger zones to ensuring structural integrity and mapping the fire exit, construction drawings have it all.

How Cad Crowd can help

Every good architect develops a proper construction plan and hires a professional draftsperson to translate it into detailed technical drawings. The headache should be kept strictly to the planning phase, not during construction. As for the whole “translation” thing, it’s actually more like adding all the necessary details and transforming sketches into a comprehensive architectural plan. Cad Crowd is home to thousands of professional drafters, experienced in architectural projects big and small. With flexible hiring options and an accuracy guarantee from Cad Crowd, you can work with any drafter on the site with confidence and peace of mind, knowing that the task is being handled by some of the most qualified talents in the country. Request a quote today.

author avatar

MacKenzie Brown is the founder and CEO of Cad Crowd. With over 18 years of experience in launching and scaling platforms specializing in CAD services, product design, manufacturing, hardware, and software development, MacKenzie is a recognized authority in the engineering industry. Under his leadership, Cad Crowd serves esteemed clients like NASA, JPL, the U.S. Navy, and Fortune 500 companies, empowering innovators with access to high-quality design and engineering talent.

Connect with me: LinkedInXCad Crowd

Pick the Right Construction Drawings For Project That Your Firm Needs for Engineering and Architectural Projects


Today’s post discusses the things you need to know when it’s time to pick the right construction drawings your firm needs for engineering and architectural projects. A single construction project’s successful completion is made possible thanks to the multiple industries working together. With the help of construction drawings services, these professionals will know even before the start of the project what exactly they will work on and what the expected result is.

You can say that these construction drawings offer a visual framework that solidifies a deeper understanding of those involved in their respective assignments and how these will come together to finish the structure.

Cad Crowd has 15 years of experience as an industry leader, providing outsourcing services to architectural and construction firms. Here’s what we learned.


🚀 Table of contents


RELATED: Purpose of shop drawings, construction drawings, and as-built drawings for companies: All you need to know

Overview of construction drawings

A construction drawing is a visual plan that is either drawn manually or using a digital program to represent the structure that will be built, whether it is a commercial, public, or residential property. The drawings serve as a guide during the construction phase through their depiction of the dimensions of the structure, the materials that will be installed, and other similar factors.

These drawings also make it possible to make sure that the necessary permits will be granted to the project by the local authorities. Most of the time, architectural design firms are the ones in charge of creating a project’s construction drawings.

But there are also instances wherein other professionals also hand in a construction drawing or more. For bigger commercial projects, for example, engineers may opt to provide their own drawings for ventilation, fire protection, or plumbing.

For your next engineering and architectural projects, here are the most common types of construction drawings you can choose from:

Detail drawings

A detailed drawing depicts elements found in other forms of construction drawings but, this time, on a much bigger scale. These drawings offer more comprehensive data regarding the connections between and the placement of every part.

Architects may come up with detailed drawings for window frames, door frames, material connections where the foundation and a column meet staircases and cornices, or decorative features close to the top of the wall.

Say you want cornices to adorn your future house. Detail drawings should include all the nearby wall studs and roof rafters.

Electrical drawings

It is common for the drawings of most commercial or residential buildings to require a functional outline of how many light fixtures, fan fixtures, power outlets, and the like are there. Electrical drawings are also made up of wiring patterns and details about the specific electrical load that can be carried by the structure. Electrical 2D drafting services would most commonly cover most of this work.

Other common details indicated in these drawings include the layout of light fixtures, the cable tray layout, the earthing layout, the lighting protection system, the generator, and other similar equipment, as well as the classifications of hazardous areas.

RELATED: A comprehensive guide on steel shop drawings for freelancers and construction companies

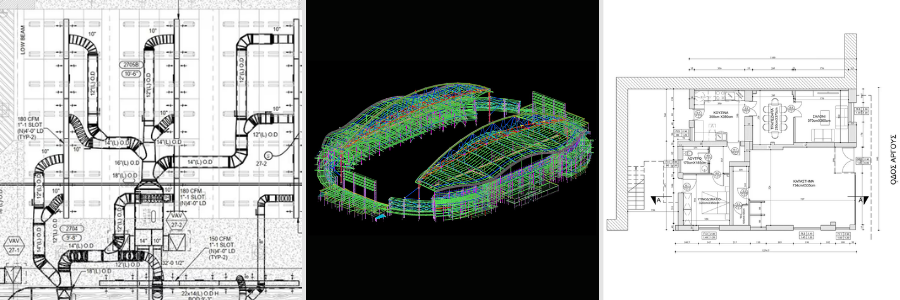
examples of construction drawings for hvac and electricals

Elevation drawings

An elevation drawing offers a vertical depiction of the structure as if you are looking directly at it. Elevation designers have these elevation plans drawn in two dimensions, which means that they don’t show the depth of the project.

Elevation drawings help present how the façade and exterior layout of the building must look like. If you wish to have a certain material for the roofing or siding of your structure, for example, this should be depicted in the elevation drawings. The drawings must also indicate the measurements for the distance between windows and for the rest of the exterior fixtures.

Excavation plans

Excavation is the first step in most construction projects, setting the stage for everything that follows. Excavation plan drawings are essential as they outline the dimensions and methods required to prepare the site. Whether trenching for utility lines or tunneling for a subway system, these plans specify the depth, width, and length of the excavation, ensuring the project starts on a solid foundation.

For example, a residential building with a basement will require deeper excavation compared to a structure without one. The accuracy of these plans is crucial, as any mistakes can lead to costly delays and structural issues down the line.

Finishing drawings

Finishing drawings are where the vision of the project begins to take shape. Unlike detail drawings, which focus on structural elements like door frames and windows, finishing drawings emphasize the aesthetic aspects of the building. These drawings might include floor patterns, wall paint colors, and plaster textures, allowing the client to visualize how the final product will look. This can further be utilized through architectural presentation services to help market or sell it.

For instance, if a client desires a particular floor pattern that complements the wall color, this would be detailed in the finishing drawings. These plans ensure that every design element is meticulously planned and executed, resulting in a cohesive and visually appealing final product.

RELATED: Architectural construction drawings and how companies apply them in their projects

Fire protection drawings

The safety of the building’s occupants is paramount, and fire protection drawings are a critical component in achieving this goal. These drawings detail the placement of fire alarms, sprinkler systems, and fire extinguishers, ensuring that the building is equipped to handle emergencies.

Key elements of fire protection drawings include fire alarm plans, fire sprinkler plans, and fire extinguisher plans. These drawings must comply with fire safety codes and regulations, making them an essential part of the construction process.

Floor plans

Floor plans provide a bird’s-eye view of the building without the roof, showing the layout of each floor. These plans include the dimensions of interior and exterior walls, room types, material specifications, and the direction of stairs. For multi-story buildings, a unique floor plan is created for each level, detailing everything from the kitchen layout on the first floor to the bedroom configurations on the second.

Floor plans are crucial for ensuring that the building’s layout meets the client’s needs and adheres to local building codes. They provide a clear roadmap for construction teams, ensuring that every element is built according to plan. 3D floor plan design services are one of the most common outsourced services as well.

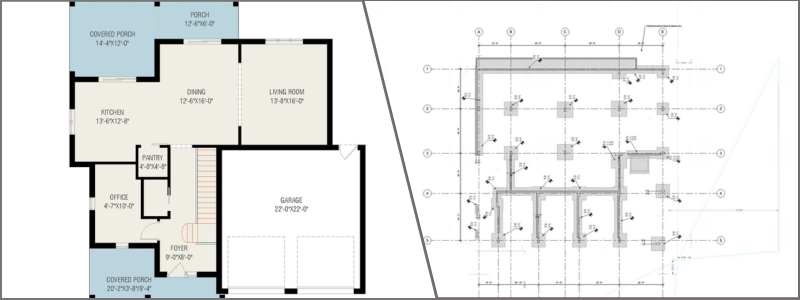
construction drawing of a floor plan and foundation plan

Foundation drawings

Foundation drawings are arguably the most important part of any construction project. These drawings provide the blueprint for the building’s foundation, detailing the dimensions, layouts, and specific requirements needed to ensure structural stability. Foundation drawings are essential for meeting local building regulations and codes, as they dictate the entire structure’s stability above ground.

Without accurate foundation drawings, the risk of structural failure increases, leading to potential safety hazards and costly repairs.

RELATED: Why as-built drawings services are important for architects and designers

Electrical and mechanical drawings

Mechanical and electrical drawings are vital for detailing the design and location of the building’s power structures. These drawings might include thermostat placements, ductwork structures, switch locations, and wiring paths. Depending on the building’s complexity, these plans may be combined or separated.

For example, a hospital construction project might require separate mechanical and electrical drawings due to the complexity of its ventilation systems. In contrast, a small residential property may combine these elements into a single set of drawings.

These plans ensure that all mechanical and electrical systems are installed correctly, providing the necessary infrastructure to power the building safely and efficiently. Companies may consider using electrical schematic drawing services to standardize these systems.

Perspective drawings

Perspective drawings experts offer a three-dimensional view of the proposed structure, helping construction crews and clients visualize the final product. These drawings can show how elements like porches, balconies, or other architectural features will appear once constructed.

Perspective drawings are particularly useful for complex projects where the final appearance is a critical concern. They provide a clear picture of how the finished building will look, helping to align expectations and guide the construction process.

Plot plans

Plot plans are similar to site plans but provide more detailed information about the land where the structure will be built. These plans often include land survey marks and are used to establish the boundaries of the structure and the entire property.

For instance, a plot plan might show that the proposed building leaves room for landscaping on two sides. These plans are essential for ensuring that the building is constructed within the designated boundaries and complies with zoning regulations.

RELATED: Exploring pros and cons of digital concept designs in 2D CAD for companies

Plumbing and drainage drawings

Plumbing and drainage drawings are critical for ensuring that water moves efficiently in and out of the building. Plumbing designers use these drawings to detail the exact locations and sizes of pipes, water tanks, pumps, drains, and vents.

Proper plumbing and drainage are essential for maintaining the health and safety of the building’s occupants. These drawings ensure that water systems are installed correctly, preventing leaks, floods, and other water-related issues.

Reflected ceiling drawings

Reflected ceiling drawings show what the ceiling will look like when viewed from the floor. These plans might include the placement of light fixtures, aesthetic features like cornices, and the design of visible columns.

Some reflected ceiling plans are more complex than others, depending on the building’s interior design. For example, a building with intricate cornices and decorative elements will require more detailed reflected ceiling drawings.

Section drawings

Section drawing designers provide a vertical perspective of the building, revealing the hidden structures beneath the surface. These drawings might show the inside of walls, the foundation, beams, columns, and other support structures.

For example, if a building includes stone columns, the section drawings would detail how these columns are constructed and integrated into the overall structure. These plans are essential for understanding how the building is put together and ensuring that all elements are properly aligned.

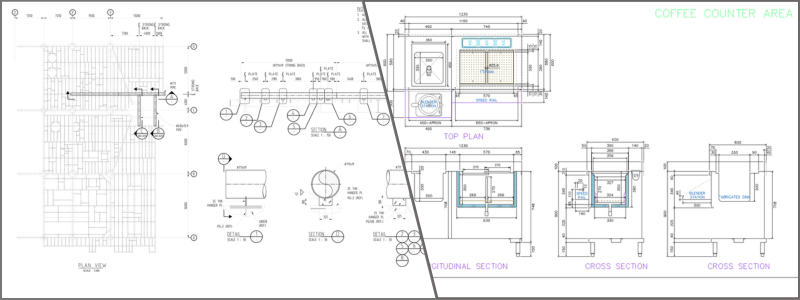
construction engineering drawing and shop drawing

RELATED: Essential cost-saving strategies for CAD drafting services for your company

Site plans

Site plans provide an overview of the entire construction site, including existing structures, topographical elements, and proposed changes. These plans might show nearby roads, buildings, and natural features like trees or changes in land elevation. Architectural site plan services specialize in this type of drawing, as opposed to a focus on specific structures or buildings like architects would have.

For example, if an apartment building is being constructed near existing trees, the site plan would show how the building will be positioned in relation to those trees. Site plans are crucial for ensuring that the construction project fits within the broader landscape and complies with local zoning regulations.

Structural drawings

Structural drawings provide a comprehensive view of the building’s primary framework. Created by licensed structural engineers, these drawings focus on load-bearing elements like steel beams, framing materials, and other critical components.

Structural drawings are essential for ensuring that the building is constructed safely and meets all necessary regulations. They provide a clear roadmap for the construction team, guiding them through the process of building a stable and secure structure.

How Cad Crowd can help

If you’re planning a construction project and need professional assistance with your construction drawings, Cad Crowd is here to help. Our team of experienced designers and engineers can create detailed, accurate drawings tailored to your project’s needs. Cad Crowd is an industry leader that’ll guarantee you get connected to the best drawing professionals. Contact us today to request a quote and get started on your path to a successful construction project.

author avatar

MacKenzie Brown is the founder and CEO of Cad Crowd. With over 18 years of experience in launching and scaling platforms specializing in CAD services, product design, manufacturing, hardware, and software development, MacKenzie is a recognized authority in the engineering industry. Under his leadership, Cad Crowd serves esteemed clients like NASA, JPL, the U.S. Navy, and Fortune 500 companies, empowering innovators with access to high-quality design and engineering talent.

Connect with me: LinkedInXCad Crowd

Fabrication shop drawing services: all you need to know


What type of services do companies rely on when picking fabrication shop drawing services?

Before any construction begins, numerous drawing sets (each bringing their significance to the project) are prepared. These drawings are then used from preconstruction to post-construction to inform the construction process and ensure accuracy. To this end, architects prepare many different types of construction drawings to represent the overall intent and function of the design.

At the same time, contractors prepare shop drawings to show actual field executables.

These 2D documents are the main deliverables in building large-scale and complex structures and are critical to executing any construction project.

What are fabrication shop drawings anyway?

You would want to use fabrication shop drawings services for technical drawings that detail comprehensive information on a structure or product’s construction, assembly, and manufacturing. If you’re still in doubt, it would be best to expel those right now: these drawing services are essential to the engineering and design processes – they serve as valuable communication tools among fabricators, designers, and engineers.

Fabrication drawings are pivotal, indispensable guides that visually articulate the components and structures slated for fabrication. These drawings serve as navigational tools for fabricators, welders, and technicians to ensure the precise execution of fabrication processes by documenting every piece of functional information. It minimizes the risks of delays or damages and guarantees a seamless construction process.

RELATED: What casework shop drawings are and why architectural design services use them

Fabrication shop drawings should comprise every detail about the materials, tolerances, dimensions, and any other specifications necessary for the fabrication or construction of a product; they’re made to make your life easier as you go through construction.

These drawings from architectural drawing professionals are instrumental in translating design concepts into tangible reality. They offer detailed visual representations encompassing components, dimensions, and specifications essential for constructing diverse structures, machinery, and products. The devil is in the details, and fabrication shop drawings act as a bridge that connects design intent with the practicalities of production, maintaining accuracy throughout the fabrication processes.

Typically, fabrication drawings are the handiwork of skilled draftsmen or CAD designers.

These 3D modeling professionals infuse the drawings with intricate information, including material specifications, welding symbols, and assembly instructions. Acting as a vital means of communication between CAD designers and fabricators, these drawings foster collaboration and streamline the manufacturing workflow. Regardless of the industry – be it construction, aerospace, or manufacturing plants – fabrication drawings are THE guardians of precision, consistency, and standards compliance throughout the entire production lifecycle.

Typically, fabrication drawings are the handiwork of skilled draftsmen or CAD designers.

These 3D modeling professionals infuse the drawings with intricate details, including material specifications, welding symbols, and assembly instructions. Acting as a vital means of communication between CAD designers and fabricators, these drawings foster collaboration and streamline the manufacturing workflow. Regardless of the industry – be it construction, aerospace, or manufacturing plants – fabrication drawings stand as guardians of precision, consistency, and standards compliance throughout the entire production lifecycle.

RELATED: What are Redline drawing costs & CAD drafting rates for construction companies?

They are the linchpin in the effective and efficient translation of innovative ideas into tangible, high-quality products. At their core, fabrication drawings are elaborate illustrations that furnish the essential information required for the manufacturing and assembly of a product. The specific type of fabrication drawing necessary is contingent upon the project’s nature and the unique demands of the manufacturer. This article will explore the primary fabrication shop drawing services used by firms and companies and their purposes and essential characteristics.

shop-drawing-firms

Assembly drawings

Assembly drawings offer a comprehensive overview of a fabricated structure or complex assembly, illustrating the interconnections between various components. These drawings, featuring exploded views and a bill of materials (BOM), guide fabricators in understanding how different parts come together. They play a crucial role in streamlining the fabrication process and ensuring accurate positioning, alignment, and connection of components.

Assembly drawing services provide foundational blueprints that unite diverse components, fostering effective collaboration between design and fabrication teams. They visually represent how individual elements fit together, providing essential information on dimensions, materials, and assembly instructions. Creating precise assembly drawings is imperative for companies providing fabrication drawing services, contributing to the overall quality and functionality of the final product.

RELATED: Hire freelance contractors on demand for affordable shop drawings

Cutting lists

In fabrication drawing services, cutting lists are instrumental in optimizing material usage and outlining dimensions and quantities for efficient fabrication. Particularly in steel fabrication drawings, cutting lists guide fabricators on minimizing waste during raw material cutting, aligning with an increasing emphasis on sustainable manufacturing practices.

Detail drawings

Detail drawings focus on individual components, highlighting dimensions, tolerances, and surface finishes. Essential for fabricators, these drawings provide specific measurements, material specifications, and additional requirements for accurate component production. Detail drawings, especially in steel fabrication, ensure precision and consistency in manufactured parts. Beyond precision, detailed drawings guide the fabrication process, ensuring components align with design specifications. In the realm of fabrication drawing services, attention to detail becomes a necessity rather than a virtue.

Piping and instrumentation diagrams (P&IDs)

P&IDs (piping and instrumentation diagrams), specialized industrial drawings in oil, gas, chemical, and process engineering, depict interconnected piping systems, equipment, and instrumentation. Using symbols and annotations, they represent components, valves, instruments, and control systems, aiding in fabricating, installing, and maintaining complex process systems. P&IDs play a crucial role in guaranteeing the precision and effectiveness of fabricated process systems.

RELATED: How much do CAD drawing services cost for design drafting & architectural blueprints?

Shop drawings

Shop drawings are detailed representations of fabricated components produced in a workshop or fabrication shop. These drawings provide precise information on dimensions, materials, tolerances, and finishes, acting as a vital link between design vision and actual production. In the context of fabrication drawing services, shop drawings from shop drawing experts offer a detailed representation of the product, aiding fabricators and manufacturers in producing accurate and consistent components. This translation of design intent into actionable instructions is vital for structural steel shop drawings, enhancing efficiency and accuracy in the manufacturing process.

Structural drawings

Structural drawings from proficient structural steel detailing professionals are essential for constructing buildings, bridges, and large-scale structures, providing comprehensive overviews of facilities, including dimensions, elevations, sections, and connections. They guide fabricators in accurately placing and aligning structural elements, ensuring stability and safety throughout fabrication and construction.

structural-steel-detailing-professionals

Welding and metal fabrication drawings

Specific to welding and metal assembly processes, these drawings offer detailed instructions for welders, showcasing weld types, sizes, positions, and required symbols. They play a crucial role in ensuring the quality and strength of fabricated metal structures, contributing to safety and compliance with industry standards. Welding fabrication drawings guide the welding process, ensuring each weld meets standards for strength and durability, preventing structural failures and accidents.

RELATED: Structural steel detailing services for companies: steel detailer costs and rates

Why work with fabrication shop drawing services?

Fabrication shop drawings play a significant role in the steel manufacturing industry, serving as crucial documents for fabricators, manufacturers, contractors, and suppliers. These drawings, derived from construction papers, are often prepared with the assistance of detailers hired by the owner to provide detailing services.

These drawings from skilled fabrication drawings experts facilitate the fabrication and erection processes for project teams by comprising sections and views with detailed dimensions, welding information, and adherence to fabrication standards. They provide a precise blueprint outlining how the plans should be executed. The accuracy of shop drawings from the fabrication shop drawing service is instrumental in obtaining architectural approvals and ensuring project profitability.

Contractors and fabricators have a vested interest in accurate fabrication shop drawings. The reliance on these drawings enables well-informed decision-making, preventing costly mistakes that could jeopardize the integrity of the building and the safety of workers. Access to high-quality fabrication drawings is invaluable for various reasons.

RELATED: Affordable shop drawings & drafting services by freelancers & contractors on Cad Crowd

1. Accuracy

Shop drawings for steel fabrication drafted by as-built drawings firms meticulously detail the most critical and complex parts of a building. These detailed drawings provide the necessary information for constructing and installing components accurately, ensuring that the buildings adhere to specified criteria.

2. Fabrication standards

Fabrication shop drawing services undergo rigorous standard tests and quality control inspections within the Architecture, Engineering, and Construction (AEC) industry. Skipping quality assurance checks can lead to prolonged construction timelines and increased material usage. Fabrication shop drawings must align with industry standards to guarantee timely delivery to the customer.

3. Foundation

Detailed blueprints in the framing plan provide essential information for determining the beams and columns required to construct the building’s steel frame. This information guides decisions about drilling, cutting angles, and other critical aspects of the construction process.

RELATED: Freelance contractors offer architectural drafting & CAD design services on CAD Crowd

4. Methods for safe drawings and continuous work

Accurate fabrication drawings are essential to avoid delays in construction due to insufficient materials. Timely ordering of supplies relies on precise shop drawings. Ensuring that shop drawings meet industry standards contributes to the safety of workers and enhances the likelihood of a building project’s long-term durability.

5. Splitting into two groups

Two distinct types of detailed drawings aid in construction: shop drawings and erection drawings. While erection drawings illustrate how a building is assembled on-site, shop drawings detail how steel parts are manufactured. In essence, fabrication shop drawings are not just documents but indispensable tools contributing to the success, safety, and longevity of construction projects in the steel manufacturing industry.

How Cad Crowd can help

Fabrication drawing services are indispensable for accuracy, precision, and efficiency in the fabrication and construction industries. Fabrication drawings serve specific purposes, providing essential information for professionals in these fields. By understanding assembly, detail, cutting lists, P&IDs, shop, structural, and welding drawings, industry professionals can enhance communication, collaboration, and overall productivity, ensuring the delivery of high-quality and reliable products and structures.

Cad Crowd can connect you with reliable fabrication shop drawing services that will help your company or firm achieve the desired results for your projects. 

Purpose of Shop Drawings, Construction Drawings, and As-Built Drawings for Companies


Today’s post covers the purpose of as-built drawings, shop drawings, and construction drawings for companies. Shop, construction, and as-built drawings are indispensable tools in the construction and design industries. These drawings are even considered the lifeline of the architecture, engineering, and construction (AEC) industry. These are also used throughout the project life cycle, from conceptual design to construction. 

The design and construction of buildings is a complicated task that requires numerous documentation sets at different stages and phases of their life cycle. This is why all these drawings are deemed critical to the successful completion and maintenance of the building. That is why hiring professional architectural detailing companies can proof to be immensely helpful. Read on to learn the purpose of shop drawings, construction drawings, and as-built drawings for companies and how every set of drawings plays a critical role in the AEC industry. 

RELATED: What are as-built drawings services, and how do construction companies use them?

What are shop drawings? 

Also referred to as prefabrication drawings, shop drawings are precise and comprehensive sketches of the plans and designs for installing and manufacturing the components of a building or equipment. This is why it’s essential to ensure the skillful fabrication and assembly of all the components based on the codes and requirements of the industry. 

Unlike construction drawings or 3D construction rendering services, shop drawings can offer more precise and extensive details. After drafting the design specifications and drawings, they also depict the next steps in the prefabrication process. Shop drawings can also be regarded as the elaboration of construction drawings. These drawings comprise various prepared components, ranging from trusses, concrete panes, and stainless steel beams to electricity layouts, ducts, cabinetry, lifts, and equipment. 

RELATED: 4 Tips to improve cabinet shop drawings for manufacturing efficiency at companies

The following are the most common specifications in shop drawings:

  • Any critical dimensions of the work site that must be verified and checked before the installation and manufacturing of the component
  • Any deviations or modifications from the original building and design documents
  • Component manufacturing data, which include physical sizes, specific instructions, production protocols, and material specifications 
  • Detailed and comprehensive drawings of the prefabricated component from different angles drafted by experienced architectural drafting experts
  • Detailed references illustrating how the prefabrication design covers the requirements and specifications of the original construction and design documents 
  • Information required for installation and assembly of a component, such as a connection diagram, step-by-step instructions, and a list of all supporting materials that will be bought and planned for a successful installation 
  • The date of the original drawing and the dates of the revisions that follow
  • The number and title of the project 

Shop drawings are perceived as the backbone of the entire manufacturing process. They are part of all the submission processes of restoration and construction projects. In general, shop drawing services are necessary for prefabricated components and comprise manufacturing details, production standards, and dimensions. Shop drawings are also crucial for the AEC to achieve error-free, economical, and quick work in the quickly changing landscape of the construction industry. 

RELATED: Affordable shop drawings & drafting services by freelancers & contractors on Cad Crowd

Shop drawings – benefits and importance 

The original design plan from an architectural drafting designer depicts the materials required for the construction process. Through shop drawings, no resources or time will be wasted in explaining the entire building process to the team members and everyone involved in the project. 

Shop drawings are self-explanatory, helping contractors understand the installation process, timelines, materials, dimensions, and other essential details. This is why it is crucial to arrange the original plan before the start of the construction process. 

Autocad-drafing-and-design-services

What are construction drawings? 

Also called working drawings, construction drawings are the architectural construction documents or CD sets prepared for envisioning the building’s architectural elements or the building itself before the start of the construction process. These drawings contain specifications for the architectural parts and are presented and written graphically to help with the decision-making process during the design phase. 

RELATED: CAD construction drawings: modernizing your company’s 2D & 3D drafting process 

Construction drawings from architectural drawing firms are often dubbed as the life of all building projects. All building projects undergo various phases and stages before the start of on-site construction. The design phase involves all architectural drawings and building requirements. 

The following sheets are often included in the construction documentation or CD set:

  • Building and wall sections
  • Demolition floor plan(s) and elevation(s)
  • Window and door schedules
  • Lighting and electrical plans
  • Exterior elevations
  • Floor plan(s)
  • Foundation plan(s)
  • Framing plan(s)
  • Mep details
  • Section and plan details
  • Roof plan(s)
  • Site survey or plan
  • Structural details
  • Title sheet specs

RELATED: What are Redline drawing costs & CAD drafting rates for construction companies?

If the project also includes interiors, construction drawings may also have the following:

  • Cabinetry details
  • Enlarged floor plans (floor tile and plumbing layouts)
  • Interior elevations (wall tile layouts and bath accessory placement)
  • Material, appliance, and fixture specification
  • Selection schedule (plumbing sections, cataloging tile, and countertop)

Construction drawings must be made by Autocad drafting and design services while considering the requirements for building codes, standards, materials, and procedures that must be followed precisely for building a structure. The documents help guarantee the accuracy of the details for all construction activities on the site and play a critical role in acquiring government permits and approvals.

Construction drawings were traditionally produced by hand and drawn to the scale. However, with the evolution and development of construction digitization and technology, these construction documents or CD sets can now be made with the help of digital CAD platforms. Freelance construction drawings and CAD design services can be employed to develop construction drawings for architectural projects.

RELATED: Architectural plans, CAD drawing costs & architect service pricing

Construction drawing benefits and importance

Construction drawings’ primary function and purpose are to serve as a graphical depiction of what will be built. These drawings must offer adequate information and details to ensure timely design implementation. Construction drawings must be coordinated and concise to prevent confusion and ambiguity. A professional 2D drawings and floor plan company with the relevant credentials and expertise can help. Misunderstandings and delays can be avoided through the careful organization of construction drawings. 

construction-drawing-services

What are as-built drawings?

With shop and design drawings undergoing several changes and modifications, it is expected to have a few things that could be more consistent between the drawings and the finished buildings. This is where as-built drawings enter the picture. These drawings are called as-built plans, red-line drawings, and record drawings. 

RELATED: Why as-built drawings services are important for architects and designers

As-built drawings are the revised series a contractor submits when a construction or project has been completed. These drawings from freelance as-built drawing services depict the exact position, geometry, and dimensions of the project’s different components made under the contract. They also reflect every adjustment made in the working drawings and requirements throughout construction. 

The following are included in as-built drawings:

  • Annexation of all appendices and shop drawings 
  • Any changes made after recording the final inspection 
  • Includes changes in materials, size, installation, manufacture, location, etc.
  • Documented changes in scale or preferably in the size similar to the original drawings
  • There were unforeseen hindrances, and solutions were implemented on the date of the changes
  • Use clear descriptions and designations instead of vague expressions such as ‘similar’ to

As-built drawings – benefits and importance 

As-built drawings depict the building or structure not as a conceived idea but as it stands. It is common for buildings not to stick to the plans, with the final structure having a slight or significant difference from the original idea. Sub-contractors or as-built drawing designers develop as-built drawings from the red-lined drafts, which are crucial to the construction project.

RELATED: What are as-built drawings costs & drafting rates at architecture companies?

The following are the reasons why a project needs as-built drawings:

Facilitate future renovations and repairs 

Since making as-built drawings considers only the final installed components and erected structures, these are handy for future maintenance work. They act as shop drawings and construction documents if renovating an old structure is necessary. They also guarantee that, if required, retrofits are carried out in the most efficient way possible. 

Simplified operations and maintenance 

As-built drawings also help to efficiently operate and maintain structures since they show the building’s documented history. These include plumbing, electrical, and mechanical as-builts as quick references for faster repairs. It can become expensive and time-consuming to determine installed components and locate and repair them without the help of custom as-built drawings drafted by architectural detailing experts

RELATED: Millwork drafting and design drawings: rates and costs for companies and firms

Safety insights

With the use of as-built drawing plans, it also becomes easier to achieve safety management and process hazard analysis. Since these plans depict the location of equipment shut-off valves, it will be easier to install safety equipment, develop plans for emergency evacuation, and prepare contingency plans around the perimeter of the building. 

Hire experts in shop drawings, construction drawings, and as-built drawings at Cad Crowd

Shop drawings, construction drawings, and freelance as-built drawings services are essential throughout a facility’s different stages, from the actual construction to the maintenance and even renovation. These drawings are all developed and made at various stages of the project’s lifecycle, allowing the production of cost-efficient, timely, error-free, and risk-free work. 

If your company needs assistance with shop drawings, construction drawings, and as-built drawings, you can start searching for the experts at Cad Crowd. Cad Crowd is a platform where you can find professionals specializing in these drawings that help facilitate the entire construction process.