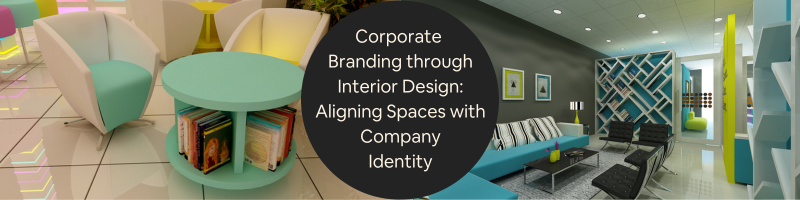
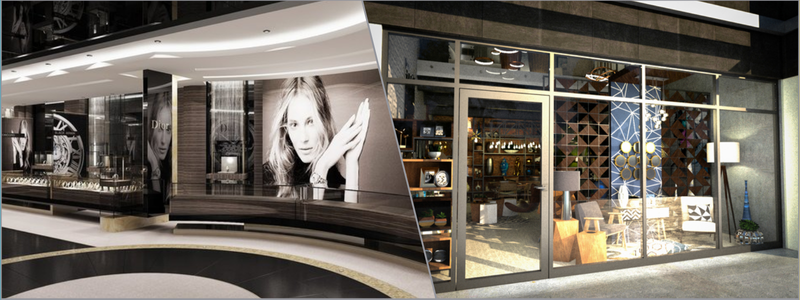
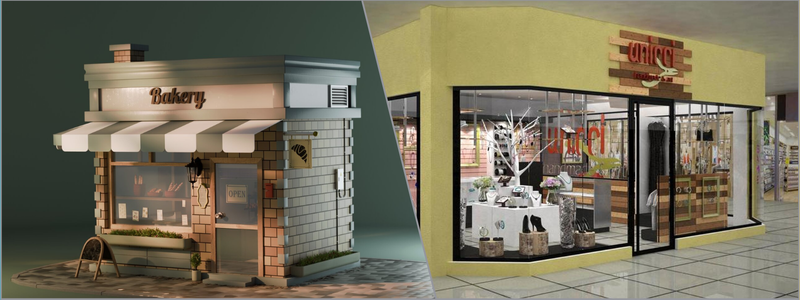
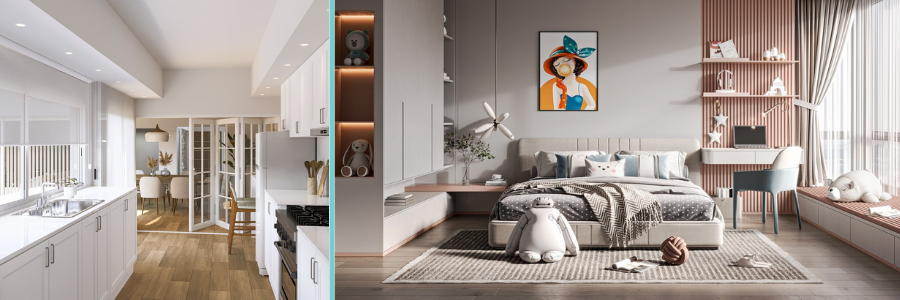
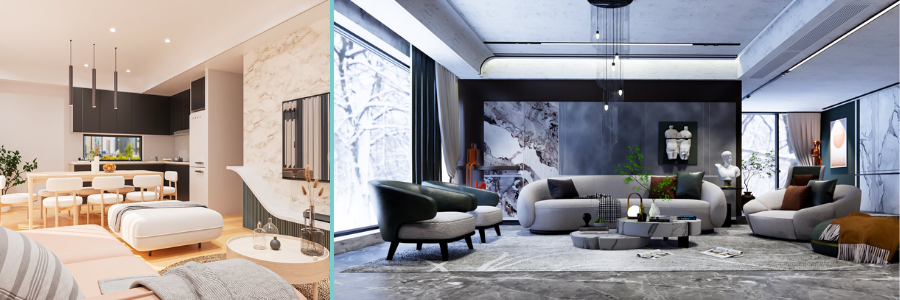
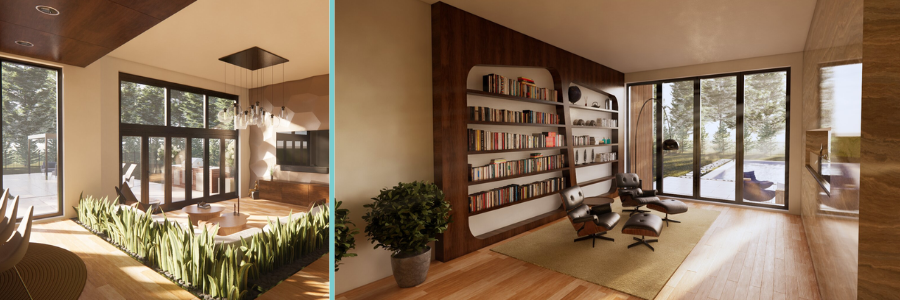
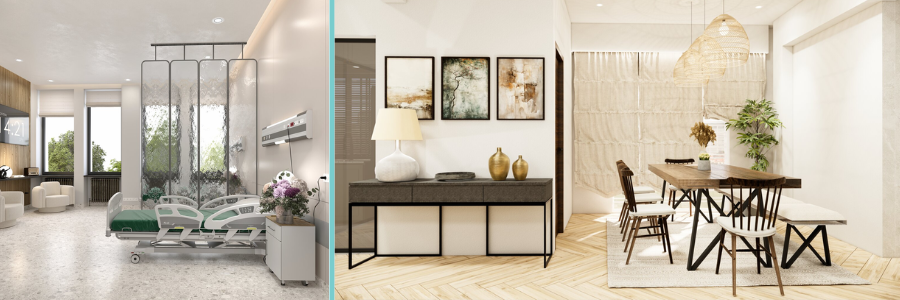
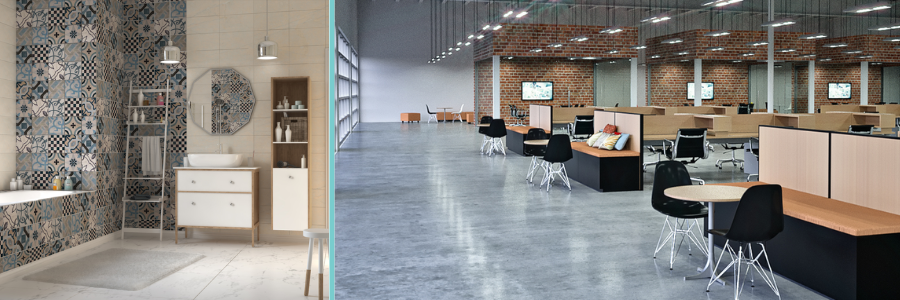
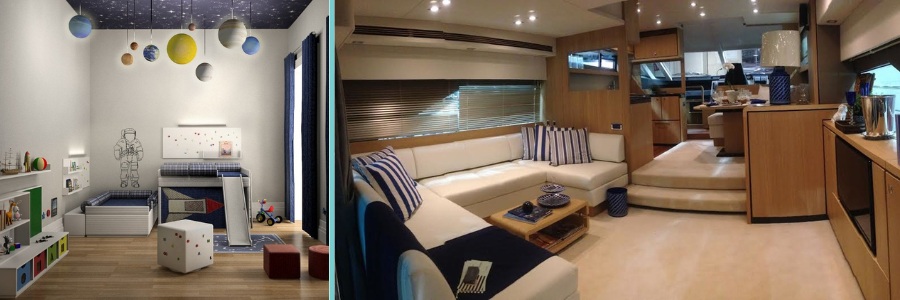
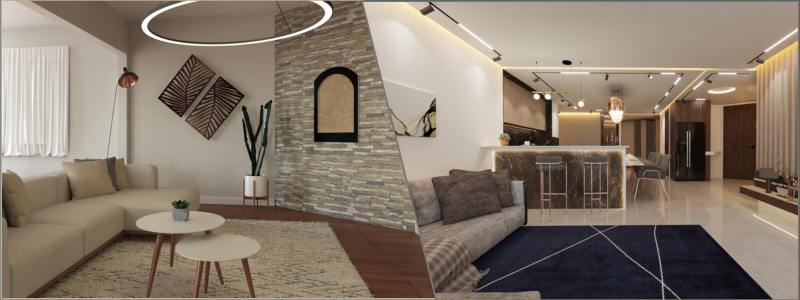
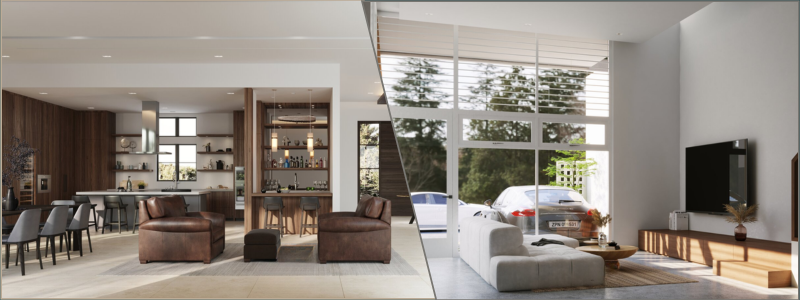
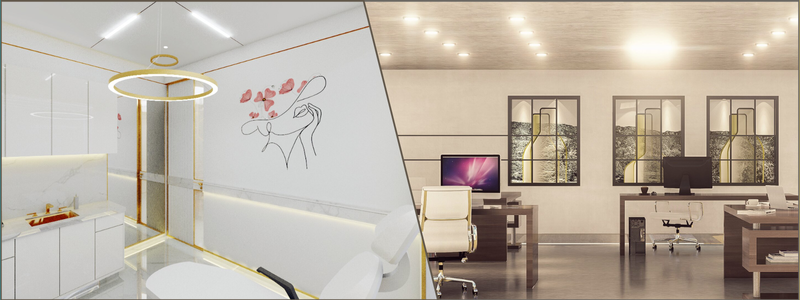
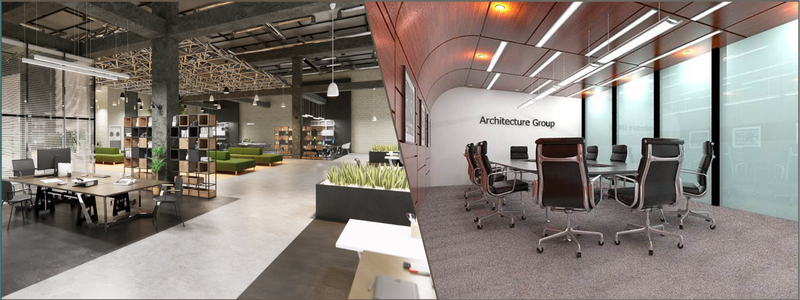
Go inside the headquarters of a Silicon Valley tech startup, and you may find yourself greeted with bean bags, writable walls, sparse decor, and splashes of color. Go inside a high-end New York City law firm, and you’ll probably encounter leather couches, polished marble countertops, and glass offices hidden behind closed doors.
These environments aren’t merely a matter of style – they’re conscious expressions of personality. For contemporary companies, interior design services from premier firms at Cad Crowd have become an effective corporate branding language, communicating discrete yet powerful messages to customers, staff, and stakeholders alike.
Shaping perception is the essence of branding. Branding, however, is not just limited to sites, logos, and business cards. It extends to the tangible space in which a company operates. Whether your business is design-driven, bank-driven, or healthcare-driven, your office is a narrative that speaks volumes about you. And how that story is told – and how well that story aligns with your purpose, values, and culture – is either going to make your brand stronger or sicker.
Why interior design matters for branding
Here’s a truth bomb: people make judgments within seconds of entering a space. From the waiting area to the break room, each square foot says something about your company. Interior design gets to shape that message. It’s not aesthetic – it’s about identity.
Visual signals such as colors, textures, and composition can also serve to reinforce brand values. A firm with a sustainability bent may choose reclaimed wood, lush greenery, and natural light to convey an eco-friendly attitude. A cybersecurity company may turn to darker colors and tech-heavy finishes to imply control, security, and innovation.
And it’s not merely about how customers perceive you. Employees are internal stakeholders who come into contact with your brand every day. A well-thought-out office can create loyalty, increase morale, and enhance a sense of belonging. When individuals feel that their work environment resonates with the company’s mission, they will become more involved. 3D interior rendering services and other similar tasks are becoming paramount.
So, what can you adjust, create, or redo in your interior design to represent your brand? Let’s break it down:
Color palette and materials
Colors are not random – they trigger feelings and associations. Blue, for instance, is best for trust, serenity, and professionalism, which explains why it is the go-to color for finance and tech businesses. Red conveys energy and exigency, and it is best suited for creative agencies and startups. Earth tones enhance wellness and stability and are best suited for sustainability or lifestyle-oriented companies.
Materials have a story to tell as well, and glass conveys transparency. Steel and metal accents emit a sleek, no-frills feel. Wood can represent warmth, genuineness, or tradition. The key is to make decisions in harmony with your brand values, which architectural design firms can help you establish.
Layout and flow
A collaboration-focused company will have an entirely different design than one that is privacy- and concentration-focused. Open office spaces with shared tables, comfortable lounge spaces, and flexible workstations shout “agile and innovative.” Firms focused on confidentiality – like law firms or accounting firms – may use single offices, soundproof rooms, and controlled access zones.
How people flow through a space should reflect how your company operates.
Branding integration
From logo installations to wall murals, the possibilities for quietly or dramatically integrating your branding are endless. A reception area with good design could include a sculptural representation of your logo, your brand colors reflected in the furniture, or a digital display of your portfolio.
Branding isn’t about covering everything in your name – it’s about carefully designing touchpoints that support your story without overloading the space.
Furniture and fixtures
What type of chairs do your customers sit on? Are your conference tables industrial steel or solid walnut? Are your lighting fixtures sculptural or concealed? Each piece of furniture is a chance to reinforce the tone of your brand. You can rely on furniture design services to create bespoke pieces for your space.
Sleek, Scandinavian-style furniture could proclaim, “We’re efficient and design-savvy.” Bold, retro furniture could express creativity and willingness to take risks. Ergonomic arrangements convey to employees that you are invested in their health. These decisions are more than comfort – they’re communication tools.
Environmental graphics and art
Artwork, quotes, and custom murals can share your company’s story, values, and vision. Perhaps you wish to include images that tell your journey, highlight client success stories, or emphasize community impact.
Environmental graphics – such as directionals, typography, and info walls – can transform drab corridors into immersive brand experiences.
Collaborating with architects and designers: the strategic alliance
When branding in interior design, the alliance that you build with architects and designers becomes key. You’re not merely employing somebody to get an area to be aesthetically pleasing; you’re engaging an army to picture your company’s purpose.
And so, how do you bring on the appropriate partner?
Step 1: Know your why
Before you contact an architectural design expert or design firm, make it clear what your business is all about. What are your core values? What type of experience do you want to deliver to clients and employees? How are you unique compared to others?
Having a clear identity assists designers in moving from intangible concepts into tangible environments. It also conserves time and avoids expensive misalignments later.
Step 2: Look beyond portfolios
An elegant portfolio is fine – but don’t prioritize looks over substance. Question companies about their experience with integrating branding into previous projects. Do they have any idea how the physical space shapes culture? Are they able to articulate their design rationale?
Top firms ask smart questions and look at your brand as a whole. Find out who can close the gap between creative vision and business objectives.
Step 3: Ask about collaboration
Interior design is an iterative process. You need an expert interior designer who listens, iterates, and evolves. Seek out firms that keep you informed about the most critical decisions, ask for feedback, and offer visualization tools (such as 3D models or mood boards) to give you a sneak peek at how your brand will breathe life into the space.
A solid firm won’t only share beautiful pictures – they’ll tell you how the design enhances productivity, mood, and brand fit.
As strong as interior design can be, it’s simple to get it wrong. Here are some of the most common mistakes to avoid:
Designing for trends, not identity
Trends have a shelf life. What’s trendy today may look dated in three years. Focus on elements that are timeless and speak to who you are, not what’s trendy.
For example, biophilic design (taking nature inside) is popular, but it only works if your brand emphasizes wellness, sustainability, or being outdoors. If not for you, forcing it on your office may come across as insincere.
Overbranding the space
Too many firms overdo logos, slogans, and color explosions of all things branded. It’s more like a theme park than an office. Subtlety is the name of the game – your brand is experienced, not yelled.
Plan to create “branded moments” in high-impact zones – such as the reception area, meeting rooms, or common spaces – while still leaving breathing space elsewhere. You can do this through lighting design services and other similar design options.
Forgetting employee experience
A gorgeously branded office that’s painful to work in is missing the point. The well-being of employees needs to be at the forefront of any design plan. Good lighting, acoustic balance, ergonomic furniture, and spatial diversity (for concentration and collaboration) are all important.
An office might be Instagram-pretty but hell to live in. Function must be balanced with form.
As hybrid and remote work arrangements take hold, the office’s role is changing. Rather than being the go-to workspace, offices are becoming brand destinations – where culture is amplified, collaboration occurs, and identity is lived in the real world.
Each trip to the office now becomes a brand experience. That requires design to be more deliberate than ever. Consider lounge-like collaboration areas, branded event areas, and interactive media walls that embody your brand narrative in motion.
Some companies are even designing to be “Instagrammable” – spaces people and customers wish to photograph and share, broadening brand visibility naturally through social media. You can use 3D architectural visualization services to help you visualize and plan around the space without having to break the bank trying to remodel an actual physical space.
Branding in interior design is not merely about looks – its impact is quantifiable.
Better client impression: An office that conveys your values instills confidence and credibility.
Improved employee motivation: Individuals feel proud to come to work in an area that reflects their purpose.
Attracting talent: Prospective employees tend to assess your office space during the decision-making process.
Increased efficiency: Efficiently designed spaces minimize friction, facilitate collaboration, and aid in productivity.
In response, branded interiors aren’t merely for aesthetics. They’re a strategic asset.
Wrapping up
Interior design isn’t an afterthought anymore – it’s a branding tool, a culture-shaper, and a business strategy. When companies design on purpose, they don’t merely make. They make spaces that inspire, connect, and reflect who they are.
Whether you’re redesigning your headquarters, moving into a new space, or giving your office a refresh, remember this: every chair, color, light fixture, and corridor is an opportunity to reinforce your story. Don’t let it go to waste.
And when unsure, collaborate with the appropriate experts whom you can look up on the Cad Crowd platform – those who get it not just for what appears nice, but for what feels right for your brand. Because when identity and space get along, magic occurs. Get a quote today!
MacKenzie Brown is the founder and CEO of Cad Crowd. With over 18 years of experience in launching and scaling platforms specializing in CAD services, product design, manufacturing, hardware, and software development, MacKenzie is a recognized authority in the engineering industry. Under his leadership, Cad Crowd serves esteemed clients like NASA, JPL, the U.S. Navy, and Fortune 500 companies, empowering innovators with access to high-quality design and engineering talent.
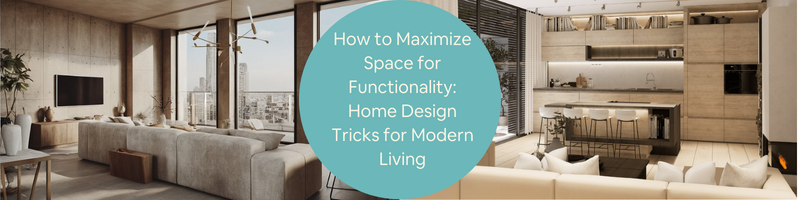
The modern home isn’t always sprawling, but that doesn’t mean it has to feel like a sardine tin. In fact, there’s something oddly satisfying about a space that just works – where every corner has purpose, every shelf is intentional, and you never feel like you’re walking through an obstacle course of clutter. Maximizing space for functionality isn’t about having less – it’s about doing more with what you already have. And no one’s doing that better right now than today’s sharpest interior design firms, who’ve basically become magicians when it comes to reimagining modern living.
Designing a home today is like playing a real-life version of Tetris, but with furniture, storage, and flow. The trick is knowing where to pull off the perfect twist or rotate that couch 90 degrees so the whole layout clicks into place. Whether you’re living in a sleek city condo or transforming an awkward guest room into a zen office, these tricks aren’t just trendy – they’re transformative. And with Cad Crowd leading the charge in custom interior and 3D home layout design, homeowners have never had more power to turn tight spots into stylish, streamlined sanctuaries.
So if you’re wondering how designers make it look effortless – keep reading. Spoiler: it’s not effortless, but it can be fun (and wildly rewarding).
🚀 Table of contents
Open concept, but smarter
The open concept isn’t a trend anymore-it’s practically a lifestyle. But the smartest homes don’t just knock down walls for the sake of it. Today’s modern layouts are embracing a more refined take: spatial layering. That means creating a sense of openness while still giving each area its own character. A kitchen might flow into a dining space, but that doesn’t mean it has to disappear into it. Thoughtful design ensures each zone has its moment.
Designers now treat zone definition like an art form. They use layered lighting to spotlight transitions, area rugs to anchor specific zones, and clever dividers-like see-through shelving or partial walls-to subtly signal a shift in function without cutting off the vibe. It’s not about segmenting; it’s about storytelling. Each space gets to say something unique, while still contributing to the bigger picture.
This is where Cad Crowd steps in. Their interior design pros don’t just sketch ideas-they craft entire spatial experiences. With custom CAD drawings and immersive 3D visualization services, they help homeowners strike the perfect balance between openness and purpose. Whether it’s defining a reading corner within a living room or giving your kitchen just enough edge to stand out, Cad Crowd’s experts turn open concept into a cohesive journey. It’s not just design-it’s choreography for your space.
Where do you stash all your stuff without making your living room feel like a warehouse? Welcome to the world of clever storage, where design doesn’t just meet function-it hides it in plain sight. Modern interiors have evolved past clunky cabinets and obvious bins. Today, storage is all about blending in, sometimes so seamlessly you might forget it’s even there.
Think floating sideboards that double as art pieces, under-bench drawers you’d never notice, and beds with hidden lift-up compartments worthy of a magician’s nod. Behind what looks like a simple mirror panel might lie a wall of shelves or even a closet. This isn’t just a trend-it’s the new standard for thoughtful design.
Interior designers are taking things up a notch with dual-purpose furniture. Ottomans secretly hoard your mess, staircases morph into drawer systems, and desks tuck away to become Murphy beds. Nothing is safe from a storage upgrade.
And if you’re dreaming beyond off-the-shelf options, Cad Crowd makes it real. Their freelance interior CAD designers are wizards at modeling customized solutions that fit your space and style like they were meant to be there all along. Want a walk-in pantry that vanishes into the wall? Or a bar that pops out from under the stairs like a Bond movie reveal? With Cad Crowd, your “what if” becomes a buildable plan.
Smart storage isn’t about hiding mess. It’s about designing smarter-and with the right help, you won’t have to sacrifice a single square foot of style.
Vertical space: The forgotten frontier in modern home design
Everyone seems fixated on floor plans and square footage, but the real unsung hero of small-space living is vertical space. When you can’t stretch out, it’s time to think tall. Interior design firms have caught on in a big way, and what used to be an afterthought – a tall bookshelf, maybe a wall-mounted TV – has evolved into an entire design philosophy.
Today, it’s all about going beyond the floor and into the stratosphere of your living room. Think lofted sleeping areas that free up ground-level real estate, mezzanines that turn dead space into functional square footage, vertical gardens that double as air purifiers, and wall-to-wall pegboard systems that serve as customizable storage stations. Even home offices are going sky-high with elevated workstations and ladder-access libraries.
Modern design is no longer content with a one-dimensional approach. You’ll find kitchens with full-height cabinets that use clever pull-down mechanics, or living rooms with modular shelves that transform based on your mood, your bike, or even your ever-growing vinyl collection.
But if you’re wondering how to bring this high-flying design concept into your own home, you don’t have to go it alone. Cad Crowd makes it easy to work with interior design pros who specialize in small-space and vertical CAD planning. With custom 3D rendering design services, you get a crystal-clear picture of how your ceiling-to-floor setup will look before you ever lift a hammer. No surprises. No regrets. Just smart, space-savvy design that makes the most of every inch – even the ones above your head.
Furniture that folds, slides, and transforms: The new standard in stylish living
Whoever said furniture has to be static clearly hasn’t seen what today’s designers are doing. Modern interior design is having a full-blown love affair with transformable furniture – and not in a quirky, college-dorm way. This is polished, Italian-engineered, multi-purpose brilliance. Imagine a coffee table that rises to become a dining table, a sectional sofa that splits into individual lounge chairs, or a wall-mounted desk that folds neatly away after your Zoom call. This isn’t just space-saving. It’s lifestyle-enhancing.
The appeal? Flexibility without sacrificing aesthetics. With square footage at a premium and hybrid lifestyles becoming the norm, interior designers are reimagining what a single room can do. Take the classic guest room. Instead of letting it sit unused 95% of the year, designers now outfit it with Murphy beds, closet-desk combos, and modular lighting so it easily transitions from guest suite to home office to quiet yoga studio.
Behind these elegant solutions is smart planning – and smart modeling. That’s where platforms like Cad Crowd come in. Homeowners can connect with CAD designers who specialize in custom furniture that moves with you. Want your kitchen island to convert into a workbench? Dreaming of a chic sofa that hides your treadmill? Cad Crowd’s professionals can model your vision and engineer it to fit your space like a glove.
Transformable furniture isn’t just a trend – it’s a mindset. It’s about making every square foot work harder, look sharper, and adapt beautifully to modern life.
Light, mirrors, and illusion tactics: Interior designers’ secret to expanding space
Space isn’t just about square footage – it’s about how a room feels. Interior designers know this better than anyone, and they’ve long used clever visual tricks to make even the tightest spaces feel larger and lighter. One of their favorite tools? Mirrors. But not just any mirror stuck on the wall – today’s designs are all about placement, shape, and lighting.
Oversized round mirrors are especially popular, often teamed with soft, wall-washing LED strips. Together, they create a tranquil glow that expands the room visually, adding a sense of depth and calm. Glossy surfaces – think lacquered cabinets or polished stone – catch and reflect light in subtle ways, blurring edges and boosting brightness. Even a carefully chosen satin paint finish can help light bounce just enough to open up a space.
Natural light plays a starring role in the illusion of spaciousness. Designers often incorporate clerestory windows, hidden skylights, or narrow light wells to draw in daylight from unexpected angles. These features create a weightless, airy vibe without the need to knock down walls or add square footage.
For homeowners hesitant to make bold design moves, Cad Crowd offers a smart solution. With photorealistic 3D rendering services, it’s easy to preview exactly how light, mirrors, and materials will interact in your home. You can test that dramatic hallway mirror or a glossy white finish in your kitchen – all before lifting a hammer. It’s a game-changing way to design with confidence and clarity.
Outdoor spaces, reimagined: Tiny patios with big personality
Not all usable space is indoors – and modern design firms are getting seriously creative with small outdoor areas. From petite balconies to narrow side yards, these often-overlooked zones are being transformed into lush mini-retreats and alfresco extensions of the home. With the right design moves, even a six-foot-wide space can serve up big style and function.
Designers are embracing fold-away café tables, vertical herb gardens, and bench seating with built-in storage to make every square inch count. Textiles like outdoor rugs, layered lighting, and weather-resistant cushions add that extra layer of coziness, while planters provide privacy and greenery in one go.
Cad Crowd designers can render outdoor transformations in stunning 3D detail, helping you envision the perfect lounge-ready patio before you break out the power drill. From built-in seating with hidden coolers to compact outdoor kitchens, the right plan can make your outdoor square footage just as functional as what’s inside.
Hallways and transitional spaces: The most underrated design opportunities
Hallways, landings, and entryways often get treated like afterthoughts – but interior designers know these transitional zones are ripe for functionality and flair. With a little creativity, that awkward stretch of wall or pass-through can become a hardworking part of your home.
Design pros are outfitting hallways with narrow console tables that double as drop zones for keys and mail, gallery walls that add personality without bulk, and recessed shelving that turns dead space into book displays or utility storage. Even stair landings are seeing upgrades with built-in benches or quiet reading corners.
Cad Crowd makes these overlooked spots shine with precise CAD detailing. 3D interior rendering designers can model a hallway mudroom nook or floating shelf system with millimeter accuracy, ensuring your tight spaces look clean, intentional, and fully utilized. Transitional areas no longer need to be dull. With smart planning, they become the connective tissue that makes your home feel unified and complete.
Ceilings are often referred to as the “fifth wall” in a room – and modern interior designers are taking that idea and running with it. Whether you’re in a compact studio or a spacious home, a well-designed ceiling can change the entire feel of a space.
From coffered and tray designs to exposed beams and wood slats, ceilings add depth and texture without stealing floor space. Designers also experiment with paint to create optical illusions – a dark painted ceiling can add drama and coziness, while a soft blush or sky-blue hue can elevate the space and draw the eye upward.
Cad Crowd’s 3D renderings are invaluable for visualizing bold ceiling concepts before committing. Their design experts can test lighting interplay, map texture effects, and help you determine how much height you can visually “borrow” using clever finishes. When space is limited, the ceiling becomes the perfect place to play.
Nooks, crannies, and built-ins: Making the most of quirky architecture
Every home has its quirks – oddly shaped corners, uneven walls, or little recesses that seem impossible to furnish. But these are exactly the spots where custom design can shine. Interior firms are embracing the challenge, turning tricky architecture into design features with personality and function.
Sloped attic ceilings? Turn them into cozy reading nooks or slide-out closet systems. That tiny under-stair void? Perfect for a built-in dog bed, a compact wine rack, or even a powder room. And alcoves once considered unusable now host mini offices, floating desks, or art installations.
Cad Crowd’s freelance 3D interior rendering design talent thrives on challenges like these. Using CAD tools, they craft custom built-ins that honor the architecture instead of fighting it. These clever additions feel like they were always meant to be there – a true testament to the power of bespoke design thinking.
Textures and materials: Layering for depth in small spaces
When you can’t add more square footage, you can still add dimension – and that’s where textures and materials come in. Designers are layering different surfaces to add visual interest without overwhelming the room. In tight spaces, texture becomes a way to create a sensory experience that makes the area feel richer and more expansive.
Think smooth matte walls next to woven textiles, or polished wood set against raw concrete. Even a single accent material, like a fluted wood panel or ribbed glass, can create a focal point that draws the eye and adds sophistication. It’s subtle, smart, and space-savvy.
Cad Crowd’s 3D design process allows clients to play with textures digitally, so you can see how combinations will look and feel before committing. Want to see how a brushed gold faucet pairs with a terrazzo backsplash? Or how velvet cushions would contrast with a rattan headboard? With Cad Crowd, every texture decision becomes confident and intentional.
The psychology of space: Designing for flow and feeling
Interior design experts don’t just look at what you see – it’s about how you feel. Designers today are tuning into the emotional side of space planning, creating layouts that reduce stress, encourage movement, and support everyday habits. It’s part science, part art.
Clear circulation paths, for instance, can reduce anxiety and make a home feel more breathable. Thoughtfully placed furniture encourages social interaction or creates peaceful solitude, depending on what the room calls for. Colors, acoustics, and even furniture height play a role in how comfortable a room feels.
Cad Crowd designers apply psychological design principles in their CAD drawings, balancing visual harmony with ergonomic flow. Through immersive walkthroughs and precision modeling, homeowners can experience a space before it’s built – and make tweaks based on how it makes them feel, not just how it looks.
Kitchens and bathrooms: The new frontier for functional luxury
The kitchen has come a long way from being just a place to prep dinner. It’s now the social hub of the home – a space where design meets lifestyle. Think of kitchens today as stylish living rooms that just happen to have a stove. Open shelving puts your personality on display, while ambient lighting creates a cozy glow for both late-night snacks and early-morning coffee runs. Multi-functional islands are doing more than ever: meal prep, homework stations, wine tastings, even serving as a backdrop for Zoom meetings.
Interior design are also paying attention to the unseen. Behind the sleek finishes lie smart layouts that make use of the classic work triangle – stove, sink, and fridge – ensuring that cooking feels intuitive. Small appliances? Hidden in custom cabinetry so countertops stay clutter-free and clean.
And bathrooms? They’re no longer forgotten corners of the home. These once-functional-only spaces are being reimagined as private sanctuaries. Floating vanities and frameless showers bring a sleek, modern vibe, while recessed wall niches and wall-hung toilets help you save space without sacrificing style. Even in smaller bathrooms, the right design can make it feel like a five-star spa through great use of home design services.
The key to pulling all of this off? Precision and customization. That’s where Cad Crowd comes in. Their freelance CAD designers can help tailor every inch of your kitchen or bathroom layout, from optimizing plumbing routes to ensuring cabinetry fits like a glove. You get high-end, tech-powered design expertise without the high-end price tag that traditional firms often demand. It’s the future of functional luxury – and it’s within reach.
Seamless tech integration: Living smarter, not just smaller
Modern living isn’t just about maximizing square footage – it’s about enhancing every inch with purpose. As cities get busier and homes become more compact, interior design is getting a high-tech upgrade. The smartest homes aren’t only stylish; they’re responsive, intuitive, and incredibly efficient. Technology has evolved from being an accessory to becoming the backbone of innovative home design.
Imagine walking into your home, and the lighting adjusts to your mood, the blinds tint automatically based on sunlight, and your favorite playlist flows gently from ceiling-mounted speakers you can’t even see. This isn’t a scene from the future. It’s happening now – and it’s all by design.
Design firms today are weaving tech right into the structure itself. Think voice-activated thermostats, smart mirrors that double as information hubs, and countertops with built-in wireless charging stations. Even window glass can shift from transparent to frosted with a single tap. It’s no longer about adding gadgets after the fact. It’s about embedding intelligence into the very walls, surfaces, and furniture.
Cad Crowd is one of the leaders at the forefront of this revolution with their home design freelance experts. They’re empowering homeowners and developers with custom CAD solutions that integrate smart technology directly into the design plans. Their experts model hidden charging docks in furniture, place pop-up outlets exactly where you need them, and ensure every IoT element fits perfectly into the aesthetic.
It’s not just about programming devices – it’s about programming the entire space. With Cad Crowd’s help, homes are becoming as thoughtful as they are beautiful, proving that with the right design partner, living smarter doesn’t mean sacrificing style.
Customized over cookie-cutter
When it comes to making the most of your home, there’s no magic formula or one-size-fits-all hack that works for everyone. The secret? It’s not a secret at all – it’s personalization. Every home has its quirks, and every homeowner has their own rhythm of life. That’s why top interior design firms are moving away from cookie-cutter solutions and embracing fully customized strategies that reflect real-life needs.
Think about it: a remote worker doesn’t need the same setup as a family of five. One might crave a quiet nook that doubles as a productivity powerhouse, while the other needs creative storage that hides toys, gear, and all the daily chaos. Great design isn’t about copying trends – it’s about listening to people and translating their lifestyle into a functional, beautiful space.
That’s where Cad Crowd shines brightest. Unlike platforms that spit out generic templates, Cad Crowd connects clients with expert freelance designers who treat your home like the one-of-a-kind canvas it is. Their team of CAD drafters, 3D modeling experts, and interior pros collaborate with you to capture your vision from the ground up.
Whether it’s a sleek AR walk-through, a detailed mood board, or a smart layout that solves ten problems at once, Cad Crowd turns the design process into something enjoyable, approachable, and refreshingly human. No gimmicks – just personalized, functional design that fits your life perfectly.
If you want a home that actually works for you, don’t settle for one-size-fits-all. Go custom. Go Cad Crowd.
Conclusion: Your home deserves to work as hard as you do
Modern living is fast-paced, multifaceted, and – let’s be honest – sometimes a little chaotic. Your home shouldn’t add to the chaos. It should calm it. Support it. Elevate it.
Maximizing space for functionality isn’t about sacrificing comfort or style – it’s about enhancing both. With the right tricks and the right team, even the smallest studio or the quirkiest split-level can become a highly efficient, incredibly livable, and downright gorgeous space.
Interior design firms have never had more tools or talent at their fingertips. But when you want truly custom solutions – built for the way you live – Cad Crowd is the name to trust. Their global network of CAD experts and designers can turn your Pinterest dreams into buildable plans faster than you can say “mid-century minimalist industrial farmhouse chic.”
So whether you’re rethinking your living room layout, eyeing a kitchen remodel, or finally tackling that weird hallway nook – don’t just wing it. Design it. And let the space you live in finally start working for you. Get a free quote today.
MacKenzie Brown is the founder and CEO of Cad Crowd. With over 18 years of experience in launching and scaling platforms specializing in CAD services, product design, manufacturing, hardware, and software development, MacKenzie is a recognized authority in the engineering industry. Under his leadership, Cad Crowd serves esteemed clients like NASA, JPL, the U.S. Navy, and Fortune 500 companies, empowering innovators with access to high-quality design and engineering talent.
A contractor stands on a patch of dry land holding a roll of blueprints in his hand like a card shark with a deck of cards. A man and woman study the paper in front of them, cocking their heads to the left and then to the right as if the photograph would just be right if only seen exactly the right way. The husband nods uncertainly. The wife smiles kindly, doting over her confusion. She is envisioning a mess of rectangles rather than the cozy family house they are eager to buy.
This is a common dilemma for the majority of homebuilders and realtors, and is something that you definitely shouldn’t ignore. The firm has been peddling visions of someday to be, decades in the form of blueprints, floor plans, and pamphlets. But consumers today, with their heads full of binge-watching television home makeovers and Instagram-perfect bedrooms, require more. They no longer “need to imagine” a home. They want to live it before it exists.
That’s when 3D interior rendering services come to the rescue like a marketing superhero with a hard hat. Cad Crowd is the home of the best freelance interior and architectural designers from around the globe. It takes dull blueprints and turns them into lush, photorealistic environments where clients can walk, explore, and fall in love with. For both realtors and homebuilders, this technology has become one of the greatest superpowers for swaying hearts and selling houses.
🚀 Table of contents
Why old school marketing is failing
There used to be a day when shiny brochures and drab blueprints were the ultimate marketing material. An agent can perhaps get to show thicker photos in brochures, and future homeowners will have a hard time envisioning a bright kitchen when all they can see is a dimly lit, half-packed space before them. But with this generation of TikTok home tours and Pinterest-perfect home furnishings, those types of materials now seem archaic.
Human beings are visual. They browse feeds full of beautiful layouts. When a customer sees a flat, 2D floor plan read out to them, one is actually cutting back from a 4K film to a vintage, grainy video game. Properly written text descriptions simply can’t stand comparison to a genuine display of sunlight streaming in over a glossy hardwood floor.
Picture presenting a prospective client with a black-and-white floor plan while their phone is ringing with a holographic cat video. Guess which one they will glance at first. To grab attention and compete in a cluttered marketplace, real estate marketing and architectural design firms need to provide imagery that is as exciting as the media buyers view every day.
In effect, 3D interior rendering is the process of bringing a plan to life in a beautiful, realistic picture. Designers use super-powered software to create computer versions of a space, from lighting to furniture, texture, and accessories. The picture is so real that most people would not even realize it is not a photograph.
Think of it as a real estate crystal ball. Potential home buyers will be able to “walk” through a new home in the future and guess whether the dinner table will fit, or whether that reading nook gets enough light. Renderings will even reflect multiple times of day or interior design schemes. That sun-filled kitchen at sunrise? No problem. That dramatic, fire-lit living room with shadows dancing in the evening? No problem.
That is where Cad Crowd comes in quite naturally. Cad Crowd bridges the gap between businesses and talented freelance 3D designers and rendering studios from around the globe. If you are a small builder in need of that first client or an agent with a portfolio of high-end properties, Cad Crowd makes it simple for you to find the experts who can produce amazing renderings that make your concept a reality.
Advantages to homebuilders
a. Selling homes before they are constructed
It’s difficult to sell a house that hasn’t been constructed yet; imagine trying to ask someone to purchase a vehicle in which they only get to view diagrams. 3D rendering design services dispense with that act of faith. By presenting a finished, detailed view of the upcoming occupied space to the prospective buyer, you substitute fear with anticipation. Potential home buyers can walk through their dream kitchen or envision a warm evening seated in the completed living room, even before a shovel of dirt is moved.
b. Catching design issues early
We’ve all had the dropped stomach feeling of discovering a “perfect” design decision simply won’t translate in real life. Your on-trend accent color may resemble “angry guacamole” in person. The open shelving simply may not give the room that sense of functionality. Renderings let you find and fix these issues before construction time, saving face, money, and time.
c. Displaying multiple styles with ease
Buyers are fabulously indecisive. They’re looking at coastal cool today and industrial trendy tomorrow. It’s easy to flip back and forth in a 3D model. Showing them several options shows your flexibility as a builder and involves the buyers.
Realtor benefits
a. Standing out in listings
They’re sloppy on the internet, too. Browsing them is like channel surfing on an old TV where all the shows appear to be happening in a beige parlor with Questionable Lighting. A 3D high-definition image does away with all that. It halts the scroll and fixes buyers’ gazes. Rather than straining to see out-of-focus cellphone photos of rooms with the lights lowered, customers are treated to a cheerful, well-lit room that’s cover-of-the-magazine stuff done by interior design experts.
It’s not an option in competitive markets. It’s a must. A pixel-perfect photograph of an adequately lit, tastefully furnished living room tells the buyer that you, the listing agent, are serious about your listings. It’s a show of professionalism, quality, and attention to detail. And buyers notice.
b. Faster buyer decisions
Every agent has had the serial browser—the client who schedules back-to-back appointments, asks the same questions, but will not commit. Patience is involved in the job, but incessant calling wastes precious time and energy that can be concentrated on other customers. Very detailed 3D rendering leaves no possibility for uncertainty. Purchasers can examine a house online, analyze the pictures as often as they desire, and be ready to make an offer at an appointment.
c. Virtual staging magic
Conventional staging entails renting furniture, hiring movers, and praying for good weather during the photo shoot. All that hassle disappears with virtual staging by 3D rendering design experts. With the touch of a few mouse buttons, an empty space is transformed into a beautiful room that stimulates the imagination of the buyer.
This is especially powerful on vacant or rundown homes. Instead of making the purchasers envision possibilities in a vacant room, you present a complete vision. And as a bonus, you can quickly switch styles for other markets—modern, country, traditional—without ever having to pick up and move one actual, real sofa.
Marketing impact and buyer psychology
Human beings are storytellers by nature, and those stories materialize in images. An intended buyer does not merely imagine a dining room table from a sketch. They see holiday dinners, laughter, and clinking glasses on the horizon. They see future Sunday brunches, family dinners, or other cozy gatherings. That attachment is powerful.
Psychologists are aware that individuals travel by emotion first and then rationalize. A stagnant floor plan will not pull at the heartstrings. An accurate, life-like drawing will. It causes the buyer to consider putting themselves into the property and forming a personal attachment to a property before they ever do so in life.
A superior-quality rendering can also instill a sense of urgency. If consumers develop a bond with a property, they do not want it to fall into the hands of another buyer. Such an unconscious psychological effect can speed up the selling process.
How 3D renderings are applied in social media and campaigns
Social media continues to be an out-of-the-box real estate marketing tool. A single photo of an amazingly rendered kitchen on Instagram can garner likes, shares, and calls tens of times more than a bland listing. Experiment with before-and-after slide shows: left, a mere draped floor plan; right, a filled-in 3D rendering of a living room to the nth degree. Your audience will swipe, gasp, and share, which is great for your interior design firm.
Glide videos or 360-degree walkthroughs work well for Facebook and TikTok. A glide video captured over a beautiful rendered background will be more effective than another new dance challenge virus. Use these visualizations in email, landing page, and web ads to present an integrated, professional brand image.
For printed advertisements, 3D photography can be used for the same effect. A glossy publication with a photorealistic image will trump traditional photography, particularly if the physical asset has yet to be constructed.
Cost and efficiency advantages
Selling actual homes requires costly staging and photographing them. Renting furniture, reservations, and professionals costs a lot. And, of course, there’s always that one unadulterated disaster element – the cat who won’t budge from the couch for the photo opportunity or rain messing up outdoor shots.
3D interior rendering erases all those headaches for architectural design experts. Experiment with various sets of furniture, light setups, and designs with a virtual model without incurring additional expenses. Want to render the same living room in three different décor schemes? No problem at all. Want to include a view of sunset through the windows? No problem at all.
This efficiency is well worth it, particularly on big projects. Rather than splitting multi-unit staging, you can produce several renderings that are representative of the scope and potential of the entire project. Savings can be huge, and the outcomes generally end up better looking than actual-world photographs.
How Cad Crowd fits in
You may be by now persuaded that 3D interior rendering is vital, but concerned about who the experts are going to turn up and do the pretty pictures. That is where Cad Crowd comes in to assist you.
Cad Crowd is the go-between who brings you into contact with pre-screened freelance CAD designers and 3D rendering specialists from all over the world. You can sort through portfolios, view ratings, and select the best one that suits your taste and budget. Whether you’re a small contractor trying 3D rendering for the first time or a seasoned realtor trying to bring some sparkle to your listings, Cad Crowd gives you access to those who know how to interpret design concepts and real estate marketing.
Cad Crowd has the benefit of being eclectic. You can have artists who are experts in minimalist, some who are traditionalists and can create sophisticated designs, and even whimsical and eclectic ones. With these professionals working for you, you can be assured that your marketing material successfully portrays the personality of your brand as well as resonates with your target audience.
Tips when working with rendering specialists
Engaging a professional renderer is exactly that, naturally. To get the most out of the working relationship, keep in mind:
Collect visual inspiration: Create a mood board of color palette, texture, and furniture aesthetic. This will leave your designer in no uncertainty as to what you’re after.
Create lighting:Lighting design services ensure the right ambiance. Make up your mind whether you like harsh midday sun, warm sun at sunset, or dramatic shadows.
Ask multiple angles: Take multiple shots of the principal rooms so that the whole image is covered for buyers.
Provide constructive criticism: If it doesn’t feel quite right, say why. Rather than a general “I do not like it,” say “The color of the sofa is too cold for the mood I am seeking.”
Set specific timeframes: Set deadlines and revision limitations prior to work commencing to prevent delays.
Cooperation and willingness to the process of working will yield more-than-anticipated drawings.
The future of real estate marketing with 3D rendering
Technology evolves at light speed, and real estate marketing is not exempt. Think of a prospective purchaser in an Internet cafe sporting a high-tech virtual reality headset, looking at a yet-to-be-built house. Or augmented reality software, so that shoppers can “place” an electronic kitchen island into a room roughed out to determine where it will be situated by interior design services.
Artificial intelligence is on the agenda, too. Rendering software based on AI can easily come up with color palette alternatives, furniture arrangements, and even structural members in a matter of seconds, with more room for decision-making flexibility than ever before. Future potential may even include interactive renderings that adjust in real time based on buyers’ expressed likes.
Those who get used to 3D interior rendering today will be well placed to welcome such new technologies. CAD design services being able to offer immersive experiences will be normal and not an exclusive right.
Common mistakes to avoid with 3D interior rendering
Even the best equipment can be misused. One of the most frequent mistakes is to over-rotate a rendering and make it too real. Buyers love beautiful pictures, but they also love reality. A room that is impossibly perfect will be a letdown when the real house isn’t quite so perfect. Adding little realistic touches—a rumpled throw blanket on the couch, a cup of coffee on the coffee table—makes a rendering realistic.
Another frequent mistake is failing to triple-check proportions. A sofa that appears to be proportional on a drawing, but which would overwhelm an actual living room, can be deadly to credibility. Triple-checking measurements and honest communication with your designer can avoid this. Lastly, don’t reuse the same rendering on every listing. Buyers will catch on when different houses mysteriously have the same furniture configuration and wall paintings. Renderings specific to each home preserve credibility and show attention to detail.
Real-life accounts of 3D rendering success
Assuming a sub-developer of a small home has a lackluster pre-sales effort for a similar suburban development. Floor plans were good, but no one took the time to respond from the buyers. The developer hired a freelancer from Cad Crowd, and in no time, the company issued a series of photorealistic renderings of warm kitchens and warm bedrooms. Social media frenzy ran wild overnight, questions doubled overnight, and some of the units sold overnight before the first shovel was even broken ground.
One of the stories is about an agent who only dealt with older homes. Her houses were mostly empty and hard for people to visualize as furnished. With virtual staging services using historically sympathetic furnishings, she doubled the number of visitors at her open houses. A couple who had crossed a house off their list previously returned after visiting the virtual staging and offered on the house the same day.
These images demonstrate that we don’t have to shell out a million on marketing in order to reign supreme. Small property companies, independent agents, and expanding house builders can beat the big companies by employing smart, photo-realistic renderings.
If you are willing to take a step towards 3D interior rendering, the following are a few things to begin on the journey:
Evaluate your needs: Identify what properties or developments will gain the most from renderings. Begin with a few listings to test the effect.
Establish a budget: Identify how much money you can spend on rendering services. Keep in mind that digital staging is cheaper compared to traditional staging.
Scavenge Cad Crowd: Scavenge Cad Crowd’s directory of freelance designers and agencies. Browse portfolios to identify a style that would suit your brand.
Round up your stuff: Round up floor plans, measurements, and reference or style photo requirements. The more information you give us, the better the final product.
Sync up your marketing campaign: Utilize your new renderings on internet postings, social media, flyers, and e-mail newsletters. Monitor engagement and inquiry to gauge success.
In the busy real estate world of today, pictures are everything. Homebuyers no longer wish to view fuzzy pictures or questionable floor plans. They must be able to see, touch, and connect with a home before they view it.
3D interior rendering delivers that instant connection. It facilitates pre-selling homes. Homebuilders can pre-sell homes, realtors can stand out from millions of listings, and buyers can be brave enough to make a snap decision. From avoiding costly design mistakes to creating shareable social media images, the benefits are evident. Cad Crowd stands at the top as the freelance marketplace of choice for CAD, architectural, and engineering design.
If you are willing to take your marketing to the next level and bring properties to life, visit Cad Crowd for professional 3D interior rendering. Scout through skilled freelancers and businesses that will turn your idea into reality with engaging visuals. With the right professionals in your corner, your next listing won’t just turn heads; it will win hearts and seal deals. Get a quote today.
MacKenzie Brown is the founder and CEO of Cad Crowd. With over 18 years of experience in launching and scaling platforms specializing in CAD services, product design, manufacturing, hardware, and software development, MacKenzie is a recognized authority in the engineering industry. Under his leadership, Cad Crowd serves esteemed clients like NASA, JPL, the U.S. Navy, and Fortune 500 companies, empowering innovators with access to high-quality design and engineering talent.
Designing the perfect home for both humans and your furry children doesn’t mean sacrificing sophistication and aesthetics, but it means thinking smart, planning ahead, and most importantly, hiring the right architectural design company to bring your fur-filled vision to life.
The leading platform Cad Crowd, houses over 94,000 3D design experts and 3D professionals ready to help you design that furr-ever home. The wish list for the ultimate home includes amenities such as in-unit dog baths, cat highways, and “woof-worthy” spaces that make tails wag and whiskers twitch.
So, let’s “paws” for a moment and dig into how architectural design companies can craft floor plans that are as fabulous as they are for you.
Why your pet is entitled to a voice in the floor plan
Pets are family, and we wouldn’t design a home that ignores your own comfort. That’s why you shouldn’t ignore your furry roommate either. Dogs, cats, birds, and even rabbits all have their own specific requirements when it comes to space, surfaces, noise, and flow.
Picture your German Shepherd struggling to make its way down a cramped hallway every time the doorbell rings, or your nervous rescue cat having absolutely nowhere to hide when visitors arrive. Not exactly ideal, right?
That’s where an architectural design firm with pet-friendly design experience comes in. They understand how to take those pain points and turn them into considerate perks—from bespoke feeding stations to paw-friendly walkways.
If your canine has ever trundled inside after a wet walk and straight onto the sofa, you need no explanation about why the mudroom is the best friend. Dog-friendly mudrooms are half-garage and half-grooming salon with all the amenities and sanitation of a beauty parlor. Design strategies builders employ for dog-centered mudrooms include:
Pet-sized doors: A mini door within a door, or even an independent flap, so your pup or kitty can enter and exit without bringing in dirt to the rest of the house.
Pet showers or utility sinks: – Raised tubs with handheld sprayers—your back and your dog will appreciate it.
Accessories storage cubbies: – Leash, treat, and poop bag
When you hire a CAD design firm, they will usually recommend putting the mudroom next to the laundry space, so the messes can be addressed right away. And yes, they can even provide heated floors so paws remain warm after a winter walk.
Open concepts that keep eyes on the fur babies
Open-plan living is the default for contemporary residences, and it is fantastic in homes with pets. Why is that? Because it allows you to monitor your naughty golden retriever as he prowls around the kitchen countertop, or watch your parrot as it flaps against its playstand.
Architects can assist you in partitioning zones into the open plan through clever transitions such as
Flooring for pets – Consider slip-resistant flooring, bamboo, or luxury vinyl that can handle claws.
Room dividers or half-walls – These will close off spaces but not completely, ideal for training or quiet hours.
Dedicated gates that fit your style – Modern pet barriers, just like baby gates, can be decorative, sliding, or even discreet.
Bonus points if your architectural design expert incorporates cat perches or climbing walls into open-plan living spaces. It’s like an amusement park without the long lines.
The kitchen: Where human snacks live
The kitchen serves as the heart of every home, where families gather, meals are prepared, and (from your dog’s perspective) all the best snacks are stored. However, without proper planning, having pets in the kitchen can create chaos, safety hazards, and daily frustrations.
Smart kitchen solutions for pet owners
Professional pet-friendly design firms recommend these practical features:
Pull-out feeding stations: Hidden drawers that slide out at mealtime and disappear when not in use, eliminating trip hazards from floor bowls and creating a cleaner aesthetic.
Built-in pet retreat spaces: Cozy alcoves beneath kitchen islands or in corner nooks where dogs can rest comfortably while staying close to family activity.
Integrated treat and supply storage: Custom cabinetry with airtight compartments keeps pet food fresh, treats organized, and everything easily accessible yet out of sight.
Some architects go beyond basic functionality by designing dedicated pet pantries—walk-in storage spaces specifically for pet supplies, food, toys, and grooming essentials. This isn’t excessive; it’s thoughtful luxury that keeps your main kitchen clutter-free while ensuring everything your pet needs has its proper place. You may also look into pet product design services that may create functional items for your pets in the kitchen.
These design elements transform potential kitchen chaos into organized harmony, making daily routines smoother for both pets and their families.
Smart flow: Paths for pets and people
Ever seen a cat run across the living room like it’s trying out for a car commercial? Or a dog weaves around the couch like it’s practicing for a NASCAR race?
That’s why flow is important.
Architectural design firms can analyze the traffic pattern of your home and suggest layouts that will benefit both species. This involves:
Placement of doorways: Having multiple entrances and exits can minimize bottlenecks during the morning rush, when it’s time for walkies.
Ease of access from outside: Key patio or dog run doors promote easier encouragement to exercise and a breath of fresh air for pets.
Interior design experts can even suggest hallways with enough width to fit the largest dog at rest across it like a speed bump. A small detail but big impact.
Architectural design is not simply about building—it’s about experience. And if you’d like your pet to be secure and safe, you’ll require more than a local store dog bed. You’ll need nooks, crannies, and quiet areas that are specifically for them.
This is how designers accomplish it:
Under-stair dens: What’s normally a dead space becomes a doggy hideaway.
Window perches with views: Allow your cat to overlook the neighborhood like the appointed mayor they are.
Built-in crates or kennels: Installed within cabinetry or furniture to create a continuous look that does not yell “puppy jail.”
Design professionals tend to work with you in selecting spots dependent on your pet’s personality, as a social butterfly or peace-and-quiet purist.
Regardless of how amazing the interiors are, your pet will still require the great outdoors. Fortunately, architectural design and drafting companies can make it a seamless experience for both the pet and the human.
Some paws-itively wonderful features they suggest:
Professional dog runs with synthetic turf: Custom-designed exercise areas featuring built-in drainage systems that eliminate muddy paws, protect your natural lawn, and provide a dedicated space for pets to play and exercise year-round.
Modern security fencing: Stylish, durable barrier systems that blend seamlessly with your home’s architecture while keeping pets safely contained and protecting your landscaping investment.
Catios (cat patios): Enclosed outdoor spaces specifically designed for cats, featuring screened walls and roofing that allow fresh air and sunlight while protecting indoor cats from predators, traffic, and other outdoor dangers.
Designers can even install smart pet doors that connect to microchips or collars. It’s the kind of Star Trek-level tech your pet doesn’t know they need—but you’ll love.
Allergen-friendly materials & clean design
Living with pets naturally means dealing with dander, fur, and occasional accidents. However, smart architectural planning and material choices can significantly reduce allergens while maintaining a fresh, welcoming home environment.
Non-porous flooring options: Hardwood, tile, and luxury vinyl plank are easy to clean, stain-resistant, and don’t trap odors or allergens like carpet.
Easy-maintenance surfaces: Smooth baseboards and washable wall finishes make it simple to remove pet hair and clean up unexpected messes.
Enhanced ventilation systems: Strategic placement of additional vents, exhaust fans, or built-in air purification systems keeps indoor air fresh and reduces allergens.
Storage for the craziness (and the adorableness)
Your furbabies come with stuff. Leashes. Toys. Blankets. Litter boxes. Scratching posts. That squeaky alligator your dog loves a little too much.
Rather than letting it all collect in a clump in a corner, designers can integrate storage into the home’s structure. Consider:
Disguised cabinets for grooming supplies
Slide-in litter box drawers in bathrooms or laundry rooms
Pet-height wall hooks
Tailor-made cubbies at entrances and exits
Good design preempts clutter and provides it a discreet, purpose-built home. Your visitors might not even notice a pet lives there—until they’re greeted by your friendly, wagging welcome committee.
Don’t forget the finishing touches
Even the most exemplary architectural floor plan service welcomes thoughtful finishing flourishes. A few additional ideas to add:
Noise control: Acoustic paneling and sound-absorbing materials may calm pets that get nervous at thunderstorms or loud noises.
Lighting: Motion-sensor lights for nighttime potty breaks are a godsend.
Color choices: Muted, earthy palettes don’t just hide fur—they create a calming environment for easily overstimulated pets.
And yes, some homeowners even request pet portrait walls or pet-shaped windows (think paw or bone cutouts). With the right design partner, anything’s possible.
Why an architectural design company is your best ally
You don’t have to sacrifice design aesthetics for pet functionality. Today’s pet-friendly materials and systems offer sophisticated looks that rival any design magazine while delivering the durability and cleanliness pet owners need. Modern pet-friendly homes prove you can have both Pinterest-worthy style and practical performance that works for the whole family, including the four-legged members.
Ready to build the purr-fect place?
Ready to design a home that’s perfect for both you and your furry family members? Stop settling for spaces that ignore your pet’s comfort and safety needs. Here at Cad Crowd, we can help you create thoughtful floor plans with mudrooms, built-in feeding stations, pet-friendly materials, and smart layouts that work for everyone. Call Cad Crowd today for your FREE quote and start building the purr-fect home where tails wag and whiskers twitch with joy.
MacKenzie Brown is the founder and CEO of Cad Crowd. With over 18 years of experience in launching and scaling platforms specializing in CAD services, product design, manufacturing, hardware, and software development, MacKenzie is a recognized authority in the engineering industry. Under his leadership, Cad Crowd serves esteemed clients like NASA, JPL, the U.S. Navy, and Fortune 500 companies, empowering innovators with access to high-quality design and engineering talent.
A corporate office of the modern age is not all about glass walls polished to a mirror finish, slim lighting, or the latest gadgets installed. It’s about who can be effective in that space. Forward-looking companies today understand that an accessible workplace isn’t complete until everyone—be they of ability, age, neurodiversity, or with sensory needs—is welcome there. Inclusive design is not just a catch-all term; it’s a root change in the way we construct spaces for real people with actual differences.
The test? Too many organizations still settle for de minimis compliance instead of real accessibility. But architects and engineering firms from Cad Crowd who grasp inclusive design can lead businesses to design offices that are not just ADA-compliant, but truly inviting, usable, and empowering for every worker. So, how does that happen? And how do engineering and architecture firms help facilitate this shift?
Let’s explore how inclusive design revolutionizes office culture—and how to find the right partners to make it happen.
Inclusive design vs. accessibility: Why the difference matters
Accessibility is usually perceived in terms of legal compliance—putting in ramps, having doorways that are wide enough for wheelchairs, and having elevators in buildings that are more than one story high. While these elements are unquestionably important, they are only the building blocks of making a space accessible.
Inclusive design transcends compliance and enters the human, thoughtful experience space. It starts with a set of broader questions that acknowledge the entire range of human diversity. For instance, can a neurodivergent worker have access to a quiet area to concentrate undisturbed? Can signs and visual symbols be read by a person with dyslexia or low vision? Can a person with arthritis easily work doors or change their desk without exacerbating the condition? Do restrooms reflect the dignity and needs of non-binary people? Is navigating an area intuitive to a person who has cognitive limitations?
Inclusive design is proactive, not reactive. It plans for a range of needs at the planning stage, not rushing to make changes afterwards. This creates spaces that are not just functional but also empowering, respectful, and inclusive to all—irrespective of ability, identity, or situation. Simply put, inclusive design is not merely about compliance; it’s about setting higher standards for all.
The role of engineering and architecture firms
When businesses plan to construct or rebuild their office buildings, they tend to seek firms with stunning portfolios, celebrity clients, or revolutionary designs. Aesthetics and innovation are important, but inclusive design demands a firm that puts function, empathy, and teamwork first.
This is where bringing in the right firm truly makes a dramatic impact. Architecture and engineering teams are not simply constructors—they’re translators of human need. Their decisions in layout, material, lighting, acoustics, HVAC systems, and digital infrastructure determine how individuals experience the space on a daily basis.
Here’s how they can incorporate inclusive design from the ground up:
Collaborative discovery and visioning
Rather than jumping into design specs, seasoned companies start by learning how individuals occupy the space. Inclusive companies will hold discovery sessions with employees from different departments and abilities. They may bring in HR, DEI teams, neurodivergent staff, and facilities managers into these initial workshops.
These sessions not only chart technical requirements. They also assist the company in getting to know company culture, workflow tastes, areas of pain, and aspirations for the future. A finance department may require more quiet pods, whereas a creative team might ask for dynamic, mobile furniture. An inclusive design spirit soaks up all this input and starts to interpret it as spatial solutions.
Design for a spectrum of needs
Engineering companies using inclusive concepts look beyond dichotomies such as “able-bodied” or “disabled.” They see spectrums—mobility, sensory processing, mental well-being, eyesight, hearing, and even introversion or extroversion.
Take, for example, open offices that were formerly admired for their cooperation. Nowadays, they’re synonymous with distraction. Inclusive workplaces find middle ground by providing varying workspaces: private focus pods, communal lounges, variable standing desks, and peaceful, dimmed rooms for unwinding.
Inclusive design is not low-tech; it’s smart and flexible. Engineering companies can incorporate assistive technologies that seamlessly integrate into the workplace.
Consider sensor-controlled doors, real-time captioning in remote meetings, voice-recognized smart elevators, or indoor navigation apps for individuals with visual impairments.
Notably, inclusive design is not only good for people with disabilities. Flexible lighting, clear wayfinding, and quiet spaces enhance productivity and well-being for all.
How to select an inclusive design company: More than the portfolio
Let’s say you’re a workplace leader ready to take action. You’ve got the budget and the vision. Now what?
Finding a firm aligned with inclusive values means digging beyond their website.
Step 1: Look for evidence of empathy, not just expertise
Sure, a firm can dazzle with gorgeous renders. But do they highlight inclusive projects? Do they mention collaborating with accessibility consultants or universal design experts?
Inquire about inclusive project experiences in the past. A good firm should describe how it addressed complex issues, such as inclusive bathroom design or sensory-sensitive areas.
Step 2: Prioritize firms with strong listening cultures
Engineering and architecture is not just about drawing—it’s about listening. During your initial consultation, take note of how much they ask you. Are they really interested in your company culture and employees’ needs? Or are they leaping into their own concepts right away?
You need a team that doesn’t view inclusive design as a to-do list but as a conversation.
Step 3: Inspect their process for co-design
The top companies integrate users into the design. That could be regular employee input sessions at each design stage or physical mock-ups to test out layouts. Co-design means the final users—you, your employees—are not simply consulted once but actively involved at all stages.
Here’s the bottom line—accessible workspaces aren’t a cost center. They’re a talent magnet.
A 2020 Accenture study discovered that disability-inclusive leaders experienced 28% higher revenue, 30% greater economic profit margins, and twice the net income of their competitors.
Why? Because diverse, high-performing talent is drawn to inclusive environments. They decrease turnover, enhance morale, and improve productivity. They demonstrate to your customers and partners that you practice what you preach.
And the best organizations in this field don’t wait for a law—they set the example.
Partnering for change: Your next steps
Building an inclusive corporate office isn’t a solo flight. It’s a collaboration between your leadership, employees, and an engineering or architecture firm that believes good design belongs to all.
Here’s where to begin:
Measure your current space. What’s effective? What isn’t? Are there complaints or covert barriers?
Engage with your people. Particularly those with disabilities, caregiving needs, or mental health concerns. Their feedback is gold.
Have a diverse shortlist committee. Include HR, DEI leaders, and employees representing various departments to assist in choosing your company.
Shortlist inclusive design companies. Find those with a track record of accessibility expertise and human-centric core values.
Invest in continuous feedback. Design is never complete. Establish mechanisms for assessing and improving your space regularly.
Conclusion: Designing for all isn’t just good—It’s brilliant
One-third of our lives are spent working. That building should make us better, not push out or wear us down. A building designed with inclusive values doesn’t just comply with codes—it encourages teamwork, creativity, and relaxation.
Engineering and architecture firms who belong to the esteemed Cad Crowd platform have the power to help companies transform not just their spaces, but their culture. And as the demand for inclusive work environments grows, it’s the businesses that prioritize people-first design that will lead the charge.
So, next time you’re planning that office renovation or new HQ build-out, don’t just ask: “How will it look?”
Ask: “Who will thrive here?”
Because when everyone can thrive, everything changes.
MacKenzie Brown is the founder and CEO of Cad Crowd. With over 18 years of experience in launching and scaling platforms specializing in CAD services, product design, manufacturing, hardware, and software development, MacKenzie is a recognized authority in the engineering industry. Under his leadership, Cad Crowd serves esteemed clients like NASA, JPL, the U.S. Navy, and Fortune 500 companies, empowering innovators with access to high-quality design and engineering talent.