Modernizing the VS Code UI


VS Code has changed a lot since its first preview in 2015. Tabs, themes, and new ways to organize your work have made it more capable, but over a decade of adding and refining features has also introduced visual complexity and inconsistencies across the workbench.

This modernization isn’t about reinventing the editor. We’re refining the familiar interface to make its hierarchy clearer, reduce distractions, and give VS Code a shared design foundation that can support both editing and newer workflows such as agent sessions. The goal is a more coherent, approachable experience without giving up the density, customization, or muscle memory developers rely on.

The modernized UI is available today in preview. The work began with the 2026 color themes, expanded through the Agents window, and is now shaping the editor itself. In this post, we’ll share how the modernization evolved and how your feedback continues to shape it.

An interface that’s always evolving

Some interface changes have been small refinements. Others have introduced new ways to organize your work. Even features that now feel like part of the original editor arrived gradually.
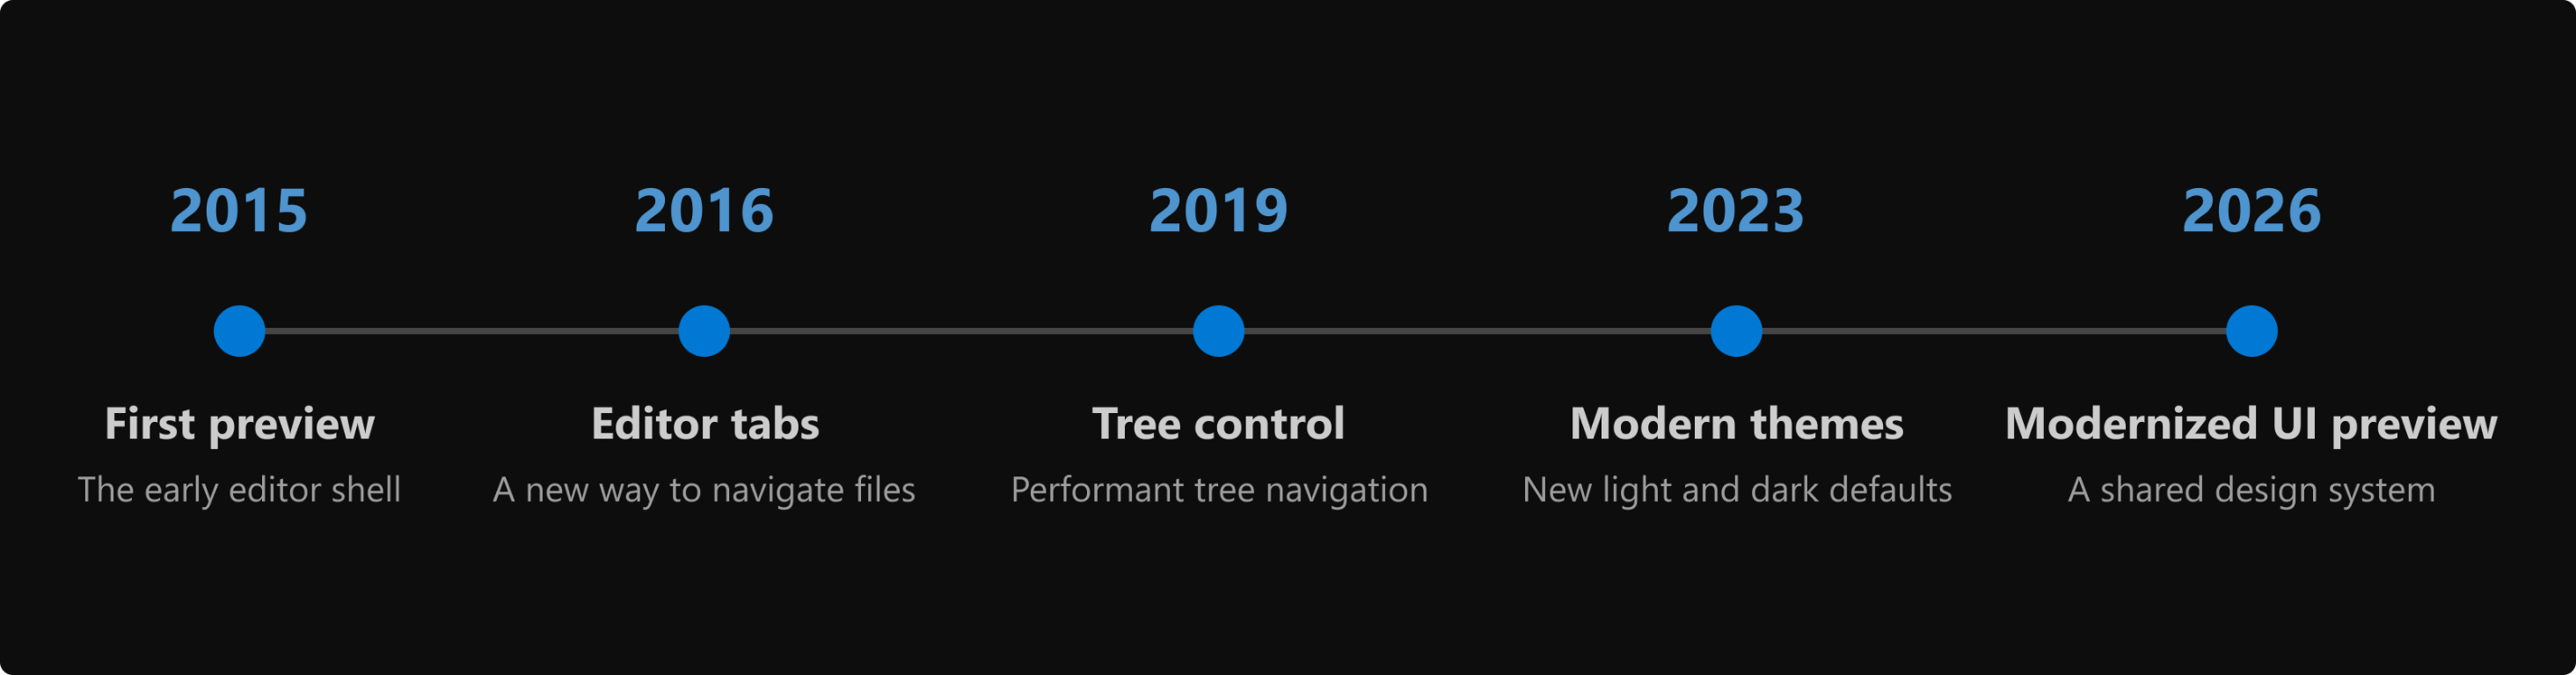
Timeline showing major VS Code interface milestones from 2015 to 2026.

The timeline highlights the first preview in 2015, editor tabs in 2016, the new tree widget in 2019, the Dark Modern and Light Modern themes in 2023, and the modernized UI preview in 2026.
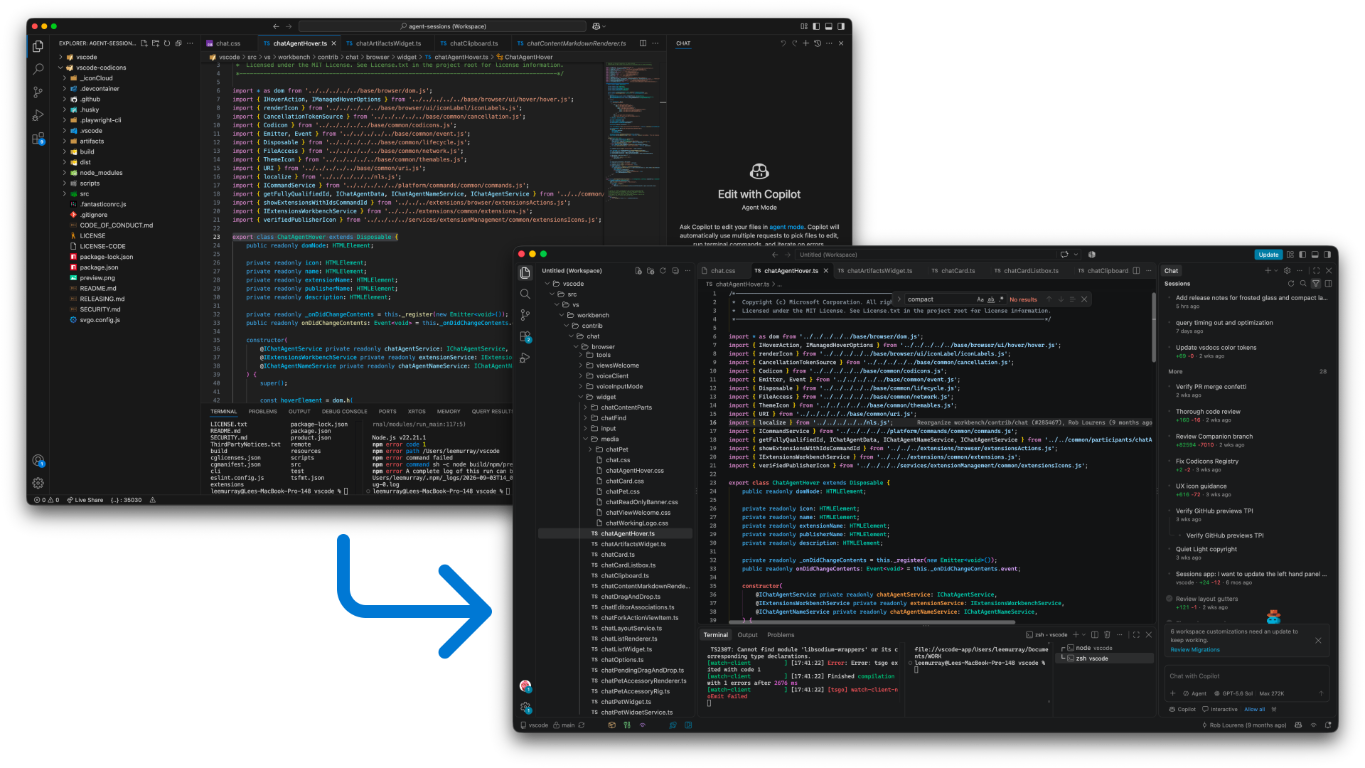
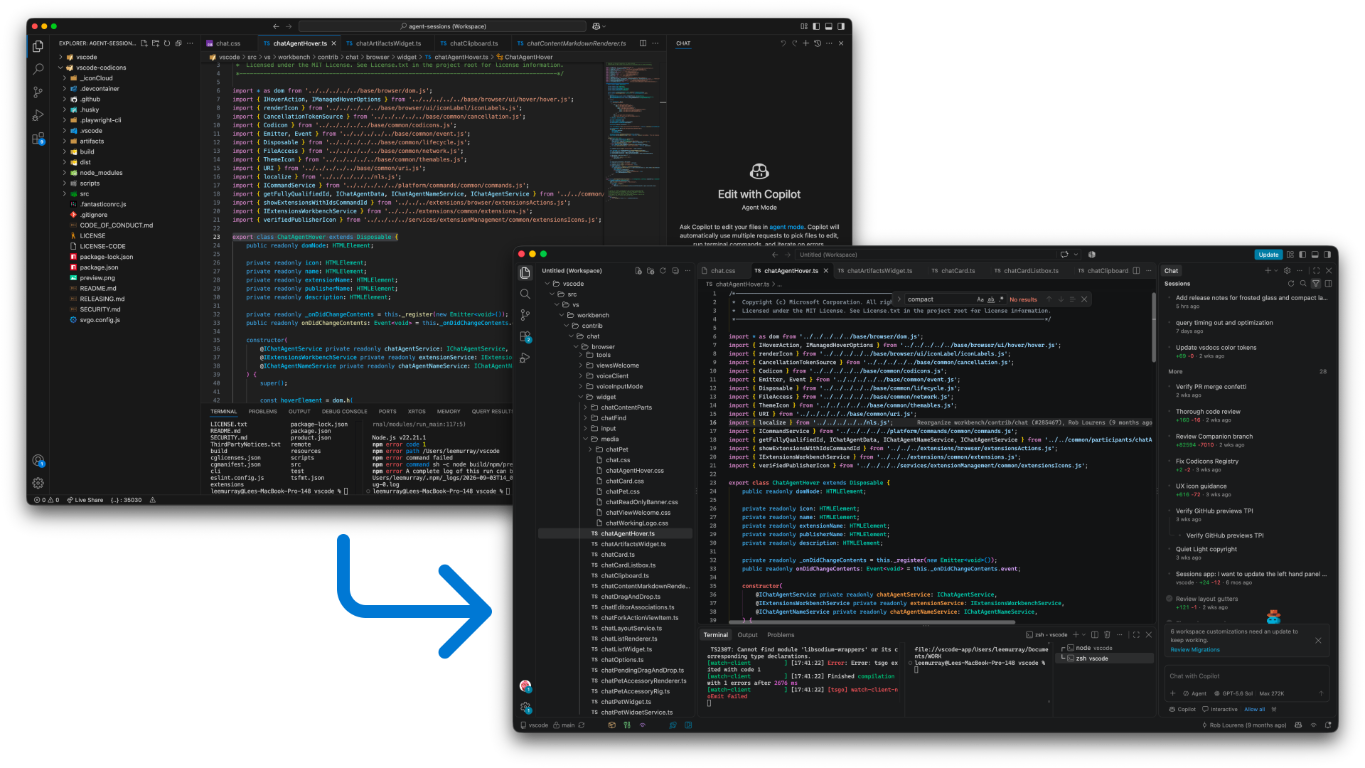
Screenshot showing overlapping VS Code windows with the classic and modernized interfaces, connected by an arrow.

The previous workbench design, which we refer to as the classic UI, and the modernized UI preview.

We continued refining each feature after it was introduced, guided by feedback across different themes, layouts, and workflows. The current modernization follows the same approach.

The first step: color

Color is part of how you make VS Code your own, but it also shapes how quickly you can read the interface. A balanced palette helps important content and states stand out without making every part of the workbench compete for attention.

We began the modernization journey by rethinking color with the Dark 2026 and Light 2026 themes. We looked at workbench colors and syntax highlighting as one experience, establishing a visual foundation that we later carried into the modernized UI. A tighter range of surface colors creates a clearer hierarchy and keeps code at the center. More consistent hover, focus, selection, validation, and agent states help the interface read clearly in both light and dark environments.
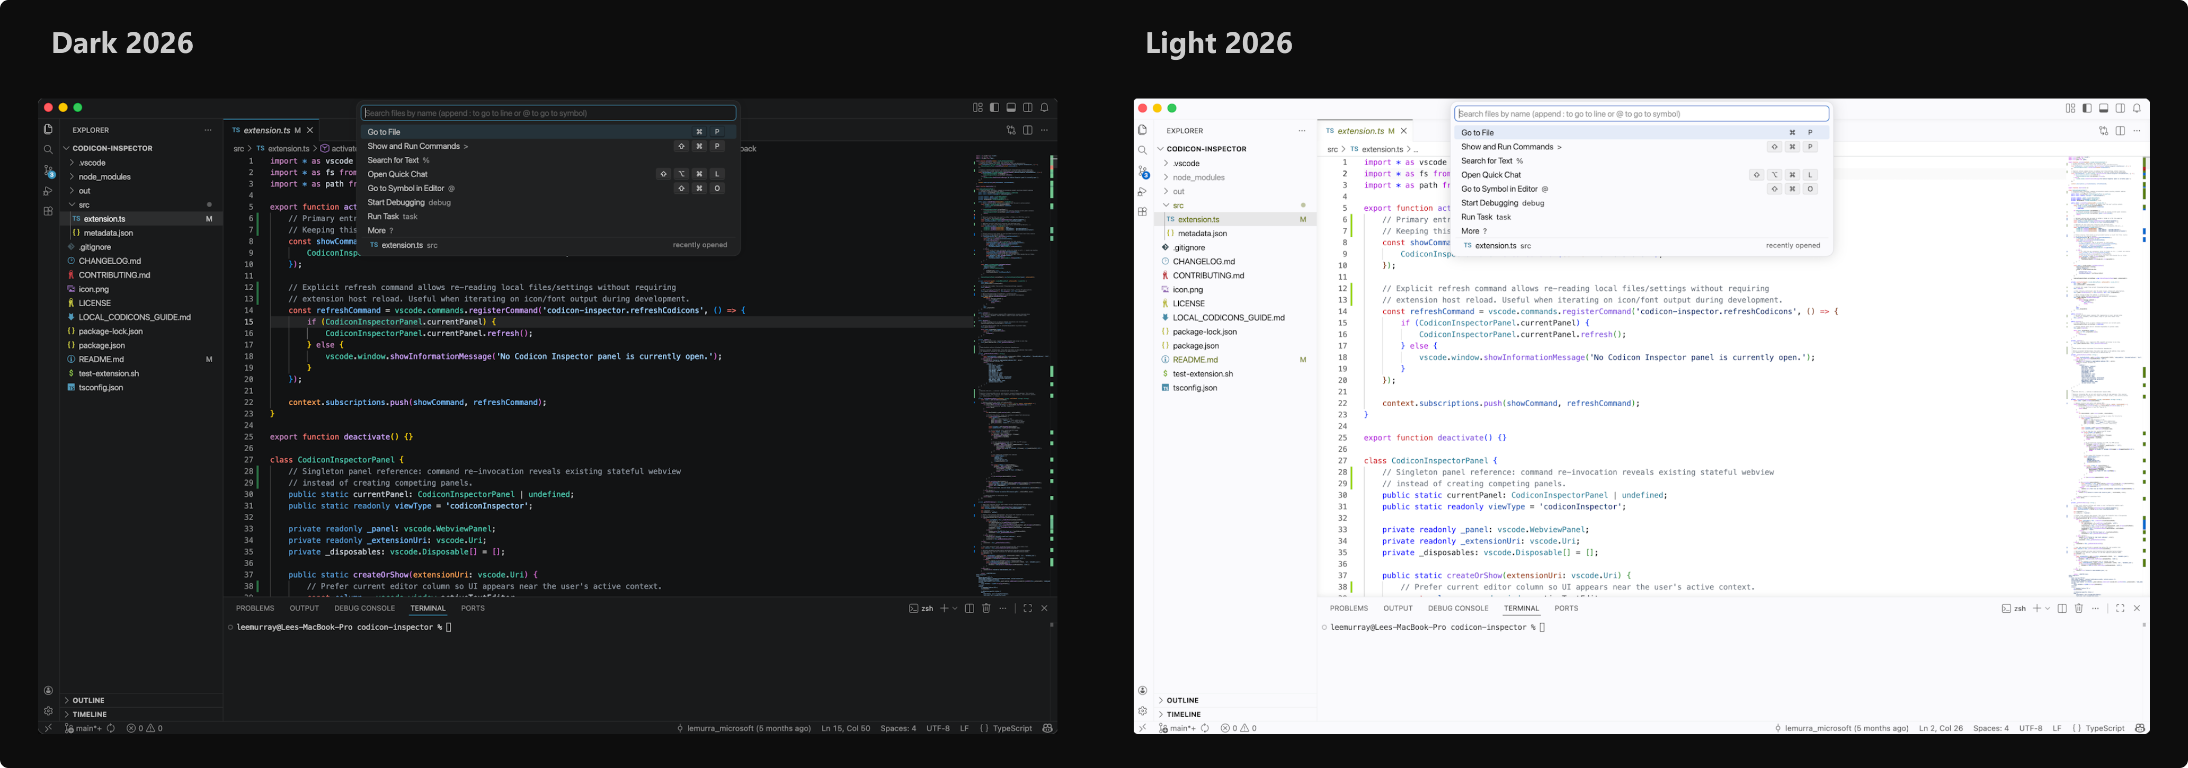
Screenshot showing overlapping VS Code windows using the Dark 2026 and Light 2026 themes.

Dark 2026 and Light 2026 themes.

Color gave us a starting point, but creating a more cohesive interface required shared rules for spacing, typography, surfaces, and controls. The opportunity to develop those rules came with a new kind of VS Code window.

One VS Code, different ways of working

The Agents window became available in Stable as a Preview earlier in 2026. It brings the full agent workflow into one place, from starting sessions and following progress to reviewing results. It represents a new way of working in VS Code, centered on delegating tasks and reviewing work as it progresses. Supporting that shift called for a fresh approach to the interface, so session state and next actions remain easy to scan without crowding the prompt and review areas.

We’re aligning the Agents and editor windows around the same approach to typography, spacing, colors, tabs, and controls. Moving between them should feel like changing how you’re working, not switching to a different product. That doesn’t mean making the layouts identical or making everyone’s VS Code look the same. Each window remains optimized for its purpose, and you can still choose a theme, adjust density, and arrange your workspace to suit your screen and workflow.

The existing workbench was designed around direct interaction with files and had evolved component by component. Spacing, typography, surfaces, and controls didn’t always follow a shared system, which made it harder to adapt the interface to this new workflow or carry improvements across windows. The Agents window gave us a place to develop that shared design system.

We worked through those design decisions together and tested how they supported managing sessions, following progress, and reviewing changes. The result was a shared visual language we could refine across VS Code, not a separate identity for the Agents window.
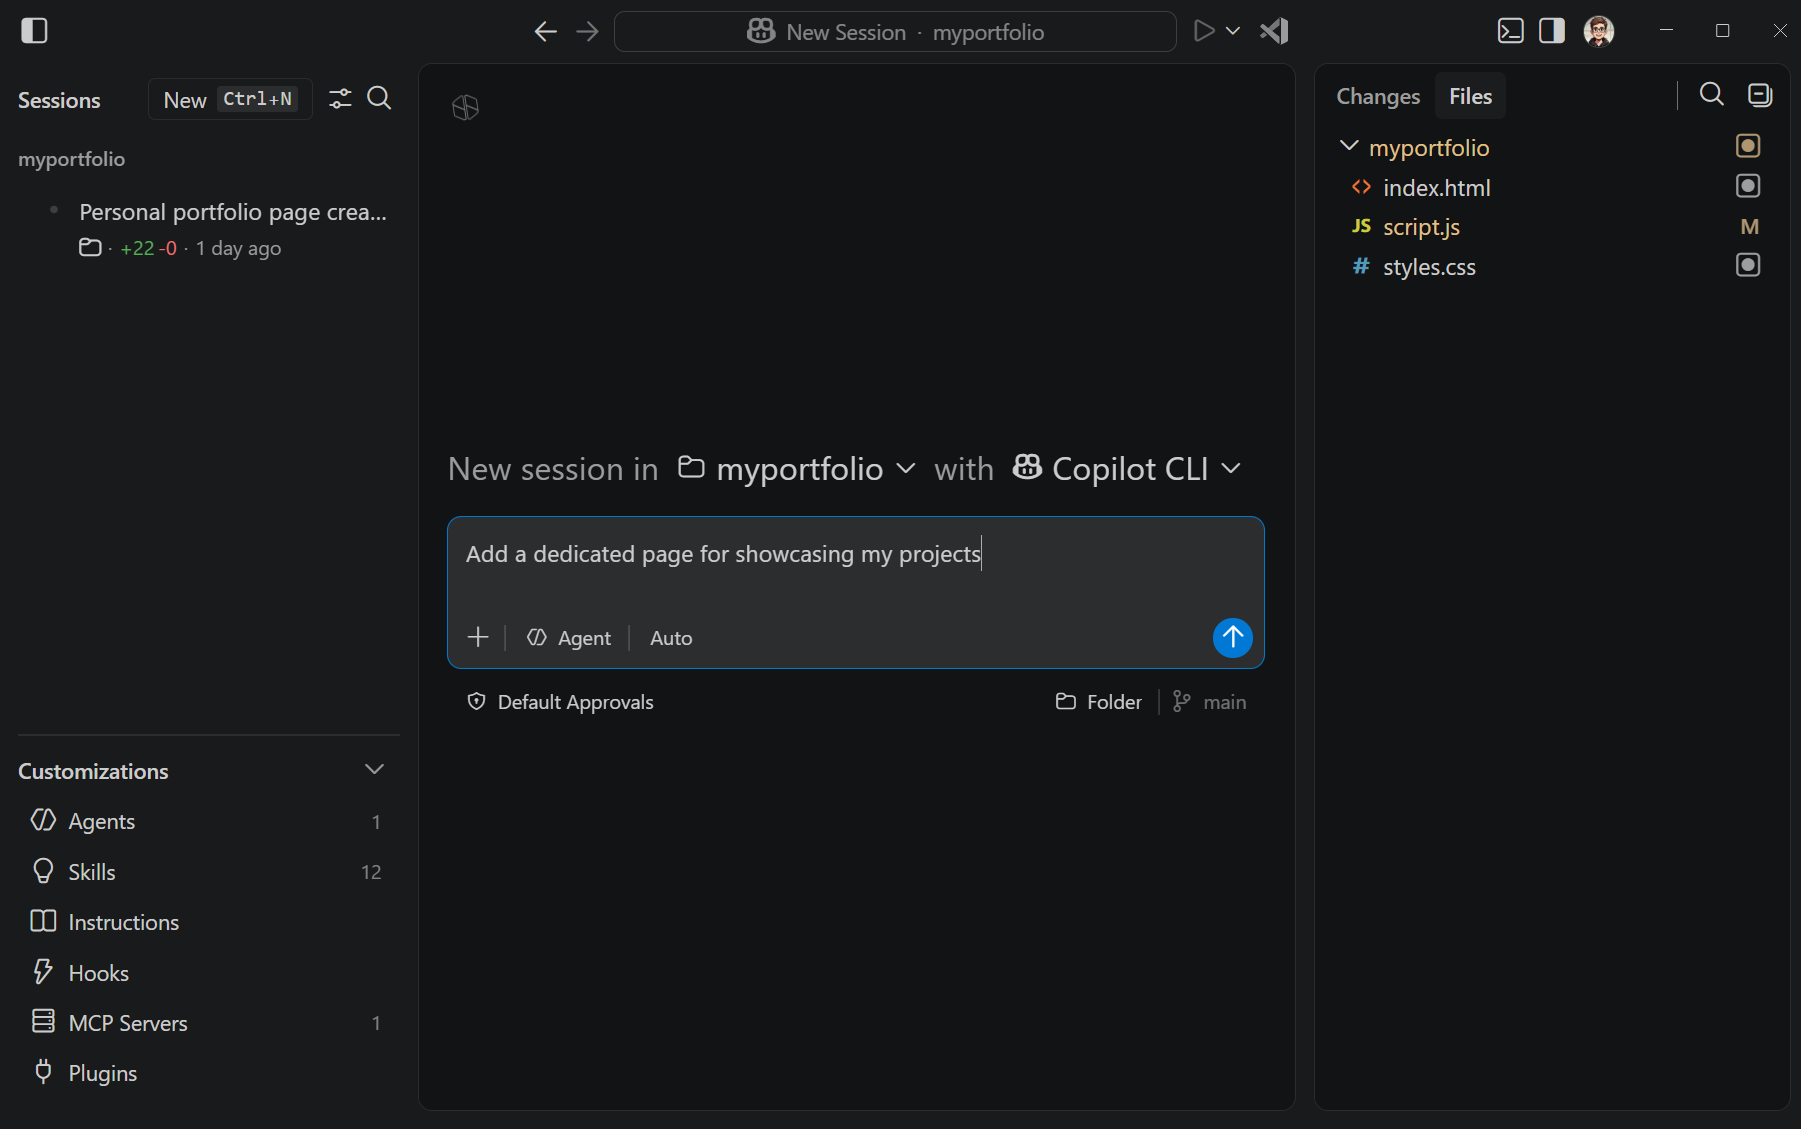
The Agents window showing the Sessions and Customizations sidebar, new-session composer, and Files panel.

The Agents window organizes the interface around agent sessions and reviewing their work. The screenshot shows an early implementation of the updated design system.

Once those decisions worked together in the Agents window, the next question was whether the same system could support the editor. The editor brings different demands, including dense file navigation, multiple editor groups, and long-established workflows.

Bringing the shared system into that environment became the next phase of the modernization. Rather than redesigning file editing itself, we started with the shared workbench shell: the foundational areas and controls people see and use across workflows. These elements define how the interface is organized and how people move through it. Starting there let us improve consistency while preserving dense navigation, multiple editor groups, and long-established patterns.

As the workbench had grown, related parts such as the Activity Bar, side bars, editor groups, panel, tabs, and status bar had developed different approaches to common design problems. The initial work focused on:

  • Separating major areas of the workbench clearly without making them feel disconnected.
  • Making controls for resizing and moving panels easier to discover.
  • Simplifying typography and visual hierarchy so your work remains the focus.
  • Using a consistent approach to spacing, corner radii, colors, and elevation.
  • Refreshing tabs while preserving customization.

Shared design tokens provide named values for spacing, sizes, and colors instead of defining them separately in every component. This lets us adjust the interface consistently and support different densities and themes.
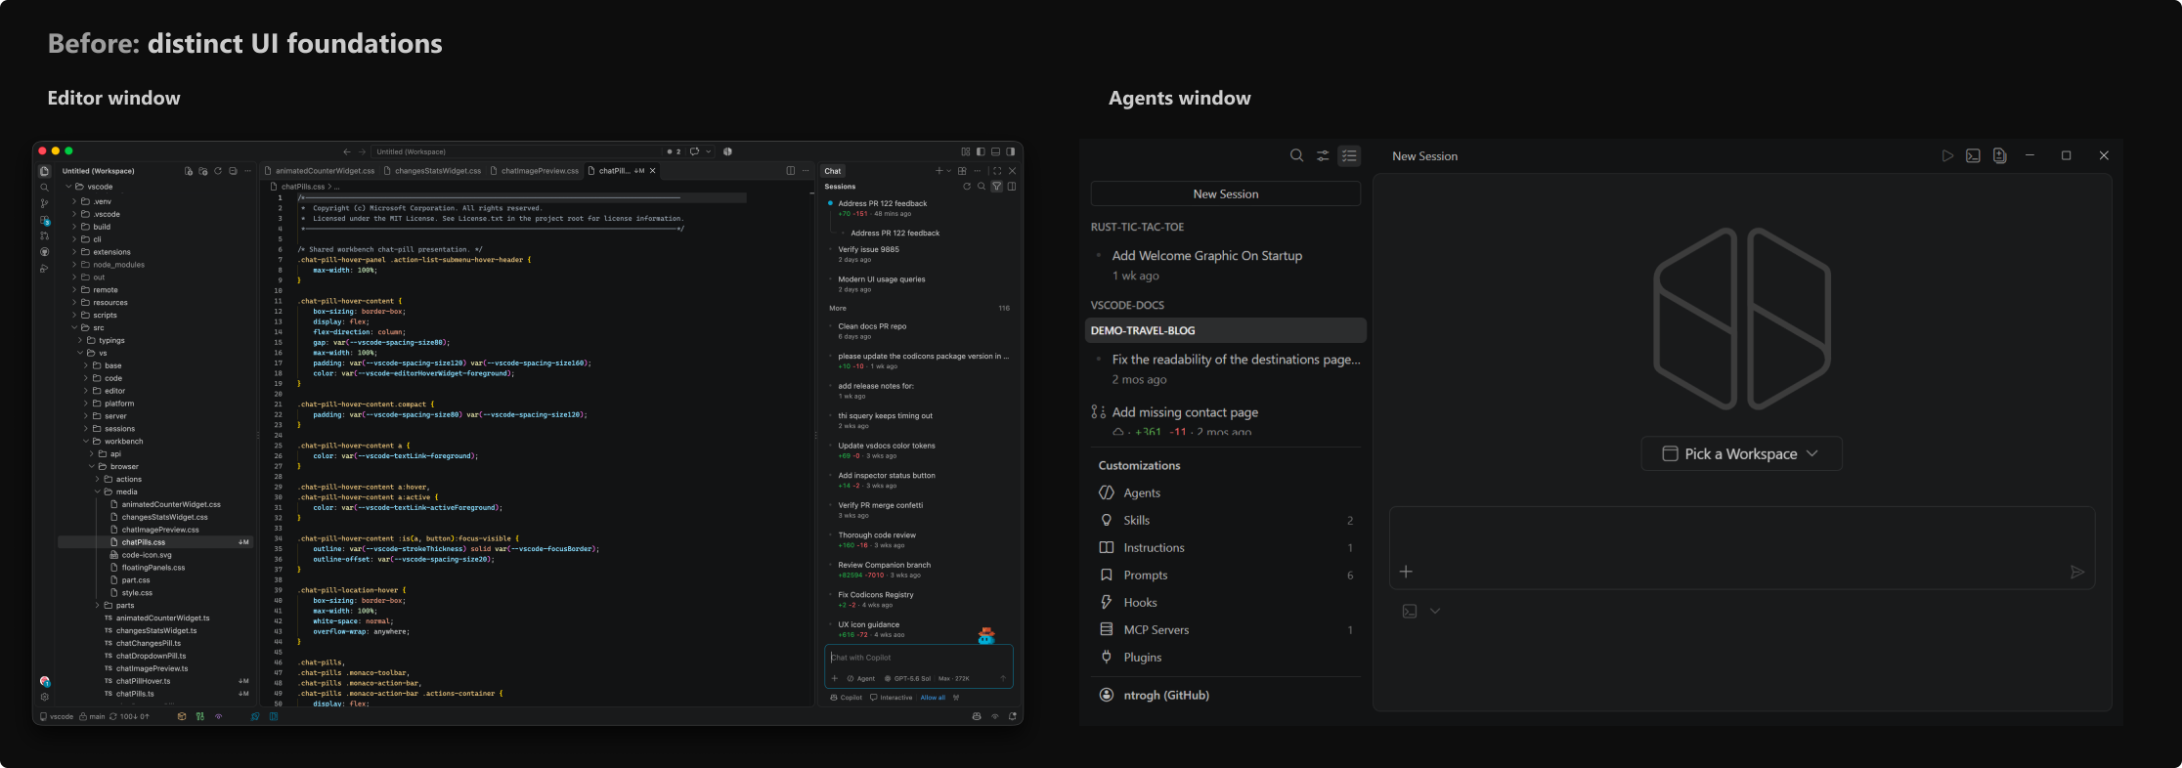
An earlier editor window and Agents window shown side by side, each based on its own UI foundation.

Earlier: the editor and Agents experiences began with layouts shaped independently around their workflows. Both windows use Dark 2026.
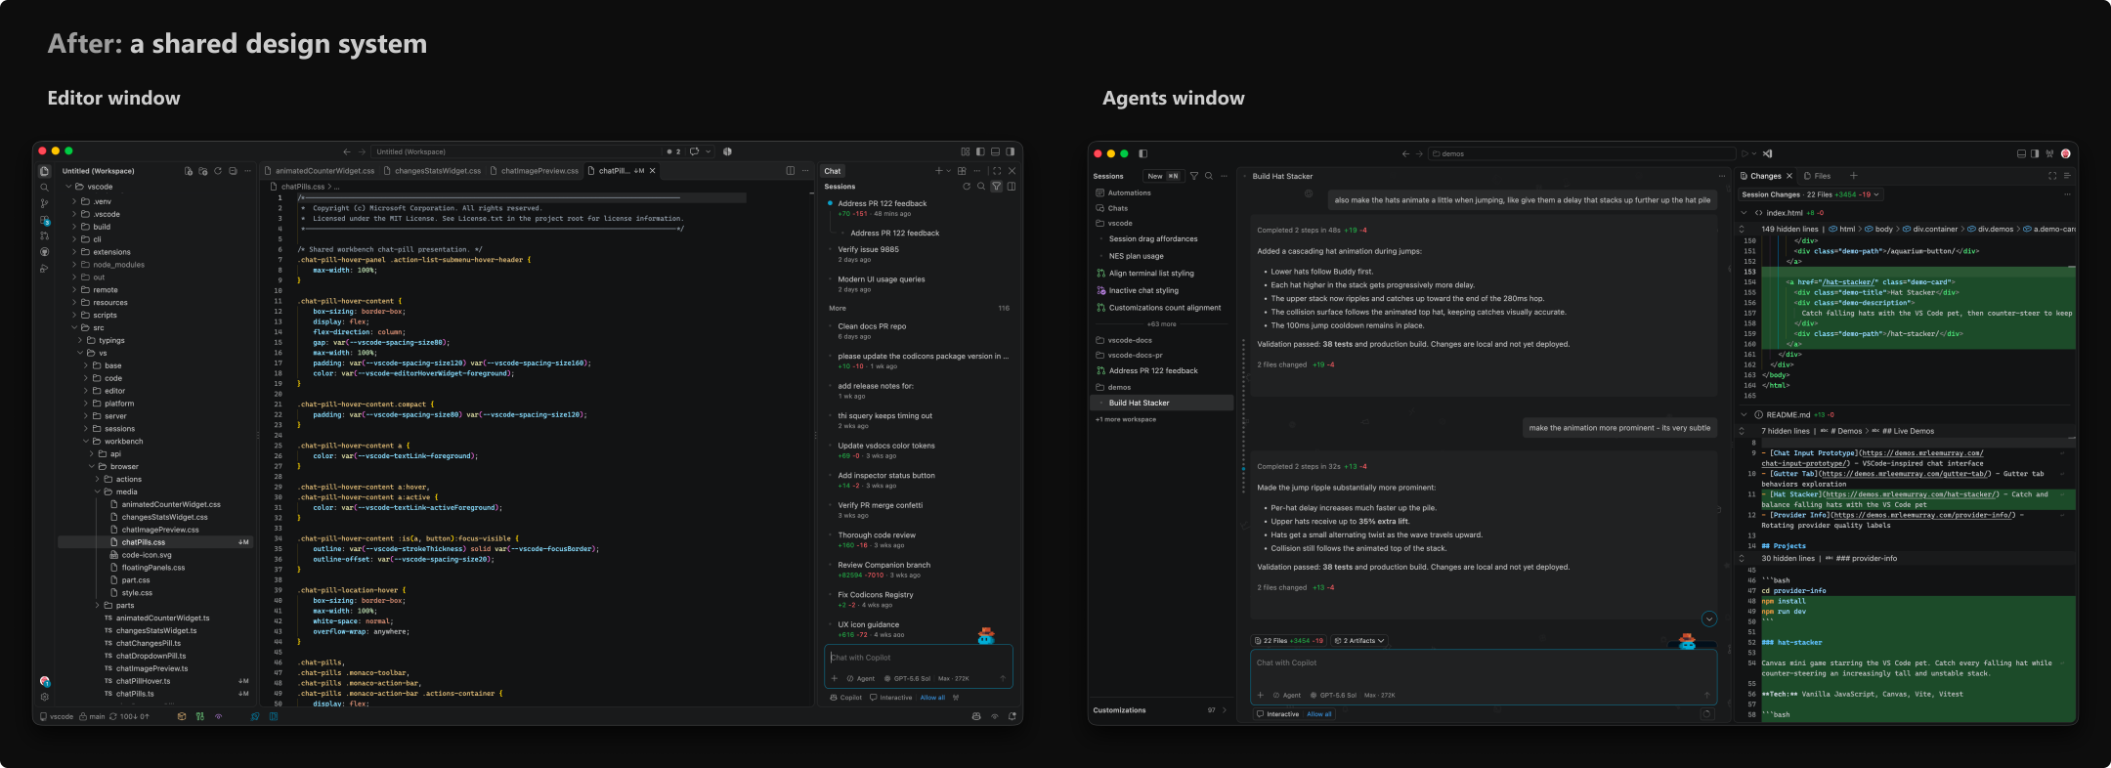
The modern editor window and Agents window shown side by side with consistent spacing, surfaces, typography, and controls.

Now: a shared design system creates a stronger family resemblance while each window remains optimized for its purpose. Both windows use Dark 2026.

Rolling out and learning from feedback

We introduced the modernized UI gradually so we could learn from increasingly broad groups of developers before making it the default. It first appeared as an experimental setting in Stable and was enabled by default in Insiders. We then ran a controlled experiment in Stable for a subset of users. After learning from that rollout, we enabled it by default while keeping the option to return to the classic UI during the transition.

As the preview reached more people, our design assumptions met the realities of different displays, zoom levels, themes, and workflows. We opened a public feedback discussion, and developers shared dozens of detailed examples. We combined that feedback with individual issue reports and team self-hosting to identify patterns rather than treating any screenshot or preference as universal.

Several common themes emerged:

  • Overall density: Gaps and panel padding left less room for code, tree rows, and terminal output, particularly on smaller displays and layouts with several editor groups.
  • Editor tabs: The pill design made the active file feel detached from its editor, while tab labels and actions competed for limited horizontal space.
  • Status bar: Wider item spacing reduced how much information fit before items were hidden.
  • Panel boundaries: Separators and resize controls needed to be easy to find without becoming visually distracting.
  • Theming and contrast: Theme users and authors needed more control over new surfaces, borders, and active states.
  • Responsiveness: Some reports called out rendering performance as the workbench updated.

On a 1920 x 1080 display at 100% zoom, the modernized UI currently uses approximately 20 px more horizontal space and 12-18 px more vertical space, depending on layout. We added space to separate content and make controls easier to find, but that also leaves less room for your work. Your feedback highlighted the importance of offering a better balance for different layouts.

How your feedback changed the design

Layout density

You told us that a more spacious interface wasn’t an improvement if it meant seeing less of your code or project. That feedback led us to implement Layout Density.

Compact density reduces spacing while keeping the structure and customization of the modernized UI. It’s designed for smaller displays, information-dense workflows, and anyone who prefers a tighter layout.

Combined with theme and color customization, it can give you a layout closer to the previous interface while keeping the new foundation.

To use compact density, open Customize Layout from the title bar and select Layout Density > Compact, or set window.density.layout to compact.
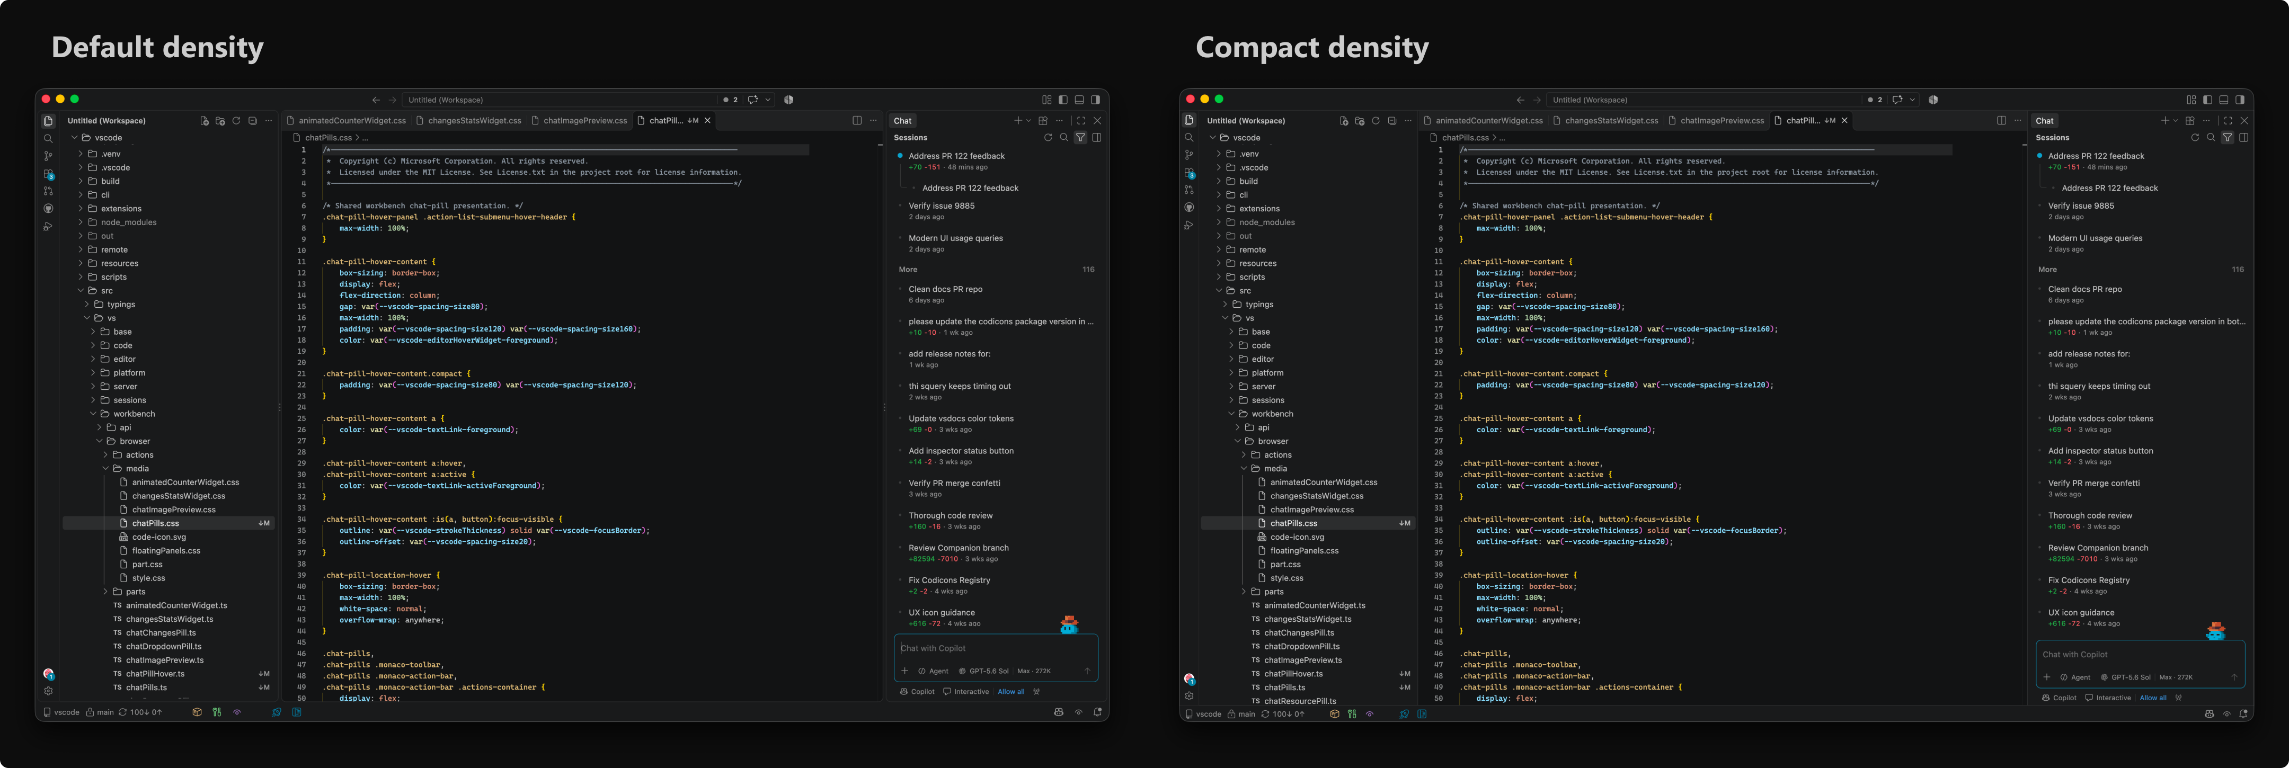
Screenshot showing the same VS Code workspace side by side at default and compact layout density.

Default density and compact density, shown with the same window size, theme, open views, and editor content.

Redesigned editor tabs

More recently, feedback about editor tabs prompted us to revisit their design. You use tabs to navigate files and see which content is active, so their relationship to the editor matters.

The initial pill-shaped tabs appeared as separate controls above the editor. That made the selected file harder to connect visually with its content, especially in themes with subtle active-state colors. With connected tabs, the selected tab joins the editor surface below it. The tab and its content appear as one continuous area, restoring a familiar cue for the active file.

Pill tabs and connected tabs shown side by side with the same files, active tab, theme, and layout.

Pill tabs and connected tabs, captured from matching production component fixtures.

If you prefer the pill design, you can still select it using the workbench.experimental.modernUIEditorTabStyle setting.

Smaller workbench refinements

Feedback also led to smaller changes across the workbench:

  • Simplified typography and removed all-caps labels.
  • Refined spacing, corner radii, and colors for a more consistent hierarchy.
  • Adjusted panel separation and resize controls.
  • Provided more controls for editor tabs.
  • Revisited status bar spacing.
  • Expanded theme customization for modernized UI elements.

You don’t have to change any settings to use these refinements. The following optional settings provide more control:

  • workbench.experimental.modernUIUppercaseViewHeaders uses uppercase text for view headers, side bar titles, and panel tabs.
  • workbench.activityBar.compact uses a narrower Activity Bar size that frees up more horizontal space in the UI.
  • workbench.editor.tabActionReserveSpace controls whether tabs in the modernized UI always reserve space for action buttons. Turn it off to give clean inactive tabs more room.

Settings with experimental in their name can change or be removed as the design stabilizes. The other settings are supported customization controls, not required migration steps.

What the modernized UI means for theme authors

Color themes are one of the main ways developers make VS Code their own, supported by a vibrant community of theme authors. As we updated and expanded the built-in themes for the modernized UI, we also exposed the new color controls to extension authors.

Existing themes remain compatible with both the modernized UI and the classic UI. The new color IDs for the modernized UI fall back to established workbench colors, so themes that don’t define them keep their existing palette.

Theme authors can opt into the new IDs for finer control over surfaces, borders, tabs, the Activity Bar, and window states. The IDs are experimental, so test any overrides in both the modernized and classic interfaces, and across light, dark, and high-contrast themes.

The theming guide for the modernized UI documents the complete token list, defaults, precedence rules, high-contrast behavior, and examples. The existing Color Theme guide explains how to package and publish a theme extension.

Keeping the modernized UI responsive

Visual consistency can’t come at the cost of responsiveness. Some feedback reports called out rendering performance, so we investigated with browser traces and repeatable benchmarks.

When the UI changes, the browser recalculates which styles apply. Broad CSS selectors can make that work more expensive than necessary. In the first set of selector fixes, we replaced selectors that inspected large parts of the DOM with state classes that components already knew, such as whether the diff overview or a debug action was present.

We measured those changes with a repeatable sequence of common workbench interactions: resizing, switching views, scrolling, opening diffs, and running widget animations. The fixes reduced style-recalculation time by 8.2% and wall-clock time by 3.3% in that combined benchmark. Layout time increased by 6.6%, so the result recovered some of the difference from the previous interface, but not all of it.

These are targeted improvements rather than a claim that the whole workbench became faster. To prevent the same patterns from returning, lint rules reject known expensive selectors, and npm run perf:css gives us a repeatable benchmark for future changes.

Where we go from here

The modernization is still evolving. Today, you can choose between the updated interface and the previous VS Code workbench design, which we refer to as the classic UI. Over time, we plan to retire the classic UI so we can focus improvements on a shared foundation.

During the transition, you can return to the classic UI by opening Settings, searching for workbench.experimental.modernUI, and clearing the checkbox. This option is temporary, although we haven’t set a date for removing it. We’ll share the timeline and give you advance notice before the transition ends.

Before then, we’ll continue to:

  • Align shared controls and styling across the Agents and editor windows while preserving what each workflow needs.
  • Continue refining Dark 2026 and Light 2026 through feedback on contrast, readability, and syntax colors.
  • Refine tab styling and customization.
  • Profile rendering costs and validate further improvements with repeatable workbench measurements.
  • Adjust density, layout controls, and other details in response to specific feedback.
  • Make Layout Density and related customization easier to discover.

Thank you for helping us improve the design. The larger updates and smaller refinements across the workbench reflect what we’ve learned from you. Please keep sharing what works and what gets in your way. You don’t need design terminology or a proposed fix. A screenshot and details about your display, zoom level, theme, settings, and workflow help us understand the problem. If you return to the classic UI, tell us what the updated interface needs to improve before it becomes the only interface.

Share feedback or report an issue

Happy coding! 💙
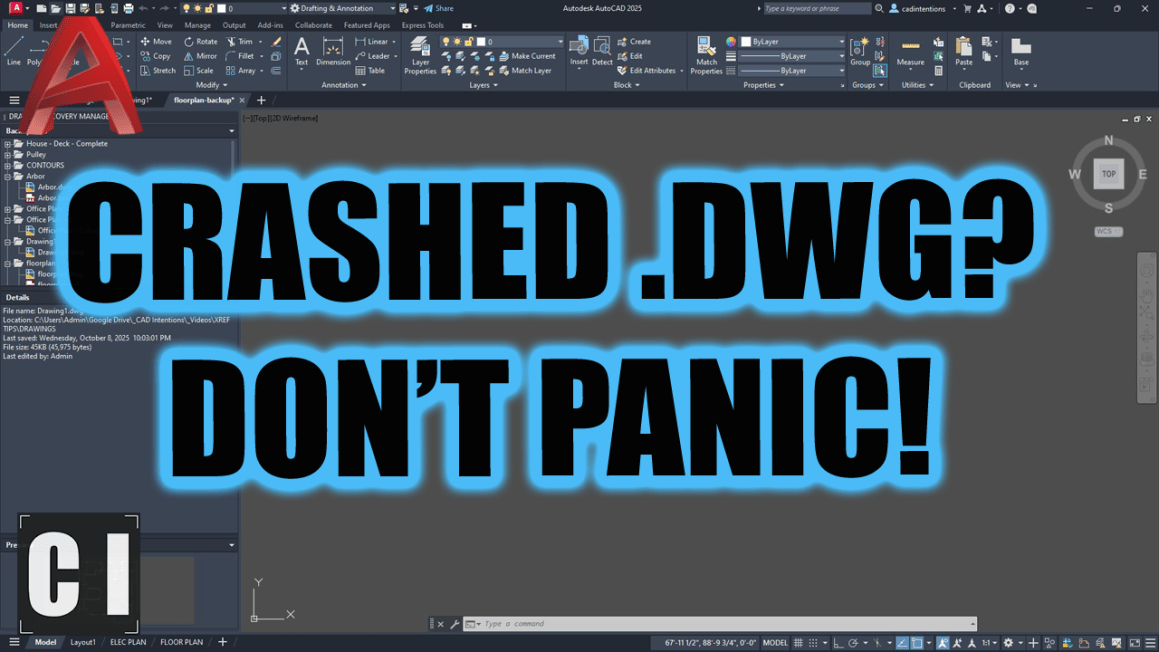
AutoCAD Crashed? Here’s Exactly What To Do Next


Hey All,

I still vividly remember a specific project, we were in a tight crunch and just a day from the submission date, 25+ sheets of detailed design drawings, trying to make the final edits and add the last specs and notes at the end of the day before final checks and plotting…

Then it happened, No warning. No freeze. Just gone. AutoCAD Crashed…

Sure we had backups and had saved somewhat recently, but we had still just lost at least an hour of work…

At that moment, I questioned everything…
Why didn’t I have autosave set to a shorter interval? (I had increased it since the network had been causing lags and slow save times each autosave.
Where was the .bak file?
When did I last manually save?
What did I just lose and how can I make these updates that took over an hour before my reviewer leaves for the day!?

We’ve all been there, whether it’s your first crash or your fiftieth.
The good news? These days, recovering from an AutoCAD crash is much easier (if you know what to do).

Which brings us to this week’s featured tip, video, and tools…


Quick Tip: Never Lose Hours of Work Again

Command: DRAWINGRECOVERY
When AutoCAD crashes and reopens, you’ll often see the Drawing Recovery Manager pop up.

But if it doesn’t, just type DRAWINGRECOVERY to open it manually.

Here, you can find autosaved versions (.sv$), backups (.bak), or even previous sessions that you didn’t know AutoCAD saved.

Bonus:

  • Search your autosave folder here:
    C:\Users\YourName\AppData\Local\Temp\

Featured Video: STOP Losing Work! AutoCAD Crash Recovery Guide

You asked for it, and this one’s a must-watch.

In this video, I walk through step-by-step:

  • How to recover a crashed drawing (.sv$, .bak, and DWG)
  • How to find autosave folders manually
  • How to fix corrupted drawings (with AUDIT, RECOVER, PURGE, OVERKILL)
  • How to prevent future crashes with the right autosave and graphics settings

It’s the crash checklist I wish I had years ago.

Watch it here →
👉 STOP Losing Work! AutoCAD Crash Recovery Guide

Save this free cheatsheet to save time and work:


Tool of the Week: Plex-Earth

If you work with civil, site, or infrastructure design you probably already know about long time supporter of the channel, Plex-Earth. It might just become your new best friend.

✅ Import high-res satellite imagery directly into AutoCAD
✅ Generate terrain surfaces from Google Earth, Bing Maps, and more
✅ Add GIS data layers and 3D maps without leaving CAD

Whether you’re planning a site or pitching a concept, Plex-Earth helps bring the real world into your drawings fast.

🔗 Try Plex-Earth → http://cadintentions.com/plexearth


If you’re enjoying these tips and want to go deeper, check out my AutoCAD Fundamentals & Workflows course. It’s packed with the real-world systems I use every day: templates, plotting, layout workflows, title blocks, and more.


That’s it for this week!
Let me know some of your Drawing recovery tips/tricks in the comments or by hitting reply!

Cheers and happy drafting,
Brandon

P.S. If you’ve got a colleague who always fighting with CAD crashes or forgetting to save their work regularly, forward this email or send them a link!

They’ll thank you later.

The following two tabs change content below.

Brandon is a Civil Designer, Aspiring Blogger/Creator, Husband, Father to two Amazing Kids and Tech Aficionado from a small town in Canada. He has been obsessed with design and technology since he can remember and working as a Civil Designer for nearly as long. Brandon’s blog and Youtube channel, CADIntentions.com has been his outlet and excuse for keeping up with new tech and trends in the CAD design world for the last 10 years growing to more than 60,000 subscribers and over 15,000,000 views, while also being the source of many great friendships and unique opportunities.

If you would like to Sponsor CAD Intentions or Work together in some way, Please visit my About Page and send me an email: http://cadintentions.com/about-me/


Think You’ve Beaten Fountains? Prove it in the Gauntlet


Summary

  • Gauntlet mode arrives in Fountains.
  • Tips and tricks to survive the ultimate challenge.
  • Fountains and other Crunching Koalas titles on sale today.

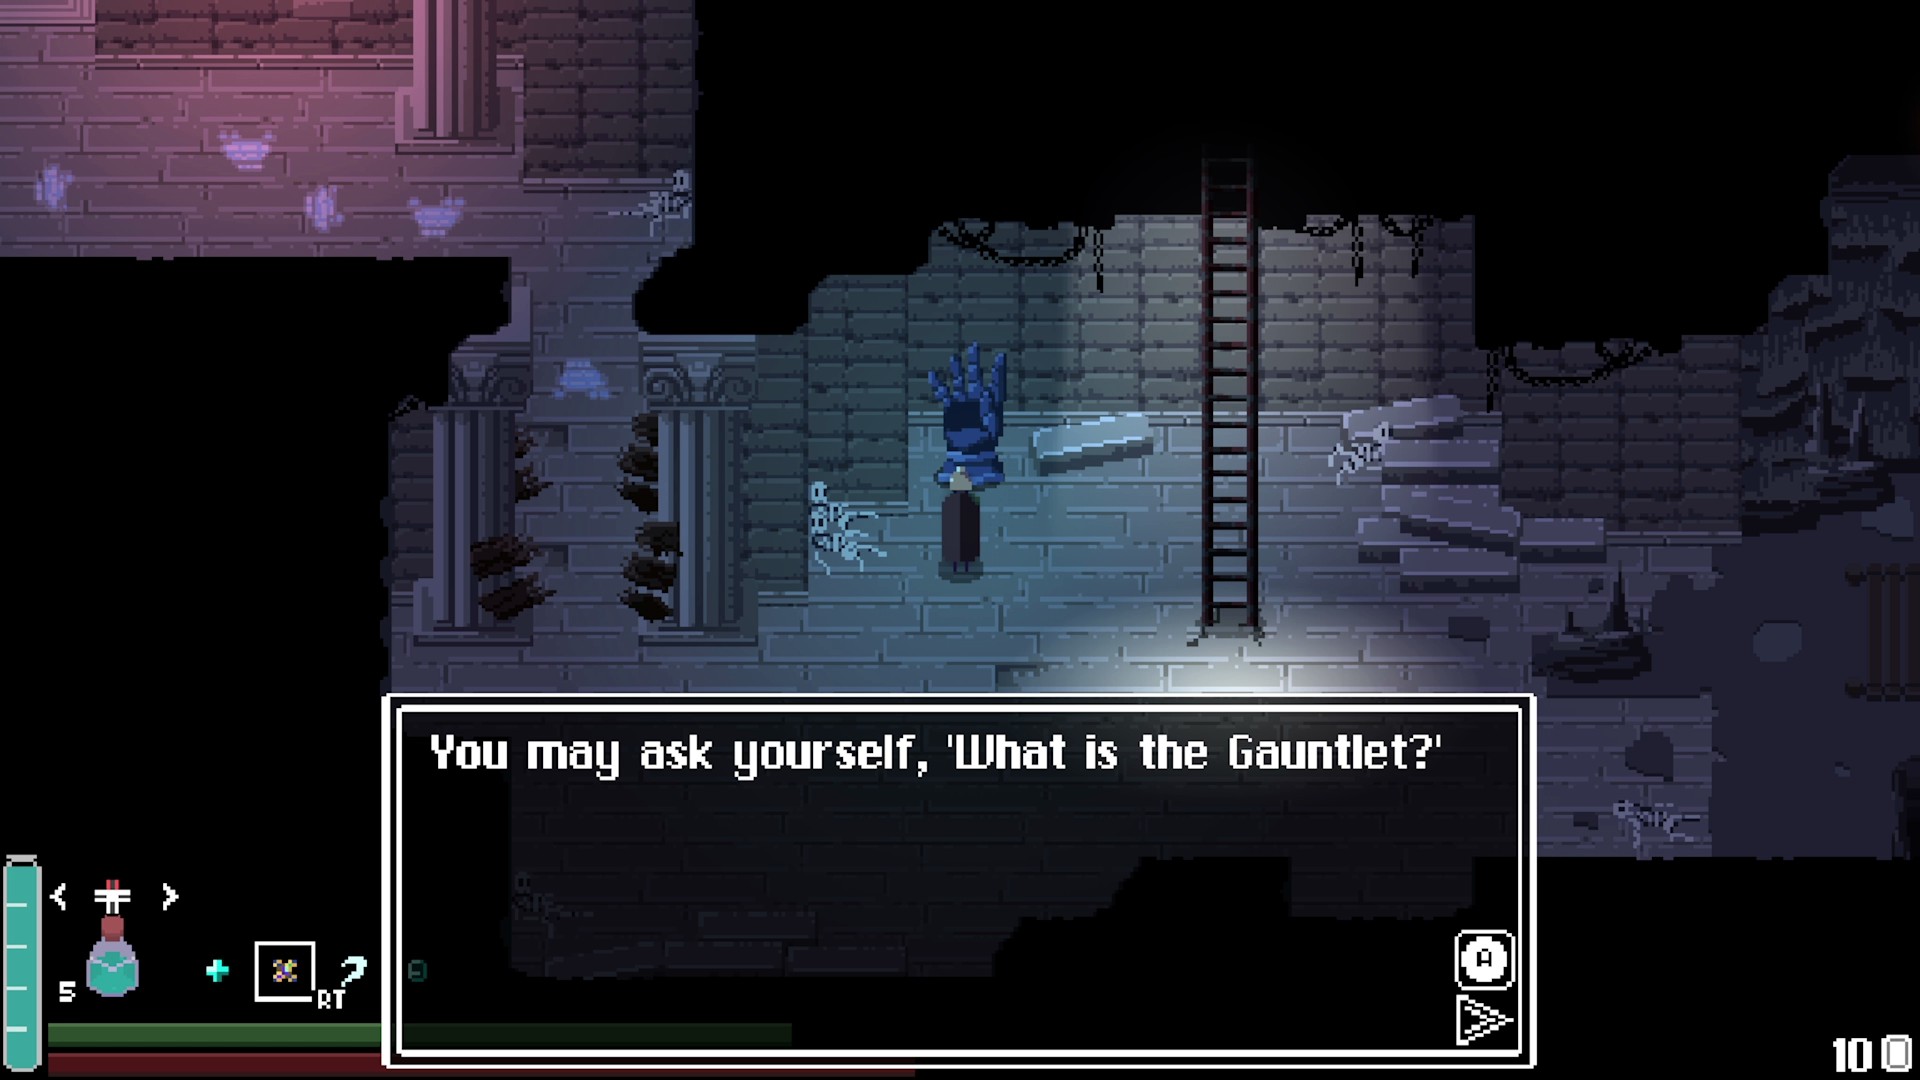
So, what exactly is the Gauntlet Mode? Think of it as the ultimate proving ground for warriors who crave a real challenge. Originally designed on PC to accommodate the most demanding souls-like connoisseurs, it’s now arriving on XBOX just after the console version’s premiere.

It’s your turn to test your mettle!

Built for the most demanding players, the Gauntlet gives you something to sink your teeth into after the credits roll. It’s a place to push your skills to the limit, and emerge victorious… or not at all.

A bit confused about what Fountains is like? This gameplay trailer should clear things up.

Entering the Gauntlet

Along the main story, a new character appears: a very literal one. The NPC who runs the show looks exactly like a medieval gauntlet protecting a noble knight’s hand in combat. However, first you’ll need to prove you’re worthy of entrance. After defeating the final boss, have a chat with the gauntlet keeper and the challenge begins.

FOUNTAINS screenshot

The Run

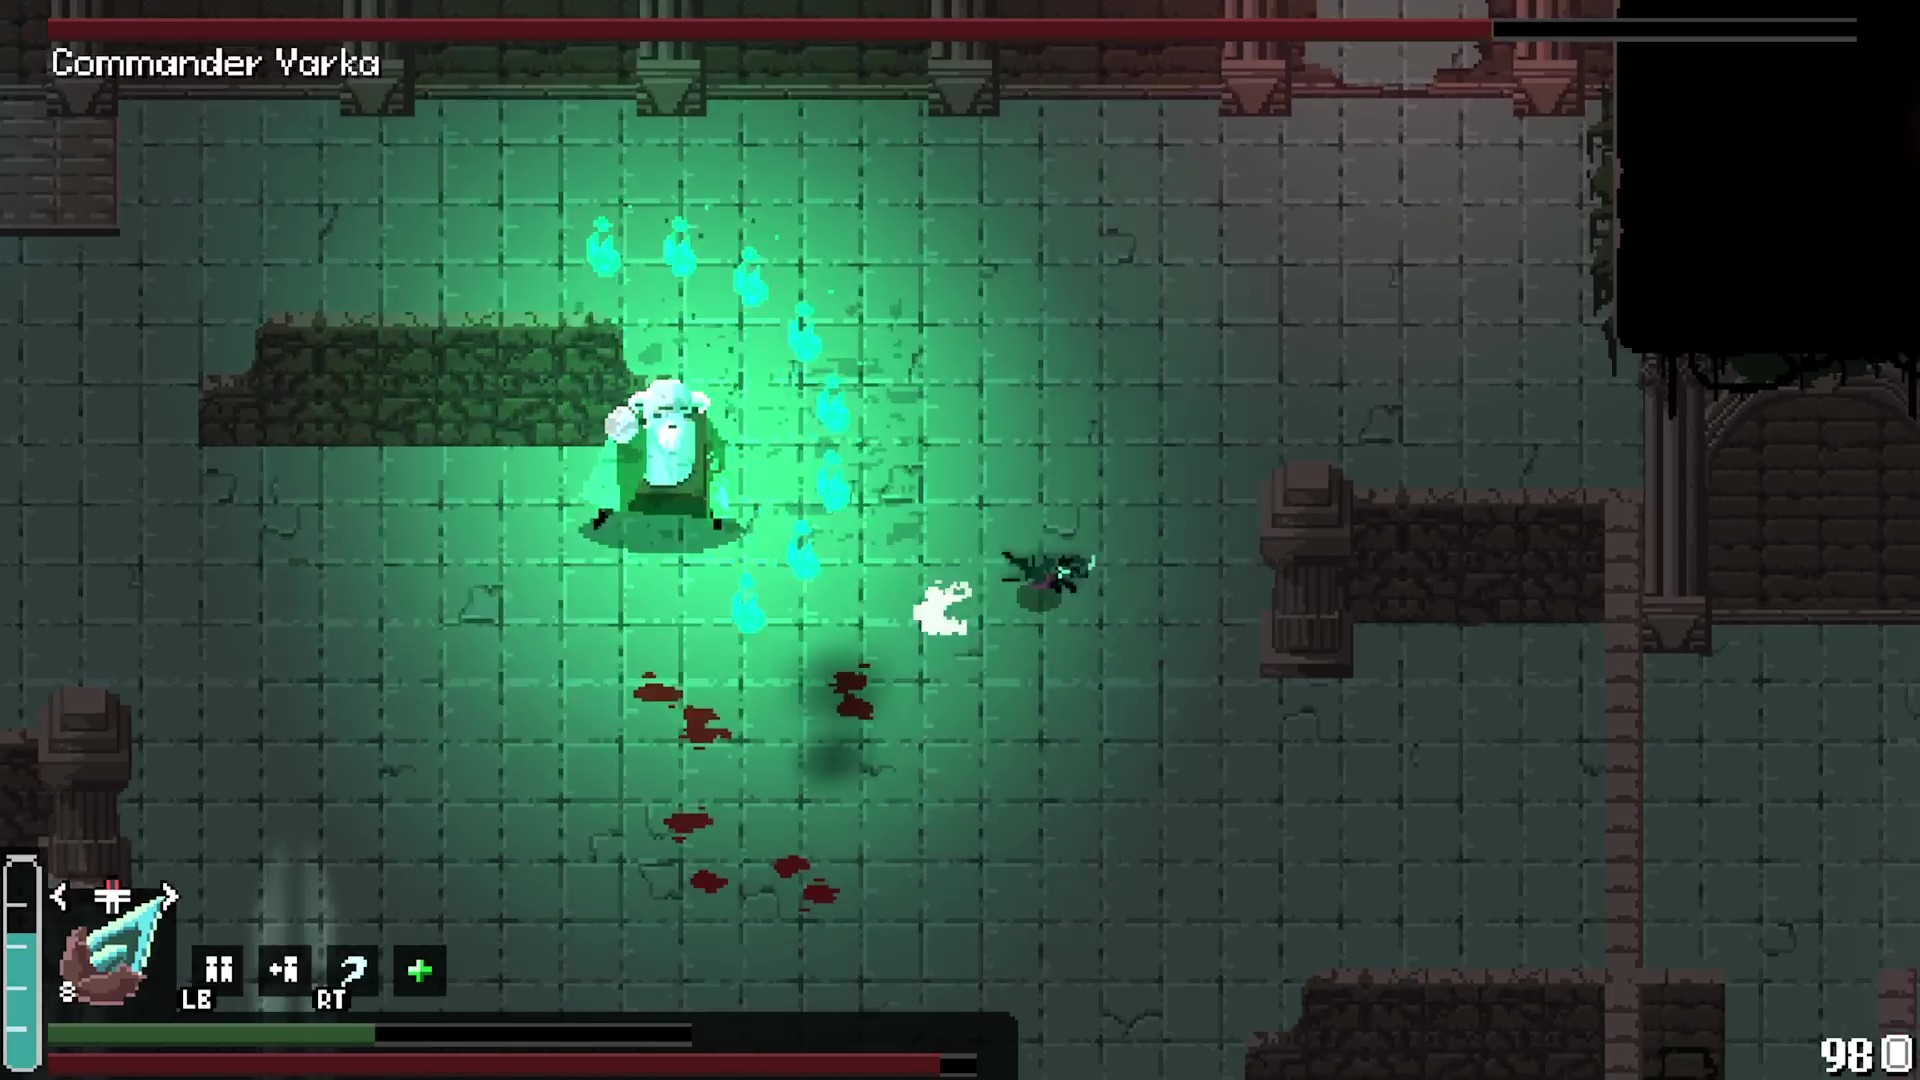
Here’s the deal. Fountains has ten boss fights, and the Gauntlet throws every single one of them at you back-to-back. If you own the Shattered Shape expansion, you’ll be able to choose that variant of the Gauntlet and face those bosses too. Each boss stalks their own arena, and every victory teleports you straight to the next showdown.

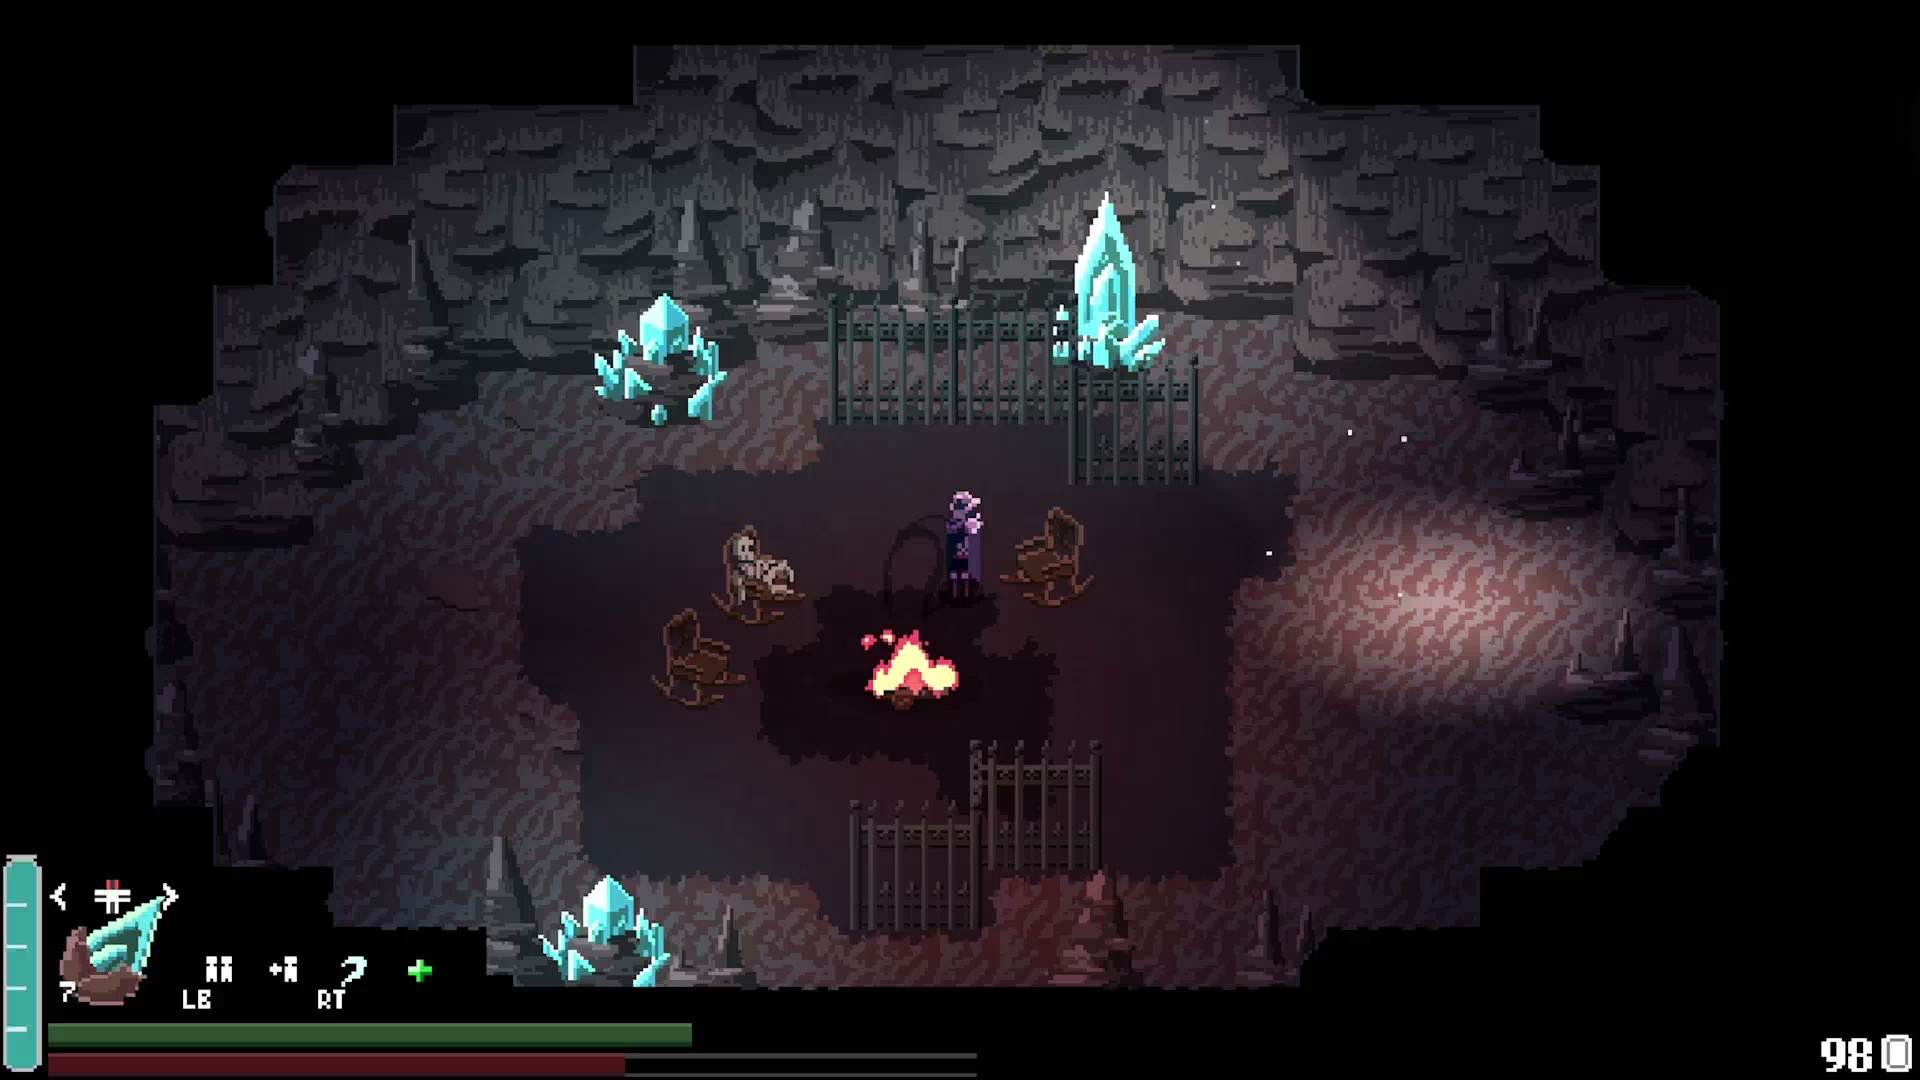
You’re not walking into this unprepared, though. Bring in your equipment and stock up on consumables. After your third fight, you’ll land in a rest area. Recharge your healing flasks, swap your gear and take a breath before the next round. The same safe haven awaits after the sixth fight, and again after the ninth. Then comes the tenth and final fight – the final boss of the game.

And since every consumable you use during a run is returned to you when it ends, you can spend them without a second thought.

FOUNTAINS screenshot

Tips & Tricks

A few tips from the team before you dive in.

Treat every run like a lab. The Gauntlet is a trial you can repeat as often as you like, so use that freedom. Test strange builds, try bold strategies and learn what works.

Pack more than one loadout. Every boss has its own tricks, and the build that melts one might crumble against another. Bring a few sets and switch them up at the rest areas.

Spend your consumables, but spend them smart. They return after the run, but that doesn’t make them infinite during it. Don’t hoard them for a “later” that might never come. Use them boldly and make every one count.

FOUNTAINS screenshot

That’s the Gauntlet! Keep a cool head, keep trying and don’t let a defeat shake you. Only the best will pass the test.

Haven’t picked up the game yet? There’s never been a better time. Fountains: Extended Edition (containing the base game and the DLC) is now 20% off, so you can jump in and take on the challenge yourself!

On the Go? We’ve Got You.

Love gaming wherever you are? Other XBOX Play Anywhere compatible titles from Crunching Koalas are on sale too, all with a -50% discount!

Heading Out – Hit the highway in a genre-bending road trip adventure that fuses high-speed racing with narrative storytelling. Outrun your fears across a mythic America, balancing roguelike routes and limited resources, all set to a jazz-and-rock Americana soundtrack and a comic-inspired art style.

Kamikaze Lassplanes– A visual novel and an arcade shoot-’em-up in one. Meet Alba and Hannah, charismatic Lassplanes who transform into deadly war planes you pilot. Your story-branching choices decide the fate of the war, and of your heart.

Once Upon a Jester – A musical comedy adventure starring best friends Sok and Jester, who plot to steal the Royal Diamond by becoming the kingdom’s best improv theatre act. Perform improvised shows, befriend a cast of wacky, fully voiced characters and sing your heart out to an original indie soundtrack.


Want to give Gauntlet mode a try yourself? The Gauntlet update is live now in Fountains!

FOUNTAINS: Extended Edition

Crunching Koalas


☆☆☆☆☆
11


★★★★★


$19.99


The Fountain of Youth is unearthed – but the One Kingdom hides far more than one secret. Face brutal, precise soulslike combat across a sprawling, interconnected world, then descend into the forsaken Vainlands with Shattered Shape, where new foes, weapons, skills and a new land await.

This bundle contains everything you need to conquer the One Kingdom.

– Full soulslike action-RPG + Shattered Shape expansion
– A seamless, labyrinthine world – now even more sprawlin with the uncharted southern Vainlands
– New enemies, weapons, and armor to master alongside the base arsenal
– Uncover the entire truth of the Usurper’s Prophecy, start to finish

Ukraine Claims World’s First Drone Evacuation of Wounded Soldier


Ukraine says it carried out the world’s first evacuation of a wounded soldier by aerial drone, using a heavy-lift hexacopter after enemy drones and landmines made conventional ground evacuation too dangerous. NBC News reports: Shared by the 92nd Separate Assault Brigade on Monday, the video shows the soldier strapping himself into a large drone and being flown at what appears to be relatively low altitude over blurred-out territory. The drone carefully lowers him, and the drone operator greets him with “Welcome back to the ground!” The video also shows blurred faces of drone operators who carried out the mission.

The post said the unidentified infantryman was wounded at his position. “Due to intense enemy drone activity and the presence of landmines, evacuation using conventional unmanned ground vehicles was impossible,” the brigade said. “At that point, the specialists in our unit took it upon themselves to attempt something that had never been done before: evacuating a serviceman using an aerial drone,” it added.

The craft was a heavy-lift hexacopter, it said, originally designed as a bomber by a Ukrainian manufacturer. It looks about twice the size of the soldier in the video. The specialists working on the mission had to ensure the drone could carry a human being without flipping over or swaying excessively, according to the unit.

TikTok staff raised child safety concerns, but executives reportedly failed to act


TikTok was repeatedly warned by employees about the risks the social media platform posed to children, according to court records obtained NPR. The documents say employees were frustrated with how executives responded to their concerns about risks to children, including sexual exploitation and exposure to suicide-related content.

Depositions of employees filed in March 2026 are shedding new light on TikTok’s child safety practices.

According to NPR, TikTok employees warned that minors were appearing in sexual content that was available for purchase on TikTok, raising concerns that the company could profit from potentially illegal activity. They also flagged that minors were exploiting loopholes to access age-restricted content and hide their activity from parents.

Additionally, the court documents show that TikTok didn’t conduct surveys to determine the age of its users out of concern that it would have to share the results with the Federal Trade Commission.

TikTok, in addition to Meta, Google and Snap, faces hundreds of lawsuits consolidated in federal court. The lawsuits allege that these companies’ platforms harm minors, and that they failed to disclose known risks to young users.

TikTok has reached settlements in several of these cases before they went to trial, including one in Los Angeles where a jury found that Meta and YouTube had designed their platforms to be addictive to young users.

TikTok did not immediately respond to TechCrunch’s request for comment.

Snapdragon or Exynos? New upgrade for Exynos Galaxy S27 could make this a tough choice


Galaxy S26 and S26 Plus next to each other with their screens turned on.

Credit: Joe Maring / Android Authority
TL;DR

  • A Korean outlet reports that Samsung will use an in-house M2700 modem in some Galaxy S27 models.
  • This modem will apparently deliver better power efficiency and faster data speeds than the Exynos modem in some S26 models.
  • It’s believed that some Galaxy S28 models could get an M2800 modem that’s even more efficient than the S27 modem.

Samsung has long offered Exynos or Snapdragon chipsets in its flagship phones, with the former being paired with a Samsung modem. Now, a Korean publication has encouraging news if you’re worried about efficiency and data speeds on the Galaxy S27 series.

The Elec reports (h/t: SamMobile) that Samsung will use a so-called M2700 modem in the Galaxy S27 series. This will ostensibly be restricted to the Exynos variants. The outlet claims that this is an external modem built on a 4nm manufacturing process, much like the Exynos Modem 5410 (also known as the Shannon 5410) seen in some Galaxy S26 series models.

Stupid Never Dies Free Download (Build 25355156+1 DLC)


Stupid Never Dies PC Game


Stupid Never Dies Direct Download:

Control Davy, the weakest zombie imaginable, and battle through a mysterious dungeon to defeat KOM, the King of Monsters. Ziggurat Every dive makes Davy grow stronger faster. Customize his body, devour powerful monsters, steal their abilities, and race against time to conquer the dungeon.

Created by GPTRACK50, a studio founded by veteran action game developers, Stupid Never Dies is a unique single-player 3D action RPG combining fast-paced growth, bizarre humor, and stylish action. Davy, a timid zombie, falls in love at first sight with Julia, a college girl frozen to death during the Great War. To bring her back to life, he must defeat KOM, recover humanity’s lost knowledge, and survive the dungeon’s deadly depths.

Can the weakest zombie save the girl he loves—and maybe the world? Defeat elite monsters, consume their cores, and steal their powers. Transform into 11 unique Styles, including Werewolf, Harpy, Golem, Vampire, and more. Replace Davy’s body parts with powerful Overtech gear to boost stats and unlock new Active and Passive Skills. Fight your way with endless build combinations. Unleash Davy’s imagination to temporarily transform reality and dramatically boost all of his abilities.

Overtech monsters
Battle classic monsters enhanced by Overtech, including werewolves, vampires, harpies, lizardmen, and more. Different weapons, armor, and abilities make every encounter fresh and unpredictable.

Main Characters:

  • Davy
    The weakest zombie in existence. Mocked by monsters and humans alike, he enters the dungeon to save Julia and prove himself.

  • Julia
    A college student who died inside a shopping mall freezer during the Great War. Davy falls in love the moment he finds her.

  • Dr. Frank
    A brilliant but obsessive scientist who guides Davy’s journey while pursuing his own ambitions.

Screenshots

System Requirements

Minimum
OS: Windows 11
Processor: Intel corei5-8500 / AMD Ryzen 5 3500
Memory: 16 GB RAM
Graphics: NVIDIA GeForce GTX 1070 8 GB / RTX3050 8GB or AMD Radeon RX 580 8 GB
DirectX: Version 12
Storage: 22 GB available space
Support the game developers by purchasing the game on Steam

Installation Guide

Turn Off Your Antivirus Before Installing Any Game

1 :: Download Game
2 :: Extract Game
3 :: Launch The Game
4 :: Have Fun 🙂


Compare BIM Modeling Costs: Outsourcing vs. In-House Teams for Companies and Firms


As the 21st century continues to progress, the modern construction industry has become advanced due to the establishment of Building Information Modeling (BIM). It refers to a tool made for architects, engineers, and contractors that they can utilize as a digital illustration. This imagery has been helpful in representing the physical characteristics and functional features of a building. It also helps to navigate the entire process of building by viewing its planning blueprint, construction, and maintenance. To make this possible, businesses should consider integrating BIM into their project to ensure seamless management of the BIM process in-house or by outsourcing it to third-party experts.

Cad Crowd is one of the platforms that allows businesses to connect with skilled freelancers who specialize in BIM modeling services. It is recommended to avail services that allow companies to seek a suitable professional for the position, which makes Cad Crowd a perfect choice.

RELATED: Latest Industry Rates for BIM Services & Building Information Modeling Costs: all you need to know


🚀 Table of contents


What is BIM modeling?

The stress of balancing the finances of a business can cause turmoil that can affect their project needs, which makes in-house and outsourced BIM teams have various costing strategies. BIM modeling will be discussed throughout the article to assist readers in distinguishing between the cost of outsourcing this tool to a respective external team and fostering an in-house team for this project. The content covers several factors that focus on emphasizing the need for strategic geographical location, scope of the project, and its impact on the company’s assets.

BIM, or Building Information Modeling, is defined as a creator and backbone of online building modeling that requires a tremendous amount of effort and skills to create a sophisticated process for a specific structure. It is important to note that the model has been effective not just in portraying the building’s design, but also in providing the needed dimensions, materials, and specific details on the structure, which makes it highly functional. It also helps to forecast its potential effect on the environment and determine energy efficiency. Aside from that, the entire physical aspects can also be shown in this tool, which can help navigate the electrical, HVAC design services, and plumbing systems. With that, BIM has a crucial role in ensuring safety and aesthetics by providing support from initial design and construction through the final phase of maintenance or demolition.

The major advantage of using this tool is to create collaborative work between the architects, engineers, contractors, and owners to create the same digital model in real time, which is far different from traditional construction approaches that rely on 2d illustration. It reduces the potential for setbacks by ensuring that coordination is practiced while working on a project. This results in fewer mistakes, minimized errors, and helps to optimize the current tools to align with the expected project outcomes. Moreover, this equipment allows us to simulate certain conditions to predict the potential impact that may negatively affect resource management and sustainability, which helps a company be better equipped.

RELATED: Embracing BIM: The Future of Building Information Modeling for Construction Companies

In modern times, BIM has shown promising results due to its rising demand as companies adopt the tool, especially in the construction sector, where modernity requires proper management. On the other hand, businesses should also have the capacity to identify the suitable BIM modeling within their organization through assessment of in-house teams and outsourcing the task to third-party providers.

BIM modeling cost estimates

BIM Service / Cost Factor Typical Cost
BIM consultant average $39/hr
BIM consultant, 25th percentile $33/hr
BIM consultant, 75th percentile $43/hr
White model $0.30/sq. ft.
Material model $0.60/sq. ft.
Ornament model $0.60/sq. ft.
BIM model $0.90/sq. ft.
2D sketch to BIM, 3-day turnaround $350/source document
2D sketch to BIM, 5-day turnaround $245/source document
2D sketch to BIM, 10-day turnaround $195/source document
2D sketch to BIM, 4–6 week turnaround $140/source document
Autodesk Revit software example $2,545

What are the factors influencing outsourcing costs?

The effects of outsourcing costs can differ based on the prime location, which is a significant factor for BIM modeling. Several countries in North America, Western Europe, and Australia have higher labor fees than countries with lower labor costs. Those professionals in the United States charge from $100 to $200 per hour, while professionals in Southeast Asian countries charge less than $50 per hour. Choosing a specific place to outsource is crucial to identify where the company can benefit more, either with advanced infrastructure, technology, and expertise that cost more or minimize costs in other countries without losing quality.

Another important aspect is the levels of experience and expertise, which can influence the cost of BIM modeling; the more skillful and experienced a professional team is, the higher rates it can charge since they are specialized in the project. For example, an individual is proficient in Autodesk Revit, Navisworks, and 3D simulations, which are known for delivering premium services. In addition to this, a senior-level BIM modeler has collaborated with numerous companies’ projects in which they can manage building systems with ease, which charges higher fees compared to a modeler who has just started. This can affect the cost due to complexity, as it requires an expert’s knowledge to handle the advanced modeling.

RELATED: Types of 3D Modeling in Architecture: Direct, Parametric, BIM & Point Cloud Explained

outsourcing-vs-in-house-bim-modeling-costs

Other than that, project scope and size tend to vary as well, especially for larger projects that require more costly materials in terms of outsourcing due to the extensive building, which is an immense effort to complete. In comparison, a smaller project building can take less time to build. It shows how size and scope can affect the project’s costing. The more complex and intricate the designs, the higher the cost. In general, a project needs coordination from structural engineers, freelance electrical engineers, and HVAC designers, which can also increase the charging fees compared to projects that require less collaborative effort.

Another aspect that can affect the cost is the technological tools used, where the latest BIM software technologies and resources are costly to maintain, which requires an adequate investment when outsourcing. Notable software like Autodesk Revit, Navisworks, and Tekla Structures have a significant amount of fees excluding the labor costs. These software programs are in high demand due to their pristine design and delivery, which ensures high licensing fees. The outsourcing companies should have the structured infrastructure to support BIM’s high computational requirements. This means that outsourcing has the most advantages, especially in developments and innovations for BIM, which makes maintenance more challenging to upgrade and update regularly.

Lastly, project management and coordination are also essential to consider since they should be effective yet work efficiently within the organization. Companies prioritize a strong relationship with their clients as a service provider, especially when outsourcing to third-party providers. It is important to note that clear communication and consistently delivering quality work are important because delays or miscommunication can increase costs and extend the project’s duration. Aside from that, management also relies on the level of oversight and the project’s complexity, which makes outsourcing for an internal project manager extremely crucial, as they can handle smooth communication between the in-house team and the outsourcing firm. With this, it is also essential to remember that differences between time zones, languages, and work cultures should be mediated to ensure positive project outcomes.

RELATED: Fundamentals of BIM & Modeling Design Services at Building Information Modeling Companies

Benefits of outsourcing BIM modeling

Firstly, one of the benefits of outsourcing is its cost-effectiveness, which allows companies to save more money in comparison to in-house BIM teams. Some companies in prime locations can opt to outsource to lower building costs by providing an opportunity to access widely available professionals while maintaining the quality of work. It can also minimize the potential for long-term commitments that are likely to be costly, especially when hiring an employee who should be provided with salaries, benefits, training, and office space costs.

Another advantage is that most outsourcing tends to provide flexible talent that can be remotely available to work at their own pace, which may not be accessible to in-house teams. Obtaining access to specialized expertise enables outsourcing firms to provide BIM experts with further knowledge that can help in excelling in areas like 4D simulation, energy planning, clash detection, etc. It can also sustain the demands of the project, as companies have the benefit of scaling up or scaling down the BIM team based on their project’s scope. This means that teams can be deployed even with fewer members in a short-term residential project, while other teams are staffed with more people for complex projects. Outsourcing guarantees that they pay for the resources that they need at their convenience.

RELATED: Features and Benefits of BIM Services for Architectural Design Companies

What are the factors that affect the costing of in-house BIM modeling?

In-house BIM modeling offers a major advantage similar to outsourcing. However, managing this kind of set-up involves full-time employees and has its own disadvantages, which require direct intervention to manage the BIM process within the business. One of the significant challenges is compensating the employees with salaries and benefits, which are frequently costly, especially for full-time workers. In countries with higher minimum wages, these skilled workers should be compensated from $70,000 to $120,000 per year as a Professional BIM design modeler. This also excludes the benefits needed, like paid leave, retirement plans, and health insurance, which impact the costs significantly.

On the other hand, training professionals is also one of the budgets that should be allocated. This ensures the quality of work within the organizations, which suggests that competitive, consistent, and professional development is needed to enhance and maximize the employees’ potential. The overall costs are affected by the current technologies for BIM, which employees should be able to undergo through training, certifications, and courses to ensure competencies.

RELATED: BIM Design: Compelling Reasons to Use it for Architectural Projects and CAD Design Firms

Aside from that, recruitment and retention are also major challenges, especially since the process takes a huge amount of time. This adds to the cost, which involves providing competitive wages, an interview process, and advertising to attract skilled BIM design professionals. Investing in these aspects can help to retain the employees, as they have secured a good working environment with opportunities to develop their expertise.

bim-modeling-costs-and-outsourcing-options

Lastly, other factors that can influence the costing are problems with office space and overhead. When considering an in-house team, a business should have the appropriate work environment that provides accessible equipment while allowing for a space to work. However, this differs depending on the company’s location, which can significantly increase the expenses.

Benefits of in-house BIM modeling

The major benefits of having in-house BIM modeling are greater control and communication. It positions the company at an advantage when interacting directly with the team, which allows the organization to supervise the entire BIM process. It demonstrates efficient project implementation when there is no need for another service provider to communicate, enabling a smooth flow of dialogue.

RELATED: The Future of the AEC Industry: Exploring BIM Modeling Trends for Companies

Aside from that, it also guarantees businesses a consistent sense of familiarity with the company. It exposes the employees to the culture, processes, and workflow of the team by understanding the goals and needs of the organization through producing consistent quality of work. Another benefit that can be achieved in-house is long-term efficiency. The initial costs can be high, but businesses with long-term BIM needs tend to spend less due to the continuous work of in-house teams. In addition, it also provides value particularly for companies with various projects over years. Lastly, the employees can be immediately available. There is no constraint with geographical location, languages, and time zones, which makes it convenient to address concerns about the BIM model with ease. This allows for fewer delays in the service provider’s response despite revisions, which makes work efficient in an organization.

RELATED: CAD Outsourcing: Architecture & BIM Drafting Strategies for Architectural Design Firms

North America

The BIM design services in the countries within North America, specifically in the United States and Canada, tend to be more expensive. This is because labor costs are higher due to the advanced and established BIM infrastructure, which makes these talents more in-demand in the market. The compensation for these professionals in cities such as New York, San Francisco, Toronto, and Vancouver is greater than in other regions. It is primarily due to the advanced technologies and higher cost of resources available in these prime locations.

The minimum salary in the United States for a BIM modeler can range between $70,000 and $120,000 annually. This varies by level of experience, specific expertise, and location, with cities like New York and San Francisco likely to be higher. The initial cost of providing office rent and market demand raises these salaries. It is also similar to cities like Toronto, where the average salary is between CAD $80,000 and CAD $100,000, while locations within the Midwest or South have lower compensation but are still competitive in comparison to the other locations that provide BIM services.

RELATED: How to Choose the Right BIM Services Provider For Your Architectural Firm

To qualify for a job position as a Professional BIM design modeler, entry-level positions commonly start between $70,000 and $80,000 annually. Having knowledge of standard BIM software can put an individual at an edge, since higher proficiency, like senior BIM modelers with several years of experience, can earn $120,000 annually. Moreover, BIM certifications are also an indicator of proficiency, especially in areas like Autodesk or Building SMART, tools that provide a more structured modeling of 4D BIM applications. This makes the income higher due to the specific requirements and skills required for the company’s project.

On the other hand, outsourcing BIM modelers or seeking these kinds of service providers is costly due to the salary rates that start from $100 to $200 per hour. Other companies are likely to find it challenging to meet the demand, and the rates also vary based on the complexity, level of expertise needed, and the location of the outsourcing firm. Other cities within rural or small regions have lower rates, but availability was also a challenge, especially with technical tasks that require tremendous specialization to work with, which may still demand higher wages depending on their advanced skills and time spent within the project duration.

Outsourcing vs. in-house in North America

Choosing between hiring in-house BIM professionals or outsourcing in North America is a crucial decision. Firstly, in-house teams are highly recommended for those companies that require immediate availability, direct supervision, and efficient management of the project. However, it is understood that it is more expensive in cities within metropolitan areas and requires maintenance within the organization, so businesses can opt for outsourcing if the budget is limited.

On the other hand, outsourcing also enables us to hire skillful professionals globally while minimizing the overhead costs and the need for long-term investments. For instance, US-based companies commonly outsource to providers in Eastern Europe or Latin America, which can help in saving labor costs without compromising on quality. In contradiction, it is also important to consider that companies are outsourcing to partners by ensuring that the required standards are met to complete BIM tasks. Additionally, it is important to anticipate proper communication, expecting there will be time zone differences, and security concerns to minimize delays or misunderstandings.

RELATED: How BIM Objects Play an Important Role in Construction Companies and Project Lifecycle 

Western Europe

The countries within Western Europe have demonstrated particularly high-paying jobs as they are part of developed regions like the United Kingdom, Germany, and France. Talents are highly skilled here, which makes them more in-demand, and the advanced software equipment is commendable compared to other regions. The costs are similar to North America, but it still depends on the rate based on the location and the level of expertise required.

choosing-outsourcing-vs-in-house-bim-modeling

The BIM modelers in the U.K. can generally earn between £30,000 and £60,000 annually. However, this varies depending on their location and number of years of experience. In a city like London, it is one of the highest-paying regions due to the higher cost of living and competitive market for large-scale projects in the construction sector. It is estimated that senior professionals have a wage from £50,000 to £75,000, while other cities like Manchester or Birmingham have between £30,000 and £50,000.

Aside from that, Germany also provides a competitive salary on average for BIM modelers, typically earning between €40,000 and €60,000 annually. This salary bracket can further increase to €80,000 annually, where the demand is greater in cities like Berlin and Munich. In comparison, France can offer a salary in the range of €35,000 to €60,000 annually, particularly in areas with a high cost of living like Paris.

RELATED: Scan To BIM: Advice for Working with an Architectural Design Services Firms

In terms of outsourcing, the BIM design service providers are comparatively similar to North America when it comes to costs. The rate is between €60 and €150 per hour, especially in cities with the highest demand like London. However, the wages in Germany and France are slightly lower but still considerably expensive labor costs.

Outsourcing vs. in-house in Western Europe

The companies in Western Europe have similar disadvantages and advantages for in-house and outsourced BIM modeling as in North America. It is important to note that various cultural contexts may apply, as in-house teams may still offer direct coordination, efficient workflow, and seamless communication. However, it still bears a higher cost of hiring and implementing a retention plan for in-house teams, especially in large-scale projects that require a huge amount of work to complete.  

On the other hand, outsourcing has shown a practical option for a cost-effective approach, where working with BIM modelers is generally cheaper than paying office rent inside European countries. Moreover, countries in Eastern Europe such as Poland and Romania have lower rates than those in Western Europe, which can provide an opportunity for companies to reduce costs while ensuring quality. The management of outsourcing is still prevalent due to unexpected delays and miscommunication, which requires businesses to be well-equipped to ensure that these risks are managed appropriately.

Australia

In terms of BIM modeling services, Australia has one of the most expensive rates, which can be compared to North America and Western Europe, especially in in-house teams and outsourcing. As BIM services continuously expand, they have a great effect within major cities like Sydney, Melbourne, and Brisbane, which demonstrates that the construction industry has been adopting BIM technology in these markets.

RELATED: Building Information Modeling (BIM) Freelance Contractors on Cad Crowd

The BIM modelers commonly earn between AU$80,000 and AU$120,000 annually in Australia. At the same time, it can generally increase to AU$140,000 or more for senior modelers. Aside from that, cities like Sydney and Melbourne provide greater salaries due to the large-scale projects and costly daily expenses. Smaller regional areas tend to have slightly lower compensation but are still competitive with wages in other countries.

It is evident that outsourcing a BIM service can be similar to North America and Western Europe, which typically starts from AU$100 to AU$200 per hour depending on the level of expertise. This shows that outsourcing to other countries with lower labor expenses within Southeast Asia or Eastern Europe may offer a cheaper alternative. However, Australia has an established outsourcing firm that is specifically skilled in BIM services, which companies may need.

Outsourcing vs. in-house in Australia

With this, choosing between in-house and outsourcing can be challenging, but it should vary depending on the project demands and the organization’s capacity. When considering an in-house team, it is generally more costly, but it can help businesses manage the BIM process with ease and less miscommunication. The costs are expected to be high in areas like Sydney, which makes outsourcing an affordable option for others.

RELATED: How do Architectural BIM Services for Companies Complement the MEP/FP Design Process?

Outsourcing to countries like Southeast Asia or Eastern Europe can be considered as an option. This still provides quality professionals while minimizing costs. However, it is crucial to select the outsourcing firm to guarantee a smooth delivery of work.

Conclusion

In conclusion, if you want to choose between outsourcing and in-house BIM modeling, it is better to assess the needs and budget of the company. Outsourcing can be affordable and more flexible, while in-house teams are more expensive but can provide greater control over the company’s project. Assessing this allows you to understand if it is suitable for long-term or complex BIM needs, as companies tend to look for professionals who can work competitively.

With this, Cad Crowd provides a platform that allows you to connect with freelancers who specialize in BIM modeling services. Check out Cad Crowd to help you connect with top-tier talent that can help you with your projects. Whether for outsourcing or an in-house team, the platform can find you all the right members you need.

RELATED: How CAD and BIM Services Improve Public Facility Design for Architectural Projects

How Cad Crowd can help

Cad Crowd helps businesses access experienced BIM professionals without the long-term costs of building and maintaining an in-house team. Companies can connect with qualified freelancers who specialize in BIM modeling, Revit, construction documentation, 3D modeling, clash detection, and other BIM-related services based on their project requirements. This gives businesses more flexibility to scale their BIM support according to project size, complexity, and deadlines while avoiding some of the overhead associated with full-time hiring, training, software, and office resources. Whether you need support for a small architectural project or a larger construction workflow, Cad Crowd can help you find the right BIM expertise for your budget and scope. Contact Cad Crowd today for a free quote.

author avatar

MacKenzie Brown is the founder and CEO of Cad Crowd. With over 18 years of experience in launching and scaling platforms specializing in CAD services, product design, manufacturing, hardware, and software development, MacKenzie is a recognized authority in the engineering industry. Under his leadership, Cad Crowd serves esteemed clients like NASA, JPL, the U.S. Navy, and Fortune 500 companies, empowering innovators with access to high-quality design and engineering talent.

Connect with me: LinkedIn ✦ X ✦ Cad Crowd

Spain-Based Startups Advance Regional Innovation With Barcelona Supercomputing Center


The Barcelona Supercomputing Center (BSC)’s AI Factory Accelerator Programme, now in full operation following a pilot initiative, gives startups access to sovereign compute, technical support and training to support innovation across industries. 

Many of these companies are also members of the NVIDIA Inception program for cutting-edge startups — and as of today, access to some of the BSC AI Factory services are available through the NVIDIA Inception portal. 

NVIDIA Inception complements the BSC AI Factory Accelerator Programme by providing members with training through NVIDIA Deep Learning Institute open courses, business mentoring, venture capital connections and other resources.

An upcoming extension of MareNostrum 5 — BSC’s public infrastructure serving scientific and technological innovation, powered by NVIDIA accelerated computing — will deliver supercomputing access through the BSC AI Factory and other AI Factories across Europe. BSC AI Factory is among Europe’s first AI factories and the first in Spain, and has delivered more than 800 services to private and public-sector clients since its April 2025 launch.


Three Inception members were recently named the BSC AI Factory Accelerator Programme’s AI Champions at the pilot initiative’s demo day:

Qatium’s water-network platform — already used by more than 250 utilities in 16 countries — is now in early production with its Neural Water Intelligence technology, powered by proprietary AI models trained on MareNostrum 5. Built on NVIDIA accelerated computing, the NVIDIA cuGraph library, the NVIDIA PhysicsNeMo framework and NVIDIA Nemotron open models, the technology helps water utilities make better operational decisions every day.

OneCareAI, a research spin-off from BSC, used NVIDIA NIM microservices to develop technology designed to identify signs of hidden atrial fibrillation — an irregular heart rhythm — in seemingly normal ECGs, helping clinicians identify patients who may be at risk of stroke before one occurs.

Avatia built a voice-first, multi-agent system that provides pharmaceutical companies with agentic coworkers that support sales representatives and give doctors transparent, curated information about medicines, ultimately helping the right treatment reach the right patient sooner. The system taps into NVIDIA NIM microservices, the NVIDIA Nemotron 3 open model family and the open source NVIDIA NeMo Curator library.

Other BSC AI Factory startups — Agrikola AI, Elna Health, Lokutor, Montevive AI, Oppy, Pack2Earth and Up2Smart — span precision agriculture, medical imaging and knowledge access, speech services, enterprise security, sales intelligence and sustainable packaging.

The cohort reflects the breadth of what advanced intelligence can now unlock: preventing strokes, detecting breast cancer subtypes before biopsy, putting medical knowledge at doctors’ fingertips faster, replacing petroleum-based plastic with biobased compostable materials, protecting crops with robots instead of chemicals and more.

Learn more about NVIDIA Inception and the BSC AI Factory Accelerator Programme.
 

Panasonic 4K Cameras and KAIROS Bring Comic-Con Panels to Life


When thousands of fans gather for exclusive Comic-Con panels, everyone wants a clear view of the action, even from the back of the auditorium. At San Diego Comic-Con 2025, Show Imaging and Panasonic worked together to deliver an immersive live video experience for attendees.

The production team used three Panasonic AW-UE150 4K PTZ cameras and an AK-UC4000 studio camera to capture close-ups of speakers, audience reactions, and memorable moments, including George Lucas’s surprise appearance during a panel about the Lucas Museum of Narrative Art.

With Panasonic KAIROS, operators could switch between camera angles, add graphics, and manage video feeds in real time. Meanwhile, 18 Panasonic PT-RQ35 projectors displayed content across a massive 250-foot projection screen, helping fans throughout the venue follow every moment.

For live event producers, camera operators, and video production teams, Comic-Con demonstrated how professional PTZ cameras, live switching, and large-scale projection can work together to create a more engaging audience experience.

Learn more about Panasonic here

Read the original article here