Most home businesses start with a skill. This one starts with a machine. A desktop laser cutter fits on a strong table and runs off a normal outlet. It engraves wood, acrylic, leather, and slate. People pay well for those items because they carry a name or a date. A spare bedroom or a garage corner gives you room to run one. A laser cutting side business can turn this setup into a practical way to earn from home.
Here’s how to move from idea to income.
Choose What You Sell First
Many people buy the machine first and pick products later. Do it the other way. Spend a week looking at what sells now. Engraved cutting boards. Signs for local shops. Wedding and baby-shower keepsakes. Pet tags. Branded items for gyms and breweries. Pick one or two of these. You should be able to name the customer and the price before you spend a dollar on equipment.
You can also start with personalized jewelry. Engraved pendants and keyrings sell fast and use very little material, which makes them a low-risk way to test a niche before committing to bigger pieces.
A wedding-keepsake seller and a shop-sign seller use similar machines but reach buyers in completely different ways — so pick a lane you actually know how to sell into, not just one you’d enjoy making.
Run the Numbers Before You Buy
A capable desktop laser costs $1,000 to $3,500. That’s only the start. Add material, packaging, a local license if your city needs one, and marketplace fees. A clear laser cutting business guide covers the running costs new sellers miss most often — ventilation, spare lenses, design time. Price your work with all of that built in, not just the sticker price of the machine.
A rough benchmark: sellers shipping around 100 personalized items a month often land at $2,000 to $6,000 in profit. Where you fall in that range depends on your niche and how much you charge for customization.
Set Up the Room
You need three things. Ventilation, because cutting makes smoke — duct it out a window, or run an inline fan and filter. A level surface, so jobs come out straight instead of skewed. Fire safety, which means a small extinguisher within reach. These basic safety measures are essential when running a laser cutting side business from home.
Never leave a running job alone. That rule has no exceptions.
Price the Customization, Not the Wood
Your buyer isn’t paying for $4 of plywood. They’re paying for one object with their dog’s name on it. Build your price from three parts: machine and material time, your design time, and a premium for the fact that the item is theirs alone.
New sellers forget the third part constantly. Check sold listings in your niche before you set a number. Price near the middle while you’re still new, and raise it as reviews come in.
Get Your First Ten Sales
Skip ads at the start. Your first buyers are people you know and a few local shops. Take samples to one craft fair and watch which items people actually pick up — that’s free market research and your first sales in one afternoon.
Put your three best items on Etsy with good photos. Email five local businesses about signs or branded coasters. Ten real sales will teach you more than ten hours of reading ever will.
Decide How Big You Want It
Some people keep the laser as a small side earner — enough to cover itself and pay for dinner out. Others add a second machine, a helper, and wholesale accounts. Both work fine. Pick your target early. It stops you from overspending in month two, or underspending in month ten.
The entry cost is low. You need a spare room, a few thousand dollars, and the patience to make a hundred rough coasters before a good one. The margins are real. The machine is quiet enough for a normal street. And plenty of buyers out there want their things to feel like their own.
Looking for the most recent NYT Strands puzzle answers? CNET publishes daily answers and hints for The New York Times Mini Crossword, Connections, Connections: Sports Edition and Strands puzzles.
Strands is like a word find game, but without the list of words to find. Sometimes I see the theme and begin recognizing the answers right away. But for those times when I can’t seem to manage this, there’s a loophole: Strands lets you make as many words of four or more letters as you want. For every three of those words you find, the puzzle will highlight one of the answers. You’re still going to have to unscramble that answer, though, which can be very tough.
James Bond fans, this puzzle might be one for you. You’ll recognize the theme as the words start to fill in. Read on for hints and all the answers.
Hint for today’s Strands puzzle
Today’s Strands theme is: Top secret.
If that doesn’t help you, here’s a clue: 007.
Clue words to unlock in-game hints
Your goal is to find hidden words that fit the puzzle’s theme. If you’re stuck, find any words you can. Every time you find three words of four letters or more, Strands will reveal one of the theme words. These are the words I used to get those hints, but any words of four or more letters that you find will work:
These are the answers that tie into the theme. The goal of the puzzle is to find them all, including the “spangram,” a theme word that reaches from one side of the puzzle to the other. When you have all of them (I originally thought there were always eight, but learned that the number can vary), every letter on the board will be used. Here are the nonspangram answers:
MOLE, AGENT, ASSET, PLANT, OPERATIVE, COUNTERSPY
Today’s Strands spangram
NYT/Screenshot by CNET
Today’s Strands spangram is UNDERCOVER. To find it, start with the U that’s four letters down on the far-left row, and wind down and then across.
Toughest Strands puzzles
Here are some of the Strands topics I’ve found to be the toughest.
#1: Dated slang. Maybe you didn’t even use this lingo when it was cool. Toughest word: PHAT.
#2: Thar she blows! I guess marine biologists might ace this one. Toughest word: BALEEN or RIGHT.
#3: Off the hook. Again, it helps to know a lot about sea creatures. Sorry, Charlie. Toughest word: BIGEYE or SKIPJACK.
CNET editor Gael Fashingbauer Cooper, a journalist and pop-culture junkie, is co-author of “Whatever Happened to Pudding Pops? The Lost Toys, Tastes and Trends of the ’70s and ’80s,” as well as “The Totally Sweet ’90s.” She’s been a journalist since 1989, working at Mpls.St.Paul Magazine, Twin Cities Sidewalk, the Minneapolis Star Tribune, and NBC News Digital. She’s Gen X in birthdate, word and deed. If Marathon candy bars ever come back, she’ll be first in line.
See full bio
Work at a soap and wash service catering specifically to dragons! Dragon customers have needs you are well equipped to fulfill with your wash tools, your hands, and more to keep spirits high. The Legend of Fancy Realm Remake Enjoy a casually paced hands on and direct process of pampering dragons, and tend to some spicy requests as customers grow more comfortable with the care you provide. Only contains male dragons, male on male dragons, and male dragon on player content. Game content is approximately 90 minutes per ending, with three endings.
Screenshots
SystemRequirements
Minimum Requires a 64-bit processor and operating system
OS: Windows 10
Processor: AMD 5 2500/Intel i5-7200
Memory: 8 GB RAM
Graphics: Integrated Graphics
Storage: 1 GB available space
Support the game developers by purchasing the game on Steam
InstallationGuide
TurnOff Your Antivirus Before Installing Any Game
1 :: Download Game 2 :: Extract Game 3 :: Launch The Game 4 :: Have Fun 🙂
Rumors now say Nothing is getting closer to a new audio product launch dubbed the “Headphone 1 Pro” late in September.
The device could enter a more premium aesthetic for consumers with a $399 price tag, 60 hours battery life, improved ANC, and a triple audio driver setup.
The original Headphone 1 were pretty good, and could’ve arguably been one of the best (if not the best) audio product of 2025.
Nothing’s first over-ear headphones made a splash when they debuted. Now, rumors suggest the company wants to make even more noise with a “Pro” model.
Late this week, a post by Dealabs suggests Nothing is developing a “Headphone 1 Pro” model, and a launch could be closer than we think (via 9to5Google). As with any device, especially one marked by “Pro,” design changes/improvements are possible. The publication claims the Pro headphones could feature “aluminum and glass” on their body. The idea could be to not only separate the Pro from the base model, but also to solidify a “premium” aesthetic, as the post notes.
White and black colorways are supposedly likely once this (allegedly) hits the market around September 29, 2026. However, rumors claim Nothing plans to make the Pro tag matter with a triple audio driver. Improved bass, sharper audio precision, and improved treble were mentioned.
Latest Videos FromAndroid Central
Whispers allege real-time “adaptive” ANC that could outshine the original’s. Battery life is another highlight. The Pro model could offer 60 hours of playback time. What’s not clear is whether this is with ANC active or not. The original model could run for 35 hours with ANC on and 80 hours with it off. If this higher number concerns the former, that could be a huge boon to consumers.
There’s nothing official, but rumors claim the Headphone 1 Pro could run consumers $399 in the U.S.
The idea of a Pro headphone from Nothing sounds intriguing. I’m not really a fan of wearing over-ear headphones out or away from my computer. I’m a gamer, so that’s usually when I’ll ever wear something like this. But there’s a huge market for over-ear headphones. Music is probably the best thing for them. You can connect them to your phone, get a workout in, or hop on the bus or train and immerse yourself in sound. That’s what I’d like from Nothing. If it’s going Pro, go immersive, too.
If you take a quick step back to when the Headphone 1 launched, Nothing stuck them with a $299 price tag in the U.S. The Pro model would ask for ~$100 more, if we’re to believe these early rumors. Anyway, Nothing wanted to make a bold statement with these headphones. The device brought back real, physical buttons, rollers, and paddles that make the experience more manageable.
There were pieces of aluminum that accented the Headphone 1. The Pro version could take that up a bit, and with more glass, too. In our experience, the Headphone 1 was a good piece of hardware. In fact, it was arguably one of the best audio products of 2025. Considering the positioning of the controls, the Headphone 1 made it easy to control our music. What’s more, since these buttons are physical, we avoided those accidental song skips or pauses.
Get the latest news from Android Central, your trusted companion in the world of Android
Nothing equipped the Headphone 1 with “a custom 40mm driver with sound tuned by KEF” that sounded “amazing,” per Android Central’s Harish Jonnalagadda.
Many electronics users have felt the wave of panic that comes with trying to wipe away a mark on their screen, only to realize it’s actually an issue with the screen itself. Sometimes, this can be caused by factors like source or cable issues, and isn’t cause for alarm. Other times, however, it’s a pixel problem, which can be much more dread-inducing due to varying levels of repairability.
Even the best monitors aren’t safe from a potential pixel issue, of which there are two main types: stuck pixels and dead pixels. Both are dots — or, even worse, clusters of dots — that no screen user wants to see. However, though both screen annoyances look a lot alike shape-wise, there are some distinct differences between them, namely in their exact appearance and if they can be fixed.
Spotting the difference
One of the biggest differences between a stuck and dead pixel is the presence of light. A stuck pixel is permanently on, displaying a constant blue, red, green or bright point, while a dead pixel is, as the name suggests, no longer functioning and is always black. This visual difference can help you determine which particular problem you’re facing.
The other main defining factor between the two is how fixable they are. A stuck pixel has a myriad of troubleshooting routes that can be taken, and can often be returned to normal. A dead pixel, on the other hand, cannot be salvaged. If you’ve got a dead pixel, you’ll unfortunately either have to get a replacement or learn to tolerate it. On the bright side, it’s a generally less obtrusive visual issue than something like screen burn-in.
How to test for dead and stuck pixels
Loner Nguyen/Shutterstock
Stuck and dead pixels are so small it can sometimes be tricky to identify if they’re even the issue at hand, and, if they are, which instance in particular you’re dealing with. First, it’s best to rule out all other display issues that could be going on. Clean your display thoroughly, see if the problem persists across different applications and, if you can, try both a new cable and input device.
Once you’ve ruled out other problems, conduct a final test designed to concretely pinpoint the issue. There are several sites and apps that can be used to sniff out pixel problems, like Dead Pixel Buddy, and even some that purport the potential to solve the issue as well, like JScreenFix or Dead Pixels Test and Fix. It should be noted that stuck pixels can sometimes be harder to diagnose, as those with power or heat problems as the underlying cause may only appear intermittently. If that’s the case, try to pull up one of these tests as soon as you notice the issue’s returned.
Diablo 5 is shaping up to be very different from Diablo 4. The sequel is set a hundred years after Diablo 4 in the aftermath of Diablo (the demon)’s apocalyptic destruction of Sanctuary, and it’s going to bring fundamental changes to combat, classes, and loot.
Several Diablo 5 developers took the stage today at BlizzCon 2026 to talk about their vision for the game, noting that everything is still a work-in-progress and subject to change between now and the spring 2029 release window.
A lot of Diablo 5’s biggest changes feel like a response to both player reception of Diablo 4—specifically what it lacked compared to previous games and competitors, like Path of Exile—and the much darker setting, which Blizzard is “doubling down” on.
Latest Videos FromPC Gamer
The campaign begins several years after a golden age for Sanctuary, right as it falls into the hands of the big bad Diablo. Like Mephisto in Diablo 4, Diablo will be a full character as opposed to just a boss you fight at the end. Much of the story will involve restoring the western continent and Westmarch, the most iconic location in the series, from its ravaged state.
Here’s what I gleaned from the 30-minute panel:
Diablo 5 will go back to procedurally-generated dungeons and open-world regions that will change every time you return to them
Towns won’t exist; instead, you’ll have a caravan of NPCs you’ll meet throughout the story (one of your buddies will be a treasure goblin)
Sidequests will all come from the people in your caravan
The demon hunter and monk classes are returning
New classes will show up too, including the plague knight: a heavily-armored class that spreads disease around the battlefield
It will launch with more classes than every Diablo game has launched with combined
Items will have tiers, starting simple and growing in complexity as you progress
Belts and set items are coming back
Items will take up multiple inventory slots based on their type, like Diablo 2
The team is experimenting with items that require certain stat thresholds—which is also reminiscent of Diablo 2
Blizzard said we can expect to hear regular updates on the development of Diablo 5 starting next year, and emphasized that it will be changing things as it goes along based on player feedback.
Keep up to date with the most important stories and the best deals, as picked by the PC Gamer team.
Manufacturing floors, warehouses and production lines rarely stay fixed — tasks change, layouts shift and new products arrive, and most robots can’t keep up without significant reprogramming.
Skild AI’s new S1 robot foundation model helps address this, designed to learn previously unseen, long-horizon tasks from a single video demonstration. The model, launched last week, uses video as input to understand and execute the task without updating its weights or undergoing task-specific post-training — a technique called in-context learning.
Skild built S1 and conducted the research on NVIDIA AI infrastructure, part of a broader collaboration spanning synthetic data generation, model training, simulation and real-world physical AI deployment. The companies are working together to move adaptable robot intelligence from the lab into factories and other dynamic operating environments.
“Learning by experience, and not preprogramming, is the step change that has happened in robotics,” said Deepak Pathak, cofounder and CEO of Skild AI. “NVIDIA Isaac Lab and NVIDIA Cosmos technologies help Skild create the scalable, diverse experience its robots need to learn across many scenarios and embodiments.”
The launch comes as the company reached a $100 million annual revenue run rate 10 months after its first commercial deployment. In that time, Skild has built more than 60 deployment partnerships with work spanning manufacturing, logistics, inspection, security, food preparation and other applications.
Learning New Work From One Video
Most industrial robots are built for fixed jobs, so each new product, process or layout requires more data, retraining and validation.
S1 takes a different approach: An operator records a video of the desired task and provides it to the model as a prompt. It interprets the demonstrated intent, objects and sequence, then maps them into actions for the robot in front of it — with no retraining — and often for a task not covered by its pretraining dataset.
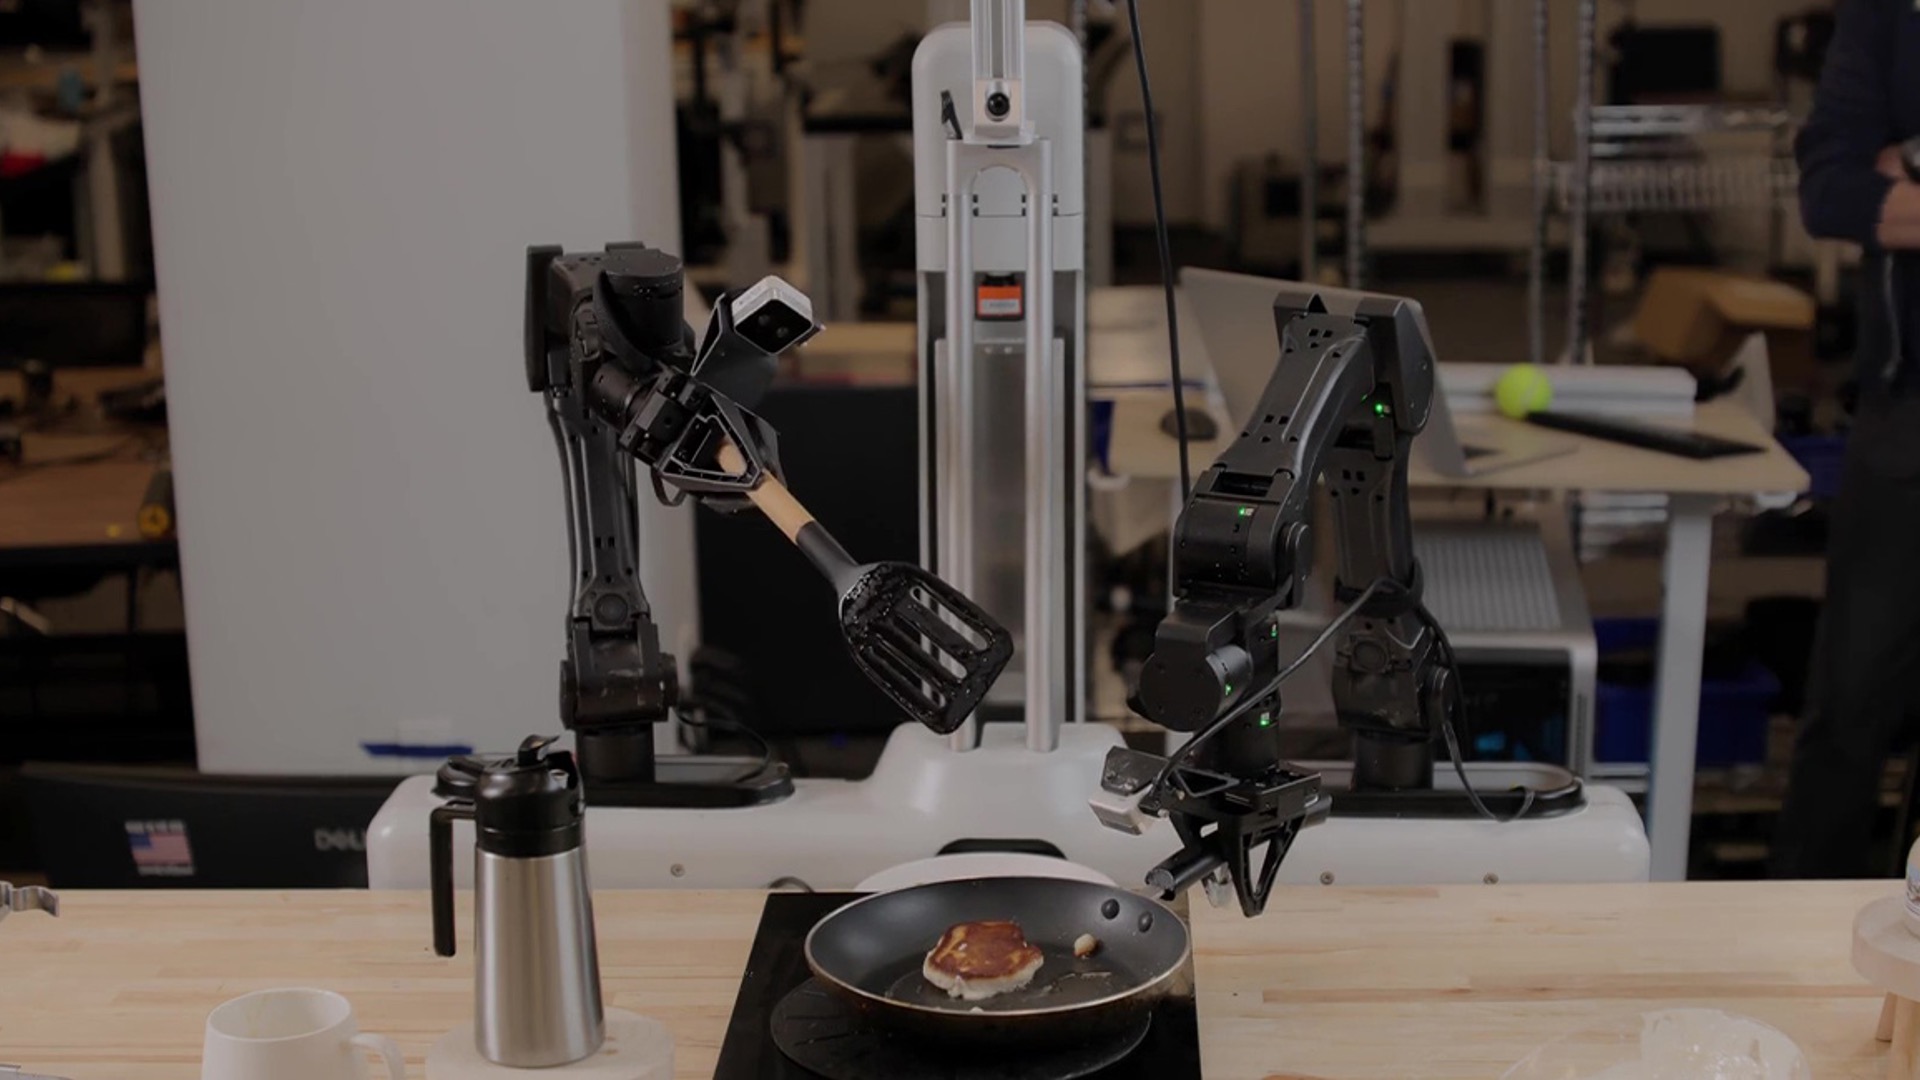
S1 can perform unfamiliar tasks lasting up to 10 minutes, including plant potting, pancake making, pour-over coffee brewing and kit assembly. These tasks can span dozens of manipulation steps and require the robot to compose skills in sequences it hasn’t previously performed.
In one plant-potting test, the Skild AI team moved from recording the demonstration to autonomous execution on hardware in just 11 minutes. The model can also adjust when objects move, recover from errors and combine skills in sequences that weren’t explicitly programmed.
In Skild’s tests on new, multistep tasks, its S1 robot succeeded about 66% of the time at each step, compared with 9% for a similar AI system — a more than sevenfold improvement. Skild also estimates that showing the robot one short video example can be as useful as giving it roughly 380 hands-on training examples. A person collecting those examples manually could take 50-100 hours.
From Research to Factory Work
S1 breaks the cycle of needing to constantly retrain robots for new factors by letting operators demonstrate new tasks directly without requiring a new dataset or training run for every change. Where customer agreements permit, experience from Skild’s commercial deployments can inform the broader model and help accelerate future deployments.
That work is already in action on the factory floor.Skild, NVIDIA and Foxconn are deploying the Skild Brain on dual-arm manipulators for high-precision assembly of NVIDIA Blackwell systems. In one demonstrated workflow, a robot installs a busbar and limit block, fastens 16 screws and adapts to disturbances across a multistep task. The work requires precise motion, contact-aware control, sequence tracking and recovery when the scene differs from the plan.
NVIDIA Technology Across the Development Cycle
NVIDIA accelerated computing gives Skild the scale to train its shared robot brain using simulation, human video, teleoperation and, where permitted, deployment data. NVIDIA Cosmos open world foundation models help diversify training data and turn video into structured descriptions, while Cosmos Curator helps annotate, filter and organize data at scale.
Skild is extensively using NVIDIA’s open simulation frameworks to train and validate its robot brain before real-world deployment. NVIDIA Omniverse libraries and the NVIDIA Isaac Sim framework provide physically based virtual environments for generating data, testing edge cases and validating behaviors.
Skild further strengthens the skills of its brain through reinforcement learning in Isaac Lab, an open modular robot learning framework. Powered by the Newton physics engine, Isaac Lab helps Skild’s engineers accurately model various physical parameters, such as forces, contact, collision and pressure, and reduce the simulation-to-reality gap.
Skild and NVIDIA are also jointly developing new GPU-accelerated simulation solvers that quickly and accurately model how robots physically touch, grip and manipulate solid objects. They’ll soon be made available to all developers as part of Newton.
As models move toward production, NVIDIA Nsight tools help engineers find performance bottlenecks during training, and the NVIDIA TensorRT software development kit optimizes inference so robots can respond quickly in the physical world. Together, these technologies connect the data, simulation, training and deployment stages instead of treating them as separate systems.
iPhone 18 Pro and iPhone 18 Pro Max pre-orders began today in the U.S. and many other countries. If you have yet to place a pre-order on Apple’s online store, you might face a longer wait now, depending on your desired configuration.
The first customers who pre-ordered right when pre-orders began at 5 a.m. Pacific Time today will have their devices delivered on Friday, September 18 launch day. As of 8:30 a.m. Pacific Time, though, select iPhone 18 Pro and iPhone 18 Pro Max configurations on Apple’s online store in the U.S. are now showing delivery estimates into October for new orders.
iPhone 18 Pro / Black / 256GB: September 18
iPhone 18 Pro / Black / 512GB: September 18
iPhone 18 Pro / Black / 1TB: September 18
iPhone 18 Pro / Black / 2TB: September 18
iPhone 18 Pro / Silver / 256GB: September 18
iPhone 18 Pro / Silver / 512GB: September 18
iPhone 18 Pro / Silver / 1TB: September 18
iPhone 18 Pro / Silver / 2TB: September 18
iPhone 18 Pro / Glacier / 256GB: September 18
iPhone 18 Pro / Glacier / 512GB: September 18
iPhone 18 Pro / Glacier / 1TB: September 18
iPhone 18 Pro / Glacier / 2TB: September 18
iPhone 18 Pro / Burgundy / 256GB: September 24-29
iPhone 18 Pro / Burgundy / 512GB: September 24-29
iPhone 18 Pro / Burgundy / 1TB: September 18
iPhone 18 Pro / Burgundy / 2TB: September 18
iPhone 18 Pro Max / Black / 256GB: October 6-13
iPhone 18 Pro Max / Black / 512GB: September 24-29
iPhone 18 Pro Max / Black / 1TB: September 18
iPhone 18 Pro Max / Black / 2TB: September 18
iPhone 18 Pro Max / Silver / 256GB: October 6-13
iPhone 18 Pro Max / Silver / 512GB: September 24-29
iPhone 18 Pro Max / Silver / 1TB: September 18
iPhone 18 Pro Max / Silver / 2TB: September 18
iPhone 18 Pro Max / Glacier / 256GB: October 6-13
iPhone 18 Pro Max / Glacier / 512GB: October 6-13
iPhone 18 Pro Max / Glacier / 1TB: September 18
iPhone 18 Pro Max / Glacier / 2TB: September 18
iPhone 18 Pro Max / Burgundy / 256GB: October 6-13
iPhone 18 Pro Max / Burgundy / 512GB: October 6-13
iPhone 18 Pro Max / Burgundy / 1TB: September 24-29
iPhone 18 Pro Max / Burgundy / 2TB: September 18
Apple Store pickup may still be an option for launch day depending on the model.
Inventory will likely continue to tighten for both delivery and Apple Store pickup as the day progresses, so order quickly if you are planning to.
Apple’s “Surprise and Shine” event kicks off today at 10:00 a.m. Pacific Time, where we’re expecting to see the foldable iPhone Duo, the iPhone 18 Pro and Pro Max, Apple Watch Series 12 and Ultra 4 models, new AirPods 5 earphones, and perhaps some other announcements.
Apple is providing a live video stream on its website, on YouTube, and in the company’s TV app across various platforms. We…
Less than a week before Apple debuts new iPhone 18 Pro models, research firm TrendForce estimated the prices of the devices based on the latest hardware cost environment.
TrendForce’s price estimates compared to last year’s models look like this:
Model
Starting Price
Model
Starting Price
Change
iPhone 17 Pro
$1,099
iPhone 18 Pro
$1,24…
Apple’s biggest event of the year is almost here, and all eyes are on Cupertino. With the first foldable iPhone expected to headline Apple’s “Surprise and Shine” event on Wednesday, September 9, at 10:00 a.m. Pacific Time, the rumor mill has been running full throttle, fuelled by the biggest single design change in the life of the iPhone.
To get you up to speed, here’s a quick reference…
This might sound a little too unreal, but imagine being able to build an entire house or an architecture of any sort on a computer. You also get to assemble every single part and component in 3D, from the foundation and structural beams to doors and windows to plumbing pipes and air conditioning, and test the whole thing long before the first day of construction even begins. That is the very essence of Building Information Modeling (BIM). Instead of relying on a conventional 2D blueprint, you’re using computerized 3D construction plans. So when you hire BIM services, you’re essentially bringing the expertise of a BIM professional to build all those things on your behalf.
Is it possible to do the DIY method? Highly unlikely. BIM isn’t something anybody can learn and master in a matter of days or weeks. It takes months, if not years, of training and experience to be an expert. Although certified modelers are not exactly rare these days, all-around skillful BIM professionals capable of producing and taking full advantage of comprehensive BIM for construction projects remain pretty scarce to say the least.
Where do you find reliable BIM services then? Well, dozens of architectural and design firms claim to be the best. But if everyone is really the best, someone is definitely lying. What we can say for sure is that Cad Crowd is a US-based freelancing platform with a heavy focus on the AEC (Architectural, Engineering, and Construction) industry and home to some of the world’s most talented professionals in the job. Hiring a BIM professional from Cad Crowd means you take the guesswork out of a construction project thanks to accurate modeling, clash detection, detailed cost estimation, and scheduling.
What separates BIM from the more conventional 3D visualization services (we say conventional, but it’s cutting-edge already in its own right) is the sheer amount of data contained in the model. Because the baseline of BIM is a 3D modeling platform, we’ll start from there.
3D BIM – spatial understanding
The idea behind visualization is to help everyone get a good grasp of the spatial relationship between objects in the design. While in 3D, the focus here is not photorealism, but parametric data (basically a set of specification information) and clash detection. For instance, a model of a structural beam isn’t a mere visual object put into the file. Instead, it contains details like dimensions, thermal resistance, load-bearing capacity, etc. And in BIM, all the parts and components come with their own specific set of data.
In addition to this kind of visual clarity, 3D BIM also facilitates automatic clash detection. Say a newly proposed bathroom layout causes misalignment between water fixtures and drainpipe; while this is an easy example (and easy enough to fix), clash detection matters for accuracy and installation consideration.
Proper workflow happens when you have immaculate scheduling of construction activities. There’s no sitting around for the concrete mixers to arrive because it’s planned way ahead of time; no worker hanging the drywall before the plumbing pipes are installed; nobody works on the carpeting before the roof is watertight. Everything has to be done at just the right time, and 4D BIM gives the option to set a strict task scheduling throughout the entire run of the project. The “fourth” dimension is time, meaning the model comes with timing data not only to prevent scheduling/sequencing conflict but also to track progress.
5D scheduling – cost estimation
Now for the most exciting part: construction budget. BIM shines in how it calculates the quantity of materials required for the project and how much money it would cost, even after a design change. Say a designer proposes the idea of using hardwood flooring to a client. But it turns out the total cost far exceeds the budget, so the client refuses and demands a revision. Using the BIM model, the designer replaces the hardwood with standard laminate and can quickly recalculate the cost to see the difference.
If the designer is using a typical 3D model or perhaps a 2D construction plan process services, it might take days, if not weeks, to come up with a new estimation. BIM models (and objects) have all the relevant data contained within the file, including price and manufacturer specifications, to allow for faster calculation. Accurate cost estimation is key in preventing budget overruns and limiting change orders.
The next two dimensions are somewhat more loosely defined, related to the subjects of sustainability and lifecycle, respectively. On the question of sustainability, the major points of discussion are the environmental impact and energy performance of the building. It’s a good thing 6D BIM enables architects and engineers to run a complex simulation on the model before construction begins. Based on the design, location, and the installed subsystems (primarily HVAC and insulation), the simulation figures out how much energy the building will consume to maintain a comfortable condition.
BIM analyzes the building’s position relative to the sun to simulate how much heat it takes throughout the year, how much of that heat will be retained during winter, and to calculate the amount of electricity the HVAC uses over a given period, say 10 years. If the building makes use of solar panels, the simulation takes into account green energy, too. Other factors may include energy-efficient lighting and appliances, insulation materials, ventilation, and the number of occupants.
As for the lifecycle dimension, we’re talking mostly about facility management. The BIM file in this case functions as a digital twin, or a virtual version of the building, complete with detailed information about every nook and cranny of the structural component,MEP (Mechanical, Electrical, and Plumbing) subsystems experts, built-in appliances’ specifications, vendor contacts, and more. It might not appear very useful when the building is brand new, but over time, with wear and tear, some crucial parts of the subsystem may get damaged. Say the sump pump stops working and you can’t get water out of the basement. Instead of digging through a pile of dusty paper just to find the exact model number, the technician can access the BIM file and click the object to reveal the fixture’s information and repair manual.
While it’s true that BIM has spent the last several years on a speedy trajectory in terms of adoption across the AEC industry, a lot of small and mid-sized firms actually still prefer hiring freelancer BIM services and third-party experts alike to developing an in-house team for the tasks. This isn’t entirely a bad thing. Quite the contrary, the increasingly competitive nature of the freelancing market helps drive and keep the cost low, without the firms losing any of the benefits. And there are plenty of such benefits, some of which are listed below.
Fostering good communication for better teamwork
An AEC project, even at a small scale, tends to involve a lot of people. In addition to the project owner (the client), there needs to be at the very least an architect, an engineer, a general contractor, some subcontractors, and perhaps an investor or two. Let’s not forget that the local building department, including project inspectors, might be involved to some extent as well. The more stakeholders there are, the harder it is to get everyone on the same page at every stage of the project. You could argue that a lot of projects, big and small, in the past ran just fine without BIM or digital visualization of any sort.
Architects used only paper blueprints and technical drawings specialist in the old days, and yet many of their buildings are still standing today. But then again, this argument applies to just about every technological advancement. People didn’t use computers back then, and still got their jobs done. They sent letters instead of emails and still got their message through; farmers plowed their land using horses before tractors, so on and so forth. The idea of BIM isn’t to reinvent how architectural projects are done; it is to do the same old things in a much more efficient way.
For example, BIM gets rid of the need to use paper drawings. It doesn’t matter if you’re the project’s structural engineer or master plumber; you’ll be using the same digital file stored in the cloud. All the information and specification data about the project are stored within one big digital map. Everyone is looking at the same construction plan (to be used as the reference image) every single time. If the architect makes or approves changes to any specific building elements, the map is updated in real time so no one is left behind. This creates much less confusion and fosters better communication across the team.
Fix mistakes before they happen
It seems like an impossible thing to do in any architectural project, but not really that far-fetched with BIM. Say you’re building a home with a rather complex layout from the ground up. If you really think about it, a house is a massive system that comprises multiple subsystems to function well. These subsystems include the structure itself, the electrical installation consultants, HVAC, plumbing, appliances, etc. Each subsystem also consists of various components such as support beams, roof framing, wires, pipes, ductwork, and ventilation, among others. BIM does the pre-construction visualization on a screen with an extreme level of accuracy to prevent expensive mistakes.
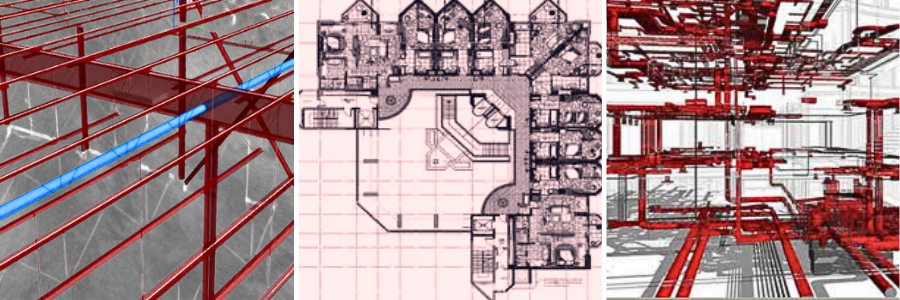
Imagine a scenario where a massive vent pipe connected to the plumbing has nowhere to go but through a steel support beam. Assuming the workers only notice the issue during the installation, it might involve a long delay and an expensive repair that would undo much progress. BIM would never allow such a conflict. As a matter of fact, “clash detection” is one of BIM’s strongest suits. Clash detection is a pretty self-explanatory term for the most part. It’s a process that identifies conflicts between two or more objects in a virtual model. These conflicts (or clashes) happen when design components such as electrical conduits, HVAC systems, or structural elements interfere with or intersect with each other.
Keep in mind that a BIM file is rarely the work of a single person because that would otherwise defeat the purpose of BIM being a cloud-based collaborative tool. During the design process of a typical construction project, the architect and a select few senior engineers are usually allowed to make contributions to the file with their own models. Because they produce these models independently, clashes aren’t uncommon. There are three types of clashes:
Hard clash: multiple objects occupying the same space, such as when electrical conduit stands in the way of a plumbing pipe.
Soft clash: multiple objects are positioned too close to each other, leaving insufficient clearance for a worker to operate safely.
Workflow clash: scheduling conflict, such as when the drywall installation is scheduled days before the electrician is supposed to route the wires for the electrical system.
Clash detection in BIM can happen in two modes. First, the manual mode, where a BIM expert runs a series of tests on the model after every update or modification. Second, the automatic mode adds a new model to the already approved version in the cloud for all-around conflict detection. Either way, you’ll see where the clashes happen (if any) and the type, so you can fix them accordingly. Because the detections and revisions happen during the design phase, the same mistake won’t happen in the actual construction work.
A lot of building components are now prefabricated in some factories elsewhere, delivered to the construction site, ready to install. Prefabrication plays a big part in modern projects for good reasons. Construction sites are messy and littered with safety hazards, meaning you can’t be entirely sure if this is the right place to fabricate precision components like doors, floor panels, staircases, roof trusses, windows, balconies, and other modular units.
This is not to say that you can’t build those components on-site. The point is that the manufacturing process services of those components can be pretty complex; the task is best carried out in a better-controlled environment like an off-site factory. A purpose-built manufacturing plant is already equipped with all the right equipment to fabricate modular units, and it can do that at a much greater efficiency while reducing waste and maintaining consistent quality. Prefabrication also reduces the number of on-site workers, ensuring minimum traffic and easier personnel management overall. How does BIM fit into this context, then? The shop drawing.
Every prefabricated component comes with a shop drawing produced by the manufacturer. In most cases, the fabricator has to redraft the engineer’s plan into 2D sheets. BIM, being the single point of reference for the entire project, has no use for the redrafting work and instead replaces it with extracting the fabrication-ready model from the source file. Of course, the extraction should only happen after the file has been run through a clash detection process. The dimensions, materials, shapes, and even the fastener specifications are approved beforehand. Because the fabricator/manufacturer takes a model or object from the same source file that everybody else uses, the chances of mistakes are close to non-existent. When the prefab components arrive at the construction site, they’re all a perfect fit.
Still remember about the 4th dimension of BIM, a.k.a. scheduling? Some say good visualization helps make a project run faster, but this is a misconception. No amount of visualization, whether photorealistic or technical, can speed up any project, at least not directly. Not even BIM can do that. The best it can do is to make progress easier to track and scheduling more manageable.
That being said, a BIM file is a detailed digital representation of an entire building, ideally with embedded scheduling information. Everybody knows exactly what to do (and more importantly what NOT to do) every single day, so they don’t just sit around or, even worse, work on something that’s not part of the pre-planned timetable. BIM can act as a visual guideline that shows how the project should grow by the day.
This means the site manager knows when the prefab panels should arrive, when to pour concrete, at what point the professional plumbers need to finish installing the pipes, and so forth. With no scheduling conflict and no construction activities done in the wrong sequence, the project benefits from better workflow management. There’s very little chance of delay due to scheduling mistakes, giving the impression that the project gets to completion more quickly.
A big aspect of project planning is figuring out how much money it will cost. Apart from the labor cost (that is, the money paid to the architect or architectural firm for the services provided), there’s also the money spent on materials and components. Labor cost is usually determined ahead of time through negotiation between the project owner and the architect, and there are several payment models, such as fixed fee, hourly rate, percentage of construction cost, cost per square foot, or a combination of those. BIM isn’t the best tool to navigate the negotiation, but for sure it can calculate the BOM (Bill of Materials) with great accuracy.
Within the context of a construction project, BOM refers to a comprehensive list of raw materials, fixtures, components, and assemblies required to get the project done. Raw materials may include bricks, concrete, electrical parts, HVAC units services, rebar, doors, windows, etc. The list also contains data about quantities and specifications, such as cost per unit and procurement information. Some of the most popular BIM software, like Revit, Navisworks, Archicad, and Tekla Structures, can generate a BOM directly from the model. Automatic data generation reduces the chances of manual errors and ensures real-time updates. It helps streamline procurement for better management and minimum waste.
Real-time updates are key to planning and budgeting. For example, if the project owner determines that the design from the current model is too expensive, it’s easy to replace some of the components with more affordable options and get a new BOM quickly. If the client likes the design but wants to use components from other manufacturers, BIM handles that too. The main point is that BIM makes accurate cost estimation from the get-go to prevent unpleasant budget-related surprises in the middle of the project. It keeps the project within the spending limit and at the same time, optimizes every penny spent.
Some data sets, possibly generated in a BIM file, are so specific that you might not realize how useful they are until you’ve seen them firsthand. Take, for example, hazard identification. With a three-dimensional model so detailed and rich in data, a safety officer should be able to recognize potentially dangerous areas, such as tight spaces where a worker might get trapped without precaution or open ledges with real risk of free fall unless an anchorage system is installed. The officer can then make safety recommendations to prevent accidents and injuries at the worksite. Recommendations can be as simple as putting warning signs near exposed hazards, installing safety structures like railings and anchor points, or perhaps modifying the designs if necessary.
There’s also data on insulation and ventilation, which directly affect energy usage. Designers can use BIM to figure out the best types of insulation services and placements for windows, depending on where the building is located. The idea is to keep the place cool during summer and warm in winter while minimizing the electricity bill.
Record keeping
Another obvious benefit is that BIM acts as a digital data-rich 3D visualization experts for the homeowner or building manager. It might not sound like much, but a lot of the non-structural parts and components in the building will need regular maintenance and repairs in the future. What if there’s an electrical issue but you can’t seem to pinpoint the culprit? Would you be willing to knock down a wall only to realize that the wires are routed through a different path?
BIM file is the best point of reference to study the building along with all the installed subsystems inside before performing repair, renovation, or remodeling. Do you want to add a new room on the second floor but are still unsure if the structure will hold? Check the BIM file for load-bearing capacity. Merging two rooms into one? Check the BIM file to see if it’s all right to knock down the wall. Bathroom renovation? Check the BIM file. It’s all there.
BIM Service
Typical Cost (USD)
Best For
BIM modeling (3D)
$30–$80 per hour
Architectural, structural, and MEP modeling
Clash detection & coordination
$500–$3,000 per project
Identifying design conflicts before construction
BIM shop drawings
$500–$5,000 per project
Fabrication-ready construction documentation
4D BIM scheduling
$1,000–$5,000 per project
Construction sequencing and timeline planning
5D BIM cost estimation
$1,500–$6,000 per project
Quantity takeoffs and budget forecasting
Scan-to-BIM Services
$2–$8 per sq. ft.
Converting laser scans into BIM models
As-built BIM modeling
$1,000–$10,000+ per project
Existing building documentation and renovations
BIM facility management models
$2,000–$15,000+ per project
Asset management and building maintenance
Closing thoughts
In essence, BIM services allow you to have a complete building in a virtual form before the construction activity starts. And because the virtual model is so detailed and accurate, it’s like having X-ray vision to see the inner workings and components of a structure. BIM allows you to see how the electrical installation is routed, all the pipes hidden inside wall panels, how the roof trusses are arranged, the air ducts, the rebar, and all the rest of it. As mentioned earlier, it also tells you how much every component costs and the energy consumption, too.
Another major advantage is complete transparency. BIM file is, of course, digital; otherwise, you can’t run a simulation or perform clash detection services. It’s a single massive reference file for construction planning accessible by everyone involved in the project. This is to make sure that everyone has access to the right information at the right time, every time. BIM services from Cad Crowd operate with the same idea of transparency. Furthermore, you’ll be involved throughout the BIM project and provided with a guarantee of accuracy at affordable rates.
Whether you’re planning a new construction project, renovation, or facility upgrade, Cad Crowd connects you with experienced BIM professionals who can support every stage of the process. From 3D BIM modeling and clash detection to scheduling, cost estimation, and as-built documentation, our experts deliver accurate, data-rich models tailored to your project requirements. With access to a global network of vetted BIM specialists, Cad Crowd makes it easy to find the right expertise for projects of any size. Request a free quote today and discover how our BIM services can help you plan smarter, reduce costly errors, and improve project coordination.
MacKenzie Brown is the founder and CEO of Cad Crowd. With over 18 years of experience in launching and scaling platforms specializing in CAD services, product design, manufacturing, hardware, and software development, MacKenzie is a recognized authority in the engineering industry. Under his leadership, Cad Crowd serves esteemed clients like NASA, JPL, the U.S. Navy, and Fortune 500 companies, empowering innovators with access to high-quality design and engineering talent.
In a Gamescom interview with GamesIndustry.biz, Saber Interactive CCO Tim Willits revealed that the company has “no real development in North America anymore,” with only publishing operations continuing in the region, while game development occurs at a host of global subsidiaries.
“We are not afraid of any territories,” Willits said. “Some publishers are afraid to work in territories they don’t understand, but we’re like, let’s go, let’s find some people that are talented, let’s give them what they need, and let’s make awesomeness. You don’t need to be in California to be a brilliant programmer or artist or animator.”
Willits expressed his disapproval of the “wasted money” he sees in many triple-A games, contrasting an unspecified recent release with Saber’s own Space Marine 2. “It was a third [of the cost], and it sold 11 million more copies,” Willits boasted.
Latest Videos FromPC Gamer
Baseless speculation lightning round
What game do you think Willits was alluding to? Sound off in the comments. My best guesses are Halo: Campaign Evolved or Marathon, two North American triple-As with sales publicly reported at one million units at last call (to Space Marine’s 12 at last check), and budgets well in excess of the 40K shooter’s—though difficult to pin down exactly.
“The problem is stuff like this: big North American development studios, they run about $2 million+ in burn rate a month. A month,” said Willits. “SnowRunner, which has made hundreds of millions of dollars, costs us $6 million to make. That’s literally three months of development time in California. So just run the math on that. If it takes [a big studio] five years to make a game, that’s 60 months, that’s $120 million just in salaries.”
A large part of what Willits is describing is offshoring jobs to lower-wage markets. GI.biz describes Saber as having development offices in Serbia, Armenia, Georgia, Spain, Portugal, Sweden, Argentina, and Australia.
But he undeniably has a point: Triple-A game development in the United States is clearly unsustainable as currently organized. Speaking with us at Gamescom, Willits diagnosed “overspecialization” among developers as another contributor to the ongoing crisis in the industry, though he also argued the crisis is not quite so bad as it’s being reported.
From the creators of Edge: A free weekly videogame industry newsletter, featuring in-depth news, expert analysis and exclusive interviews