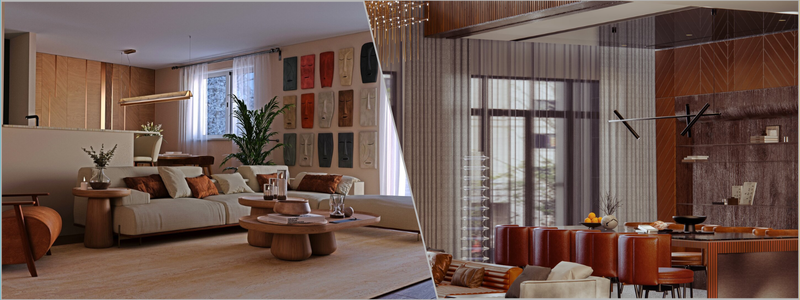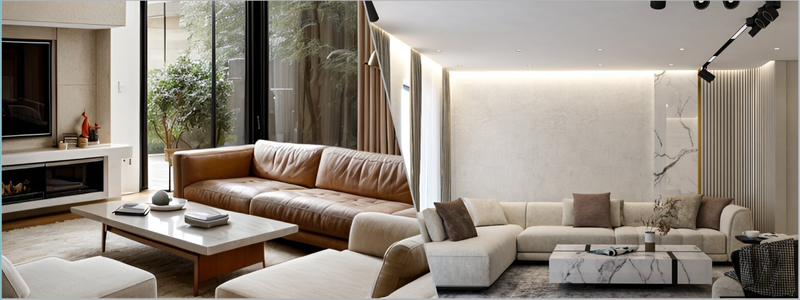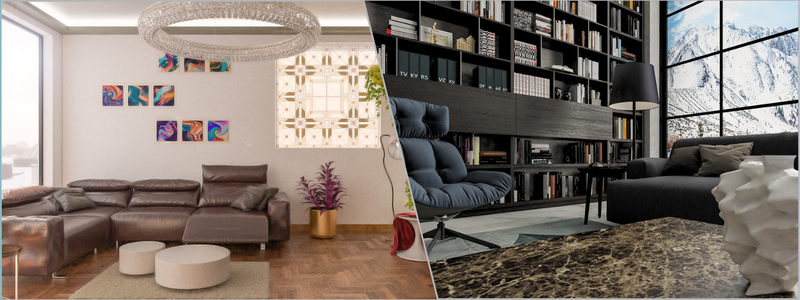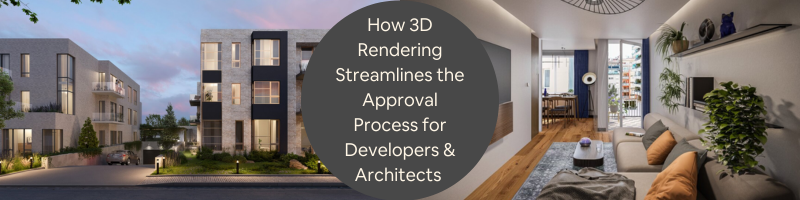
How 3D Rendering Streamlines the Approval Process for Developers & Architects


Today, in competitive architectural and development industries, efficiency, clarity, and effective communication have the highest priority. One of the biggest contributors to achieving these objectives is technological advancement in 3D rendering. The new technology has radically changed the way architects, developers, and clients relate to and approve design concepts.

The power of 3D rendering services is not only in the visualization of complex structures but also in the simplification of the approval process, enhancement of collaboration, minimization of errors, and acceleration of project timelines in the long run.

Cad Crowd has years of experience as the industry leader in providing outsourced 3D rendering services to the best architectural and design firms. This article examines how 3D rendering transforms the approval process of developers and architects through better communication, easier decision-making, and preventing costly delays.


🚀 Table of contents


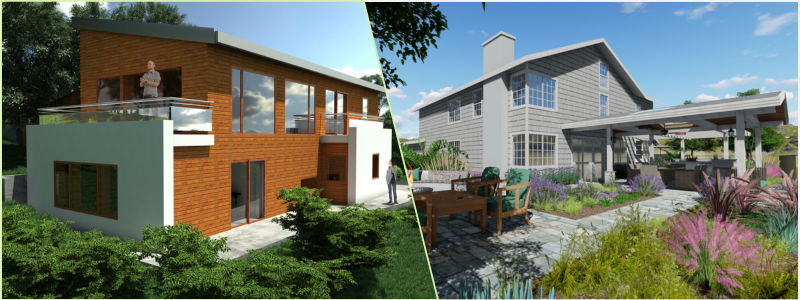
3d rendering of a large residential home and apartment buildinfg

RELATED: 3D real estate rendering services: What is the primary purpose of 3D real estate virtual tours?

What is 3D Rendering?

3D rendering is a process of creating a two-dimensional image or animation from a three-dimensional model. The process is widely used in architecture, interior design, and product design, among many others, to visualize designs before they are physically constructed. Representations can be photorealistic, giving almost the real visual experience that will accurately depict textures, lighting, shadows, and perspectives.

This allows 3D rendering to give a detailed look at the proposed design so that a developer or architect can get to the final outcome and try to present their idea to stakeholders like clients, contractors, and regulatory bodies. You can expect faster, cheaper, and more accessible processes through advancements in rendering technologies.

Importance of the approval process

This is an important step for developers and architectural design firms since approval guarantees that the designs and the projects meet the required standards of the local zoning law. This process will help in the early detection of some potential issues, such as safety concerns, environmental impact, or budget constraints, allowing some alteration before construction.

Approvals will allow collaboration from the architects, developers, and authorities; this aspect allows for openness, therefore reducing legal risks. It is not a factor that leads to delays in the timeline and cost of a project. It also ensures the sustainability and safety of the end product. In the end, approval ensures that a project will not go against the community’s standards and best practices.

Better visualization: bring your designs to life

Traditional blueprints and 2D drawings usually do not give a description of the scope of the project. They are necessary for the project, but sometimes they bring ambiguity or misinterpretation of the whole project. The 3D rendering, on the other hand, gives an almost real and immersive view of the final product.

To the developer and architect, this will be able to provide an honest picture of the building or structure, the materials used, the lighting, and the environmental context. With the ability to see it in 3D, stakeholders can better decide where adjustments or improvements should be made before work is undertaken. This type of clarity greatly reduces the risk of misunderstandings and costly changes further down the process. This gives 3D floor plan design services the edge over traditional 2D.

It also enables the clients to realize what they will have in three-dimensional terms. Rather than being at the mercy of their imagination or trying to make sense of abstract lines and symbols, they can look upon it as if it existed in the real world. That enhances their confidence in the design so that they would be more confident about giving approval for the project.

Better communication between all involved parties

Communication is at the heart of any successful project. However, with architectural and development projects, the technical nature of designs typically challenges the process. Sometimes, it can be really tough for architects and developers to communicate their ideas effectively to clients, contractors, or approval authorities without using technical jargon or overly complex explanations.

The void is filled by 3D rendering. With clarity and interpretability, all stakeholders clearly understand the design with this three-dimensional rendering. For instance, architects can provide their clients with different design variants to select which best captures their preferences. Similarly, in the case of contractors, this enables them to have a better comprehension of the design when making any modifications or even noting problematic areas that might face difficulties when implemented during the construction.

The added advantage of 3D models is that they allow designers to consider alternative designs using simple material substitutions, texture substitutions, or even layout changes. This freedom accelerates decision-making and ensures that everyone is on board, thereby shortening the cycle of reapprovals and revisions. 3D modeling design services take this a step further by allowing greater flexibility while at the same time having an expert who knows and understands the specifics of a modeling project and can communicate it as well as anyone.

RELATED: How emotional design in architecture enhances mood for 3D modeling & architectural services firms

3d rendering of residential homes

Rationalization of the regulatory approval process

Architectural projects normally require clearance by the local authorities or regulatory agencies before their construction can begin. Many of them consider intricate blueprints and designs that make sure the structure does not contravene zoning laws, safety measures, and environmental standards.

3D renderings streamline this process by providing clear, accurate visual representations that make it easier for regulatory bodies to assess the design. Rather than scrutinizing abstract 2D drawings, officials can view a model that demonstrates how the project will fit within the existing environment. This can be particularly important for projects in urban areas, where the design must be in harmony with the surrounding architecture. Architectural design and drafting firms focus particularly on regulation as it can affect the success of any given project.

The project also has regulatory agencies that can be visualized through 3D rendering, which affects sunlight exposure, view corridor, and traffic flow. In that case, such projects have been analyzed to avoid any confusion during construction and might not have caused delays since they occurred.

Reduction of changes during approval process

Change, which typically goes on after the submission, is definitely one of the contributing major contributors that cause delays in approval, of course. Such changes require even more cost and time, especially if they happen at the very end. With 3D rendering professionals, all of these possibilities are wiped off early because the client really sees the design to their depth and accuracy.

3D renderings of a proposed project allow clients and other stakeholders to identify potential problems before they are significant. Whether it is a stylistic issue, a functionality-related issue, or merely one of practicality related to accessibility, such issues may be identified early in the process and addressed quickly.

This proactive approach in the design approval reduces the chances for change during approval and saves from expensive changes later in construction. In addition, by paying for detailed 3D renderings early on, developers save themselves time and money in the long term.

Simplifying client presentations

This is often one of the most complex and subjective tasks when it comes to convincing clients to okay a design. The problem with utilizing a 2D-floor plan service or blueprint and its relation to the final output is where 3D renderings stand out as the shining solution.

It allows clients to see a 3D rendition of the design so they can use it as a guide before finalizing anything. They can walk around the different angles, zoom in on the specific features, and even walk through the space. This interactive experience will make clients feel more confident about the design and provide them with the power to make changes early on, thus making the approval process smoother and faster.

3D renderings allow clients to see the project in-depth, which helps them make choices with clarity and understanding since they are able to discern the design. This entails fewer revisions and quicker approval.

Virtual walkthroughs

The most innovative aspect of 3D rendering is the virtual walkthrough. This experience lets clients, stakeholders, and regulatory authorities interact with the proposed design by walking through a simulated environment in 3D space. With the help of virtual reality designers, viewers can walk through the building or space as if the building were already constructed.

Virtual walkthroughs are very often required in large, complex projects in which the visualizing of the flow and functionality may become cumbersome with a static image or even a conventional blueprint. Using this particular technique, virtual walk-through, clients and stakeholders get an idea of how a particular space might happen to feel in real life, making it much quicker to cut through approval processes.

RELATED: The role and benefits of CGI rendering in architecture: Why service providers and freelancers rely on it

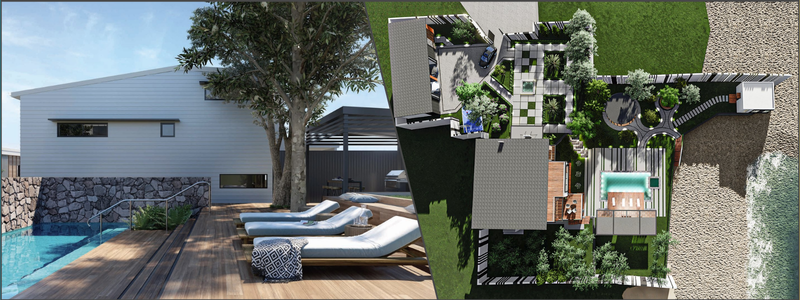
3d rendering of a patio and backyard a luxury hotel

Saving in cost and time

Although 3D rendering, from 3D interior rendering services up to aerial rendering, does represent an up-front investment, in fact, it pays out along the line in reduced hours and dollars through the elimination of inefficiency in approvals. The reason is that 3D provides developers and architects with clear, realistic images on the front end, so one tends to avoid misunderstandings that create costly errors in final renderings. The direct outcome benefits include quicker approvals and rework hours, for that matter, an entire process time frame.

Moreover, 3D renderings may also prevent costly delays due to the faster decision-making power that clients and other stakeholders may have. This is important in fast-moving industries, where time equals money, and projects have to be kept on track for on-time completion and budgeted execution.

A game-changer for development and architecture

An approval process is the most time-consuming and challenging part of a project in architecture and development, but now, with 3D rendering, this phase has been made faster, more efficient, and collaborative as well. It enhances communication through clear and real visualizations of designs by reducing errors and helping the developers and architects make the right decisions.

How Cad Crowd can help

From simplifying client presentations to streamlining regulatory approvals and minimizing revisions, 3D rendering is undoubtedly a game-changer. As technology continues to evolve, it’s clear that the role of 3D rendering in architectural and development projects will only continue to grow, making the approval process smoother, faster, and more effective than ever before. Here at Cad Crowd, we are an industry leader with more than 10 years of experience helping design companies. We’re more than happy to help as an industry leader in providing freelance 3D rendering services. Request a quote today.

author avatar

MacKenzie Brown is the founder and CEO of Cad Crowd. With over 18 years of experience in launching and scaling platforms specializing in CAD services, product design, manufacturing, hardware, and software development, MacKenzie is a recognized authority in the engineering industry. Under his leadership, Cad Crowd serves esteemed clients like NASA, JPL, the U.S. Navy, and Fortune 500 companies, empowering innovators with access to high-quality design and engineering talent.

Connect with me: LinkedInXCad Crowd

5 Reasons Freelancing Studios Are the Future of 3D Visualization Services


The 3D visualization industry is rapidly evolving with freelance studios, which are increasing sharply in numbers. Long ago, big firms captured markets in the architectural, product design, and gaming sectors while offering in-house 3D visualizations. However, this is no longer the case. Freelance studios are showing themselves as viable alternatives as well as future solutions in terms of high-quality requirements for 3D visualizations.

As demands for complex 3D content grow, businesses require flexibility, innovation, and cost-effectiveness. Freelance studios fill this gap. From better access to talent to cost-effective operation, freelancing studios are revolutionizing the face of 3D visualization.

Cad Crowd is an industry-leading platform working with design firms to help them find the best designers and 3D architectural visualization outsourcing services. Here are five key reasons freelancing studios are the future of this industry.


🚀 Table of contents


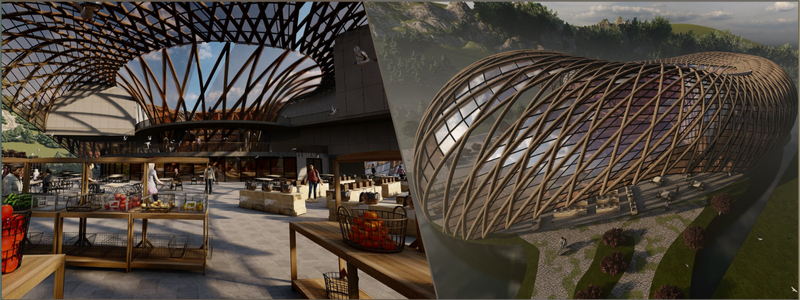
3D visualizer of a stadium and a dome

Access to a global pool of specialized talent

One of the strongest advantages of freelancing studios is that they are able to tap into a global talent pool. Traditional firms are usually confined by geographical location and hiring constraints. Freelance studios can source the best 3D artists, modelers, and animators from all around the globe. This creates a possibility for both the client and the creative to work across borders.

Breaking the barriers to specialization

Cad Crowd and other freelance marketplaces and platforms have made it possible to reach highly specialized 3D freelancers ready to help with any type of project. Freelance studios allow for the putting together of the most complex projects, for example, from hyper-realistic architectural renderings to the highest level of product visualizations or even immersive VR environments. These platforms offer full-profiled, portfolio-based, review-based platforms that make vetting talent quite easy.

Diversity of skills

Freelance studios are always pliable to the requirements of the projects, as they possess the talent network that they may use for different projects. Thus, the limitations related to in-house staff do not restrain them, and consequently, they are free to take assistance from specialists for the niche requirements of a project. Flexibility makes freelancing studios competitively strong in order to deliver new, latest, and more professional 3D visualization services beyond the competency of traditional architectural design firms that possess rigid structures.

RELATED: Architectural illustrations vs. architectural visualization services

Cost-effective solutions with no compromise on quality

Another significant reason why freelance studios are gaining popularity is that they are cost-effective. For companies in search of high-quality 3D visualization services, a traditional firm can be pretty expensive because of overhead costs such as office space, full-time salaries, and administrative costs. Freelance studios work on leaner structures, so cost-effective solutions are delivered without compromising on quality.

Overhead costs reduced

They also do their work from home, reducing the cost of maintaining office space. They also have no permanent staff since they engage on a project basis. This way, clients end up paying only for the needs they have. Hence, it is a more expensive process.

Flexible pricing models

Freelance studios can work according to any scope of a project and a budget while presenting their model of pricing. For huge enterprises, this benefits a small startup as well since that requires a business to choose fast turnaround marketing campaign delivery or a long-term agreement over a new product release with freelancing studios whose services can be customized through respective pricing.

Quality control

Freelancing studios are often reputation-based. Freelancers depend on reviews and portfolios to get future work; therefore, they are always motivated to deliver excellent work. For example, in architectural 3D modeling services, 3D modelers need to have both speed and the required portfolio to be effective for certain projects. The performance-driven approach ensures that quality is never compromised, often leading to final outputs that surpass clients’ expectations.

RELATED: Top 6 architectural visualization and 3D rendering trends for your company to follow

More flexibility and scalability of projects

In the world of fast-paced 3D visualization, project requirements may change in the blink of an eye. Freelance studios are inherently more agile and adaptable than traditional firms, which makes them the perfect partner for businesses demanding flexibility.

Fast adaptation to project needs

Scalable or up or down, whatever is required for the scale of the project. There could be a client need that requires a small group to start off with developing a concept but will rapidly expand when it requires more intense production. Freelance services can do this far more easily than a traditional company, which is fixed on staff and resources.

Quick turnarounds

Because freelance studios aren’t bogged down by bureaucratic processes, they can often deliver their projects much faster. Specifically, for each project, the teams are assembled, so communication is generally more efficient. For industries such as real estate marketing, gaming, and product design, this agility is often what will make or break a project.

24/7 productivity

With freelancers in every corner of the globe, studios can work round the clock. This 24/7 productivity model keeps projects going continuously, so there is little downtime, and delivery schedules are speeded up. Thus, clients can complete projects more quickly without compromising quality.

3D visualization of a lake-side resort and luxury home

RELATED: How to outsource 3D rendering services for your company to visualization studios for 2025

Innovation and new creative perspectives

The key concepts of freelance studios have always been innovation and creativity. Since backgrounds and exposure are different, the perspective will be a bit different among freelance 3D artists and CAD designers. So, it provides new perspectives that would never have appeared in those houses.

Diverse perceptions boost creativity

Since freelancing studios collect talent from every corner of the globe, they are likely to have a healthy, good cross-section of cultural and creative influences. Such diversity usually brings innovation and leads to creative, interesting 3D visualizations. From architectural visualization to virtual reality environments, input from creatives with diverse backgrounds is likely to yield richer and more engaging outputs.

Awareness of trends

Freelancers are well in advance of the trends and innovations in 3D visualization. CAD designers update their skills and keep abreast of software improvements constantly. This makes freelancing studios offer projects with the latest available tools and techniques, including real-time rendering, AI-driven design, and virtual reality.

Risk-taking and experimentation

Freelance studios tend to take creative risks and test new concepts. They have the liberty to be creative in ways that are less restricted by corporate structures, allowing them to explore alternative approaches and innovative workflows. This attitude towards experimentation is usually associated with outstanding 3D visualizations in terms of creativity and effectiveness.

Tailored and client-focused services

In a customer experience-based world, freelancing studios deliver custom-made services for the job at hand with attention paid to each project and, thereby, a greater percentage of client satisfaction along with extended durations of relationship building.

Freelance studios work less hierarchically. This brings the client closer to contacting the 3D visualizer service and leads, for instance, to have a better understanding or to get quicker feedback loops about getting things done in a more efficient and effective manner.

Customized solutions

With a freelance studio not bound by standard procedures, more leeway is there for customizing a solution close to the specific vision and goal of the client. A very personal approach toward achieving highly customized and effective 3D visualization solutions for either real estate marketing, product design, or entertainment is what it does.

Many freelance studios aim to establish long-term relations with their clients. The reason behind this is the fact that client satisfaction and repeat business determine the success of a business. Relationship building in itself leads to better collaboration, trust, and quality.

RELATED: How expert 3D landscape visualization and rendering services revolutionize outdoor spaces

Tips to choose freelancing studios providing 3D visualization services

The freelancing studio that you choose for 3D visualization expert can be the difference between making it or breaking it. What they provide directly impacts the quality, efficiency, and creativity of your final product. Here are some necessary tips to guide you toward the right choice.

1. Check their portfolio

A good portfolio speaks for itself about the experience and capabilities of a studio. There should be variety in the work they do: various styles, industries, and complexities. Whether architectural renderings, product visualizations, or virtual tours, a diverse portfolio shows adaptability and skill.

2. Technical proficiency

Ideally, they have enough knowledge of sophisticated software such as 3ds Max, Blender, Cinema 4D, or Unreal Engine. Please pass this along with their usage of tools and experience working with complicated projects, photorealistic high-quality renderings, and animations.

3. Testimonials from clients

Client feedback is a superb reliability indicator. Good testimonials will reveal that the studio meets deadlines, is informed of its clients on what is going on with regards to their projects, and the quality of the output is good. References or direct contacts with prior clients will also give firsthand information. Client feedback is essential for everything from interior design services to landscape design.

4. Know their workflow

A professional 3D visualization studio should have a clear workflow, from conceptualization to final delivery. Ask about their process, milestones, and how they handle revisions. A transparent workflow ensures you’re on the same page throughout the project.

5. Compare costs and flexibility

Freelance studios may be more aggressive with pricing than full-scale agencies, but prices vary. Get detailed quotes and know what is included. Flexibility with pricing, revisions, and timelines may indicate a client-focused service.

6. Communication is key

Effective communication is important, especially when working remotely. Ensure the studio provides frequent updates, is responsive, and makes use of project management tools to keep everyone on the same page. Proper evaluation of these factors will guarantee that you settle for the best freelance studio in terms of CAD expert designers.

RELATED: Unlocking visual potential: The strategic edge of 3D architectural rendering for businesses, restaurants, and bars

3D visualization of a building along a highway and an interior of a home

The future is freelance

Freelance studios redefine how the delivery of 3D visualization services would be; in reality, being able to find global talents, deliver cheap solutions to clients, work according to the requirements, drive innovations, and individualize your services would serve quite well towards meeting changing requirements of an industry.

With more companies still running after flexibility, efficiency, and creativity in their business, freelancing studios will not be unattractive. World-class services in 3D visualization may be accessed to better-fit agility and future requirements if companies embrace the model.

How Cad Crowd can help

The future of 3D visualization is here. Cad Crowd is a leading provider of freelancer services. You can rest assured of getting top-class 3D visualization services that are nothing less than perfect. Use our platform with over 125,000 members to bring you the best possible results. Get a quote today.

author avatar

MacKenzie Brown is the founder and CEO of Cad Crowd. With over 18 years of experience in launching and scaling platforms specializing in CAD services, product design, manufacturing, hardware, and software development, MacKenzie is a recognized authority in the engineering industry. Under his leadership, Cad Crowd serves esteemed clients like NASA, JPL, the U.S. Navy, and Fortune 500 companies, empowering innovators with access to high-quality design and engineering talent.

Connect with me: LinkedInXCad Crowd

Pick the Right Construction Drawings For Project That Your Firm Needs for Engineering and Architectural Projects


Today’s post discusses the things you need to know when it’s time to pick the right construction drawings your firm needs for engineering and architectural projects. A single construction project’s successful completion is made possible thanks to the multiple industries working together. With the help of construction drawings services, these professionals will know even before the start of the project what exactly they will work on and what the expected result is.

You can say that these construction drawings offer a visual framework that solidifies a deeper understanding of those involved in their respective assignments and how these will come together to finish the structure.

Cad Crowd has 15 years of experience as an industry leader, providing outsourcing services to architectural and construction firms. Here’s what we learned.


🚀 Table of contents


RELATED: Purpose of shop drawings, construction drawings, and as-built drawings for companies: All you need to know

Overview of construction drawings

A construction drawing is a visual plan that is either drawn manually or using a digital program to represent the structure that will be built, whether it is a commercial, public, or residential property. The drawings serve as a guide during the construction phase through their depiction of the dimensions of the structure, the materials that will be installed, and other similar factors.

These drawings also make it possible to make sure that the necessary permits will be granted to the project by the local authorities. Most of the time, architectural design firms are the ones in charge of creating a project’s construction drawings.

But there are also instances wherein other professionals also hand in a construction drawing or more. For bigger commercial projects, for example, engineers may opt to provide their own drawings for ventilation, fire protection, or plumbing.

For your next engineering and architectural projects, here are the most common types of construction drawings you can choose from:

Detail drawings

A detailed drawing depicts elements found in other forms of construction drawings but, this time, on a much bigger scale. These drawings offer more comprehensive data regarding the connections between and the placement of every part.

Architects may come up with detailed drawings for window frames, door frames, material connections where the foundation and a column meet staircases and cornices, or decorative features close to the top of the wall.

Say you want cornices to adorn your future house. Detail drawings should include all the nearby wall studs and roof rafters.

Electrical drawings

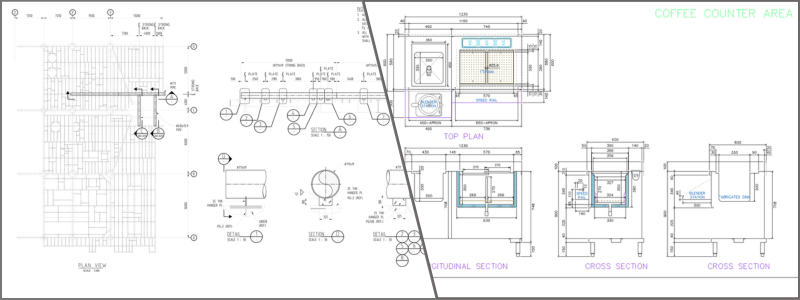
It is common for the drawings of most commercial or residential buildings to require a functional outline of how many light fixtures, fan fixtures, power outlets, and the like are there. Electrical drawings are also made up of wiring patterns and details about the specific electrical load that can be carried by the structure. Electrical 2D drafting services would most commonly cover most of this work.

Other common details indicated in these drawings include the layout of light fixtures, the cable tray layout, the earthing layout, the lighting protection system, the generator, and other similar equipment, as well as the classifications of hazardous areas.

RELATED: A comprehensive guide on steel shop drawings for freelancers and construction companies

examples of construction drawings for hvac and electricals

Elevation drawings

An elevation drawing offers a vertical depiction of the structure as if you are looking directly at it. Elevation designers have these elevation plans drawn in two dimensions, which means that they don’t show the depth of the project.

Elevation drawings help present how the façade and exterior layout of the building must look like. If you wish to have a certain material for the roofing or siding of your structure, for example, this should be depicted in the elevation drawings. The drawings must also indicate the measurements for the distance between windows and for the rest of the exterior fixtures.

Excavation plans

Excavation is the first step in most construction projects, setting the stage for everything that follows. Excavation plan drawings are essential as they outline the dimensions and methods required to prepare the site. Whether trenching for utility lines or tunneling for a subway system, these plans specify the depth, width, and length of the excavation, ensuring the project starts on a solid foundation.

For example, a residential building with a basement will require deeper excavation compared to a structure without one. The accuracy of these plans is crucial, as any mistakes can lead to costly delays and structural issues down the line.

Finishing drawings

Finishing drawings are where the vision of the project begins to take shape. Unlike detail drawings, which focus on structural elements like door frames and windows, finishing drawings emphasize the aesthetic aspects of the building. These drawings might include floor patterns, wall paint colors, and plaster textures, allowing the client to visualize how the final product will look. This can further be utilized through architectural presentation services to help market or sell it.

For instance, if a client desires a particular floor pattern that complements the wall color, this would be detailed in the finishing drawings. These plans ensure that every design element is meticulously planned and executed, resulting in a cohesive and visually appealing final product.

RELATED: Architectural construction drawings and how companies apply them in their projects

Fire protection drawings

The safety of the building’s occupants is paramount, and fire protection drawings are a critical component in achieving this goal. These drawings detail the placement of fire alarms, sprinkler systems, and fire extinguishers, ensuring that the building is equipped to handle emergencies.

Key elements of fire protection drawings include fire alarm plans, fire sprinkler plans, and fire extinguisher plans. These drawings must comply with fire safety codes and regulations, making them an essential part of the construction process.

Floor plans

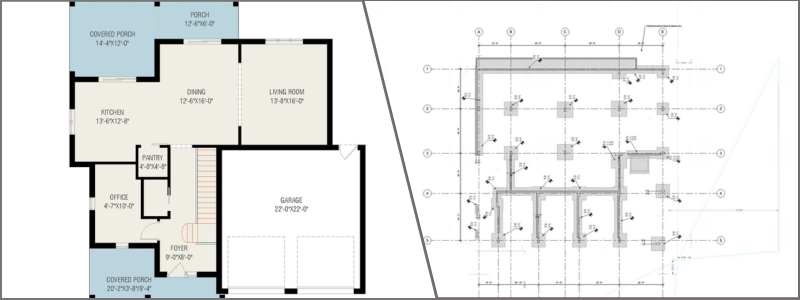
Floor plans provide a bird’s-eye view of the building without the roof, showing the layout of each floor. These plans include the dimensions of interior and exterior walls, room types, material specifications, and the direction of stairs. For multi-story buildings, a unique floor plan is created for each level, detailing everything from the kitchen layout on the first floor to the bedroom configurations on the second.

Floor plans are crucial for ensuring that the building’s layout meets the client’s needs and adheres to local building codes. They provide a clear roadmap for construction teams, ensuring that every element is built according to plan. 3D floor plan design services are one of the most common outsourced services as well.

construction drawing of a floor plan and foundation plan

Foundation drawings

Foundation drawings are arguably the most important part of any construction project. These drawings provide the blueprint for the building’s foundation, detailing the dimensions, layouts, and specific requirements needed to ensure structural stability. Foundation drawings are essential for meeting local building regulations and codes, as they dictate the entire structure’s stability above ground.

Without accurate foundation drawings, the risk of structural failure increases, leading to potential safety hazards and costly repairs.

RELATED: Why as-built drawings services are important for architects and designers

Electrical and mechanical drawings

Mechanical and electrical drawings are vital for detailing the design and location of the building’s power structures. These drawings might include thermostat placements, ductwork structures, switch locations, and wiring paths. Depending on the building’s complexity, these plans may be combined or separated.

For example, a hospital construction project might require separate mechanical and electrical drawings due to the complexity of its ventilation systems. In contrast, a small residential property may combine these elements into a single set of drawings.

These plans ensure that all mechanical and electrical systems are installed correctly, providing the necessary infrastructure to power the building safely and efficiently. Companies may consider using electrical schematic drawing services to standardize these systems.

Perspective drawings

Perspective drawings experts offer a three-dimensional view of the proposed structure, helping construction crews and clients visualize the final product. These drawings can show how elements like porches, balconies, or other architectural features will appear once constructed.

Perspective drawings are particularly useful for complex projects where the final appearance is a critical concern. They provide a clear picture of how the finished building will look, helping to align expectations and guide the construction process.

Plot plans

Plot plans are similar to site plans but provide more detailed information about the land where the structure will be built. These plans often include land survey marks and are used to establish the boundaries of the structure and the entire property.

For instance, a plot plan might show that the proposed building leaves room for landscaping on two sides. These plans are essential for ensuring that the building is constructed within the designated boundaries and complies with zoning regulations.

RELATED: Exploring pros and cons of digital concept designs in 2D CAD for companies

Plumbing and drainage drawings

Plumbing and drainage drawings are critical for ensuring that water moves efficiently in and out of the building. Plumbing designers use these drawings to detail the exact locations and sizes of pipes, water tanks, pumps, drains, and vents.

Proper plumbing and drainage are essential for maintaining the health and safety of the building’s occupants. These drawings ensure that water systems are installed correctly, preventing leaks, floods, and other water-related issues.

Reflected ceiling drawings

Reflected ceiling drawings show what the ceiling will look like when viewed from the floor. These plans might include the placement of light fixtures, aesthetic features like cornices, and the design of visible columns.

Some reflected ceiling plans are more complex than others, depending on the building’s interior design. For example, a building with intricate cornices and decorative elements will require more detailed reflected ceiling drawings.

Section drawings

Section drawing designers provide a vertical perspective of the building, revealing the hidden structures beneath the surface. These drawings might show the inside of walls, the foundation, beams, columns, and other support structures.

For example, if a building includes stone columns, the section drawings would detail how these columns are constructed and integrated into the overall structure. These plans are essential for understanding how the building is put together and ensuring that all elements are properly aligned.

construction engineering drawing and shop drawing

RELATED: Essential cost-saving strategies for CAD drafting services for your company

Site plans

Site plans provide an overview of the entire construction site, including existing structures, topographical elements, and proposed changes. These plans might show nearby roads, buildings, and natural features like trees or changes in land elevation. Architectural site plan services specialize in this type of drawing, as opposed to a focus on specific structures or buildings like architects would have.

For example, if an apartment building is being constructed near existing trees, the site plan would show how the building will be positioned in relation to those trees. Site plans are crucial for ensuring that the construction project fits within the broader landscape and complies with local zoning regulations.

Structural drawings

Structural drawings provide a comprehensive view of the building’s primary framework. Created by licensed structural engineers, these drawings focus on load-bearing elements like steel beams, framing materials, and other critical components.

Structural drawings are essential for ensuring that the building is constructed safely and meets all necessary regulations. They provide a clear roadmap for the construction team, guiding them through the process of building a stable and secure structure.

How Cad Crowd can help

If you’re planning a construction project and need professional assistance with your construction drawings, Cad Crowd is here to help. Our team of experienced designers and engineers can create detailed, accurate drawings tailored to your project’s needs. Cad Crowd is an industry leader that’ll guarantee you get connected to the best drawing professionals. Contact us today to request a quote and get started on your path to a successful construction project.

author avatar

MacKenzie Brown is the founder and CEO of Cad Crowd. With over 18 years of experience in launching and scaling platforms specializing in CAD services, product design, manufacturing, hardware, and software development, MacKenzie is a recognized authority in the engineering industry. Under his leadership, Cad Crowd serves esteemed clients like NASA, JPL, the U.S. Navy, and Fortune 500 companies, empowering innovators with access to high-quality design and engineering talent.

Connect with me: LinkedInXCad Crowd

Top Design & Drafting Tasks to Outsource for Architects and Architectural Services Firms


Let’s be honest—architecture is not all pretty sketches and dramatic reveals of Space-Age models. Behind every blow-your-mind design is a fat stack of mundane tasks: drafting elevations, adjusting 3D models, correcting floor plan dimensions for the fifth time because a bathroom somehow encroaches on the kitchen. Ring a bell?

Architects, particularly owners of their own architectural design firms, typically find themselves wedged between their artistic vision and a blizzard of technical specifics. That’s where outsourcing to the experts at industry giant Cad Crowd comes in like a suave consultant in the midst of a disorganized site meeting—calm, productive, and with skills to make your work simpler.

Whether you’re a one-person studio designing eco-lodges or a mid-size firm juggling urban residential towers, the key is knowing what to outsource and why. So, sharpen your pencils (or, more realistically, adjust your mouse grip), and let’s explore the top design and drafting tasks that architectural firms should seriously consider outsourcing.


🚀 Table of contents


2D drafting and construction documentation

Let’s get real: no one graduates from architecture school envisioning notching door swings or marking the fire exit path. However, construction documents are what make each and every project possible. They’re important, technical, and—let’s face it—time consuming.

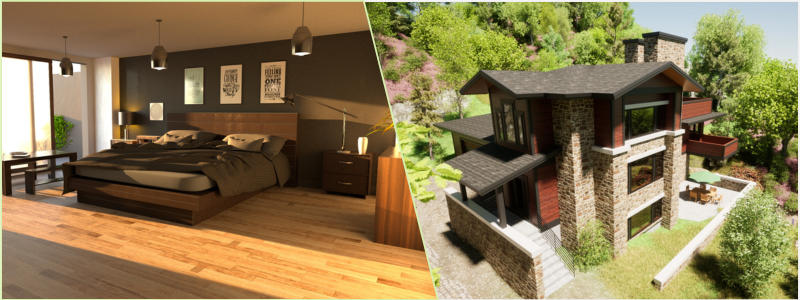
3d rendering of a rustic bedroom and home

RELATED: Pick the right construction drawings for project that your firm needs for engineering and architectural projects

Tasking an outside party to complete 2D drafting services such as:

  • Floor plans
  • Elevations
  • Sections
  • Reflected ceiling plans
  • MEP coordination overlays will give your internal team time to spend on higher-level design and client consultation.

Most outsourced architectural drafting services focus on producing code-compliant, permit-ready construction sets. They’ll take your schematic drawings and make them shine, usually overnight (time zone magic, anyone?). And companies that experience high-speed growth—i.e., from five to fifteen projects simultaneously—tend to find this work easiest to outsource without compromising control.

3D modeling & rendering

We all know how clients insist, “It’s difficult for me to visualize.” Here come: professional 3D models and photorealistic renderings.

But creating realistic renders with flawless lighting, shadow dance, and natural textures requires ability, tooling, and hours of your time. By farming out services such as:

  • 3D massing studies
  • Interior & exterior rendering
  • Animation flythroughs
  • Furniture and material modeling

You provide your company a dramatic boost in visual storytelling—without tapping out your team’s bandwidth.

Pro tip: There are dedicated 3D rendering services that specialize in nothing but kitchen renders. Or high-end bathrooms. Or Bauhaus-style minimalist office spaces. Mastering their niche can help turn your idea into reality sooner and better than the majority of internal generalists.

BIM modeling and Revit family creation

Building Information Modeling (BIM) is no longer a buzzword—it’s an expectation from the client and more often than not, a requirement in the contract.

If you’ve attempted to build parametric Revit families from scratch, you already know: it’s not exactly page-turning. The advantage of outsourcing BIM work is the accuracy and detail that specialists provide. You can outsource:

  • Entire BIM model creation from 2D plans
  • Clash detection and coordination models
  • Custom Revit family libraries
  • LOD 100 to LOD 500 deliverables

To offshoring professionals who do this day in, day out. That’s hours (if not days) saved, and coordination problems avoided down the line.

Outsourced BIM modeling is particularly useful during design development and documentation phases, and it is particularly important when working with engineering design experts and consultants in different time zones.

As-built drawing preparation

Got a renovation or adaptive reuse project? You likely require as-built drawings—those accurate records of current conditions. Cue the feared tape measure (or, in current times, the laser scanner) and the task of recording every nook and cranny of the building.

Instead, you can outsource it in two ways:

  • Hire a local (or your own) person to conduct a digital site scan.
  • Send the point cloud or photos to an outsourced team that converts the data into clean CAD or BIM files.

This task is often overlooked when it comes to outsourcing, but can be a real bottleneck if you’re managing multiple renovations at once. A specialist team can deliver polished as-builts in days, complete with structural and MEP elements.

RELATED: Why architects outsource 3D modeling services and the benefits for your design company

Schematic design drafting

Even early-stage design work can be outsourced with the right team and a clear brief. Let’s say you’ve got a backlog of site analysis, zoning research, and conceptual sketches to convert into viable layouts. Why not outsource the initial blocking and space planning?

Many architectural firms send rough site sketches and bullet-point programs to external architectural design experts who return them with:

  • Basic massing studies
  • Bubble diagrams
  • Preliminary layouts and room allocations

This allows the firm to refine, not start from scratch. It’s particularly useful when deadlines overlap or when you’re preparing design options for client presentations.

The key here? Communication and iteration. This task is best outsourced to people you’ve worked with before—or to someone open to frequent feedback loops.

Permit set preparation and code compliance reviews

Let’s get real: building codes are the kale of the architectural world. Good for you? Yes. Fun to work with? Not often.

Coding research and documentation outsourced to skilled professionals translates to:

  • Less time spent deciphering amendments in building ordinances
  • Permit a set delivery that is quicker
  • Less redlining by city planners

Some offshore architecture teams work in U.S., Canadian, or Australian code regulations and are able to produce permit-ready drawings custom-tailored for local authorities. It’s similar to employing your own virtual compliance department.

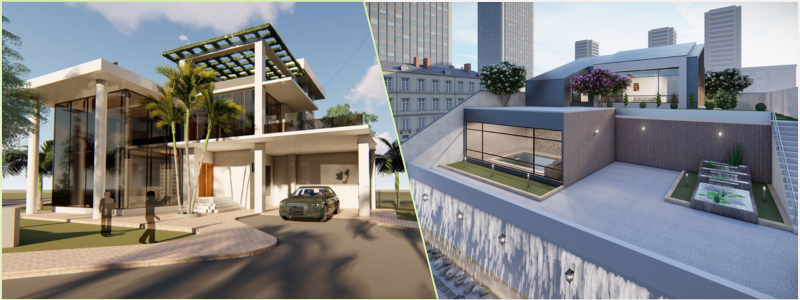
3d villa rendering examples

CAD standards & template development

Your studio employs three individuals who are each utilizing three disparate title block designs and some obscure font dubbed “Helvetica-ish” when it should have an eight-figure draft standards list:

  • Title blocks
  • _LINE weights
  • _Layers
  • View templates

Keeps everyone on the same page. You can outsource this once and save a lifetime of hours later.

This is a one-time or regular chore that doesn’t require your design input but greatly enhances your team’s productivity. Bonus: Most outsourced CAD experts will freshen up your templates and libraries each year if you have them on retainer.

RELATED: How 3D rendering helps collaboration between clients and design services companies

Post-design presentation graphics

The design’s complete, the sketches are crisp—but now the client needs a slick presentation board for their investors, or a mockup of a site sign. Come in:

  • Diagrams
  • Graphics of site analysis
  • Marketing flyers
  • Infographics
  • Project portfolios

Presentation graphics aren’t necessarily hard to do technically, but they suck away precious creative juice. Instead, outsource to a graphics-aware team who can give your work that Canva-speed finesse and Adobe Illustrator-grade sophistication.

Plus, if you’ve ever spent Saturday night fine-tuning a color-coded zoning diagram, this one’s a no-brainer.

Interior detailing & joinery drawings

Detailed millwork drawings are essential for interiors. And time-consuming. Custom cabinetry, restaurant counters, hotel wardrobes—they all need precise joinery sections, material callouts, and coordination with MEP services.

Outsourcing detailing services to a dedicated joinery documentation team gives you:

  • Faster turnaround for interior packages
  • Fewer on-site surprises
  • Professional-grade, fabrication-ready outputs

This exercise is particularly helpful for companies carrying out retail, hospitality, or luxury residential interiors where detailing will make or break the design.

Quantity takeoffs and BOQs

You may think this is in the contractor’s territory, but early quantity takeoffs can assist architects in remaining within budget and impressing clients with cost-saving decisions from the start.

Works such as:

  • Material takeoffs
  • Area calculations
  • Bill of quantities (BOQ)
  • Cost estimation sheets

It can be farmed out to experts who know cost-estimating software and standards. Especially at schematic or design development phases, these reports can enhance your proposals’ competitiveness.

BONUS: Virtual design assistance

This is not one task—it’s a job. A virtual design assistant (VDA) can do a little of everything:

  • Managing files
  • Updates to drafting
  • Meeting notes for clients
  • Redline revisions
  • Research on building systems

Imagine it as your studio sidekick at home. Countless companies across the US, UK, and Australia have employed VDAs to their workforce for less than half the expense of hiring in-house junior architect talent. It’s a solution to keep your projects rolling overnight (again, hello time zones).

3d exterior renderings of a hardscape and small villa

RELATED: Pros and cons of outsourcing 3D rendering services and visualization for your company

Outsourcing doesn’t mean losing control

One of the greatest outsourcing myths? That it compromises on quality or imagination. Nope. When done properly, outsourcing:

  • Amplifies your core strengths
  • Expands your service offering
  • Boosts turnaround times
  • Reduces overheads

The secret is selecting the right partner. Begin small, set expectations, and utilize collaborative tools such as Trello, Asana, Slack, or BIM 360. Clear briefs, regular feedback, and frequent video check-ins will make your outsourced team an effortless extension of your in-house studio.

Final thoughts: Work smarter, not harder

Architecture is half poetry, half logistics. The poetry half? Keep that in-house—your creative essence, your personal style, your client connections. But the logistics? Those can be farmed out to experts who live on redlines and parametric modeling for breakfast.

Whether you’re drowning in deadlines, wanting to grow, or simply tired of working 14-hour days, strategic outsourcing can assist you in staying focused on what you do best: designing spaces that inspire, last, and delight.

So go ahead. Assign that rendering. Outsource that BIM model to the professionals at Cad Crowd. And leave your creative juice where it should be—at the center of your next work of art. Call us today and ask for a free quote.

author avatar

MacKenzie Brown is the founder and CEO of Cad Crowd. With over 18 years of experience in launching and scaling platforms specializing in CAD services, product design, manufacturing, hardware, and software development, MacKenzie is a recognized authority in the engineering industry. Under his leadership, Cad Crowd serves esteemed clients like NASA, JPL, the U.S. Navy, and Fortune 500 companies, empowering innovators with access to high-quality design and engineering talent.

Connect with me: LinkedInXCad Crowd

How 3D Pool Design Rendering Helps You Visualize Your Company’s New Backyard Pool Project


You’re standing in your yard, eyes shut, dreaming of crystal-clear water shimmering under the sun. A couple of deck chairs are scattered fashionably, there is a water feature gently bubbling, and there’s a BBQ simmering just a few feet away. But then—boom—you wake up. It’s only your dog, the mottled grass, and that rusty old lawn chair you’ve vowed to replace since 2019.

Ring a bell?

For most homeowners who work with pool builders, closing the gap between the imagined and the possible can be a little like playing Marco Polo—with a blindfold. That’s where 3D pool design rendering services by the professionals at Cad Crowd step in and convert wishful thinking into crystal-clear images that you can almost cannonball into.

Let’s jump—headfirst—into the way 3D rendering is making backyard fantasies come true in awe-inspiring, splash-worthy detail.

From scribbles to stunning: The evolution of pool design

There used to be a time when having a pool involved the review of a blueprint or sketch on paper. Perhaps you might receive a bird’s-eye map with some kind of blue shading, and that was meant to indicate where your spa would be placed. The issue? Those ancient drawings did not allow for depth, landscaping, lighting, or even such basic questions as “How is this going to look with my patio furniture?”

Now, 3D pool rendering has revolutionized the game.

It’s not about attempting to decipher construction terminology or imagining what a 15×30 pool with a tanning ledge and a spillover spa would “kind of” look like. Now, with realistic 3D modeling software, homeowners can walk through their new backyard virtually before a single shovel ever touches the ground.

RELATED: How to choose the right BIM services provider for your architectural firm

3D swimming design rendering in a house and a top down view

So, what exactly is 3D pool rendering?

3D pool design rendering is the digital visualization procedure that generates photo-realistic photos (and, in some cases, walkthrough animation) of your new pool area. It’s done through special software that takes into account every detail, from the size, depth, and shape of the pool to landscaping, decking, lighting, and even the very sun angle in your region and season. In short, it’s your very own Backyard Preview Show, and it’s very detailed indeed. Photorealistic rendering services aim to get as close to life as possible.

Want to see how your travertine tile will appear next to a fire pit? Done. Curious if a pergola will conflict with your palm trees? Render it. Want to choose between turquoise or ocean-blue pool plaster? Render them both side-by-side and choose your favorite.

It’s not design—it’s decision-making on steroids.

Why pool companies love it (And why you should too)

Let’s discuss the actual magic: 3D rendering services don’t just create graphics for graphics’ sake—they’re solutions to problems, time savers, and relationship builders between homeowners and pool companies.

Better communication = Fewer surprises

How many home renovation nightmares begin with “That’s not what I thought it would look like!”? Loads. But if you can see the end result before it starts, you’re less likely to be let down. Pool builders can get expectations in alignment, display design possibilities in rich detail, and eliminate those awful in-the-middle-of-the-project change orders.

Quicker approvals & less revisions

Ever attempted to describe a pool design via phone or with general emails? It’s a headache. With 3D images, customers are able to quickly approve a design or propose alterations because they comprehend the vision totally. That is less back-and-forth, fewer delays in design, and quicker construction timelines.

Upselling comes naturally

Want to add a Baja shelf? A raised spa with LED lighting? Perhaps an infinity edge that blends with the view? Once a homeowner glimpses the difference in a superior rendering, the value is clear—and pool companies can more effectively promote premium add-ons without coming across as overly pushy.

Site-specific accuracy

Current 3D software will usually enable pool designers to add real-world elevations, slopes, and property layouts. In other words, the rendering isn’t only nice to look at—it’s correct. Want to know how your pool will sit on top of the existing patio or garden bed? Not an issue. That kind of accuracy prevents expensive on-site surprises for you and architectural site plans services.

What’s included in a high-quality 3D pool design rendering?

Not all pool renderings are equal. The top renderings are so realistic, you can swear you hear the splash. Here’s what goes into a high-end 3D pool rendering that really brings your vision to life:

Realistic materials

From tile texture to stone finish and even water flow, materials are depicted with realistic accuracy. This lets homeowners test how various combinations look together before they commit.

Lighting effects

Pool lighting is more than for ambience—describing the nighttime appearance of a pool. Terrific 3D rendering captures not just day visuals, but nighttime settings including accent lights, pool lighting, and lighting a garden. Lighting design services are a game-changer in this aspect.

Landscaping & furniture

A pool doesn’t exist in a bubble. Their great renderings involve trees, plants, lounges, umbrellas, outdoor kitchens—the whole shebang that makes your backyard a destination. Want a tiki bar? They can add it in with a few clicks.

Animations and virtual walkthroughs

Others go a step further with animated flyovers or VR-capable walkthroughs. You can literally “walk” through your new pool, glance back at your house, and see how it all fits together spatially.

RELATED: Revit modeling benefits for furniture manufacturers when hiring CAD design firms

Real pool, rendered first: A client scenario

Suppose the Johnsons would like a backyard oasis in their sloping yard. They believe they desire a rectangular pool with an attached hot tub, and perhaps some side landscaping.

This is the way a 3D rendering process might go with their pool company of choice:

  • Initial consultation: The designer photographs the yard, takes elevation measurements, and hears what the Johnsons desire.
  • Concept rendering: A preliminary 3D rendering is done, depicting a general pool layout with substitute materials and landscaping.
  • Refinement: The Johnsons adjust the depth, relocate the spa to the opposite side, and prefer a beach entry over stairs. The designer refines the 3D visuals for 3D CAD design services.
  • Material selection in context: They see various tile and deck combinations in side-by-side illustrations, selecting based upon how they all appear together, rather than samples in a showroom.
  • Final approval: After being satisfied, the last illustration has lighting scenes for daytime and nighttime, and even indicates where the family’s existing furniture might be placed.
  • Construction begins: The contractors now have a clear vision, with detailed reference images to direct execution—no second-guessing.

Competitive advantage for pool businesses

In the extremely competitive market of custom pool construction, 3D renderings aren’t a nice-to-have—they’re a competitive advantage.

Let’s face it: if a customer is shopping around between two pool businesses and only one of them is showing a mouth-dropping 3D tour of their future backyard utopia, who do you think gets the call back?

Offering professional 3D design services makes a pool company look modern, trustworthy, and highly detail-oriented. It tells homeowners: “We’ve got this down to a science.”

Even more importantly, it reflects a commitment to collaboration, something homeowners genuinely appreciate when making a major investment in their property.

Pool design for a hotel swimming pool and garden-view pool

RELATED: Redefining existing buildings with interior fit-outs & architectural design companies

Mistakes that 3D rendering can prevent

Pool construction can be chaotic without a crystal-clear plan. Here’s how 3D rendering prevents common design mishaps:

  • Wrong size or shape: That “small spa” might look fine on paper, but in a rendering, you’ll see it’s awkwardly sized next to your 6-person dining area.
  • Awkward placement: A rendering shows that your fire pit is right where the sun scorches in July—or that your water feature faces the back fence instead of the patio.
  • Unrealistic expectations: Perhaps the infinity edge just won’t truly “vanish” from sight like you envisioned. Having it seen through a rendering avoids disappointment.
  • Lighting faux pas: That underwater lighting design might be groovy in concept, but a rendering could expose it as producing glare just where you swim laps.

Future-proofing with 3D pool design

3D renderings also allow you the option to phase your dream project. Perhaps you can’t stretch the budget for the pergola-shaded bar this year—but a rendering can indicate how it would blend seamlessly in Phase 2 of your backyard masterplan.

This forward-looking vision planning is worth it, and it empowers homeowners to invest with confidence and clarity.

A glimpse behind the curtain: The software tools

The professionals behind these eye-catching visuals often employ state-of-the-art software such as:

  • Pool Studio
  • SketchUp
  • Lumion
  • Revit
  • 3ds Max with V-Ray
  • Blender (with architectural plug-ins)

These software enable the rendering artists and pool designers to not just sketch and model, but also simulate light, materials, and landscape with utmost accuracy.

It’s not just a pool—It’s a story

Here’s the good news: 3D pool rendering doesn’t merely present you with a pool—it presents you with a lifestyle.

You’re not just buying a body of water. You’re investing in future Saturday cannonballs, nighttime swims under string lights, and backyard parties with neighbors clinking glasses poolside.

The rendering tells that story. It visualizes the feeling of the space, not just the layout.

The final splash

Selecting to put in a pool is a significant choice—one that’s personal, visual, and monetary. 3D pool design rendering simplifies that process, makes it more imaginative, and much more enjoyable. It gives homeowners and pool companies a tool that eliminates doubt and substitutes it with clarity.

So the next time you’re dreaming of your backyard oasis, remember this: you no longer have to dream about it. Call Cad Crowd for your complimentary quote.

You can visualize it, modify it, fall in love with it—and then construct it.

Cannonball, anyone?

author avatar

MacKenzie Brown is the founder and CEO of Cad Crowd. With over 18 years of experience in launching and scaling platforms specializing in CAD services, product design, manufacturing, hardware, and software development, MacKenzie is a recognized authority in the engineering industry. Under his leadership, Cad Crowd serves esteemed clients like NASA, JPL, the U.S. Navy, and Fortune 500 companies, empowering innovators with access to high-quality design and engineering talent.

Connect with me: LinkedInXCad Crowd

6 Reasons To Hire CAD Drafting Companies & Design Services Firms


Not all ideas begin with a sweeping architectural scheme or a well-refined engineering drawing. It begins sometimes with a crude sketch on a napkin or with a head full of ideas. But making that vision into a tangible, usable blueprint—now that is where CAD (Computer-Aided Design) drafting businesses from industry giant Cad Crowd enter like unheralded heroes.

Whether you’re introducing a new product, renovating a commercial facility, or implementing technical manuals for a factory installation, hiring CAD drafting professionals can be the best, most strategic decision you ever make. Why? Because these individuals don’t merely draw. They think, they optimize, and they bring clarity to complexity.

Let’s take a stroll through six ways that partnering with a CAD drafting service firm or design services business is not only a convenience—it’s a competitive advantage.

Accuracy, clarity, and no guesswork

Let’s admit it—inaccurate drawings mean costly errors.

Consider a structural detail that’s a few millimeters short. Now extend that discrepancy to the entire floor plan. The outcome? Squandered materials, rework nightmares, irritated contractors, and skyrocketing costs. CAD drafting companies eliminate this type of nightmare entirely.

These companies specialize in crafting precise, standards-based, and extremely detailed drawings. 2D floor plan services, mechanical assemblies, electrical schematics, or piping diagrams—whatever the drawing, it’s never fuzzy. The ambiguity margin? Zero.

More significantly, these drawings are communicated to all contractors, engineers, manufacturers, and stakeholders alike—eliminating errors in communication on all fronts. Clean layers, accurate scales, and industry-standard formats all mean everybody understands. Literally.

RELATED: Ten questions to ask a structural engineer before hiring an architectural design firm

3D design of an amphitheatre and mall

Time is money—And CAD firms save you both

A full-time in-house drafter might sound sensible to hire—until projects fall behind deadline and project scopes are adjusted.

One of the greatest benefits of contracting with a CAD design company is flexibility. You need a group to work on several revisions in a hurry? No problem. Do you need to ramp up for a large development phase and then back down again? Not an issue. You have talented professionals without the commitment to payroll.

Most businesses now outsource CAD drafting for exactly this reason. A specialized drafting company can finish the same project in half the time—without compromising quality. They have tried-and-true workflows, seasoned drafters, and state-of-the-art software at their disposal, and they’re designed for speed.

You don’t need to train anyone. You don’t need to install software. You simply give them your idea, and they produce.

Plus, most reputable CAD companies work around the clock with global teams—so while you sleep, your drawings get done. Talk about a time zone advantage.

Access to top talent and high-end tools (Without the overhead)

CAD design software isn’t cheap. AutoCAD, Revit, SolidWorks, Inventor, MicroStation—the list goes on. Not to mention the powerful workstations required to run them effectively.

When you hire a drafting service company, you’re not simply paying someone to click a mouse. You’re accessing sophisticated software, expert operators, and maybe years of expertise in many different fields—architecture, civil engineering, MEP, aerospace, furniture design services, manufacturing, and many more.

And they don’t simply know how to operate software—they know which tool is best for your particular project. That makes all the difference.

Even better, you have the advantage of a team approach. CAD companies will typically have several professionals work on a project—drafters, design engineers, quality checkers—all coordinated together. This multi-layered system guarantees that each drawing is reviewed and matched to your specifications.

So, rather than have a single generalist who is competent in some areas, you have an entire group of specialists.

RELATED: Wearable product development: 6 key challenges for product development companies

Ability to scale for projects of any size or complexity

Startups, builders, product designers, architects—whether your business or project is large or small, a CAD drafting company can grow with you.

Need a single part drawing done? They can do it. Need a whole hospital floor plan BIM modeled? They can handle that.

What’s more astonishing is that these firms integrate seamlessly with your workflow. Want to collaborate with your engineers in real-time? Most 3D rendering firms are compatible with cloud-based CAD programs and can implement shared drives or project dashboards. Want PDF markups translated into fully editable DWGs? No issues.

And when the situation becomes critical—as it tends to in manufacturing and construction—you’ll value that these companies can call in additional personnel, get jobs done quickly, and remain committed to quality. You can scale up or down without having to hire, fire, or reorganize staff.

Cost savings that extend beyond labor

Let’s analyze a popular myth: hiring someone externally is more expensive. Reality? Hiring a CAD firm generally costs much less than maintaining an internal staff, particularly in the long term.

Here’s why:

  • You don’t pay for software licenses and hardware upgrades.
  • You don’t pay for benefits, training, sick days, or startup time.
  • You pay only for completed work—nothing more.
  • You remove the cost of rework due to inexperience or hurried drawings.

Most CAD companies also offer package pricing or long-term contract discounts. With either hourly or flat-rate billing, predictability is useful for budgeting. And because you’re working with experts who do it right the first time, you eliminate the expense of delays for your construction or manufacturing company.

The outcome? A slimmer project pipeline, improved financial control, and fewer unexpected expenses in the future.

RELATED: How to Improve product development for your company with engineering firms & design consultants

Future-proofing through digital transformation

You may assume that CAD drafting is all about drawings. But more and more, it’s about data, collaboration, and intelligent documentation.

Forward-thinking companies today offer such services as:

  • 3D modeling and visualization, so stakeholders can “see” the completed project prior to its start.
  • As-built documentation for facility management and retrofitting.
  • Scan-to-CAD conversion from 3D laser scans of existing structures.
  • BIM (Building Information Modeling) services well beyond lines and layers—ones that mimic actual in-place performance.
  • File standardization and cloud documentation so you can have a virtual library of editable assets to reuse for successive projects.

Employing a CAD company places you on the road to digital integration. Your blueprints are living documents, simply updated and easily shared. And when your business or your team grows, you won’t be saddled with a paper-filled drawer or a stack of illegible files.

This is where CAD drafting services begin to feel like a part of your digital strategy, not just your drawing staff.

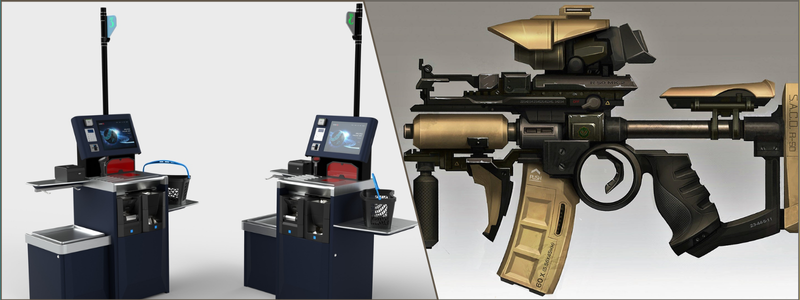
Self-service counter and AR 15 for an in-game weapon

RELATED: The impact of photorealistic rendering on design services: 10 key benefits for firms & 3D freelancers

When should you actually hire a CAD drafting firm?

You may be wondering: “Do I really need to hire a CAD drafting company? Is that only for huge corporations or massive construction projects?” Not so.

In fact, CAD drafting experts are not only for the skyscraper builders or multinational product manufacturers. Small companies, solo architects, and local contractors can benefit—and frequently in ways that save time and money.

Consider this: you’re a startup entrepreneur with an excellent product concept, perhaps you’ve even doodled it on a napkin. That’s a great beginning, but it won’t take you to production. A CAD drafting company can translate those rough drawings into accurate, professional technical drawings that manufacturers can work with.

Or suppose you’re a contractor who does kitchen remodels or home additions. You may be flying along with your hand-drawn drawings, but when permit plans need to be submitted or you need to work with structural engineers, the amateur hour drawings may not be adequate. That’s where CAD experts enter the picture.

So how do you know that it’s the time to hire one? Here are some obvious signs:

  • You’ve got the vision but need official construction or permit-ready drawings.
  • You’re tired of juggling between engineers, contractors, and vendors without clear communication—CAD files help everyone stay on the same page.
  • You’re spending more time editing drawings than actually designing or building. That’s not efficient.
  • You’re ready to move to 3D modeling or BIM but have no idea where to begin.
  • Your team’s CAD standards are in disarray, and you need to get everyone on the same page.

If any of these resonate, you’re likely ready to get some professional drafting assistance. It’s not about relinquishing control—it’s about equipping yourself with the tools and support you need to work smarter, not harder.

Whether you’re building a prototype or breaking ground on a house, having clean, consistent, and accurate drawings isn’t a luxury. It’s a necessity.

Need help turning ideas into action? That’s exactly what CAD drafting firms are built for.

A final word: Your vision deserves better than “good enough”

Your vision counts. Whether you’re building a multi-level business building, designing ergonomic office equipment, or creating a specialty component for a drone for your engineering company, you should have drawings that honor your vision.

It’s not about outsourcing for the sake of outsourcing when you hire a CAD drafting firm. It’s about getting the right tools, teams, and strategies to create work that’s more precise, more efficient, and more flexible to your changing needs.

The bottom line? When your business is at stake, you require more than a minimum set of plans. You require the assurance that each line, each angle, and each annotation stands in favor of your success.

So why compromise on guesswork or mediocrity when you can have excellence—at your beck and call?

Considering hiring a CAD drafting firm or design services business? Ask yourself this: What would be different if your next project debuted with accurate documentation, expert knowledge, and scalable resources at your fingertips?

That’s not a drafting improvement—it’s a strategic jump ahead. Get in touch with Cad Crowd and get your quote for free!

author avatar

MacKenzie Brown is the founder and CEO of Cad Crowd. With over 18 years of experience in launching and scaling platforms specializing in CAD services, product design, manufacturing, hardware, and software development, MacKenzie is a recognized authority in the engineering industry. Under his leadership, Cad Crowd serves esteemed clients like NASA, JPL, the U.S. Navy, and Fortune 500 companies, empowering innovators with access to high-quality design and engineering talent.

Connect with me: LinkedInXCad Crowd

From Concept to Client: The Power of Architectural Visualization Software for 3D Services


Imagine yourself as an astute architect creating the plans for a gorgeous modern home situated on a hill. Your design sheets dance with crisp lines, roomy spaces, and striking views. Now, imagine presenting the same concept to a client utilizing solely verbal explanations and 2D technical drawing services. Crickets.

This is where 3D architectural visualization experts take center stage like the star protagonist in a design play. Industry biggie Cad Crowd professionals make the best use of such software tools.

That used to be the time when clients would have to squint their eyes over floor plans and imagine with their own minds to fill up the spaces behind us. Professional designers, using 3D visualization software, can take clients on tours of buildings that don’t yet exist. Want to feel the sunbeam streaming through your open-plan kitchen in the morning? Or that cozy rustic stone feature wall radiating warmly in the evenings with ambient lighting? No worries. Click here and click there, and voilà—your dream comes alive.

So, just how accurately does architectural visualisation software actually grasp an idea and make it so realistic that clients not only understand it— Clients love it? Let us find out.

The design translator you never knew you needed

architectural visualization of a bedroom and cabin home

RELATED: How structural engineers improve custom home design when you hire architects & design firms

Architects are visualizers. They live in a realm of spatial geometry, scale, and structure. But come on—most clients aren’t blueprint literate. A 2D elevation will satisfy your design nerd inside, but to a client? It’s lines on paper.

3D visualization software is the translator of the architect’s vision and client comprehension that assists architectural design companies. In a way, it fills the communication gap and facilitates collaboration by translating floor plans into images or animation.

Visualizing being able to rotate a model 360°, zoom in to the master bathroom tile detail, or show what the kitchen island will be like with quartz versus butcher block. Customers never see it—it moves them. That emotional investment is invaluable.

Selling the invisible: Win clients before you break ground

Let’s discuss business for a moment. You can be the next Zaha Hadid, but if you can’t sell your vision to the people writing checks, your ideas remain in the sketchbook.

Architectural visualization software doesn’t just communicate ideas—it sells them.

Fly-throughs and good quality renders are today the norm in design pitches, proposals, and contests. Way before the first brick goes down, they help clients see the space. The gap between “let’s move forward” and “we’ll get back to you” can be based on that immersive experience.

When you’re pitching, do you want your client to get the feeling of walking into their perfect home? It is made possible because of visualization.

The toolbox: What the top 3D services are using

If you believe that 3D architectural visualization is a question of clicking on the “render” button and getting yourself a cup of coffee, then you’d better re-think that! The contemporary-day toolkit is so much more advanced, with technology breaking limits in ways that make your design come alive. What follows is an overview of the top tools that leading 3D rendering services are using:

Modeling tools (SketchUp, Rhino, Revit)

Any good design depends on good modeling tools. Models such as SketchUp, Rhino, and Revit are used to make exact, accurate, and scalable models. These help architects and designers draw from the structural plan level down to the material specification level. Right from skyscraper planning to cozy house planning, these models make the design correct and sensitive to change.

Rendering engines (V-Ray, Lumion, Enscape, Twinmotion)

After your model is complete, it’s time for some magic to occur. Rendering engines such as V-Ray, Lumion, Enscape, and Twinmotion bring your digital creation to life. These engines bring life to your design with dynamic lighting, real reflections, and even weather conditions such as fog or haze. It is this that turns a mundane model into a scene that’s alive and emotionally stimulating.

Post-processing (Photoshop, After Effects)

Even the best render is slightly incomplete. Final software like After Effects and Photoshop is applied in trying to get the final work on the finishing line. Color balancing, people filling up, or greens would be achieved, and this software allows you to reach the point where the render actually gives you a feeling of being within the environment. That is where you would make the infinitesimal fine adjustments and put on the finishing touches to the environment.

Animation & VR (Unreal Engine, Unity)

Static images are okay, but interactive experiences are where it’s really at. Programs such as Unreal Engine and Unity enable interior design experts to make animated walkthroughs or even virtual reality (VR) experiences, wherein clients can truly experience a space. It’s one thing to look at a static image of a room, but with VR, you’re able to move around the room, touch the space, and live through the entire thing before it’s ever constructed.

Ultimately, all these resources are brought together to form a responsive environment where technical precision and innovation exist side by side, allowing designers to take their ideas and turn them into interactive, immersive realities. With this powerful toolset, anything is possible!

architectural visualization of a pastry cafe and bungalow home

RELATED: How 3D rendering helps collaboration between clients and design services companies

Complete design control: From mood boards to material textures

Mood boards used to be standard before the extensive use of architectural visualization experts. You may show samples to a client, such as color palettes, wood textures, and even a Pinterest board.

Today? Of course, you can replicate those colors and textures in hyper-realistic settings. That warm oak floor? Now customers get to experience what it looks and feels like in a real rendered space. Of course, experiment with different finishes, lighting, or even furniture layouts? Piece of cake. Just adjust the model.

This instant ability to iterate and provide “before and after” possibilities creates a sense of control and agency in customers. They are co-creators, not witnesses.

The psychological advantage: Seeing is believing

There’s something irresistibly compelling about a well-crafted 3D image. It stops traffic, begs to be touched, and, most importantly, generates trust.

Why?

Because it removes doubt, clients understand that they don’t need to guess or take their word for it—they can see what they’re getting. And that openness creates smoother approvals, quicker buy-in, and fewer edits down the line.

Good photos just mean good relationships.

Beyond pretty pictures: Visualizations as project management tools

This is the clincher: architectural visualization is not merely a gimmick marketing ploy. It is also an operational giant.

Visualization software can be linked to BIM (Building Information Modeling), which brings together information from various disciplines—architecture, MEP (Mechanical, Electrical, Plumbing), and structural engineering services. That is, your stunning pictures are also full of hard construction data.

You’re not just showing a wall; you’re showing its insulation values, the load-bearing calculations, and how it connects with HVAC. It’s form and function.

Even during construction, workers can refer to the 3D model to describe details and reduce on-site misunderstandings. That saves time. That saves money. That saves headaches.

Marketing marvel: Differentiate from the rest

In a competitive market, first impressions count. When you can present prospective customers with a scroll-stopping 3D walk-through of a concept instead of a groaning old set of blueprints, you instantly raise your game.

All architectural practices and freelance 3D artists now employ high-impact shots on all their marketing channels—sites, social media, brochures, even property websites. Not only is this beautiful, it’s clever, too.

For instance:

  • A condo project can pre-sell 80% of its units prior to even breaking ground due to photorealistic rendering services and virtual reality tours.
  • A small boutique architecture firm can enter high-end markets by offering its conceptual greatness in museum-standard imagery.

Your customers are overwhelmed with options and brilliant 3D content is your differentiator.

The feedback loop: Real-time collaboration and client feedback

Those are “design it, then send it out to approve” days. Computer visualization technology now allows remote collaboration.

Clients and architects may work together—remotely. It’s design charrette, steroids, too. Reposition the middle window height at the meeting. Alter the pitch of the roof while debating curb appeal. View ideas change at once on the screen.

This real-time feedback loop not only makes the process more efficient but also eliminates miscommunication. It’s design collaboration without the death by email thread.

Looking ahead: Automation, AI, and the next phase

Visualization of architecture is great, but what’s next? Buckle up.

AI is beginning to impact design today in the form of predictive modeling, generative design tools, and auto-layout suggestions. Would you like a building plot to get as much sunlight as possible? AI can do it for you. Would you like a dozen tea-themed façade options? It can be done automatically by rendering queues especially for CAD design services.

In a matter of seconds, visualization will not only represent your designs—but shape them.

We are talking about software that analyzes user likes, generates personalized choices, and even offers sustainable design options. Visualization is less documentation and more decision-making.

architectural visualization of a garden and lighting design

RELATED: Pros and cons of outsourcing 3D rendering services and visualization for your company

Who’s using it? Startups to global giants

Not just big players with well-known brand names are leveraging visualization tools. Freelance architects, boutique design firms, real estate developers, and even landscape design experts are hopping on the bandwagon.

And platforms like Cad Crowd, Fiverr, and Upwork are filled with capable 3D designers willing to make anything from a one-house abode to a complete resort complex.

It is never cheaper to get into the game, and the reward? Enormous.

Last word: Visualization is the new language of architecture

If architecture as a form is defined by storytelling in space, then 3D visualization is its most eloquent, most evocative language. It enables architects to express their vision, persuades clients to invest in it, and allows teams to implement it back to them with success and flourish.

Throughout the process from the first napkin sketch to the last walk-through, visualization is at hand every step of the way—describing, enriching, and astounding.

And in a culture where creativity is on the market, the ability to demonstrate—not explain—can be the ultimate design asset in your toolbox.

Struggling to produce amazing 3D visuals for your next endeavor? From solo acts to multibillion-dollar companies, hiring architectural visualization services from Cad Crowd might just be the catalyst that ignites your ideas off and chugging from idea to icon. Contact us today for your free quote!

author avatar

MacKenzie Brown is the founder and CEO of Cad Crowd. With over 18 years of experience in launching and scaling platforms specializing in CAD services, product design, manufacturing, hardware, and software development, MacKenzie is a recognized authority in the engineering industry. Under his leadership, Cad Crowd serves esteemed clients like NASA, JPL, the U.S. Navy, and Fortune 500 companies, empowering innovators with access to high-quality design and engineering talent.

Connect with me: LinkedInXCad Crowd

10 Best 3D Animation Styles to Use When Hiring a 3D Modeling Agency or Freelance Design Expert


Animation has long been used not only to convey messages but also to express and evoke emotions. Today, modern technologies have given it a contemporary twist that makes it even more in demand in different industries. Today’s blog discusses the ten best 3D animation styles to consider when hiring a 3D modeling agency or freelance design expert.

CAD Crowd is a leading, reputable agency that can help you connect with experts in 3D animation that can deliver exceptional results. Consisting of over 94,000 experts, we pride ourselves on our ability to meet and exceed your highest standards. Whether you’re looking for innovative solutions, strategic insights, or top-tier execution, CAD Crowd has the expertise and the talent to bring your vision to life. Together with our unmatched experience and commitment to excellence, we are the trusted partner you can rely on for success. 

RELATED: What 3D animation software is used by the best product design companies?

1. 2D animation

One digital animation technique is 2D animation. It is an illusion created on two-dimensional planes of three-dimensional space. It is typically used in educational, online learning, or explanatory videos. Characteristically, it is easy to understand and follow. What could have long and dull instructions add a dash of fun with 2D animations. 2D animation used in how-to videos, as well as many brand awareness videos gives users a chance to understand ideas in a fun and simple way.

2. 3D animation

With 3D animation services, you basically get an illusion of three-dimensional spaces. This particular style is a favorite choice for video games, virtual reality simulations, and movies because of the kind of experience they offer, one that is almost the same as that in the real world. Marketers also enjoy utilizing 3D animation in producing characters, and environments that cannot be produced in real life. The style is also great for commercial videos in sales outreach campaigns. They may simulate more realistic videos in order to utilize the three-dimensional space.

Unlike 2D animation, there are few options you can choose from, such as visual effects (i.e CGI, character animations, modeling). The continuous innovation in 3D animation technology continues to advance, leading the way in the industry. It constantly pushes the barriers since it explores even more possibilities of doing a story through animation.

3D character modeling designers

RELATED: Top reasons for using 3D rendering in the 3D animation process

3. Cutout animation

The distinctive touch technique of cutout animation distinguishes it from all the other styles in this list. This kind of form uses two-dimensional materials such as cardboard, paper, fabric, and the like, to create both scenes and characters. The flat components of this genre are designed well before they are shifted under a camera from one frame to another to tell a story using choreographed movements.

Cutout animation is even more enchanting in itself, as it is straightforward but full of that much creative potential to make even drab materials into some interesting animated stories. Cutout animation hence opened up much more with technological innovations in productions. Computer software has a significant effect on current productions, as it streamlines the production process.

Scanning vector images, together with the use of special software, allows animators to create animation with greater accuracy and speed. It helps in achieving the feel and look of handmade cutout animation. It is a strong proof that digital innovation and old methods can indeed go hand in hand together.

RELATED: Architectural 3D animation guide for companies and firms creating high quality drone videos

4. Explainer videos

Explainer videos created by experienced 3D product demo designers are very popular with business people, and you really can’t blame them. The animation style this video offers gives your audience a new way of learning with the help of videos. In fact, an explainer is an animated video in which you explain your work before the viewers. If your business has new product lines to be launched, for example, explainer videos can be employed to show tutorials about the proper usage of said products. Well, if put in a nutshell, you use them to introduce your audience better to a certain product or service.

In addition to that, you can even use the videos to express your messages, such as messages giving thanks to your audience. Explainer videos can do an amazing job of sharing your messages and picturizing your day-to-day struggles in a way that is not only exciting and fun but also more interesting.

5. Hand-drawn animation

Hand-drawn animations are best used to portray inherent abilities since the directors can grant full control to the 3D artists regarding the complexity and the pace of the scenes being used. However, this animation type is more demanding as compared to others, and the effect of a well-crafted hand drawing in terms of what can be displayed depends on the needs of the client and the intended audience.

RELATED: FAQs to ask a 3D animation studio before hiring 3D animation services for better projects

This style is interesting in the sense that variations can be done according to the trends already present. Also, these have been found to be some of the most effective ways for children to learn important social lessons. You can be very sure that you won’t lose control over the exact image, character, or styles with the hand-drawn animation style both during the storyboarding as well as the final stages of production. You will be able to emphasize or downplay the seriousness of any given element. This style will let you do exactly just that.

character animation services

6. Kinetic typography

Kinetic typography refers to the combination of motion and text. This style adds excitement and interest and is widely used for animating song lyrics and even speeches. Businesses also use kinetic typography for videos that may appeal to the easier on the eyes. This kind of animation is also ideal for educational videos. Perfect in bringing excitement and interest in words, even more so to complicated concepts that might require challenging comprehension.

If your business is software-based, you may face tremendous challenges in persuading prospect customers to understand the versatility of using a given framework or programming language. Kinetic typography will, however, give you the option of expressing your message in the most vivid way possible.

RELATED: What is the important difference between motion graphics design and 3D animation services design?

7. Live animated videos

What happens when you combine animation and live-action? That is where live animated videos come from! It is as if you are getting the best of both worlds. Enjoy your animation while adding a taste of reality to make things funnier! Live-action animated videos allows the 3D animation expert designer to add customization to the live-action part, because you can incorporate animation into it.

Ultra high-definition cameras are recommended for this style to make sure that both elements of the animation and the live-action shall be perfectly matched and in sync. This animation style is almost same as explainer videos, as you can explain your products and services, and even give solutions for particular problems. Adding voice-over is a great way to include the necessary explanation in the video.

8. Rotoscope animation

The early days of animation also led to the development of the rotoscope animation technique. This particular style uses human movements traced from movie images to produce naturalistic animations. All thanks to rotoscope animation is the 1937 Disney Snow White and the Seven Dwarfs. The style was also applied in the iconic appearance of A Scanner Darkly, a science fiction film in 2006.

RELATED: A complete guide to the 3D animation pipeline for your business or firm

The technique boasts of visual punch, which captures the kinds of realistic motions that would have otherwise taken several weeks to produce if made from scratch. Good thing that there are now digital tools that automate the process of tracing with video footage movements that are tacked and transformed automatically into animations. 2D sequences can also be made through this particular method and can result like they are set in 3D.

9. Stop motion animation

Stop-motion animation is a technique that produces animation using objects in the real world. This is how all those classic TV shows for children, including Magic Roundabout and The Clangers, were produced, using stop-motion to photograph the puppets over and over again as they were moved. Even though computer processes now offer swifter methods of animating objects, it’s amazing how stop motion has managed to persevere all these years.

This is partly because of how this process captures that special feeling. It has homespun and tactile qualities that are pretty hard to recreate digitally. Another reason this animation style used by character animation firms is versatile and accessible is that you can create either a narrative/characters or bring-to-life anything in the real world. This is what makes it simple, spurring creativity and breaking open ways to exploit breakthroughs in animating these static objects.

RELATED: How much does a 3D character modeling service cost: ultimate overview

10. Whiteboard Animation

UPS is an international shipping company that, in 2007, created a series of animated video clips explaining its services with a presenter who doodled images on a whiteboard. It’s simple in its format but at the time effective and the dawn of a whole new generation of whiteboard animation. Even though a person drew on a board on the first whiteboard animation videos, also called doodle videos, many of the subsequent ones used a digital process to achieve the same appearance and vibe.

It is a style that is most suitable to explainer videos where simple images were used to convey complicated data. Sad to say, the style succumbed to its own success and was so popular that they almost became visual cliches. However, that popularity is testament enough that these videos actually work.

Final thoughts

There are numerous ways to present your ideas, design, and product. You can choose an appropriate 3D animation style that best suits your concept and strategy. At the end of the day, no matter what what style you choose, all of them will be able to present your design in a very unique way.

How Cad Crowd can help

The animation industry never seems to be slowing down. If you’re planning on creating new products or services and are looking to hire a 3D modeling agency or freelance design expert to create stunning models based on the latest best 3D animation styles and much more, then Cad Crowd is the go-to service to provide you with the best people for the job – request a quote today.

author avatar

MacKenzie Brown is the founder and CEO of Cad Crowd. With over 18 years of experience in launching and scaling platforms specializing in CAD services, product design, manufacturing, hardware, and software development, MacKenzie is a recognized authority in the engineering industry. Under his leadership, Cad Crowd serves esteemed clients like NASA, JPL, the U.S. Navy, and Fortune 500 companies, empowering innovators with access to high-quality design and engineering talent.

Connect with me: LinkedInXCad Crowd

Living Room 3D Rendering: 10 Benefits for Creating Inviting Spaces with House Design Services


Picture this: you walk into a house, and the living room is warm the second you lay eyes on it. The layout moves well, the colors work well together, and the lighting accentuates every aspect. What if we were to inform you that this was not left up to chance—and that it started on a screen?

Welcome to 3D rendering land, living room territory where your fantasy interiors begin coming together without one piece of furniture being moved or a drop of paint being swished. From working with house design services to architect hiring or simply imagining the ideal visualization of your future home, 3D rendering services offered by industry leader platform Cad Crowd have been nothing short of game-changing. It’s not pretty pictures alone—it’s a smart, strategic tool that fills fuzzy ideas with rich texture.

Here’s how 3D rendering services for homes are transforming the way we create warm, efficient rooms—with 10 valuable benefits you’ll want to know.

See the big picture—before breaking ground

One of the greatest advantages of 3D rendering is that it’s transparent. Instead of attempting to read confusing blueprints or having to use your own imagination to fill in the gaps, you are able to view a photorealistic image of your future living room.

You’ll see how the furniture interacts with the room, how daylight flows in the windows throughout the day, and how colors manifest in real life. This visual sensitivity allows clients and architects to speak the same language—and avoid miscommunication.

living room 3D rendering examples

RELATED: How 3D rendering helps collaboration between clients and design services companies

Test without risk

Love the idea of a minimalist Scandinavian look, but still interested in a moody, art-deco? With 3D rendering, there is no need to make an uneducated decision.

You can try out a range of styles, types, and finishes without ever spending money on actual materials. A designer or home design service can easily swap out different wall colors, flooring, ornaments, and even the lighting fixtures. The result? You design an appearance that’s truly “you” without regrets.

Better communication with designers and architects

If you’ve ever ordered a “warm gray” to view a cold, sterile one splattered on your wall, you know the aggravation. Verbal descriptions can’t cut it. 3D images can.

When your design group can view precisely what you have in mind with a “cozy,” “open-concept,” or “inviting,” collaboration becomes easier and faster decisions are made, since everyone’s on board day one.

Steer clear of costly mistakes

It’s simple to have second thoughts once building breaks ground. Moving a wall, redrawing electrical blueprints, or buying new flooring because the original peeled away—these changes are costly, even through cheaper interior design services.

3D rendering helps you catch design issues in the early days. Maybe your L-shaped sofa obstructs your window light, or that black ceiling paint makes it cave-like. You will notice these things in advance and change them, saving money and headaches down the road.

Spatial planning accuracy

Living rooms are multi-purposed—movie nights, family gatherings, hosting visitors. You want to get the floor plan correct.

With 3D rendering, you can try out different arrangements of seating, storage, and accessories to optimize flow. Where is the TV optimally placed to avoid glare? Will the new sectional give us enough room to move around? These spatial puzzles are easier to solve when you can “walk through” the space virtually.

Lighting simulation for real-life ambiance

Lighting is what will save or destroy a space. Too much overhead lighting is debilitating. Not enough? Your hip living room is now a cave. This is where lighting design services come in.

Rendering software allows design groups to simulate natural and artificial light at different times of day and night. You can experiment with pendant lights, wall sconces, dimmers and see exactly how they impact mood and visibility. It’s not aesthetics—it’s atmosphere, and it matters more than most people think.

Personalized customization

Maybe you’d like to showcase travel souvenirs or innovate based on your favorite piece of art. Prepackaged plans rarely permit individualization.

3D rendering lets your personality shine. Whether it’s incorporating a reading nook, a statement fireplace, or built-in shelves for your vinyl collection, you’ll get a visual of how these custom elements integrate with the rest of the space. House design services love this flexibility because it creates homes that reflect real lifestyles, not just showroom styles.

Easy approvals and permits

This one’s more behind the scenes, but hugely important if you’re doing major renovations. 3D renderings, especially when paired with architectural drawing services, can help speed up planning approvals, permits, and HOA reviews.

Officials love having a clear, accurate picture of what’s proposed. A well-rendered visual often answers more questions than pages of paperwork ever could.

luxury living room design service examples

RELATED: CAD services: Transforming hotel furniture designs for hospitality companies

Elevated marketing for property sales

If you’re building or renovating a home with the goal of selling, 3D rendering is your new best friend.

Real estate developers and agents increasingly use photorealistic visuals to attract buyers even before the home is built. A beautifully rendered living room tells a story—it invites people to imagine their life in that space. And it works. Listings with high-quality visuals get more clicks, more engagement, and more offers.

Confidence in every decision

Let’s be honest—designing a living room can feel overwhelming. There are so many choices: furniture styles, flooring types, lighting fixtures, paint colors, tech integration… it’s a lot.

3D rendering takes the guesswork out of it. You’re not just hoping something will look good—you know it will, because you’ve already seen it. That kind of confidence turns the design process from stressful to exciting.

How to begin with a living room rendering project

Okay, you’re sold on the idea of a 3D interior rendering. Whether your dream is for a cozy refresh, a clean rebuild, or a dramatic overhaul, a well-designed rendering can take you through all the details before making any costly alterations. Now, though, what? Step two is taking that vision and turning it into an actual plan—and that starts with finding the right design partner to help you make it happen.

Here’s a closer examination of the way the process usually works:

Get clear about your intentions

Take some time to become clear about what you’re after prior to contacting any professionals. Are you simply doing a cosmetic makeover with new paint, furniture, and trim, or are you considering more extensive renovations—such as removing a wall, adding built-in storage, or relocating lighting fixtures?

Also, think about whether you’re starting from a blank slate or working off what already is. Do you need help with furniture layout, lighting design, material specification, or all four? The better your goals are defined, the better you’ll be able to choose the perfect professional and see if your rendering reflects your vision.

Choose a design partner

You don’t have to pay for a high-end architecture firm to obtain a top-notch rendering. In reality, there are plenty of boutique design studios and freelance CAD designers who specialize in photorealistic visualizations and can provide a more personalized and cost-effective experience. The most important thing is to find someone who fits your project and your communication style.

Here’s what to search for:

  • A strong portfolio with interior renderings, ideally of living rooms or similar residential spaces.
  • A good sense of your style, be it Scandinavian minimalism, mid-century modern, or something else entirely eclectic.
  • A willingness to offer revisions, because let’s be honest—you’ll probably want to make a few tweaks once you see the first draft.
  • Good and prompt communication, so you’re always in the know about what’s happening with your project.

Take the time to browse their work, read reviews, and ask questions. Don’t be afraid to set up a consultation before committing.

Share inspiration and details

Once you’ve chosen your CAD design partner, it’s time to get collaborative. This is your opportunity to share everything that defines your vision. Pinterest boards, Houzz idea books, magazine clippings, fabric swatches, color palettes, and even selfies in your current living room—all of it helps.

You’ll also want to provide practical details, like room dimensions, existing architectural elements, furniture that’s staying, and any functional priorities (like accommodating a home office corner or maximizing seating).

The more context your designer has, the more accurate—and exciting—your rendering will be. Think of it as setting the stage for creativity to flourish.

Starting a living room rendering project can be a rewarding and fun process if one approaches it with clarity, the right partner, and a willing mind. With some foresight and some old-fashioned honesty, you’ll be staring at an amazing 3D image of your new room in no time.

living room examples with decoration and fixtures such as bookshelves and artwork

RELATED: How to hire the best freelance CAD designers: A services guide for companies

3D rendering vs. traditional sketches: Why it matters

There is nothing necessarily wrong with hand-drawn sketches or floor plan design services. But in the living room—the hub of your home—rendering does more. It delivers emotional impact. You don’t merely see dimensions; you feel the space.

Traditional plans tell you where to put stuff. 3D renderings instruct you about what it’s like to live there. That is powerful, especially when the task is designing a place that people gather, relax, and bond.

Wrapping up: Your living room, reimagined

At its best, a living room is like a warm welcome—a place that reveals who you are and welcomes all who come in. With 3D rendering, that vision becomes clearer, wiser, and more within reach.

Whether you are renovating your ideal house, constructing a vacation home, or just shopping for a better space, working with a house design firm that offers living room 3D rendering can save you money, time, and headaches—while enjoying joy, style, and personalization.

Ready to turn your dream living room into a reality? A great rendering is more than a computer image. It’s your future, in images. Contact Cad Crowd and receive a complimentary quote for your living room 3D rendering!

author avatar

MacKenzie Brown is the founder and CEO of Cad Crowd. With over 18 years of experience in launching and scaling platforms specializing in CAD services, product design, manufacturing, hardware, and software development, MacKenzie is a recognized authority in the engineering industry. Under his leadership, Cad Crowd serves esteemed clients like NASA, JPL, the U.S. Navy, and Fortune 500 companies, empowering innovators with access to high-quality design and engineering talent.

Connect with me: LinkedInXCad Crowd

How 3D Product Design, Rendering, and Animation Services Can Benefit Companies and Increase Sales


In today’s fast-paced and more digital world, businesses are always looking for innovative approaches to differentiating themselves from the competition and reaching their target audience. One of the most capable tools available to accomplish this is 3D product design, rendering, and animation. These technologies enable businesses to create visual representations of products, simulate functionality, and bring them to life in ways that other forms of photography and design cannot.

From product development enhancement to improved marketing strategy, 3D rendering and animation services have had a significant hand in boosting sales and the engagement of customers. From this perspective, it would be important to explore how 3D product design and rendering and animation services can benefit any company involved in almost any form of business across different forms of industries for more sales.


🚀 Table of contents


The power of 3D product design and rendering

In the modern consumer experience, product design and rendering serve as the core. Companies can now produce high-definition digital models of products using 3D design, allowing for easy changes and improvement during the development process. This accuracy and flexibility in development accelerates not only the creation of prototyped products but also the final designs shared with stakeholders, partners, or potential clients.

RELATED: How much do prototypes cost to make in 2025? Pricing insights from proven CAD product design firms

Cost-effective prototyping

Physical models for almost every iteration of a product are sometimes tedious and expensive to produce. 3D rendering of products allows a company to see the full details of a product before production, which thereby reduces the reliance on physical models. This low-cost approach not only shortens the development cycle but also enables companies to manage their resources in a more efficient way.

Faster design iterations

3D rendering is an iterative process. Thus, it allows business people to carry out the design of a new product and to see what modifications will be forthcoming from those changes. Iterations are usually quicker and cheaper than the traditional way of prototyping with physical mock-ups or hand-drawn sketches. This makes iterative 3D design quite handy for product development expert teams, whereby they can refine ideas without the costly and time-consuming protocols associated with traditional prototyping.

Product visualization

A key benefit of 3D product design and rendering services is the ability to visualize the product before it has been created into a physical state. For companies, therefore, it offers an opportunity to test concepts, change colors, textures, and materials, and even see how a product would look in a real environment without costly investments in actual prototypes. With high-quality 3D rendering, companies can represent their products to potential customers in photorealistic detail, thus helping them envision how the product will fit into their lives or business operations.

3D furniture product design and render

Role of 3D animation in product marketing

While 3D product rendering focuses on the creation of static images, 3D animation takes the whole process a level higher with its movement and interactivity. The world of marketing is rapidly finding product animation as an essential tool for engaging customers and showcasing products in action. Whether it is related to a product’s functionality, features, or just an immersive brand experience, 3D product animation has the power to convey complex ideas in an easy-to-understand and visually engaging manner.

Interactive presentations

Static product images through conventional photography have few but static ways of relating the vastness of the features. This is contrary to 3D animation, where products come alive in an active manner and are shown from every angle, with key functions demonstrated. Animated product videos allow customers to interact with a product virtually by showing how a product can move, change, or act. This is particularly useful for products that cannot be described with static images alone, like intricate machinery, gadgets associated with the world of technology, or new consumer product companies.

For example, an animated product video could explain the inner machinery of an industrial machine or illustrate step by-step how a consumer electronic device was assembled. These animations offer a clear, visually rich way to communicate value and functionality that may prove much more compelling than some traditional images or written descriptions.

RELATED: How do companies benefit from excellent 3D modeling services for engineering designs?

Greater customer understanding

The visual nature of 3D animation services makes it an ideal tool in simplifying complex concepts of a product. It shows customers how a product actually works through easily digestible visual elements made possible by animating the breaking down of a product’s features and functionalities. This is especially relevant to sectors such as technology, manufacturing, and engineering, where products often come with many complex features that confuse potential buyers.

As a matter of fact, research has demonstrated that consumers are more likely to buy after seeing an animated demonstration because it facilitates better understanding and increases confidence in the quality and usability of the product. When presenting products in motion, 3D animation eliminates any ambiguity, allowing the customer to visualise how the product will actually work in their daily life.

Product customisation and interactivity

Interactivity in a product animation adds another dimension of engagement. For example, an animated 3D model of a car or furniture piece may allow users to customize the product by changing colors and materials or even viewing it from different angles. Such an interactive experience reproduces what kind of personalization customers are seeking in today’s marketplace – easier for them to vividly imagine owning the product. Customization also creates a sense of intimacy with the product and, consequently, a higher possibility of actually making a purchase.

Benefits to different fields

There are various ways through which different fields can benefit from the use of 3D product designing, rendering, and animation. These are particularly useful for the development, marketing, and sales processes.

Consumer electronics and technology

In the case of tech companies, 3D product rendering and modeling services and animation have become a good way to show people how gadgets and devices work and what they are able to do. Animated videos can better demonstrate how features work in a product, for example, how a smartphone camera works, the quality of the computer’s gaming, or how easy it is to use a wearable device. Such visual demonstrations are particularly effective in marketing tech products and converting leads into sales.

Furniture and home goods

For companies in the furniture or home goods sector, 3D rendering and animation is an important marketing tools when it comes to showing products to customers. Furniture designs can be visualized in different rooms under various lighting conditions and color schemes. Consumers will get a good view of how the product will look in their homes and also have an option to “place” furniture inside their own space using the use of augmented reality (AR). This type of engagement empowers customers to be more confident about the decisions they are making on their purchases.

RELATED: How can companies use 3D Rrenders to showcase custom beautiful furniture designs?

Industrial sector

In mass manufacturing in the automotive or aerospace industries, where products are large, complex, and expensive to prototype, 3D animation is ideal for demonstrating product performance under various conditions, testing functionality, and demonstrating key features. For instance, in industrial equipment, animations can illustrate how different parts of the machine work, how they interact, and then, finally, how the product will perform in real environments. This could help engineering firms identify any flaws before the beginning of production, making the process more time- and cost-effective.

3D product of a jewelry and gourd example

Increasing sales and enhancing customer experience

The most compelling reason companies opt for 3D product design, rendering, and animation is to increase sales. Here is how these technologies can directly impact a company’s bottom line:

More effective marketing campaigns

Now, commercial rendering experts can create material that can be put across marketing channels, running from the website to social media, print ads, and email marketing. More so, product videos can be published on social media, where visual content does better than text, thereby assisting businesses in enlarging the customer circle more rapidly. In this case, businesses can create different marketing assets by using one product model, taking full advantage of the ROI.

Improved customer retention

3D product design and animation also enhance firms’ ability to secure enduring relationships with customers. Since the experience of viewing a 3D model is highly engaging and interactive, companies are able to make an enduring impression. Customers who feel familiar with a product will likely buy it again or pass it along, so sales and brand loyalty increase.

Improved conversion rates

The chances of conversion become high when a business provides its customers with detailed and interesting visual content. If a customer has a clear and realistic impression of the product or service, then he would buy it. Now, 3D animations and renders offer customers an immersive, interesting experience, making them believe in the product, hence increasing the chances of high conversion rates.

Wrap up

Companies that use 3D product design, rendering, and animation services have a decisive advantage in today’s competitive marketplace. It is not only increased development and customization opportunities but also the ability to interact with customers in innovative ways.

Companies can make customers better understand their products, increase sales, and increase brand loyalty by offering transparent and well-detailed visualizations and interactive demonstrations.

How Cad Crowd can help

3D rendering and animation have become a necessity for contemporary business corporations that are seeking to cope with the dynamically changing market. If you’re having a hard time increasing sales, now might be the perfect time to take advantage of this tool and exploit its potential. Cad Crowd is here to help. Request a quote today.
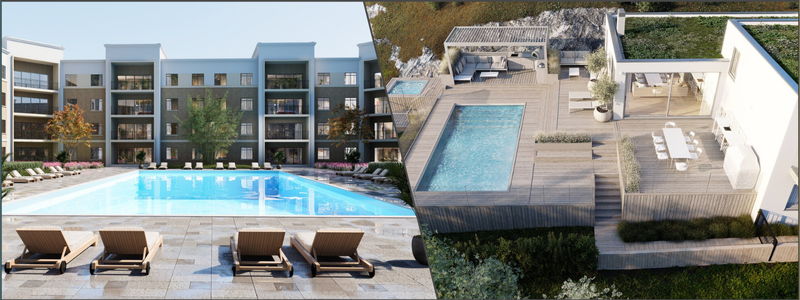
author avatar

MacKenzie Brown is the founder and CEO of Cad Crowd. With over 18 years of experience in launching and scaling platforms specializing in CAD services, product design, manufacturing, hardware, and software development, MacKenzie is a recognized authority in the engineering industry. Under his leadership, Cad Crowd serves esteemed clients like NASA, JPL, the U.S. Navy, and Fortune 500 companies, empowering innovators with access to high-quality design and engineering talent.

Connect with me: LinkedInXCad Crowd