3D Rendering for Product Packaging Design: The Full Guide for Consumer Product Companies


Packaging is the first and easiest way to differentiate your product from all others displayed on store shelves. Want an easy example? Bottled water. There’s no way you can tell if the water contained in any particular bottle is any different from the next, unless you read the labels and do a taste comparison. Even by then, you probably won’t notice if one is just tap water put into a clear bottle or vapor distilled and kept in a slightly fancier container. Some people swear they can tell which is which without looking at the brands, but we’re never sure who these people are. Worse still is the pH level. It turns out that pH (apparently is short for Potential Hydrogen, who knew?) indicates the acidity. The lower the number, the higher the acidity. But have you seriously given it a thought before picking up a bottle from a convenience store? Unlikely. Chances are, you choose one with a greater number and feel proud of yourself as you walk to the cashier.

That, in a nutshell, is how important packaging design services are. The same thing applies to shampoo, soap, liquid detergent, foods and beverages, cosmetics, wristwatches, smartphones, pencils, and just about every other consumer product in the market. People choose a product because the packaging makes them feel confident about their purchase. Although other considerations, such as cost, brand loyalty, and whether their favorite movie star endorses it, also influence the buying decision, packaging plays a significant role. Some products sell better just because companies slap a photo of a K-pop idol on the box.

On a more serious note, packaging is almost just as important as the product it contains. Businesses have recognized this importance for a long time and invest substantial resources in the design and development of packaging as part of their marketing strategy. Along the way, 3D CAD modeling and photorealistic rendering software were introduced to streamline the design process. As technologies advance and the market becomes more competitive, it turns out that effective packaging visualization is a complex undertaking.

As more people shop online, companies are in a race to develop the most impressive, convincing, and persuasive product packaging renderings to attract these customers. Which makes perfect sense, because when people see products on a smartphone or laptop screen, a photorealistic visualization becomes a powerful tool for turning lookers into actual buyers.

But creating an accurate, high-fidelity CGI for product packaging isn’t a skill anybody can learn and master overnight. It takes an experienced CAD professional or perhaps a team of digital artists to develop the design, transform it into a 3D model, and render it into photorealistic visuals. Cad Crowd, a freelancing platform specializing in product development, helps you connect with thousands of design professionals and render artists who offer a broad range of CGI services at affordable rates. All the talents on the platform have been pre-vetted to ensure you’ll only collaborate with the most talented and qualified freelancers from around the world.

What to know about packaging rendering

First things first, rendering is different from designing, but the two can be parts of the same process. Let’s put it this way: not every design process ends up with a rendering, but every rendering workflow definitely involves design and 3D modeling services. Perhaps an example can clear things up a bit better:

  • Say you plan to sell a homemade car air freshener product in a blister card packaging during the upcoming county fair. You ask a graphic designer friend to create an illustration for the otherwise blank card. Because, for some reason, you give this friend complete freedom of approach, you end up with a bold image of some sort of Batmobile on the card. The designer sends you the printable file, and the job is done. No rendering required.
  • Your next-door neighbor has the same idea, only better. Instead of limiting sales to fairgoers, the plan involves listing the product on an online marketplace. To make the product look better on screen, this neighbor of yours has the packaging rendered and optimized for digital screens by the same graphic designer. The project is covered by an NDA, so even if the designer is your friend, you know nothing about it. The workflow involves not only designing the blister pack but also converting the design into a 3D model and rendering it. In this case, the final deliverables include a fully rendered image file and the 3D model for future use.

To compete in the online marketplace, you decide to use photographs (instead of rendering) to display the air freshener product. It’s from this instance that you realize that a rendering can look so much better and more creative than photos when used for a product display on the web. Oh, and the Batmobile appears a lot more realistic than yours.

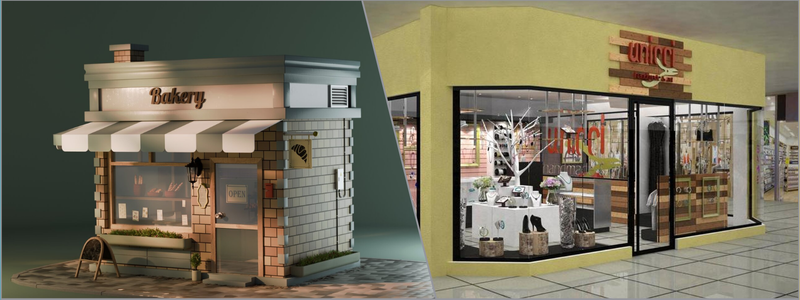
Packaging design of a donut box and aratisinal coffee box by Cad Crowd freelance Cad Designers

RELATED: Top 101 sites for freelance engineering jobs, mechanical design projects, & remote work

How a rendering happens

The design part always comes first. It may involve brainstorming or ideation, drawing sketches, or consulting references from existing product packaging. What comes next is the real deal: powering up the computer and tinkering with the design in a 3D CAD software. Modeling accounts for the bulk of the task, as the result can determine whether you end up with a poorly executed rendering or a high-quality one. The more detailed and accurate the models are, the better the rendering will be for the product design firm.

Unprocessed 3D models are plain, sometimes colorless, and have less obvious boundaries between one another. Every object needs textures, material properties, color, and surface patterns to define its characteristics. The models must also be positioned in specific arrangements in the scene, just as a professional photographer determines the right composition. When the grayscale scene is ready, the lighting setup and shadows are configured in a rendering software to give the scene a photorealistic look.

At this point, the 3D models (and, by extension, the entire scene) are converted into an image file. Some post-processing, such as color adjustment or other final touch-ups, might be necessary to improve the realism. If the resulting image needs corrections, the render artist must return to the 3D models to make the changes and repeat the process. Everything about it sounds very complicated indeed, but the rendering process gives you an advantage that no photograph can: the 3D models can be reused as many times as you need and redone with different visual properties. You can give them different colors and labels, place them in a new scene, apply animations, etc. All can be done on a computer screen; no photographs or props are needed, so it saves time and money.

So many rendering types to choose from

Well, there are only a few types mentioned here, which should be more than enough to offer the variety you need for every product packaging.

At the same time, the most useful and useless packaging rendering of all. Also, its usefulness comes only from the fact that it’s likely low-fidelity and therefore quick to generate. Packaging concept design services cannot care less about high resolution, texture detail, lighting accuracy, and everything else that makes a packaging visualization good. The most important thing is that you can produce many of them in a time-efficient manner, so you can check if any particular design works well to your liking. Low-fidelity rendering lets you experiment with shapes, colors, composition, typography, artwork placement, and other elements without spending too much time processing the work. It’s also useless, since you should never put conceptual renderings on the product page. Think of it as glorified rough sketches. It looks good as a concept, but terrible for actual use.
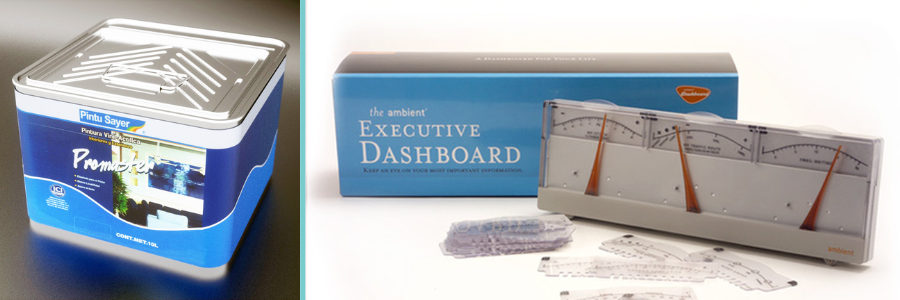
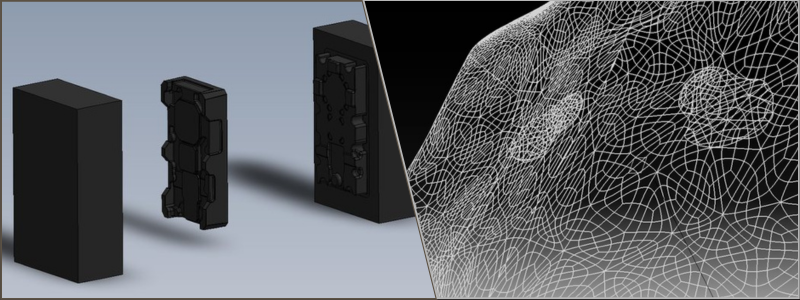
Packaging concept designs by Cad Crowd product design experts

RELATED: What are proven product design principles when working with companies & freelancers?

If a conceptual rendering is merely experimental and meant to test ideas, a photorealistic rendering is where things get serious. It’s the continuation of a concept, or a refined version of the best concept you chose earlier. But just because the concept is good and you have an image rendered, it doesn’t always mean the result will be photorealistic. Product packaging rendering, or any kind of photorealistic visualization, is a job best left to a professional. For a rendering to achieve photorealism, almost every visual aspect has to be correct. Visual aspects aren’t limited to geometry, dimension, and color, but also include material textures and lighting. The CGI is so precise that it does represent what the human eye can see. Everything has to be as realistic as a photograph, just like what the term says. Photorealistic rendering can be static or animated, with animated rendering among the most complex to generate.

Although not to the point where you can interact with the rendering like in a video game, an interactive visualization lets you explore the packaging design a bit more closely. Take, for example, the rendering of the car air freshener. When presented in an interactive format, there is usually a slider to zoom in, rotate, flip, or move the image around on the screen. A static rendering might show the Batmobile on the card, with a small label in Comic Sans that reads “It Smells Good” underneath. By the way, it remains unclear if the label refers to the Batmobile or the air freshener itself. But when presented in an interactive format, you can flip the whole image and find another label on the back that admits the product is not made in Gotham. You can, of course, make two static renderings to showcase both the front and back sides of the packaging, but the interactive type is just a lot more fun and satisfying.

Also known as white background rendering, the packaging in a silo visualization is presented as a stand-alone object. There’s nothing else to distract your attention from it, allowing you to see every detail in all its glory. At the same time, this prevents the CGI render expert from making any excuses for putting out poorly made CGI. This is not to say that mistakes are tolerable when the scene has multiple objects; it’s just that you may have a harder time noticing that some portions of the shadows are either too bright or overly dark, unless, of course, you’re an eagle-eyed observer yourself.

The vast majority of lifestyle rendering is meant for product visualization, not the packaging. That said, lifestyle rendering makes sense if you want to display the product still inside the container, like most things are. Which brings us back to the previously used example of bottled water. There’s just no workaround. You’re selling water, and the only way to showcase everything that’s good about the product is when it’s still in the bottle. And believe it or not, bottled water isn’t the only product that fits this category. A lot of collectible toys and action figures are sold on online marketplaces with the box still unsealed, and so are perfumes, liquid supplements, etc. In lifestyle rendering, the product is displayed with complementary objects in the scene. For example, bottled water might be displayed alongside a lunchbox, fruits, and in some cases, a mountain in the background, although everyone knows the water is processed in a factory. 

Every type of rendering can be formatted as static or animated. As the name suggests, static rendering is still imagery, like a photograph. You can’t interact with the image either, except for probably zooming in and out. An animated rendering, on the other hand, is formatted like a video and can use every visual effect imaginable, from a plain and simple rotation played in a loop to an outrageous Michael Bay-style. Advanced 3D modeling and rendering software enables companies to present their products and packaging in the most creative and imaginative ways while maintaining good accuracy. They can simulate physical details, add movements, create unique characters, and be playful with packaging design. The only limit is the imagination. Maybe the bottled water can burst out of the cap all of a sudden, or the Batmobile produces the rumbling sound of a muscle car in an animated rendering. 

RELATED: The importance of iteration in product development & working with product design companies

A prototype in the virtual world

With so many people purchasing products online, rendering has become an increasingly popular alternative to product photography. Rendering doesn’t need physical objects, and is much more flexible in case you want to use animation or some level of interactivity.

But the biggest advantage of 3D rendering isn’t actually about the finished visualization itself, but the design process as a digital prototype. Back in the old days, the term “prototype” was almost exclusively used to describe a physical product yet to be manufactured by a manufacturing design firm, let alone launched. Now, thanks to 3D CAD technology, a prototype can be entirely virtual with no physical form.

Everybody and everything has a digital twin these days. In fact, some people seem to enjoy their lives in the virtual world more than in the real one. It turns out people and their avatars aren’t the only fans of the Matrix. Product packaging designs, too, are very pleased with the Tron environment, for good reasons.

Conventional prototyping is time-consuming because it requires physical samples for each design iteration. While samples for product packaging aren’t probably the most expensive things in the world, the time spent on creating each and every version can still overwhelm the design process. A packaging sample can be made from readily available materials, such as cardboard or plywood. A handy person might be able to fashion the shape of a bottle from those materials, too. It’s not going to look pretty, but then again, it doesn’t have to be. A physical prototype is meant to facilitate design reviews through an iterative process. But as you improve the design with each revision, you’ll need to make a production-ready prototype, and this is where things can get expensive.

Say you’re making decorative tin packaging for tea or tobacco products. Instead of the usual printed graphics, you choose laser-etched textures to give it a premium look and feel. It’s not likely that you’re going to produce an accurate sample using papers or bamboo. A production-ready prototype should be nearly identical to the final version (in terms of materials, dimensions, textures, features, and functionality). You need to review and test the packaging design before consumers even get to see it on store shelves. Only when you’re sure the packaging looks and functions exactly as intended can you afford to send it to the manufacturing line. 

With 3D modeling and rendering, it’s possible to design and build virtual prototypes without spending a dime on purchasing materials and hiring a CNC machinist for consumer product companies. All prototype versions, including the production-ready one, may exist as digital files on your laptop. Making design changes is no longer time-intensive, and the results are visible in an instant. You get to try countless graphic options for the tin, animate the model to see how the hinges work, fill it with water to test for leaks in simulation, and so forth. You can do all this on a screen to keep things efficient.

As a friendly reminder, only use high-quality 3D models. Nothing makes a packaging visualization look gloomier than low-poly models suffering from a terrible lack of detail. These low-poly models are cheap, sometimes even free, but certainly not cheerful. They should be reserved solely for conceptual rendering. On the other end of the spectrum, high-quality 3D models can be costly, should you decide to purchase them. However, there might be limitations on the models you can buy, especially if you’re making completely custom packaging. The only practical solution here is to create the models from scratch. It’s not the most time-efficient, but in most cases, building from scratch is the only way to get the job done. 

3D rendering provides a realistic and, more importantly, view of the packaging design long before production begins. The accuracy isn’t limited to geometry and dimensions, but also to textures and material finishes. If there are illustrations, brandings, logos, instructions, or labels of any kind, the render engine can process those as well. You can scrutinize the design as far as you want, down to the tiniest detail, at zero cost, except for the render artist’s hourly rate, for sure. Each time you discover room for improvement, making revisions is far quicker and cheaper than doing so on a physical prototype.

If you have to work with stakeholders who are as invested in the project, you can store virtual prototypes (including all their versions and modifications) in a centralized database for easy, simultaneous access. Everybody can see the latest prototype and its revision history for more streamlined, informed design decision-making.

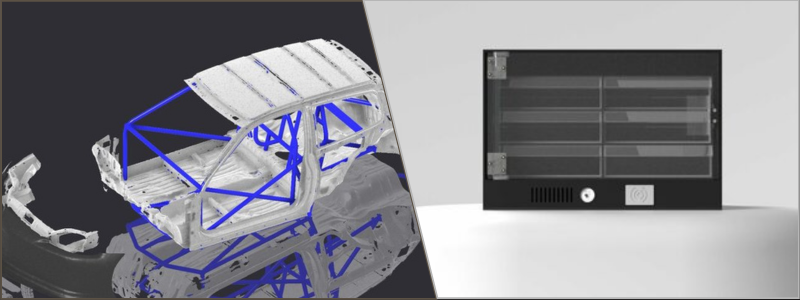
Packaging design examples by Cad Crowd design freelance experts

RELATED: How innovative design techniques can supercharge your new product concept

Layers of packaging

Selling one unit of bottled water to a cyclist certainly needs a different approach than supplying dozens of boxes of the product for a cycling race. A cyclist probably notices that your bottled water has the exact pH level recommended by a random person on the Internet, and boys, it, but the logistics manager of a cycling race takes a deeper look and wonders if you have a nice, colorful, thick packaging box to ensure safety during transportation. Depending on the product and your buyers, you may need to provide multiple layers of packaging, especially for product engineering services.

Primary: the first layer of packaging of a product. For bottled water, the primary packaging is the bottle itself. Therefore, your primary concern is every individual buyer in every convenience store. Just a suggestion, perhaps it’s best not to include the blue color as it seems to have been overused to exhaustion by other companies. People want a refreshing design as much as they crave hydration. The use of recyclable material is always optional.

Secondary: This is the box we discussed earlier. It’s supposed to provide an extra layer of protection on top of the primary layer. Sometimes you can use the extra space on the box to display additional product information. The design of a secondary layer should primarily target bulk buyers. Secondary packaging often needs to be stackable and keep the individual products organized.

Tertiary: specifically designed for manufacturers (when the products are still fresh out of the production line) and warehouses. The main function is to protect the product during shipping and ensure easy handling. Appearance isn’t that important for this layer. So long as it’s rigid enough to withstand bumps and impacts, it’s good to go.

When you do need multiple layers of packaging for a product, it goes without saying that you must design them well (and preferably with a 3D modeling design expert), not only to impress passersby who glance at your billboard ad, but also to enhance the product’s safety and shelf life.

Takeaway

Packaging is, first and foremost, a container to protect the product inside. Now that we’ve discovered easy, affordable, and industrial ways to make protective packaging from a broad range of materials, the focus has expanded into the aesthetic territory as well. Thanks to modern manufacturing technology, companies can maintain and enhance the functionality of product packaging while deepening its visual appeal. For quite a while now, 3D rendering has been at the forefront of the new movement. Specialized visualization software enables companies to design effective product packaging almost entirely on a computer screen through virtual prototyping. They get to simulate physical details, experiment with materials, try an unlimited variety of designs, and analyze everything without the need for physical samples. Request a quote today.

author avatar

MacKenzie Brown is the founder and CEO of Cad Crowd. With over 18 years of experience in launching and scaling platforms specializing in CAD services, product design, manufacturing, hardware, and software development, MacKenzie is a recognized authority in the engineering industry. Under his leadership, Cad Crowd serves esteemed clients like NASA, JPL, the U.S. Navy, and Fortune 500 companies, empowering innovators with access to high-quality design and engineering talent.

Connect with me: LinkedIn ✦ X ✦ Cad Crowd

Questions to Ask Before Hiring a 3D Virtual Tour Company for Architectural Design Firms


It should be noted that architectural design services are arenas of creativity as well as accuracy. Architectural design and build are not about carrying out the task of constructing an edifice, but deal with the experience itself, capturing a certain mood, and then understanding and expressing the space effectively before your clients. It is within this scenario that 3D virtual tours hit gold. Typically, not all 3D virtual tour businesses have what it takes to offer your architectural design the experience it requires, and there are a number of questions that should be asked before anyone is hired.


🚀 Table of contents


Could you elaborate on your experience from an architectural perspective with regard to the use of 3-D virtual tours?

Their experiences will help the business, not fancy software and portfolios. Your website should feature an abundance of cool graphics, but that doesn’t necessarily mean they understand the complexities and subtleties. You are looking for a group with an understanding of what constitutes a modernist cube and a brutalist monument, and someone who can effectively highlight the movement and light dynamics in 3D space. Ask for samples related specifically to architectural projects.

Experience also implies efficiency. The more experienced a group is, the better they will be at learning from common mistakes that result in an image that appears good but bad-looking, with bad camera angles and textures that look like wax melting instead of marble. Experience raises an understanding of an assignment and what an architectural firm would expect. It would be very tempting to assume cheaper and quicker would be better, but it would be more expensive.

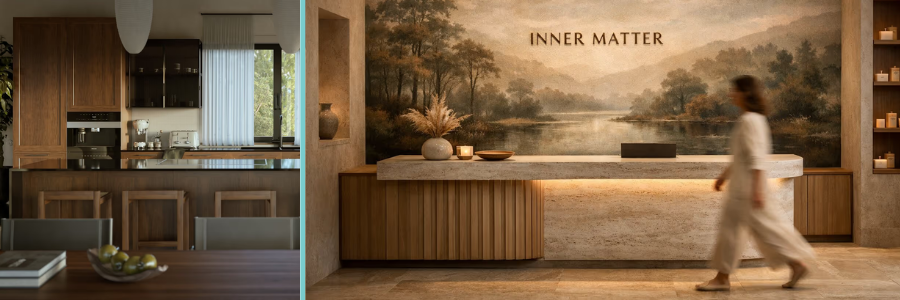
3D virtual tour of a kitchen and spa lounge by Cad Crowd virtual reality design experts

RELATED: CAD outsourcing: Architecture & BIM drafting strategies for architectural design firms

Do you have references and recommendations?

Referencing and testimonials are worth their weight in gold for any service business. It reveals what relationship they have, if they respect timing, and exactly how satisfied previous customers have been. A genuinely good 3D virtual reality provider will be very happy to display previous working associations with testimonials. You should be very alarmed if any business ever holds back on references or fails any form of credibility check.

But then again, references should not be padded with clichés. It would be very telling to know about references’ responsiveness, flexibility, and problem-solving skills. Did they deal with unexpected requests without a hitch? Did they surprise them with service beyond what was stipulated in an agreement? Testimonials might very well betray hints about the intangible side of working with an organization, which can be as vital as expertise.

What technologies and software tools do you use?

A virtual tour will only be as good as the technology it employs. Some vendors rely on ancient but arcane technologies that limit resolution and interactivity. Others employ cutting-edge technologies, with capabilities ranging from highly detailed renderings and dynamic lighting effects to smooth user experiences, all from desktop computers to smartphones.

For example, what about modeling, rendering, and tour software they might be utilizing within your project? How frequently do these tools get renovated? Could they be dabbling in emerging technologies like cloud hosting and VR readiness so your customers can take project tours from anywhere in the world? A well-read business will be able to discuss its technologies with ease, as they bring something special to your customer service.

How does customization proceed?

Every project is unique, and your design deserves infinitely more than a cookie-cutter solution. A truly proficient 3D virtual tour service will be able to customize for your unique vision via interactive spots, annotations, lighting effects, and multi-floor functionality.

It also goes into branding and customization. Your business might have a need to incorporate some logos, colors, or even customer messaging. You should be interested in knowing about the adaptability of the company and its capacity to meet your creative needs without undermining technicality. An architectural virtual staging business that lets customization be an afterthought will never be able to offer a smooth experience.

How do you see your projects transition from conceptual thinking to completion?

Understand their workflow, as it shows you how well-organized and professional they are. You should ask them to walk you through it step by step, from consulting to eventually delivering your project. It will help you learn how they get your project requirements. Also, it will allow you to know how frequently they share drafts.

A clear working workflow eliminates surprises and, at the same time, holds people accountable. You would not want to be at an assured midway point on a project and then learn your team just had not fully understood your vision as to what you wanted. A clean and working workflow exudes professionalism, communication skills, and appreciation for client time.

How do you check your information for accuracy and completeness?

Accuracy plays an essential role in architectural models. A small measurement or scale error would deceive and distort customers’ judgment. You need to inquire about the measures they are taking to achieve accuracy on these models. Whether they are taking designs from CAD files or blueprints and BIMs, and if they are checking a number of times.

Details go beyond the scope of dimensions. Lighting design services, textures, and reflections, among several other things, are what make a virtual tour realistic. A company with a focus on detail strives for perfection, an essential ingredient in making an architectural design project representation exactly as it should be.

Can you incorporate multimedia components for me?

A virtual tour alone is wonderful, but it’s with multimedia that the magic truly begins. Ask if they are capable of incorporating sound, video, and interactive text into your virtual tour. Would they be capable of including voice-overs that walk your clients through your space? Would it be possible that hot spots indicating design elements or materials might be included as an option?

Multimedia integration will bring about a heightened sense of your project. This will truly allow viewers to interact with your designs in a more detailed and educational way. Companies that know how to effectively convey a message in virtual tours will offer ideas for creative components that increase interactivity without overburdening user engagement.

RELATED: Strategic benefits of outsourcing architectural 3D rendering & critical scenarios for firms

In what way does ‘light and atmosphere’ evoke something within you?

Light, without a doubt, plays an extremely vital role within the arena of 3D architectural visualization services. Lighting significantly affects mood, perceptions of space, and materials. What about addressing the illumination aspect within the virtual tour offered by the company? Is it capable of demonstrating a change from morning to afternoon or evening?

 A virtual tour requires at least three main concepts, such as

  • Lighting
  • Materials
  • Water/Refractions

It merely lights up the room, whereas a good lighting and visualization crew establishes an ambiance, highlights centers of interest, and guides the viewer’s eyes on an aesthetic journey. The virtual tour, which would have otherwise been satisfactory, will be an unforgettable experience as it places your clients on the site as if they were physically walking on it.

How do you deal with revisions and comments?

Plans rarely turn out perfectly without any issues on the very first attempt. You might have some changes or adjustments needed within your architectural designs as you progress with your virtual tour. Does it have a revision policy for changes, and within what number of rounds and response rate would they address your requests?

It goes the extra mile because it supports and responds to changes. It is at this juncture that flexible and customer-focused thinking will emerge. Conversely, strict rules and additional costs associated with petty changes will be a recipe for frustrations that will work against the success and accomplishments of a project. It sets the stage for well-defined guidelines on changes; thus, there will be no room for ambiguity and suspicion that will stand against collaborative success.

Could you provide your pricing and payment terms?

Planning will always include some consideration on budget. Could you kindly request a breakdown of costs per project, per hour, or per complexity level offered within a tour? Do changes, inclusion of multimedia components, and preparation of high-resolution outputs correspond with additional costs?

Transparency regarding pricing must be maintained. A good architectural design expert should be capable enough to offer you a direct price and make it clear exactly what that price includes. Be cautious about these businesses that are very eager to offer quotes but have unexpected costs later on. It should be remembered that it might be worth your while to pay a bit more initially, as you might end up benefiting eventually because of the virtual tour’s abilities as an excellent selling tool.

Do you offer post-launch support services?

When your virtual tour becomes live, there are times when you will discover its need for support or updates. You might want to inquire about support Services after Launch as well. Could they provide some form of troubleshooting, software updating, or content updating for your virtual tour? And at what period after your project completion would they do these things for you?

By reliable support, I mean an investment that continues to reward with dividends. That thing that impacts the credibility and experiences of all customers within a short period of months is a buggy and obsolete virtual tour. It’s an undeniable fact that professionalism and accountability are shown by those businesses that stand by their work.

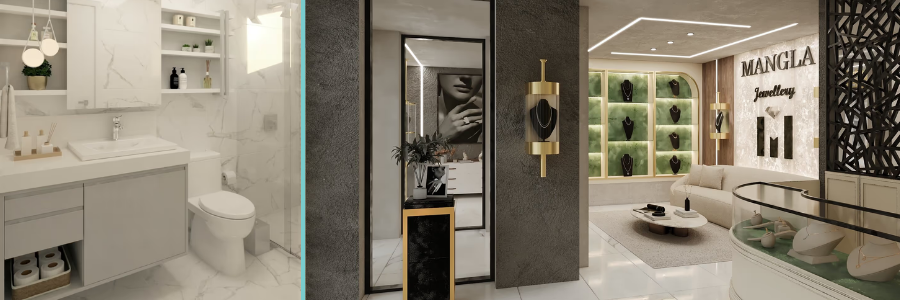
3D virtual tour of a quality bathroom and boutique jewelry store by Cad Crowd design experts

RELATED: How your firm can use 3D animation to present architectural designs & services

How do you check cross-platform compatibility?

By creating this virtual tour, your client can access it on a desktop, tablet, smartphone, or even a virtual reality headset. The question here would be how this company ensures that it goes smoothly on all devices.

Compatibility with all devices isn’t optional anymore. That tour might be amazing on the computer screen, but if it doesn’t work on a mobile device, that alone will narrow your list of people who get to experience your tour. Moreover, compatibility relates somewhat to “to what degree a company is and cares about accessibility.”

Do you have any insights from your analytics tools or viewer metrics that you can share with us?

These can be used as a foundation for a design or marketing strategy because they will demonstrate interactions your clients have with your virtual tour. You should ask if they have any analytics or insights they can provide, for instance, dwell times per room, and most commonly clicked hotspot locations, which can be useful information for your 3D AR/VR architectural firm.

These can be very valuable as proof points for stakeholder engagement or as input for planning and improving future projects. A business that shares analytics will position itself as a collaborator with your overall strategy, not a pure service provider, as with delivering some type of static product.

How would you safeguard your intellectual property and confidential information?

Architectural designs are intellectual property; these are years of experience, research, and creativity. Therefore, before disseminating the designs or CAD, it is essential to enquire from the 3D virtual tour provider about their measures within your organization for safeguarding your intellectual property. Do they sign nondisclosure agreements? How do they provide security for storage, transfers, and backups?

Just like an excellent company reputation, as it will be very sensitive about confidentiality, it will be about the integrity of the images it produces. You should be fairly sure about your designs’ safety against leaks, copies, or misuse. It would be very seriously important if your projects are A-list projects or exclusive architectural designs that would be easy to abstract and distribute. Protecting intellectual properties would protect your reputation.

Do you support working with existing CAD or BIM files?

Your company might be ready with CAD, BIM, and other designs that are already set up and ready for integration. It raises a question about your architectural design and drafting company’s ability to work with these documents without creating them from scratch. A lot of time will be saved and minor mistakes avoided because your original designs will be properly represented.

This immediately verifies the technical skills necessary for working with CAD or BIM files. It also confirms that for virtual tours, specifications will be correct, materials will be properly assigned, and floor plans will be shown as they appear. It should be noted that some vendors would like to recreate these models again with no knowledge of architectural best practices.

Do you have an approach for handling large or intricate projects?

Some projects involving architecture might be literally very large, with a very large number of floors, wings, or landscape designs. You should ask the company about how they will be able to tackle these sorts of complexities: Will they be able to break down a large project into several chunks very seamlessly? Will they be able to maintain performance and loading times without compromising graphics?

Large projects are, in fact, a challenge to an individual’s creative and technical skills. Simplicity might be applicable for a business organization that feels that campuses and detailed landscapes are hard for them to manage. It is primarily necessary that they have ways and means that would allow them to approach large projects with less frustration and an end result that would be very engaging and easy to navigate.

What is your timeline for completion?

These are very important, especially as regards architectural projects with an extremely tight deadline. For instance, your virtual tour project may include a client showcase, perhaps an advertising campaign, or even permit approval. You will be requesting a feasible timeline with some sort of progress toward draft reviews and so on.

By engaging a professional CAD designer, you will have a structured timeline, and they will be very transparent about the delays that may occur. Run away from people who promise you very high and optimistic timelines or schedules. A good timeline will help you reduce stress and keep your project on schedule.

How do you communicate within your project?

A good communication system is an important thing that separates an easy project from an aggravating project. So, it should be asked how this particular business maintains updates and communications. Do you have just one active project manager, with methods like email and project management software, regular progress reports, and communications via video conferencing or phone calls?

A business that cares about communication fosters transparency and trust; they would want to communicate with them and explain the job assignment needs clearly, letting them know every single move made. Lack of communication translates to misunderstandings, making changes over and over again, and an end result that is not as expected.

How do you bring about realistic details and textures?

Materials and textures add realism and life to your designs. Talk to them about realism and how they emulate wood grains, stone texture, fabric texture, and metal reflections. Do they simulate perfectly how light would interact with these materials at different times of the day?

Realism isn’t about realism itself but about communicating an intention on behalf of the virtual reality designer. A poorly communicated or unrealistically depicted surface interest will detract from viewing an artwork and will destabilize trust within a project. A business that understands that it matters what it depicts as material will display understanding and business acumen—it truly matters.

RELATED: Architectural visualizations vs. architectural renderings: A comparative guide for services

Would it be possible for you to provide any form of functionality in relation to virtual or augmented reality?

It also comes with an immersive experience that enhances customer interaction. You should ask a business if it supports VR headsets or AR overlays that enable customers to learn just how a design will look.

Finally, incorporate VR or AR to truly differentiate your business in a highly competitive market. The VR/AR format will allow your customers to appreciate scale and depth, something they would find hard to achieve with static images. It would be a signifier that your business stays ahead of current technologies.

How do you deal with file formats and distribution?

You have to be aware of how your end product will be delivered. You should ask about file type, hosting, and compatibility with your existing infrastructure. That is, can I embed my virtual tour on my website, share it via cloud-sharing services, or even export it for offline viewing?

Effective distribution requires access and usability. Also reflected from the customer functionality method and skills is that there will be a company offering a variety of formats aside from flexible hosting arrangements. Mismanagement of the files will bring frustration and hamper accessibility and use for 3D rendering design services.

Do you have any form of training or documents?

And then sometimes, once you have set up the tour, you have to explain it and train your remaining team members on how to work with it. You should ask your team members if they would like some training sessions or documentation on how your product could be used. And then they have to figure out how they will explain some specific navigation or some interactive element, or an update within it.

It allows your investment to be fully utilized. Without training, it will be hard for your clients or employees to make use of tours, which will thus affect their usage. Companies that offer training or very comprehensive manuals demonstrate that they have worries about usage and value.

How do you address accessibility?

Accessibility is an essential factor in any innovation or design. That’s why it became a common question to ask whether a virtual tour is designed by architectural rendering services for people with some form of vision or hearing impairment in mind.

It implies that an accessible company will help ensure your designs are accessible, so more people can be reached. It is more about professional and social responsibility, as it is about showing that they value every single client and stakeholder in their business.

Could there have been projects similar to ours that have previously existed and that we might be inspired by or learn from?

Examples demonstrate a great deal about promises. Request samples involving work that is closely related to your project type, either for residential, business, or government projects. Similar projects help identify the competence level of the firm in solving your specific design problem.

Be sure to note all the factors that offer you insights into their use of lighting, texture, interactivity, and overall presentation. Companies that have the ability to demonstrate relevant experience will put your mind at ease regarding your industry and your architectural style.

Virtual tour of a moroccan living room and seaside resort living room by Cad Crowd virtual reality designers

RELATED: How to maximize space for functionality: Home design tricks for modern living by interior design firms

To what degree are you flexible regarding project scope changes?

The reason is that most architectural works change as they progress, especially for high-definition rendering design services. You have to enquire about its adaptability on site if there have been changes to the scope. Is it possible to add new floors or new features and changes, also reflected as per demands and tight schedules?

Flexibility shows adaptability and customer focus. Many times, too rigid businesses have a hard time when confronted with appropriate project changes. In a flexible business, your virtual tour will adapt and develop as your project.

Are there maintenance or updates provided?

The designs are dynamic. Over time, there may be a need to incorporate changes to virtual tours and ideas regarding renovation, material use, and even new designs. It is important to learn about any ongoing maintenance that may be required.

With ongoing support, your virtual tour will remain fresh and up to date. A CAD design company that offers updates is, thereby, saying it will be your partner-and not your vendor. That implies your investment will work well for your business and its clients for several years.

Why Cad Crowd is the best site to discover freelance 3D virtual tour services

Looking for an appropriate company to carry out a 3D virtual tour is very depressing. And then Cad Crowd or something like that appears. Cad Crowd links excellent architectural practices with freelance professionals who have skills in 3D visualization, virtual tours, and architectural rendering.

Cad Crowd enables you to browse portfolios and allows previous works to be showcased so that you can select the freelancers you believe best match your design and project needs. Although some people ace highly detailed and very realistic works on Cad Crowd, some people ace interactive experiences. Via Cad Crowd, gain access to highly pre-verified talent who are creative and capable of turning your architectural dream project into a reality. 

Cad Crowd is also efficient at managing projects to implement tools for successful communication and collaboration, ensuring that file sharing is secure and that the entire project workflow remains organized. Whether for a single-family dwelling or for the most complex business undertaking, these freelancers will work effectively and produce outstanding outcomes. Request a quote today.
author avatar

MacKenzie Brown is the founder and CEO of Cad Crowd. With over 18 years of experience in launching and scaling platforms specializing in CAD services, product design, manufacturing, hardware, and software development, MacKenzie is a recognized authority in the engineering industry. Under his leadership, Cad Crowd serves esteemed clients like NASA, JPL, the U.S. Navy, and Fortune 500 companies, empowering innovators with access to high-quality design and engineering talent.

Connect with me: LinkedIn ✦ X ✦ Cad Crowd

JTB SSMPropEditor version 2026.3.0 adds AutoCAD 2027 support


JTB SSMPropEditor version 2026.3.0 is released.

JTB SSMPropEditor streamlines editing Sheet Set Manager properties across multiple CAD sheets, saving significant time for users of AutoCAD and similar platforms.

Edit Sheet Set Properties, Sheet Properties, and custom properties in bulk on multiple sheets simultaneously. Copy properties between sheets or sets, increment revisions, export/import to Excel or text for find/replace, and optionally rename drawing files or layouts.

Users praise it as a “must-have” for large sheet sets, with comments like renumbering 120 sheets in 20 seconds and fixing performance issues. Many call it the “best investment” for bulk edits that save days of manual work.

Download the trial and try yourself.

Here’s the latest news:

  • AutoCAD 2027 support added.
  • Allow more formatting in exported Excel files.
  • Recent Sheet Sets functionality in File menu improved to show latest used at top.
  • Options settings defaults and bugs fixed.
  • Allows custom property named Sheet ID that previously could cause error when importing.
  • Fixed Expected path and Found Path bugs.
  • Improved drag and drop of DST from Explorer so it can be dropped in the tree view.
  • Better support for cloud based DST files.
  • Fixed bugs where paths were not handled as expected.
  • Fixed bug where model view paths could not be edited.
  • Fixed various cosmetic bugs.


Corporate Branding & Interior Design: Aligning Spaces with Company Identity for Firms


Go inside the headquarters of a Silicon Valley tech startup, and you may find yourself greeted with bean bags, writable walls, sparse decor, and splashes of color. Go inside a high-end New York City law firm, and you’ll probably encounter leather couches, polished marble countertops, and glass offices hidden behind closed doors.

These environments aren’t merely a matter of style – they’re conscious expressions of personality. For contemporary companies, interior design services from premier firms at Cad Crowd have become an effective corporate branding language, communicating discrete yet powerful messages to customers, staff, and stakeholders alike.

Shaping perception is the essence of branding. Branding, however, is not just limited to sites, logos, and business cards. It extends to the tangible space in which a company operates. Whether your business is design-driven, bank-driven, or healthcare-driven, your office is a narrative that speaks volumes about you. And how that story is told – and how well that story aligns with your purpose, values, and culture – is either going to make your brand stronger or sicker.

Why interior design matters for branding

Here’s a truth bomb: people make judgments within seconds of entering a space. From the waiting area to the break room, each square foot says something about your company. Interior design gets to shape that message. It’s not aesthetic – it’s about identity.

Visual signals such as colors, textures, and composition can also serve to reinforce brand values. A firm with a sustainability bent may choose reclaimed wood, lush greenery, and natural light to convey an eco-friendly attitude. A cybersecurity company may turn to darker colors and tech-heavy finishes to imply control, security, and innovation.

And it’s not merely about how customers perceive you. Employees are internal stakeholders who come into contact with your brand every day. A well-thought-out office can create loyalty, increase morale, and enhance a sense of belonging. When individuals feel that their work environment resonates with the company’s mission, they will become more involved. 3D interior rendering services and other similar tasks are becoming paramount.

RELATED: CAD services: Transforming hotel furniture designs for hospitality companies

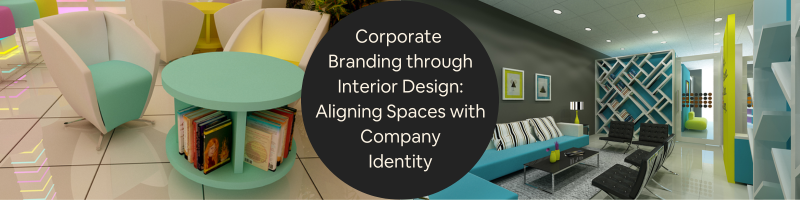
3D interior rendering for company store brandings

Key elements that reflect corporate identity

So, what can you adjust, create, or redo in your interior design to represent your brand? Let’s break it down:

Color palette and materials

Colors are not random – they trigger feelings and associations. Blue, for instance, is best for trust, serenity, and professionalism, which explains why it is the go-to color for finance and tech businesses. Red conveys energy and exigency, and it is best suited for creative agencies and startups. Earth tones enhance wellness and stability and are best suited for sustainability or lifestyle-oriented companies.

Materials have a story to tell as well, and glass conveys transparency. Steel and metal accents emit a sleek, no-frills feel. Wood can represent warmth, genuineness, or tradition. The key is to make decisions in harmony with your brand values, which architectural design firms can help you establish.

Layout and flow

A collaboration-focused company will have an entirely different design than one that is privacy- and concentration-focused. Open office spaces with shared tables, comfortable lounge spaces, and flexible workstations shout “agile and innovative.” Firms focused on confidentiality – like law firms or accounting firms – may use single offices, soundproof rooms, and controlled access zones.

How people flow through a space should reflect how your company operates.

Branding integration

From logo installations to wall murals, the possibilities for quietly or dramatically integrating your branding are endless. A reception area with good design could include a sculptural representation of your logo, your brand colors reflected in the furniture, or a digital display of your portfolio.

Branding isn’t about covering everything in your name – it’s about carefully designing touchpoints that support your story without overloading the space.

Furniture and fixtures

What type of chairs do your customers sit on? Are your conference tables industrial steel or solid walnut? Are your lighting fixtures sculptural or concealed? Each piece of furniture is a chance to reinforce the tone of your brand. You can rely on furniture design services to create bespoke pieces for your space.

Sleek, Scandinavian-style furniture could proclaim, “We’re efficient and design-savvy.” Bold, retro furniture could express creativity and willingness to take risks. Ergonomic arrangements convey to employees that you are invested in their health. These decisions are more than comfort – they’re communication tools.

Environmental graphics and art

Artwork, quotes, and custom murals can share your company’s story, values, and vision. Perhaps you wish to include images that tell your journey, highlight client success stories, or emphasize community impact.

Environmental graphics – such as directionals, typography, and info walls – can transform drab corridors into immersive brand experiences.

RELATED: Signs you need to outsource 3D rendering services to companies & 3D modeling experts

Collaborating with architects and designers: the strategic alliance

When branding in interior design, the alliance that you build with architects and designers becomes key. You’re not merely employing somebody to get an area to be aesthetically pleasing; you’re engaging an army to picture your company’s purpose.

And so, how do you bring on the appropriate partner?

Step 1: Know your why

Before you contact an architectural design expert or design firm, make it clear what your business is all about. What are your core values? What type of experience do you want to deliver to clients and employees? How are you unique compared to others?

Having a clear identity assists designers in moving from intangible concepts into tangible environments. It also conserves time and avoids expensive misalignments later.

Step 2: Look beyond portfolios

An elegant portfolio is fine – but don’t prioritize looks over substance. Question companies about their experience with integrating branding into previous projects. Do they have any idea how the physical space shapes culture? Are they able to articulate their design rationale?

Top firms ask smart questions and look at your brand as a whole. Find out who can close the gap between creative vision and business objectives.

Step 3: Ask about collaboration

Interior design is an iterative process. You need an expert interior designer who listens, iterates, and evolves. Seek out firms that keep you informed about the most critical decisions, ask for feedback, and offer visualization tools (such as 3D models or mood boards) to give you a sneak peek at how your brand will breathe life into the space.

A solid firm won’t only share beautiful pictures – they’ll tell you how the design enhances productivity, mood, and brand fit.

RELATED: Architectural detailing services: Top 31 sites to hire freelance architects & drafters

Branding pitfalls to avoid

As strong as interior design can be, it’s simple to get it wrong. Here are some of the most common mistakes to avoid:

Designing for trends, not identity

Trends have a shelf life. What’s trendy today may look dated in three years. Focus on elements that are timeless and speak to who you are, not what’s trendy.

For example, biophilic design (taking nature inside) is popular, but it only works if your brand emphasizes wellness, sustainability, or being outdoors. If not for you, forcing it on your office may come across as insincere.

Overbranding the space

Too many firms overdo logos, slogans, and color explosions of all things branded. It’s more like a theme park than an office. Subtlety is the name of the game – your brand is experienced, not yelled.

Plan to create “branded moments” in high-impact zones – such as the reception area, meeting rooms, or common spaces – while still leaving breathing space elsewhere. You can do this through lighting design services and other similar design options.

Forgetting employee experience

A gorgeously branded office that’s painful to work in is missing the point. The well-being of employees needs to be at the forefront of any design plan. Good lighting, acoustic balance, ergonomic furniture, and spatial diversity (for concentration and collaboration) are all important.

An office might be Instagram-pretty but hell to live in. Function must be balanced with form.

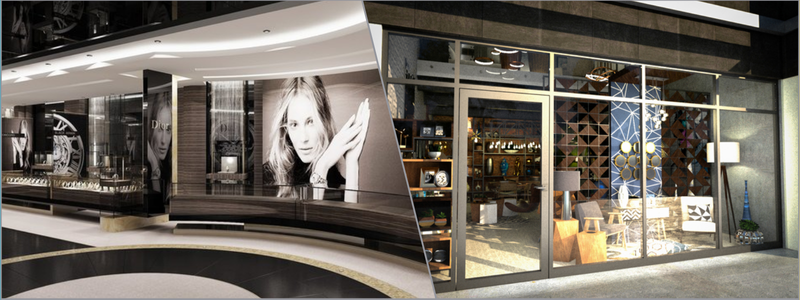
3D interior design with storefronts for company branding

RELATED: How to hire the best freelance CAD designers: a services guide for companies

Changing spaces: branding in a hybrid work age

As hybrid and remote work arrangements take hold, the office’s role is changing. Rather than being the go-to workspace, offices are becoming brand destinations – where culture is amplified, collaboration occurs, and identity is lived in the real world.

Each trip to the office now becomes a brand experience. That requires design to be more deliberate than ever. Consider lounge-like collaboration areas, branded event areas, and interactive media walls that embody your brand narrative in motion.

Some companies are even designing to be “Instagrammable” – spaces people and customers wish to photograph and share, broadening brand visibility naturally through social media. You can use 3D architectural visualization services to help you visualize and plan around the space without having to break the bank trying to remodel an actual physical space.

RELATED: Using 3D visualization services to communicate design intent to clients and firms

The ROI of branded interior design

Branding in interior design is not merely about looks – its impact is quantifiable.

  • Better client impression: An office that conveys your values instills confidence and credibility.
  • Improved employee motivation: Individuals feel proud to come to work in an area that reflects their purpose.
  • Attracting talent: Prospective employees tend to assess your office space during the decision-making process.
  • Increased efficiency: Efficiently designed spaces minimize friction, facilitate collaboration, and aid in productivity.

In response, branded interiors aren’t merely for aesthetics. They’re a strategic asset.

Wrapping up

Interior design isn’t an afterthought anymore – it’s a branding tool, a culture-shaper, and a business strategy. When companies design on purpose, they don’t merely make. They make spaces that inspire, connect, and reflect who they are.

Whether you’re redesigning your headquarters, moving into a new space, or giving your office a refresh, remember this: every chair, color, light fixture, and corridor is an opportunity to reinforce your story. Don’t let it go to waste.

And when unsure, collaborate with the appropriate experts whom you can look up on the Cad Crowd platform – those who get it not just for what appears nice, but for what feels right for your brand. Because when identity and space get along, magic occurs. Get a quote today!

author avatar

MacKenzie Brown is the founder and CEO of Cad Crowd. With over 18 years of experience in launching and scaling platforms specializing in CAD services, product design, manufacturing, hardware, and software development, MacKenzie is a recognized authority in the engineering industry. Under his leadership, Cad Crowd serves esteemed clients like NASA, JPL, the U.S. Navy, and Fortune 500 companies, empowering innovators with access to high-quality design and engineering talent.

Connect with me: LinkedIn ✦ X ✦ Cad Crowd

Cad Crowd Freelance Experts: Transform Reverse Engineering with 3D Scan-to-CAD Services for your Company


Reverse engineering is one of the most critical processes in engineering, and it plays a key role in product development and innovation. Unfortunately, traditional reverse engineering methods tend to be expensive and require too much time. This is where 3D can enter the picture. Harnessing the power of 3D scanners allows engineers to accurately and quickly capture the geometry and dimensions of objects to make way for the production of a digital representation with different purposes and functions.

Cad Crowd is the leading platform and marketplace to find vetted experts in the AEC industry. This article discusses how 3D scanning to CAD services technology aids reverse engineering and unlocks new and exciting possibilities, together with the benefits they bring to the table.


🚀 Table of contents


Reverse engineering defined

Some parts managed to endure the test of time in the manufacturing industry. These parts might be necessary for older components or systems, but they may deal with some unique challenges. Such challenges may include deleted digital files, the absence of physical documentation, limited accessibility to the original design, or the original manufacturing company no longer existing.

Manufacturers take advantage of reverse engineering to overcome these challenges. Reverse engineering is a detailed process that involves the analysis of a technology or product to understand its construction, design, and functionality. This requires removing and inspecting the different components and exploring the algorithms and software driving them. The ultimate goal of reverse engineering is to gain more insights into the operational process of a product and possibly enhance or recreate it. This kind of approach allows the digital resurrection of these critical components.

What is 3D scanning?

3D scanning is a state-of-the-art technology that uses laser beams to meticulously capture complex spatial data and three-dimensional forms of objects. It is a type of non-destructive and non-invasive method that offers numerous benefits when working with intricate geometries. This makes way for the production of highly precise 3D models of objects in real life while preserving and maintaining existing products, designs, and artifacts.

The precision and speed of 3D scanning make it a critical tool to capture large areas and intricate shapes with outstanding accuracy. This is why 3D scanning is considered an indispensable instrument for modeling and data acquisition across different industries.

Benefits of the 3D scan to CAD services technology in reverse engineering

Blog post images Elize 2

RELATED: Hire freelance 3D scanning service experts for your company

The benefits of using 3D scanning services in reverse engineering lie in the expert handling of complexity, the seamless combination of flexibility and portability, and the efficiency of high-speed acquisition of data. These characteristics help manufacturers acquire and process important geometric data with increased speed and enhanced precision. 3D scanning offers excellent methodologies and tools in the reverse engineering world. Some of its benefits include the following:

Ability to handle complexities

3D scanners are known for their amazing ability to handle complexity, as they can measure and record millions of points on surfaces. This one-of-a-kind capacity allows adept management of intricate parts that include subtle details, surfaces, and curves. 3D scanning services, unlike conventional traditional contact measurement technology, can excellently capture the geometry of complex parts completely with better accuracy.

Quick and thorough collection of data

3D scanning services can provide you with critical high-precision data in a point cloud form that offers all pertinent measurements. The use of 3D scanning for reverse engineering is trusted because the recorded data includes both the outer and the inner diameters of the holes. It is difficult, if not impossible, to confirm it using traditional techniques in reverse engineering.

Most 3D scanners today can also detect even the tiniest details, some of which are not visible to the human eye. 3D data acquired during the scanning process is extremely detailed, and almost all aspects or areas are documented. This makes it an excellent choice for applications involving quality control. The risk of omission is reduced dramatically, and there are very few chances of mistakes and errors. 3D scanning technology for reverse engineering also eliminates worries related to human errors.

High-speed collection of data

Another remarkable benefit of 3D scanning is its high-speed ability to collect data. These scanners can rival contact technology because of their swift acquisition of significant amounts of three-dimensional data. This significantly reduces the collection and measurement time. This speedy process aids manufacturing design experts in the swift conduct of operations in reverse engineering, which speeds up the cycles of product development.

Flexibility and portability

The fact that 3D scanners are portable means that they can be used in different settings to offer unprecedented flexibility to manufacturers. Unlike traditional cumbersome equipment for measurement, 3D scanners can be transported and deployed more efficiently. This flexibility allows manufacturers to perform scans in different environments, whether in the laboratory, on the production line, or even out in the field, with no challenges or burdens at all.

Better quality of scanned files

3D scans are very handy for quality control thanks to the ability to envision potential problems before they get too challenging to address. The collected data on an existing part is reverse-engineered in a CAD file and compared to the existing files. There might be a significant difference in the actual project, such as visualizing damage to parts or manufacturing issues in service. Freelance 3D scanning experts are a practical and helpful maintenance plan to confirm the components and their safe operation.

RELATED: Top 3 reasons to hire a freelance CAD engineer

Time-savings

Gone are the days when calipers were used to try to reverse engineer a project. The use of 3D scans for reverse engineering significantly speeds up the process of collecting data with great accuracy and precision. A mesh file is made by passing lasers over the existing surface that reports surface details down to the thousandth of a millimeter. What once required long hours of guessing using calipers now just takes a few minutes with the help of 3D scanners.

The collected scanned data is reverse-engineered in the CAD software. An engineering design expert uses the mesh as the guide to draw the project to the precise measurement of the scanner data. A company can receive the project’s CAD models in just one business day rather than several days. This then leads to the faster manufacturing of prototypes. 3D scanning technology is still in its infancy, but it now helps businesses reduce engineering time, which can also increase profit margins in many ways. The 3D scanning process is non-invasive, with minimal to no downtime for the part being scanned.

Many companies today offer 3D scanning. A reliable 3D scanning service helps companies create accurate 3D models with precise dimensions. It eliminates engineering errors during manufacturing, which can cost significant man-hours and time.

Verify fitment of parts before actual production.

3D scanning for reverse engineering also comes in handy during the beginning of the design stage to produce a CAD model of a project that already exists through 3D modeling design services. It also allows the scanning of a component that will be built into or modified. Design engineers often adapt or work with designs to existing CAD models or already-existing items. This can result in discrepancies in fitment.

CAD files can help test the fitment within CAD software through the digitization of existing products before their actual manufacturing. 3D scanning technology assists in quickly recording all quantifiable metrics of a physical entity and ensuring that the pieces are made correctly to ensure a proper fit. This results in the correct fitting of parts right on the first attempt.

More benefits in the long run

3D scanning for reverse engineering also helps a design engineer validate designs during the progress of the project. It is common for a design process to have several variations. 3D scanning can be used to detect these changes and catalog the variants. The use of laser scanning during the process will ensure the recording of the data at critical stages during the evolution of the project.

The collection and monitoring of information is useful both during the processes of quality control and even after production is completed. Design engineers can easily refer to the original model to check when and where the parts of a project were placed precisely. The scanned data is also an essential resource for the management of assets during the life cycle of the project.

Since it eliminates the need to deconstruct the whole structure if a defect in the design is detected, the 3D model design made with the help of a 3D scanner can then be used for future remodels of the structure. Reverse engineering experts can just reverse-engineer the newly scanned data and then continue building on the existing model. It is essential for better alignment of parts and overall performance.

Blog post images Elize 2 1

RELATED: 3D scanning services: Complete cost breakdown for your company

Choose the best 3D scanner

Choosing and using the right 3D scanner is the first important step in initiating the process of reverse engineering. Getting a good idea of how 3D scanning technology improves reverse engineering is critical. Still, it is also equally important to look for a scanner that is aligned with your specific requirements. Make sure you also learn 3D scanning’s versatile applications in different production processes that further prove its transformative potential, not just in reverse engineering.

How Cad Crowd can help

Connect with Cad Crowd today, the world’s top platform to hire vetted freelance design and engineering talent to find the best 3D scanning services that can propel your reverse engineering projects forward with exceptional efficiency and precision. Get a free quote today.

author avatar

MacKenzie Brown is the founder and CEO of Cad Crowd. With over 18 years of experience in launching and scaling platforms specializing in CAD services, product design, manufacturing, hardware, and software development, MacKenzie is a recognized authority in the engineering industry. Under his leadership, Cad Crowd serves esteemed clients like NASA, JPL, the U.S. Navy, and Fortune 500 companies, empowering innovators with access to high-quality design and engineering talent.

Connect with me: LinkedIn ✦ X ✦ Cad Crowd

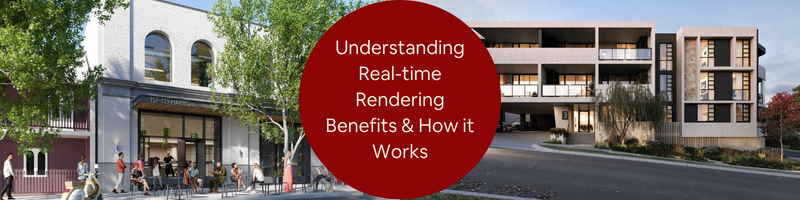
Understanding Real-time Rendering, How it Works, and Benefits for Architectural Companies


Architectural design experts are often big on show. In fact, there is no better way to impress a client with a fluid walk-through animation of what a future lobby might look like, a rendering of what a pool deck might look like with sparkling lights, and a penthouse that might not even exist at least two years from now, from a physical standpoint. 

Real-time rendering has now become the party trick that the architecture industry wants, which is poised to spark a full-blown revolution within the entire design process that is now poised to become faster, smarter, and a whole lot of fun. The best part is that architecture practices do not necessarily need a Hollywood-style staff to make this party trick a success. This can be easily accomplished with a whole lot of pizzazz with a freelancing rendering artist who is most aptly procured from the best freelance platform, Cad Crowd.

Real-time rendering is a phrase that means infinitely more than a marketing phrase for a solution—it means a real paradigm shift, full-blown, when it comes to the use and creation of the visualizations themselves. If people know people who know people with known clients who have fallen in love with a design solution because finally they were able to figure out what blueprints were trying to say, then they’ll know exactly what I am talking about. 

Designers speak a language that is composed of drawings and computer graphics, which can be translated back to clients, but the client’s language is based on their feelings. And that is the best way to describe what that language is: “feel,” because when that client can walk around in a space as if he already was inside, design is a whole lot clearer, easier, and a heck of a lot more fun.

The best is yet to come, but it is high time that we spoke of what real-time rendering is, has been doing, and has been receiving so readily in architecture practices and 3D rendering services, because it is a renewed friend who went to design school, with skill sets that are mind-boggling, to say the least.


🚀 Table of contents


What real-time rendering truly means

Real-time rendering, of course, is a short way of saying ‘making an image, a misguided expert might continue, because from a purely technical standpoint, that is exactly what it is; but what is not supposed to come before one’s mind, however, is “the magic” that occurs behind the scenes, which is that traditionally, rendering has taken a long time, bogged-down computers, and design teams anxiously pacing around the office like actors waiting for their reviews,”

That is, one can walk around a virtual space, orbit a model, switch textures and lighting, with what is inside the borders of the picture changing in real-time. This is what one is doing, no different than when playing a high-tech video game, when buying a luxury condo unit or a richly landscaped public space, but not when buying a dragon or a starship.

High responsiveness is achieved with the help of intelligent algorithms as well as highly optimized graphics. It is unlike most common solutions, which are used in rendering, that most effects are calculated on almost every single detail with a high degree of cinematic detail, but aim to be faster with the use of solutions that are capable of rendering a picture realistically without consuming the entire eight hours of power. But with the shortcut of going faster, most solutions are highly capable of providing a look that is real.

3D rendering through real time technology by Cad Crowd freelance design experts

RELATED: How 3D artists elicit emotions with stunning architectural rendering & visualization services

The real reason real-time rendering runs so smoothly

Real-time rendering is very much linked with the power that has been built with the development of modern graphics processors. This is highly prized. After all, it is the highest form of innovation in silicon because it is linked with power in the sense that it has to do with a lot of detail work at the same time, from a graphic point of view, for HDR rendering design firms. The elements of lights, shadows, reflections, and textures that are moving inside the scene are efficiently handled by the computer so that the user is not distracted during their journey.

Despite all the factors that have been cited earlier, on this particular topic, it is not only a matter of power when it comes to hardware systems. Real-time rendering also uses tricks that make the process less intensive, taking into consideration factors such as fewer computations when it comes to light, pre-calculated shadows, and textures that are perfectly manipulated. This is considered a seamless process where the final environment that is used in rendering blends with a real environment.

Which is to say, from the perspective of the architect, what you’re left with is this incredible computer graphic that is “listening” to your commands the whole time. You’re not sitting there blowing steam for three hours while, for example, the computer is “sweating” the problem when, say, the client wants to see what it might look like with a different treatment of the ceiling, perhaps a different floor finish.

Real-time techniques vs. conventional techniques of visualization

Next came a point when architecture groups would spend nights rendering. The computers ran a hundred miles an hour, bees-at-work style, to crunch the numbers. Then came the morning, and with it two different feelings came into play: the feeling of relief that the rendering is exactly as it should be, but the despair that emerges when, within that rendering, a problem is identified, which indicates that another night with the computer is required.

Real-time rendering: In short, real-time rendering turns all of that on its head. The architectural design companies are not sitting around with bated breath, waiting for that great moment when things are revealed to them. This is a never-ending stream of views. No matter what happens, real-time rendering reflects the aftermath. Blunders are corrected before they become a matter of life and death.

The traditional process still has an existing need for rendering. In fact, it is considered the most demanded process when a photorealistic rendering is required from a cinematic point of view, such as when participating in the end marketing prints. Real-time rendering is considered the most innovative technique that has been introduced in terms of concept development, image rendering for clients, and reviews. The ideal application of real-time rendering is when speed is considered as a fundamental component, but a photorealistic detail is considered as a secondary component. This is because several practices are considered to have been applying real-time rendering efficiently in design development with the detail obtained from the still rendering process.

Real-time rendering is one of the most desired technologies used by architecture firms

The corporations that fall under the architecture practice use real-time rendering because it is a current trend. It is, therefore, a fact that real-time rendering is used by these corporations because it is a solution to a myriad of age-old problems. For instance, it provides clarity on the issue of communication. Every architecture student, as well as a professional, has been on the receiving end of a client who has responded with a statement that he or she has perfectly understood the design, only to be shocked when the structure is erected. Whether this is to be used for real-time rendering within architecture corporations in the future is yet to be seen.

It also aids in faster decision-making. The longer the design, the costlier it is. Real-time software has thus served as a massive support system for the team as well as clients concerning even a micro-level change that includes layouts, color, furniture, and lighting conditions, which are completed in a matter of a couple of minutes, not weeks. This has been a very critical part as far as massive commercial designs are concerned, as waiting even for a short while has been as expensive as a small fortune.

The freedom that is acquired from real-time systems is what meets the satisfaction of the architects. The architects find themselves in a situation where they are able to come up with alternative means of developing variations. This is because, with real-time systems, they are always thinking creatively; hence, making creative alternatives. This is because they are even capable of developing presentations through 3D architectural rendering services that are exciting to clients, as opposed to confusing them.

The second significant advantage is that real-time rendering has brought together a collaborative setting when working from a distance. This is because of the interactive models that are shared with the clients as well as the teams that work from distant locations, which is really useful sometimes. This is because it ensures that the presentations are made attractive enough, thus ensuring that everything is in line.

RELATED: Pricing factors for architectural visualization and hourly 3D renderings rates for your firm’s projects

Customer feedback on real-time rendering performance

What clients want is clarity, simplicity, and anything that is going to make the process of making a decision easier. Real-time rendering certainly fills all of these needs. “The client is going to feel more at ease with his design when he can turn it, take a look at it in a room, see how things are all put together,” says John.

In fact, they find themselves actively involved from the onset once design commences, even though the customers may come later to say they don’t have the skills in that area of imagination. Secondly, they are capable of giving feedback on what is happening in relation to changes, capable of responding to graphic changes that are taking place within a real-time environment, and feel part of what is going to be produced in the end; therefore, they are satisfied with the project.

The cycles that are needed for approval are also reduced. This is because clients are now in a position to know what is going on, hence miscommunication doesn’t occur. This means that fewer emails between 3D visualization services and clients are received with the sentence “After reconsidering, I realized that.”

Real-time rendering: This has proven to be extremely useful for the clients because it gives them the chance to see how they might be able to come together in order to make a decision based on what is being rendered for them within that instance, rather than a full presentation.

Even more interactive presentation-less guesswork

This would mean a huge amount of freedom for the architects if real-time rendering is used for the purposes of rendering when presenting. It is not compulsory that the architects are limited to giving a slide show presentation of pictures; they take the client on a journey. The full setting can be altered by the lights/materials with only a click of a button. It takes a couple of minutes to change the furniture setting when the colors on the facade are changing.

Therefore, within such a process, some uncertainties are cleared. The clients who are watching the entire process taking place before their very eyes are learning what exactly they are setting themselves up for. The openness that has been brought within a process such as this is, in most cases, enough for the clients. The need is what decides whether people need to come up with what it is going to look like.

The presentation is no longer a lecture, but now an experiment that we are all embarked on together. The client wants to learn more, wants to be a part of it. The client begins asking the right questions, making decisions with a whole lot more certainty. This is what keeps a project from going around in circles on a single detail after another.

Free experimentation by architects

The creativity is with the architects, but that is reduced significantly because of reasons such as cost, rendering time, and because they are forced to do things within a certain amount of time. Real-time rendering design experts remove these factors. Experimenting is going to be a lot easier because of that; a rendering update is not going to result in a loss of a whole day.

Where architects might agree on a click of the mouse, with hopes that maybe a wood tone might go with a minimal theme, maybe because it’s a nice contrast, but maybe a graphic marble wall might be a little too bold with a certain theme, that theme is now only a click away, to add another element in seconds, this is design in the modern age that brings boldness, bold design detail, and challenges every single element of design to come up with what might never be thought of within a certain set of guidelines.

The development of creativity in the designers suddenly takes flight because of the availability of instant visual effects. This is because the designers are now capable of judging the effect of lighting, alternative design, and shapes & textures together in a relatively more creative manner. The most amazing part is that now the clients are capable of watching all these things. This is because now the clients are capable of judging the work that is being put in when designing, whereas in the previous situation, the client judged the design when it was displayed, thus giving a chance of acceptance/rejection.

Real-time rendering of a modern home and shopping mall complex by Cad Crowd architectural design experts

RELATED: How architectural CAD drawings help modern design and construction companies

The necessity of real-time technology within architecture

Real-time rendering has also improved due to advances in game engines, rendering software, and graphics card development. The two entirely unrelated fields to each other, within the initial point of consideration, are the gaming industry and the architecture industry. In the high-performance graphics side, these two are interrelated. The architecture industry has been made to realize that the power that is available within the development of the virtual world, which is offered by the gaming industry, can be harnessed.

In the end, cross-pollination brought the most significant improvements to the field of architectural visualization. The growth that game engine development had to make, mostly, even more real, more efficient, and more capable, brought architects on board to use game engines so architectural visualization services can add life to the render. The walkthrough is not complete with a gamelike setting, lighting, detail, and a seamless transition from one point to another.

It is a totally different setting in the sector! The young architects are not finding it a challenge because they have been playing with such equipment since childhood. The seniors are also satisfied with the equipment because it is much better than what is offered by the normal setting, which makes it easy to communicate intentions. The client is also satisfied with such advancements because the matter of visual ambiguity has been solved. It is a win-win situation because it meets a need that really exists.

Speed, efficiency, and fewer costly surprises

Perhaps one of the most underappreciated positive impacts that real-time rendering has on design is that, from a design perspective, architectural design has been made more efficient. The presence of time is essentially the most evident element. It takes what would take hours, even days, to complete, but now it takes only a couple of minutes. This is from a design perspective with a design team that is basically taking a couple of cycles of changes through email in order to accomplish what is now being accomplished in a real-time environment.

This efficiency has been proven to a great extent, especially with regard to the cost of a project. A few changes are experienced toward the end of projects, which bring decisions, thus resulting in fewer surprises that might affect the construction cost. Changes toward the end of projects are, as most people who have managed projects are aware, the sneakiest thieves of project budgets. Real-time rendering eliminates all surprises because problems are thus revealed with respect to spatial conflicts, design, and development, which might be introduced concerning changes in construction.

It also provides a better collaboration process between the architects, designers, engineering design experts, and clients. This is because, when they are all visualizing the models together, there is no way that miscommunication can occur. This is because the whole group is looking at the same thing, interpreting the same things, and in the same way, they refer to the same thing.

Competitive advantage of a modern architecture company

Technology is one of the subtle but very potent differentiators in a competitive environment where clients are weighing the alternatives of a practice. Moving ahead with that, real-time rendering has been one of the most appealing technologies that can be used within an architecture practice. Real-time rendering has an edge when it comes to upgraded thinking, or rather a familiarity with the technology, and most essentially a sense of transparency. 

This is also true when the client has never gotten a real-time walkthrough before. They are going to learn that this is one office that provides them with what they never would have gotten from the drawings. The client has the opportunity to see the space that he or she is going to occupy in the future. 

This competitive advantage is even more common than the presentations themselves. This increases the efficiency of the business, helps in the completion of projects quickly, and even helps in attaining a high level of overall client satisfaction. Overall client satisfaction is most probable to generate repeat business, referrals, and tell all the people that they know. 

In most cases, the software is of less importance owing to overall client satisfaction with the entire process. Architectural planning and design companies with real-time rendering capabilities are setting a high standard by positioning themselves at the forefront of client interactions, rather than merely keeping pace.

The rising need to hire freelance artists

The sophistication that has been entailed in real-time rendering software has brought the situation to a crossroads where there is a need for people who are experts with that software. Architecture firms use rendering artists, freelancers, experts who are highly knowledgeable with the details, and experts who are known in a way that is necessary in creative real-time rendering software. Such people are not only designing a colorful scene. 

This may perhaps be attributed to the flexibility that is entailed with freelancers, where organizations resort to freelancers for the visualization process. This is cheaper because, rather than setting up a whole department, the architectural firms are accessing expert skills when the need arises. The freelance artist brings a lot to the table in terms of skills. 

For instance, there may be a CAD freelancer who is an expert in photo-realistic exterior, another who is very capable in taking atmospheric interior pictures, while another might still be learning how to develop an interactive environment. The firms would employ several experts, who would charge a pretty penny to the organizations. 

This is exactly where a service such as Cad Crowd is necessary. The service, such as a Cad Crowd, connects architecture firms to freelancers who are experts in real-time rendering software, thus providing architecture firms instant access to a freelancer who would develop what is essentially a 3D walkthrough, an interactive marketing tool, as well as a full-blown real-time rendering visualization system.

RELATED: Overcoming errors in outsourcing with architectural drafting services firms

The part played by Cad Crowd in the architecture visualization job

The service, Cad Crowd, is a tool that is more than just a freelancer directory; it is a tool that has been specifically set up to ensure that businesses are put in a position to find pre-selected freelancers with the capacity to be dependable, with the competence that is adequate to address certain requirements that might arise for a particular job. The tool provides cost transparency to architecture firms, which is directly linked with employment flexibility, along with ensuring that a freelancer can provide architectural consulting services. 

The freelancer can be identified for a small assignment, a full-fledged project, or a long-term association partner. All are made extremely easy by the tool. The design teams are therefore capable of sharing, communicating, and tracking developments in all sectors without confusion. The efficiency introduced within the organizational structure, therefore, ensures that there are no hindrances within the development of all projects from the commencement stage itself until completion.

The freelancing community under the realm of the Cad Crowd has experts in real-time rendering, gaming engine visualization, photorealistic rendering services, and even more complicated 3D models. The freelancers are capable of taking care of the entire process, starting from the asset optimization, lighting simulation, and even the interactive presentations, to name a few. Hence, this is highly useful for design communities, who are thereby looking to harness the potential of existing technologies. The designers are now capable of designing, while the technical part of the visualization process is now taken care of by freelance artists. This is one highly profitable association, churning out highly superb production. 

Real time 3D rendering by Cad Crowd design freelancers

Conclusion

All of these, in turn, are resulting in a revolutionary shift within the architecture sector. This is because real-time rendering is highly capable of providing a clearer design, highly convincing, and highly efficient workflow. Real-time rendering, therefore, helps eliminate surprises, besides highly minimizing wastage of precious time, thereby encouraging architects to make uninhibited statements on the design aspect. 

The clients are therefore actively taking part in the design process with a high degree of precision, besides an increased level of confidence, thereby enhancing the competitive edge within architectural practices. The highly capable freelance rendering artists are playing a highly significant role here. These are highly talented skills that are thereby used in the creation of interactive spaces, besides highly quality visualizations that are highly amazing to clients. 

The most exciting part is that the most opportune location to look for a chance to win is at Cad Crowd. In short, this is a service that brings together architecture firms with highly adept 3D rendering artists who are highly adept with real-time visualizations, apart from how they might be used to realize designs. In this regard, therefore, if you are highly interested in taking your skills in the presentation of architecture designs to the next level, now is the most exciting part of your life to see what is offered by Cad Crowd to your advantage, which is a highly effective way of engaging professional freelance artists who might assist your design in 3D rendering. Request a quote today.
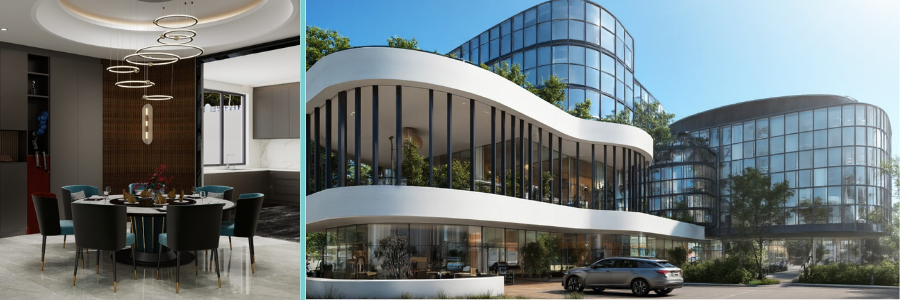
author avatar

MacKenzie Brown is the founder and CEO of Cad Crowd. With over 18 years of experience in launching and scaling platforms specializing in CAD services, product design, manufacturing, hardware, and software development, MacKenzie is a recognized authority in the engineering industry. Under his leadership, Cad Crowd serves esteemed clients like NASA, JPL, the U.S. Navy, and Fortune 500 companies, empowering innovators with access to high-quality design and engineering talent.

Connect with me: LinkedIn ✦ X ✦ Cad Crowd

Advice for CAD Translation and Drawing Services for Your Company’s CAD Files


Sharing digital documents is now an easy process thanks to the likes of cloud storage and fast large-data transfers, but things are quite different with CAD files, mainly because of the different formatting standards. In fact, there’s no single industry standard in file format for CAD design services; the closest you can get to a “standard” comes in the forms of neutral formats, such as IGES (Initial Graphics Exchange Specification), Parasolid, STL (StereoLithography), DXF (Drawing Exchange Format), STEP (Standard for the Exchange of Product Data), and ACIS.

The problem is that some CAD software cannot save files in a neutral format. Instead, they use proprietary (or native) formats to be able to store metadata in the files they create. To transform a native file into a neutral format, a conversion or translation is necessary. But conversion isn’t always a straightforward process. Details can get lost, annotations may disappear, geometric data may be broken, parametric design history is nowhere to be found, and so forth, because a single mistranslation can lead to costly issues like project delay, development setbacks, and even poor quality. CAD file translation must be handled with uncompromised precision and great attention to detail. Cad Crowd is the go-to platform where companies, big and small, connect with professionals for accurate CAD file translation.


🚀 Table of contents


File conversion best practices

Obviously, the biggest advantage of using a neutral CAD file format is compatibility. Although errors in converting a native file to a neutral format aren’t always error-free, there are ways to mitigate the risks.

Built-in conversion tools come first

A lot of popular CAD software applications actually allow you to export their native files and save them as one of the neutral formats. The applications facilitate the export and import (basically conversion and/or translation process) using the built-in tools that encode the files accordingly. As with applications of all sorts, it’s advisable to use the latest stable versions or releases to ensure compatibility. The table below lists some of the most widely used CAD applications that offer support for neutral formats that are also utilized by architectural design services and product design firms.

Software Supported Neutral CAD File Formats(Export) Supported Neutral CAD File Formats(Import)
SolidWorks DXF, IGES, Parasolid, STEP, ACIS, STL DXF, IGES, Parasolid, STEP, ACIS
Autodesk Fusion DXF, IGES, STEP, STL DXF, IGES, STEP, STL, Parasolid, ACIS
AutoCAD IGES, ACIS, STL, DXF IGES, ACIS, Parasolid, STEP
Creo ACIS, IGES, STEP, Parasolid, DXF, STL ACIS, IGES, STEP, Parasolid
CATIA IGES, STEP, STL IGES, STEP, STL
Siemens NX STL, IGES, STEP, Parasolid, DXF, ACIS STL, IGES, STEP, Parasolid, DXF, ACIS
FreeCAD IGES, DXF, STEP, STL IGES, DXF, STEP, STL
Autodesk Inventor IGES, STEP, Parasolid, STL, DXF IGES, STEP, Parasolid, STL, ACIS
Solid Edge IGES, Parasolid, DXF, STL, ACIS IGES, Parasolid, DXF, STL, ACIS
BricsCAD DXF, STL DXF
Alibre Design STEP, ACIS (.sat), DXF, IGES, Parasolid, STL STEP, ACIS, DXF, IGES

No tool is perfect for every purpose. While the built-in tools almost always work with certain formats, there may be times when you have to work with some other proprietary native files that are unsupported by any of the applications listed in the table. It’s also possible that you just don’t have access to those applications because you use an entirely different software package. For example, a project requires you to convert a DWG file (the native format for AutoCAD) to DXF, so you can work with it on Blender. Unfortunately, there’s not yet a functionality in Blender with which you can directly import DWG. This means you need a separate third-party tool (either software or an online app) to handle the conversion beforehand. 

RELATED: Generative AI design technology for 3D CAD: A comprehensive guide for companies

Clean up and optimize

As part of the preparation for 3D CAD translation services before the conversion process, clean up the original drawing by removing unnecessary elements. Make sure the file has no unused blocks, layers, or any objects that aren’t supposed to exist in the final image. There is plenty you can do to clean up and optimize the source file, for example, using the “save as a new image” option. Quite possibly the easiest first step of optimization, saving as a new image will automatically get rid of redundant settings and data. You may want to save with a different name each time to keep track of the file history.

The built-in optimization tools can be useful as well. For example, software like Rhino, Fusion, and SolidWorks offer practical commands to cut down the number of polygons from drawings. Such an option can keep the file size low, but at the expense of image quality. BricsCAD comes loaded with the BLOCKIFY command to search for similar objects or repeated geometries and replace them with block references instead. AutoCAD is equipped with a few optimization commands, such as Audit, Recover, and Purge. In essence, the commands check if there are elements you can remove safely without affecting file integrity. Another example is the Shrinkwrap tool in Autodesk Inventor, which simplifies an assembly or complex part into a more compact element. 

Detaching Xref might be helpful to reduce the file size. In AutoCAD, you may use image attachments and Xref when creating a custom hatch pattern. They’re indeed helpful, but only if you can’t achieve the same result with the already available ones. Therefore, detaching any custom Xref (when possible) helps optimize the file.

Software updates

One of the most common issues with CAD conversion services is file incompatibility, even when the software actually supports both the source and targeted formats. Bear in mind that file formats also have their own versions or releases. For instance, SolidWorks 2024 works just fine with exporting or importing neutral formats, including all versions of DXF, Parasolid files version 9.0 – 35.0.x, STL version 1, and IGES version 5.3. It also supports STEP files as long as they’re created using the AP242, AP214, and AP203 Application Protocols. All other versions of the same neutral formats are unsupported; they’re incompatible.

This issue isn’t exclusive to SolidWorks. Many software packages only support specific versions of neutral file formats, most likely the latest ones. Incompatibility isn’t always an impossible challenge; you need to open it using the version of the original application used to create the file in the first place, and then re-export it to a compatible format before running the file through a further conversion process. 

3D CAD translation and conversion examples by Cad Crowd architectural design CAD experts

RELATED: Best 51 sites to hire freelance CAD design experts and remote designers for your company

The right method for the right result

Manual conversion is probably the most reliable, but it’s a time-consuming and labor-intensive effort. Automated conversion software offers an easy, practical, and almost instant way to get the job done, at least when the process runs without a single hiccup, so you never have to manually recheck everything. Outsourcing the task to a professional CAD conversion freelancer probably makes more sense, as it pretty much relieves you from all the hassles while still getting great results at an affordable rate. Evaluate your options and methods by considering such factors as accuracy, complexity, and (conversion) volume.

There’s no right or wrong method here, but you may find that a particular option is more efficient than the others based on constraints, including budget and time.

Documentation

Always save at least two copies of the source CAD file before starting the conversion process. In the event the conversion fails to produce the expected result due to glitches, errors, corrupted data, or any kind of issues, a backup gives you an immediate fallback action. Redundancy is, in general, a good practice when dealing with file conversion.

Maintain an organized documentation of the conversion process, including the software/tools used (don’t forget the version number), date/time of conversion, unexpected errors in the converted format, and any relevant notes. If you’re working as part of a team, the documentation should serve as a valuable reference when communicating with everybody else. 

Validate and test

This goes without saying: nothing is more important than maintaining file integrity when converting a CAD drawing. Essential properties (of the source file) like dimension, geometry, layers, scaling, and lines must be preserved and remain intact in the converted format. Make sure to note the units of measurement used in the source file and check if they’re correctly translated in the converted format. After the conversion process, immediately validate the new format by comparing it to the original file. A side-to-side comparison makes it easier to identify errors and discrepancies.

Data loss recovery

Automated conversion from native to neutral file formats is prone to data loss. This should come as no surprise because the conversion process itself often removes or modifies information in the file; conversion modifies the data created by the original software to make the file readable in other applications. For instance, neutral file formats like STL, STEP, and IGES contain no information about parametric design history. Even when the source file is created using software that typically stores such information, the conversion process may remove it entirely. Apart from design history, some geometric data may get lost during conversion as well, leaving you with a degraded CAD file that lacks crucial bits of information that may be crucial for CAD drawing services.

Some applications provide tools to recover missing information after conversion. Autodesk Inventor has the Quality Check and Refit Face commands, which allow you to perform an analysis of specific data sets and repair them. Fusion includes the “Find Features” tool to discover parametric design features, but it is available only in direct modeling mode. SolidWorks also has an auto repair function, which attempts to solve issues with corrupted files.

CAD translation and conversion by Cad Crowd engineering design freelancers

RELATED: All things to consider when hiring a design-build firm & services company

Takeaway

CAD files are the backbone of architectural projects, product development, and technical design of all sorts. As companies grow and businesses expand, these files serve as crucial points of reference in a project that requires collaboration between multiple design teams and stakeholders. Ideally, everyone involved in the project should access the file using the same software for efficiency, but sometimes this is neither the most efficient nor the most budget-friendly option for everyone. When two or more stakeholders use different software packages, CAD file translation/conversion is an excellent method to foster effective communication across the teams.

Professionals at Cad Crowd understand that file conversion isn’t as simple as translating one format to another. CAD files are often packed with loads of technical data that must remain intact, even when the format itself has transformed from native to neutral. It takes an in-depth understanding of how these files were created and what information they contain to ensure that the translated/converted drawings aren’t just correctly formatted, but also technically accurate. Request a quote today.
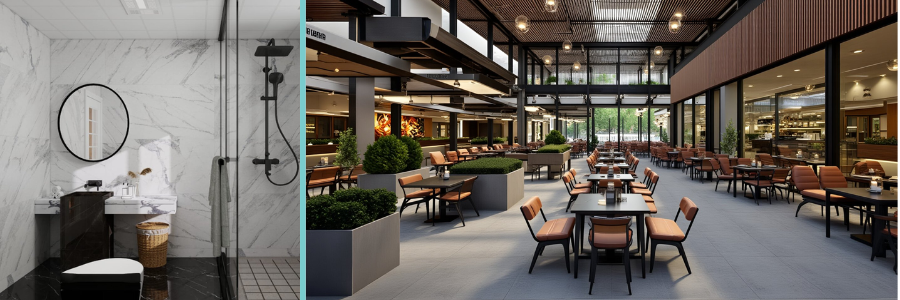
author avatar

MacKenzie Brown is the founder and CEO of Cad Crowd. With over 18 years of experience in launching and scaling platforms specializing in CAD services, product design, manufacturing, hardware, and software development, MacKenzie is a recognized authority in the engineering industry. Under his leadership, Cad Crowd serves esteemed clients like NASA, JPL, the U.S. Navy, and Fortune 500 companies, empowering innovators with access to high-quality design and engineering talent.

Connect with me: LinkedIn ✦ X ✦ Cad Crowd

Best 50 Sites to Hire Freelance CAD Design Experts and Remote Designers for Your Company


In the highly competitive landscape of the design industries, businesses from all around the world are in tough competition not only in terms of sales but also in finding skilled CAD design experts. Things are even more difficult for startups and small businesses, as they might not be able to afford an in-house professional design team from the get-go, so they tend to rely on an external workforce to complete specific design tasks. It’s not that they don’t have a full-time employee to do the job – it’s just that hiring a freelancer or two can help get things done without all the complexities of permanent or contractual recruitment.

And that’s just the tip of the iceberg of advantages. Hiring 3D CAD design freelancers means you have on-demand access to experts/professionals with specialized design skills that your team is currently lacking. Since the freelancer isn’t part of your payroll, you’re under no obligation to keep the person hired after the project is done. Most freelancers offer their services on a per-project basis. It’s cost-effective because you avoid expenses like lengthy training, onboarding, office space, employee benefits, etc.

The temporary nature of freelancing makes it easier for you to scale the business workforce up and down depending on the current necessities. With the ability to quickly adapt to the constantly changing needs comes the benefit of reduced hiring risk. There’s no higher turnover rate, affording you the stability within the in-house team and a work environment conducive to higher productivity. Listed below are some of the best online resources to help you find and hire CAD drafting professionals and remote designers.

cadcrowd-logo

1. Cad Crowd

Most freelancing websites have a pretty broad scope of categories, ranging from web development and marketing to administrative support and accounting services. Cad Crowd is unlike the vast majority of freelancing sites. In fact, it’s one of the very few that specializes in CAD (computer-aided design), MEP (Mechanical engineering services, Electrical, Plumbing), and AEC (Architectural, Engineering, and Construction). If your business has anything to do with design and engineering, and you need a skilled freelancer to get something done, Cad Crowd is likely the only place you should go to.

Powered by more than 125,000 professionals from various backgrounds in the design and engineering industries, you’ll be hard-pressed to NOT find the right person for any design job. You have several options to discover talents in Cad Crowd. The most straightforward route is to get a quote directly from the site; to do that, it’s important to provide some details about your project, including length and type. Add some images, which can be samples or project files, if necessary. Based on your description, Cad Crowd will provide a quote from a pre-qualified professional – this is part of their “Managed Services” feature.

Alternatively, the site allows you to post a “Design Contest” to elicit submissions from dozens of CAD designers and CAD engineering professionals within a matter of days. A design contest might be public for everyone to see and participate, private (accessible by only select designers), or invite-only in case you want submissions from invited users. Another highlight is that Cad Crowd manages everything from the early submission process to NDA agreement and payment methods. Even if you need to hire freelancers on an hourly basis, it’s also possible via their managed services. In general, Cad Crowd is a one-stop shop for your freelance hiring needs in the CAD design industry. 

Website: Cadcrowd.com

RELATED: Generative AI Design Technology for 3D CAD: A Comprehensive Guide for Companies

X Pro Cad

2. X-PRO CAD

There doesn’t seem to be any option for you to browse and directly hire freelancers on X-PRO CAD. But you can provide short details about a project and ask for an estimate. The site specializes in everything CAD, including but not limited to engineering design, animation, and consumer product design. It offers patent filing and related services if you want those as well. Interestingly enough, X-PRO CAD doubles as a prototype maker and manufacturing partner; the idea is that once you have the design ready in a CAD file, they can take on the production process using 3D printing, CNC machining, or injection molding methods. 

Website: X-procad.com

indeedcom logo

3. Indeed

Nowhere on the site does Indeed think of itself as a freelancing website. It’s a place where job seekers can browse through employment opportunities posted by organizations and companies. Indeed seems to avoid the use of the term “freelancers” in favor of “temporary” and “contract,” in addition to the usual full-time and part-time options. Therefore, if you insist on using Indeed to look for and hire freelancers, make sure your job posting is categorized under the contract or temporary listing. Remember that a freelance CAD job can be regarded as any of the two types, anyway. There really isn’t any glaring difference.

Website: Indeed.com

Worksome logo

4. Worksome

Again, you can’t hire directly from the site, but Worksome offers a platform to broadcast a job opening, whether freelance in nature or otherwise, through a “multichannel” distribution network. While it all sounds sophisticated, this basically refers to publishing the project or job on many different platforms. This should help broaden the audience reach and increase the exposure in general. As usual, you’ll be able to customize the posting itself, such as by defining the specific roles, skill sets, and locations, among others. Worksome is also a platform for freelance management that gives you a complete overview of the hired workforce, including payments and contracts.

Website: Worksome.com

Glassdoor

5. Glassdoor

Using Glassdoor to attract CAD drafting freelancers for any given project is quite unusual, but not a far-fetched idea either. The site is built mostly for job seekers as they browse through employers’ profiles and decide which companies to apply for. A neat trick to get the attention of the right talent is to craft your business description in a way that tells them how you often find yourself in need of freelancers to keep up with the workload. Considering the fact that the vast majority of Glassdoor users are active job seekers, it certainly is worth a shot. However, this might only work if your business occasionally needs freelancers. For a one-time project, Glassdoor is less than ideal.

Website: Glassdoor.com

Unicorn Factory

6. Unicorn Factory

If you’re willing to hire remote workers from anywhere in the world for your next CAD design project, then Unicorn Factory can definitely cater to your needs. But if your company can only hire remote workers from specific countries or territories, bear in mind that the site can only connect you with freelancers from two countries: New Zealand and Canada. You have three options to find freelancers here: post a job, browse the directory, contact the listed freelancers directly, or use the concierge service. In any case, Unicorn Factory claims that most clients should find the right freelancers within just a few days.

Website: Unicornfactor.nz

RELATED: Best 36 Platforms to Hire Freelance 3D Furniture Designers, 3D Modelers & CAD Experts

contracom logo

7. Contra

Unlike a lot of freelancing platforms that often boast about their ability to cater to businesses of all sizes, Contra uniquely positions itself as a tool for businesses currently struggling to find the much-needed talent. It’s not a job board or marketplace for freelancers, but a platform for companies to source contract workers (or freelancers), manage project workflow, and process payments. The online application has just about everything you need to make hiring easier and managing projects more practical. Contra actually invites the most experienced freelancers to join their team for priority hiring. You can also use some pre-made contract templates suitable for different freelancer hiring scenarios as well.

Website: Contra.com

Aquent

8. Aquent Talent

Who says you can’t use a recruitment agency to hire freelancers? It’s certainly a possibility, and there’s nothing wrong with that at all. One of those agencies is Aquent Talent. Although recruitment agencies are often associated with permanent, or at least long-term staffing, Aquent Talent offers recruitment services for quick projects, which translates to hiring contractual workers, in other words, freelancers. Think of it as hiring vetted 3D design freelancers through a staffing agency that will manage everything in the process. 

Website: Aquenttalent.com

Nexxt

9. Nexxt

Like the Aquent Talent mentioned above, Nexxt is also a recruitment agency. One of the biggest differences between the two is that Nexxt actually allows you to post a job (for a fee, of course) and have the platform manage it for better targeted exposure. The job posting is published across Nexxt’s own network of career and local freelancing sites, so the project quickly gains a sizable online presence, all in the right places. There is also the “Programmatic Advertising” plan, where you have more features like job posting management, ROI measurement, budget optimization, and exposure increase.

Website: Nexxt.com

kolabtree logo

10. Kolabtree

Here is the site to find freelancers with respectable credentials. Kolabtree is basically similar to most freelancing sites, except for one thing. You can easily post a job or a project and expect to see some proposals from freelancers within the next few days. The distinguishing aspect is that Kolabtree claims to only allow freelancers with impressive backgrounds, such as an Ivy League education, to apply for any project. In case you want to contact some freelancers directly without posting a project, Kolabtree makes it easy for you to browse their profiles as well. All payments are processed through an escrow system.

Website: Kolabtree.com

DesignCrowd logo

11. DesignCrowd

As long as your next CAD project revolves around graphic design services, make sure to give DesignCrowd a go. While every project is packaged in a “design contest” environment, it doesn’t change the fact that the site is obviously all about freelancing. It starts with you initiating a design contest, and then interested freelancers begin to submit their designs according to the project brief. You pick the best design and reward the winner with prize money. DesignCrowd is a nice place to launch a “test project” and see whether the site actually has skillful freelancers to work on your next, larger job. If a contest is too time-consuming, you might want to contact the freelancers directly instead.

Website: Designcrowd.com

RELATED: Best 51+ Sites to Find Freelance 3D Modeling Jobs, & Work for 3D Designer Projects

FlexJobs logo

12. FlexJobs

An employer’s account in FlexJobs is not free. The most basic account starts at $199, which already comes with unlimited job postings and unlimited resume searches. According to FlexJobs itself, about 82% of the job seekers registered with the site have a college degree, and nearly 75% have worked remote jobs in some capacity, either part-time or full-time. Since it was established in 2007, FlexJobs has helped connect 4 million job seekers in their search for flexible employment options. It doesn’t say if the platform specializes in any field or industry, but it only means the platform accepts job postings for any project, including CAD design. 

Website: Flexjobs.com

remoteco logo

13. Remote.co

Established in 2015, Remote.co is a sister site of FlexJobs. Both platforms offer more or less the same thing, but Remote.co focuses on remote hiring. In case your business has no problem with hiring CAD professionals from everywhere in the world (some companies do have restrictions about this),Remote.co is definitely worth taking a look at. There seem to be quite a lot of CAD freelancers in various sectors, such as 3D animators, architectural drafters, concept artists, product designers, etc.

Website: Remote.co

Guru logo

14. Guru

A general category freelancing site, Guru is a place where hundreds of businesses post their projects for free. You can also boost the listing for better visibility and greater exposure for a relatively small fee. Freelance (and remote) CAD designers can respond to the job posting by providing bids and giving you quotes for their services. You have the option to set your own contract with the selected freelancer, whether with an hourly rate or a fixed price. A contract for recurring work is also available. Once the project is underway, you might use Guru’s own project management tool called “WorkRooms” for collaboration and communication purposes. Payment is done with an escrow method for safety.

Website: Guru.com

99Designs

15. 99designs

Primarily a graphic design contest platform, 99designs offers a simple, straightforward, quick way to discover a freelancer for your next project. To hire a designer, browse through their listing of freelancers and invite the one you like to collaborate on a project. Every progress, deliverable, and communication is done within the site. Once the design is finished, you release the payment, and the project concludes. Or, you can choose the traditional route of posting a project and launching a public contest. The latter might be preferable, but only for a simple project, where you don’t have to go back and forth with every designer for revisions and additional details.

Website: 99designs.com

Behance Logo

17. Behance

Owned by Adobe, Behance is first and foremost a marketplace for CAD assets. Accordingly, you need an Adobe account to access all features on the site. Before you start searching for freelancers in Behance, it might be a good idea to determine the timeline and budget for the project; you’ll be asked to share the information with the freelancers anyway. In the “Hire” page, it’s easy to browse through hundreds (if not thousands) of CAD professionals available for freelance projects. You can filter the search based on location, preferred tools or software, and even education. Every freelancer’s profile comes with additional information like the number of completed projects and client reviews as well.

Website: Behance.net

RELATED: Exploring the Different Versions of Dynamic 3D Visuals in Architecture and Design Services 

Dribbble

17. Dribbble

It’s another freelancing site built for graphic design professionals. Hiring a freelancer directly from Dribble comes with a basic 7.5% platform fee, but you don’t have to pay until the project is done. All the data and intellectual property are usually included, unless you and the CAD drafting and design freelancer set a separate agreement regarding the matter. The ability to post a job, however, is available only with a premium account, which costs $150 per month. If you want to have a complete hiring suite with premium features, the monthly subscription is $300.

Website: Dribbble.com

wellfound logo

18. Wellfound

One thing that makes Wellfound stand out from the crowd is the self-claim about how it’s a freelancing site built specifically for startups. To call it a freelancing site wouldn’t be entirely accurate, because it looks more like a job board than anything else. By focusing on small businesses, Wellfound makes posting a job on the site free of charge. No matter how many times you do it, you don’t have to pay a dime. Wellfound says that every job posting will immediately reach a community of freelancers ready to take on the next opportunity. A typical job post receives thousands of views within the first week, so it really doesn’t sound too bad indeed. It even has its own ATS platform and the option to boost the job listing (for a fee) to gain a larger exposure. 

Website: Wellfound.com

Crowdspring

19. Crowdspring

In case you haven’t heard, Crowdspring is a freelancing site that focuses on the graphic design industry. There are two methods to find your next freelancer in Crowdspring. The first and most typical method is by launching a contest. It can be a logo, packaging, illustration, visual art, or anything else that you can use for print and online publications. A number of designers submit their works, you choose the best one, and release the payment. Second, Crowdspring offers the possibility to work with a specific designer on a project. You have the option to choose your own freelancers or use those recommended by the platform. All the tools you need to manage the project are available on the platform.

Website: Crowdspring.com

Upwork-logo

20. Upwork

One of the direct competitors of Guru, the freelancing platform Upwork, is another well-known option to find remote talent. You can find 3D design freelancers by either posting a project or browsing through their profiles directly. Like a lot of other freelancing sites, Upwork takes a percentage of the freelancer’s earnings from every completed project. While it might look like a disadvantage to the freelancers, the reality is that it’s a common practice–the platform simply acts as an intermediary party that connects your business to the talent pool, and it costs money to do so. Upwork offers several tiers of membership for clients, such as Basic, Plus, and Enterprise. 

Website: Upwork.com

Coroflot

21. Coroflot

Posting a single project on Coroflot will set you back $295. But the good thing is that the design category is pretty comprehensive, with freelancers looking for their next gigs in concept art, architecture, visual design, product design, 3D modeling, and more. The job posting should remain live for about three months, and you can edit it at any time during that period. Coroflot also offers some bundle packages, such as the 3-pack ($265 per job post), 5-pack ($235 per job post), and 10-pack ($200 per job post). The fee is pretty hefty compared to many other sites, but not unreasonable either. 

Website: Coroflot.com

RELATED: Top 31 Websites to Hire Toys & Games with CAD Design and 3D Modeling Freelancers

Designhill logo

22. Designhill

Claiming to have more than 150,000 freelancers on the network, Designhill sure is a promising place to source freelancers in the graphic design field. You can post a design project as a public contest to get multiple submissions (but you can only use the winning design, of course) or as a one-to-one project with a specific freelancer. Even if you’ve never used a freelancing site before, Designhill has a clear layout on top of a pleasing user interface that you won’t find difficulties navigating the website. 

Website: Designhill.com

hubstaff talent logo

23. Hubstaff Talent

If you want a bare-bones, no-frills, minimalistic approach to hiring freelancers, Hubstaff Talent is the site you’re looking for. It’s a completely free platform where companies or employers can connect directly with 2D & 3D drafting freelancers from all around the world. There’s no platform fee, no markups, and no middlemen involved in the hiring process. You can set up an alert to get a notification each time someone responds or applies to your project. While Hubstaff Talent does offer a management platform for time tracking, you are under no obligation to use it. When communicating with applicants and freelancers, you’re free to use any channel you like; it can be email, Skype, social media, or anything else you prefer. Hubstaff Talent only provides the space to post a project and make first contact with freelancers. 

Website: Hubstafftalent.com

Truelancer logo

24. Truelancer

The design category in Truelancer is filled with freelancers specializing in various fields, from visual arts to interior design. Truelancer offers two methods to find the right freelancers for your needs: contest and direct hire. The former refers to posting a project for the public to see and receiving design submissions from participants. You don’t get to choose who the participants are, but the submissions should provide you with enough design options. The direct hire option means Truelancer will help you find the right freelancers based on your project brief using AI.

Website: Truelancer.com

Virtual Vocations logo

25. Virtual Vocations

Every freelancer registered with Virtual Vocations is looking for a remote project. In fact, the platform specializes in work-from-home jobs and provides employers with access to tracking statistics, such as job post views and CTR. As an employer looking for freelancers, you have to register with Virtual Vocations to be able to post jobs. Once your registration is approved, you have the freedom to post an unlimited number of job postings, as long as the job is meant for work-from-home freelancers. The good thing is that freelancers can apply directly by email or company link; they don’t have to communicate with you on the platform.

Website: Virtualvocations.com

easyrendercom logo 2

26. Easy Render

With a massive network of 3D artists from more than 130 countries worldwide, Easy Render is a promising place to find and hire your next freelancer. Mind you that the platform is specifically built for the architectural visualization sector of the design industry–it’s all about photorealistic 3D rendering of architectural plans such as interior, exterior, furniture pieces, floor plans, etc. Also, it costs nothing to register an account with Easy Render. Posting a job is free as well. You’ll only pay once you approve the artist’s work and the project is done, but the site requires you to deposit the amount into escrow beforehand.

Website: Easyrender.com

RELATED: Top 101 3D Design Firms & 3D Modeling Companies for Services in USA and Worldwide

Treatstockcomsitehire-designer logo

27. Treatstock

If your next design project has anything to do with 3D printing services or CNC machining, Treatstock can be a great place to search for freelancers to get the job done. Instead of browsing through hundreds of freelancers on the site, the internal team at Treatstock will provide you with a list of recommended designers based on your project description. Most projects are about creating 3D objects of various shapes and forms. As long as the objects can be produced using a 3D printer or CNC machining process, Treatstock has you covered. When the project is done and you receive the final design, you can have Treatstock produce it for you, too.

Website: Treatstock.com

Fiverr

28. Fiverr

The interesting thing about Fiverr is how the site is mostly built for freelancers, instead of the other way around. Rather than posting your project to the site, you are provided with a simple search bar to tell the site what services you’re looking for, and the site will give you a list of freelancers specializing in the field. You can post a job re quest, but there’s no way to track how many freelancers have “viewed” the post at any given time. Fiverr will match the project brief with some sellers, and it will notify you when one of them accepts the request. It really is just easier to search for CAD design and browse through the freelancers’ profiles and portfolios. 

Website: Fiverr.com

Workana logo

29. Workana

Unlike many other freelancing sites, Workana prioritizes workers and job seekers based in Latin America. The design category is filled with dozens of 3D rendering freelancers specializing in CG animations, electronic designs, 3D designs, and more. Signing up is free, and you can post a project right away after you complete the registration process. Interested freelancers may respond to your project with their proposals, so it’s basically a bidding process. You’re allowed to hire the winning bidder for a flat rate or an hourly rate. Either way, you must deposit the payment in advance into an escrow account. The payment is released only when the project concludes.

Website: Workana.com

archionlinecom logo

30. Archionline

While it may sound like a bit of a stretch to say that architects and general contractors are freelancers, there’s no denying that they do work for clients in more or less the same fashion. You hire them to complete a project with a flat rate or an hourly rate payment option. And let’s not forget that the jobs of modern architects and general contractors involve quite a lot of CAD applications. With that in mind, Archionline isn’t exactly out of place in this list. To post a project to the site, you need to fill out a simple form to describe the job in detail. It might be helpful to include a picture or two as references. A project manager from Archionline will reach out to you to clarify the information and point you to a capable architectural design expert or general contractor near the project’s location. Of course, you can negotiate the terms of the proposal further with the project manager to get the best deal. The job starts after you pay the deposit online.

Website: Archionline.com

freelancercom

31. Freelancer

The site says that it connects more than 77 million employers and freelancers from all over the world. It’s like any other freelancing website, but with a little bit more sophistication. When you’re about to post a project, you’ll be provided with a series of simple questions to define the job. It starts with a description of the project all the way to options about NDA agreement, payment schedule (hourly rate or fixed-price), and budget. There are additional options like free or premium posting, with the latter giving you access to some sort of project manager to keep everything organized. As soon as the post is live, you’ll begin to receive bids from freelancers. 

Website: Freelancer.com

RELATED: Top 50 Websites to Hire AutoCAD Design Freelancers for CAD Design & 3D Modeling Services 

pe4hirecom logo

32. PE4H

Professional Engineers for Hire, styled as PE4H, is a platform where you can post an engineering project, receive proposals from engineering design freelancers, and hire the best candidate for the job. The site claims to be able to connect you with a pool of professional engineers nationwide, and you’ll receive notifications for every proposal. You can use the dashboard to review proposals and communicate with candidates online. Most engineers registered with the site are willing to work on either short-term or long-term projects.

Website: Peforhire.com

Blender Artist

33. Blender Artist

Despite the clear name similarity, Blender Artist is an online community that’s not at all affiliated with the open-source 3D CAD software, Blender. Just by looking at the homepage of the site, you’ll immediately get the sense that it’s a specialty online forum, frequented only by those with a great interest in the software or using it for professional work. Users are allowed to post a project and invite freelancers to collaborate on it. Blender Artist is maintained by only a small team of moderators, and yet the site is heavily moderated to maintain content quality. Clients can only post paid jobs, and freelancers are advised against working without a signed contract. Whether you need 3D rigging services, CG animations, models, textures, architectural visualizations, or character designs, Blender Artist has just the right pool of talent for the project.

Website: Blenderartist.org

Creativepoolcom logo

34. Creativepool

The recruitment platform, Creativepool, offers three different methods of hiring job seekers. The first method is called “studiogigs” and made specifically for freelancing purposes. You can post a project for free, and Creativepool says that all freelancers who respond (by sending proposals or bids) are approved professionals. The studiogigs option comes with zero commission fee, but you manage everything by yourself and pay the freelancers directly. The second method is referred to simply as “standard,” but only for a permanent position. The third option, “Premium Featured” has every feature that comes with standard plus a dedicated account manager. Since you’re looking for freelancers, studiogigs is the obvious choice here.

Website: Creativepool.com

Archinect

35. Archinect

As the name suggests, Archinect is built only for architecture-related matters. To find a freelance CAD designer on the site, simply use the “Talent Finder” feature and sort the talents based on years of experience, educational background, and portfolio projects. Apart from architecture, other areas of specialization include construction, engineering, landscape, interiors, furniture design professionals, and urban planning. In case you want to post a design contest instead of browsing the profiles directly, use the sister site, Bustler.

Website: Archinect.com

A2dapp logo

36. A2D

Sometimes you get to find your way to the best freelancers around by running and sponsoring a contest managed by an online platform. A2D is only one of many places where you can do exactly that. To post a contest here, first you have to make sure that the CAD project falls within any of the following categories: mechanical engineering, prototype, industrial design, or concept creation. A design contest gives you the opportunity to see how the participants tackle a customized challenge. And at the end of the day, you’re equipped with more complete information about their skills and level of expertise to make a better, informed hiring decision.

Website: A2d.app

RELATED: Top 3 Reasons to Hire a Freelance CAD Engineer

zerply logo

37. Zerply

Everything in Zerply, including the freelancers registered with the site, is all about CG animation and VFX. This isn’t the place where you post a project for an architectural design draft or an engineering design task, but if you want an architectural walkthrough with animation or product visualization in a 360-degree interactive image format, Zerply is right up your alley. To directly hire a freelancer on the site, remember to use the self-serve platform rather than the concierge option. The former allows you to search VFX artists by skills, experience levels, preferred software, location, and availability. Once you find a match, you can contact the freelancer with a few clicks.

Website: Zerply.com

Taskerplatformcom logo

38. Tasker

The best way to describe Tasker is that it’s a managed freelancing service for hardware engineering projects. You start by posting a job with a clear description of the deliverables, budget, and timeframe. Next, Tasker connects you with vetted design engineering candidates who have the skills and experience that match your description. Remember that a hardware engineering project doesn’t always mean building an actual piece of hardware for a mechanical assembly; it can be anything from creating a product concept in 3D format to running a finite element analysis. You pay the freelancers once you approve all the deliverables.

Website: Taskerplatform.com

toptal

39. Toptal

Here is the big claim: Toptal says it only has the top 3% of all the freelance talents everywhere, indicating that you’ll be dealing only with the most experienced professional freelance CAD designers, should you decide to use the platform. There’s an account manager to help you with finding/building a team of freelance professionals right from the start, so you basically never have to lift a finger after posting the request. Suppose you only need an individual freelancer rather than a team; there’s an option for that, too. In 2023 alone, Upwork has managed more than 64,000 projects for over 25,000 clients. 

Website: Toptal.com

architecturequotecom logo

40. ArchitectureQuote

Architects who sell their services through private business entities are basically contractual workers. And all contractual workers are essentially freelancers. This is where ArchitectureQuote comes in. You can hire an architectural rendering designers through the platform in three easy steps. First, you post a project and include additional files, including the early design concept (a sketch will do) as well as technical drawings for builders and engineers. It also requires you to “at least” prove that you’ve already approached the local authority for a permit/approval. Second, upload some inspirational images if needed. Third, the platform matches your project with the right architect. The first step alone seems like a lot of work on your part, but it can only mean that you will receive a more accurate quote.

Website: Architecturequote.com

LinkedIn logo initial

41. LinkedIn

Everybody has heard of LinkedIn before. It prides itself as a professional network (and claims to be the world’s largest at that too) that brings together companies, employers, and professionals from everywhere in the world in a single online platform. Many professionals on LinkedIn probably wouldn’t consider themselves “freelancers” and prefer to be regarded as “independent contractors” instead. However, independent contractors are technically freelancers, and LinkedIn has no shortage of professionals looking to get hired for short-term projects. In case you’re in the market for professionals in CAD design who are willing to work remotely, LinkedIn’s built-in search function should help you narrow down the search.

Website: Linkedin.com

RELATED: Top 3D Modeling Catalogs for 3D Design Freelancers

freelancecom logo

42. Freelance.com

You probably have heard about Software as a Service and Platform as a Service before, but Freelance.com is saying that it’s doing what’s called Talent as a Service–a fancy way of saying that it connects you with freelancers from various educational backgrounds and experience levels in various industries. There’s no mention that the platform focuses on specific fields, which should only mean it can work with any client working on any project, including CAD design services. The site is based in France, but its network of freelancers is spread across multiple countries like Germany, the UK, Belgium, Switzerland, and Morocco.

Website: Freelance.com

designcontest logo

43. DesignContest

The site is exactly what it says in the name. DesignContest is a platform to help you post a design contest, more specifically in the graphic design discipline. Although the contest is the site’s biggest selling point, it has a feature where you can assign a project to an individual designer (or a small team of them) in a one-on-one environment. You write your own design brief and select a few designers to work on it. The one-on-one option is best if you’re confident enough about the freelancers’ abilities or have actually worked with them before. 

Website: Designcontest.com

twine logo

44. Twine

From CG animators to product designers, Twine has all the professional freelancers you need for every graphic CAD project. The “Standard” subscription package gives you free-of-charge job posting and automatic AI-powered candidate screening. You only pay a small platform fee when you actually end up hiring a freelancer through the site. The service fee starts from 5%, but it gradually goes down as you post more projects and hire more freelancers. The “Business” package comes with a $139.99 premium, and for that, you get all the features from the Standard option, added with a manual vetting process and a dedicated account manager.

Website: Twine.net

yunojuno logo

45. YunoJuno

You won’t be able to hire freelancers directly here. YunoJuno kind of asks you to use the platform to “book” freelancers and manage the project, too. While you can search for 2D & 3D modeling professionals using the search feature, there’s no way to get around the system to contact the freelancers by email, Skype, or social media–you have to use YunoJuno for that. Once you become a registered member, you get access to tens of thousands of freelancers specializing in various fields, including CAD designs.

Website: Yunojuno.com

peopleperhour logo

46. PeoplePerHour

Millions of freelancers from all around the world, including those in the 3D CAD industry, are looking for their next projects on PeoplePerHour. To look for freelancers, simply use the search bar on the homepage; it just doesn’t get any simpler than that, although apparently there is now an AI feature to assist you with the hunt. Once you’re on the search results page, it’s easy to filter the results based on the expected delivery time, the freelancer’s country, and the budget. Mind you that PeoplePerHour does very little in terms of evaluating the members, so you need to manage the search and take on some quality control measures yourself.

Website: Peopleperhour.com

RELATED: Top 100 Sites for Free 3D Models and CAD Block Libraries

RemoteOK logo

47. Remote OK

Of all the freelancing sites mentioned in this list, Remote OK is probably the most straightforward platform of them all. It’s as raw as it can possibly get for a job board, where you post a project and wait for proposals from freelancers. It doesn’t have a built-in ATS of any sort, which is probably a good thing, since you can communicate with freelancers directly. The not-so-good thing about such a system (basically an online job board) is that you must do your own vetting.

Website: Remoteok.com

Remote

48. Remote

The similarly named Remote is an entirely different site. It’s a subscription-based freelancing site with a starting membership fee of $119 per month. According to the platform itself, every project is visible to a pretty massive audience because the site has around 2 million monthly visitors. Remote does not in any way fiddle with the job posting, meaning it offers no premium feature to boost visibility or highlight any project submitted to the site.

Website: Remote.com

Devianart

49. DeviantArt

Built primarily as an online community for digital artists, DeviantArt has more than 90 million registered members from all around the world. If you head to the “Employment Opportunities” page of the Forum section, you should see two main threads: Artists for Hire and Hiring an Artist. The former is where digital artists promote their skills and services to employers, whereas the latter is for employers to post projects and look for freelancers. You can actually use both threads to browse through freelancers’ profiles and hire one of them to work on your next graphic design project.

Website: Deviantart.com

Weworkremotely

50. We Work Remotely

To post a job to WWR, you must be a premium member. Subscription fee starts at $299, with some optional upgrades available. The site is intended for employers and freelancers who search specifically for remote hiring opportunities. Since this is a general freelancing site, there’s no limitation on the type of project you can post. WWR says that all applicants have been manually vetted, so the freelancers responding to your job post are regarded as the “priorities” to stop you from wasting time sorting dozens of profiles.  

Website: Weworkremotely.com

How Cad Crowd can help

Hiring freelancers from Cad Crowd offers flexibility, cost-efficiency, and access to a global talent pool, making it an attractive option for businesses of all sizes. Unlike full-time employees, freelancers can be hired for short-term or specific projects.

Companies hire remote freelancers to access specialized skills without long-term commitments, gain flexibility in staffing based on project needs, reduce costs by avoiding additional overhead, and tap into a global talent pool, allowing them to find the best fit for specific projects regardless of location. In essence, hiring freelancers provides greater business agility and adaptability to workforce demands while saving money. Contact us for a quote.

author avatar

MacKenzie Brown is the founder and CEO of Cad Crowd. With over 18 years of experience in launching and scaling platforms specializing in CAD services, product design, manufacturing, hardware, and software development, MacKenzie is a recognized authority in the engineering industry. Under his leadership, Cad Crowd serves esteemed clients like NASA, JPL, the U.S. Navy, and Fortune 500 companies, empowering innovators with access to high-quality design and engineering talent.

Connect with me: LinkedIn ✦ X ✦ Cad Crowd

How Plumbing Engineers Benefit from CAD Drafting and Design Services


It’s hard to believe that a plumbing project isn’t always about someone installing, repairing, or replacing broken pipes and leaky faucets. Much of it is indeed all of those, but it also involves a slightly more complicated design phase, best left to an engineering design expert rather than an actual plumber. For the uninitiated, a plumbing engineer designs the entire system and prepares the plan, whereas a plumber executes it. Because most engineers like to think their work is so difficult, they often tap a professional drafting service to draw the plan for them.


🚀 Table of contents


They get back more than they give

In a good way, of course. In an ideal world, an engineer designs the system and translates it into a technical drawing for a construction permit and approval. But sometimes the world isn’t as ideal as what everybody has in mind, and an engineer doesn’t have the luxury of time to produce a detailed draft. Perhaps there is just so much engineering work to do that outsourcing the drafting makes a lot more sense and is more time-efficient. The engineer makes sketches or low-detail presentations that are not to scale, with notes and scribbles all over them. And then the engineer gives the sketches to a drafter to convert into a technical drawing for construction. To put it simply, the engineer decides what to draw, and the drafter makes the drawing.

Because professional drafters specialize in the trade, they can do it quickly and at a lower hourly rate than an engineer. Take, for example, the drafters at Cad Crowd. Thousands upon thousands of CAD experts at Cad Crowd offer a broad range of drafting services at affordable rates, backed by the platform’s accuracy guarantee. Cad Crowd is one of the few freelancing sites on the web to place heavy emphasis on the AEC industry, including the MEP (Mechanical, Electrical, and Plumbing) sector, with more than 15 years of experience in outsourcing. Apart from this cost-saving advantage, engineers can reap a lot more benefits from collaborating with CAD drafting and design services.

Plumbing engineering and CAD Drafting examples by Cad Crowd design experts

RELATED: CAD outsourcing: Architecture & BIM drafting strategies for architectural design firms

Let’s not eyeball it, shall we?

Eyeballing is probably just fine when you’re repairing a P-trap or tinkering with a water pressure valve, but not for an engineer designing an entire plumbing system.

Back in the old days, when CAD design services weren’t yet mainstream, or affordable for that matter, manual drafting on paper and boards reigned supreme. What is now a rather tidy task of technical drawing on a computer used to be a bungled, cluttered affair full of sweaty-hand smudges. And if an engineer was working overtime past midnight, coffee spills and dull pencils could make an otherwise sharp mind into, well, a dull one. In cases where the plumbing design was extensive enough, it might take an additional two or three drafters with varying degrees of skills and experience to work on a single plan. On one of those days, somebody was bound to not care enough about accuracy and just wanted to go home early and watch TV in black and white.

As a result, the term “precision” came only second after “completion” on many projects. When a line was off by even a fraction of a millimeter on a 1:200-scale draft, construction headaches ensued. You’re talking about misaligned pipe connections, incorrectly sized fittings, inaccessible valves, and a whole bunch of on-site adjustments by a plumber who then eyeballed things.

CAD drafting for a plumbing system means creating the plumbing plan on a computer, with a lot of help from the automation the machine offers. Think of it as a visual calculator that lets you specify the dimensions and tolerances of every component, down to the hundredth of a millimeter. Such accuracy ensures you’ll always generate the correct plan, no matter how complex the project is. The BOM (Bill of Materials) is always spot-on. And when the parts arrive at the jobsite, they actually play nice with each other. For plumbers, the CAD drawing also serves as an instruction manual, so no eyeballing is required.

Just maybe, time is indeed money

Drawing on a computer might seem daunting. You don’t have to sharpen a pencil in the process now and then. Still, it’s hard to imagine making precise movements while holding that mouse button to draw a perfect representation of a curvy water closet, sink, or bathtub. You don’t have to imagine that at all, really. It is, in fact, very hard. That’s why just about every architectural CAD software offers a broad range of templates ready to click and place on the screen. 

These ready-made templates may include a wide variety of fixtures and fittings, including end-of-the-line cleanouts, routing options for elevation mismatches, pipe specifications, automatic annotation for multiple pipe runs, and more, done by engineering design services. Almost all of them are delivered via a simple drag-and-drop interface in the software. This makes the drawing of every plumbing part and component quick and practical, with very little chance of mistakes, unless a careless drafter is involved. 

If a project involves drawing plumbing plans for dozens of individual bathrooms, such as in a residential building with pretty much identical units, a drafter can create “modules” or “blocks” on the CAD software. A block is essentially a group of plumbing parts, including fixtures and piping configurations, treated as a single assembly. It doesn’t matter if the building has 50 or 500 units; copy-and-paste does all the heavy lifting. Furthermore, an update or modification on the master block is reflected on every other drawing in an instant.

Drafting a plumbing system often involves quite a lot of repetition, and that’s to be expected because much of the drawing includes the same pipes connected with the same fittings over and over again until it gets to the very end of the line. When a repetitive task is simplified or outsourced to a professional drafting service, a plumbing engineer can focus on more pressing matters, such as maintaining consistent water pressure, sustainability, and the ergonomics of the water closet. Because the drawing happens in the background with CAD, the design phase runs quicker than ever before, and the payday comes sooner, too.

RELATED: Relevance of MEP drafting services for architectural design firms & construction companies

Gone is the eraser dust

Some clients are difficult to work with. They demand changes after changes to an already-approved plan, prompting the engineer to make revisions that never seem to please them. Sometimes the kitchen layout isn’t sophisticated enough, the bathroom design is too mainstream, or there aren’t enough sinks in the house. Clients are the project owners after all, so no engineer can blame them as long as they have the money to pay for the services. A plumbing engineer can only comply and produce a new plan for every change in design.

The good thing is that a CAD drafting expert makes revisions simple. Since the original plumbing plan was created in CAD, making changes to the image is simply a matter of moving things around on a screen. A drafter can move, stretch, and replace fixtures, or perhaps reroute the entire pipeline without even touching an eraser. Everything is done on screen in a virtual environment. Apart from that, the real benefit here is version control, or a file history if you like. If a client asks why there are now four sinks in the house rather than five, the plumbing engineer can refer back to the previous draft to see how forgetful the client is.

Quick math and no headache

We’re not saying that an engineer or a drafting service can’t do math without a headache. It’s just that there will be much less headache in case it does happen while calculating flow demand, pipe sizing, slope, and pressure drop. Modern CAD software does all the calculations automatically. For example, it can determine the pressure drop along a 50-foot stretch of copper pipe with many fixture branches attached. If you aim for a specific flow rate measured in GPM (gallons per minute), CAD tools can give you the right pipe sizes based on the number of fixtures to be installed.

Some automation features require specialized toolsets, for example, AutoCAD MEP, AutoCAD Plant 3D, or Revit. But don’t worry, all professional drafters know that plumbing engineers have a tender spot in their hearts for software with long names, so they will happily purchase and use the tools to indulge the clients. CAD tools are very good at math, even better than Sheldon Cooper, allowing the engineers to have their brainpower occupied by other important issues, presumably.

Piping and plumbing design engineering by Cad Crowd design engineers

RELATED: A comprehensive overview of steel detailing services and its importance for construction companies

We haven’t even talked about 3D CAD.

No one says CAD drafting and design have to be in the conventional 2D format. The aforementioned software, such as Autodesk Revit and AutoCAD MEP, generates 3D drafts. Other options include PractiPIPE, Bentley AutoPLANT, PlumbingCAD, etc. While the 3D image might not be photorealistic, it’s good enough to provide spatial awareness as if you’re looking at the pipeline through the floor, ceiling, and walls.

Engineers don’t need 3D plumbing drafts to understand the design. They’re trained to develop a cognitive ability to translate flat lines, shapes, and symbols into a clear vision of an architectural design. But the average clients, on the other hand? Not so much. Most clients find 2D drafts confusing, like reading a text from a language they don’t understand. They may nod many times as they stare at the image, but only to look smart in front of everyone. Thanks to 3D CAD, plumbing engineering experts can more easily explain how things work, even to the most uninformed clients. 

And let’s not forget BIM (Building Information Modeling), currently touted as the biggest thing to ever happen to the architectural industry. Some would go so far as to describe it as the be-all and end-all drafting software tool, flooded with features such as automatic clash detection, cost estimation, Bill of Materials generation, cloud-based collaboration, and, essentially, data-rich visualization.

Takeaway

The bottom line is that plumbing engineers can always work smarter, not harder. One of the smartest things a plumbing engineer can do is to work with or hire a CAD drafting service to translate the design intent into a technical drawing. Just “knowing” that a professional is taking care of the task can give the much-needed peace of mind to focus on the actual engineering parts of the job, be it cost efficiency, construction methods, rainwater harvesting, or code compliance.

Whether you need the plumbing plan in the conventional 2D format or the more advanced 3D visualization, there is always the right professional at Cad Crowd to get the work done. All drafters at Cad Crowd have been vetted and screened for their CAD proficiency and experience in architectural projects to ensure that every client works with the most qualified talent. Request a quote today.

author avatar

MacKenzie Brown is the founder and CEO of Cad Crowd. With over 18 years of experience in launching and scaling platforms specializing in CAD services, product design, manufacturing, hardware, and software development, MacKenzie is a recognized authority in the engineering industry. Under his leadership, Cad Crowd serves esteemed clients like NASA, JPL, the U.S. Navy, and Fortune 500 companies, empowering innovators with access to high-quality design and engineering talent.


Connect with me: LinkedIn ✦ X ✦ Cad Crowd

Integrating Drone Footage with 3D Architectural Animation: Aerial CGI for Companies


How do you integrate drone footage with 3D architectural animation? Today’s industries are going through significant changes and developments, and the architectural sector is no exception. With all the different options for marketing and the numerous technological advances, setting your company apart from the rest doesn’t come easily. By harnessing the power of modern innovations, you can attract more new clients and potential buyers to help your company grow and succeed.

One of these must-have innovations is aerial CGI. Aerial CGI is a form of digital art that shows a property from a distance, which is also the reason why it is often called bird’ s-eye view rendering. Aerial renderings are a great way to use top-notch images to bring your presentations to life and make yourself stand out from the competition.

If you’re considering 3D aerial rendering services for an upcoming project but aren’t sure whether it’s the right fit, you’ve come to the right place. In this article, we’ll explore the benefits of integrating drone footage with 3D architectural animation—and why aerial CGI is a game-changer for companies. And if you need professional help turning your drone footage into breathtaking 3D renderings, Cad Crowd is a great place to find expert freelancers who can bring your vision to life. Let’s dive in!


🚀 Table of contents


What is aerial CGI?

An aerial CGI, also part of 3D architectural rendering services, offers a view of commercial or residential spaces on grander scales. When creating aerial view shots of an architectural property, photographers set the camera angle at a high altitude, precisely at 45 to 60 degrees. This resembles a zoomed-out image. A 3D architectural aerial rendering is just the same. The main difference here is that when creating aerial CGI, the artist uses technology to create visually realistic representations of what a building or site looks like from a bird ’s-eye view.

Architectural renderings of this type can come in handy in creating realistic maps of the site where a future project will take place to ensure that the clients will get an idea of its appearance from afar. Clients can use aerial CGI as a map of future buildings, project details, and the surrounding terrains. These images also provide highly detailed characteristics that might not be shown in traditional side, rear, and front elevations. But these are just some of the many benefits of aerial CGI.

Blog post images Elize 2 22

RELATED: The future of drones: What are drones used for now, and where are they going

Who needs aerial CGI?

Architectural aerial CGI services, including 3D modeling services, are often used in property and real estate marketing, but their applications are not limited to these two

As far as these two industries are concerned, aerial CGI allows the viewing of massive land, buildings, or properties that are planned to be developed or built on. Aerial CGI showcases the visual impact of the surroundings of the property, including the features, surrounding lots and buildings, terrain, landscape, roads, parking lots, and more.

It’s not a secret that ground-level shots usually fail to capture the details, true beauty, and grand scale of a commercial structure of a home, unlike a bird’s-eye view. Photos captured from the ground alone can never appropriately and justifiably display the size of a massive house, an entire building, or a scene on a vast expanse of land.

Aerial CGI can also come in handy for showing the available land for development projects. Investors and companies that plan to build houses, commercial developments, offices, schools, playgrounds, resorts, stadiums, and other buildings on vacant land should know their exact dimensions before making their plans. They also have to familiarize the environment surrounding the intended area for the project.
Real estate developers can take advantage of aerial CGI as well. It can show potential customers or clients the planned building’s actual size. It can also be used for tracking the progress of a certain project throughout its development. It means that aerial CGI is suitable for those who work on properties to encourage investors, architects, developers, agents, customers, advertisers, marketers, and other stakeholders.

Benefits of aerial CGI

Integrating 3D architectural animation and drone footage to create high-quality aerial CGI offers a wide range of benefits, including the following:

  • It improves the chances of making more sales

Aerial CGI can be very appealing and enticing to the eye. For instance, if your company is planning to present a new community-type project to potential developers, investors, and buyers, using drone footage and 3D architectural animation services is the best and easiest way to capture their interest and showcase your novel idea. The ability to envision yourself in a particular neighborhood can make a big difference in whether a purchase will take place or not. The use of aerial CGI on banners and billboards can make it more likely for a sale to happen, as it gives customers a sense of security and trust. They will get a good idea of how a new neighborhood is going to look after the completion of its development and construction.

  • It serves multiple purposes

Aerial CGI is multi-purpose. You can use this to create stunning presentations, locate terrain irregularities and errors, and map out the terrain. It functions as the landscape’s actual scale map.

Speed is a must in any type of project, so you can change the game if you deliver quality results as fast as you can. Aerial CGI allows clients to market properties early on, even when the site is not yet fully completed.

Aerial CGI is an excellent way to improve the overall quality of the final result, as it gives a good glimpse of what requires fixing or improvement. It allows you to locate irregularities quickly and address them accordingly to impress your clients further.

How to create compelling 3D architectural aerial CGI

Blog post images Elize 2 23

RELATED: 3D architectural animation services develop drone footage for architectural projects

Different vital aspects should be taken into consideration to create a stunning aerial CGI, from choosing the correct angle to coming up with a visual narrative. It also involves making sure that proper lighting is used, as well as expertly using textures and colors, and adding contextual details.

Aerial perspective

In 3D rendering, aerial CGI involves the simulation of the effects of the atmosphere on the objects in a 3D scene, especially with the nearby landscape receding into the distance. These are invaluable techniques in 3D architectural aerial CGI. Some promising approaches here include rendering items in the background with less detail and lighter color to replicate the real-world effect of the objects that appear bluer and less distinct as they get much farther away because of atmospheric scattering. This kind of effect can give the scene more realism and depth to improve the perception of scale and distance. By combining these techniques with CAD drafting services, architectural presentations become highly detailed and realistic from every perspective.

Framing and composition

Framing and composition play an important role in aerial rendering as they make significant contributions to the visual effectiveness and impact of the final image. These techniques are essential in aerial CGI as they guide the eye of the viewer, tell a unique visual story, emphasize the features of the design, improve the aesthetic appeal, portray the scale correctly, facilitate client communication, contribute to effective branding and marketing, and engage the viewer. Here are some of the principal rules in framing and composition:

Balance Visual elements should be distributed harmoniously, either asymmetrically or symmetrically, for overall equilibrium.
Golden ratio This mathematical concept can be applied to create balanced and aesthetically pleasing compositions.
Leading lines Linear elements can be used to guide the viewer’s gaze toward the focal point to create visual flow and depth.
Rule of thirds The image can be divided into a 3×3 grid, with the critical elements placed along the intersections or gridlines for balance.
Symmetry Come up with a mirror image effect for order and formality in the composition.

RELATED: Freelance aerospace engineering services, cost, rates, and pricing for companies

Add natural elements

Aerial CGI gains exceptional visual appeal and realism when integrated with natural elements like vegetation, bodies of water, and trees. This infusion goes beyond aesthetics alone as it also significantly contributes to the overall contextual understanding and narrative of the architectural project. This is important for two crucial reasons: contextual realism and perspective and scale. The inclusion of natural elements places the architectural project in its real-world context, giving viewers a sense of relatability and size. Vegetation and trees help simulate the environment around the project, making the rendering more connected to the landscape and more believable at the same time. They also serve as visual references for scale so viewers can accurately gauge the size of spaces and structures. Water bodies like rivers and ponds add depth to the scene, enhancing perspective and increasing the immersive appeal of the rendering. When combined with BIM modeling services, these natural elements can be planned and integrated meticulously to create a highly lifelike and detailed final presentation.

Texturing and lighting

Texturing and lighting are essential for successful aerial CGI because of their significant effect on the final visual appeal, realism, and quality of the renderings. Well-executed texturing and lighting can spell the difference between a 3D rendering that resonates with emotions and captivates the eye and a 3D rendering that is poorly made.

Lighting conditions can also set the ambiance and mood of the scene. Various lighting setups can evoke different emotions, from cozy and warm to eerie and cold, to influence the perception of the viewer. 3D design experts often choose to set natural lighting for their aerial CGI projects with the help of a physical daylight system or image-based lighting. Textures also play a role in the atmosphere as they add details that may suggest certain materials like wood, glass, or metal, and even imperfections and dust that further improve the sense of realism.

RELATED: High-rise 3D rendering designs: CGI for an architectural company’s presentations

How Cad Crowd can help

Aerial CGI has evolved into a powerful storytelling tool for architects, real estate professionals, and developers alike. By blending realistic atmospheric effects, meticulously integrated natural elements, and well-crafted structures, these visuals help convey both the aesthetic and practical aspects of a project. From enticing investors to giving communities a crystal-clear perspective of upcoming developments, aerial CGI opens new dimensions in architectural presentations and marketing.

If you’re looking to leverage the full potential of aerial CGI for your own projects, Cad Crowd is here to help. Our global network of skilled professionals can deliver high-quality visualizations tailored to your unique needs. Simply reach out and let us connect you with the right expert to bring your vision to life. Contact Cad Crowd today and get a free quote.

author avatar

MacKenzie Brown is the founder and CEO of Cad Crowd. With over 18 years of experience in launching and scaling platforms specializing in CAD services, product design, manufacturing, hardware, and software development, MacKenzie is a recognized authority in the engineering industry. Under his leadership, Cad Crowd serves esteemed clients like NASA, JPL, the U.S. Navy, and Fortune 500 companies, empowering innovators with access to high-quality design and engineering talent.

Connect with me: LinkedIn ✦ X ✦ Cad Crowd