PDF is a widely versatile file format, and one often used when sharing CAD drawings. However, the amount of information in a PDF file is far less than that of a DWG file, which contains the necessary data for design.
ARES CAD software can convert DWG drawings to PDF format, and naturally, it can also convert PDF to DWG with a single command – no need to install a separate PDF printer driver. ARES can also convert a PDF file that was originally converted from a DWG file back into a DWG file.
In this article, we explain how to convert PDF files to DWG files using ARES Commander, the world’s No. 1 AutoCAD alternative, as well as ARES Kudo and ARES Touch.
An advantage of ARES is that you can convert files with a single command, without having to install a separate PDF printer driver. To convert a PDF CAD drawing to DWG in ARES, use the IMPORTPDF command. Of course, you can also export the drawing and save it again in PDF format. For more details, please watch this video. PDF Import in “ARES” CAD Software
The ARES Trinity of CAD software comprises three distinct, yet interconnected, software applications: ARES Commander (desktop), ARES Touch (mobile), and ARES Kudo (cloud). All of them are equipped with 2D CAD features, allowing you to freely edit drawings by converting PDF files to DWG files. Watch this video to see the process of converting PDF to DWG with ARES Touch.
What if you have many PDFs to convert to editable DWG files? That could be time-consuming to complete manually. Thanks to ARES Kudo, you can use Online Drawings Automation to convert your PDFs automatically.
With this powerful service, users can schedule many tasks — including batch file conversion — to be handled in the cloud. To see how simple this hands-off process is, watch the video:
Can I convert PDF drawings to DWG for free with ARES?
ARES offers a 30-day free trial. During this trial period, you can convert to DWG for free. The 30-day free trial is available here.
Can I convert PDF drawings to DWG online with ARES?
The online version of ARES CAD software, called ARES Kudo, can be used in the cloud. ARES Kudo can not only convert PDF drawings to DWG, but can also edit DWG drawings online.
What is the difference between ARES DWG conversion and a free converter?
The biggest difference is likely the security issue. ARES is not merely a conversion app; it is a general-purpose CAD application and the No. 1 alternative to AutoCAD, and it has been adopted by world-renowned global companies. ARES provides robust security compared to free converters – it can be used with confidence in a secure environment.
To try the ARES Trinity of CAD software, simply create your free Graebert account and download the software: Start your 30-day free trial today
Electricity becomes vital in every facility, architectural, and construction service. It also becomes a part of every day of one’s life, whether it be from simple lighting systems to a network of electricity. This has become an integral part of every construction, architectural, and engineering design service. It is vital in the world to have accuracy in the electrical drawings and blueprints. Electricity keeps everything from running.
The use of electrical drawings can make every project successful, as it saves resources, time, and prevents risks. With the help of this article, you will be able to understand the importance of electrical drawings and how they can help you and your business become more efficient, as well as how professional drafting platforms like Cad Crowd can be a partner in having a high quality electrical blueprints.
🚀 Table of contents
What are electrical drawings?
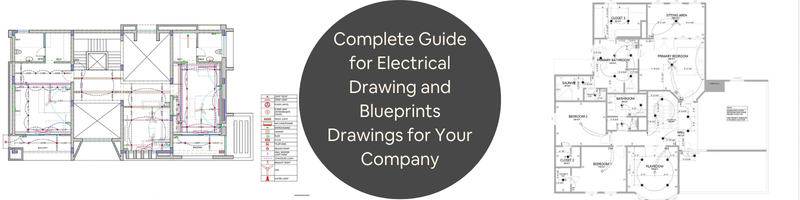
Before starting with anything else. It is important to understand what electrical drawings are and what their uses are in the field. Electrical drawings are an illustration that displays how every electrical system is installed and how it is connected to every building. It has information about the wiring that connects it, the power outlets, switches, lighting, and every component that it can be used for in the electrical service.
It has standardized drawings that consist of symbols that portray every connections and electrical equipment for electrical engineering experts. It allows visualization of the whole system precisely, rather than having a long system of instructions about it. Using it guarantees a smooth and operational constructed system in a building.
Types of electrical drawings used in projects
Electrical drawings can take many different forms depending on the degree it is needed for a plan and a project.
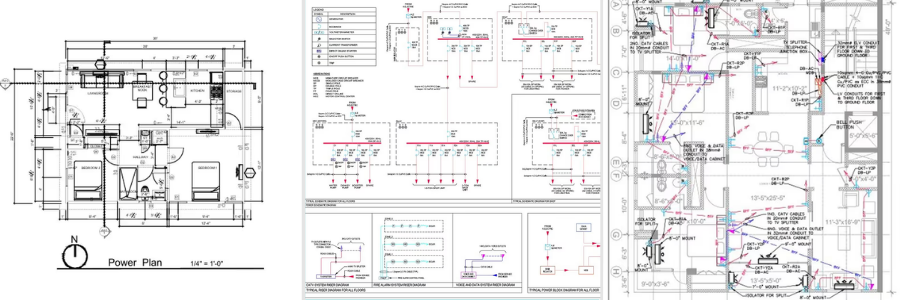
Electrical layout drawings
The presence of electrical layout drawings primarily shows the detailed and specific placement of every electrical component. It is a blueprint, which is vital to make sure of the safety, as well as to ensure that it follows the standards, rules, and regulations in every project. It permits a detailed plan for installing electrical components, such as outlets, switches, and lighting, while adhering to the objective of minimizing installation errors. Electrical Layout drawings are essential as it is used in communication and recording information about the power systems on the construction site. They are vital in every site as it helps in electricians understand where things should be put into place following the designed plan to prevent any malfunctions from happening.
It is vital in the field of construction as it provides a detailed visual blueprint of electrical connections. It enables precise circuit and system repairs as well as safe installations. It is crucial because it enables the presentation of wire routes, component locations, and connections. All of which are crucial on a construction site and for civil engineering experts, and by bridging the gap between what has been intended and what has been physically executed.
Single line diagrams
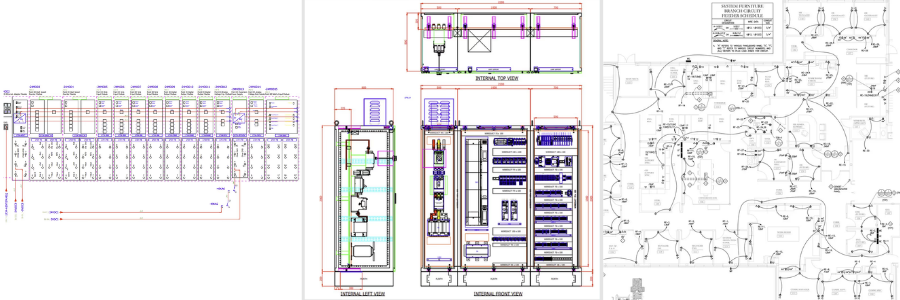
Single-line diagrams are essential in the mapping of the flow of electricity. It is standardized and allows for visualizing the power distribution of the systems. It simplifies each complex electrical system to single lines and standardized symbols, which ensures safety. To comprehend the power distribution, it uses a single line to represent several wires.
Panel schedules
Panel schedules are crucial for ensuring electricity efficiency and safety while maintaining the service. It is a document that contains all of the electrical panel’s information. In order to guarantee that the system is functioning at the highest level while maintaining safety with its balanced load, this comprises the load capacity and its functions. Professionals can ensure that electrical loads are distributed safely and fairly with the help of these documents.
Important components of electrical blueprints
The following components must be included in order to guarantee that the electrical drawings are properly prepared:
Standardized electrical symbols and legends
To represent different electrical components, standardized symbols are used in electrical drawings. With the use, it became easier to identify the different parts rather than writing the full name and description of the elements. Such elements include switches, lights, outlets, transformers, and grounding points.
It is crucial to follow the guidelines provided by using these symbols and legends so that people can recognize the piece of work with ease. It is easier to interpret symbols when they are standardized, but when they are not, even the smallest detail can lead to misunderstanding. Electrical drafting services are made universal and efficient by using standardized symbols and elements, which enable every professional in the field of engineering and architecture to grasp the system.
Circuit numbers and wire sizes
Each circuit is given a distinct number in an electrical system. This allows the electricians to keep a record and track of which devices are being connected to a specific circuit, which allows them to be controlled by the circuit breakers. There are different types of wire, which also means that it has different sizes and capacities; this can all be seen in the wire specifications. In addition to this, it also covers voltage rating, types of insulation, and wire gauge.
It is important to know the details, as they can cause harm, resulting in electrical failures, such as overheating and fire hazards. Wire specifications and proper circuit labeling must be used properly, as it guarantees the safety of the electrical system.
Lighting and power layout
Serves as a place where electrical devices can be stored properly within the facility. The right location for switches, outlets, and electrically powered equipment is ensured by lighting and power arrangement. Since this layout is where the various electrical components are installed appropriately and in accordance with the plan, it is essential that its purpose be made clear.
The right installation of ceiling lights using various strategies, such as determining the optimal side for illumination, is an example of how lighting layouts are used. On the other hand, a power layout allows for the proper storage of all outlets for various devices and machinery done by electrical engineering services.
If you want to protect the different equipment the company has, it is important to know the significance of grounding systems. Grounding acts as a safe path where electrical current can travel if risks occur. Grounding connections found in electrical blueprints consist of breakers, grounding rods, and surge protectors that act as an aid to prevent any risks, such as fire or electrical shocks, or grounds. In addition, there are also protection systems that can help mitigate any potential risks, as they have safety devices such as fuses, circuit breakers, and RCDs, or the residual current devices, which act as a safeguard by automatically cutting the power when such a risk has been identified
Panel boards and distribution systems
It acts as a central distribution point for electricity within the facility, and electrical panels have breakers that can control every circuit connected. The use of electrical blueprints can be a help as it is where it indicates every location of the panels, where each electrician can easily locate where the power is being distributed or where and what breaker should be shut off in case of emergency or any maintenance.
Every location of the panel boards is rigorously mapped out to ensure compliance with the standards as well as to have accessibility. When these are placed correctly, they can be simply shut down, and there won’t be many electrical problems, ensuring that safety is the primary priority.
Voltage and load information
As the usage of electricity is being consumed, it is important to know the different information regarding it. The quantity of electricity needed by the various pieces of equipment is referred to as load information. Voltage data indicates the electrical potential applied to various circuits. Thus, to make sure that the electrical system can handle the power demand and won’t result in any risks, in the electrical blueprints, there must be load calculations.
Understanding electrical blueprints made by electrical drafting services serves as the basis for a well-designed and planned construction. Like Cad Crowd, which offers CAD services, helps ensure that an electrical system is executed correctly, functions safely, remains operational throughout the year, and has a long-term function.
The significance of electrical blueprints for companies
More than just a document, electrical drawings are essential for accomplishing projects adequately. Companies heavily rely on them for the following reasons:
Accurate project planning
It is a must to have a clear vision of the electrical plans so that the teams working on it can plan and decide which is more effective to be installed. Having a precise plan helps limit the errors and reduce costs as the construction is ongoing.
Safety and compliance
In a construction site, it is important to keep in mind the standardized procedures as well as the protocols. You should adhere to both local codes and national safety standards. Allowing the company to follow it contributes to the safety of the building’s tenants, employees, and property.
Improved teamwork
For every profession, such as engineering design experts, contractors, electricians, and even project managers, blueprints play a vital role in the field as it allows them to have a uniform visual language. By having these, they understand the same goal, can comprehend the plan and design, which results in better collaboration among them.
Simplified maintenance and upgrades
Future maintenance, inspections, and renovations will be far more effective if the present is allowed to thrive. It makes use of precise designs by enabling technicians to precisely pinpoint the electrical systems.
Tools and software for electrical drawings
Every engineering firm has access to a variety of services that enable it to create unique electrical designs that are appropriate for its business. Some of which are the following:
CAD (Computer-Aided Design) software
CAD Software is a specialized version of AutoCAD, which has extensive symbols and elements that are standardized with its functions. CAD software allows for an in-depth view and detail of the electrical drawings made by electrical drafting designers. Using CAD software ensures that you can make modifications in real time, examine them as they happen, and keep track of all the changes.
BIM (Building Information Modeling) Revit Software
Every engineer can develop a 3D plan layout with BIM. They can readily rectify and propose what needs to be addressed because they can see the electrical sketch more clearly, which facilitates communication.
SolidWorks
SolidWorks is the best option for anyone searching for electrical software with a focus on 3D modeling and simulation features. It is an efficient software that allows integration of electrical parts to mechanical elements that allows them to locate the correct placement of the wires and other components.
CAD’s function in electrical drawings
As time progresses, technology relies on modernity. Drawings, on the other hand, lean towards using CAD software. Using electrical drawings allows every CAD professional and expert to produce precise, scalable, and editable drawings, which are more efficient in today’s time.
CAD has several advantages over traditional hand drafting, including:
Increased precision and reliability
Although it might not be possible to create precise drawings when using pencils and rulers by hand, CAD software and services enable professionals to have clear project designs. The goal of employing CAD design services is to have a level of precision where even the tiniest error can cause larger damage, but it can be minimized with its use.
Quicker modifications to the design
Changes happen quickly, it is normal since planning a construction projects and design can be a rigorous process. The use of manual drawing in the revision makes it hard for the professionals, as there are cases that they need to repeat all over again. However, with the use of CAD software, updating designs such revision can be done easily. As CAD software allows for rapid design editing, you don’t need to create another presentation or drawing.
Effortless team collaboration and communication
There’s a saying that two is better than one; the same applies to any work where having a team of experts is better than hiring one. In this type of project, you need every specialist that you can get, such as engineers, contractors, architects, and electricians. They can work together and use different software to plan and execute your idea. They can communicate by reviewing and commenting on the plan using email. This is an efficient way of communicating, as they do not need to see each other physically to communicate.
Integration can also occur through the use of teamwork in their work. Engineers’ and architectural design experts‘ work can be merged with the use of CAD. This enables the experts to see the vision at once, enabling them to determine whether the plan is appropriate and well-coordinated.
It is vital to have technical expertise in every project being done. These experts aid in many specializations that keep your project safe. Using platforms like Cad Crowd, it allows every business to connect with experts and professionals who can help bring your vision to reality without compromising any standards. It also ensures that every electrical blueprint being carried out leans on accuracy, efficiency, and, on top of that, it is in compliance with the protocols.
In the modern world, technology is capable of helping you readily. CAD platforms enable precise design plans and teamwork in the building industry while guaranteeing the safety and dependability of electrical systems.
How electrical drawings are read
Electrical drawings are hard to read when you do not know the different elements consisting it. In the industry of construction and engineering, it is a must to know how to read electrical drawings, as it results in safety and efficiency.
Check standardized symbols: It is important that symbols and elements are standardized for all the wiring components, electrical switches, and outlets. This ensures that it is compliant with the local and national protocols.
Review title block: The project information and the revised blueprint must match in order for it to be accurate.
Know the line type: Various lines are employed. Street circuits use both solid and dashed lines to show wiring and hidden cables; on the other hand, thicker lines shows electrical power pathway in the system.
Follow circuit path: Begin where the source of the power is and track all the routes until switches and outlets are reached. There are specialized electrical circuit design services that you may consider utilizing as well.
Analyze schematics and wirings: Evaluate if the wiring diagrams are used and in the correct placement.
Best practices for creating effective electrical blueprints
There are numerous procedures that businesses should adhere to in order to minimize mistakes and hazards and achieve success in the product being developed. Here are some practices that you keep in mind.
To establish precision and consistency, you should use standardized electrical symbols and components.
Integrate construction plans for easier coordination of your team for planning and construction.
Examine thoroughly the comprehensive details of plans to achieve perfection.
Comply with the different local and national electrical protocols and codes for enhanced safety.
Everyone can guarantee safety and prevent damage by adhering to these practices, particularly in the electrical systems. Additionally, it ensures that all systems are built with long-term longevity, preventing resource waste.
Common mistakes to avoid in electrical drawings
It is fairly common that accidents may arise, and people can make the same mistakes that result in fairly large consequences. That’s why companies should be aware of the typical issues that may arise and prepare for them, such as the following:
Accidents due to the lack of electrical symbols.
Inaccurate and improper circuit labeling.
Overheating due to overloaded panels.
Poor ventilation due to poor planning and coordination in the construction.
Insufficient data recording and documentation.
This is why companies must stay vigilant in monitoring and documenting various issues that may arise on the site, as these issues might be minor or major. Professional CAD drafting services can be useful because they make sure that everything is in order when it comes to electrical drawings.
In the field of engineering, architectural design services, and the construction industry, electrical drawings and blueprints play a major role. For a project to be successful, it is important to have the proper design, installation, and maintenance of electrical systems, as they are needed in the field. The blueprint allows every profession, such as engineers, electricians, and contractors, to see the concept clearly and turn it into a reality.
In the fast-paced world, where everything leans towards technology, it is important that services are able to adapt. Electrical drawings are crucial in situations when safety makes sense while maintaining the highest standards and adhering to all procedures. Electrical drawings are more than just drawings; they allow us to clearly see different perspectives, where it can be determined if they are correctly put into place or not.
Investing in various services is essential for all businesses to succeed in the construction industry. Risks are reduced, and having the proper and adequate services saves resources. Additionally, it ensures the safety of both the building and the individuals who paved the path for its construction. Electrical blueprints and drawings are crucial because they provide a clear picture and enable knowledge of every detail. Considering there are no risks or mistakes, precise blueprints promote project completion. Additionally, it helps enhance operating system maintenance since engineers and electricians can find problems quickly by using the electrical blueprint.
The use of technology in the engineering, architecture, and construction fields allows every professional to offer services that are at their best. It gives them access to the newly modern tools that can meet every standard. Changes and revisions may be made instantly as a result of this access, which also makes it simple to access various documents. Request a quote today.
MacKenzie Brown is the founder and CEO of Cad Crowd. With over 18 years of experience in launching and scaling platforms specializing in CAD services, product design, manufacturing, hardware, and software development, MacKenzie is a recognized authority in the engineering industry. Under his leadership, Cad Crowd serves esteemed clients like NASA, JPL, the U.S. Navy, and Fortune 500 companies, empowering innovators with access to high-quality design and engineering talent.
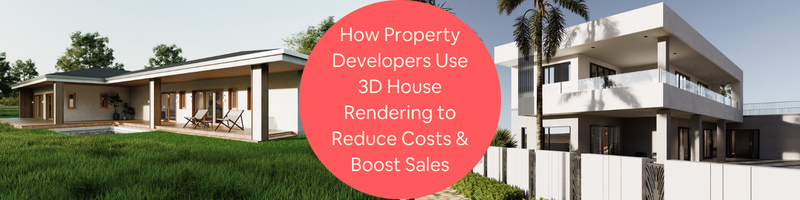
3D house rendering services can easily bridge the gap between the concept and reality; it was able to mirror the life and functionality that the creators want to convey. Property development is considered as high stakes business. This is because there are a lot of risks faced not only during the pre-construction but also up to the turnover. In every decision, from the building layout to material selection, it would have an impact on time and cost.
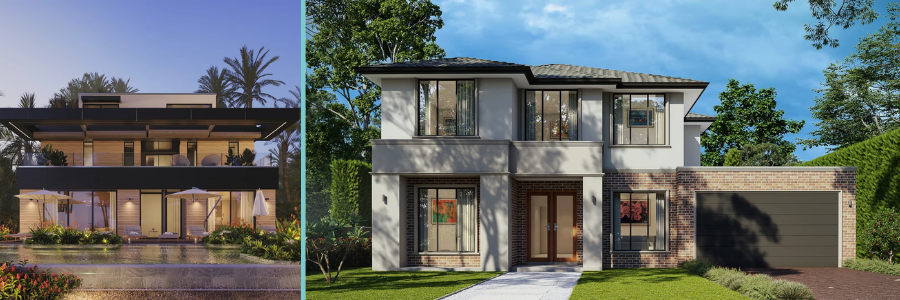
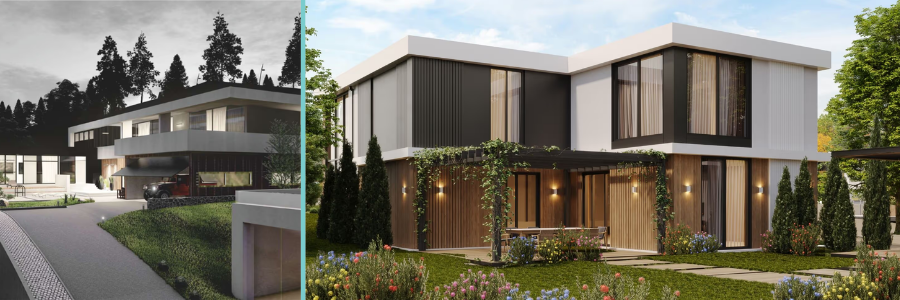
3D house rendering services are introduced as they can translate the technical drawings into realistic models.
To ensure the delivery of the service is of premium quality, hiring a vetted 3D artist or designer is needed. Cad Crowd connects businesses with experienced and vetted professionals who specialize in creating high-quality and photorealistic renderings. Collaborating with the right team reduces rework and overhead costs since the approach and results are carefully tailored to the project’s needs.
🚀 Table of contents
Visualizing the design: Turning blueprints into detailed reality
Even an overlooked small mistake can lead to expensive delay or rework. While the traditional blueprints are the usual and common reference to visualize the building, it sometimes fails to fully deliver and convey the functionality of the building.
In 3D rendering design services, developers will transform the blueprints into something that can show details of the building, making it easier for stakeholders to see if the outcome is aligned with their vision. From the floor layout to lighting, material finishes, and even the furniture placements, 3D rendering can give life to the drawings.
While rendering is a great help for the planning stage to visualize the project, it can also aid marketing. This serves as a tool to give investors and buyers a preview of the property. This gives confidence to the investors and prospective buyers.
With this, there’s confidence in pre-selling properties as there’s already an expected outcome. The technical precision and visual clarity enhance the project outcome and prevent further redesign.
Spotting potential risks early
One of the advantages of having a 3D render model is how it can show clashes and errors that could be a possible risk during construction. Not being able to detect this at the early stage could be costly, so it is best to be able to identify these risks during the design stage. Having virtual walkthroughs lets the stakeholders visualize the property from any angle. From this, the layout can be scrutinized. Room proportions would be judged as sufficient or cramped in real life. Some spaces in drawing seem enough, but could be awkward in reality.
Using lighting and structural checks to avoid conflicts
Lighting design services are what make the visuals look real, and this could also be crucial to the project. Having the ability to simulate natural and artificial lighting, at different times of the day, renders would be able to point out good window placement and if there’s a need for adjustment to the orientation for better comfort and for energy efficiency. One clash that can be detected in the rendering process is its structural elements. There could be discrepancies and conflicts that can be seen on the walkthrough, or that can be observed as non-compliant. Seeing all of this will make developers make the necessary adjustments for a more efficient resolution.
Facilitating team collaboration
During the rendering process, there is a strategic collaboration between architects. Engineers and contractors. These professionals would contribute to how the model is set to be in 3D, referencing the original blueprint. This prevents miscommunication. This way, there is clarity with the developing project on how it will be visualized. Since material finishes are photorealistic in 3D, it is much easier to select the most appropriate one. Designers would be able to see if the finishes are suitable, and they can be quantified at this point as well.
Supporting documentation and design iterations
In some cases, where regulatory approvals are to be provided and processed, there may be a need for visual documentation. 3D rendering can aid in that by presenting a realistic and detailed model, which can accelerate approval and prevent rejection. In 3D, designers and developers are able to explore different design variations. They can compare the same model with a different material finish or an exterior style. All these iterations can be done even without compromising the real project. This is just to weigh preferences and suitability for the project.
Saving costs before construction
Resolving issues even before the construction stage is said to result in a saving of approximately 15-20%. This includes optimization of labor hours and minimizing delays. Cost reworks are definitely avoided, and a lot of effort will not be put into waste. There are other details that can be checked, even the small ones, which can add appeal to the project. For instance, minor adjustments like altering balcony dimensions or adding moulding to the façade can either be permanently added to the model or not, as they can still be removed. This prevents having rework on the actual site.
Using 3D rendering as a risk management tool
3D rendering is a risk management tool that can help identify problem areas that would likely be a costly rework in the future for architectural design firms. This prevents disputes with the consumers or contractors. Being proactive in this stage can protect the budget and the timeline.
Clear internal communication for project success
To ensure the success of the project, there should be effective communication within the internal team. Not being able to deliver the right message would lead to misunderstandings that could impact time and costs.
3D renders transform and translate blueprints into photorealistic visuals. With this, stakeholders, with or without technical knowledge, can easily understand and visualize the model. They’d be able to cross-check different layouts, finishes, lighting, and spatial relationships. This is a great help to collaborate efficiently since they’d be able to share their ideas and input towards the project in a visual way.
Building investor confidence
Investors look at the project with its potential and return on investment. One of the ways for them to visualize the project’s worth is by seeing the realistic model. This makes them confident with the design and pushes through with the funding approval.
Empowering buyers and contractors
Buyers also benefit from having a transparent perspective of the property. It allows them to relate, feel, and experience the space and visualize what it’s like to live there. It gives them a picture of the property’s ambiance and reduces hesitation during pre-selling. Contractors can refer to renderings when undergoing construction. This gives them proper alignment of what the finishes would be like or what details are expected to be seen. This will reduce assumptions and misunderstandings of the blueprint details.
The marketing team uses 3D renders to sell out the property. It is often included in their brochures, sites, and social media. This is because buyers and investors tend to incline their decision on what they see. High-quality perspectives attract attention and pique interest even during pre-selling. Interactive 3D visualization services allow proactive thinking and benefit not only developers but also the buyers, as they bring transparency and clarity. Potential risks and issues could be avoided even before construction, and flexibility in material selection can lead to reduced costs.
The impact of material and design choices
Material and design make up the visuals and exterior build-up of the project. And these two have a great impact on the cost implications. Selecting the wrong type of material or finish could result in an even costlier correction during the construction phase.
Exploring and testing materials virtually
3D rendering allows exploration and testing of any material or finish type virtually. This is to see and compare which ones are more preferred, or how the surface or texture looks in a different lighting, without all the actual expense of materials and samples. This also prevents rework with reapplication or changing of material or finish.
Optimizing interior layout and design flexibility
Aside from the exterior, the interior layout could also be optimized. Placement of the furniture and cabinetry could be explored to ensure functional space and reduce awkward and cramped areas. This can give a pleasing visual for a walkthrough, making the viewers visualize what it is like to live there.
Giving the building luxurious or premium materials could be experimented with without spending money, as it can be optimized in the render as well. Customized cabinetry or wardrobes can be incorporated into it to check if it’s compatible, or a manufactured one can fit. It saves time from the back-and-forth trial of millwork placement.
Reducing waste and ensuring professional accuracy
Experimentation virtually limits the wastage of materials. These adjustments save a lot of time, effort, and money and help avoid unnecessary material usage. Through this, developers have the opportunity to explore different options without financial risks. In Cad Crowd, CAD freelancers are vetted to deliver accurate and photorealistic renders tailored to each project. It is ensured that the output reflects the intended and its functionality is aligned with their vision. Having a reliable professional to do the job reduces risks and rework.
Building buyer and investor confidence through visuals
Securing investment and maintaining cash flow are critical for developing a property. To ensure that this can be secured, having a photorealistic 3D render can help the developers. This serves as a helpful marketing tool to see a realistic representation of the property. It gives confidence to the buyers and investors and highlights its functionality and features.
Making a high-quality visual can be useful not only for giving a walkthrough but also for usage across marketing channels such as brochures, websites, and other social media platforms. Once buyers see these, they will engage even more and be attracted to it.
Highlighting unique selling points and immersive experiences
In doing renders, it portrays and highlights the unique selling points of the property. It could be about the exterior rendering design services, or its premium materials, the ambiance, the open spaces, scenic views, or some smart home features. Highlighting these details can aid developers in positioning the property in the competitive market.
Animated walkthroughs have a huge impact by providing a firsthand feel and experience of the property. It plays with the feelings of the buyers as they can virtually explore each room, feel the ambiance, and relate to the way of life there.
Interactive features and concept testing before construction
There are also interactive features that let clients explore the finishes, materials, and even the furniture placement. Lighting could also be adjusted to match their preferred tone. Having the freedom to control such settings builds momentum and excitement, making them want to commit early.
Renders also allow testing of concepts to provide to buyers. Options can be given with different shading or exterior style, to help determine which is more preferred or has more appeal with the buyers before construction.
Accelerating pre-sales, feedback, and investment decisions
Pre-selling can secure cash flow and investment if supported by 3D renders. There are faster reservations and buyers engaging even more. Feedback from buyers and investors could also be taken, so necessary adjustments can be made, making an overall increase in efficiency. Investors would be happy to see 3D renders as they’d have a good view of the property’s potential. It can accelerate their decision-making towards funding approval. It makes them see clearly how this property will thrive in the market.
Professional support for marketing-focused renders
Cad Crowd has a great talent pool of professionals that can deliver renders based on curated marketing needs, be it high-resolution or virtual staging for architecture services. All content needed as deliverables is reviewed and translated, aligned with the client’s intent and preferences. By adding 3D renders in the pre-selling stage as support, developers can have confidence in securing investments and maintaining cash flow. Since visuals can appeal to more target leads and engage buyers and investors.
Creating strong first impressions online
Every search for a property starts online. Finding the right property starts with exploring the best ones in the virtual marketplace. The judgment usually begins with the photos provided. Some platforms have an interactive virtual tour, which allows viewers to navigate the rooms and check out the exterior and interior layout of the building without the need to visit in person. This is a helpful feature, especially for buyers who don’t have much time or are overseas.
Interactive customization and buyer engagement
The built-in interactive tools let buyers adjust their preferred finish type and change the placement of furniture. They can customize and enhance layouts depending on their style and preferences, which makes them eager to commit. Visual appeal is important, especially to improve website management. These platforms are a lot more visited by buyers who are actively looking for properties. Ensuring that the renders provided are of high quality increases the chances of getting more inquiries and pre-sales.
Streamlining sales and gathering real-time feedback
Having sites with visuals can save a lot of time since the target market and leads will be filtered. The developers and sales team can focus on those who are serious buyers and wouldn’t have to do unnecessary site visits. The interactive models also permit receiving real-time feedback, which means there would be a proactive approach of adjusting based on buyers’ or stakeholders’ preferences.
Adding 3D renders to online platforms gives access to the public, increasing engagement and visibility. It boosts sales and helps in securing funding from investors.
A cost-effective alternative to physical show units
Physical show units or model units are costly. The construction costs would include the furnishing, labor, and even the ongoing maintenance. Although having a show unit is really appealing and helps feel the ambiance of a unit, when there’s a budget limitation, it may be a struggle. 3D rendering design experts are a practical solution and alternative. It can still allow buyers to experience the realistic walkthrough of the property, being able to see what finishes are to be expected and the furniture arrangements. It gives all the experience even without stepping into the physical model.
Flexible updates without additional construction costs
Virtual models are also easy to update, so they can be changed into other layouts and test other colors. It can add or remove some furniture or fully rearrange it. All this can be done without the cost implication of every change, and it does not waste any resources once the viewing is done. Allowing multiple options without the construction of multiple model units secures a lot of savings for the project. This flexibility reduces unnecessary expenses and could save a lot of space, time, and effort. This is also a sustainable solution, especially in urban areas with limited spaces for showrooms.
Investor accessibility and long-term value
This approach can be appealing to investors, as there would be no need for travel to see the property, especially if they’re too far from the area. Having the feel and experience virtually can make them see and visualize the potential of the property. These digital models are not put into waste as it can still be reused for future campaigns. It can also be utilized if there’s an expansion planning or a renovation. The models can be updated once more to display the new outcome, making it a good asset for long-term value.
Convenience and hybrid visualization solutions
Nowadays, buyers value convenience and comfort. Allowing a chance to explore a home without the need to travel can make them enjoy it instead of being tired from all that exploration. It makes them ease up and focus on what they want in their homes.
One other option is having a hybrid approach in which developers use augmented reality in tandem with 3D renders. This means overlaying virtual furniture and material finishes in actual rooms. In this case, you can see the actual spacing and placement with limited flexibility. This approach reduces the need for extra changes every time there’s a change in furnishings.
Enhancing buyer experience through virtual customization
Buyers enjoy the sense of control over how the homes look, and a 3D render can give them that freedom to experiment with the finish touches and furniture. This makes it easier for them to decide what they want before construction and the eventual interior design services.
With the interactive features, there is a touch of personalization, which makes buyers have an emotional connection with the property. Since they have set preferences, there is a reduced risk of dissatisfaction. It would be less likely for them to request a material change or a color change since it has already been set during the first stages.
These are all possible in Cad Crowd, as it has freelancers who can create these interactive models. Professionals from Cad Crowd make sure that the outcomes are visually appealing and are aligned with the design intent.
Reducing resource waste through 3D rendering
Now that most businesses are prioritizing sustainability, 3D rendering is an approach suitable for planning while minimizing wastage of resources. In the construction of physical and model units, a lot of resources will be used. And, if there’s a need for a change, furthermore, resources will be added. In 3D rendering, there is a huge cut in all of these, which can dramatically reduce waste.
Testing sustainability features virtually
Testing and allowing for sustainable features are also possible in 3D renders, like lighting simulations for a more optimized sunlight, or even lighting design services for indoor utility. It can also adjust energy consumption with the altering features to improve its sustainability performance. Cad Crowd allows connecting to vetted professionals who are sure to understand the technicalities of delivering a sustainable approach tailored to every project.
Spotting issues early in large-scale projects
In large-scale projects, there are multiple challenges the project can face. As this includes a great number of units, there would be numerous contractors involved. A 3D render can aid in mitigating the risks the project may face. In 3D rendering, design issues and conflicts can be seen and spotted early. The developers can alter and adjust accordingly without the need to disrupt timelines.
Supporting marketing and consistent project visualization
Investors would have confidence in the professionalism of the stakeholders if they were able to deliver the visualization of every project detail. Ensuring there is transparency can strengthen the relationship and aid in securing funding approvals.
To maintain the cash flow, marketing campaigns can make use of the 3D models to showcase the phases and the future ones as well. It helps capture the interests of the buyers and increases pre-sales. The vetted professional freelancers from Cad crowd can deliver high quality render to ensure all phases are consistent and can accurately represent the project development, aligned and curated with the intent.
The traditional way of reaching buyers and clients could be costly and time-consuming. Building show units, producing brochures, and distributing them is taxing and uses a lot of resources. CAD design services are a more cost-effective approach. It reduces cost implications and can be reused across social media platforms and email campaigns. It can reach more buyers who are actively searching.
Expanding reach and improving engagement
This alternative minimizes reliance and dependence on physical resources. Maintenance costs can be minimized as well since there is no physical unit to take care of. As it reaches more buyers and serious ones, it provides higher engagement. They give inquiries and feedback, which makes the developers update the model proactively according to the masses’ preferences. The vetted freelancers in Cad Crowd can assist marketing with digital assets that reduce cost implications, while ensuring professional-grade visuals fitted for the campaigns.
Boosting buyer satisfaction after move-in
There is more than the pre-sales benefit of utilizing 3D rendering. It goes beyond that. It builds the reputation of the developer. After moving in, there would be a greater satisfaction in finally feeling what you have visualized. There are already expectations set before construction, and having it materialized into an actual home makes it more dramatically satisfying.
Reducing complaints and strengthening developer reputation
With these, there would be less negative feedback since they already know what it looks like; they just have to compare. There would be fewer revisions or requests for changes. This now reduces the post-sale complaints. Their feedback can be spread and reach a lot more buyers, and the reputation of the developer will improve even more. It can contribute to an even higher level of pre-sale success for upcoming projects.
Showcasing innovation and customer-centric approach
Integrating 3D rendering in the project shows innovation and flexibility to adapt to the technology, while being customer-centric, ensuring project goals align with client satisfaction for architectural presentation services.
Conclusion
It is no wonder that 3D rendering services are being encouraged nowadays, as the world is adapting to an even more innovative approach. It promotes sustainability and environmental performance by drastically minimizing reliance on materials and resources.
It allows effective collaboration among stakeholders and allows buyers to practice healthy feedback and be involved. It enhances the way it can be delivered as an outcome.
3D rendering is a risk mitigation tool that aids in defining potential issues a project can face and addresses them early on. It is also a digital asset that supports marketing campaigns to boost pre-sales and secure funding approvals.
Professional freelancers on platforms like Cad Crowd offers high quality 3D rendering. The deliverable is set to be curated for each project, ensuring it is accurate, realistic, and marketing-ready.
Check out Cad Crowd now to connect with professional freelancers who can team up with you to deliver the project to success through 3D rendering, a digital asset that mitigates risks and optimizes design. Make developing efficient, strategic, and sustainable with Cad Crowd. Request a quote today.
MacKenzie Brown is the founder and CEO of Cad Crowd. With over 18 years of experience in launching and scaling platforms specializing in CAD services, product design, manufacturing, hardware, and software development, MacKenzie is a recognized authority in the engineering industry. Under his leadership, Cad Crowd serves esteemed clients like NASA, JPL, the U.S. Navy, and Fortune 500 companies, empowering innovators with access to high-quality design and engineering talent.
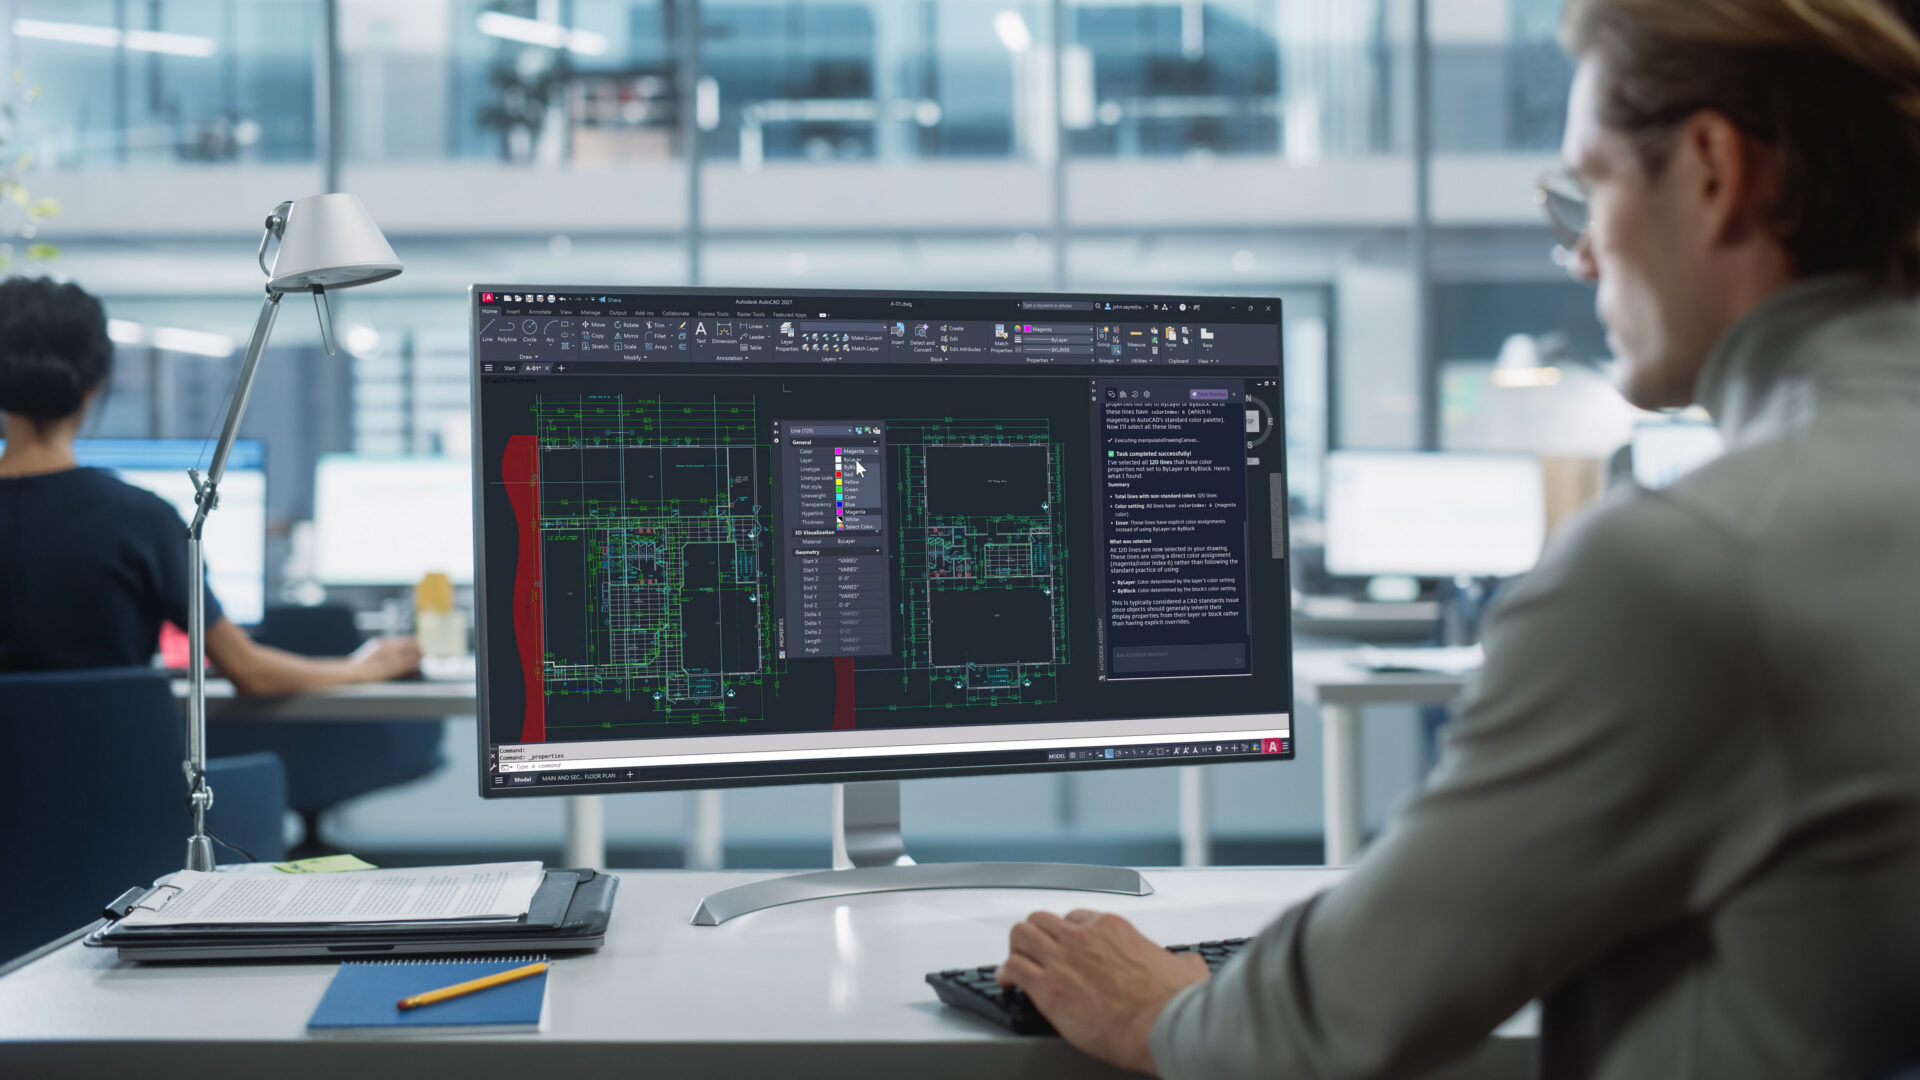
AutoCAD 2027 delivers a connected, intelligent design experience that helps you move faster, collaborate with confidence, and focus on the work that matters most. This release helps you and your team maintain drawing standards, reduce time spent fixing geometry issues, and collaborate on shared DWG files without the conflicts of traditional file locking. With Autodesk AI-powered guidance, automated geometry cleanup, and cloud-connected workflows through Forma Data Management, AutoCAD 2027 helps you coordinate changes more easily and keep projects moving forward.
Whether you’re working solo or across distributed teams, AutoCAD 2027 is designed to help you create with greater clarity, speed, and control. If you’re eager to explore the latest AI-powered capabilities introduced in this release, open the Autodesk Access application to start your update now!
Work smarter with Autodesk AI
AutoCAD 2027 introduces a new level of AI-powered workflows that help reduce friction and surface the right guidance at the right time.
New Autodesk Assistant (tech preview)
Autodesk Assistant delivers intelligent, in-context guidance powered by Autodesk AI without disrupting your design flow, helping you and your team maintain consistency and quality with less manual effort. In AutoCAD 2027, you can use conversational prompts to validate drawings against your organization’s own CAD standards, by uploading a reference file and checking designs against it, helping to surface CAD standards issues earlier and making it easier to catch problems during the design process.
This experience is enabled by Autodesk Assistant beginning to leverage Model Context Protocol (MCP), which helps it better understand what you’re working on and what you’re trying to accomplish. This enables more situational, relevant responses directly inside AutoCAD. In this release, that capability is focused on alignment with CAD standards.
A truly collaborative design experience
As projects grow more complex and teams become more distributed, collaboration can’t be an afterthought. AutoCAD 2027 delivers new ways to work together securely and in parallel across desktop, web, and mobile.
Forma Data Management Essentials now included with a standalone subscription
With AutoCAD 2027, Forma Data Management Essentials is now included with standalone AutoCAD subscriptions, representing a significant added value for AutoCAD users. With this release, Forma is no longer a future vision: it’s now here, across the AutoCAD features you and your team use every day.
In AutoCAD, Forma Data Management Essentials enables essential collaboration in a shared project environment where teams can view and markup 2D and 3D models, track issues, apply folder-level permissions, and share files with controlled access and clear version visibility. This brings cloud-based DWG storage, version history, and access control directly into AutoCAD workflows that you’re already familiar with.
Whether you’re a drafter, designer, architect, engineer, or a CAD manager, it is well suited for small and mid-sized architecture and engineering firms, civil design practices, specialty consultants, and growing teams that need more structured collaboration and improved information exchange across projects.
Shared drawings managed in the cloud can now take advantage of advanced collaboration features like Checkout, multi-user markup, and Connected References, supporting parallel work while keeping your data easily accesible.
Introducing Checkout: Parallel work without the conflicts
Checkout finally introduces a new way for teams to collaboratively make controlled edits to the same DWG file at the same time when stored in Forma Data Management. Instead of locking entire drawings, contributors can check out only the geometry they need to modify, letting you make changes in an isolated editing environment and safely merge them back when you’re ready.
The result? No more unnecessary extra files just for editing, no accidental overwrites, and smoother collaboration especially on complex drawings with multiple contributors.
Connected References and Connected Support Files
Managing references and support files is easier and more reliable with deeper cloud connectivity in this release.
Connected References reserve Xref integrity for drawings stored in Forma Data Management. When referenced files are moved or renamed, AutoCAD detects the change and suggests automatic repairs directly from the Xref palette. With a single click, all your references can be restored.
Connected Support Files give CAD managers centralized control over cloud-managed support files, now enhanced to support tool palettes and CUI customizations for greater flexibility. With project-aware tool palettes and CUI, the right resources load automatically with each drawing, improving consistency and scalability across teams. In Forma Data Management, support files can be managed directly through the .autodesk.support folder within a project via a new “Manage Support Files” button that launches a configuration dialog.
Cleaner drawings, faster workflows
AutoCAD 2027 continues to focus on everyday productivity, helping you spend less time fixing issues and more time designing.
Automatically find and fix errors with Geometry Cleanup
Geometry Cleanup automatically identifies common geometry issues such as gaps, overshoots, undershoots, and misaligned angles, then suggests targeted fixes to resolve them. By streamlining error detection and correction, this tool reduces manual cleanup, improves drawing quality, and makes files more reliable for downstream workflows.
Performance and visualization improvements
Expanded support for the Graphics System Framework (GSF) improves performance and reliability across AutoCAD’s 3D workflows. With smoother navigation, broader 3D coverage, and support for Realistic visual styles, materials, and lighting, AutoCAD 2027 delivers more consistent and responsive 3D visualization.
Stronger workflows with AutoCAD on the web
AutoCAD on the web continues to evolve into a powerful extension of desktop workflows, especially for collaboration and coordination.
Issues, plotting, and sheet set improvements
Forma Data Management Issues integration allows you to view, create, and resolve issues directly within drawings, keeping feedback visible and actionable.
Plot improvements make it easier to save plots directly to the cloud, rename files, choose storage locations, preview PDFs, and confidently deliver final output.
Sheet Set Manager improvements fully adopt Connected Support Files, with enhanced templates, workflows, and reliability that make sheet management better suited for everyday production work.
Integration with Forma Board
Included as part of access to Forma, AutoCAD on the web now integrates with Forma Board, connecting detailed CAD drafting with collaborative early-design workflows. Teams can view and edit DWG files within a shared canvas, keeping documentation aligned with concept development and design storytelling from early planning through detailed design.
Start exploring AutoCAD 2027
AutoCAD 2027 is more than a feature update. It’s a step towards a more connected, intelligent, and collaborative design experience. From Autodesk AI-powered assistance and cleaner drawings to cloud-enabled collaboration across desktop, web, and mobile, this release is designed to help you work with confidence at every stage of your project.
Download a 15-day free trial of AutoCAD 2027 today and see how these new capabilities can help you focus on what matters most: creating better designs, faster.
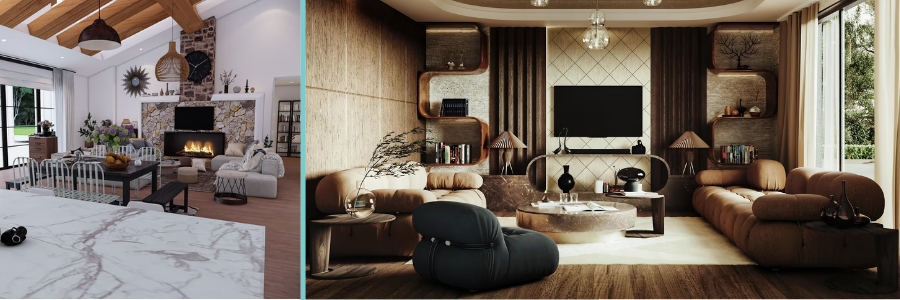
Empty walls are not enough for a person to think that the current space is going to be their future home. Let’s face it, empty rooms can feel cold and, honestly, a little intimidating. A bare living room doesn’t usually inspire people. Instead, it just makes them wonder if a sofa will even fit here or how they will make all the furniture and décor match. That’s where virtual staging comes in. By being able to add furniture and different style options to an empty room using digital software, a once blank space can turn into a welcoming and inviting home. It makes it much easier for someone to walk through the space virtually or in person and maybe even see themselves living there.
Virtual staging services are more than just carefully placing furniture into a photo. It’s a bit of an art form that takes the scale, color, and layout of the entire room into account. Virtual staging gives designers the freedom to try out different styles and see which elements combined can create the best output. With the help of digital software, it is possible to show off different possibilities of how a house can look without using actual heavy furniture and physically moving these pieces from room to room. All of a sudden, a small studio apartment looks brighter, more open, and spacious without having to remove walls or widen hallways. The power of technology can now make any apartment look like a well-designed space.
Virtual staging allows you to visualize the interior decorations, furniture, and fixtures without having to buy anything yet. It is more economical because you can change designs and textures instantly. In fact, a designer can decorate and furnish a home quickly using a computer while spending only a minimum amount. Even better, the designers can play around with different looks according to what the buyer wants and needs. It’s a simpler, smarter, and more convenient way to let the buyers feel the space without having to set foot inside the property.
🚀 Table of contents
The power of virtually staged spaces
Humans are very visual creatures, and potential customers can appreciate and understand a space better if they can see it. They don’t buy because of the specifications or floor plans, but instead, they buy based on the positive feeling they get when they experience a space that has been arranged and decorated with actual things. An empty room is just a cold, four-walled box that forces a buyer to rely a lot on imagination. Instead of seeing a home, they see a bare space with numerous challenges about furniture placement, design themes, or decorations.
Psychological studies have shown that both physical and virtual staged homes make it easier for buyers to imagine living in that space. Through digital technology, the once empty box now becomes a cozy retreat with some soft lighting and a few charming accents that make it very inviting. Designers can flex their creativity and show buyers different design options from a minimalist to Mediterranean theme, really quickly, without changing a single tile onsite. Once a room is staged, everything makes sense. Now, buyers don’t just see square feet but imagine their daily life in that space. Once buyers connect in a way that feels personal, decision-making gets a lot easier.
Lastly, virtual staging is also a better way for architectural design experts to present the different features that make a room or space unique. Based on their needs and preferences, everything can be showcased from the wall and floor finishes, furniture arrangements, lighting choices, and even how ceilings, nooks, and corners can be improved with the right design elements. That’s why virtual staging is very convenient and a great way to make buyers feel at home with what they are seeing.
From plain photos to realistic walkthrough experiences
Virtual staging has come a long way from just photoshopping a couch into a corner. The technology has evolved and given way to this current era of 3D immersive tours. From looking at photo albums or catalogues of the spaces, prospective buyers can now digitally walk through a house, explore different rooms, check out the bathrooms, see how sunlight enters the kitchen through the windows, and get a realistic sense of scale without having to go to a showroom or visit the actual project site.
This shift opens new doors for homes that are designed and presented. Designers have the power to think beyond the look of a space in one still image. They can now focus on how it feels from every angle. Details matter even more. Materials, lighting, and scale all work together to make the experience believable and inviting.
For both architectural design firms and builders, virtual staging is a whole new playground. They can experiment on floor layouts, wall and floor finishes, and make any kind of change without any costs. Want to see if a bold accent wall works? Curious if the dining table should move closer to the window? Any and all of those ideas can be tested in minutes without spending any money on construction or movers. Everyone can make faster and smarter decisions.
Adding wow factor with less cost
Traditional staging can be expensive and time-consuming. In fact, it can even cost thousands per property for contractors with a lot of different properties under their belt. A lot of factors can make physical staging a financial and logistical headache, especially furniture rentals, movers, and even storage. Luckily, virtual staging simplifies all of that.
Different versions and looks can be designed digitally for a particular space, whether a bedroom, living room, kitchen, etc. This can deliver a strong visual effect while saving time and money. Any changes can be made on the spot to specific areas without having to erase everything and start over. Buyers can swap out different looks, designs, and even themes to specific rooms any day of the week, thanks to the power of software. If something doesn’t work, revisions are implemented right away.
Virtual staging also saves time and money without sacrificing variety. Buyers still have a choice to swap between different looks and colors. This allows designers to be flexible and agile, which can benefit them in a very competitive industry.
Helping builders and buyers agree on things
Normal people, outside of construction design experts and similar professionals, cannot read or understand a blueprint. An empty house makes it difficult for buyers to feel like that space is right for them. Virtual staging allows the builder to present their ideas clearly to the buyer, bringing the vision to life in a way that the potential buyer can relate to. Blueprints and empty showrooms are transformed into something relatable and realistic.
Seeing a furnished, realistic version of a home helps buyers understand what they’re getting and what’s possible. It clears up the “What will it actually look like?” confusion and turns the process into one of collaboration.
Virtual staging can also showcase the potential upgrades, such as premium countertops or custom cabinetry. Different furniture layouts and wall finishes can be visualized by the buyer, which also helps them make informed choices without having to guess. In the end, it helps buyers see the full potential of their investment.
Technology as a design partner
At this point in time, technology has now become a designer’s best friend, not their replacement. High-res renderings, AI suggestions for furniture layouts, and other advanced tools that simulate lighting and materials allow designers to create very realistic presentations of the space. It allows designers the freedom to spend more time on the mood and feel of the room and ensure that the emotion and experience are clear to prospective buyers.
The goal of virtual staging software is not to replace designers but to act as a support system that takes care of the repetitive tasks. There is a collaboration between human creativity and AI automation to ensure that the designs are just beautiful but functional and fit the needs of the buyers.
Now, this technology can be easily accessible to anyone, not just to freelance CAD designers, contractors, and even commercial developers. It’s now possible to create professionally-made presentations without having to pay so much. Smaller-scale builders can now use these cloud-based tools to add better visuals to their materials. Virtual staging makes it possible for lesser-known companies to create polished and professional presentations.
Level up all marketing materials
Virtually staged homes actually are more interesting and attractive to look at online than a picture of an empty space. Since most people start searching on their phone, detailed, quality visuals and 3D walkthrough tours have better chances of getting someone’s attention on social media and on listing sites.
The secret is knowing when to stop. What’s important is to highlight the possible looks of a potential home, not bury it with so many elements. Over-staging a room with too much digital furniture can actually make the room feel smaller and more cluttered. Plus, it seems that there wasn’t enough thought or effort put into it, except for putting different things together.
What people want is honesty. The goal is for a buyer to see the posts online and feel excited when they see the walkthrough and other 3D visualization services.
When there is a consistent virtual-stage style and look across all listings, a sense of familiarity and relationship of trust is built with the potential buyer.
There are a lot of challenges and considerations to keep in mind when virtually staging a space. First is to avoid over-staging. Do not add too many digital elements like furniture, different kinds of decorations, and lights, because it will make the space feel too cluttered and chaotic. The goal is to maximize the space available with the right mix of things that fit the buyer’s preferences and needs.
Next, be honest and transparent always. Make sure that the digital version of the room is the same size as the actual space when it is constructed. Do not hide any mistakes or issues because this will backfire eventually. Do not mislead buyers because this will break the relationship of trust. Always be ethical and try to show the home’s best version while always being practical and realistic.
Lastly, stay ahead of the competition by keeping up with the latest software and digital technology trends, and motivate the team to always strive to continue learning new skills and techniques that can improve output.
Real success stories from actual projects
There have been plenty of cases where virtual staging didn’t just look good but got results for many real estate teams and contractors. For example, one mid-sized developer decided to skip the furniture rentals for a new block of homes and went entirely virtual. They ended up cutting their marketing costs and selling the properties faster compared to their previous projects.
Virtual staging also saved the day on a historic renovation. Because of the delicate original floors and small, narrow spaces, bringing in heavy physical furniture was too risky for interior design experts. Virtual staging allowed buyers to see exactly how that historic charm could work with a modern lifestyle, all without a single scratch on the floorboards. Buyers appreciated how they were able to visualize the new home while care was shown for the property by preventing any risk or damage.
These aren’t just one-off success stories. Success stories like these show that virtual staging is a serious strategic tool that gives companies an edge. It’s a way to move faster, spend less, and still make spaces look nice while still allowing the buyers to see the vision amidst a very competitive industry.
Moving towards a more 3D future
Virtual staging has improved the way companies present and sell homes to future buyers. The industry keeps on evolving, upgrading, and innovating technology that provides total immersion. Even better than a realistic 3D render, VR (Virtual Reality) or AR (Augmented Reality) services allow buyers to really experience a space as if they were a part of the scene in real life.
This kind of interaction does more than just look cool. It also helps the buyer feel more confident. When a buyer can experience walking through their future home, virtually open a cabinet, or move a sofa to see if it fits their vision, the house stops being a project and starts feeling like their very own home.
With technology being more accessible, there is no need for fancy equipment. AR allows buyers to just hold up a phone while standing in an empty room and be able to see virtual furniture pop up right where they’re looking. It lets builders and buyers experiment with colors and layouts anytime, anywhere.
When spaces become more realistic
Due to the new techniques in 3D designing, flat and cartoon-looking renders are now considered old techniques. Virtually realistic designs that allow you to feel the texture of the sofa, hardwood, and walls have been the trending 3D design. It’s usually the smallest detail that you don’t usually notice, such as the stainless-steel faucet.
Also, flexibility is a major bonus. Floors can be swapped out immediately. Paint colors and types of finishes can be changed without ever touching a physical sample or going over the budget.
Say goodbye to one-size-fits-all service
Using a generic design or look during interior design services is no longer relevant or convincing. Homes can be customized to fit the look that the specific buyer is going for. A young professional might even be presented with a minimalist setup made for modern, city living, while a family is presented with a warm, cozy version of that same house, but filled with big storage rooms and areas for the kids to play.
Personalization shows the buyer that how they live matters. When a person sees a space that fits their specific lifestyle, they move one step closer to being a future homeowner. This isn’t just about pretty pictures but about making a direct connection. As AI gets smarter, it’s only going to get better by helping to suggest the perfect layouts or color palettes based on what people actually love. It makes a dream home feel a lot more attainable.
The next step of virtual staging is about more than just picking out a nice sofa, but how a home actually functions when people live in it. By adding smart home tech right into 3D tours, a simple walkthrough becomes an interactive experience. It’s one thing to see a photo of a light fixture, but it’s another to virtually dim the lights or turn them on and off using an app on their phone just to see how the room feels.
This approach is a big help for anyone who finds the idea of high-tech smart homes to be scary. Instead of wondering how automated shades close when it’s sunny or how a voice-command system works, people can just try it out for themselves. When the mystery is gone, people will start to think that technology is a convenient add-on.
Combining style with real-world functions will make buyers stop and think of how these smart functions can be added into their daily routine, with lots of possibilities that can help improve their lives through the help of 3D interior rendering services and other visualization tasks.
How digital design promotes sustainability
These days, sustainability is so much more than just a trend, but something people are actually looking for when they buy or build a home. Virtual staging is good for the environment. Every room styled digitally means one less delivery truck on the road and one less set of fast furniture being manufactured. It’s a simple, low-impact way to minimize extra waste and emissions.
Digital tools not only save but also show off. Designers can easily highlight eco-friendly features like appliances that are energy-efficient or furniture and decorations that were reused and upcycled. The home can become both a green home and a stylishly designed one, too.
Plus, testing different layouts and materials digitally can avoid the waste of actual construction. This ensures that only the best, most sustainable ideas actually get built, which can lead to better environmental responsibility and accountability in the long run.
Designing with clients, not just for them
Virtual staging is fundamentally changing how builders, 3D design experts, and clients talk and work with one another. Thanks to interactive 3D platforms, a client can jump into the design process from anywhere in the world. They aren’t just looking at a finished product and approving from afar, but they are part of the virtual process. The buyers can suggest furniture placements, types of stains for wooden floors, or new color combinations. This may make them feel seen and heard, which prevents miscommunication and helps build a strong trust relationship.
The client gets to experience the home as it’s actually going to look and can advise the design team to make changes early. When builders, marketers, and contractors all look at the same staged model, they stay on the same page, which cuts down on costly mistakes and keeps the project moving smoothly.
Marketing that makes an impact on people
The perks of virtual staging go way beyond just making a room look nice, but provide a massive boost for all marketing efforts. High-quality digital images and immersive tours are exactly the kind of content people love to share on social media. These days, most home searches begin on a phone screen, which means visuals need to work hard to catch the attention of buyers.
Interactive tours work best in this situation because when sent to emails, shown on websites, or posted on social media, people have something to explore and not just look at in passing. Buyers have more time to go over things and imagine themselves in that room. This kind of engagement can hopefully translate to more increases and faster sales. Virtual staging also helps branding because a consistent look and feel will be remembered by the buyer.
Earning buyers’ trust
Buyers and contractors never trust the visual staging right away. Usually, they’re worried that the digital version will look fake or is hiding something. While all those concerns are valid, the only way to break down these barriers really comes down to being honest and transparent.
The goal is to make things look beautiful but with a sense of reality. Therefore, all the dimensions must be accurate and can easily be achieved in the real world. When people see how these tools actually work and are allowed to experience a 3D tour, play with the lighting design services, and other features, the tech stops feeling like a gimmick to them, and they start feeling like this is indeed a helpful tool that they can use to see their future home.
For designers, virtual staging is just like a double-edged sword. On one hand, designers and builders can experiment with styles and materials that would be almost impossible to execute in a real-life space. Meanwhile, a whole new set of technical skills is required, including how to model with 3D and how to carefully use lighting techniques in a digital landscape. Designers are also constantly reminded to upskill and attend technical workshops to improve their digital software skills.
The real challenge is to use common sense while coming up with creative ideas. A room might look stunning in a render, but it still has to be functional and realistic. Today’s designers are essentially bridging the gap between art and tech. Although one main benefit is that designers can work from anywhere. A contractor in one city can now hire a top-tier designer halfway across the country or abroad, which has opened up opportunities for companies to choose from top international talent and let them bring fresh outlooks to local projects.
Virtual staging now becomes the new standard
Virtual staging used to be something reserved for high-end luxury listings, but that’s changing fast. Because it’s so cost-effective, it’s becoming a part of everyone’s to-do list, from mid-level developers to low-cost apartments meant for entry-level budgets. Everybody is now on equal ground, and companies don’t need to have big budgets in order to have top-level professional presentations.
In the very near future, if not right now, buyers are going to expect most, if not all, projects to use virtual staging. They want to see a home’s potential look and feel before they even visit the office, showroom, or site. For contractors, developers, and even agents, digital staging isn’t just an optional extra, service, or bonus. It’s an essential way to stay relevant and competitive in the 3D visualizer services industry. If the company isn’t offering an immersive, personalized experience, other firms will swoop in on potential buyers with their virtual capabilities.
What’s in store for the future
The next chapter for virtual staging is going to be very exciting. Soon, AI will be able to create fully set-up rooms with just a few instructions. For builders and virtual reality design experts, this means being able to create interiors that fit perfectly with a specific buyer’s tastes and needs.
AR and VR will also become a much more seamless part of the experience. More than looking at a space, people will be able to interact with it by changing finishes or testing new furniture layouts right then and there. The whole journey of choosing and buying a home will be more personalized and more fun.
Sustainability will still be an important part of the conversation. With virtual staging being digital, it is naturally green and environmentally friendly because there is no waste and transport costs from actual, physical furniture. Designers can showcase eco-friendly features without any additional costs and resources.
As these tools get better, they’ll make the entire process from the first meeting to when the client actually moves in easier and less stressful. Virtual staging will change how people connect with potential places and spaces that will eventually become their new home. Buyers can clearly see what they can do with their future.
Applying modern techniques and knowledge on how people approach buying houses, virtual staging is the key to flipping that empty room into a lovable home. From simple photos to immersive 3D and AR experiences, virtual staging has completely changed the game.
In a competitive industry, creativity is what’s going to set you apart. Designers who can use these tools effectively are able to do more than just sell an empty space, but an experience where buyers can feel like they are seeing their future home.
If you’re a designer, builder, contractor, or even real estate developer, Cad Crowd offers a wide pool of skilled and knowledgeable freelancers with expertise in 3D interior design, visual staging, and immersive home experiences. These talented professionals can help bring housing projects to life. Connect with us today! Here at Cad Crowd, we’ll help you find the best freelancer for your virtual staging needs. Request a quote today.
MacKenzie Brown is the founder and CEO of Cad Crowd. With over 18 years of experience in launching and scaling platforms specializing in CAD services, product design, manufacturing, hardware, and software development, MacKenzie is a recognized authority in the engineering industry. Under his leadership, Cad Crowd serves esteemed clients like NASA, JPL, the U.S. Navy, and Fortune 500 companies, empowering innovators with access to high-quality design and engineering talent.
Packaging design is more than just a box or bottle. It serves as the brand’s first contact with a customer. Brands combine style with art to look great and practical function to work well to really stand out on the shelf. Coming up with beautiful packaging requires a whole set of technical skills and precise design tools. That’s what CAD is for.
Finding professionals who are experts in the field of packaging design services is not easy. Not all designers can successfully execute functional and aesthetic packaging. This is how Cad Crowd helps brands. They connect retailers and manufacturers with talented freelance design professionals who focus on cosmetic packaging. Cad Crowd makes the search simple, easier, smoother, and enjoyable. Are you ready to showcase your brand’s packaging to the world?
1. Cad Crowd
For brands in search of suppliers of beautiful and functional packaging design, Cad Crowd is the ultimate candidate. It connects brands with experienced CAD designers from all over the world. Instead of deciding between different suppliers, you get the chance to hirean expert who can turn a rough idea into a precise, production-ready blueprint and design model. Whether it’s a simplebottle with a special cap or a vibrant shelf display that focuses on showcasing different product types, their designers focus on the structure just as much as the look. Cad Crowd makes sure the technical details are top-quality standards so the 3D model can proceed to manufacturing without any problem.
Zenpacklooks at a more overall approach to packaging. They see packaging not just as a container, but as part of the entire brand story. As a full-service agency, they handle everything from design and material selection to printing, production, and logistics. Their team is especially known for creating memorable unboxing experiences, which makes them a favorite for luxury and e-commerce brands. With a strong focus on a mix of materials, textures, and finishes, Zenpack helps products feel premium and something to look forward to experiencing.
STENG Packaging specializes in ready-to-use cosmetic and skincare containers. They offer a wide selection of glass bottles, jars, and tubes, giving their brand numerous packaging options. Brands can choose from their other services, like screen printing, UV coating, and hot stamping, to make the final look of the packaging look more elevated. STENG also offers features like airless pumps to keep products fresh and a production process that covers everything from start to finish. They make it easier for brands to launch the packaging directly to the market.
If you want your products ready for retail, Sutherland Packaging is the team that makes sure brands getnoticed. They’re experts at creating custom displays and strong, sturdy cartons that don’t just protect the product, but can actually attract the attention of shoppers in the store. They offer great options for high-impact colors, plus they promise a fast turnaround in production. Because they handle everything in-house, from the initial design concept to shipping the packaging out, customers feel less stressed about logistics.
IdeaHits is really where you go for that high-endluxury aesthetic. They’re a specialized agency that really focuses on how a product looks and feels in a customer’s hand. They offer 3D modeling design services to perfect every detail, whether the materialis made of glass, metal, or eco-friendly materials. They really listen to clients’ wants and spend a lot of time making sure the final design isn’t just pretty, but consistent with the brand’s visuals. For brands that want to enter the premium beauty or skincare industry, IdeaHits will help your brand look luxurious.
Selfnamed is a great option for startups and small independent brands that focus more on sustainable materials. They’ve built an easy-to-use digital studio where you can design your own look for any type of organic and natural skincare products. The clients are really part of the process. For those who want the product packaging to feel personal and professional, they offer a catalog that can be customized straight from any laptop. With their drop shipping and wholesale options, it’s now possible for small businesses to have professional-looking packaging without expensive initial costs that may be too much for a startup company.
Hicos world-renowned supplier for primary packaging for beauty and cosmetic products that cover everything from scents to eye makeup. They have facilities all over the world to support their massive production operations. They are the first choice for international brands that need to produce large-scale quantities, complex packaging options, and fast. Their biggest advantage is their trend analysis, where they are constantly looking ahead to see what the next trend in beauty is going to be. Also, with their focus on sustainability, their packaging designers develop new eco-friendly materials that are safe for the environment.
Design Womb focuses less on the packaging but more on the actual brand itself. They’re an award-winning agency that handles everything from naming and logo design to the final art direction. Their philosophy is simple, a design shouldn’t just look good but has to work and result in sales. They’re a great fit for anyone from young entrepreneurs to national retailers who need a cohesive look and identity that tells a story and builds a real connection with customers.
If you’re looking for high-end custom boxes, PakFactory specializes in luxury packaging. They offer a wide range of products that range from folding cartons to hard, heavy boxes used by designer brands. What’s cool about the company is how their engineers and designers work together to make sure the packaging doesn’t just look amazing with fancy finishes like gold foil, but that it’s also tough enough to survive the retail shelf. PakFactoryships globally, which makes them a good option for orders and shipments of large collections across different countries.
Freyr not only provides cosmetic packaging design but also handles the part of packaging that often gives business owners the most stress, which is regulatory compliance. Their main focus is high-volume artwork and labeling, making sure every ingredient list and legal disclaimer is 100% correct for whatever country the product is being distributed in. Since they work across over a hundred countries, they use AI and massive databases to track formula rules and labeling laws. Freyr is essentially the safety provider that ensures that a brand’s creative packaging meets the strict technical requirements of global manufacturing.
Seacliff Beauty is a leader in the cosmetic packaging design market that is also owned by a woman. They offer personalized packaging and all-in-one solutions. This means that they can handle almost every step of the production process from the initial formulation of the product to assembling the final packaging. The company has been around for over twenty years and really highlights sustainable innovation, like using ocean-bound plastic or refillable systems to replace single-use plastic packaging. For brands with a unique vision, Seacliff Beauty is a great partner that assists clients in navigating the whole process from lab to shelf.
For brands that need high-quality containers that have been tested by advanced engineering and CAD and CAM design support, the Packaging Company is the top choice. They have a huge inventory of glass and plastic bottles and jars, but their real secret weapon is their ability to make products in-house. Because they can create custom molds, they can help you design a bottle shape that nobody else has. They blend old-school craftsmanship with modern tech to make sure every pump and cap fits perfectly. They are a very reliable packaging concept design partner for your needs, whether you’re a small startup or an international brand.
Velocity Production and Packaging is a brand’s behind-the-scenes partner for manufacturing solutions including end-to-end services like delivery and shipment. They will help you develop formulas with expert chemists and even for the final assembly of the products. Since their scope includes logistics and the supply chain, brands can focus on the fun stuff like marketing and growing the brand to reach more potential customers. Plus, they are well known for quality testing, which allows brand owners to relax and feel stress-free because each and every product is safe and maintains high-quality standards.
For brands that have decided on choosing glass packaging, New High Glass is the veteran with over 40 years of experience. They know exactly how to take the initial rough sketch and turn it into a customized mold design that is ready for production. Their product packaging design team will work hard to help clients navigate manufacturing and factory processes to keep costs down. Services like digital engraving, frosting, and silk screening are all available in-house to make it easier and more convenient for clients. All in all, they are a solid choice for luxury brands that also want to explore operations that are ethical and environmentally friendly.
APC Packaging can be a very ideal partner for brands that want to experiment with eco-friendly and innovative packaging design. They work with everyone from big global companies to small independent startup businesses. The product line focuses on patented, eco-conscious solutions like refillable jars and easy-to-recycle materials. They’re very fast, using an ultra-lean approach that will help launch brands in the product quickly and smoothly. For high-tech printing, specialty coatings that provide protection, and an attractive design that makes customers want to reach for the product, APC Packaging has got clients covered.
Sun Nature is a one-stop shop for brands looking for beautiful, fashion-forward gift boxes and specialized packaging for specific skincare sets that are also realistic and practical. They have a massive research and product design team that keeps up to date on modern trends to ensure that artwork on packaging looks current and fashionable. They also offer all kinds of high-end finisheslike gold foil and intricate die-cutting. Plus, Sun Nature also manages the whole process from the first sample drawing to global shipping and warehousing.
To stay ahead of the trends, Cosmopak is the ultimate creative partner. They have a global network that specializes in eco-forward materials, like aluminum compacts that are actually recyclable and refillable. For custom packaging shapes and decorations, brands can also choose from different curated sample collections that fit their product. The company focuses heavily on sustainability, offering refillable and biodegradable options that look just as high-end as any traditional packaging in the market.
MSLK is more of a brand-building studio rather than just a manufacturing company. They help beauty and wellness brands find their unique voice and tell a cohesive origin story. For brands that feel a bit lost in a crowded market with so many competitors, they step in with high-level strategy and action plans to make sure your logo, packaging, and digital marketing all point in the same direction. They focus on the full service experience, ensuring your product doesn’t just look good on a shelf, but also performs well on social media and online shopping platforms.
If brands are looking for a partner in the U.S. that doesn’t demand a massive upfront commitment, CP Cosmetic Boxes is a top supplier. They’ve done away with minimum order requirements, which is a lifesaver for growing brands that cannot afford to buy large quantities of packaging. The company also specializes in durable, eco-friendly boxes for all types of products, including foundations and even high-end gift sets. Their team even offers free design help and quick turnaround times. This makes it a lot easier for brands to launch their personalized packaging and place them on store shelves without the usual stress.
CarePac, part of the Polyoak Packaging family, focuses on the how and why behind every packaging type making sure that any design always has a positive impact on the environment and community. They don’t just make containers but handle the whole process from R&D to making the mold according to precise and accurate specifications. When clients need a standard bottle or a completely custom shape for a new lotion or shampoo, they’ve got the tech to do it. What’s really unique is their technical support. Brands can be assured that CarePac will handle things like hygiene surveys and microbial testing to make sure the packaging works perfectly while also staying safe for your customers.
BV Packaging is a high-tech manufacturer that really maintains its objective of innovatingconstantly. They produce everything from airless pump bottles to sustainable containers made from wheat straw, of course while making sure that the manufacturing stations all have food-grade levels of cleanliness and hygiene. Their design team is great at helping brands nail down complex artwork, including cool finishes like holographic printing. Because they use advanced injection and blow molding, every piece fits together perfectly. They also do rigorous inspections throughout production to prevent delivery surprises.
Based in LA with a strong presence in Korea and China, RK Global Pack plays the role of middleman the best way possible. They handle the entire journey from a brand’s first product concept design to the final form that sits on a retail shelf. Services offered are from start to finish, beginning with creating and managing branding, formulation, up to the point of quality control. They are especially good at finding the best packaging options to fit a client’s specific budget and timeline. As a result, this helps brands avoid expensive mistakes. As a bonus, RK Global Pack can connect brands with major retailers.
When brands want that premiumunboxing experience, Print Rigid Boxes is the place to go. They specialize in those sturdy, high-end boxes with lids that are being usedby luxury designer names. Clients can get really creative with the different options for finishes like soft-touch coatings or foil stamping. This will definitely make the brand stand out. They offer free 3D mockups so clients can see exactly how the packaging looks before signing off to start production for the entire order. With no minimum orders and even fast turnarounds, Print Rigid Boxes is very agile 3D design partner for both online shops and physical boutiques.
APG is a major player in the beauty and cosmetics industry, producing over 600 million pieces a year for both global brands and private labels. They specialize in very detailed packaging that makes a product feel high-end. Some examples would be packaging with a combination of unique material choices or satisfying magnetic closures on lipsticks and compacts. Even with production reaching a very massive scale, the company stays mindful of its impact on the environment in the future, by offering plenty of eco-friendly and refillable options. For brands that want to scale up quickly in terms of production, APG has the infrastructure to fill these requirements while still maintaining a distinct luxury vibe.
For brands that want to keep production close to home, ICONS America is the ideal choice to keep top of mind. Based in North Carolina, they focus on domestic manufacturing for both masstigeand luxury brands. They are experts in sustainable injection-molded tubes and caps, using recycled resins and mono-materials that are easier on the planet. Their in-house engineering team uses 3D printing services to move from a concept to a final product fast. The company helps brands navigate the confusion and hassle of global supply chains and worldwide delivery by keeping things local and efficient.
Innovative Cosmetic Concepts offers what the industry calls a turnkey partner, where a brand’s rough idea or concept is worked on and shaped into a refined finished product that is ready for the shelf. It’s like turning a key and everything is ready to go. They have a huge library of existing formulas that clients can use, or better yet, they can help a client build something entirely custom-made, unlike any other. With factories in both the U.S. and Asia, they offer a lot of flexibility on pricing and order volumes. They also handle the complex paperwork like regulatory rules and quality checks, so brands can focus on all the fun, creative elements.
Based in California, PRECISE highlights its flexibility and personal service as its main strengths. They offer a huge range of glass bottles, jars, and compacts. One of the best things about this company is that they are especially friendly to growing brands because they offer low minimum order quantities. A team of product engineers works side-by-side with the client to customize containers, even other value-added services, including options for high-end finishes like silk screening or water transfer printing. On top of it all, they also handle the filling and assembly, which really simplifies the whole supply chain for the client.
99designs by Vista has a more collaborative, community-driven approach to design. Instead of acting like a traditional agency, they connect you with a global network of freelance product designers. You can either start a contest to see a bunch of different creative ideas for packaging or work one-on-one with a specific expert. It’s a great way to avoid generic-looking templates and find a design that actually has some personality. They also handle the copyrights and the technical briefs, which becomes an easy, professional, and budget-friendly way to get custom artwork that any brand can apply to their own products.
Packagly is a specialist in custom boxes that are built to look elegant and stay sturdy. Whether clients need perfume boxes, lotion cartons, or soap sleeves, all these packaging options are available to be upgraded with premium finishes like gold foil and matte lamination. It doesn’t matter if a business is a startup needing a small batch to begin with or a large retailer that needs industrial-scale production. They even have a 3D mockup tool and a dieline generator on their site, so clients can see exactly how the designs will look before they go to production.
Access Iconix is a great resource for brands that are at the very early stages of life. They use modern digital tools to help startups build a solid visual foundation by creating designs for the logos and even icons that end up on the packaging. They have a very clean, contemporary aesthetic that is made for today’s tech-savvy shoppers who are used to different retail platforms. Their goal is to make professional branding fast and accessible, giving brands the high-quality assets they need to move smoothly from a digital image to an actual, physical product.
HCP Packaging has global operations that can produce all types of makeup and skincare containers. They have an international network of factories that use high-end engineering for things like compacts, mascaras, and lipstick cases. Their new product development team uses 3D modeling to turn a quick sketch into a finished industrial product with very little lead time. They also keep a close eye on global trends while still focusing on sustainability, often leading the way with refillable and easy-to-recycle designs that have not been introduced by any other company in the cosmetic industry.
When it comes to being a one-stop shop for creative boxes, WeCustomBoxes is a strong candidate. They focus on helping brands connect with their audience through a huge variety of shapes, sizes, and textures in their packaging. Their design team is very hands-on, helping clients brainstorm from the very start to make sure the final layout matches the vision of the brand and the product. Whether brands need a big bulk order or just a limited supply enough to launch the product, the final packaging design is guaranteed to look sharp and precise thanks to their high-quality printing technology and 3D prototyping services. Their customer service is also unparalleled because of their team’s ability to provide instant quotes and transition from design to manufacturing in a short amount of time.
Runkbottle specializes in the high-performance side of packaging, covering innovative types like airless pump bottles and fine-mist sprayers. They focus on using eco-friendly materials like recycled plastics without sacrificing quality. While the company also offers a wide variety of shapes and sizes ready to go, clients can still avail of customization options like silk screening and UV coating to give the product a premium feel. Since they keep a large amount of inventory that is ready to ship anytime, Runkbottle proves that they are a great partner for clients who need to scale up quickly but want to keep the overall design and look of the packaging consistent.
Based in Los Angeles, Pixellent Design is an award-winning agency that markets itself as a brand development firm that looks at the entire picture. They have a very research-heavy approach, making sure every design choice actually helps the brand’s business hit its goals. The team handleseverything from logo creation to creating mockups for complex structural packaging that can be used by both startups and big corporations. Their team has a great track record of creating those memorable unboxingexperiences. A brand’s product is guaranteed to stand out the moment it’s taken out of the shipping box because of smart use of textures and images, elevating the look and feel of the box.
Wow Cosmetic Boxes upholds its commitment to customer experience by providing extra touches in the packaging that make a product feel expensive. They specialize in rigid paperboard and folding cartons with high-end finishes like holographic foiling, magnetic closures, and soft-touch lamination. The experienced 3D design team also provides detailed 3D mockups so clients can see exactly how the branding looks before production starts. With no minimum orders and fast delivery, Wow remains a very flexible partner for businesses of all sizes that need sturdy, beautiful packaging that can survive shipment and mail delivery without getting damaged.
The Visions Packaging focuses on tailored solutions that fit any client’s specific product profile. They’re great at finding that right balance between a luxury look that stays within a reasonable budget, especially for serum cartons and gift sets. Their design team works closely with the client to make sure the box actually reflects the quality of the formula inside. All the important product processes, starting from the initial layout of the design concept to distributing the final products to retail worldwide, Visions Packaging offers seamless and smooth services.
At the end of the day, cosmetic packaging is a mix of science, art, and clever marketing. It is never just the physical design that you see with your eyes. Whether the client is looking for a sleek lipstick tube, a custom jar, or a luxury gift box, it takes the right CAD service to turn a good concept into a product that actually wows customers.
If you’re looking for help from expert designers, Cad Crowd is a great place to find freelance professionals who specialize in exactly this kind of packaging design work. Browse the large network, check out detailed portfolios, and connect with pros who know how to bring your vision to life. Your next big product launch might just be in the hands of one freelancer who is the right fit for your vision. Get a free quote today!
MacKenzie Brown is the founder and CEO of Cad Crowd. With over 18 years of experience in launching and scaling platforms specializing in CAD services, product design, manufacturing, hardware, and software development, MacKenzie is a recognized authority in the engineering industry. Under his leadership, Cad Crowd serves esteemed clients like NASA, JPL, the U.S. Navy, and Fortune 500 companies, empowering innovators with access to high-quality design and engineering talent.
Reading this blog series, you might get the idea that I’ve used AutoCAD all of my professional life. Well, that’s close, but not entirely true. There were others, and most had some cool feature that I really liked and recall fondly.
When I left college, I immediately got a job using CAD that was required by the U.S. Navy programs we were working on. I have no clue what the software was, but I used a Tektronix 4014 during my second shift work. It was unbelievably slow, and the software itself was unremarkable, but the thing I remember most is the built-in cursor controls.
About 15 years later I took a job that required me to use a CAD software called VisionAEL. It ran on UNIX workstations, and had a really cool feature that I later reproduced with AutoLISP. When you copied something, after designating the second target point, you’d have the option to rotate it in 15* increments by using the arrow keys on your keyboard. So cool!
What’s my point? There are some great ideas that you can incorporate into your AutoCAD work. Fortunately, Autodesk has already created some of these, and they come packaged as the Express Tools in AutoCAD.
Today, I’m going to discuss a couple of favorites. One that packages multiple functions together, and another that extends the functionality of the original command. You’ll find them in the Modify panel of the Express Tools tab of the ribbon.
MOCORO
The first is officially called MOCORO, short for MOve – COpy – ROtate. I alluded to it back in a post I did about Insights, but I never explained it, so here it goes. First of all, it’s slightly mis-named. It also lets you change the Basepoint and Scale, but I imagine the powers that be thought the way MOCORO rolls off the tongue is better than MOCOROBASC.
In any regard, below you can see an animation of how it works. Let’s say our task is to copy the furnishings from Arnold Green’s office number 6073 into the empty 6100 office, but aligned for the upper left corner. Your conventional move might be to copy the desk, chair, and equipment into the new office space, then rotate them, and then move them to the corner.
That’s way too much work for this lazy old drafter. Let MOCORO help you out. After each operation, you’ll get a drop-down menu (as long as you have Dynamic Input turned on) where you can choose your next function. Below, I launch MOCORO, select the objects, specify the corner, choose the rotate function next, and position it accordingly.
Each time I complete an operation, the options reappear, enabling me to choose another operation using the same selected object and basepoint. If needed, however, I can change the basepoint by selecting the Base option. Select Exit when you’re done.
MSTRETCH
Next up is MSTRETCH. This command enhances the stretch command by allowing you to select multiple objects to stretch. To demonstrate, I’ll use three rectangles that all need to be stretched by the same amount. We’ve all learned from our early days using AutoCAD that the Stretch command requires a crossing selection.
Short of remembering the CP selection option, stretching these three rectangles would require three stretch operations. The animation below will show you how the Stretch Multiple tool can help out.
Final Thoughts
AutoCAD has plenty of cool features sprinkled throughout the Express Tools. Way back in my first year of writing these Tuesday Tips, I wrote about finding them (and more). Don’t forget to expand the five panels in the Express Tools tab that have additional tools in their pull-down menus. Until next time!
More Tuesday Tips
Check out our whole Tuesday Tips series for ideas on how to make AutoCAD work for you.
As regards product prototyping, the selection of manufacturing processes lies at the center of the time-quality-cost tradeoff. Two of the most widely used processes with different advantages are injection molding and 3D printing. Injection molding produces a mold where molten material is poured in, and therefore, it is ideally suited for large-scale production as it can be replicated and is affordable.
Whereas front-end tooling is expensive to buy, it is expensive. But 3D printing or additive manufacturing services print objects by object off computer blueprints, and that is more generic and lower initial upfront cost to begin with, and that is more appropriate for small volume manufacturing or complex design. It is useful to have the approximate actual cost of each process to companies so that they can maximize prototyping.
🚀 Table of contents
Injection molding versus 3D printing of product prototypes: What’s most effective?
Product prototyping is a highly important phase of new product development, whereby designers and engineers have an opportunity to prototype, test, and refine their ideas prior to production being in mass quantities. Injection molding and 3D printing are among the most used manufacturing methods applied in prototyping. Both processes have pros and cons, and the right one to be used depends on the complexity of the design, cost, time, and production volume. In this article, we’ll compare injection molding and 3D printing for product prototyping, exploring their key advantages and limitations.
Injection molding is a manufacturing process whereby hot material – plastic in the majority of instances – is inserted into a mold. The mold is of the same shape as the model, and when the material has hardened and set, the part is pushed out. Injection molding services are a widespread practice in the automotive, consumer goods, and medical devices sectors to produce high-quality, long-lasting parts.
Advantages of using injection molding for prototyping:
1. Accuracy and smooth finish parts: Injection molding is also used to create parts with accuracy and a smooth finish. Injection molding is easy to handle without compromising fit and performance.
2. Material versatility: Materials used in injection molding can be anything from plastic, elastomers, or thermosets, with freedom of product forms.
3. Scalability: Once the first prototype has been produced, mass production can be done with injection molding and thus is best adapted for production on a large scale.
4. Strength and durability: The products produced with injection molding are stronger and more durable compared to those produced by 3D printing and thus best adapted for use in actual conditions.
Disadvantages of using injection molding for a prototype
1. Extremely high initial capital: Injection molds are expensive and require a massive initial investment. Injection molding becomes uneconomical to produce prototypes in phase one or to make low runs.
2. Longer lead time: Taking weeks to create an injection mold may not be suitable for the need for immediate prototyping.
3. Limitations of design complexity: Injection molding is suitable for simple flat designs, but it is not easy to design products with internal complexity or complicated details.
3D printing: Overview
Additive printing or three-dimensional printing is the layer-by-layer building of parts directly from a computer-aided design model of 3D through CAD design services. The technology is known to be highly flexible, such that designers can model prototypes of complex geometry at an extremely fast speed that would be impossible or would take an unrealistic amount of time using conventional production techniques.
1. Big turnaround time: 3D printing enables prototypes to be printed in days or hours, and hence is apt for rapid iteration and rapid prototyping.
2. Less expensive for low-volume: There are no expensive molds and tooling involved when employing 3D printing, and hence, a cheaper process for low-volume or one-off prototyping.
3.Design flexibility: 3D printing designs are precise and possess much detail, such as inner detail and contours, which are possibly hard to achieve using injection molding.
4. No tooling charge: Since in 3D printing there is no special mould or tooling needed, there is no extra charge involved in manufacturing such a part, thus making it less expensive for a one-off model or small numbers.
Disadvantages of 3D printing as a prototyping technique
1. Weaker strength and wear resistance: Parts produced via 3D printing services will either be weaker, more prone to wear, or have a compromised surface finish in comparison to the injection-molded parts, particularly when produced with certain materials. This is a disadvantage for functional part tests in harsh environments.
2. Material limitations: While 3D printing can handle a ginormous list of materials, this is not always true. The material that has been used may not be as mechanically stable as its utilization via some plastic injection, and may only be applied on a limited basis in specific industries.
3. Surface quality: Prototype parts printed using 3D printing show visible lines of layers that need to be removed using post-processing, such that a level surface is exposed. That is a plus point when producing prototype parts with quality finishes.
What is the best prototyping option?
The choice between injection molding and 3D printing is mostly a function of the specific needs of the project.
For rapid prototyping: If time and cost are concerns, especially with low-volume or complex designs, the initial best choice is 3D printing. There can be quick iteration, and designers can update their prototypes without sacrificing costly molds or huge lead times.
High volume production: When functional prototypes close to the final product’s strength, durability, and material properties are to be made, then injection molding would be best for product engineering services. Though it might be costly to start with, it is more cost-effective in the long term for high-volume production.
For detailed designs: 3D printing is best utilized when geometries in question are complicated, which would be extremely difficult or even not possible to possess in the case of injection molding. It is thus ideal for subtle details or inner geometries.
In prototyping a product, the process that is being used can truly break or make a project’s timeline and budget. Among the most common kinds of prototyping processes that are being used are injection molding and 3D printing, and both are good at and bad at something. Knowing how much each of these processes costs is incredibly crucial in knowing which is best to use that is most suited for your individual requirements.
Second, let’s consider cost differences between injection molding and 3D printing when considering material prototyping service expenses, including material expenses, tooling expenses, labor, rate of production, and other basic factors.
At the core of each item of work of prototyping design services are materials, and they constitute a considerable cost. Injection molding is based on the raw material treatment process, where raw material in plastic pellet form is melted and compressed under pressure into the mold in an attempt to produce a part. Material used for molding can be blended, but typical molding materials are thermoplastics such as ABS, polycarbonate, and polypropylene. All these are normally purchased in bulk and therefore become easy to determine prices and reduce the cost of material per unit while producing en masse.
3D printing uses filaments or resins, which are available in all the material combinations, such as PLA, PETG, nylon, or special resins such as carbon-fiber-reinforced resins. They are usually purchased on spools or vats and, though sometimes cheaper than injection-molded bulk plastics, are not. A range of advanced 3D printing resins, such as those with extremely high heat stability or which deliver specific mechanical properties, enables a cost per unit at times. Besides, material supply to 3D printing increases but remains a monstrous deficit behind capability relative to applications using injection molding, especially industrial-grade polymers relevant in specific environments.
Tooling and setup costs
The second critical region where injection molding and 3D printing differ is tooling. Injection molding requires the building of a mold for each part to be manufactured. The mold is aluminum or steel and varies based on the design complexity. The true cost of the mold itself will be thousands to tens of thousands of dollars, especially if there are a multitude of parts or intricate designs to make.
The cost of the tool in injection molding is front-end-biased to a tremendous extent for product design companies – tremendous upfront capital expenditure, but unit cost drops like a stone as the volume of units produced increases. Basically, the bigger the units you produce, the more you can spread your initial tool investment over the units, and therefore it becomes economically feasible for bulk quantities.
3D printing is a “tool-less” process, though. There’s no need to have a mold setup, and setting it up online is just a matter of accessing the 3D design files and configuring the printer. That’s a heck of a lot less startup expense. There is some cost of capital involved in 3D printing; however, in terms of an industrial-grade or high-end printer, that may be several hundred thousand to a few thousand dollars, depending on what the printer will be doing.
Labor costs
3D printing and injection molding are going to bear differing labor costs considerably, though in the overall sense, 3D printing will incur less human labor in the procedure. Injection molding requires people who have been instructed to operate the equipment, maintain the process, check for quality, and, if possible, strip and coat parts upon completion of molding. Labor cost on such injection molding, then, may be higher, especially for high precision or produced in a nation where manpower is costly.
Conversely, 3D printing, while still controlled, is arguably less labor-intensive and more machine-intensive in printing. Most of the coming generation of 3D printers will have the capability of printing with minimal direct supervision. This reduces the cost of labor in printing, although design intricacy and post-processing may be more time-consuming and involve experienced personnel. Also, the price of labor on printing 3D models, debugging, and post-processing, like sanding, washing, or curing, will add some extra cost to the end-product.
Production time and speed-to-market
Speed will be one of the biggest drivers for deciding between using injection mold tooling and 3D printing for prototyping, or even rapid prototyping services. Injection mold tooling is faster to produce in volume once mold development is set in motion. The actual molding cycle is minutes or seconds per part based on part size and complexity. But initially, the use of the original previously used to take until one can experiment, draw, and build the mold can take weeks from the project. And with any design change, the mold has to be rebuilt, thus it is more costly and time-consuming.
On the other hand, 3D printing is faster to print prototypes, especially one-off or low-series parts. The printer will begin to print out the part once the design file has been readied, and the part is available within hours to days, depending on the material and complexity. It is significantly an attractive solution if iteration needs to be fast and product development is emergent.
But keep in mind that 3D printing will not be so fast for very big and complicated parts, or where huge amounts of prints need to be produced. Large batches take away the speed advantage that injection molding has. Costs decrease.
Post-processing and finishing costs
Post-processing is also the kind where 3D printing and injection molding both have costs. Post-processing in injection molding generally consists of performing any other process, excess removal, and part ejection from molds. These are processes that may incur labor cost and project time but are largely routine and well-documented.
Post-processing in 3D printing may be more time-consuming, especially for parts that are printed using SLA (stereolithography) or other resin-based technologies. It could be part cleaning, support removal, curing the resin, and polishing and sanding of the surface to provide a finished look for consumer product companies. All these consume efforts and time, and post-processing expense will be largely dependent on the finish and part complexity. Post-processing may be extremely time-consuming and a function of total cost in case of high-definition 3D printing, but nothing in case of low-key prints.
Design flexibility and complexity
Design flexibility is an area where 3D printing is head and shoulders above the rest. Since 3D printing builds parts in layers, it will not mind high-complexity geometries, internal geometry, and custom geometries without paying the costs of expensive molds or tool overhauls. One can reverse-engineer and iterate as fast as if one were sketching out parts impossible or downright too expensive to manufacture with injection molding. The price of adding fine detail or re-designing is free in 3D printing, and it is more design-experimentation-culture-friendly.
In contrast, injection molding is not as forgiving of design change or complexity. Design change will typically involve changing the molds, and this costs money and takes time. Small changes in the design can even require new molds or new molds to be made, and injection molding is less amenable to quick iteration or highly complex designs.
Economies of scale
Most importantly, injection molding can be volume-multiplied. After the master mold is created, it is much cheaper to produce each subsequent unit as volume grows. It is costly initially, but for volume production, the unit cost is very low, especially with the help of injection molding services. This is why injection molding is particularly well-suited to massive runs of production where thousands and even millions of units must be produced.
3D printing lacks these economies of scale, however. It costs roughly as much to make additional units as it does to make the first unit, and so unit prices never fall with higher unit quantities. Thus, 3D printing is most suitable for low-run production, rapid prototyping, and where having the ability to customize and be flexible is valued more than cost-per-unit.
While both injection molding and 3D printing do have some environmental impact, the character of their impact is different. Injection molding generates an enormous amount of scrap in the production of the mold, as the excess material not absorbed by the part generally must be discarded. It is a plastic material and energy-based, and very non-biodegradable.
3D printing would be more environmentally friendly in the sense that it generates less scrap. Since 3D printing is an additive, layer-by-layer technology, it uses as much material as the part and therefore does not waste. In addition, with increasingly advanced 3D printing technology, more eco-friendly materials such as biodegradable filaments and recyclable resins are now available in the market. But like in injection molding, 3D printing too consumes energy and burns it, and some of the 3D printers (especially the industrial ones) consume massive amounts of energy.
Maintenance
Maintenance of an injection molding system is an example of keeping up with a whole bunch of small things. The mold wear-and-tear will need to be monitored regularly, and how much fixin’ or mold finaglin’ will be done will be questionable. The injection molding machines themselves will need servicing and eventual replacement or rebuilding from time to time, at least in applications where they’re being worked hard by tool design services.
3D printer maintenance is predominantly model-dependent. Low-end machines are low-maintenance with a higher rate of generic type breakdowns, primarily in manufacturing applications. High-end machines, particularly those utilizing resin processes, involve a high level of labor and effort to clean and service in order to produce high-level prints.
Lastly, injection or 3D printing in product design is an option that relies on a series of variables: volume, design complexity, time to make, and material requirements. Injection molding provides a lower cost per unit at high volume, but 3D printing provides unparalleled flexibility and rapid iteration at low volume or complex designs.
For companies trying to determine how best to handle prototyping services, it will depend on the volume of production, design sophistication, and expense. All have pros and cons, and expenses per stage, from material and tooling to man-hours and post-processing, can make the decision an informed one.
The choice between injection molding and 3D printing largely depends on your project requirements, including production volume, design complexity, and cost. Injection molding is cheaper for high production, while 3D printing is cheaper at low production with little initial investment. Expert advice will allow for a seamless transition through alternatives.
Companies like Cad Crowd are acting as bridges to a global pool of freelance CAD designers and engineers who are waiting to provide specialist services and consultancy to fulfill your prototyping requirements. For more information on how Cad Crowd can help your project and receive a price quote within your budget, call Cad Crowd and talk to experts who are ready to turn your idea into reality. Your price quote is free, so call us today. Request a quote today.
MacKenzie Brown is the founder and CEO of Cad Crowd. With over 18 years of experience in launching and scaling platforms specializing in CAD services, product design, manufacturing, hardware, and software development, MacKenzie is a recognized authority in the engineering industry. Under his leadership, Cad Crowd serves esteemed clients like NASA, JPL, the U.S. Navy, and Fortune 500 companies, empowering innovators with access to high-quality design and engineering talent.
Why does your business need product engineering services for innovation and acceleration? The irony is that the need for innovation in your business seems to disappear into thin air. On one side, it is as tame as your pet, and on the other side, it wanders into the woods, making you go whiteboarding, assuming that overall competition is three steps ahead of you with product innovation. This is exactly the need for product engineering services. It helps one not roam aimlessly in the woods with a foggy forest sense of innovation, with expert hands waiting to reach out to help with product engineering.
Product engineering services are the unsung heroes of making the business grow. It is what makes dreams come true, giving a person the chance to make his biggest dreams come true without losing his mind in the process. In a way, product engineering services are all linked up to a set of skills that are a deep knowledge base of how things work, markets, and people’s responses when interacting with things, all mixed with a dash of problem-solving skills, specifically a workflow that ensures design disasters don’t happen, which helps take your product from that cool, hot new gadget that can heat things up faster than a toaster to a software upgrade that crashes when someone sneezes on it.
It becomes even simpler when you have a solid platform such as Cad Crowd, and the best of the best rise to the top with relative ease, except for the freelancers who are, in fact, experts at what they do. Instead of embarking on a mission to scour profiles that are pretty much the same, almost, with your hopes resting on your second cousin’s friend probably being a design guru, Cad Crowd brings you people who actually know what they are talking about.
It’s a masochist obstacle course, and fun is had watching top executives break a sweat. The customer’s needs are never satisfied, with technologies that are changing on a daily basis and a new competitor that looms every night in the marketplace. Even the most stable industry is being forced along by an unseen power that urges, “Move faster, or be gone.” It is a certain degree of innovation is required to survive. It is not the loose innovation that is idle, but the sprinting innovation. This is essentially saying that one has to produce innovations, prototypes, execute prototypes, take feedback, design, and develop a product that customers are passionate about, all before the competition even gets in.
In fact, it is one of these problems that can turn even what appears to be a shy-looking squad into a desperate, frantic, and solution-seeking mob. Product engineering services are a way to give order to the chaos that is evident in product development experts. Through product engineering services, organizations are assisted in harnessing the force of pressure to their advantage in product development. It is not a situation where organizations have to grapple with competition, but are now the ones who derive advantage from outsmarting the competition. It is no longer a game of catch-up in the race for technological advancement, but a force that propels organizations towards faster development.
How to turn ideas into product reality without losing your mind
Every single human being has thoughts. Every thought is an idea. Ideas are cheap. They are, of course, stellar; some of them are a little dubious, but some of them are such that they should never see the light of day, safely locked in a bank vault. Then, the problem is to separate them, to see which ones are worth the trouble, to develop them into a product that is usable, that is marketable. And that is no easy trip, no easy ride. Most businesses forget how many decisions need to be made, not to talk of headaches that come with advancements in technology. It is no easy job to get a product together, yes, to make a multi-tiered cake with your eyes closed.
The services delivered by product engineering expert designers make it easier for a person to remove the blindfold from his eyes, as they provide a real recipe for him. Being part of the development, they are aware of how your idea should be developed. They help develop your idea, assess its feasibility, and deliver it as per your vision, what the markets want, and a plan to avoid accidental disasters. Not only development, but they are experts in developing a balance between development and feasibility, which, when developed, is impressive as well as useful.
The second reason is that working with product engineering experts would eliminate a situation where something has been developed, that is, a product, where customers would tilt their head to say, “customers tilt their head to say, ‘Interesting, but why?’” The product engineering experts are going to make sure that what is being developed is what is desired and is worth a pretty penny.
Smarter, faster development with no corners cut
It is evident that one of the most dominant factors for every single business is to simply get going quickly in the marketplace, but it also has some really embarrassing product launches. There are reels and reels of instances of products that were launched quickly in the marketplace, which ended up with disastrous effects, as there were a number of reasons – some buggy, some are harmful, and some, although useless, are merely that. There is a thread that connects all these instances, which is the development that happened quickly with relatively less engineering input for engineering design firms.
In this way, these product engineering services are going to make the companies faster, smarter, more structured, and sustainable. The product engineering services offered accelerate company development by improving workflows, leveraging the latest technologies, and leveraging real knowledge. It is a process that helps a business cut no corners but go around them. It helps businesses cut no corners but eliminate the unnecessary waiting. This has geared the organizations towards achieving competitive advantage when launching new, innovative products and entering markets before rivals, with a promise to deliver high-quality products.
Speed with precision is one of the most significant advantages that come with partnering with experienced engineers. For instance, there is a website called Cad Crowd that connects businesses with the best engineers and designers in the world who are capable of handling the product from design to completion with efficiency. The website also connects businesses with freelancers who are capable of handling the timeline of a project with quality work.
Smarter engineering = lower prices
Additionally, most businessmen believe that the incorporation of freelance engineering experts would cost them a lot to carry out the task. Most of the time, this is contrary to the fact because professional engineers reduce costs by preventing problems from happening, which would be costly to repair if they occurred. It is many times more expensive to correct a design error in a mass-produced product than to correct it when the product is initially designed.
Product engineering services might be the solution to overcome such difficulties because they identify inefficiencies, indicate areas where costs could be optimized with respect to materials and processes, and highlight potential problems that could prove costly. Smart’s best engineering practices ensure the feasibility of this potentially costly development process through their solutions. The cost is used entirely for better product development, unlike repairing those errors that should have been prevented.
It is here that the most delicate stages of prototype design services and product development take place, before the launch of the product. It is here that dreams are made to change from success to failure within a short span of overnight success. It is because here the product prototype may realize that what seemed awesome on paper is, in fact, a temperamental product with buttons that are stuck together, things that fall apart, and software that hangs during the most critical stages. The product engineering service also takes into consideration the relevance of prototypes.
They go on with the development of prototypes, which are accurate representations of real life. The prototypes are also subjected to tests to identify their strengths, weaknesses, usability, safety, and speed. This is part of what is supposed to happen with a view to determining what is working out and what needs improvement. Prototyping is not a laughing matter; it is research, a trial, or a revelation of the truth. It is only after a set of tests that the engineers are confident that the final product is going to offer a user-friendly experience, unlike an experience that can make the user furious.
The product’s robustness is also tested by engineers with unpredictable scenarios likely to come from the customer, such as throwing, bending, poking, shaking, pushing, and even acting as a paperweight. The phases that go into the construction of prototypes can also be taken care of by freelancers on the Cad Crowd platform. The skills required to implement 3D modeling design services, prototypes, and mechanical testing, among others, are carefully considered by freelancers on the platform.
User Experience is the feel that the customer experiences when they are actually using a product. If a product is engineered in a proper way, User Experience provides customers with a sense of trust, comfort, and happiness. On the other side, when it goes south, customers should feel that sense as if they have made a bad life choice. The product engineering service includes the idea of user experience design on various interfaces during the product development life cycle. Product engineers analyze the nature of product attributes, including ergonomic design, user interface design, usability, user comfort, and mechanisms that provide user feedback.
The aim is to develop a user-friendly, comfortable, and even delightful product to use. Such a user might find that the design engineering service brings him amazing satisfaction. They cannot resist the products that might be solutions for problems with such a lucid approach. A design that reads his mind really impresses such a user because it is surely user-centric. So what that means is it’s a lot of product engineering. It brings together technology, design, and behavior. The goal is to make a product, but on top of that, it’s critical that when people use it, it feels right.
Strategic risk-reduction approach
With every product, there is promise as well as danger. Every single business has had a trial by choice from the moment it started, a choice to produce a product, which means that even with the best design plan on earth, the path is fraught with hidden dangers waiting to strike in the background at every opportune moment. The hidden dangers are going to strike, whether in design, production, compatibility, regulatory, supply chain, or software. The product design services minimize such risks with careful planning and expert execution.
Such problems that product engineers do not need to address themselves include those that are already in production. It is apparent that they can even predict potential problems before they happen. Other people, who are also non-experts, would be surprised to find out what might go wrong, which is already known to product engineers. This is the way that gives an individual a sense of confidence. Unlike pacing with a sense of care because of uncertainties that are bound to exist, organizations can progress with utmost confidence.
The sense that complexities will be handled by experts gives the top-level management enough scope to look after marketing, strategy, brand, and distribution. The overall effect is that there is a significantly more compact process from concept to completion, with significantly fewer nights of frantic calls, design changes, and unsalable inventory.
Scalability for growing businesses
Not all growth, naturally, occurs in exactly this manner. It can sucker punch us in the face, ambush us when that welcome guest arrives with a welcome splash of panic, along with a splash of joy. Then, once a business is airborne, a call for more product and faster development cycles ensues. Product engineering services add scalability to businesses. This means that businesses can actually scale up in terms of development and growth, even though they might not have engineers for everything within the business.
This is necessary for small- to medium-scale consumer product businesses, as they are interested in development but do not need a large engineering team within their establishment. Even more challenging tasks can now be accomplished with the assistance of engineers. Businesses can now determine whether to use such tasks to expand the product into other markets, including adopting the latest technologies. The whole development task can now take as long as a person wants, with a more consistent development process, unlike all over the place.
This is even more important in magnitude because Cad Crowd is going to expose this particular instance of the project to a worldwide freelance community. This may very well be what is required to make design inputs, temporarily at least, or even engineering inputs, but what is required is certainly more than what can be managed with the best people on board.
Innovation, innovation, innovation!
Innovation is what playing the game of the modern customer is all about. Too much quality is ruining the customer. It finally gives them a realization that improvement, maximization, and innovation are necessary. Customers want more, better, faster, stronger, and smarter, irrespective of what is being offered to them. The moment a company reaches the pinnacle, something better is offered, which the customers switch to.
This would ensure that corporations have a constant need for innovation, as they upgrade existing products not only to provide new technologies but also to introduce changes that keep customers interested and maintain the brand in a fast-moving sector. The new product concept design companies that have the ability to maintain such innovation are mostly the ones that have a phenomenally high level of customer loyalty. This is because it provides customers with a sense of importance by listening to their feedback and delivering improved products, which is a promise of the product.
Technology is improved and upgraded uninterruptedly at a rate that seems, for some reason, vindictive. The minute one has learned what is happening, it is already replaced by another one that has been waiting in the wings, waving a flag and saying, “What is keeping you so long?” Artificial Intelligence, Digital Prototyping, Robotics, Smart Sensors, Machine Learning, and Materials Science are a few of the names from the dozens of technologies that have impacted how your products are made.
Product designers support the use of such technologies in businesses; otherwise, a business involving such a technology might end up being disrupted. In this context, product engineers employ such technologies in product development, enabling faster, more accurate development and creative problem-solving. Technologies such as 3D modeling, simulation, and generative design culminate in a certain competitive advantage for such businesses with a prototyping, simulative environment.
In contemporary engineering practices, organizations can respond faster with better decisions, yielding better products, compared to those that use the traditional engineering approach. It is considered competitive because technology is a requirement, not a complementary element. Cad Crowd connects clients with contractors who are some of the earliest to use developments in technological advancements. The contractors that they bring with them come with a set of perspectives that are highly advanced in terms of technological skills.
Product engineering is a team process. It is, of course, known to thrive when teamwork is desired. There are so many benefits to a fresh perspective, as engineers are forced to interact with designers, producers, marketers, managers, and customers. The skills are diverse, and once they come for the solution, this solution is optimized. This is probably the most creative piece, where different ideas conflict, melt, and coalesce into a full idea. The product engineering service minimizes this intersection point.
The partnerships that result from the corporations, through the design engineers, open an entirely different set of perspectives, thus a different level of innovation. The innovators come from different backgrounds, technologies, and design ideologies that, in themselves, might ignite innovations that would never occur in a closed environment. The most important strengths are that “great product engineering” has a synergistic effect on a team. It avoids tunnel vision from taking place.
Innovation as long-term strategy
Innovation is a commitment, not a moment. It is the hard work that takes businesses on a journey of growth when they are thinking of engineering as a strategic investment. It is a culture of improvement, experimentation, and innovation that businesses adopt over time. Contribution streams, on the other hand, are channeled through product engineering services that are known to be a good fit when it comes to the life cycles of different products.
Whether it is the development of “the first,” “the fiftieth,” or even “the hundredth” product for the business, the aim of product engineering, as far as its purpose is concerned, would remain the same, which is to make all products shine with intelligence and customers at the forefront. Investing in engineering is essentially investing in the future. The bottom line gives businesses what they need to react, compete, and succeed in a rapidly changing marketplace. It is these businesses that learn the significance of the bottom line, which culminates in giants in their own right.
Product engineering services bring clarity, vision, as well as competitive advantage. This is with the aim of ensuring that workable solutions are developed. The development process would take a faster rate, with no compromise on the quality. It would also result in a better user experience in the long run, owing to the fact that it is set to reduce the cost of production complexity for the enterprises.
It has assisted enterprises in staying up to date with technological advancements, meeting client demands, and capitalizing on opportunities. This, in short, is a way of stating that product engineering services have matured to the point of being a matter of economic force, rather than a matter of economic choice, within an industry that is desperately seeking a means to innovate, never mind grow.
How Cad Crowd can help
What Cad Crowd brings to the table is taking it to a different level, thanks to the fact that there is a community of freelance 3D design talent that is comprised of the best that the world has to offer. Additionally, that is what gives every project a touch of distinction in terms of engineering, creativity, and professionalism. Now that you are set to turn your vision into fantastic products, benefits, and so on, it is high time for your considered input. Contact us for a free quote.
MacKenzie Brown is the founder and CEO of Cad Crowd. With over 18 years of experience in launching and scaling platforms specializing in CAD services, product design, manufacturing, hardware, and software development, MacKenzie is a recognized authority in the engineering industry. Under his leadership, Cad Crowd serves esteemed clients like NASA, JPL, the U.S. Navy, and Fortune 500 companies, empowering innovators with access to high-quality design and engineering talent.
Architect vs. draftsperson: who should you hire for your next construction project? The short answer is: it depends, on quite a lot of things really, but mostly it all comes down to how big or complex the project is and the range of skills necessary to get the job done. An architect is, of course, a licensed professional in the sense that nobody can randomly call themselves an “architect” unless they have at least a bachelor’s degree in architecture, completed a lengthy paid internship, and passed a qualifying exam. On the other hand, the requirement to be a draftsperson does not include any of the above.
An associate’s degree is often enough to become one. Some draftspersons also earn a diploma or certificate to tell everyone that they actually know what they’re doing. Before we delve deeper into answering the question, let us first make clear that we’re not in any way implying that an architect is in every case a “better” hire than an unlicensed architectural drafting professional for a construction project. There is indeed a pretty substantial gap in the educational and legal requirements between an architect and a draftsperson. In terms of general design talent and architectural knowledge, though, you’ll be pleased to know that many draftspersons are no slouches either.
An architect is more qualified, alright, but sometimes hiring one can only be a good waste of money when a draftsperson has what it takes to get the job done. At Cad Crowd, we have both licensed architects and professional draftspersons for a wide range of construction projects, from small-scale remodeling and renovations to brand-new construction. Here is another thing to make clear: an architect, having passed the qualifying exam and all, is likely capable of doing everything that a draftsperson can, but not the other way around.
This is why that colleague of yours, whose distant cousin happens to be an architect, always says that spending more to hire an architect is a safe bet, no matter the construction project. In this economy, however, sometimes you just want to spend exactly on what you need. To be certain that you hire the right professional for the right amount of money to handle the right kind of project, you need to get a grasp of the difference to begin with.
What’s what
Although data from the BLS or any statistics, for that matter, can be confusing at times, the site has done a pretty good job of making the distinction between architects and drafters. Here’s a quick summary of what it says about the two occupations.
Architects: people who plan and design buildings and other structures. A reasonably straightforward definition, until you get to the part where the BLS mentions what an architect typically does in a project. An architect’s duties and services include client consultations, cost estimates, construction schedules, structural specifications, contract documents, construction management, and scaled drawings, among others.
Draftsperson: Some architects refer to a draftsperson as a “CAD operator” because they like to use big words for everything. An architectural draftsperson serves a very specific purpose: to convert an architect’s design into a technical drawing. A draftsperson may work as an independent professional or under the supervision of an architect. Either way, the job of producing a technical drawing often involves enhancing an architectural plan with additional details such as utility systems layout, construction materials, timeframe, accurate measurements, assemblies, sections, and more.
Many types of construction projects require an architect because they call for all (or at least most) of the services only an architect can legally provide. That said, there are situations where hiring one is almost definitely overkill, and a draftsperson is plenty adequate.
We’re sorry to disappoint, but there isn’t really any easy answer. As mentioned earlier, it depends on the type of construction project you have and the scope of work it entails. Still, to make an informed (and the right) decision, you have to see things from both legal and design viewpoints.
Legal perspective
Every state has its own rules and regulations about the matter. For example, the California Architects Board determines that only four professions are legally qualified to provide construction and design services. They include architects, civil engineers, and structural engineers. The fourth type is uninterestingly referred to as “unlicensed persons” for some reason.
Here is the important bit. Since drafters are not categorized under the first three professions, they must be in the “unlicensed persons” group, obviously. Any of these unlicensed persons, according to the board, are allowed to handle the following construction projects without worries that someone in uniform may stop by and ask them to produce a license:
A single-family dwelling, so long as it has no more than two stories and a basement. Also, the building can only be a wood-frame building.
Multiple dwellings that contain up to four units. It needs to be a wood-frame house with no more than two stories and a basement.
Garages of wood frame construction, with no more than two stories and a basement.
Ranches and agricultural buildings of wood frame construction, unless the local authorities say otherwise, because of potential risks to public health and safety.
The design limitation for licensed architects is much simpler. The CAB grants them the legal right to design any type of building, except the structural portion of a hospital. Civil engineers cannot design public schools and hospitals, whereas structural engineers practically have no design limitations. There you have it. If your construction project fits into the above criteria, an unlicensed draftsperson is probably all you need. A draftsperson is also likely more affordable than an architect, so it’s a good way to save money without cutting corners.
Design perspective
This is going to be a much trickier viewpoint. If you look only at the educational differences between a licensed architect and a draftsperson, the former is always seen as the better option. To reiterate, an architect has to have at least a bachelor’s degree in architecture, followed by a paid internship. Say the degree takes five years, and the internship runs for three, for a total of eight years. As if that’s not enough, an architect has to pass a licensing exam, which consists of at least six divisions. All in, it typically takes anywhere from 9 to 12 years for someone to become a licensed architect.
Let’s not forget about the mandatory post-licensure education to maintain that licensure. When it comes to design qualification, the long journey that a licensed architect has to go through in the career should result in an accumulation of knowledge and skills in such subjects as space planning, construction methods and techniques, MEP systems, material specifications, site design, bidding evaluation, passive heating and cooling systems, sustainable architecture, building code, zoning laws, and possibly many other specialties. An architect is certainly qualified to handle just about any construction project, regardless of scale.
The problem is that a licensed architect can be overqualified for a small project, meaning you’ll be spending money on things you don’t really need. Meanwhile, a draftsperson isn’t even a designer. Professional CAD drafters are typically people who provide, as you’ve probably expected, drafting services. The job mainly involves translating or converting design sketches into technical drawings that a contractor can understand, and acquiring permits. They DO NOT usually offer design services, but draftspersons can definitely develop the skills to become a capable designer. They learn the trades by either taking design courses or working under an architect.
Drafters with years of experience working with clients on many different projects should have nurtured the ability to turn any simple design sketch into construction drawings. In some cases, the sketches aren’t even made by architects; the clients themselves make them. While your colleague is right about an architect being a safe bet, there’s a good chance that your project actually needs a much simpler approach that an experienced draftsperson can handle just fine. Just remember: if you decide to hire a draftsman instead of an architect for your construction project, be certain that nothing violates the “design limitations by unlicensed persons” regulations in your state.
Takeaway
Not every construction project needs a licensed architect. There are times when hiring a CAD draftsperson is the right choice, especially if you already have a clear idea of what the design will be. Always seek further information from the local authorities about the design limitations for architectural professionals. But manage your expectations. A draftsperson, even an experienced one, might not be able to offer suggestions beyond the basics of a design. These “basics” are usually much more in-depth than what the average client might think, yet still reasonably shallow compared to what an architect can come up with.
How Cad Crowd can help
Regardless of what you decide at the end of the day, Cad Crowd is here to help you connect with the right professional for your project, be it a licensed architect or an experienced draftsperson. If you find yourself indecisive, as many other clients do, Cad Crowd can provide all the guidance you need and match the project with the most qualified professional based on the project requirements, including scale, schedule, and budget. Contact us for a quote today!
MacKenzie Brown is the founder and CEO of Cad Crowd. With over 18 years of experience in launching and scaling platforms specializing in CAD services, product design, manufacturing, hardware, and software development, MacKenzie is a recognized authority in the engineering industry. Under his leadership, Cad Crowd serves esteemed clients like NASA, JPL, the U.S. Navy, and Fortune 500 companies, empowering innovators with access to high-quality design and engineering talent.